1/24
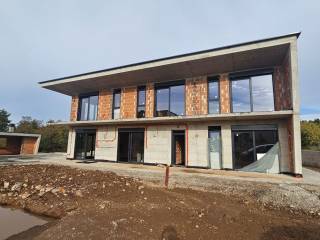
Μονοκατοικία βίλα 179 τμ, νέα, Luka, Πόρετς
€ 790.000
Τελευταία ενημέρωση: 06/09/2026
Περιγραφή
κωδικός: 2568
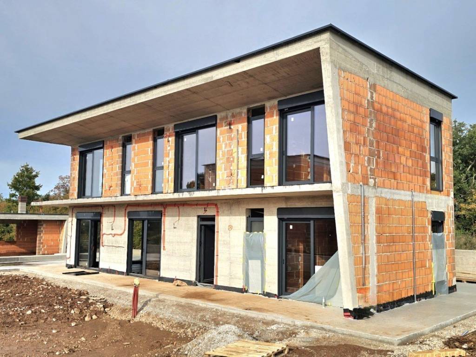
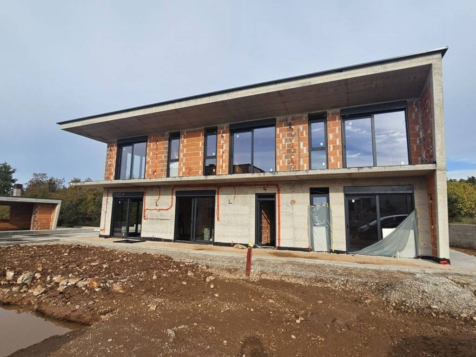
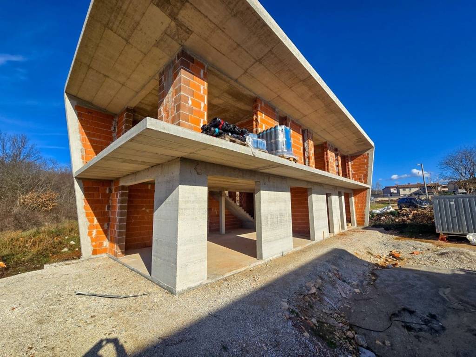
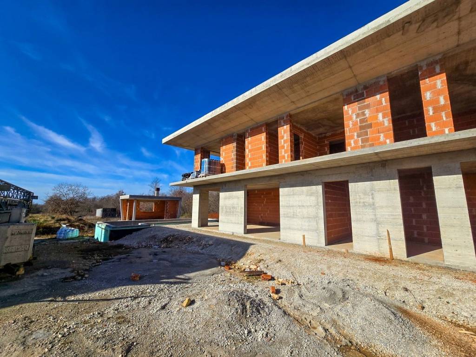
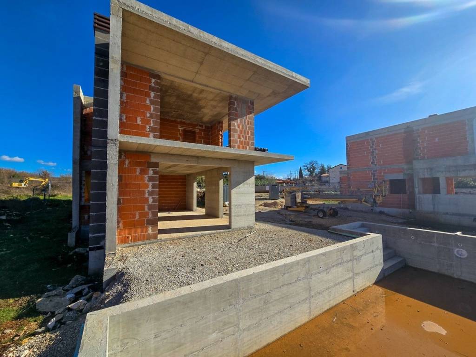
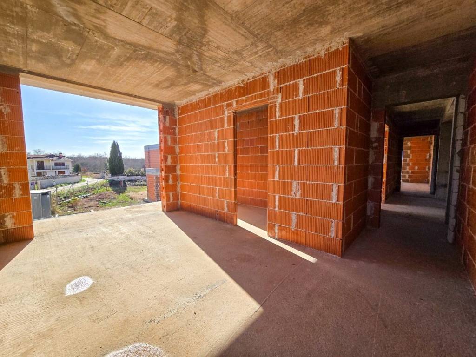
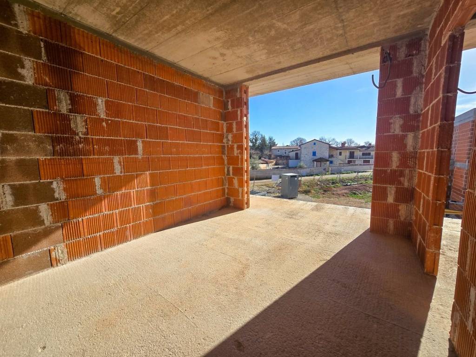
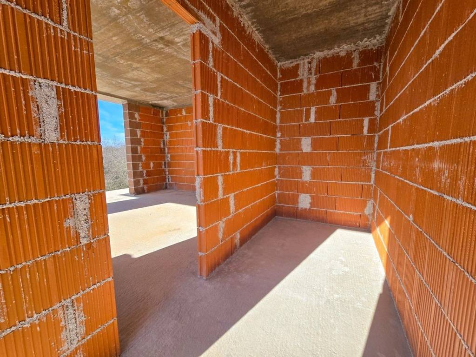
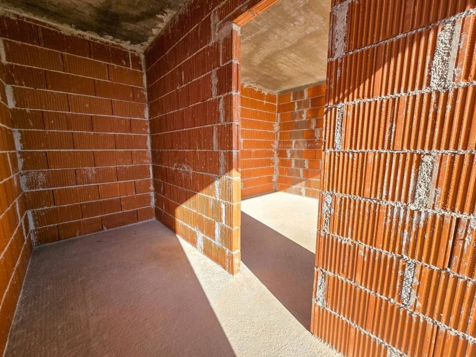
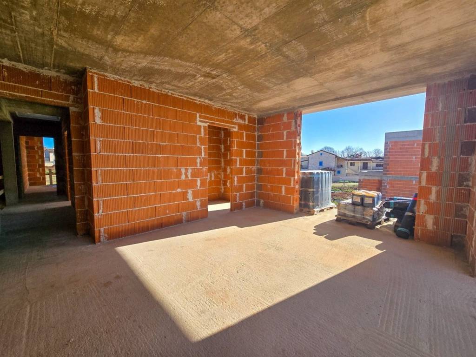
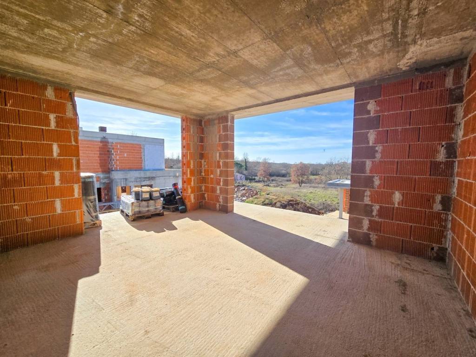
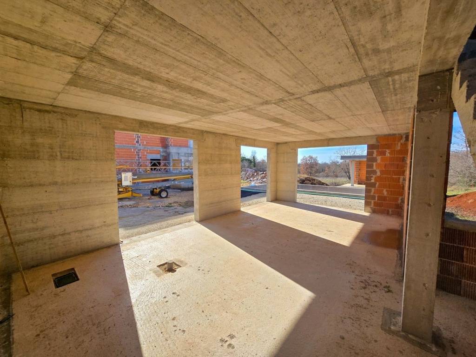
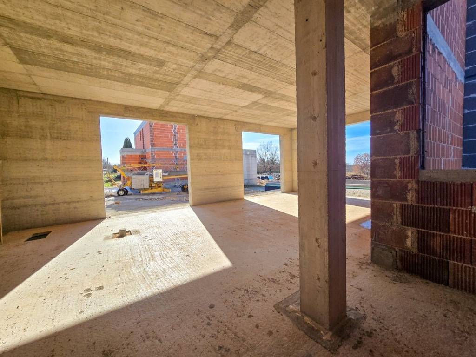
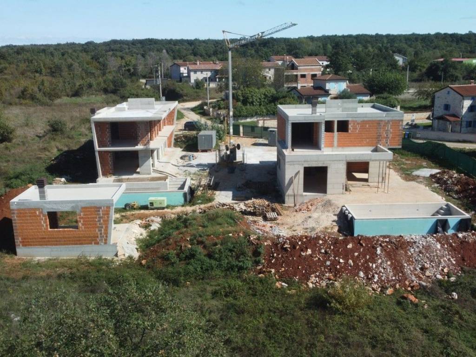
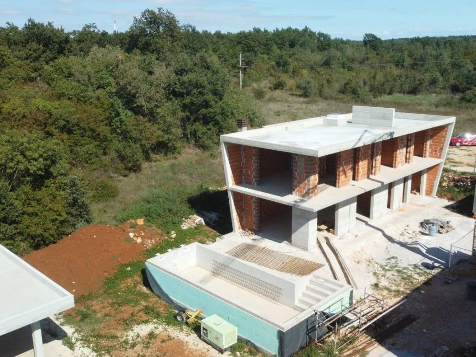
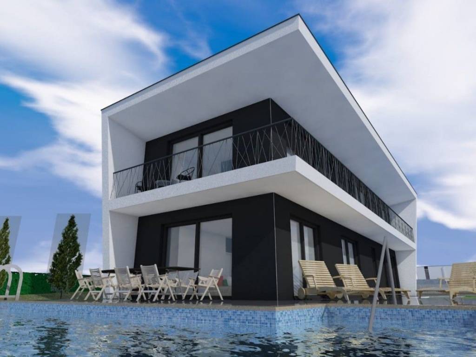
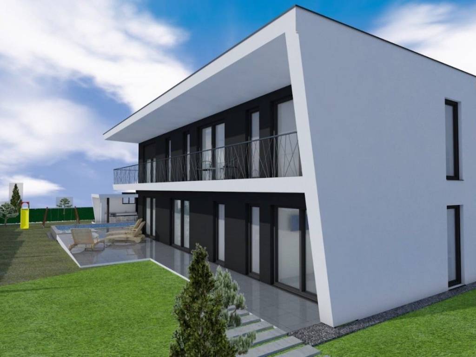
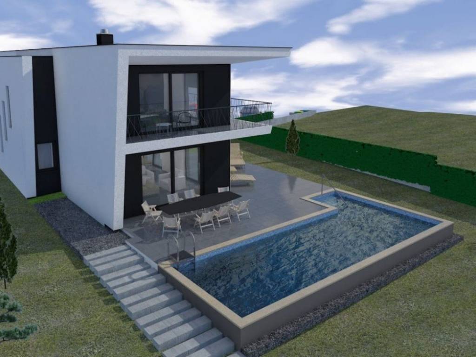
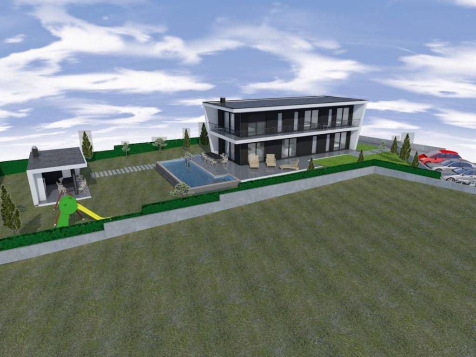
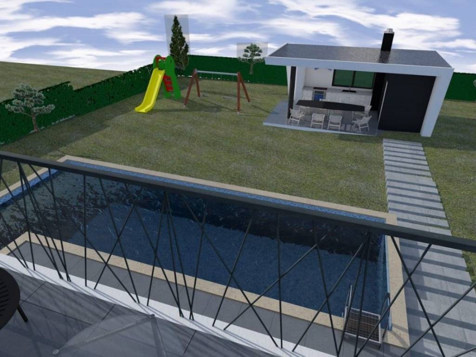
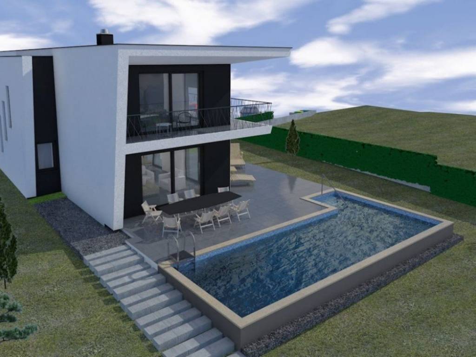
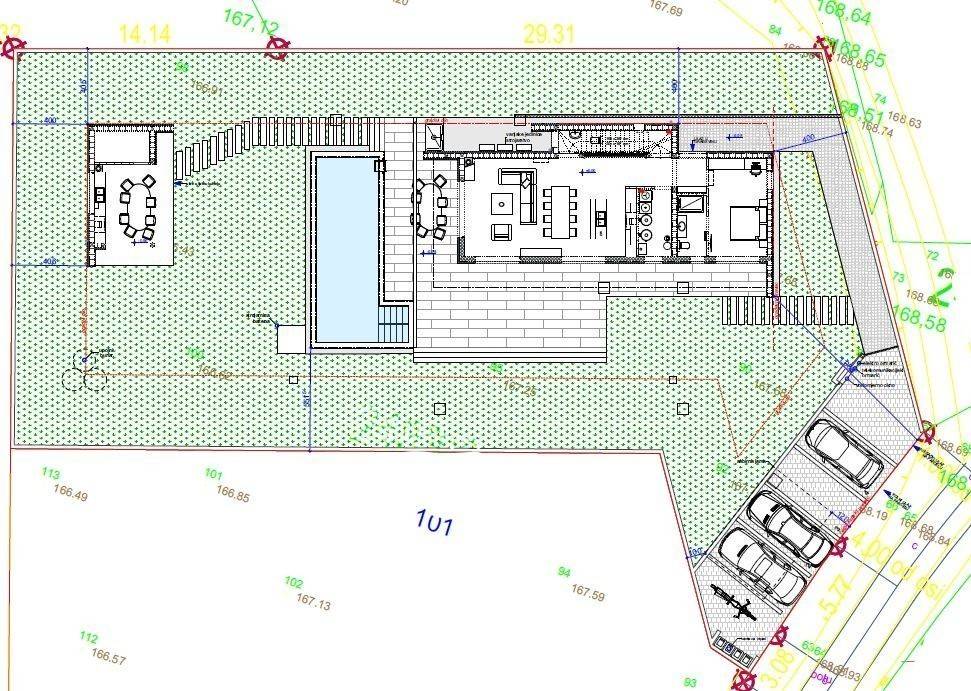
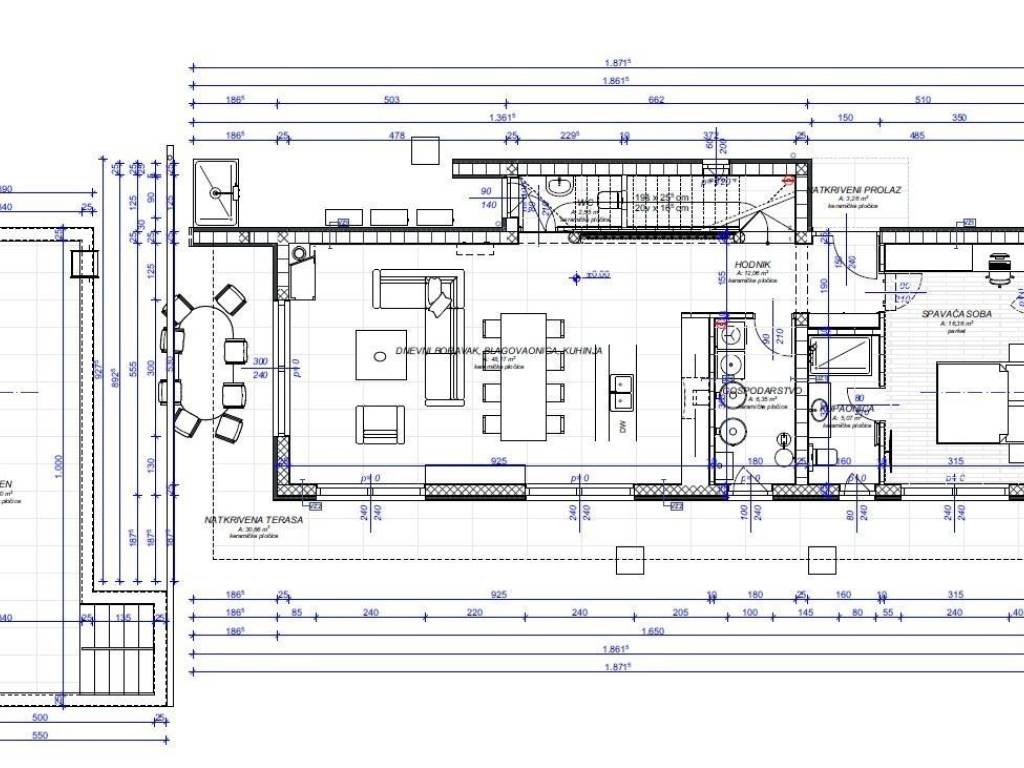
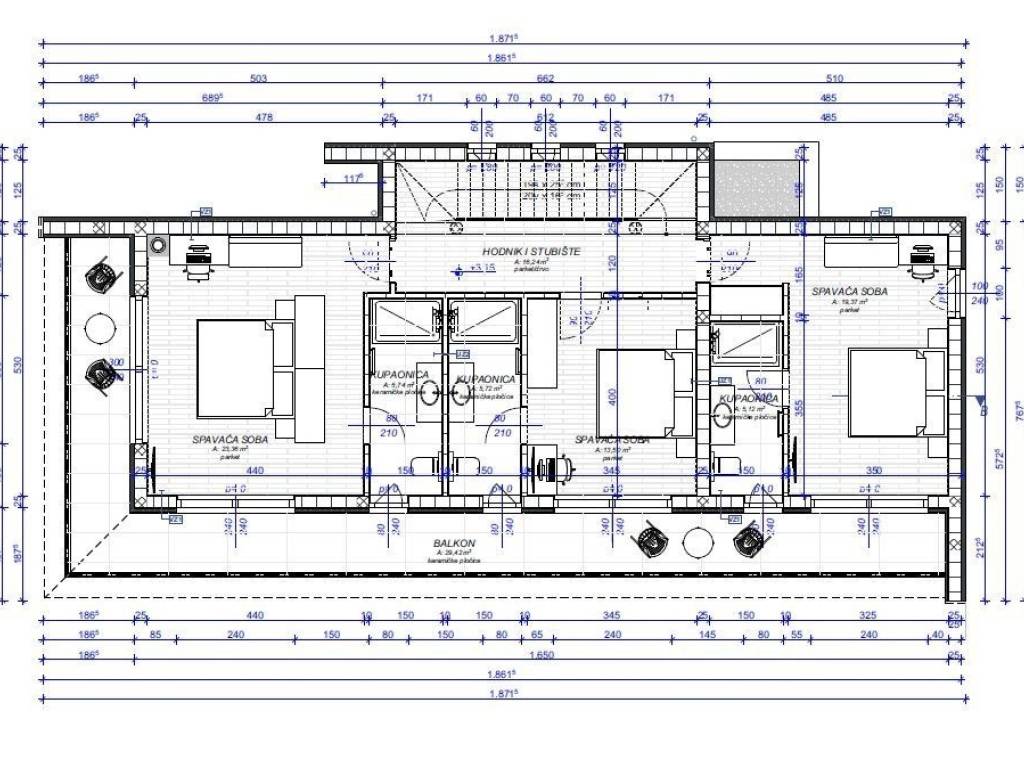
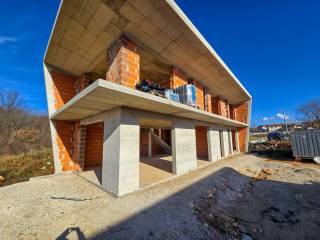
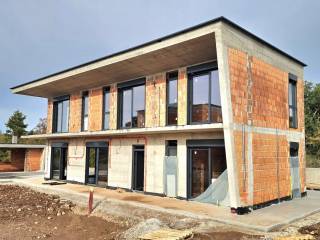
POREČ- Approx. 10 minutes' drive from the sea and the center of Poreč - a villa of modern design under construction on a plot of 1080 m2 - Inside the fenced yard, the villa will have a swimming pool of 36.30 m2 and a summer kitchen of 23.88 m2, which is connected to an outdoor storage room of 4, 91m2. This modern villa offers a net living area of 179.61m2, it is designed on two floors: ground floor and first floor. The main entrance is on the north facade, where a covered passage leads to the corridor that connects the bedroom with the accompanying bathroom, the guest toilet, and leads to the open space consisting of the kitchen, dining room and spacious living room. From the dining room/living room it is possible to exit to a partially covered terrace. An internal staircase leads to the rooms located on the first floor, three bedrooms with attached bathrooms, and from each room it is possible to exit to a balcony that offers a view of the surroundings.
Technical description:
Roof structure: reinforced concrete slab 18 cm thick, thermal and hydro insulation.
Mezzanine structures are made as reinforced concrete slabs with a thickness of 18 cm
The facade is made as an ETICS facade system of 8 cm thick thermal insulation and a final facade layer.
The exterior carpentry is provided from PVC carpentry, with el. blind lifters and built-in mosquito nets. Internal door: wood design made of natural veneer treated with azure coating.
The floors are made as "floating floors" with thermal and sound insulation.
Floor coverings: ceramic on the ground floor, while parquet flooring is planned in the bedrooms.
Heating of the villa: it is planned with an air-water heat pump that serves as an energy source for heating domestic hot water and underfloor heating. Split systems (air-to-air heat pumps) are provided for room heating in the transitional period and cooling. There is also a chimney in the living room to which a fireplace can be connected. Entrance gates with automatic opening - Garden: Automatic irrigation, Lawn and Mediterranean plants - Outdoor lighting, three parking spaces, alarm system and video surveillance system.
Technical description:
Roof structure: reinforced concrete slab 18 cm thick, thermal and hydro insulation.
Mezzanine structures are made as reinforced concrete slabs with a thickness of 18 cm
The facade is made as an ETICS facade system of 8 cm thick thermal insulation and a final facade layer.
The exterior carpentry is provided from PVC carpentry, with el. blind lifters and built-in mosquito nets. Internal door: wood design made of natural veneer treated with azure coating.
The floors are made as "floating floors" with thermal and sound insulation.
Floor coverings: ceramic on the ground floor, while parquet flooring is planned in the bedrooms.
Heating of the villa: it is planned with an air-water heat pump that serves as an energy source for heating domestic hot water and underfloor heating. Split systems (air-to-air heat pumps) are provided for room heating in the transitional period and cooling. There is also a chimney in the living room to which a fireplace can be connected. Entrance gates with automatic opening - Garden: Automatic irrigation, Lawn and Mediterranean plants - Outdoor lighting, three parking spaces, alarm system and video surveillance system.
Χαρακτηριστικά
- Τύπος
- Μονοκατοικία βίλα
- Συμβόλαιο
- Πώληση
- Όροφος
- 1
- Σύνολο ορόφων
- 2
- Εμβαδόν
- 179 m² | επαγγελματικό 1.259 m²
- Δωμάτια
- 4
- Υπνοδωμάτια
- 4
- Επιπλωμένο
- Όχι
- Γκαράζ, χώροι στάθμευσης
- 1 εξωτερικό
- Θέρμανση
- Αυτόνομη, ενδοδαπέδια θέρμανση, ρεύμα
- Κλιματισμός
- Κρύο/ζέστη
Άλλα χαρακτηριστικά
- Συναγερμός
- Τζάκι
- Πισίνα
Λεπτομέρεια επιφάνειας
Κατοικία
- Όροφος
- 1
- Εμβαδόν
- 179,0 m²
- Συντελεστής
- 100%
- Τύπος επιφάνειας
- Κύρια
- Συνολική επιφάνεια
- 179,0 m²
Γη
- Όροφος
- Ισόγειο
- Εμβαδόν
- 1.080,0 m²
- Συντελεστής
- 100%
- Τύπος επιφάνειας
- Δευτερεύουσα
- Συνολική επιφάνεια
- 1.080,0 m²
Πληροφορίες τιμής
- Τιμή
- € 790.000
- Τιμή ανά m²
- 627 €/m²
Ενεργειακή απόδοση
Έτος κατασκευής
2025Κατάσταση
Νεόδμητο / Υπό κατασκευήΘέρμανση
Αυτόνομη, ενδοδαπέδια θέρμανση, ρεύμαΚλιματιστικό μηχάνημα
Κρύο/ζέστη
Ανακαλύψτε κάθε γωνιά του ακινήτου
+22

Πρόσθετες επιλογές
