1/12
Μονοκατοικία βίλα 380 τμ, νέα, Vižinada
€ 1.600.000
Τελευταία ενημέρωση: 24/08/2026
Περιγραφή
κωδικός: 2787
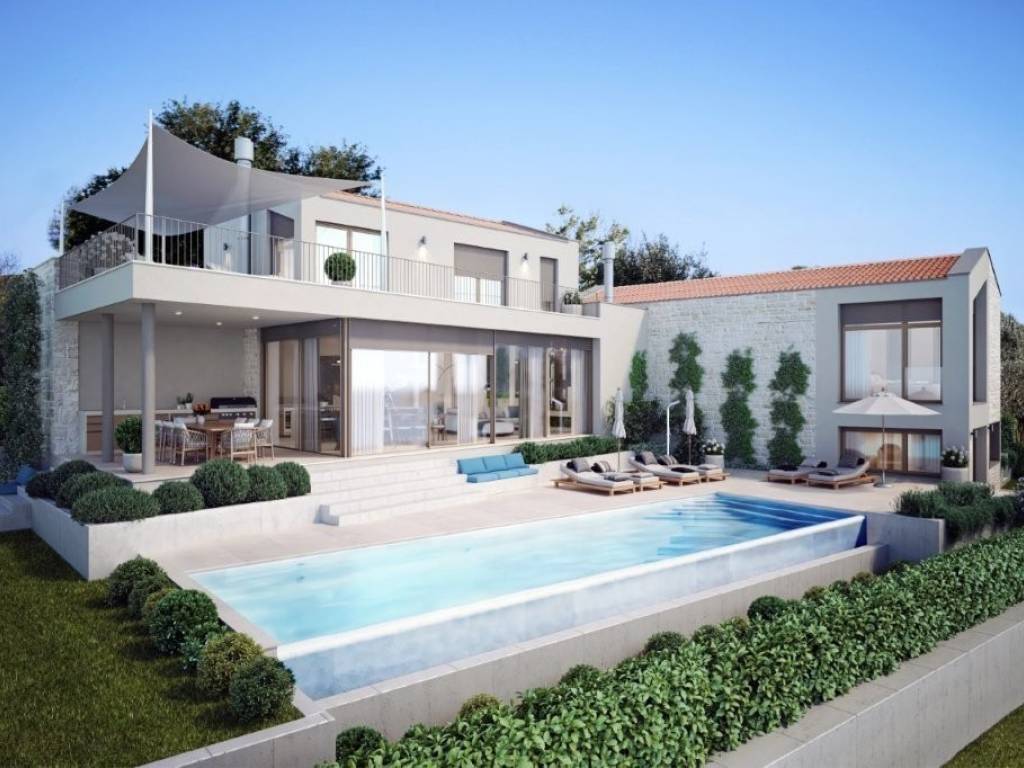
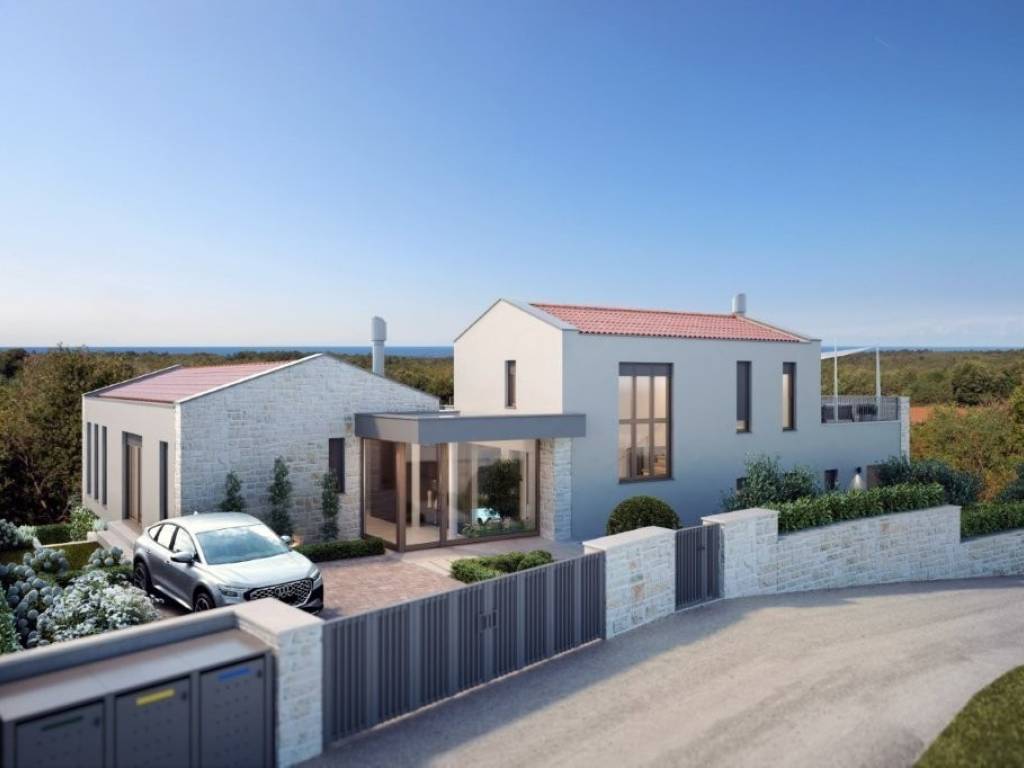
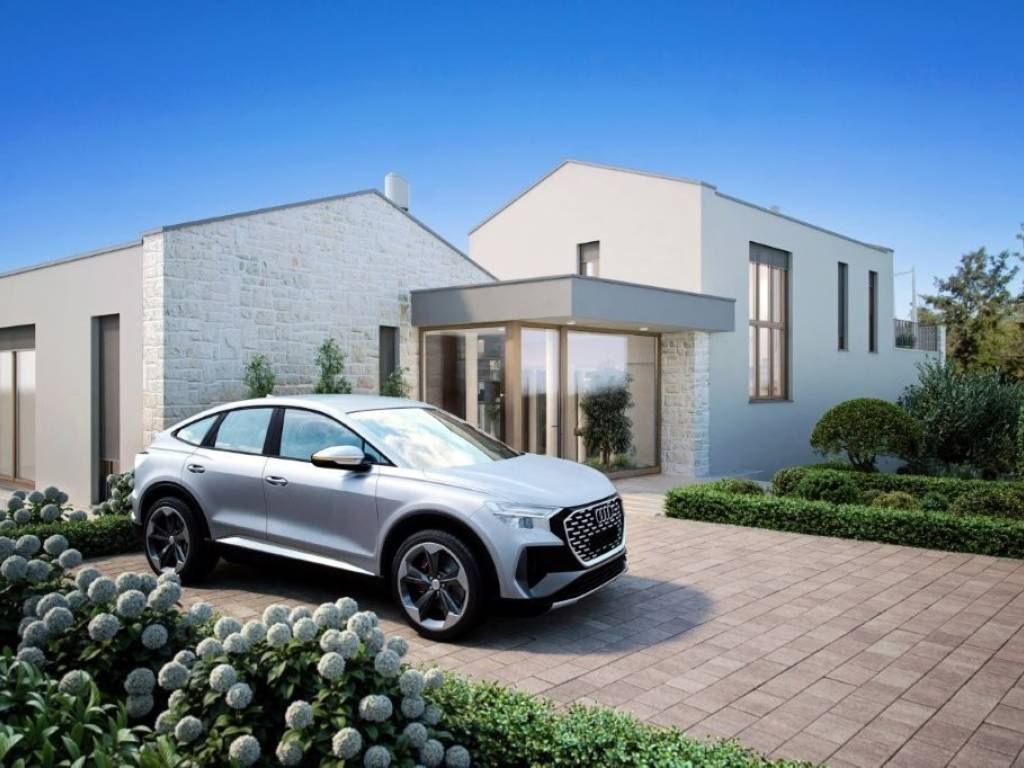
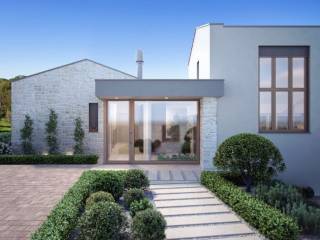
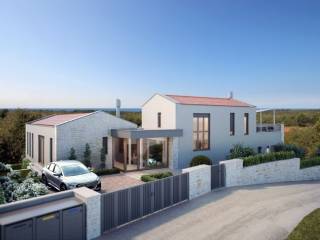
A luxurious detached villa for sale in construction in the surroundings of Poreč and Vižinada, situated in a quiet and elevated location that offers complete privacy and breathtaking, open views of the Istrian nature and the sea. Surrounded by greenery and tranquility, this property is an ideal place for relaxed family living or a secure investment in high-end tourist rentals.
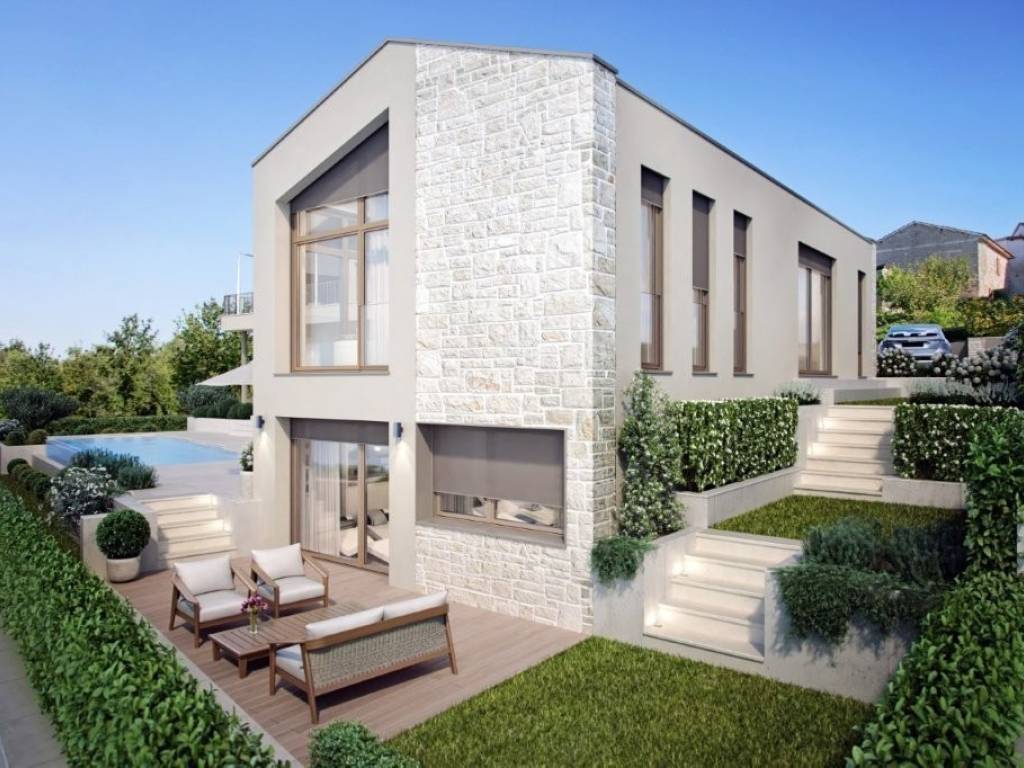
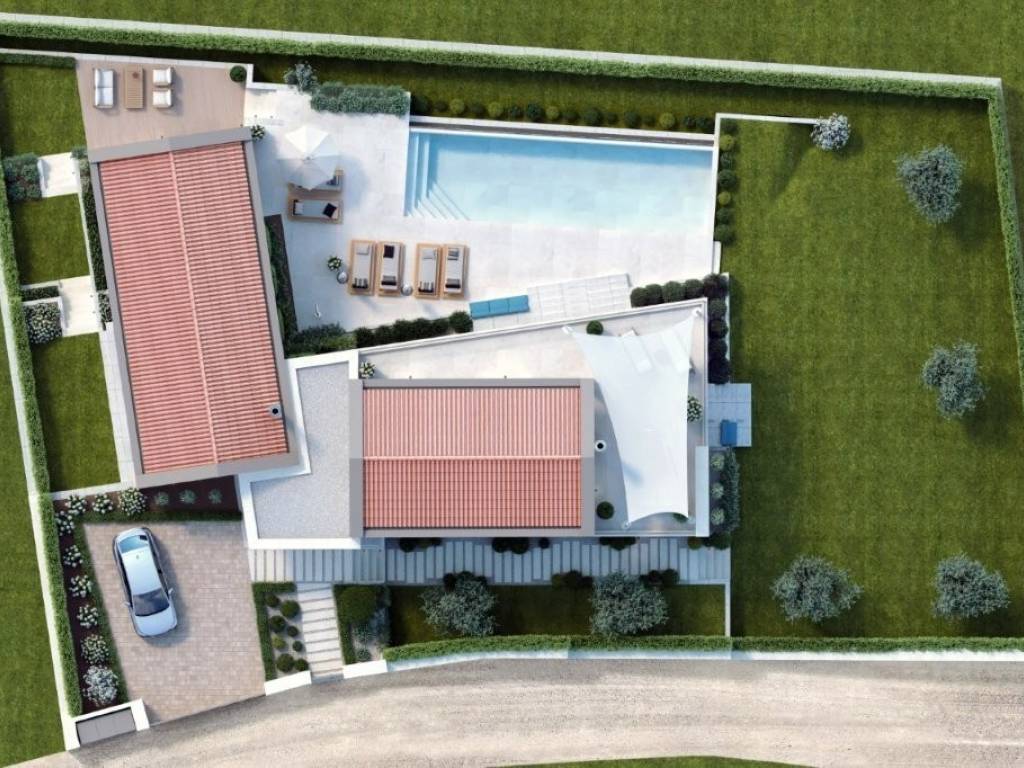
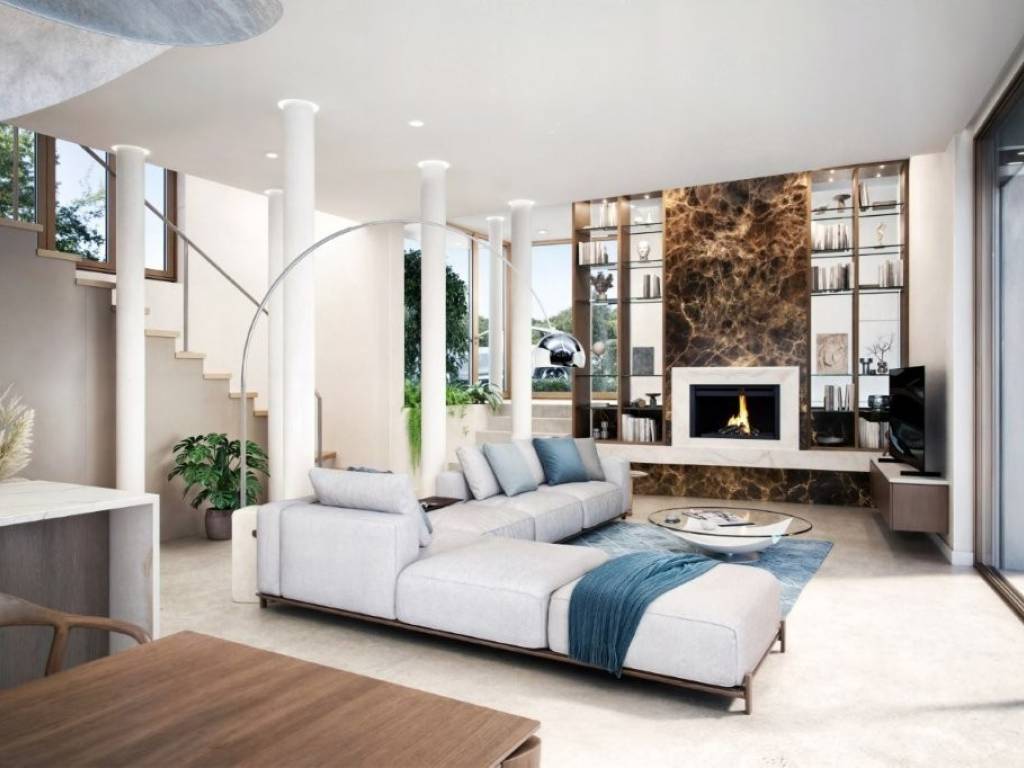
The villa is set on a spacious plot of 1,100 m and offers a total of 380 m of living space spread across three levels basement, ground floor, and first floor. Architecturally designed in a modern yet timeless style, it emphasizes functionality, elegance, and abundant natural light that enhances the sense of warmth and comfort in every room.
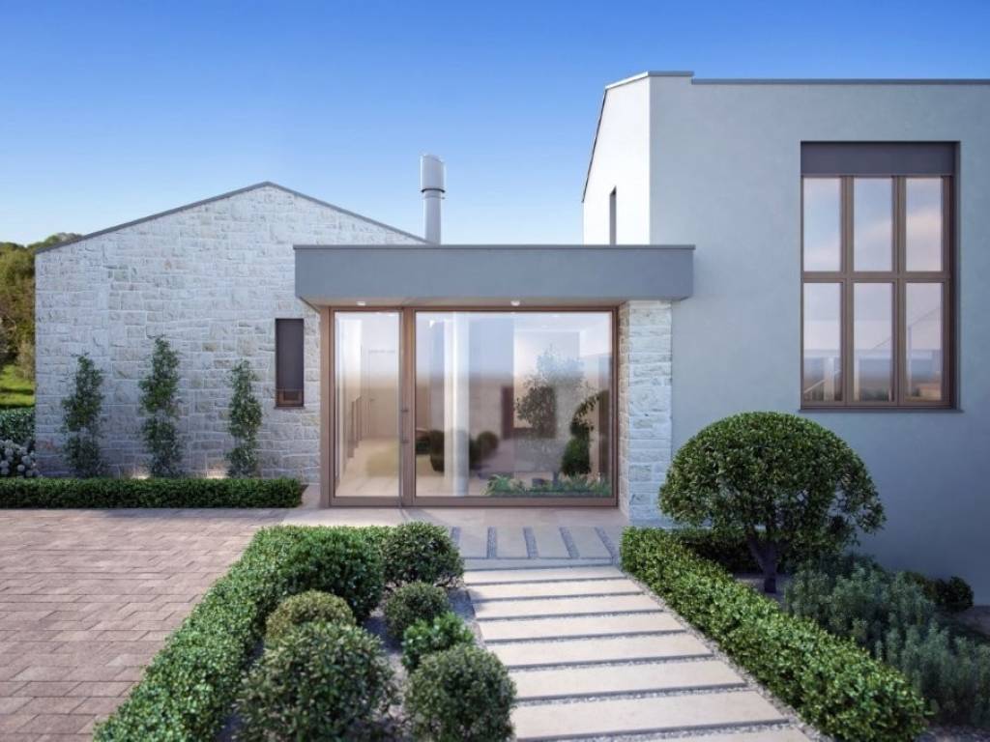
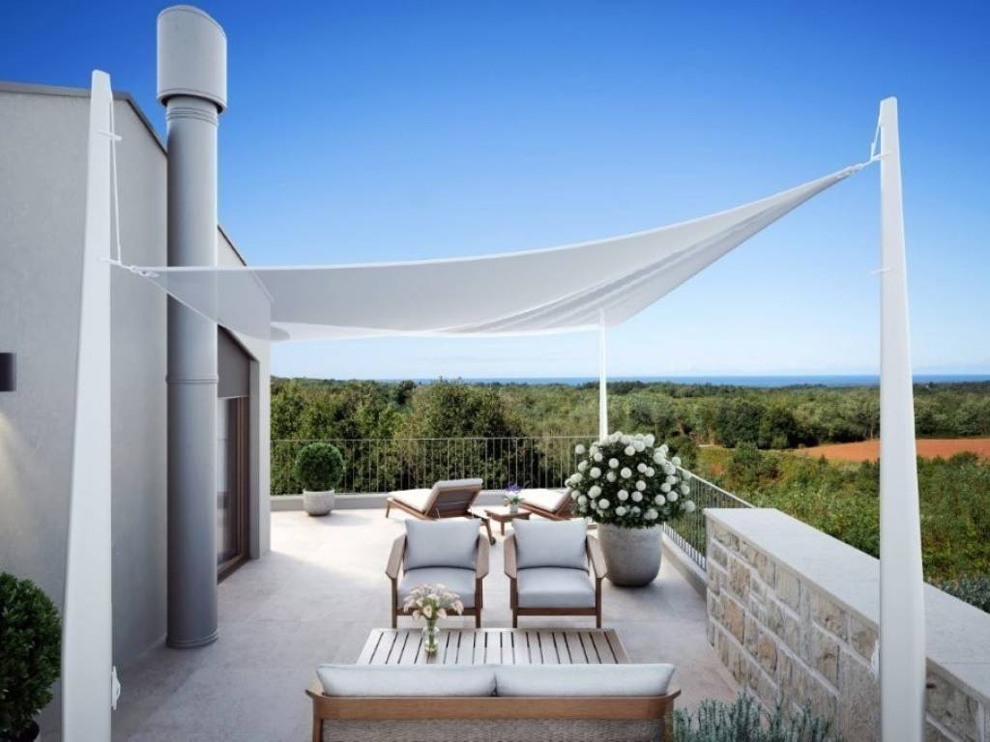
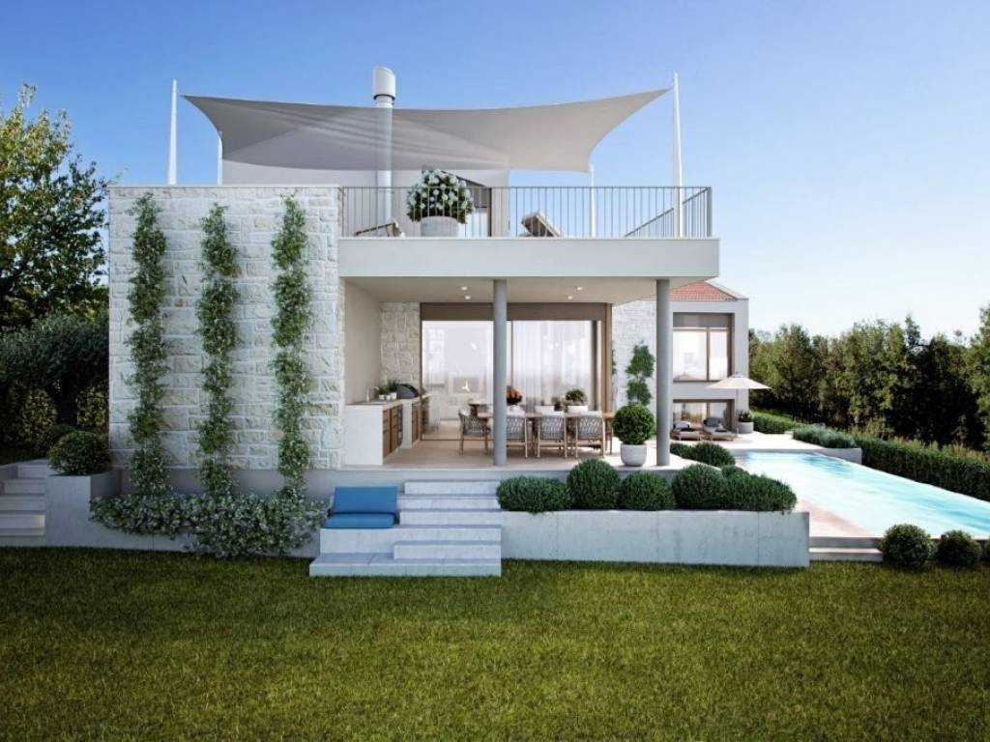
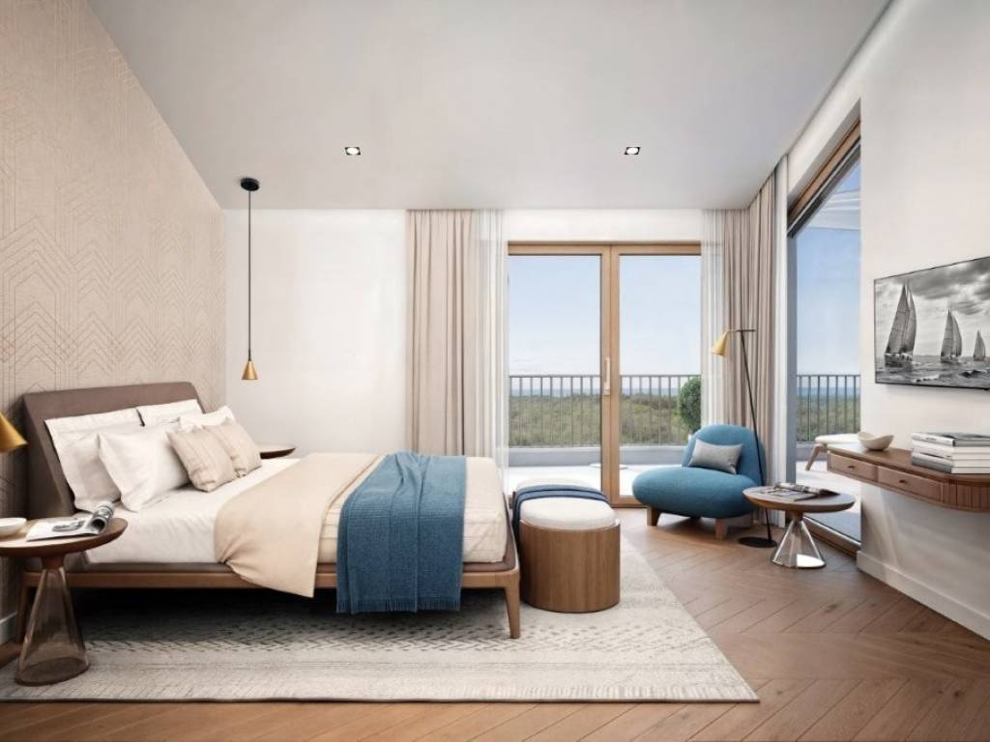
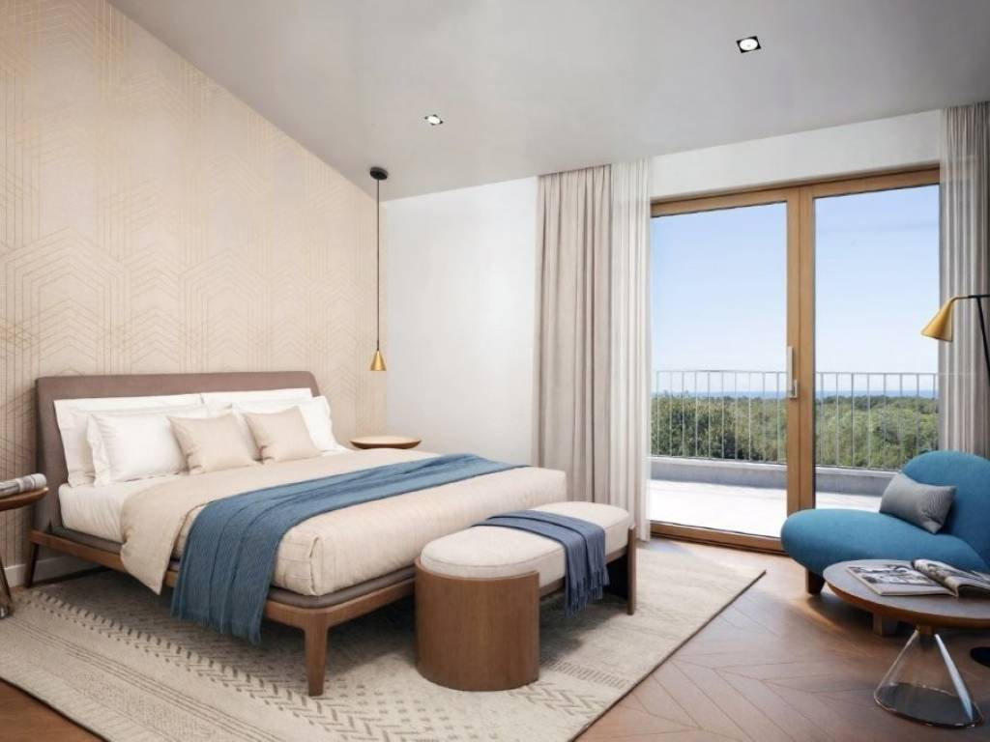
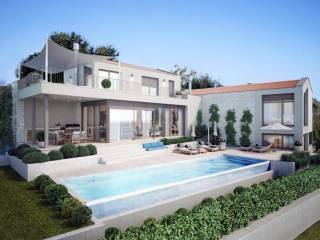
The basement features an intimate wellness area with sauna and bathroom, a wine cellar, and storage rooms. The ground floor offers an open-plan layout connecting the kitchen, dining, and living area with access to a large covered terrace of 87.5 m, equipped with a summer kitchen perfect for gatherings while enjoying the sunset. On the same level, there are two bedrooms with en-suite bathrooms, an entrance hall with wardrobe, guest toilet, laundry room, storage, and a technical room. The first floor offers two additional bedrooms with en-suite bathrooms and a spacious terrace with stunning, open views of nature and the sea.
The carefully landscaped and fenced garden is filled with greenery and features an elegant infinity pool with a sunbathing area, ideal for relaxing during warm days. The property is connected to electricity and the municipal water supply, accessible via an asphalt road, and equipped with underfloor heating powered by a heat pump and air conditioning in all rooms. Energy class A+ ensures high energy efficiency and comfortable living throughout the year.
This villa offers a rare combination of peace, luxury, and natural beauty, making it the perfect choice for those seeking a unique home or a high-quality investment in Istria.
The villa is set on a spacious plot of 1,100 m and offers a total of 380 m of living space spread across three levels basement, ground floor, and first floor. Architecturally designed in a modern yet timeless style, it emphasizes functionality, elegance, and abundant natural light that enhances the sense of warmth and comfort in every room.
The basement features an intimate wellness area with sauna and bathroom, a wine cellar, and storage rooms. The ground floor offers an open-plan layout connecting the kitchen, dining, and living area with access to a large covered terrace of 87.5 m, equipped with a summer kitchen perfect for gatherings while enjoying the sunset. On the same level, there are two bedrooms with en-suite bathrooms, an entrance hall with wardrobe, guest toilet, laundry room, storage, and a technical room. The first floor offers two additional bedrooms with en-suite bathrooms and a spacious terrace with stunning, open views of nature and the sea.
The carefully landscaped and fenced garden is filled with greenery and features an elegant infinity pool with a sunbathing area, ideal for relaxing during warm days. The property is connected to electricity and the municipal water supply, accessible via an asphalt road, and equipped with underfloor heating powered by a heat pump and air conditioning in all rooms. Energy class A+ ensures high energy efficiency and comfortable living throughout the year.
This villa offers a rare combination of peace, luxury, and natural beauty, making it the perfect choice for those seeking a unique home or a high-quality investment in Istria.
Χαρακτηριστικά
- Τύπος
- Μονοκατοικία βίλα
- Συμβόλαιο
- Πώληση
- Όροφος
- 1
- Σύνολο ορόφων
- 3
- Εμβαδόν
- 380 m² | επαγγελματικό 1.480 m²
- Δωμάτια
- 4
- Υπνοδωμάτια
- 4
- Επιπλωμένο
- Όχι
- Γκαράζ, χώροι στάθμευσης
- 1 εξωτερικό
- Θέρμανση
- Αυτόνομη, ενδοδαπέδια θέρμανση, ρεύμα
- Κλιματισμός
- Κρύο/ζέστη
Άλλα χαρακτηριστικά
- Πόρτα ασφαλείας
- Συναγερμός
- Τζάκι
- Εγκατάσταση δορυφορικής κεραίας
- Πισίνα
Λεπτομέρεια επιφάνειας
Κατοικία
- Όροφος
- 1
- Εμβαδόν
- 380,0 m²
- Συντελεστής
- 100%
- Τύπος επιφάνειας
- Κύρια
- Συνολική επιφάνεια
- 380,0 m²
Γη
- Όροφος
- Ισόγειο
- Εμβαδόν
- 1.100,0 m²
- Συντελεστής
- 100%
- Τύπος επιφάνειας
- Δευτερεύουσα
- Συνολική επιφάνεια
- 1.100,0 m²
Πληροφορίες τιμής
- Τιμή
- € 1.600.000
- Τιμή ανά m²
- 1.081 €/m²
Ενεργειακή απόδοση
Έτος κατασκευής
2026Κατάσταση
Νεόδμητο / Υπό κατασκευήΘέρμανση
Αυτόνομη, ενδοδαπέδια θέρμανση, ρεύμαΚλιματιστικό μηχάνημα
Κρύο/ζέστη
Ανακαλύψτε κάθε γωνιά του ακινήτου
+10
Χάρτης

Πρόσθετες επιλογές
