1/7
Μονοκατοικία 139 τμ, Šibenik
€ 895.000
Τελευταία ενημέρωση: 24/08/2026
Περιγραφή
κωδικός: 182
SI1726 – Charming seafront house for sale Sibenik, placed directly above a gorgeous beach in a quaint coastal village south of Sibenik.
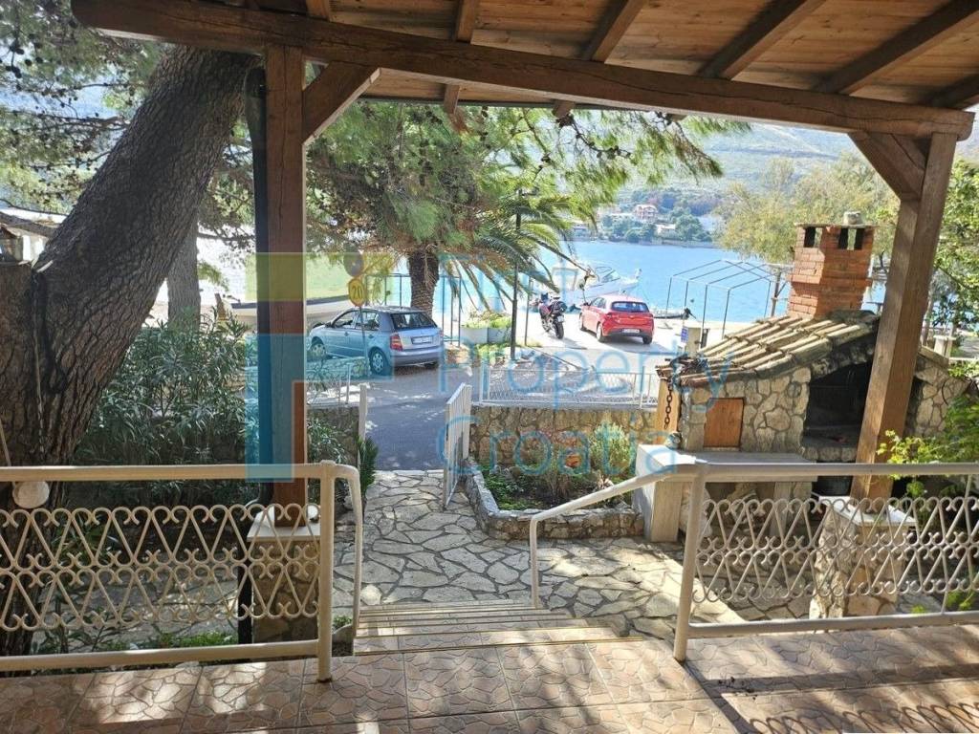
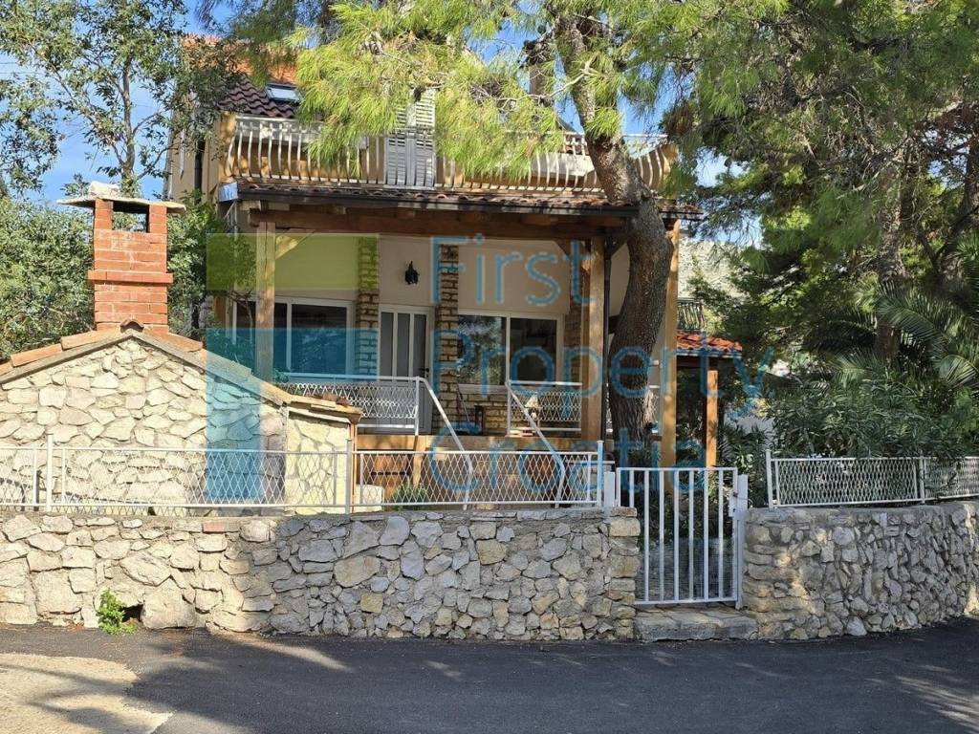
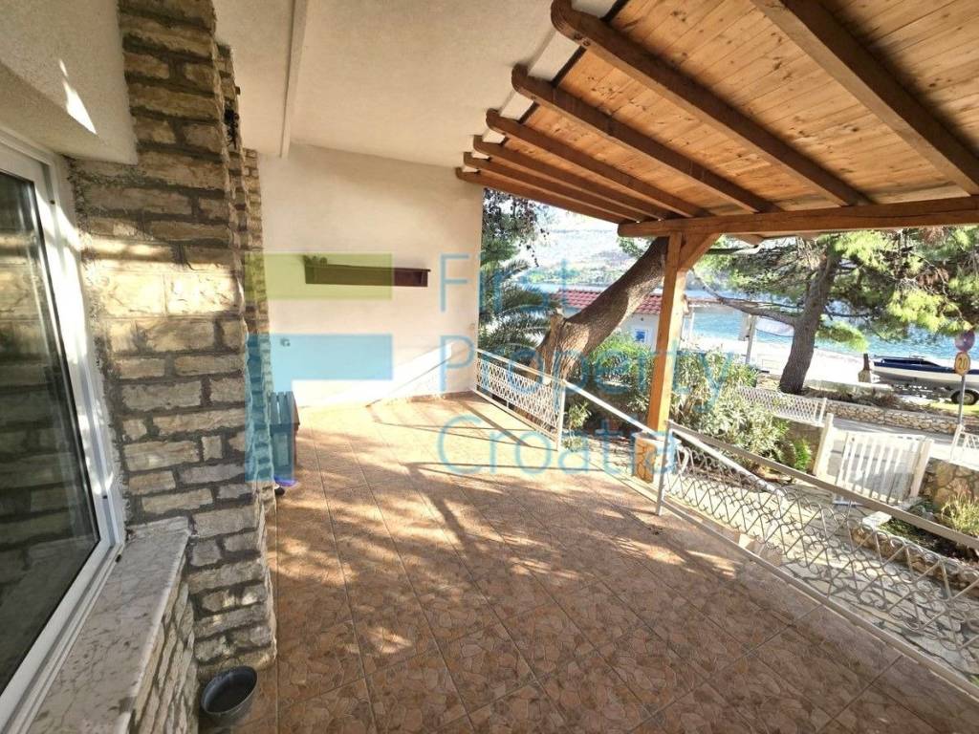
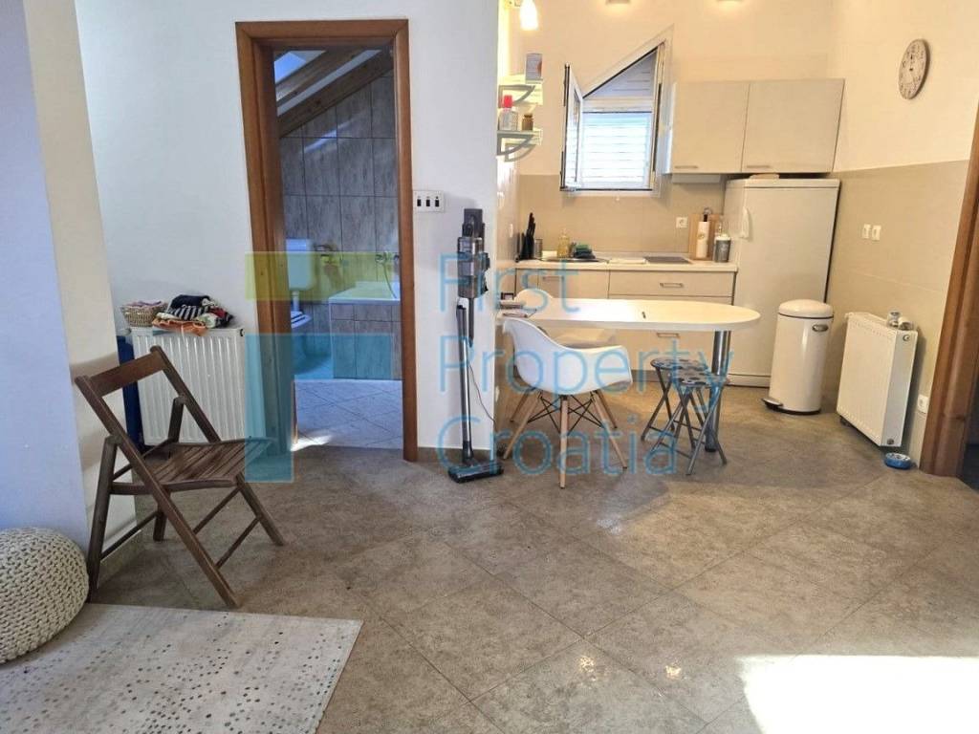
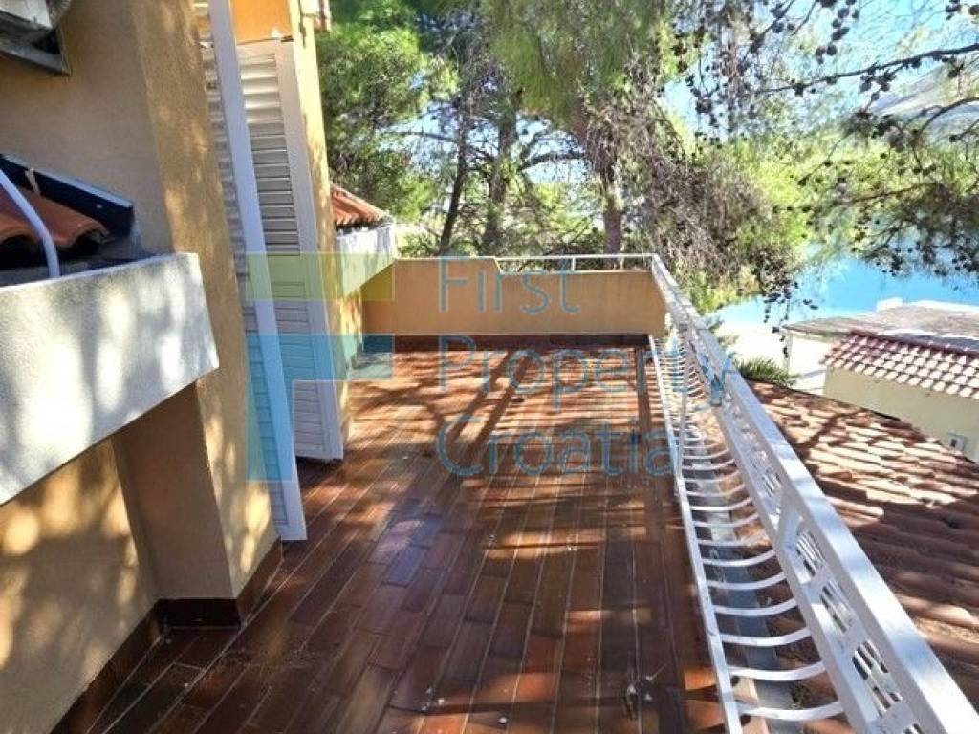
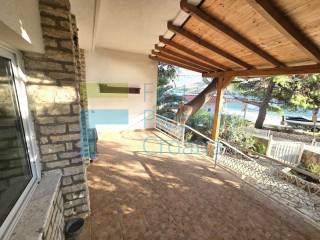
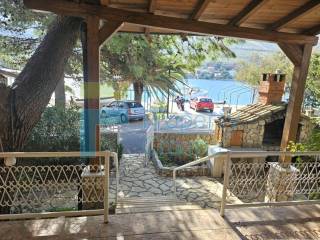
Positioned on a 400m2 plot, the property consists of a ground floor and an upper floor, each with separate living units. The ground floor features an apartment of approx. 50m2, which includes a kitchen, a dining area, 2 bedrooms, and a bathroom. A covered terrace of about 17m2, serving as the main entrance, provides a lovely spot for dining and relaxation, with a stunning view of the bay and beach. The upper floor is designed as an independent apartment of the same size (approx. 50m2), with a private entrance on the side of the building. This floor also includes an open terrace of 12m2, offering an equally breathtaking sea view. Natural shade is provided by mature pine trees that have been growing beside the property for years, adding to the serene atmosphere. The upper apartment features a sloped roof with skylights, creating an airy, peaceful ambiance. The house also includes a basement space of approx. 12m2 and a garage of 15m2. The property is equipped with central heating (oil-fueled) and air conditioning, making it suitable for year-round living.
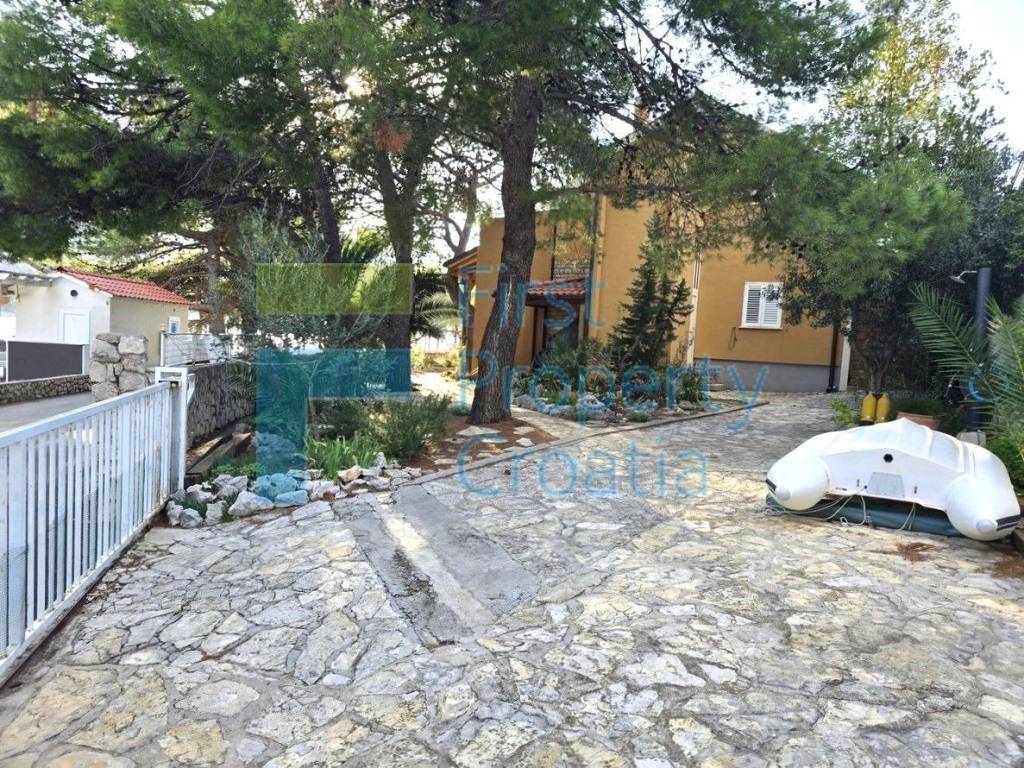
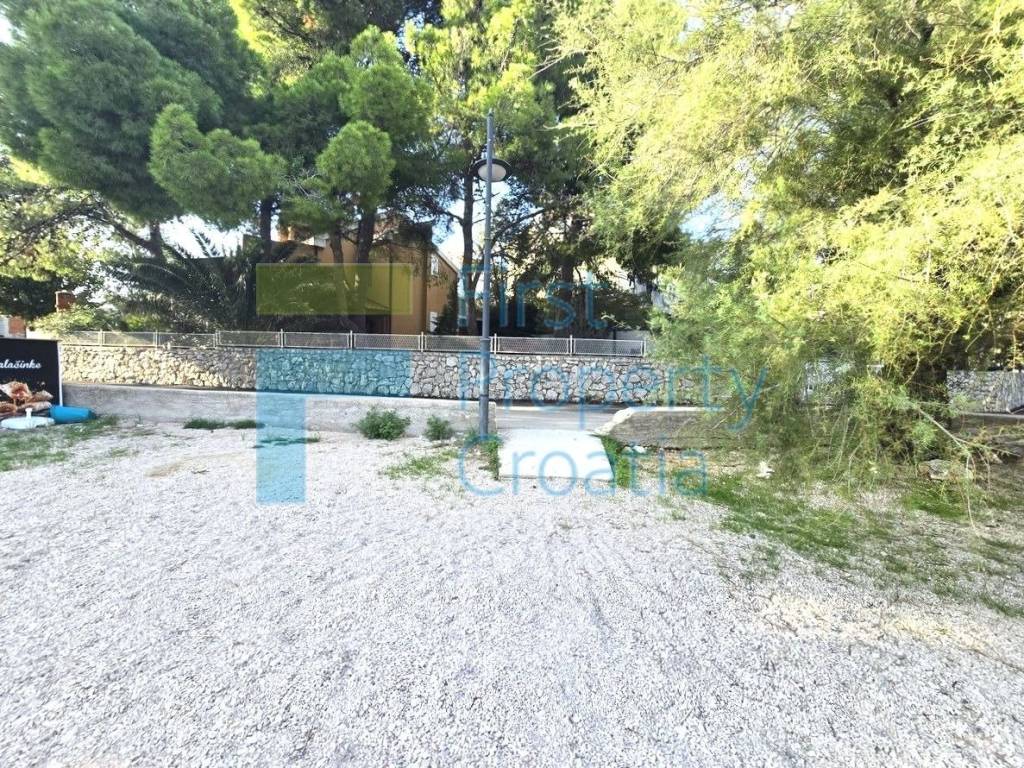
Thoughtfully positioned in the corner of the plot, the house opens up to a spacious garden shaded by old pines and Mediterranean plants, with a wide frontage of about 40 meters facing the sea and beach. In the large yard, there is a covered lounge area of 8m2, a barbecue, a summer kitchen, and outdoor showers—perfect for seaside entertaining. The driveway offers parking for up to 5 vehicles, and the property includes a mooring for a boat of up to 12 meters right in front of the house, easily visible from both terraces, ensuring convenient access to the crystal clear Adriatic water.
Positioned on a 400m2 plot, the property consists of a ground floor and an upper floor, each with separate living units. The ground floor features an apartment of approx. 50m2, which includes a kitchen, a dining area, 2 bedrooms, and a bathroom. A covered terrace of about 17m2, serving as the main entrance, provides a lovely spot for dining and relaxation, with a stunning view of the bay and beach. The upper floor is designed as an independent apartment of the same size (approx. 50m2), with a private entrance on the side of the building. This floor also includes an open terrace of 12m2, offering an equally breathtaking sea view. Natural shade is provided by mature pine trees that have been growing beside the property for years, adding to the serene atmosphere. The upper apartment features a sloped roof with skylights, creating an airy, peaceful ambiance. The house also includes a basement space of approx. 12m2 and a garage of 15m2. The property is equipped with central heating (oil-fueled) and air conditioning, making it suitable for year-round living.
Thoughtfully positioned in the corner of the plot, the house opens up to a spacious garden shaded by old pines and Mediterranean plants, with a wide frontage of about 40 meters facing the sea and beach. In the large yard, there is a covered lounge area of 8m2, a barbecue, a summer kitchen, and outdoor showers—perfect for seaside entertaining. The driveway offers parking for up to 5 vehicles, and the property includes a mooring for a boat of up to 12 meters right in front of the house, easily visible from both terraces, ensuring convenient access to the crystal clear Adriatic water.
Χαρακτηριστικά
- Τύπος
- Μονοκατοικία
- Συμβόλαιο
- Πώληση
- Όροφος
- Ισόγειο
- Εμβαδόν
- 139 m²
- Δωμάτια
- 5+
- Υπνοδωμάτια
- 4
- Μπάνια
- 2
- Γκαράζ, χώροι στάθμευσης
- 1 σε πάρκινγκ/κλειστό πάρκινγκ, 1 εξωτερικό
Λεπτομέρεια επιφάνειας
Κατοικία
- Όροφος
- Ισόγειο
- Εμβαδόν
- 139,0 m²
- Συντελεστής
- 100%
- Τύπος επιφάνειας
- Κύρια
- Συνολική επιφάνεια
- 139,0 m²
Πληροφορίες τιμής
- Τιμή
- € 895.000
- Τιμή ανά m²
- 6.439 €/m²
Λεπτομέρειες κόστους
- Κοινόχρηστα
- Χωρίς κοινόχρηστα έξοδα
Ενεργειακή απόδοση
Ενεργειακή πιστοποίηση
Χωρίς ταξινόμηση
Ανακαλύψτε κάθε γωνιά του ακινήτου
+5
Χάρτης
Πρόσθετες επιλογές
