1/6
Μονοκατοικία βίλα 318 τμ, νέα, Milna
€ 990.000
Τελευταία ενημέρωση: 24/08/2026
Περιγραφή
κωδικός: 103
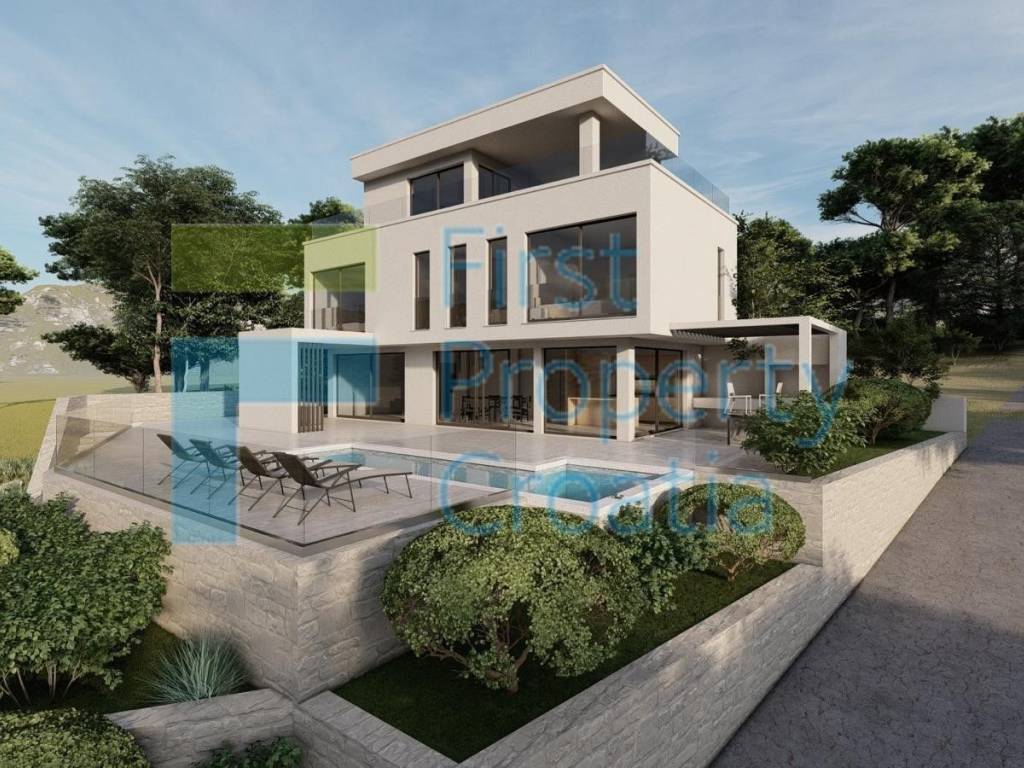
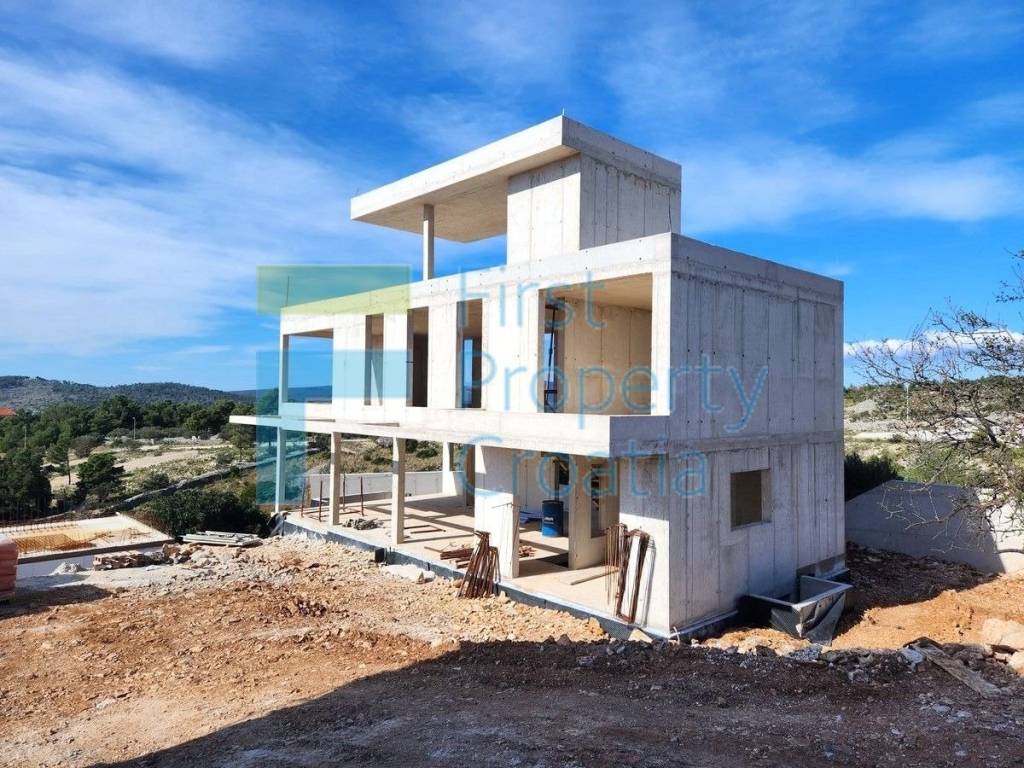
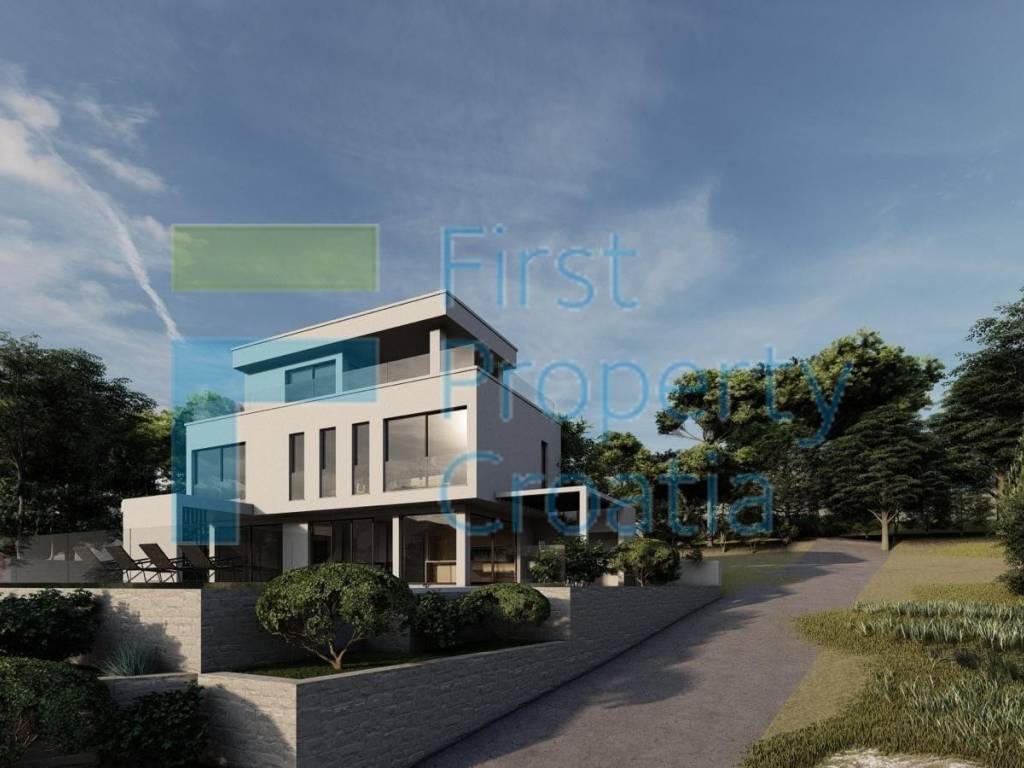
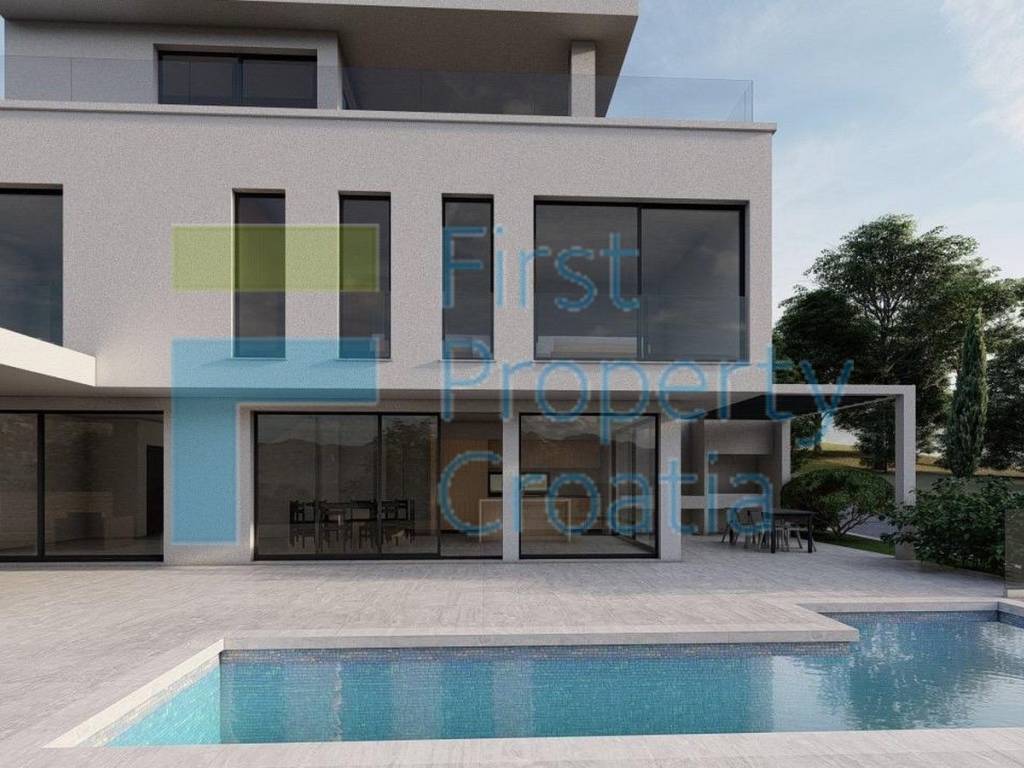
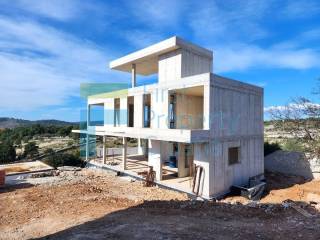
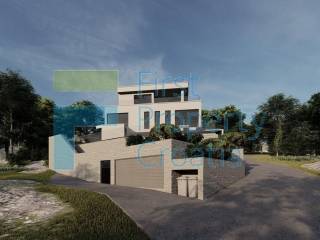
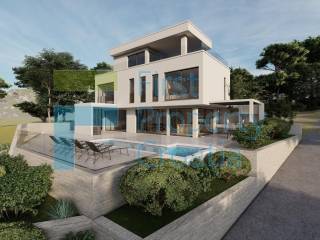
BR1718 – Villa for sale Brac, boasting a urban design spread across 4 levels, in a calm setting with views of the sea and the surroundings. Currently under construction, this spacious villa includes a swimming pool, a summer kitchen, and a garage.
Crafted from high-quality materials, the villa will be fully air-conditioned, with underfloor heating in the living room and bathrooms, and will be equipped with a smart home system. Completion is anticipated for the summer of 2025.
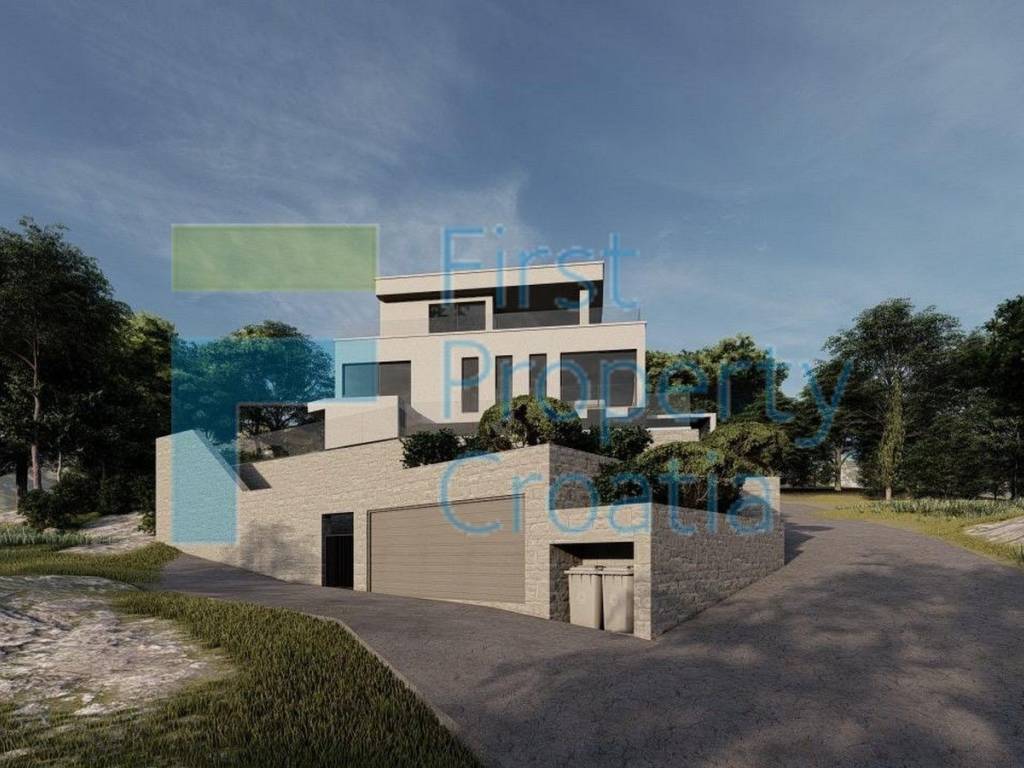
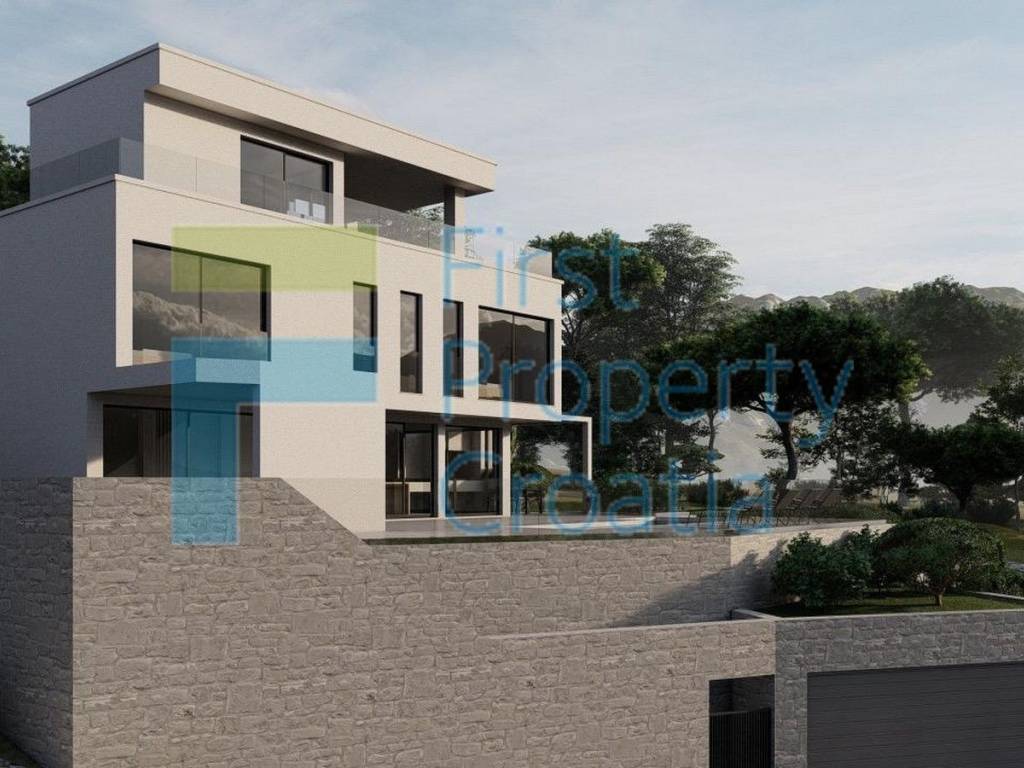
The villa has approx. 318m2 of net space and is set on a land plot sizing approx. 470m2 designed to include a cascading garden, a sun-terrace with a swimming pool, and a summer kitchen with an al-fresco dining space. The villa itself spans across 4 levels, starting with the basement which is envisioned as a multi-purpose space that may accommodate any of the following facilities: a home gym, a wine cellar, a cinema room, a home wellness etc. The ground floor is occupied by an entrance hallway, a toilette, a laundry room, and internal staircase and an ample open-layout living room, kitchen and dining area. Floor to ceiling glass walls provide a sense of light and airiness to the space, filling it with an abundance of natural light. Furthermore, the transition from the interior to the terrace housing a swimming pool and summer kitchen is basically seamless. The first floor houses 3 comfortable en-suite bedrooms, as well as a hallway. The final level of the villa is the superstructure containing an enclosed space of 15m2 which continues onto a covered terrace and then the open terrace. This space can be appointed as the new owner sees fit: it can be arranged as an additional bedroom or perhaps a shared space for rest and relaxation. From here you step onto a terrace stretching across all sides of the villa and providing amazing vistas. Placed bellow the villa is its garage of 42m2.
Crafted from high-quality materials, the villa will be fully air-conditioned, with underfloor heating in the living room and bathrooms, and will be equipped with a smart home system. Completion is anticipated for the summer of 2025.
The villa has approx. 318m2 of net space and is set on a land plot sizing approx. 470m2 designed to include a cascading garden, a sun-terrace with a swimming pool, and a summer kitchen with an al-fresco dining space. The villa itself spans across 4 levels, starting with the basement which is envisioned as a multi-purpose space that may accommodate any of the following facilities: a home gym, a wine cellar, a cinema room, a home wellness etc. The ground floor is occupied by an entrance hallway, a toilette, a laundry room, and internal staircase and an ample open-layout living room, kitchen and dining area. Floor to ceiling glass walls provide a sense of light and airiness to the space, filling it with an abundance of natural light. Furthermore, the transition from the interior to the terrace housing a swimming pool and summer kitchen is basically seamless. The first floor houses 3 comfortable en-suite bedrooms, as well as a hallway. The final level of the villa is the superstructure containing an enclosed space of 15m2 which continues onto a covered terrace and then the open terrace. This space can be appointed as the new owner sees fit: it can be arranged as an additional bedroom or perhaps a shared space for rest and relaxation. From here you step onto a terrace stretching across all sides of the villa and providing amazing vistas. Placed bellow the villa is its garage of 42m2.
Χαρακτηριστικά
- Τύπος
- Μονοκατοικία βίλα
- Συμβόλαιο
- Πώληση
- Όροφος
- Ισόγειο
- Εμβαδόν
- 318 m² | επαγγελματικό 323,5 m²
- Δωμάτια
- 5+
- Υπνοδωμάτια
- 3
- Μπάνια
- 3+
- Γκαράζ, χώροι στάθμευσης
- 1 σε πάρκινγκ/κλειστό πάρκινγκ, 1 εξωτερικό
Λεπτομέρεια επιφάνειας
Κατοικία
- Όροφος
- Ισόγειο
- Εμβαδόν
- 318,0 m²
- Συντελεστής
- 100%
- Τύπος επιφάνειας
- Κύρια
- Συνολική επιφάνεια
- 318,0 m²
Κλειστό πάρκινγκ
- Όροφος
- Ισόγειο
- Εμβαδόν
- 42,0 m²
- Συντελεστής
- 13.2%
- Τύπος επιφάνειας
- Δευτερεύουσα
- Συνολική επιφάνεια
- 5,5 m²
Πληροφορίες τιμής
- Τιμή
- € 990.000
- Τιμή ανά m²
- 3.060 €/m²
Λεπτομέρειες κόστους
- Κοινόχρηστα
- Χωρίς κοινόχρηστα έξοδα
Ενεργειακή απόδοση
Κατάσταση
Νεόδμητο / Υπό κατασκευήΕνεργειακή πιστοποίηση
Χωρίς ταξινόμηση
Σχέδιο ακινήτου
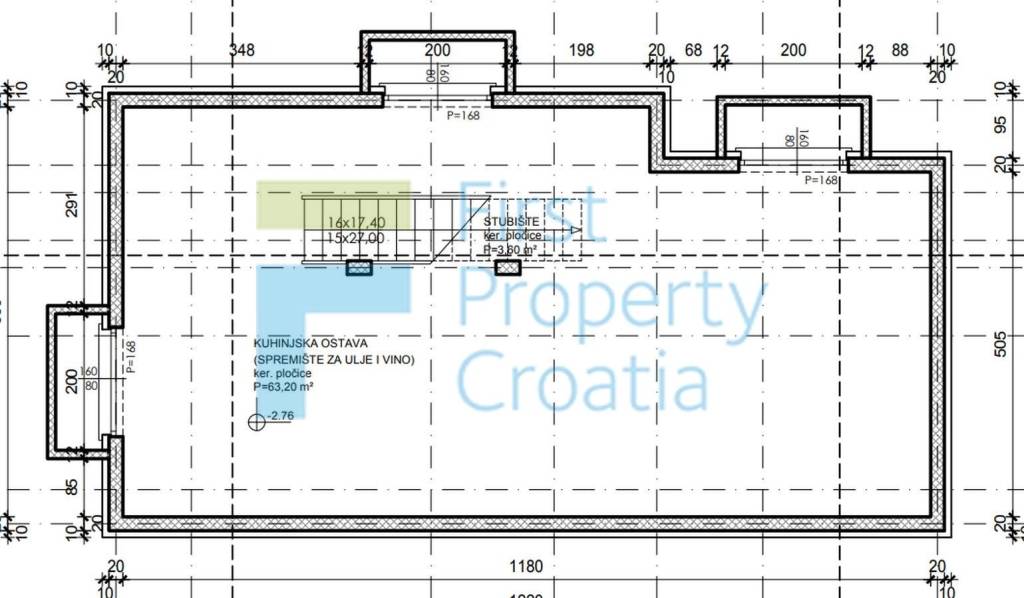
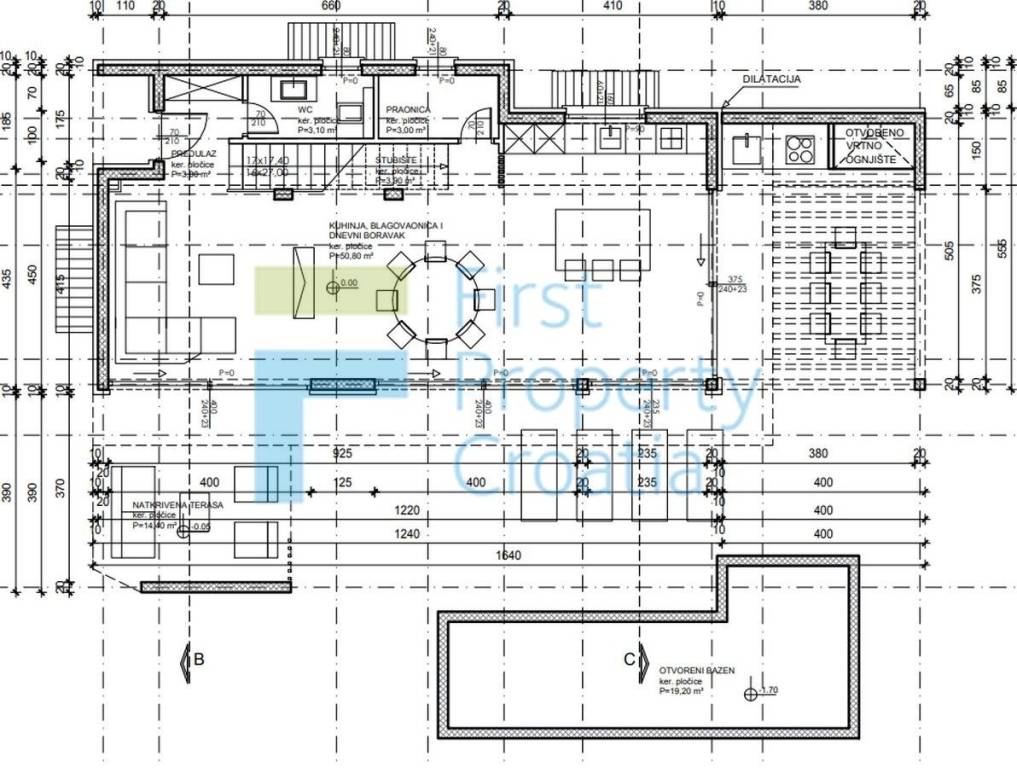
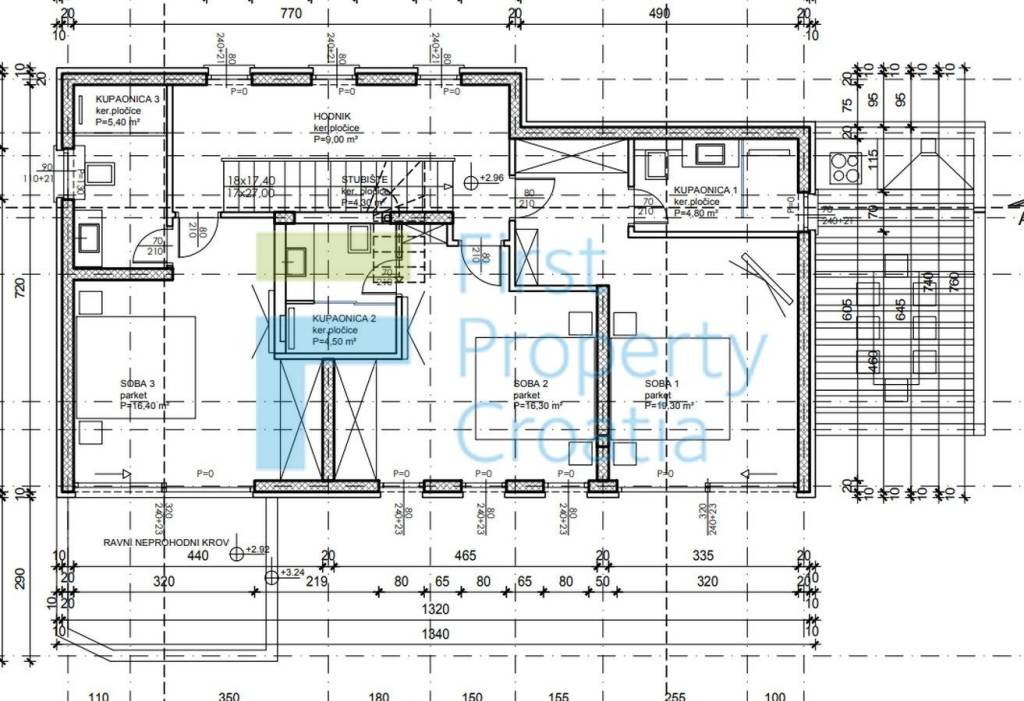
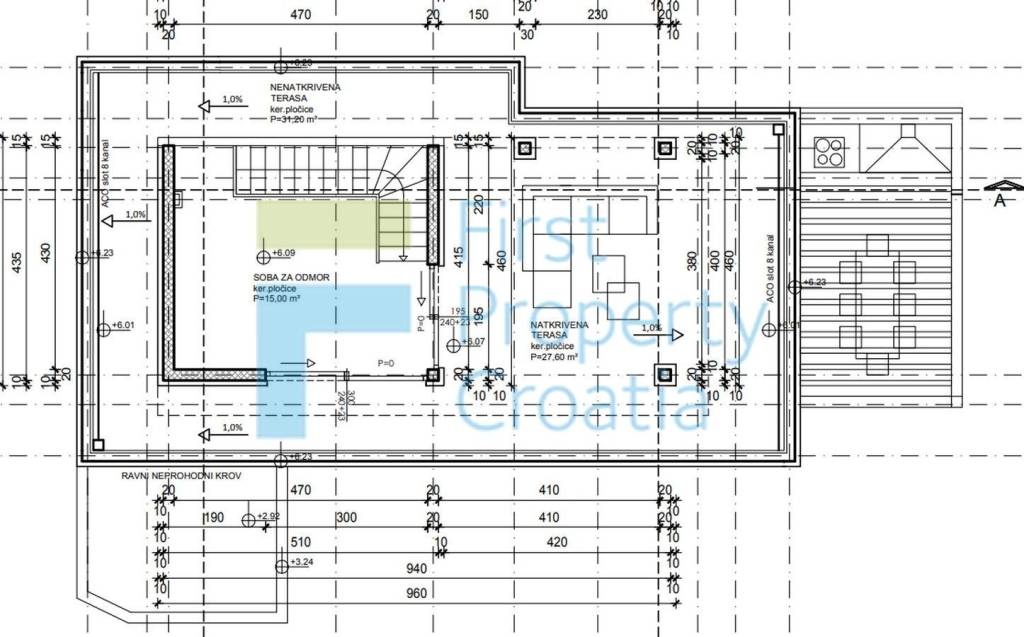
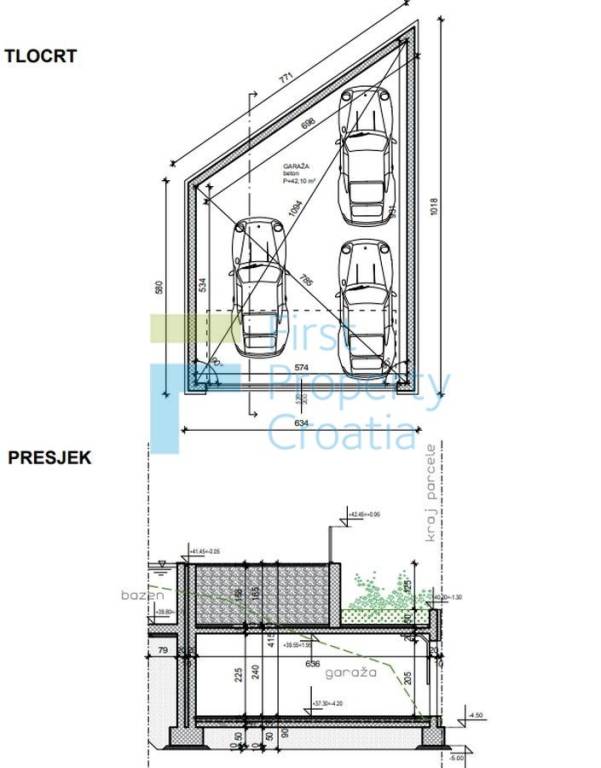
Ανακαλύψτε κάθε γωνιά του ακινήτου
+4
Χάρτης
Πρόσθετες επιλογές
