1/9
Μονοκατοικία βίλα 365 τμ, νέα, Rogoznica
€ 1.000.000
Τελευταία ενημέρωση: 24/08/2026
Περιγραφή
κωδικός: 72
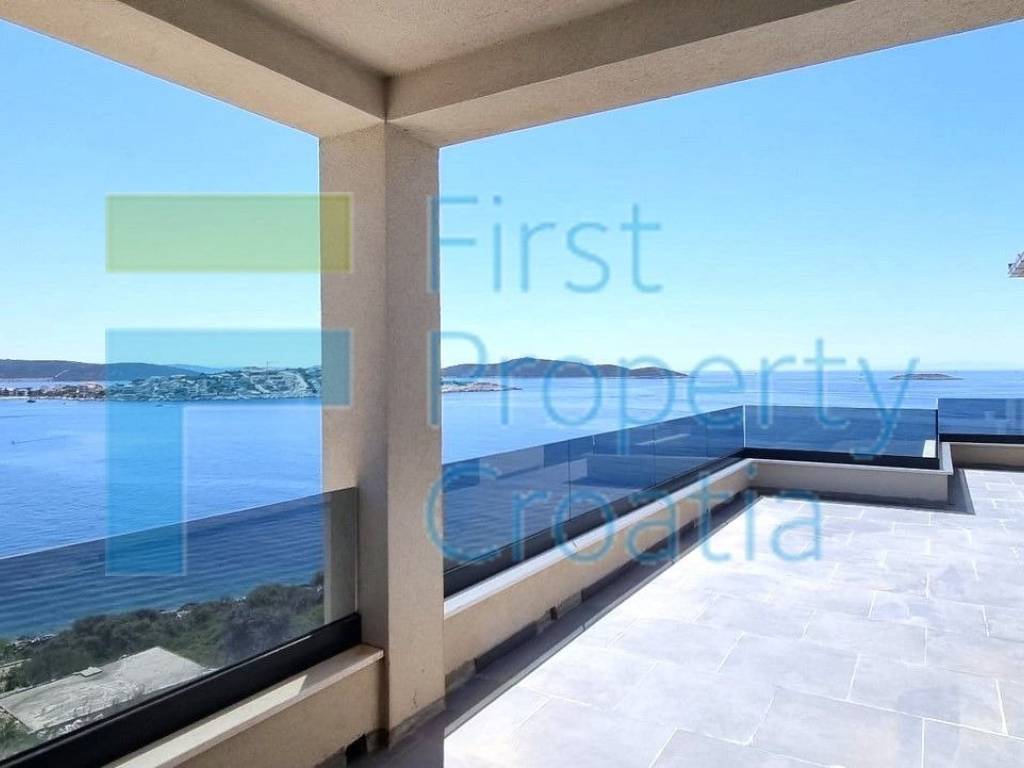
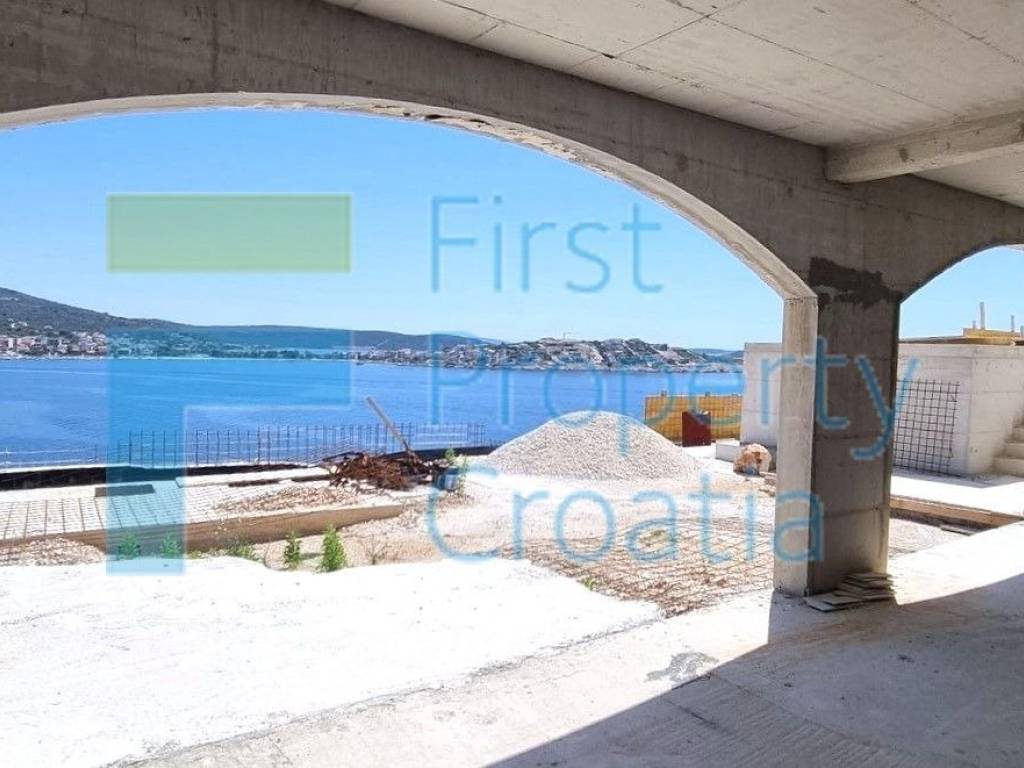
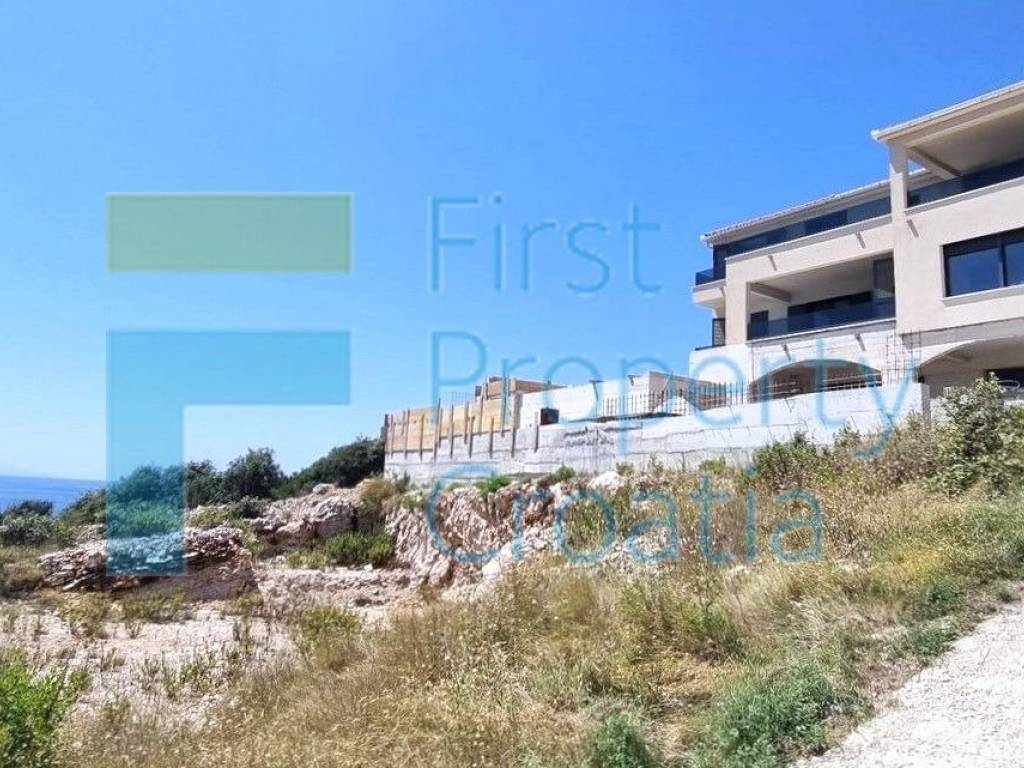
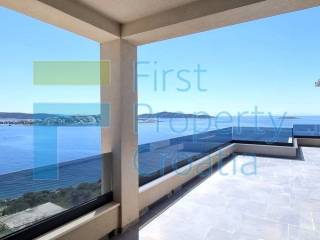
RG1713 - Magnificent villa for sale Rogoznica, offering breath-taking, unobstructed views of the sea and the rugged coastline, that can be enjoyed from the terraces but also from the interior as well. Positioned approximately 95 meters from the shore, this exquisite property is located in a picturesque seaside village near Rogoznica. The sale includes the villa in its current state, with the price subject to adjustment as construction progresses.
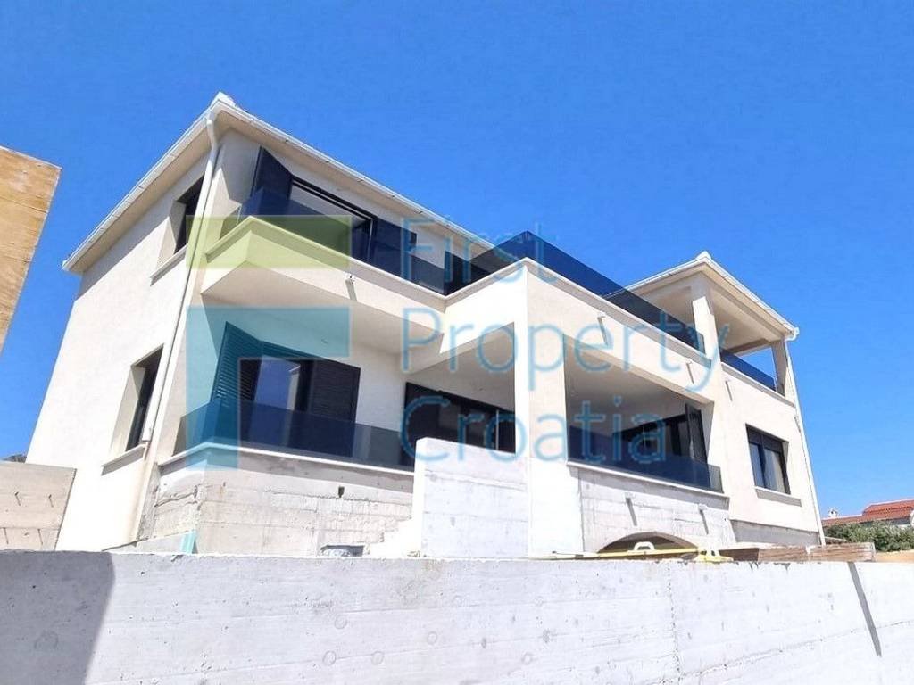
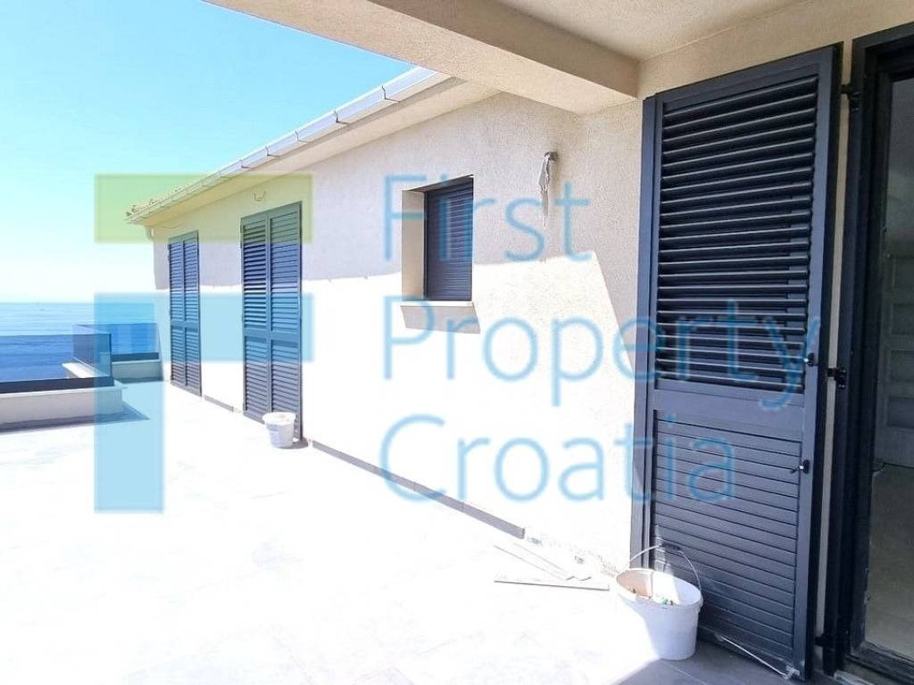
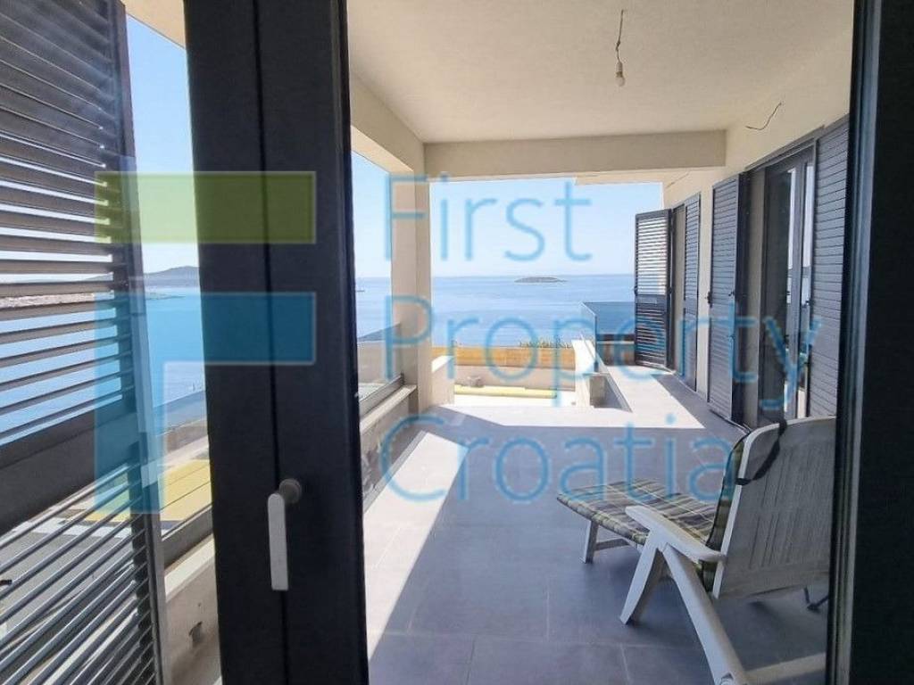
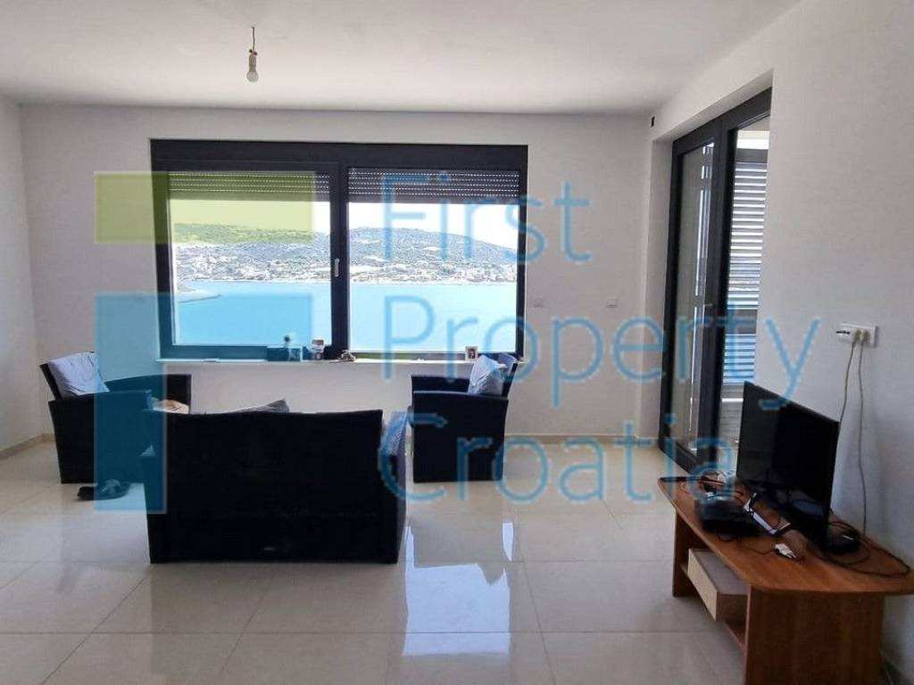
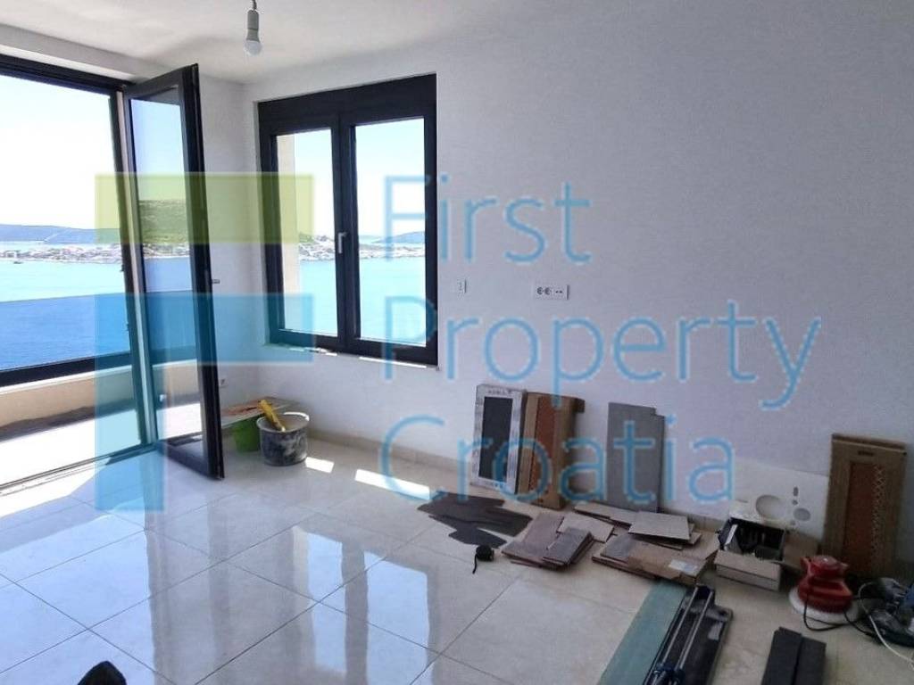
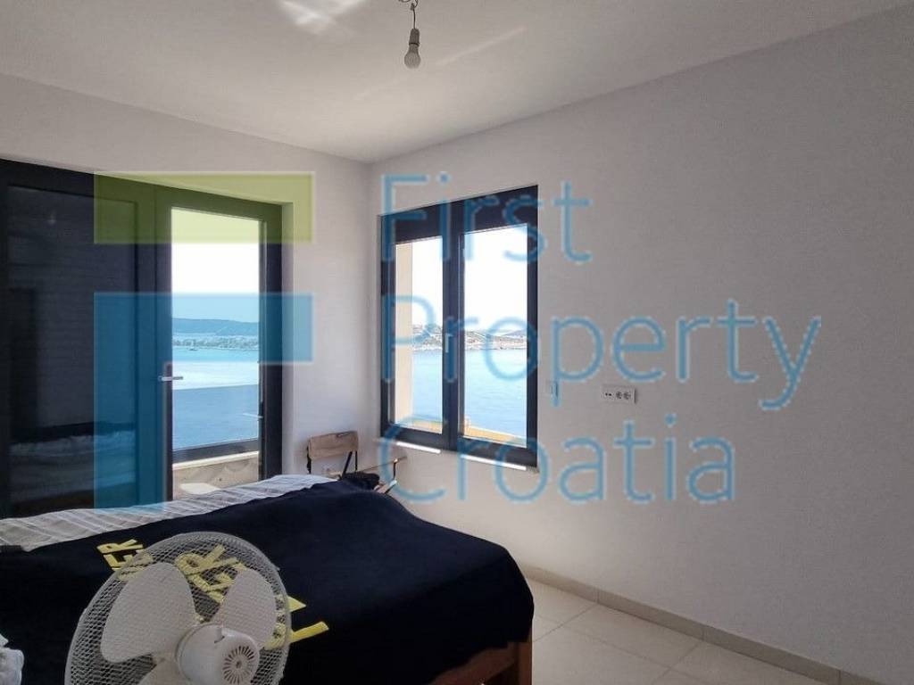
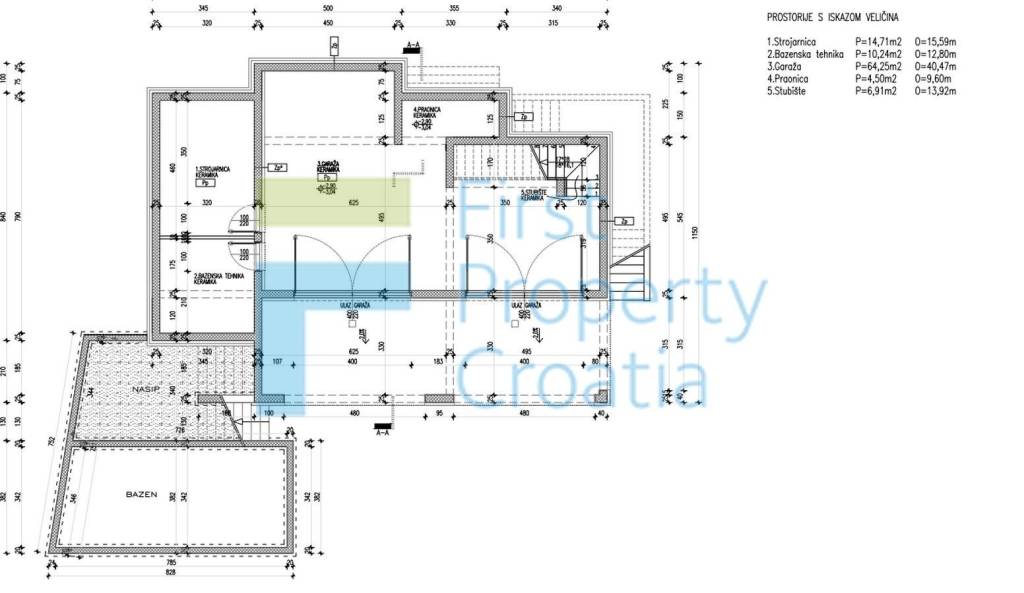
The villa has approx. 365 m2 of total space distributed between 3 levels and is set on a plot sizing about 560m2. The first level, which is the lower ground floor features a 64m2 garage, a laundry room, an engine room, and a pool equipment room. Internal stairs lead to the ground floor, which is also accessible via 2 external staircases. The ground floor includes 2 bedrooms (one en-suite), a separate bathroom, an anteroom, a hallway, and an open-plan living room, kitchen, and dining area. From the living room and both bedrooms, you step onto a covered terrace that provides a wonderful space for al-fresco dining, coffee sipping, and relaxation, all while enjoying the encompassing views. From the covered terrace you descend onto a sunbathing terrace complete with a swimming pool. The third and final level comprises 3 bedrooms (one en-suite), a separate bathroom, a hallway, and another open-plan living room, kitchen, and dining area. This level also features a generous terrace with magnificent, panoramic vistas accessible from the living space and two of the bedrooms. There is also a covered balcony accessible from the hallway.
As mentioned, the villa is being sold in its current phase of construction, with the price to be updated as the works near completion. The villa is designed to high construction standards and offers a spacious layout and modern comfort. Additionally, there is an option to purchase an adjacent building plot (with a valid building permit) of approx. 560m2 for €200,000. This plot, situated directly below the villa, is available exclusively as part of this real estate offer and is not sold separately.
The villa has approx. 365 m2 of total space distributed between 3 levels and is set on a plot sizing about 560m2. The first level, which is the lower ground floor features a 64m2 garage, a laundry room, an engine room, and a pool equipment room. Internal stairs lead to the ground floor, which is also accessible via 2 external staircases. The ground floor includes 2 bedrooms (one en-suite), a separate bathroom, an anteroom, a hallway, and an open-plan living room, kitchen, and dining area. From the living room and both bedrooms, you step onto a covered terrace that provides a wonderful space for al-fresco dining, coffee sipping, and relaxation, all while enjoying the encompassing views. From the covered terrace you descend onto a sunbathing terrace complete with a swimming pool. The third and final level comprises 3 bedrooms (one en-suite), a separate bathroom, a hallway, and another open-plan living room, kitchen, and dining area. This level also features a generous terrace with magnificent, panoramic vistas accessible from the living space and two of the bedrooms. There is also a covered balcony accessible from the hallway.
As mentioned, the villa is being sold in its current phase of construction, with the price to be updated as the works near completion. The villa is designed to high construction standards and offers a spacious layout and modern comfort. Additionally, there is an option to purchase an adjacent building plot (with a valid building permit) of approx. 560m2 for €200,000. This plot, situated directly below the villa, is available exclusively as part of this real estate offer and is not sold separately.
Χαρακτηριστικά
- Τύπος
- Μονοκατοικία βίλα
- Συμβόλαιο
- Πώληση
- Όροφος
- Ισόγειο
- Εμβαδόν
- 365 m² | επαγγελματικό 376,2 m²
- Δωμάτια
- 5+
- Υπνοδωμάτια
- 5
- Μπάνια
- 3+
- Γκαράζ, χώροι στάθμευσης
- 1 σε πάρκινγκ/κλειστό πάρκινγκ, 1 εξωτερικό
Λεπτομέρεια επιφάνειας
Κατοικία
- Όροφος
- Ισόγειο
- Εμβαδόν
- 365,0 m²
- Συντελεστής
- 100%
- Τύπος επιφάνειας
- Κύρια
- Συνολική επιφάνεια
- 365,0 m²
Κλειστό πάρκινγκ
- Όροφος
- Ισόγειο
- Εμβαδόν
- 64,0 m²
- Συντελεστής
- 17.5%
- Τύπος επιφάνειας
- Δευτερεύουσα
- Συνολική επιφάνεια
- 11,2 m²
Πληροφορίες τιμής
- Τιμή
- € 1.000.000
- Τιμή ανά m²
- 2.658 €/m²
Λεπτομέρειες κόστους
- Κοινόχρηστα
- Χωρίς κοινόχρηστα έξοδα
Ενεργειακή απόδοση
Κατάσταση
Νεόδμητο / Υπό κατασκευήΕνεργειακή πιστοποίηση
Χωρίς ταξινόμηση
Σχέδιο ακινήτου
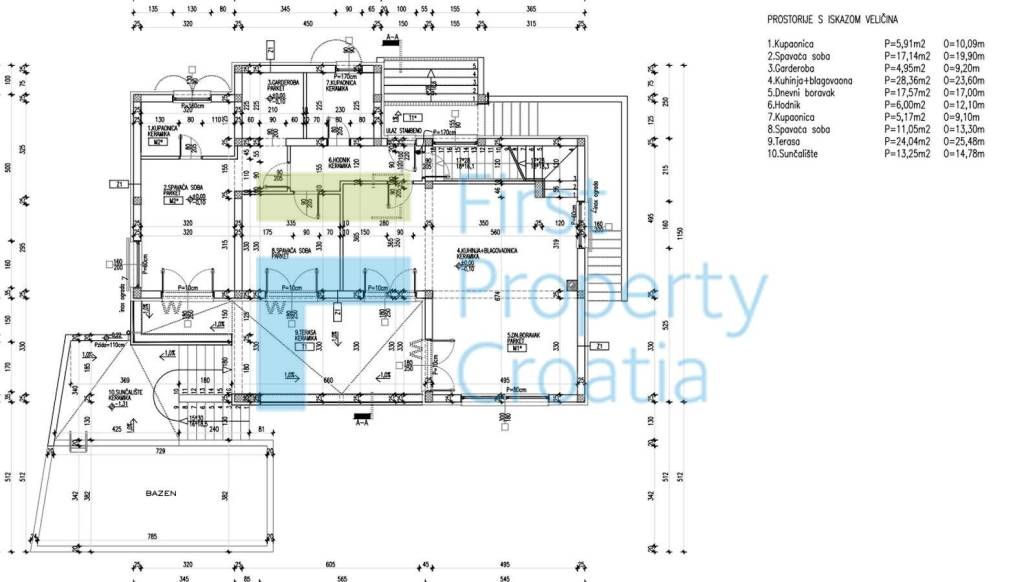
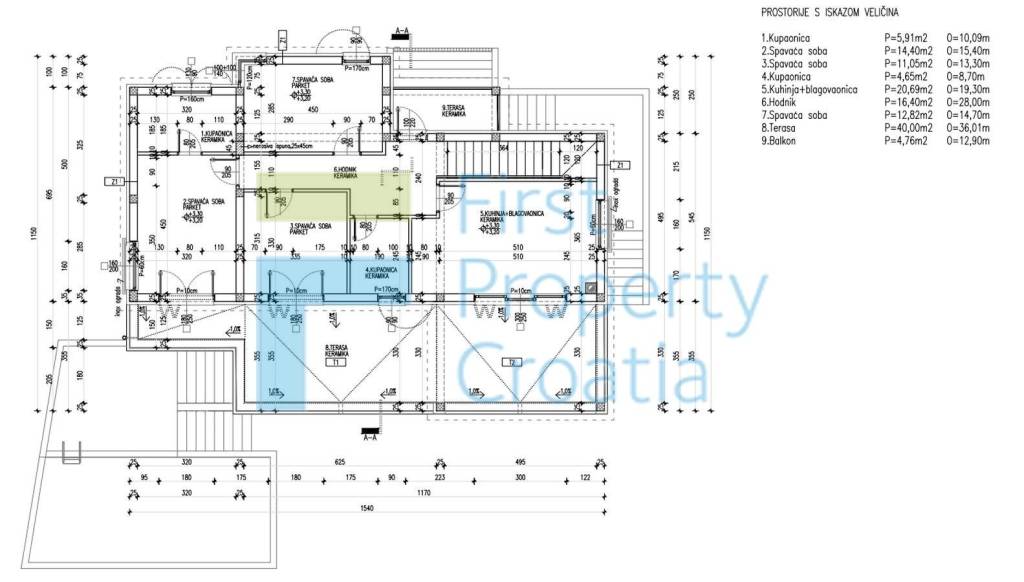
Ανακαλύψτε κάθε γωνιά του ακινήτου
+7
Πρόσθετες επιλογές
