1/8
Μονοκατοικία βίλα 380 τμ, νέα, Rogoznica
€ 1.500.000
Τελευταία ενημέρωση: 24/08/2026
Περιγραφή
κωδικός: 56
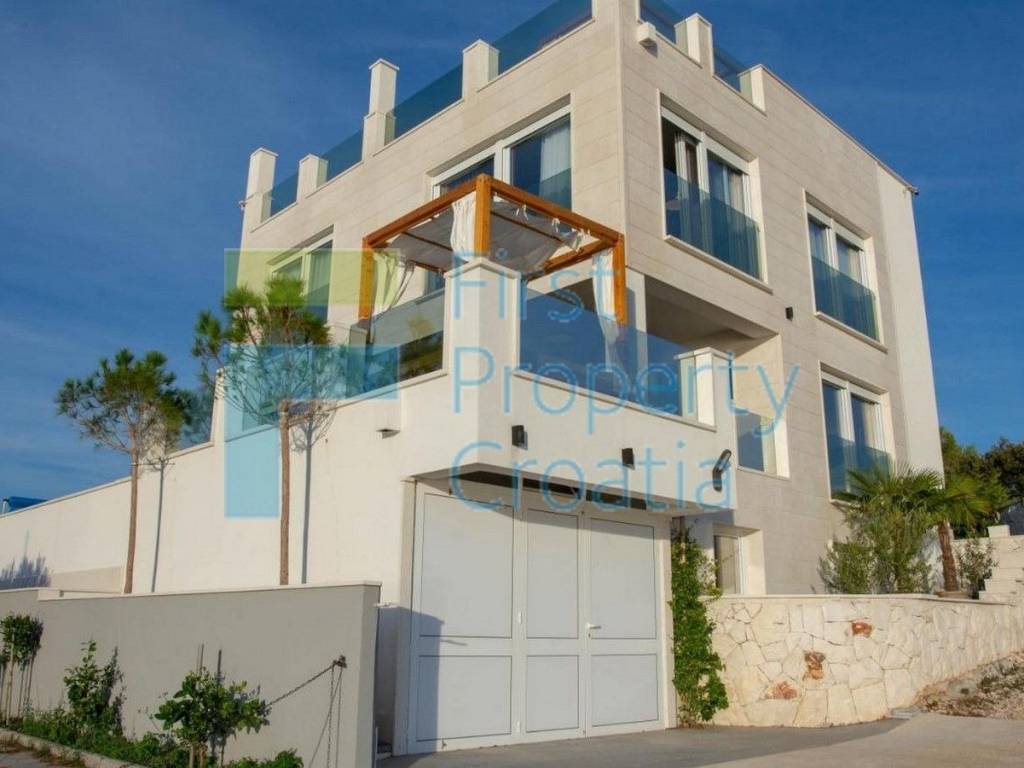
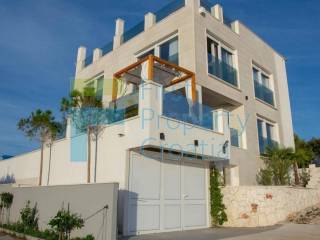
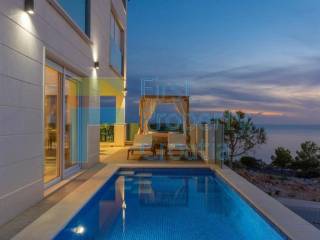
RG1276 – Superb villa for sale Rogoznica is a newly built property of 380m2 consisting of 4 levels, with a garage, a parking space and a 18m2 pool. This opulent holyday home is placed on a plot of 390m2 just 50m from the sea.
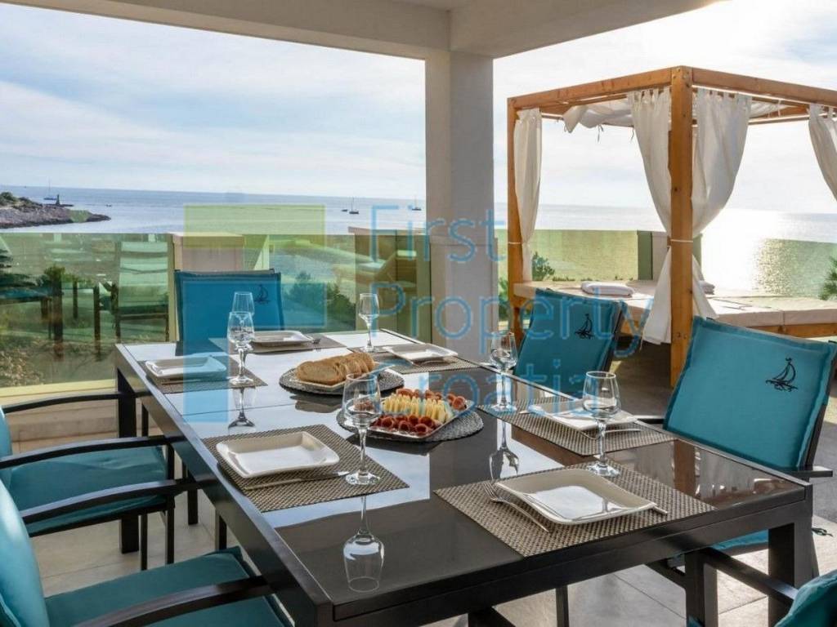
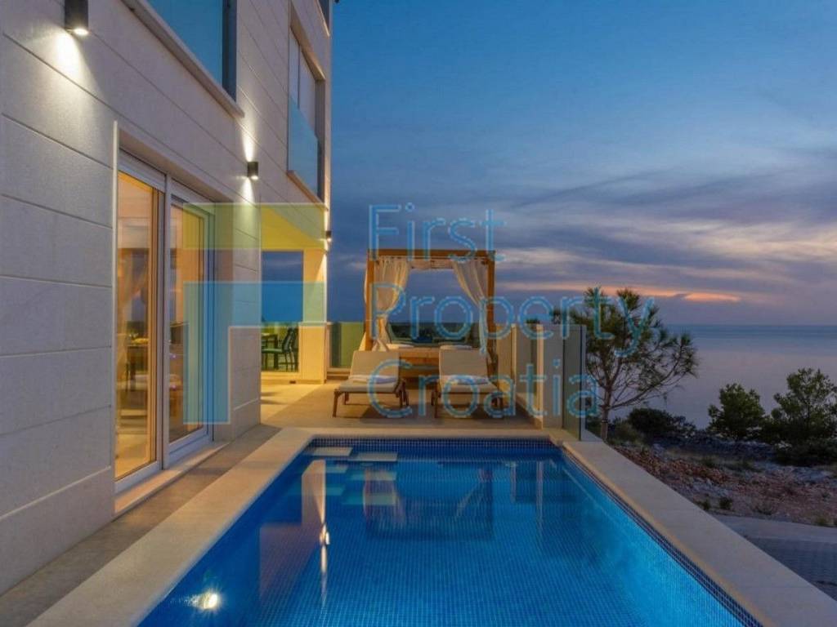
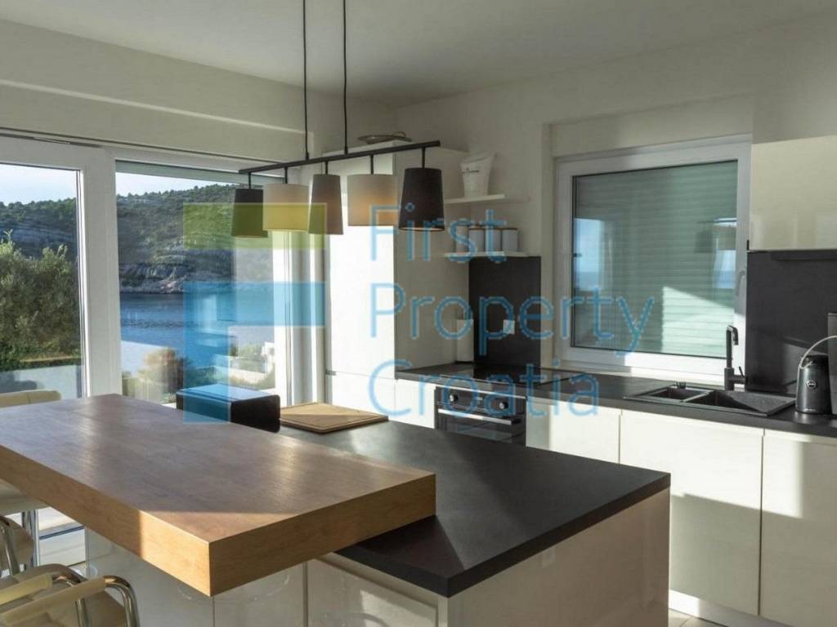
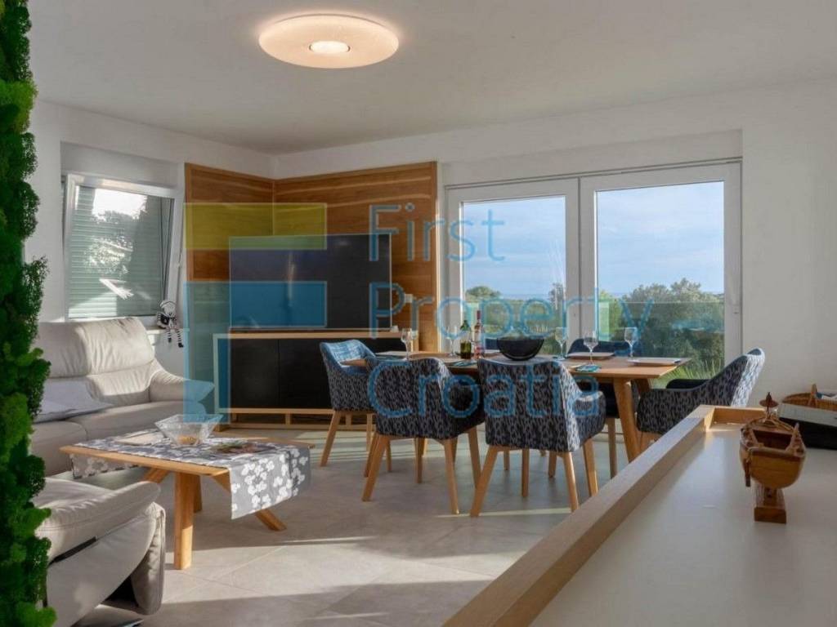
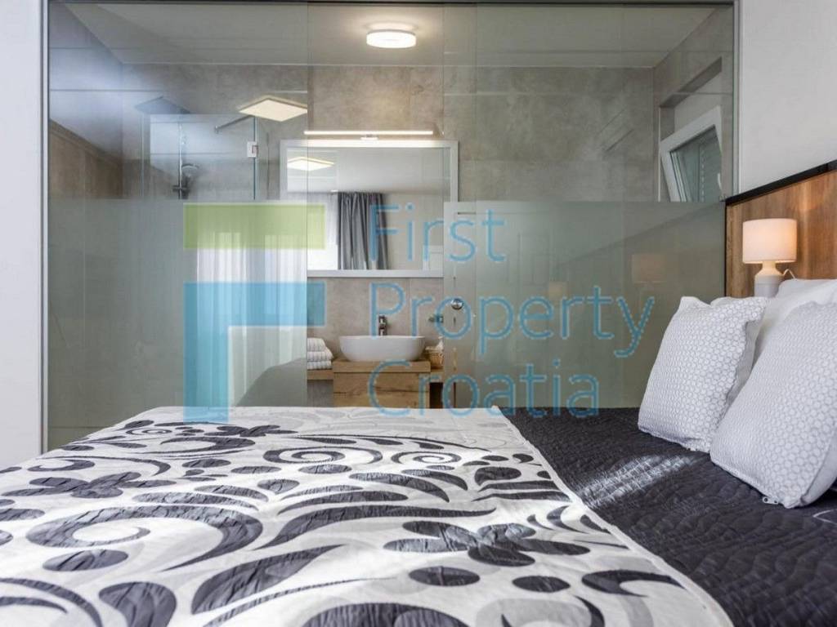
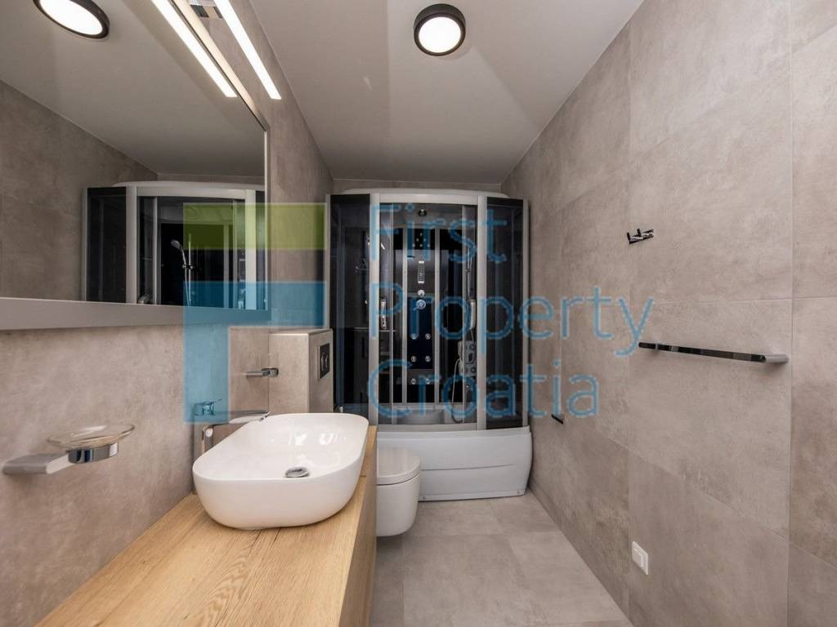
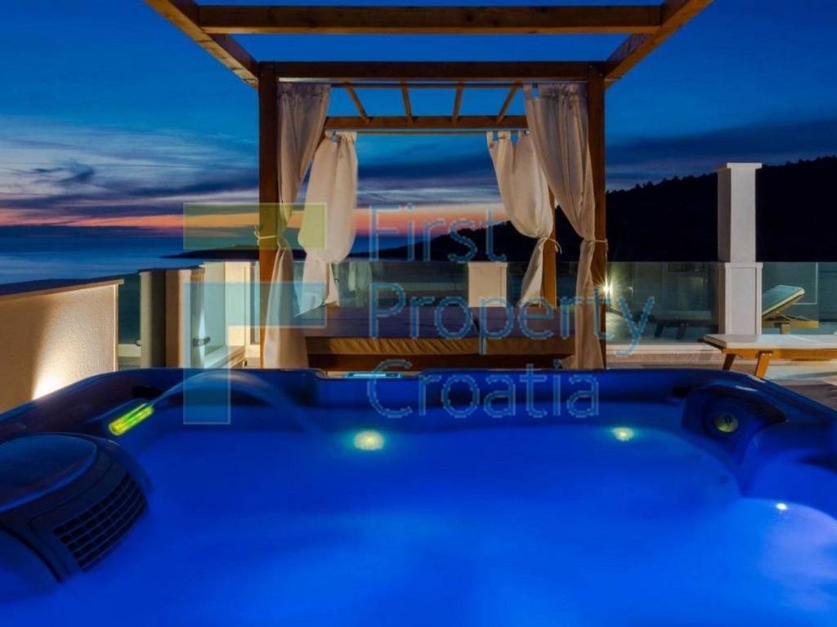
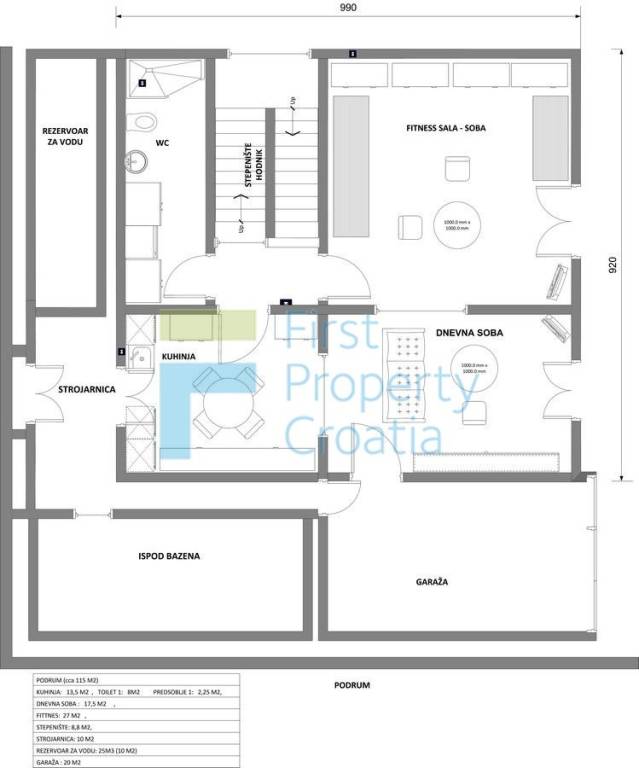
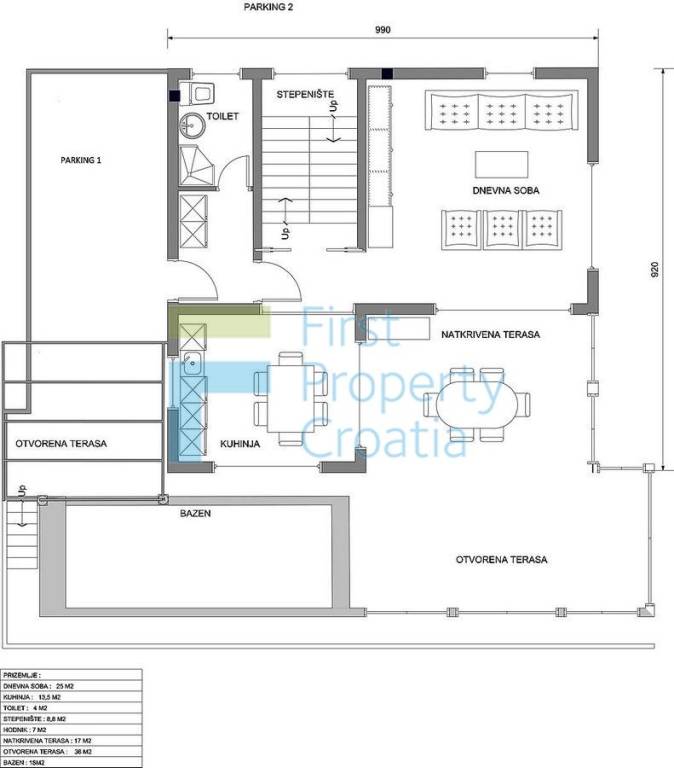
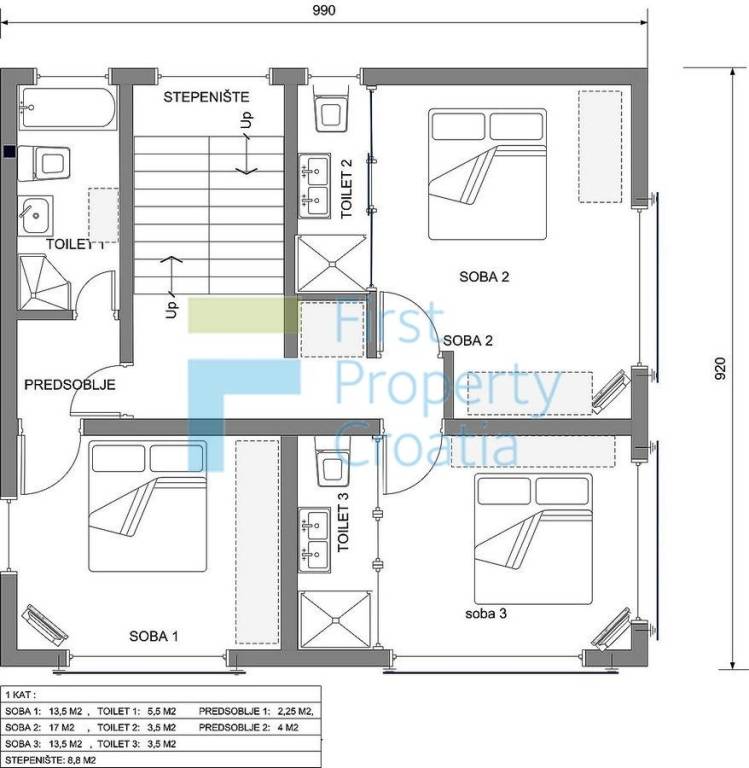
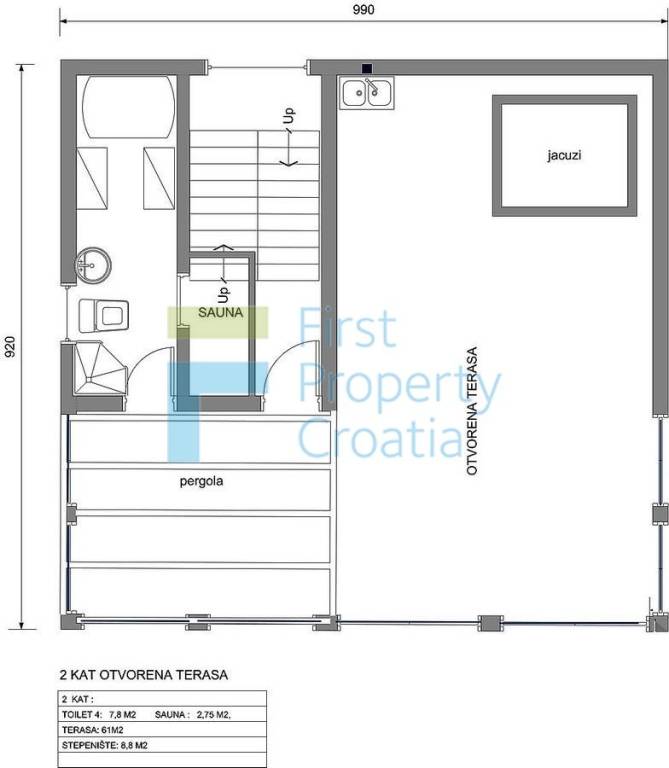
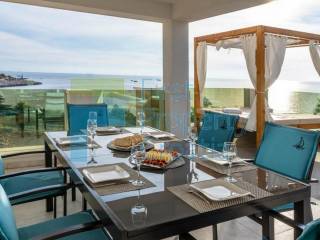
This superb villa for sale Rogoznica has an engine room, a water tank, a bathroom, a kitchen, a living room, a fitness room and a garage of 20m2 placed on the lower ground floor level. The upper ground floor has a surface of 111m2 and it comprises a bathroom, a living room, a kitchen and 2 big terraces; one of the terraces is partially covered and it is an ideal outdoor dining space with fabulous views of the sea and surroundings. The pool and the outside parking space are also on this level. On the first floor of 72m2 you will find 1 bathroom and 3 bedrooms with surfaces ranging from 14 to 17m2; two of the bedrooms are en-suite. The second floor has a surface of 80m2 which includes a bathroom, a sauna and an excellent terrace of 61m2 with a hot tub. Like the previous levels, the final floor enjoys truly magnificent vistas of the bay. Moreover, from here you can see the entire coastline and gorgeous natural landscape. On top of that, the villa is nicely appointed with elegant furniture, quality fittings and AC systems.
This property is located in a marvelous bay on the Rogoznica Riviera, a very pleasant and tranquil area where you can completely unplug and recharge. This property is just a minute’s walk from the most beautiful sea you have ever seen, while all of the important amenities can be found in the nearby towns of Rogoznica and Primosten. You can reach the very centre of Rogoznica within a 15 minute drive and Primosten in about 25 minutes also by car.
This superb villa for sale Rogoznica has an engine room, a water tank, a bathroom, a kitchen, a living room, a fitness room and a garage of 20m2 placed on the lower ground floor level. The upper ground floor has a surface of 111m2 and it comprises a bathroom, a living room, a kitchen and 2 big terraces; one of the terraces is partially covered and it is an ideal outdoor dining space with fabulous views of the sea and surroundings. The pool and the outside parking space are also on this level. On the first floor of 72m2 you will find 1 bathroom and 3 bedrooms with surfaces ranging from 14 to 17m2; two of the bedrooms are en-suite. The second floor has a surface of 80m2 which includes a bathroom, a sauna and an excellent terrace of 61m2 with a hot tub. Like the previous levels, the final floor enjoys truly magnificent vistas of the bay. Moreover, from here you can see the entire coastline and gorgeous natural landscape. On top of that, the villa is nicely appointed with elegant furniture, quality fittings and AC systems.
This property is located in a marvelous bay on the Rogoznica Riviera, a very pleasant and tranquil area where you can completely unplug and recharge. This property is just a minute’s walk from the most beautiful sea you have ever seen, while all of the important amenities can be found in the nearby towns of Rogoznica and Primosten. You can reach the very centre of Rogoznica within a 15 minute drive and Primosten in about 25 minutes also by car.
Χαρακτηριστικά
- Τύπος
- Μονοκατοικία βίλα
- Συμβόλαιο
- Πώληση
- Όροφος
- Ισόγειο
- Εμβαδόν
- 380 m² | επαγγελματικό 381,1 m²
- Δωμάτια
- 5+
- Υπνοδωμάτια
- 3
- Μπάνια
- 3+
- Γκαράζ, χώροι στάθμευσης
- 1 σε πάρκινγκ/κλειστό πάρκινγκ, 1 εξωτερικό
Λεπτομέρεια επιφάνειας
Κατοικία
- Όροφος
- Ισόγειο
- Εμβαδόν
- 380,0 m²
- Συντελεστής
- 100%
- Τύπος επιφάνειας
- Κύρια
- Συνολική επιφάνεια
- 380,0 m²
Κλειστό πάρκινγκ
- Όροφος
- Ισόγειο
- Εμβαδόν
- 20,0 m²
- Συντελεστής
- 5.3%
- Τύπος επιφάνειας
- Δευτερεύουσα
- Συνολική επιφάνεια
- 1,1 m²
Πληροφορίες τιμής
- Τιμή
- € 1.500.000
- Τιμή ανά m²
- 3.936 €/m²
Λεπτομέρειες κόστους
- Κοινόχρηστα
- Χωρίς κοινόχρηστα έξοδα
Ενεργειακή απόδοση
Έτος κατασκευής
2025Κατάσταση
Νεόδμητο / Υπό κατασκευήΕνεργειακή πιστοποίηση
Χωρίς ταξινόμηση
Σχέδιο ακινήτου
Ανακαλύψτε κάθε γωνιά του ακινήτου
+6
Πρόσθετες επιλογές
