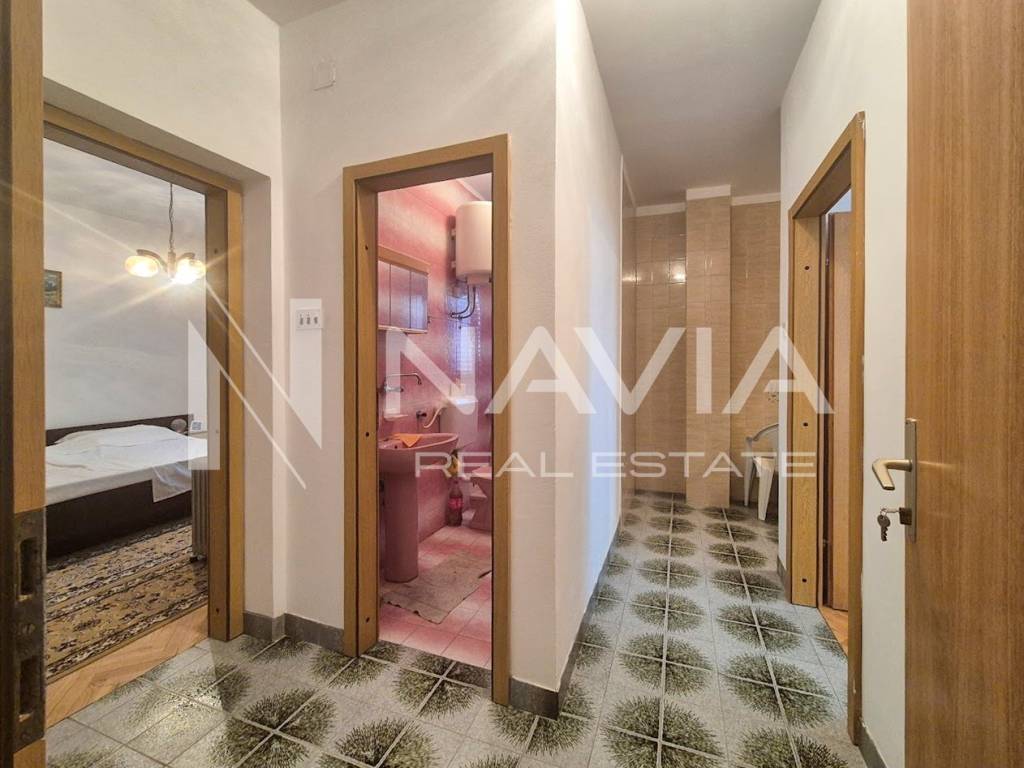
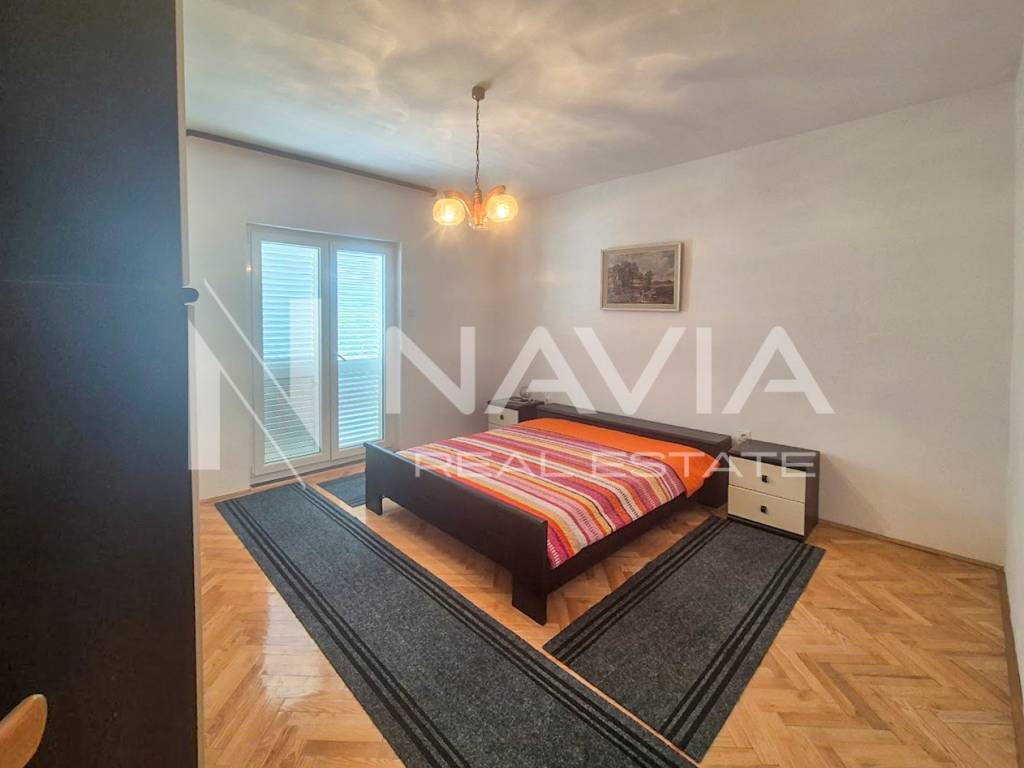
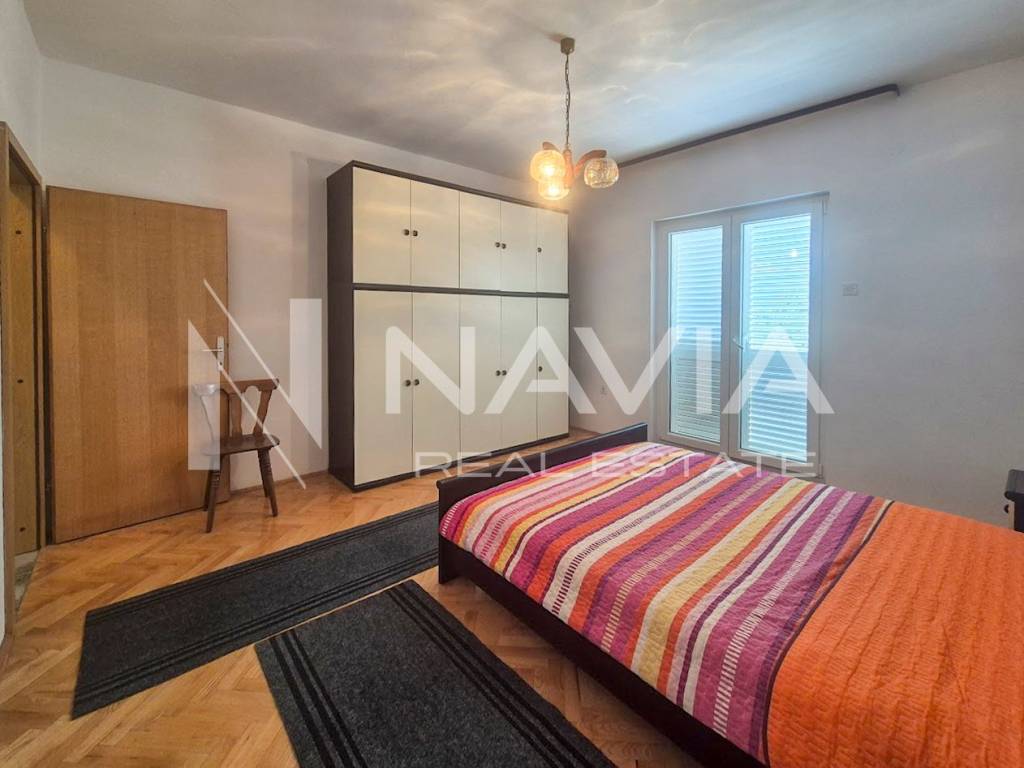
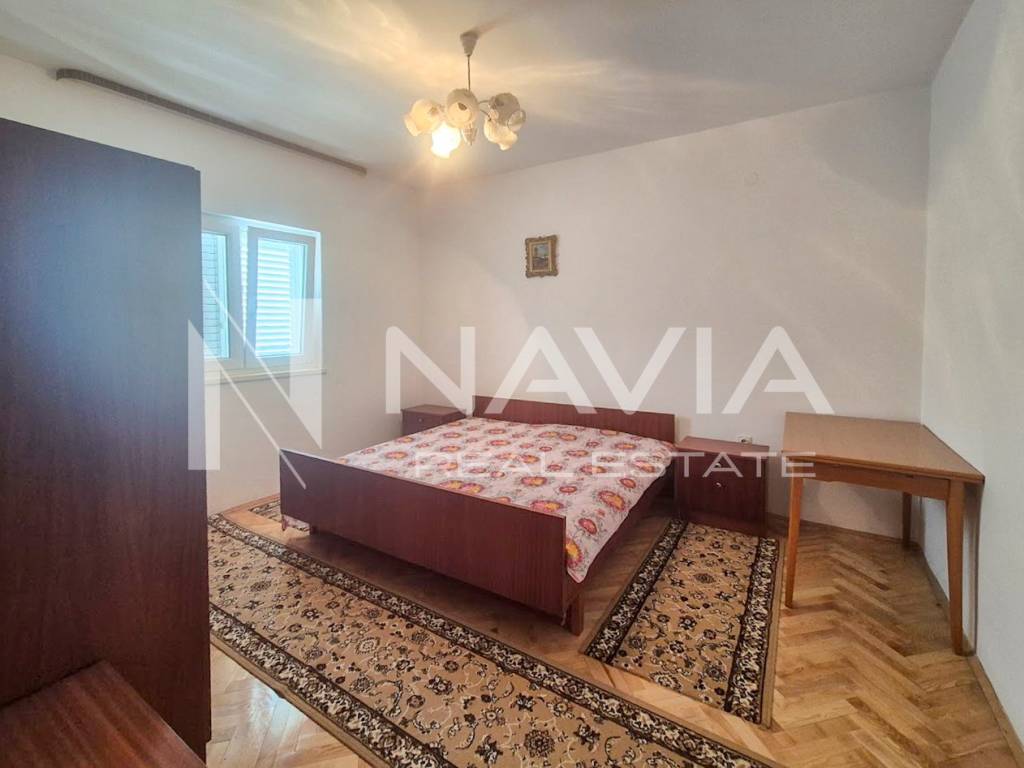
1/30
Μονοκατοικία 340 τμ, Pag
€ 639.000
Τελευταία ενημέρωση: 14/10/2026
Περιγραφή
κωδικός: K36
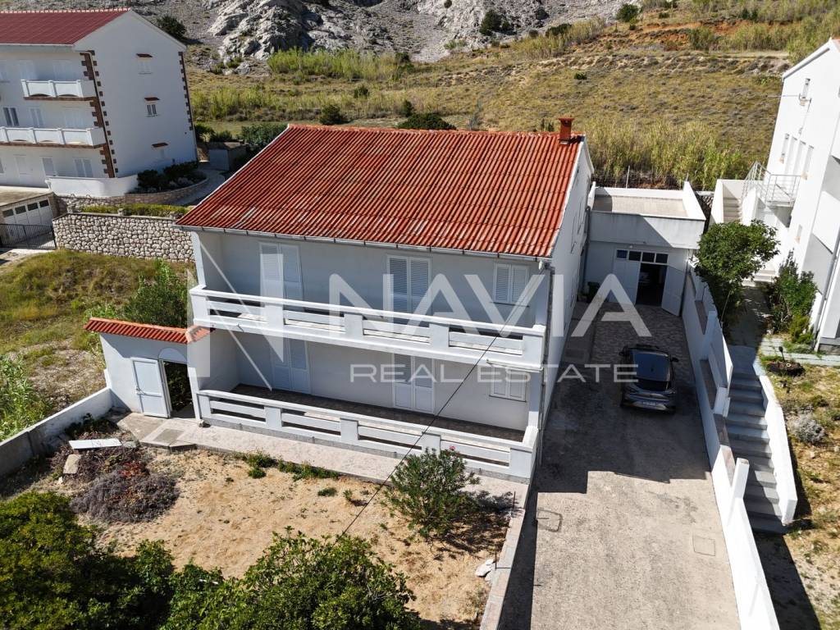
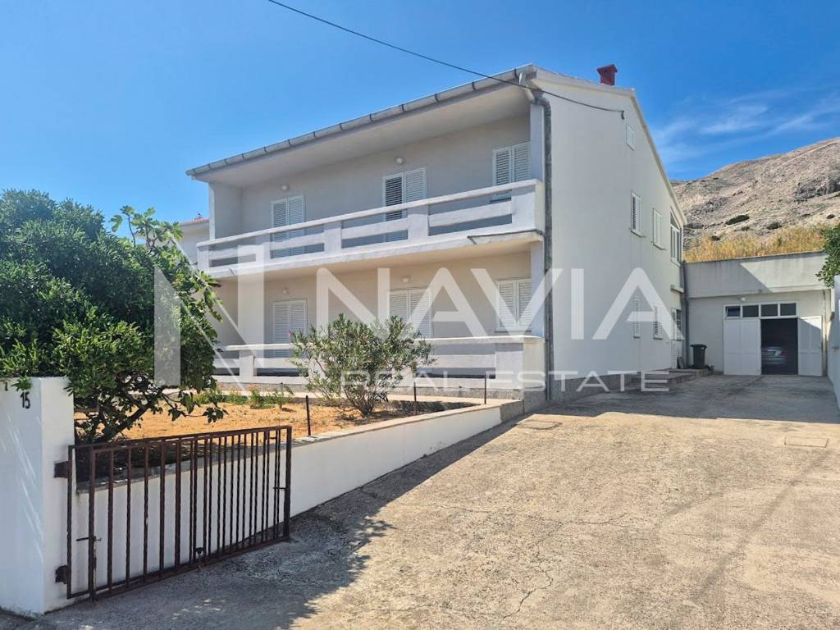
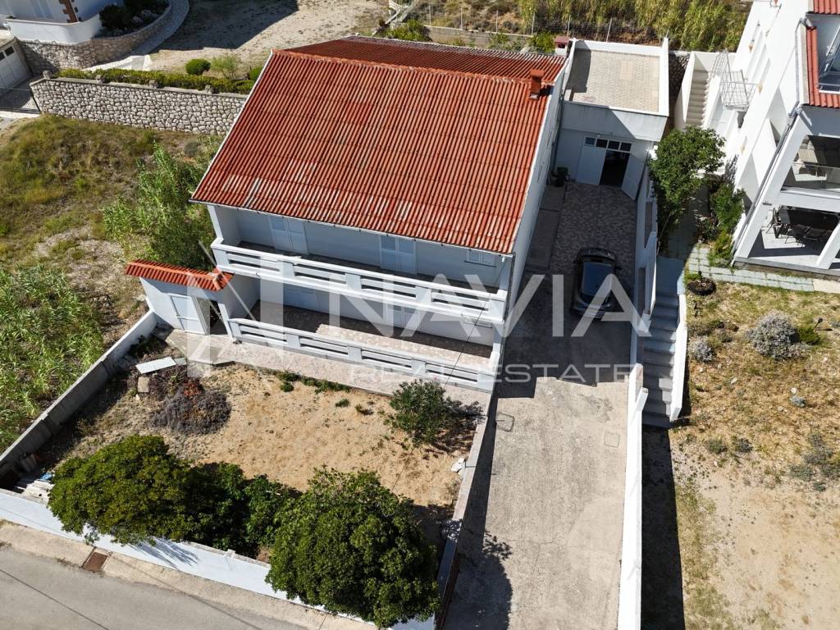
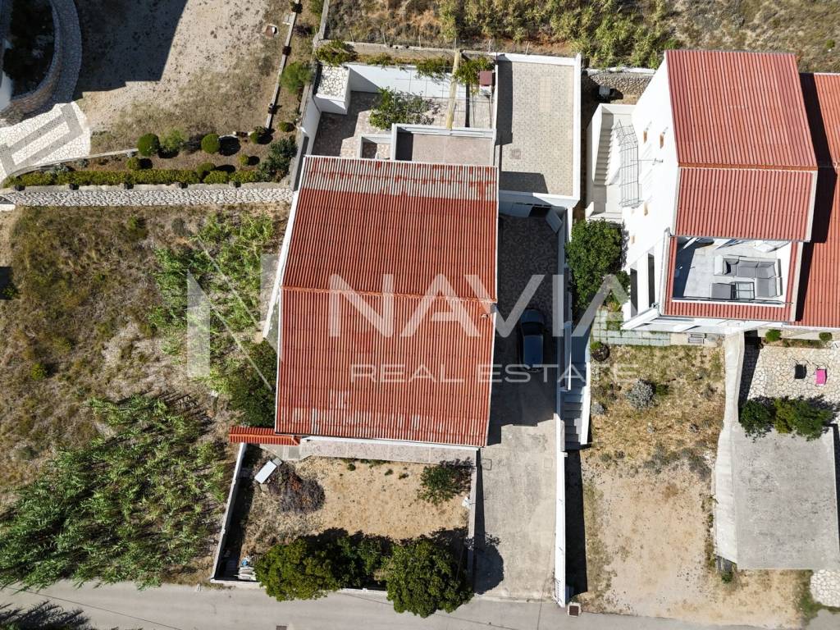
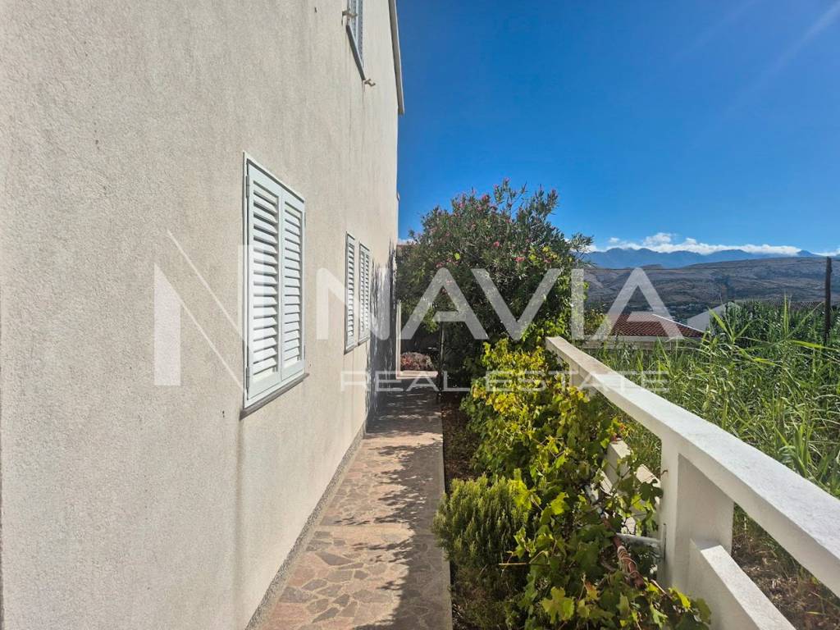
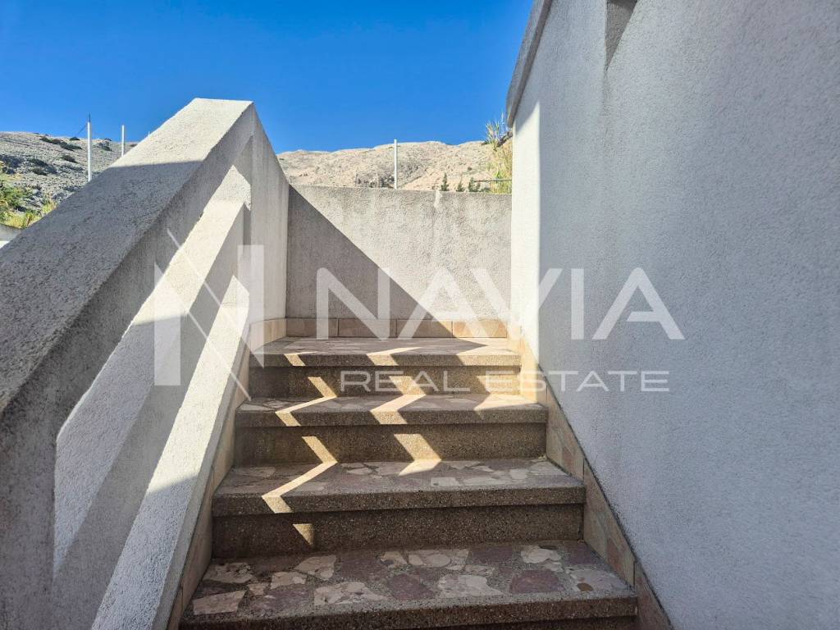
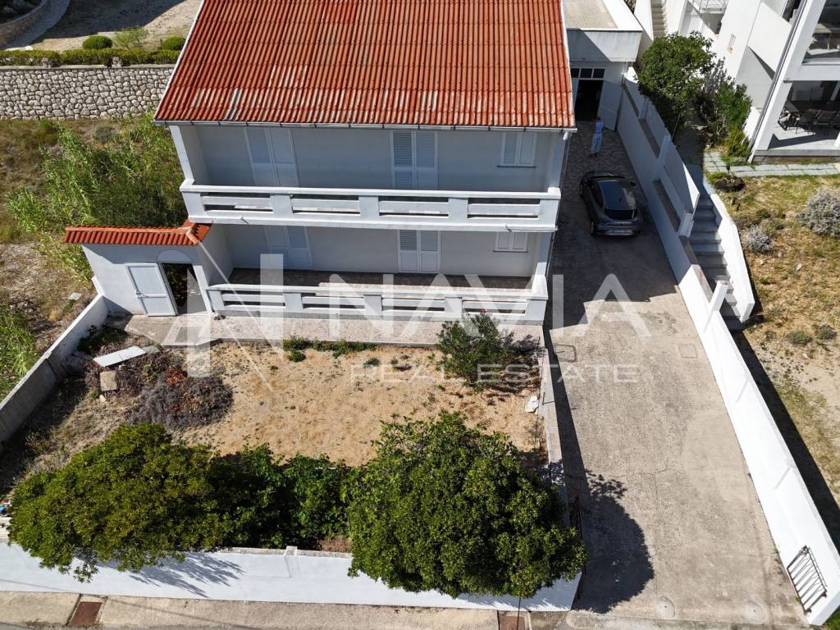
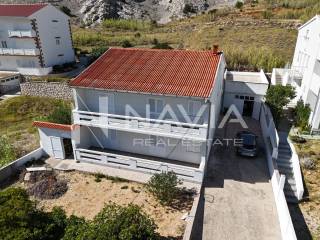
For sale is a spacious house with a total area of 340.83 m2 and a yard area of 315 m2. The house consists of a basement, garage, ground floor, and first floor, and its layout makes it suitable for living, tourist rental, or a combination of both purposes.
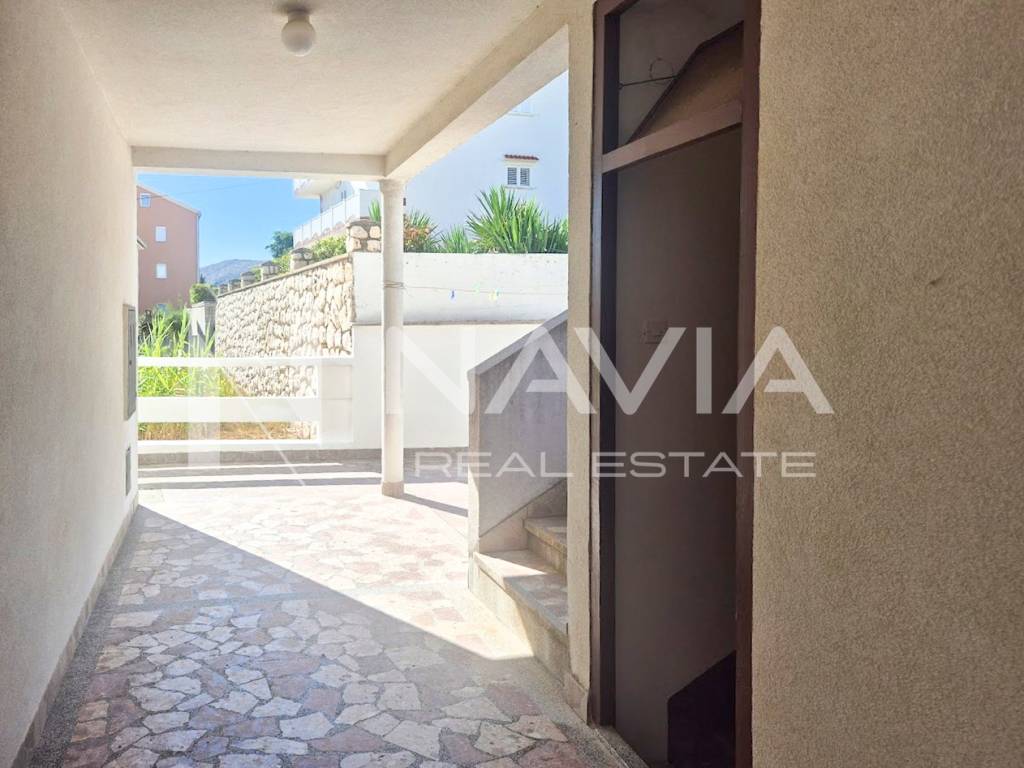
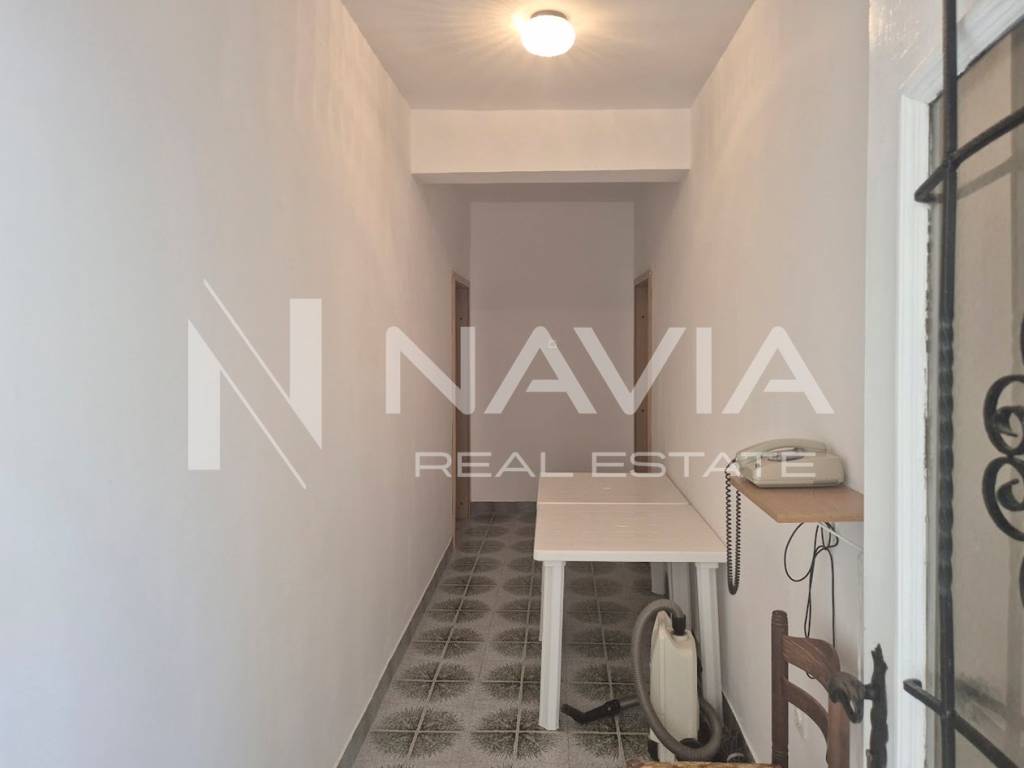
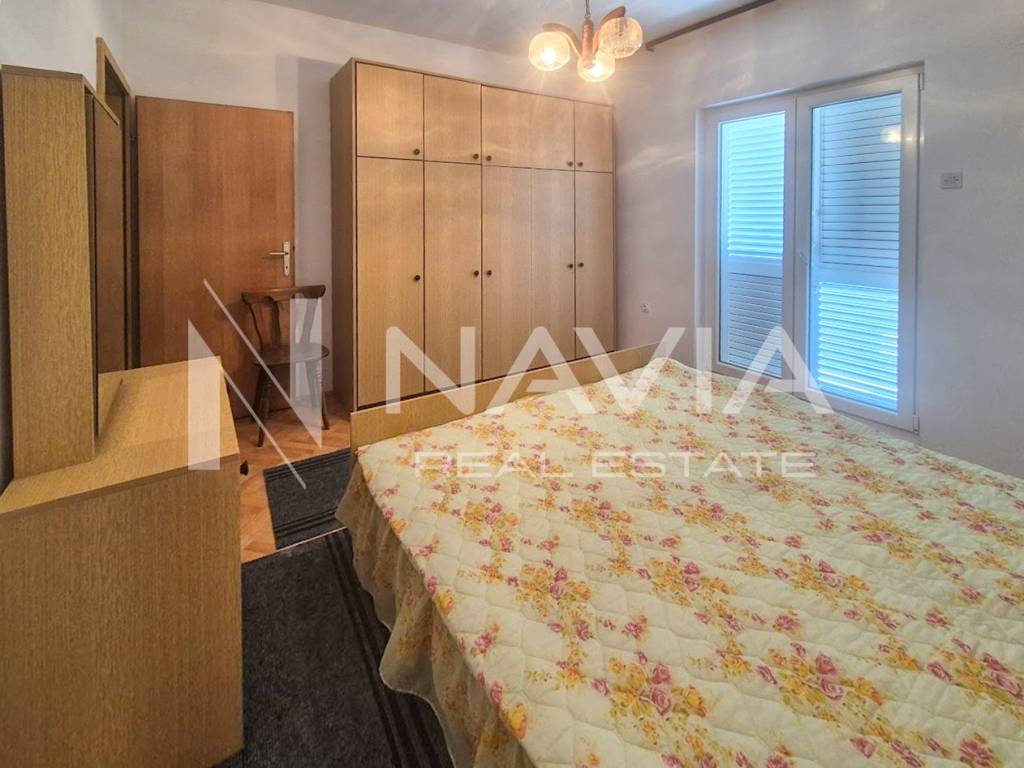
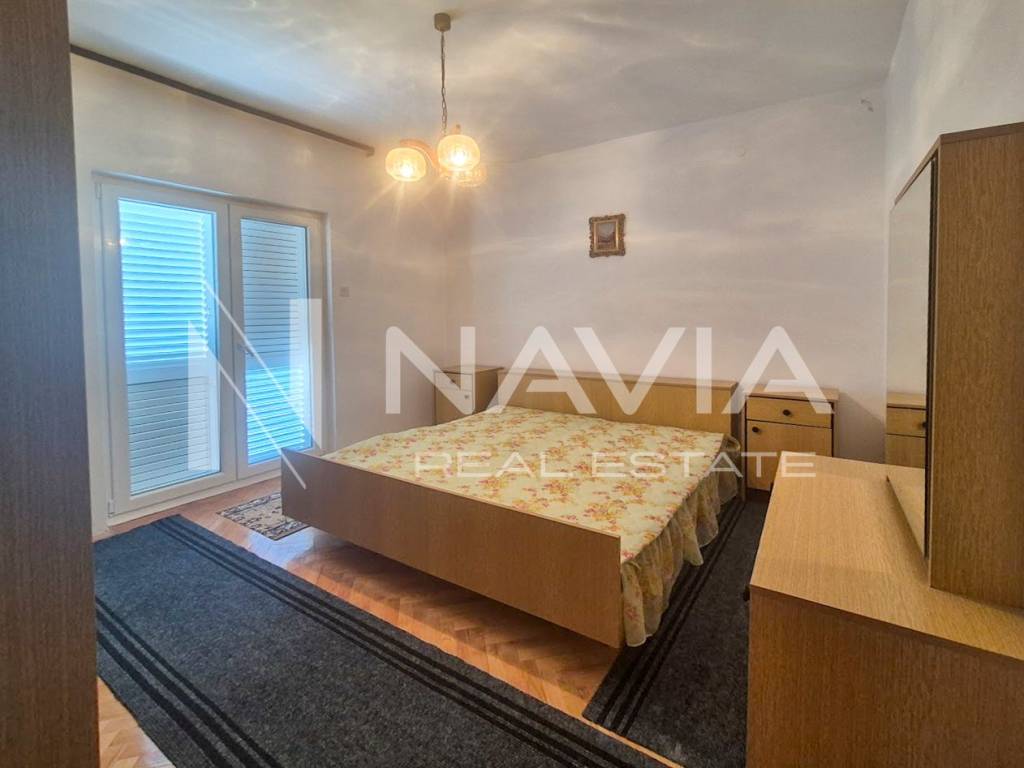
On the ground floor there are two separate apartments, each consisting of two spacious bedrooms, a kitchen, a bathroom, and a hallway. On the same level there are also two storage rooms.
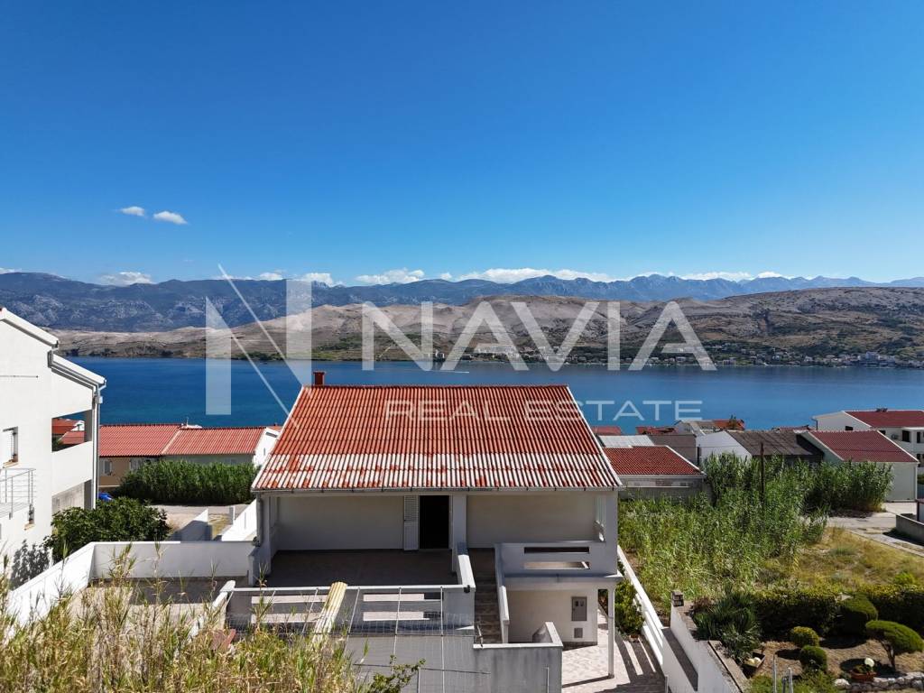
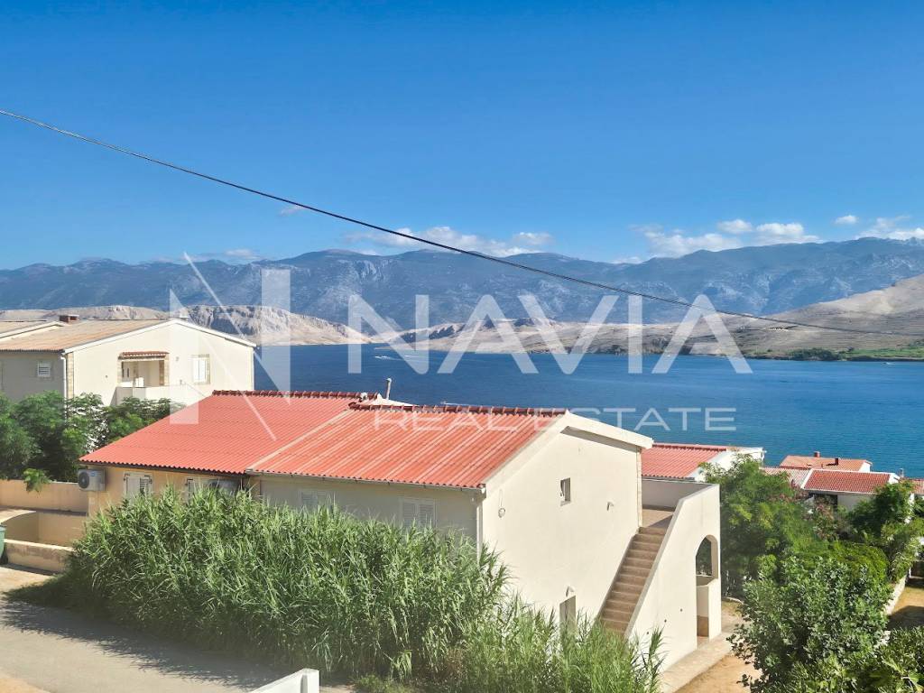
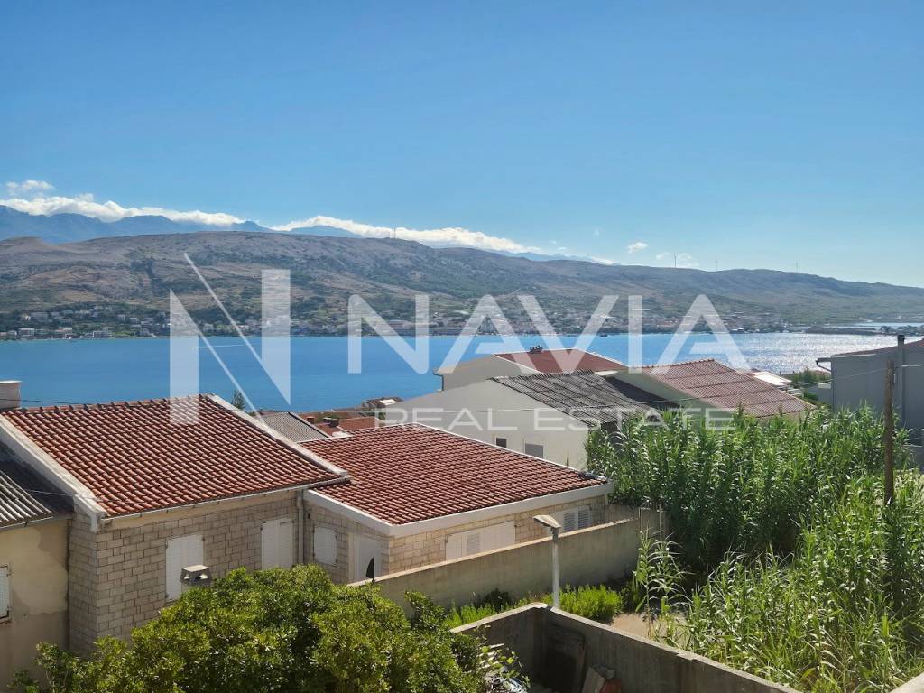
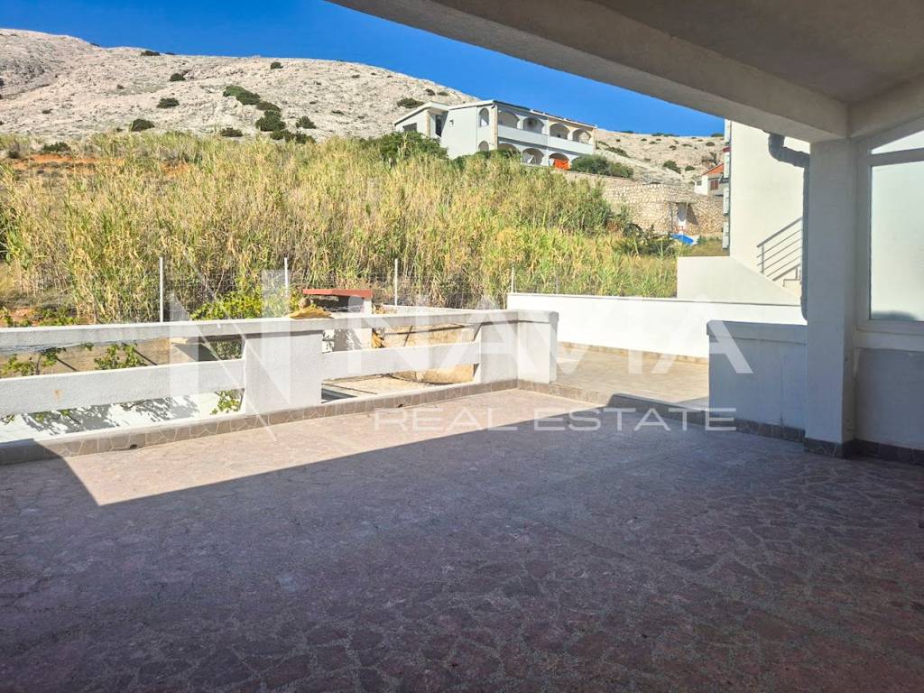
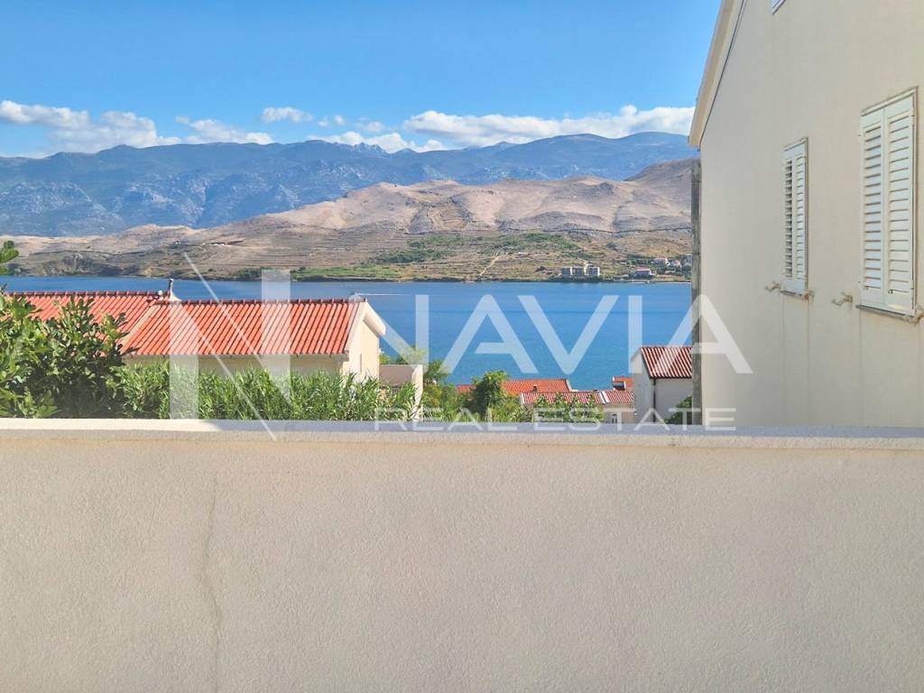
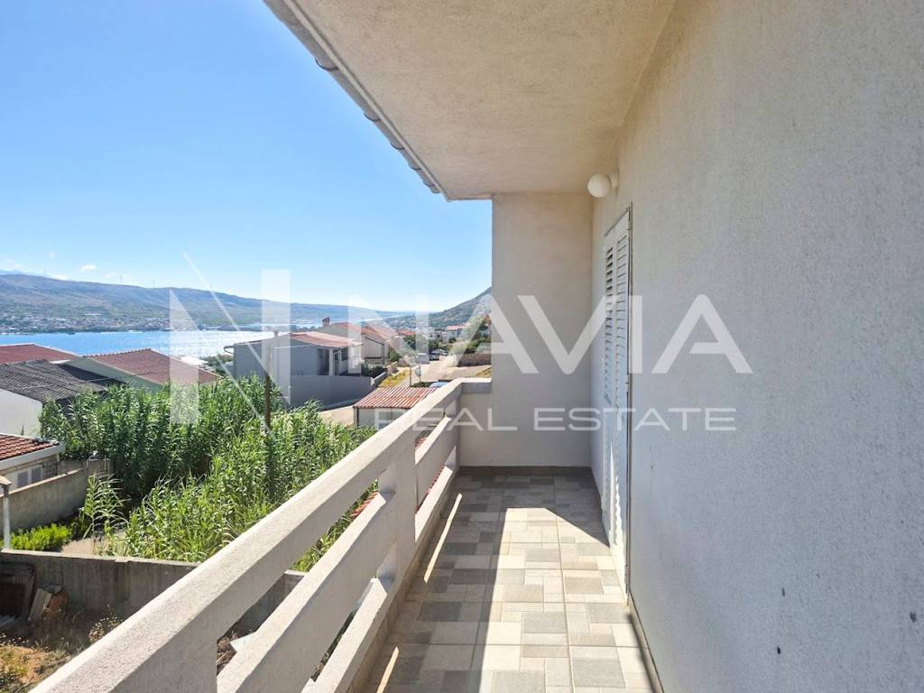
On the first floor there is a spacious apartment with three bedrooms and two bathrooms. The living area is organized as an open-plan space connecting the living room, kitchen, and dining area. The kitchen and dining area, with a total area of approximately 26 m2, have access to a large terrace offering a beautiful view of the sea and the town of Pag.
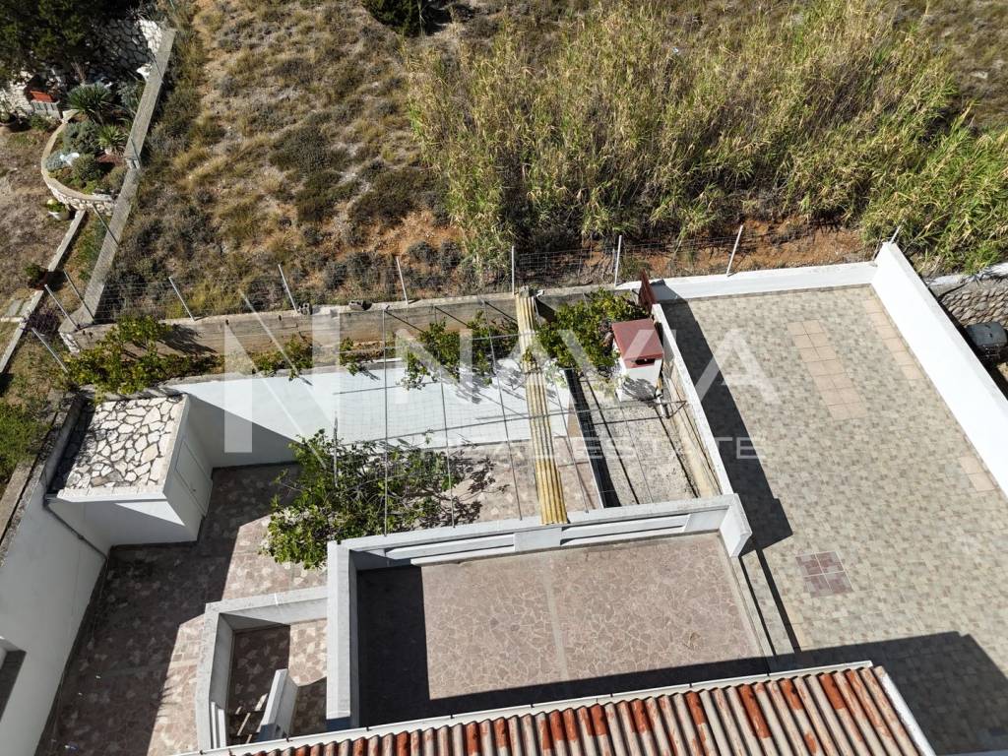
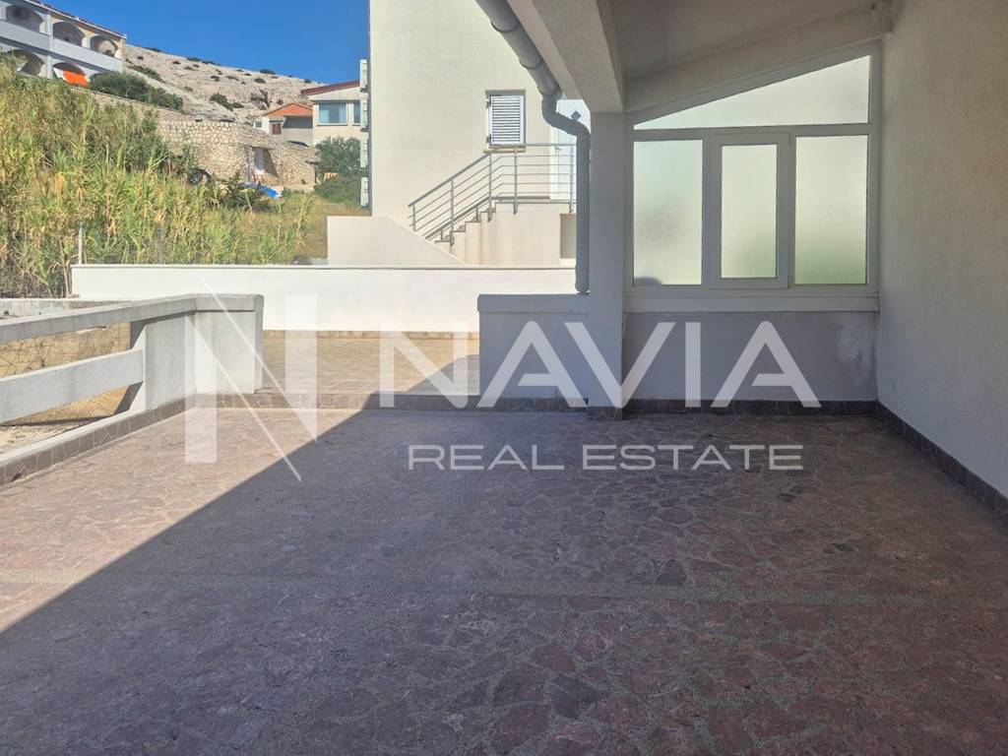
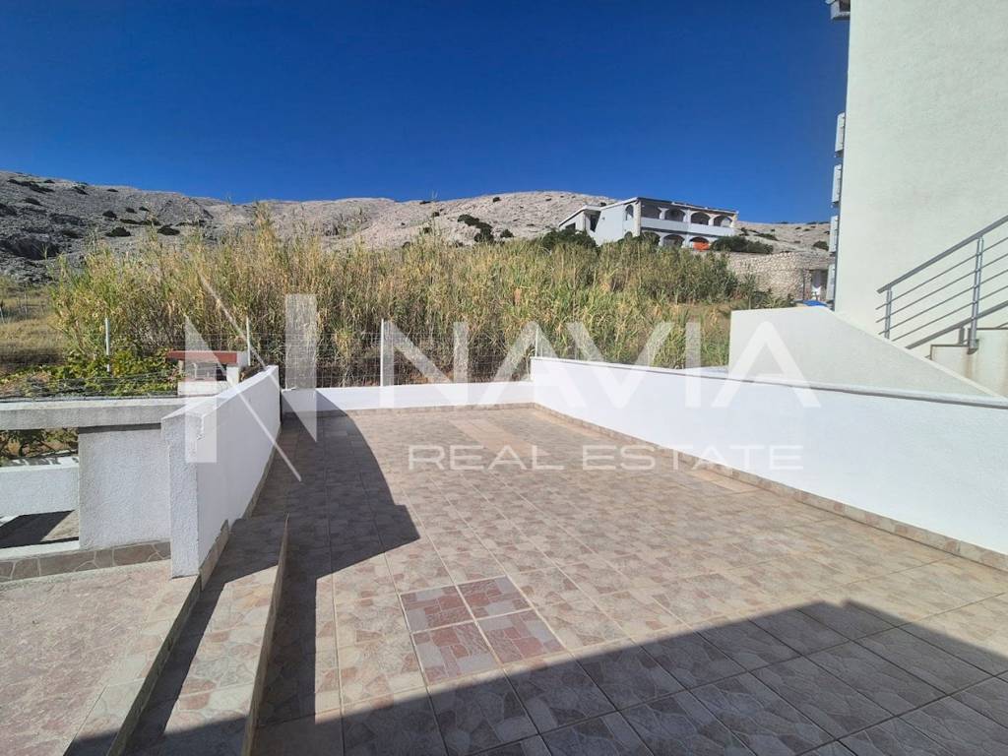
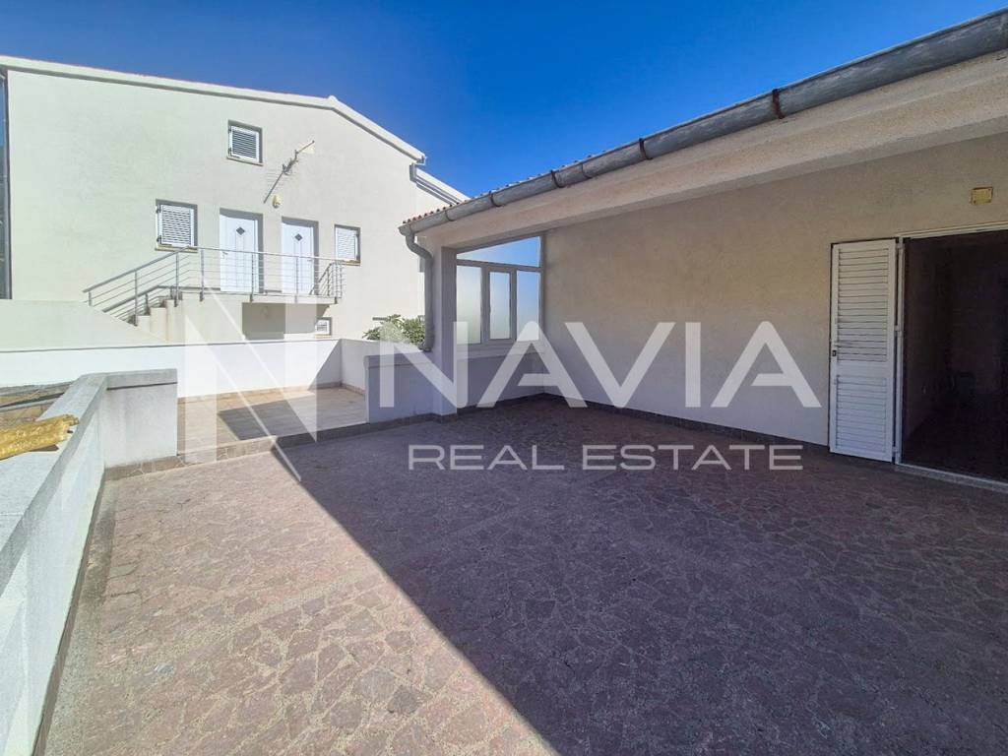
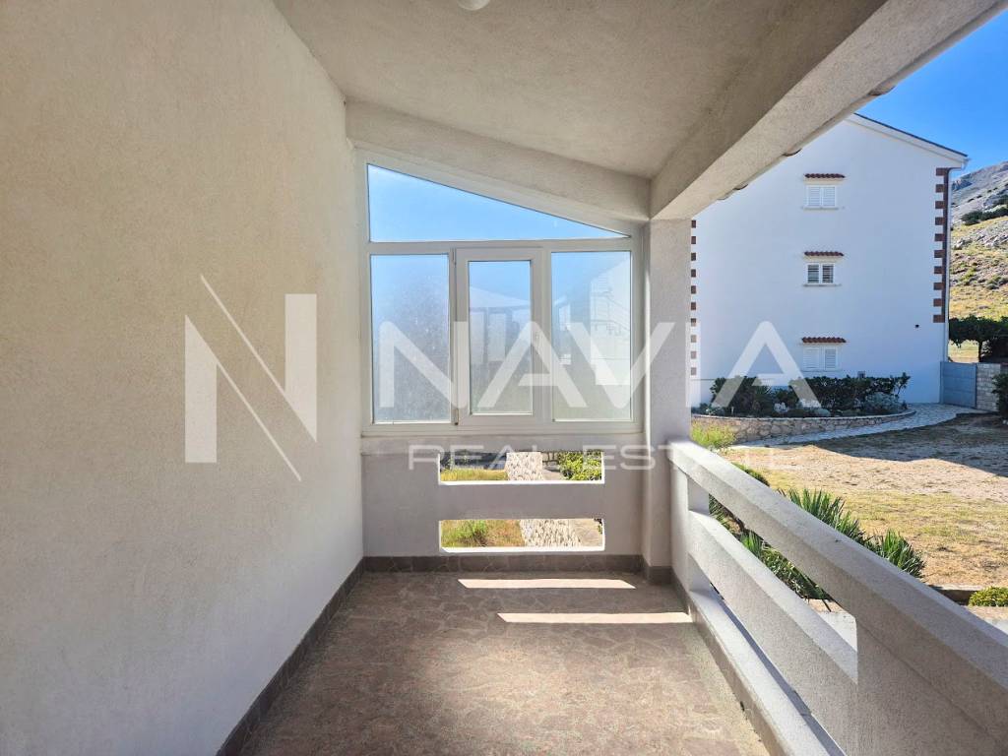
On the first floor there are two spacious terraces, providing ample space for arranging relaxation areas, sunbathing, and outdoor socializing.
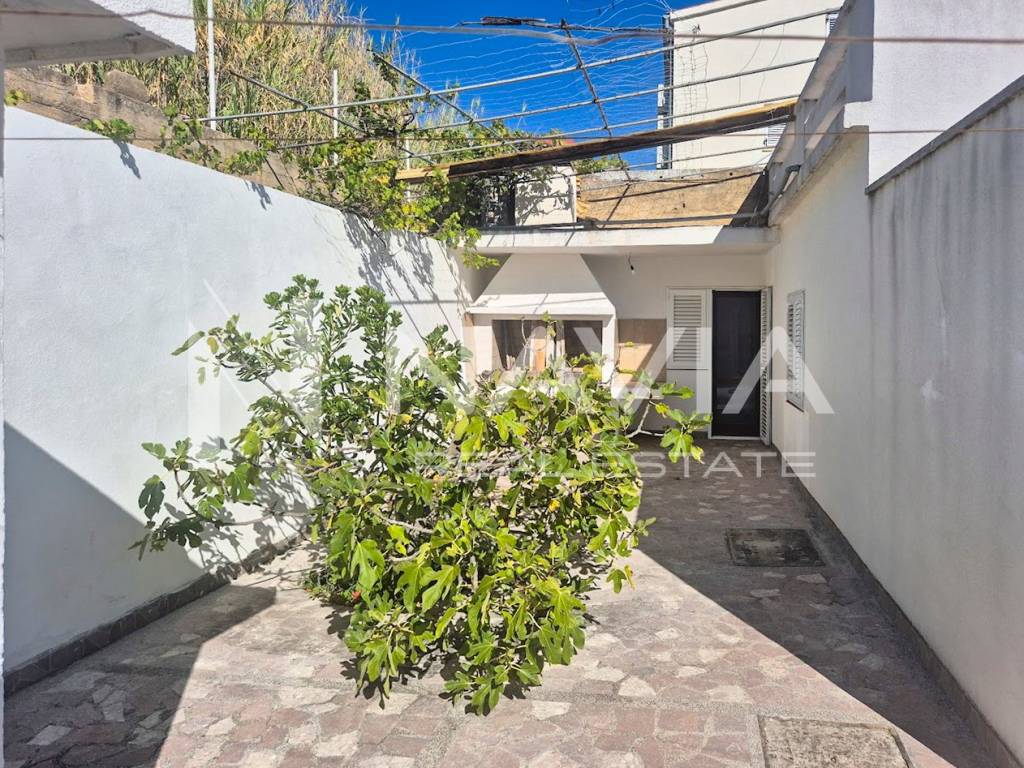
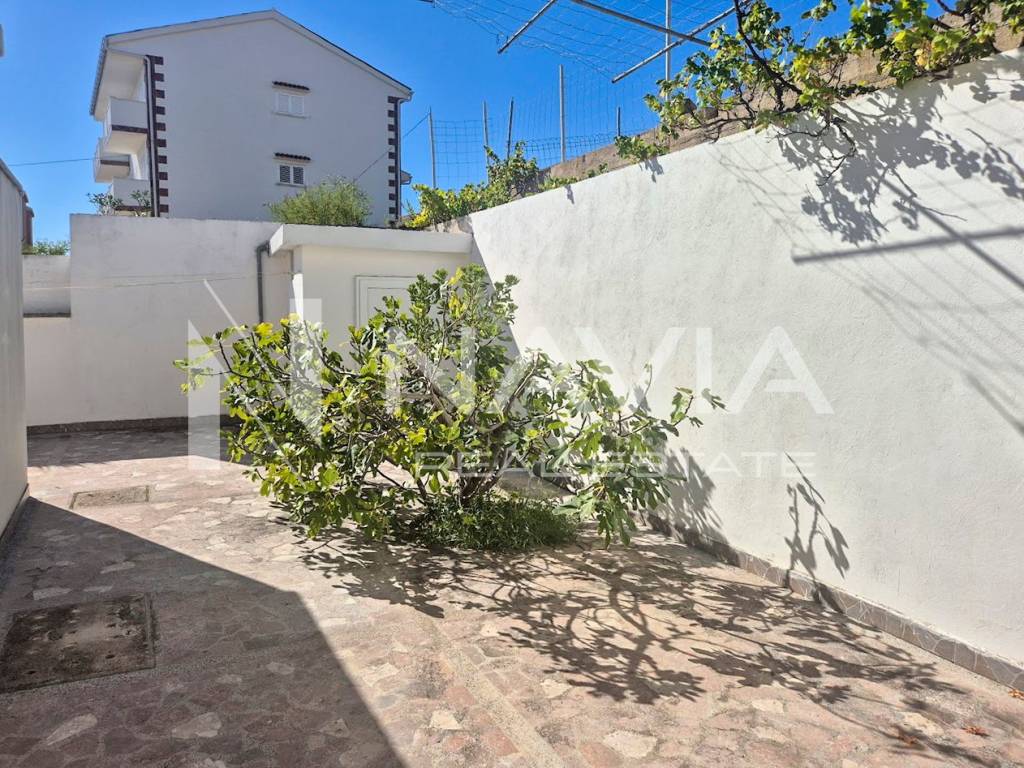
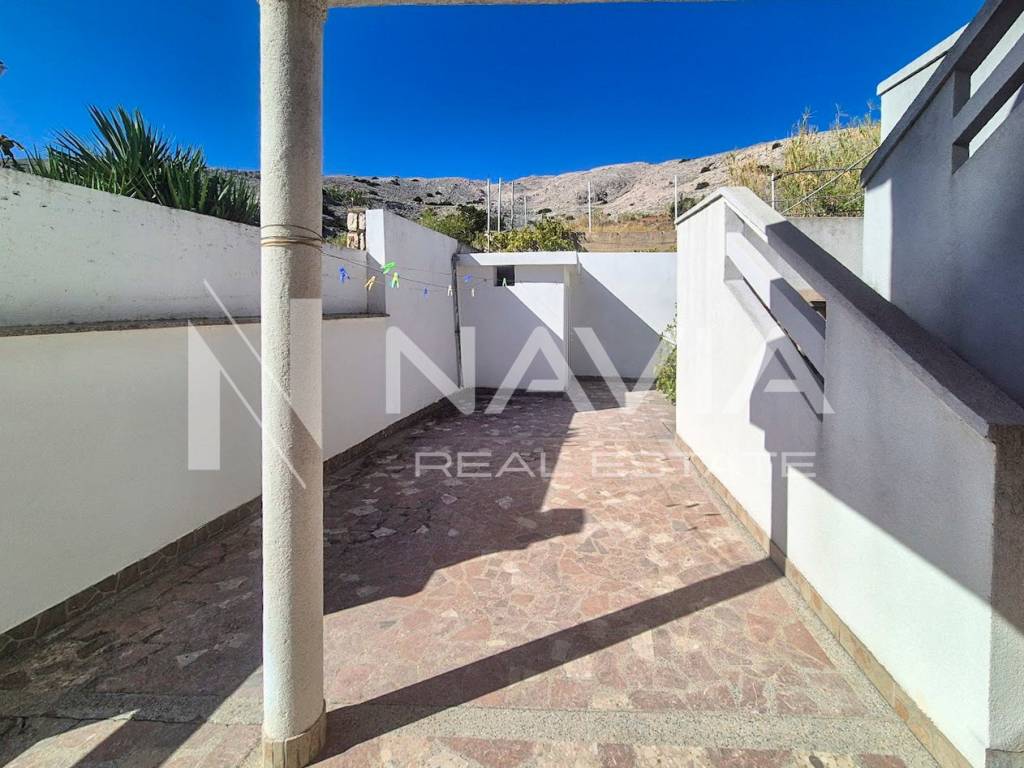
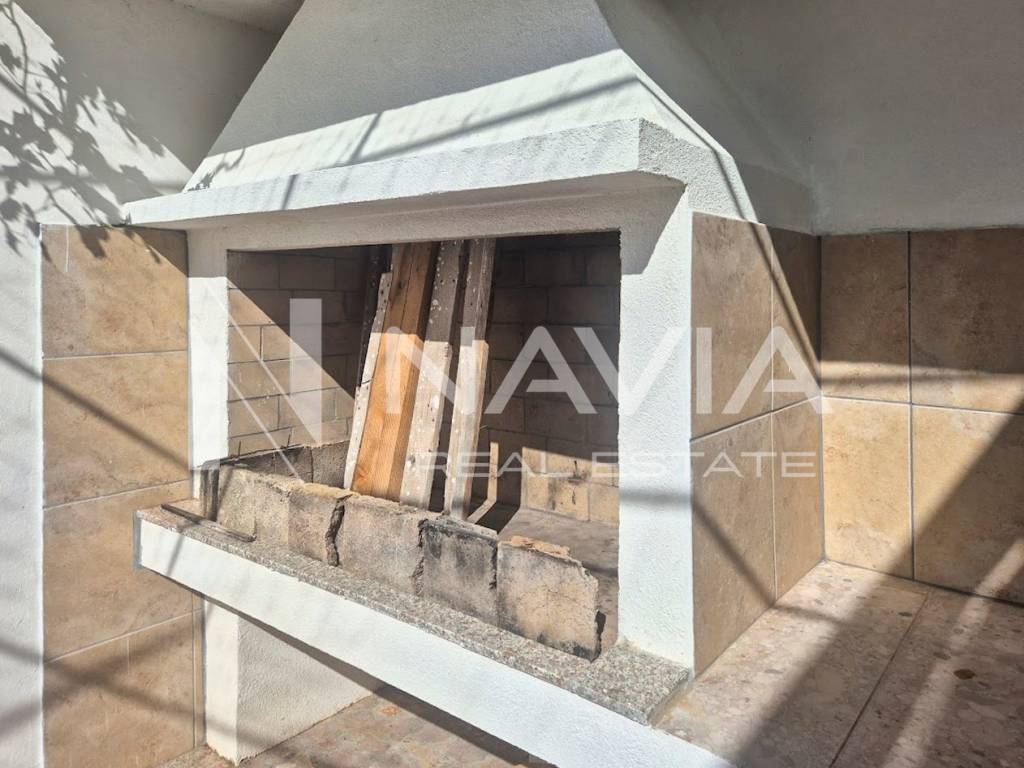
The house also has a basement and a garage, while the yard includes two additional storage rooms and a space with a barbecue and an outdoor dining area.
The property stands out primarily for its size and layout. Three separate apartments, a total of seven bedrooms, large terraces, and a yard offer numerous possibilities for the future owner.
The house has excellent potential for tourist rental, accommodation for a larger family, or the arrangement of several separate accommodation units, while the sea and town of Pag view further adds to the property's appeal.
For more information and to arrange a viewing, please feel free to contact us.

Εάν θέλετε να μάθετε περισσότερα, μπορείτε να μιλήσετε με Martina Jurjević.
Χαρακτηριστικά
- Τύπος
- Μονοκατοικία | Ακίνητο μεσαίας κατηγορίας
- Συμβόλαιο
- Πώληση
- Ανελκυστήρας
- Όχι
- Εμβαδόν
- 340 m²
- Δωμάτια
- 5+
- Υπνοδωμάτια
- 7
- Μπάνια
- 3+
- Μπαλκόνι
- Όχι
- Βεράντα
- Ναι
- Κλιματισμός
- Αυτόνομη
- Θέα
- Θάλασσα
Άλλα χαρακτηριστικά
- Ιδιωτικός και κοινόχρηστος κήπος
Πληροφορίες τιμής
- Τιμή
- € 639.000
- Τιμή ανά m²
- 1.879 €/m²
Ενεργειακή απόδοση
Έτος κατασκευής
1997Κλιματιστικό μηχάνημα
ΑυτόνομηΕνεργειακή πιστοποίηση
Εκκρεμεί πιστοποίηση
Ανακαλύψτε κάθε γωνιά του ακινήτου
+28
Χάρτης

Πρόσθετες επιλογές

Martina Jurjević