1/25
Διαμέρισμα νέο, πρώτος όροφος, Rogoznica
€ 159.700
Τελευταία ενημέρωση: 28/08/2026
Περιγραφή
κωδικός: EK-3906955
PRE-SALE | Modern New-Build Development with Unobstructed Sea Views – Stivašnica, Ražanj
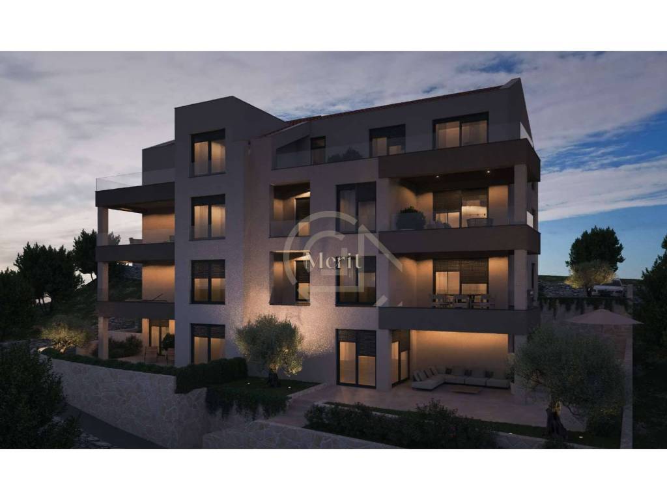
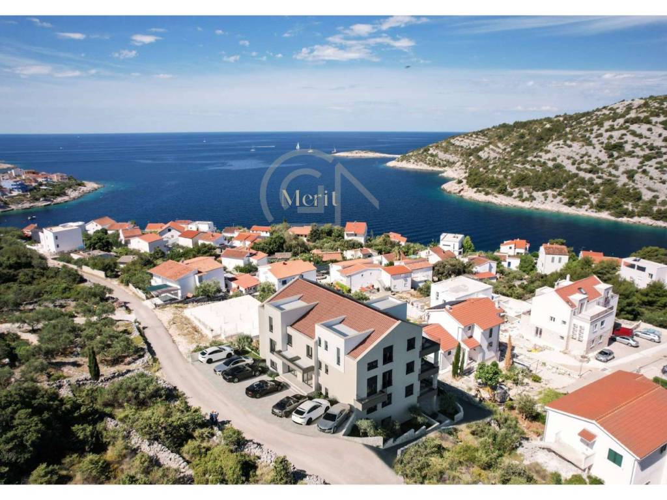
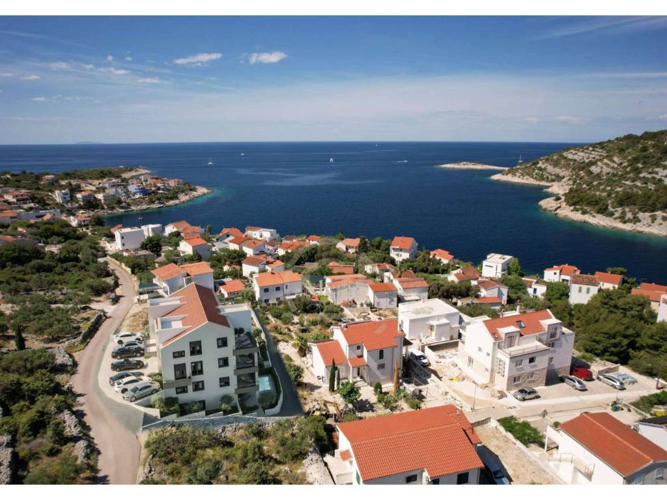
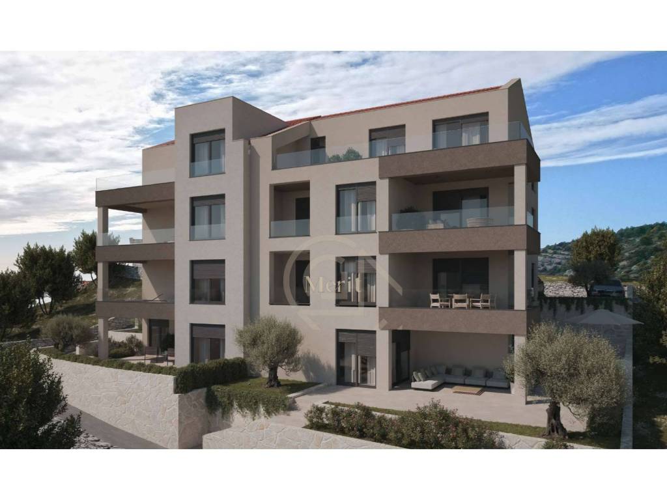
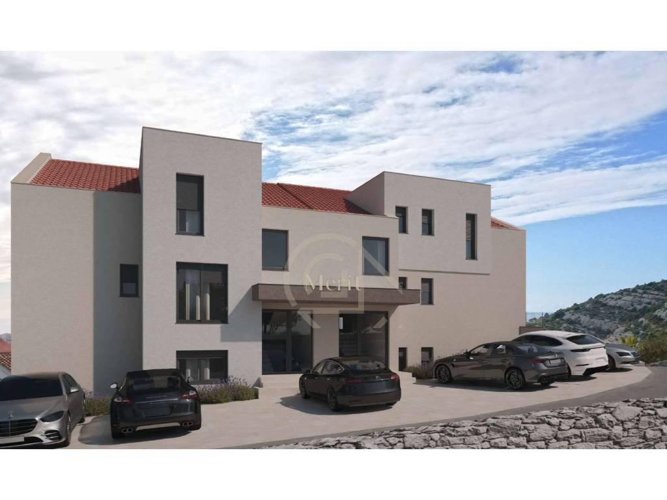
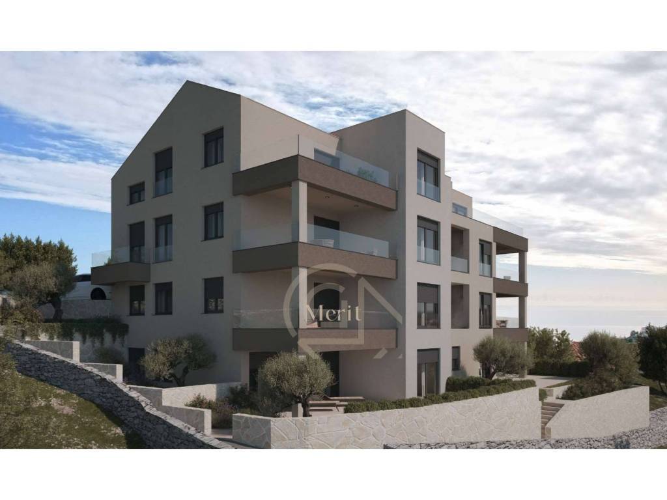
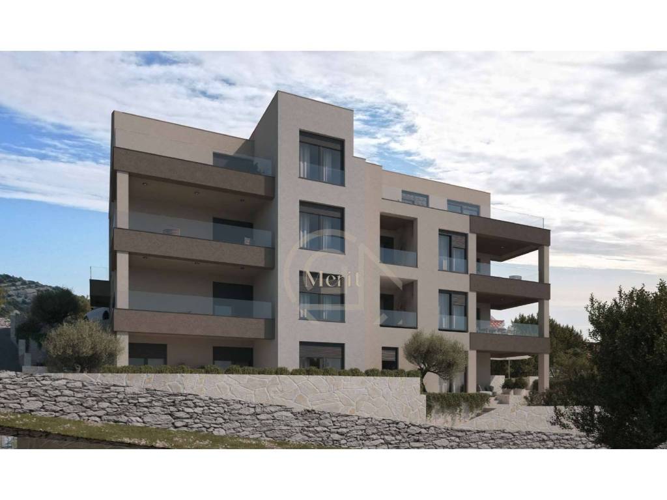
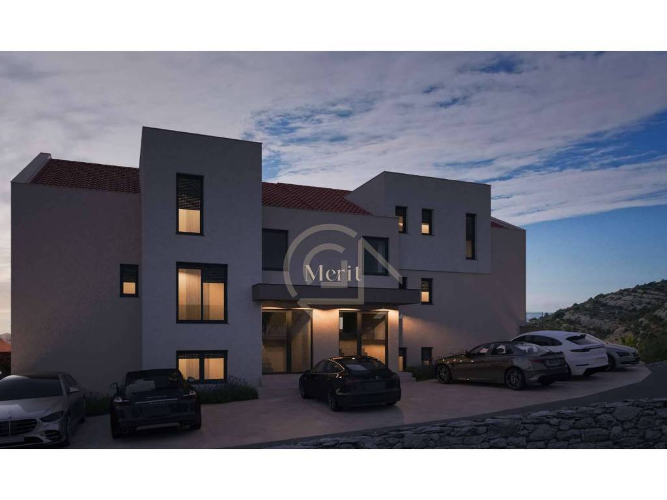
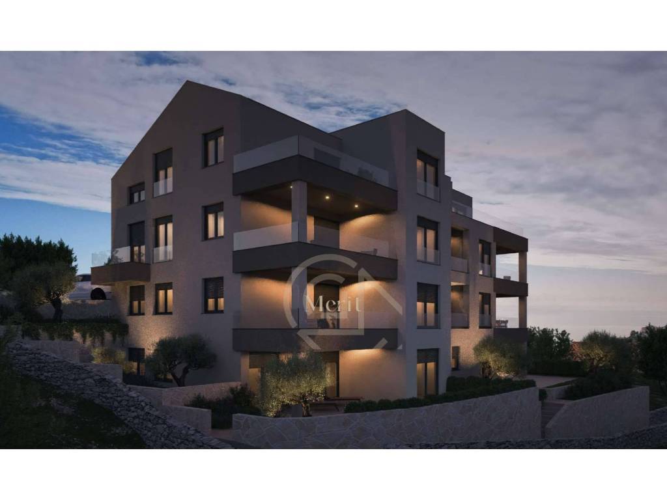
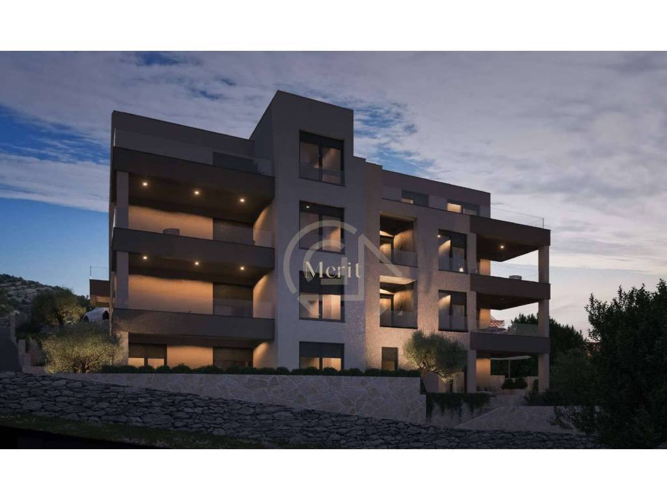
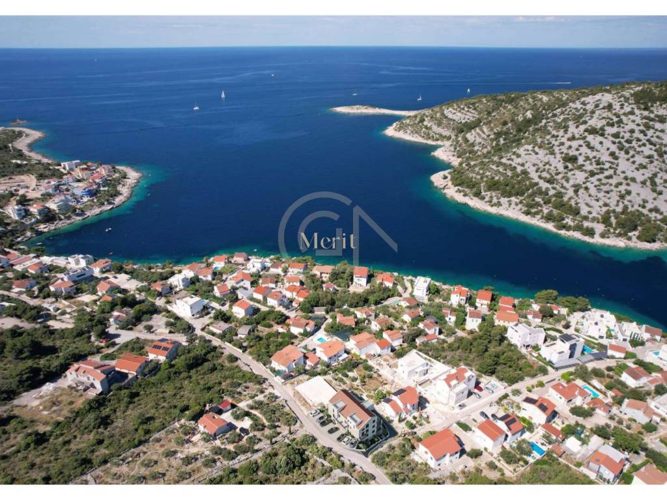
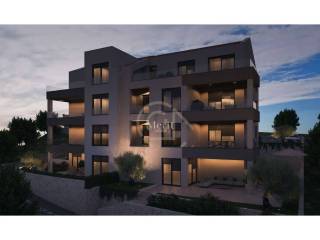
Construction of an exclusive development comprising 10 modern apartments is about to begin in one of the most attractive and peaceful locations in Stivašnica near Ražanj, in a beautiful bay known for its crystal-clear sea, untouched nature and authentic Mediterranean atmosphere.
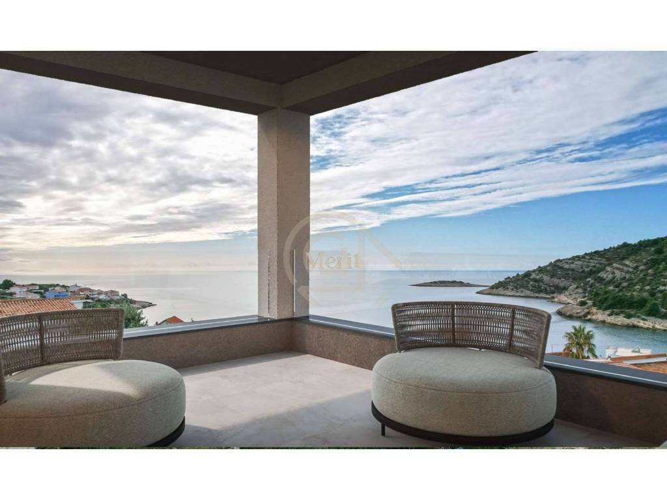
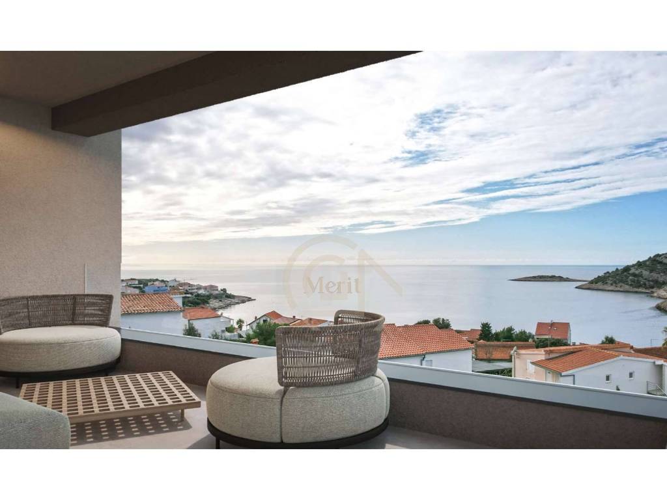
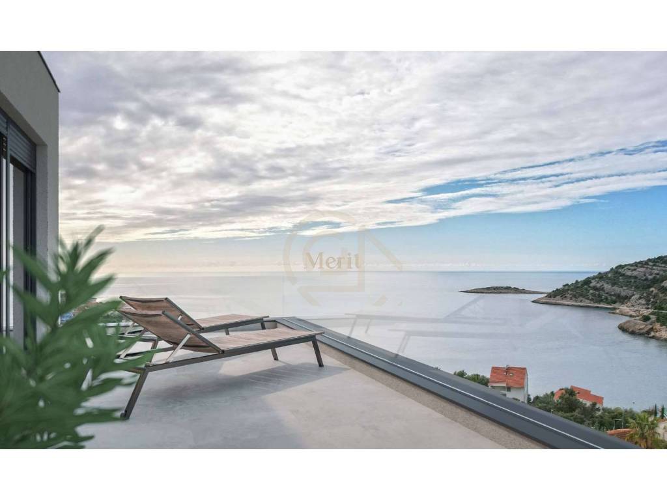
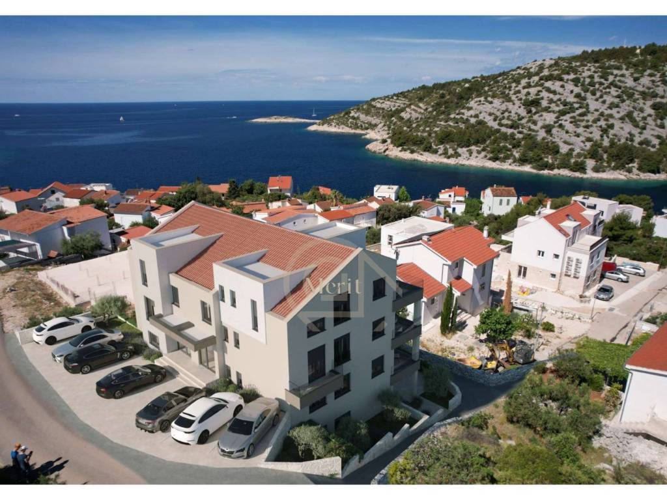
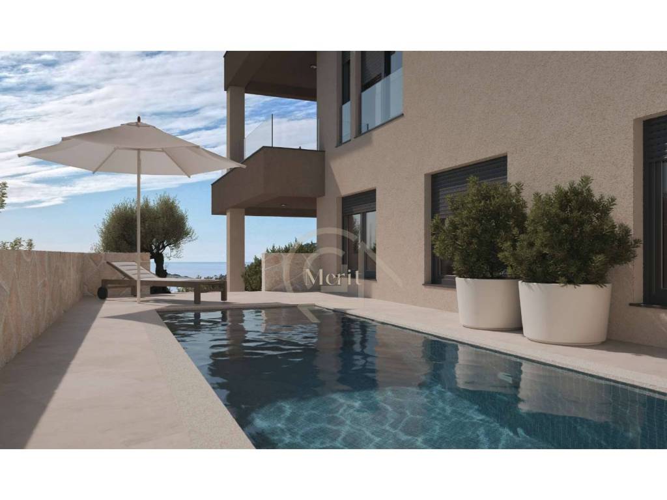
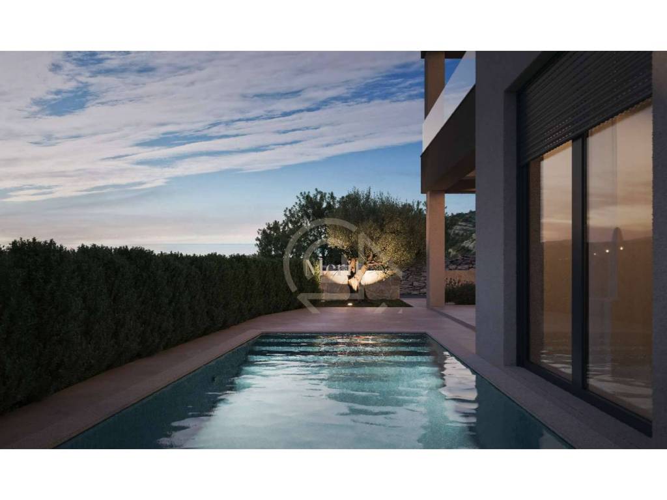
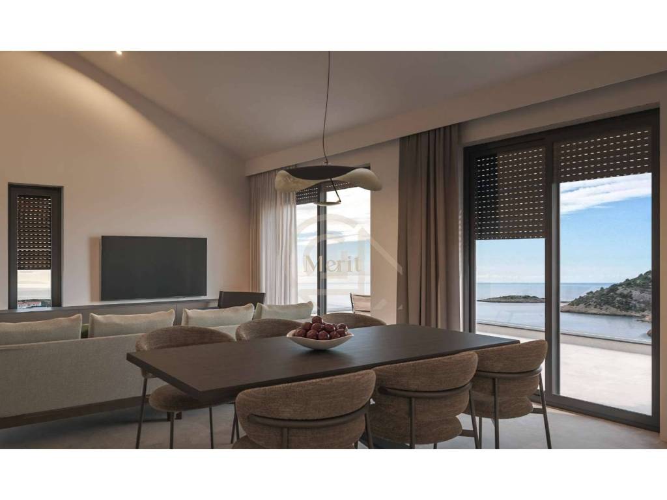
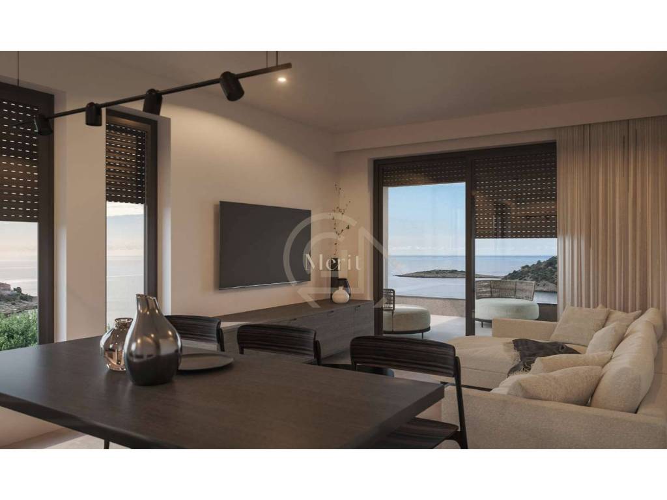
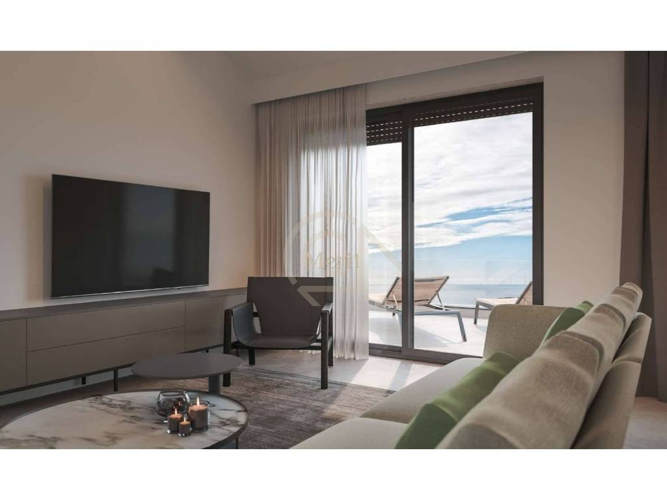
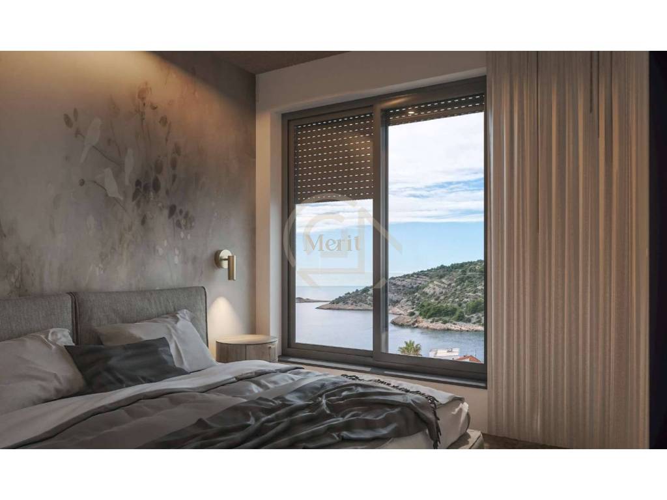
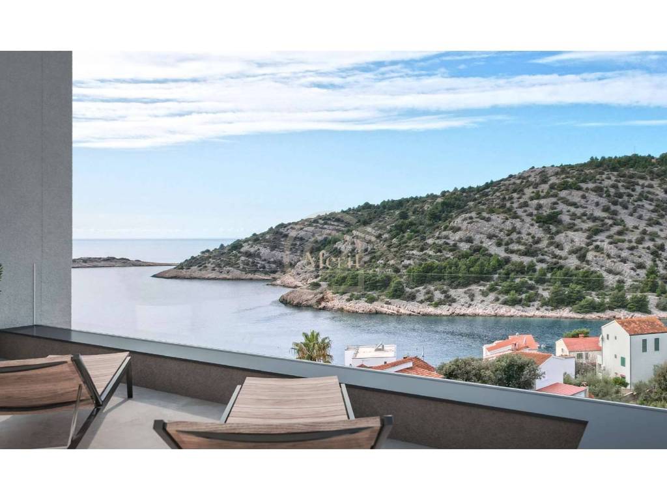
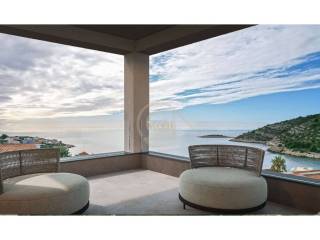
The development consists of two smaller residential buildings, carefully positioned on elevated terraced terrain to ensure unobstructed sea views from every apartment, including the ground-floor units.
10 apartments · unobstructed sea views · close to the beach · privacy · swimming pools · modern terraces · high-quality construction · reputable developer
AVAILABLE APARTMENTS & PRICES
BUILDING A
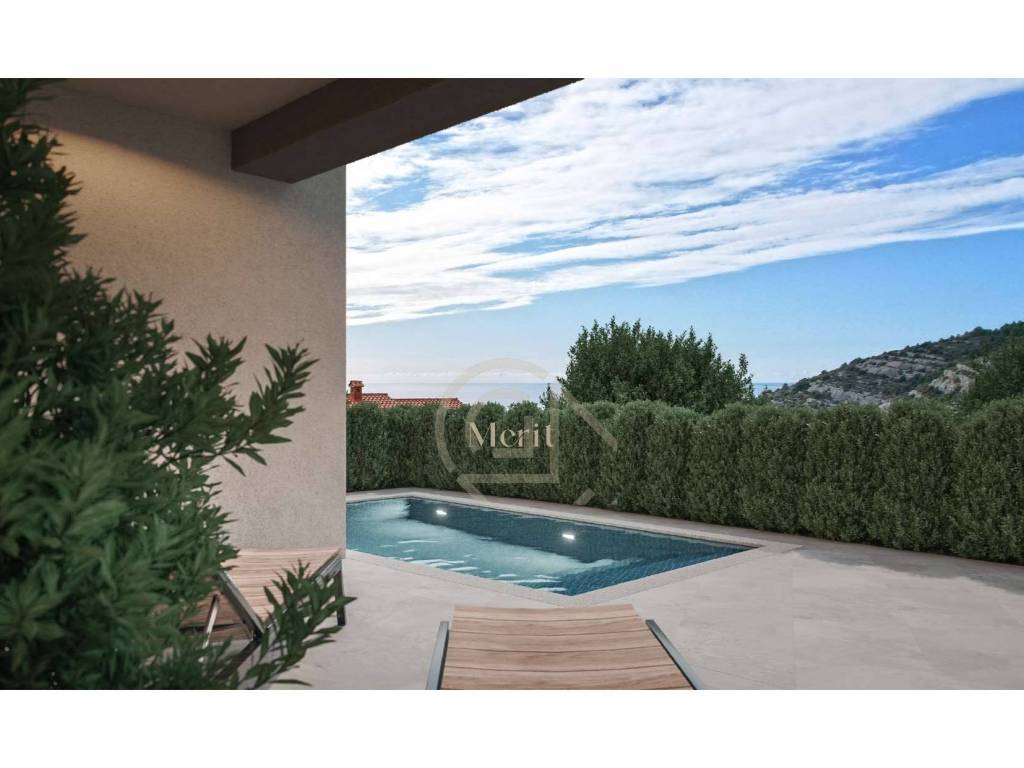
S1 | Ground floor | 3 bedrooms | 104.28 m² + 11.15 m² swimming pool | approx. 95 m² private garden | €369,000
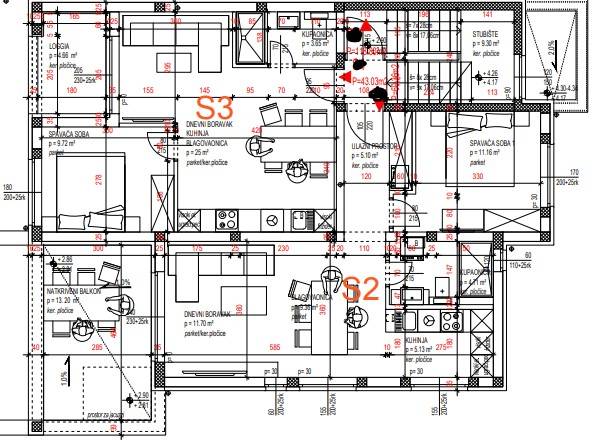
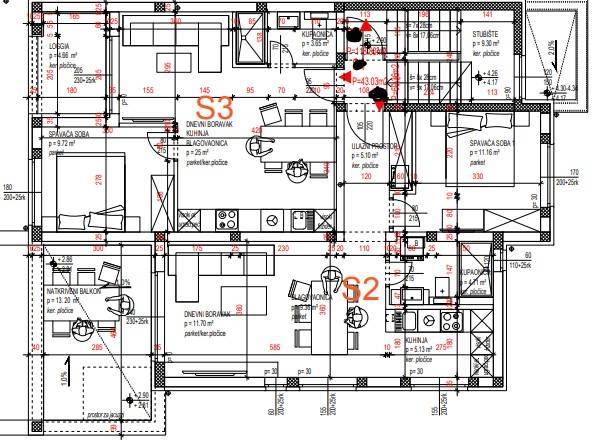
S2 | Raised ground floor | 3 bedrooms | 90.41 m² | €307,400
S3 | 1st floor | 3 bedrooms | 93.62 m² | 2 parking spaces | option for 2 bedrooms | €346,400
S4 | 2nd floor | 2 bedrooms | 86.92 m² | 4-star classification | option for 3 bedrooms | €338,800
BUILDING B
S1 | Ground floor | 3 bedrooms | 123.51 m² + 13.23 m² swimming pool | approx. 125 m² private garden | €439,200
S2 | Raised ground floor | 1 bedroom | 56.26 m² | €202,536
S3 | Raised ground floor | 1 bedroom | 44.36 m² | €159,700
S4 | 1st floor | 1 bedroom | 56.26 m² | €216,600
S5 | 1st floor | 1 bedroom | 44.36 m² | €170,800
S6 | 2nd floor | 2 bedrooms | 97.04 m² | large loggia 32.10 m² | €346,592.75
Note: Each apartment includes an outdoor parking space, while additional parking spaces are provided for selected units. All terraces are equipped with pre-installed connections for a jacuzzi.
WHY THIS PROJECT? PRE-SALE prices, only 10 apartments, unobstructed sea views, close to the beach, peace and privacy, modern architecture, swimming pools for the ground-floor apartments, and preparations for jacuzzis and electric vehicle chargers.
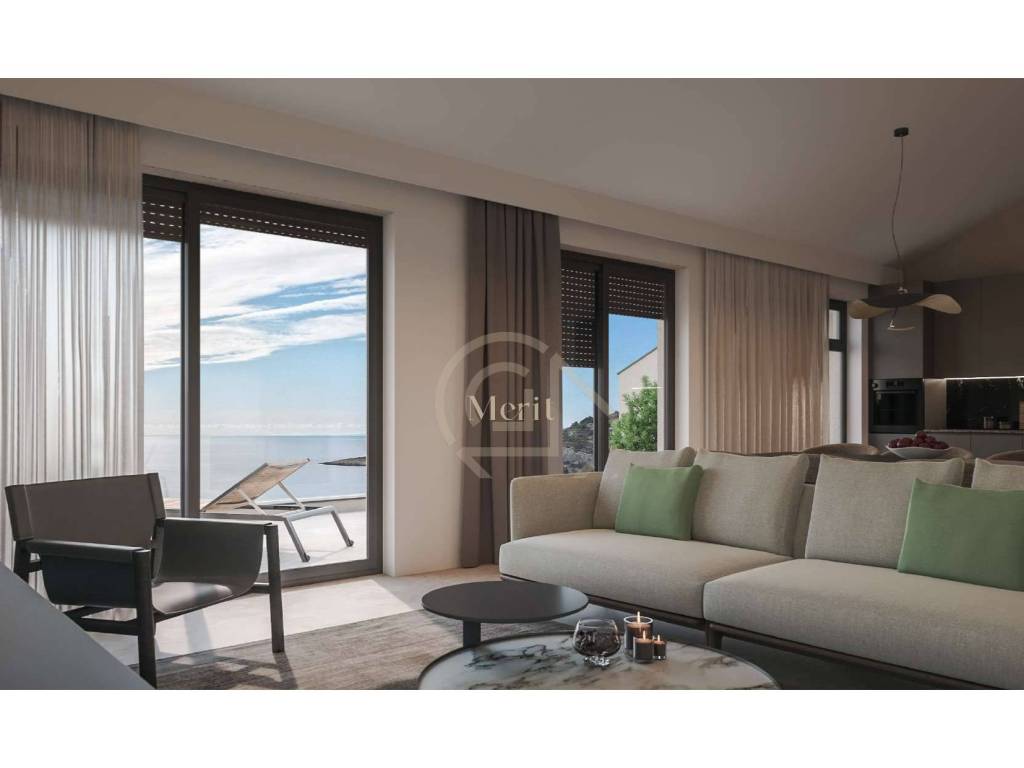
CONSTRUCTION STANDARD: high-quality masonry construction, EPS façade insulation, PVC joinery with electric shutters and insect screens, underfloor heating, air conditioning in living rooms and bedrooms, modern bathrooms, and preparations for jacuzzis and EV chargers.
LOCATION – STIVAŠNICA, RAŽANJ
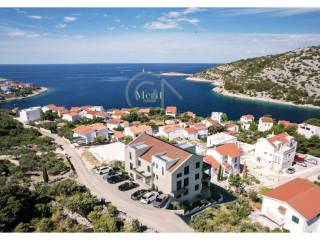
Stivašnica is a small Dalmatian settlement located between Šibenik and Trogir, known for its peaceful bay, rocky coastline, crystal-clear sea and authentic Mediterranean atmosphere.
The proximity of Rogoznica, Primošten and Trogir provides quick access to restaurants, shops and all essential amenities, while the location itself offers peace, privacy and an escape from the summer crowds.
A particular advantage of the development is its elevated terraced terrain, ensuring unobstructed sea views and a high level of privacy in relation to neighbouring properties.
PRE-SALE – AN EXCELLENT OPPORTUNITY
The project has obtained all necessary permits, with construction scheduled to begin in September 2026. Completion and occupancy are planned by the end of 2027.
The developer is proven and reliable, with several successfully completed projects in nearby locations.
Purchasing at this stage represents a particularly attractive opportunity for buyers looking to secure their property under PRE-SALE terms, before completion of construction.
COMPLETE LEGAL SECURITY
We provide a comprehensive service – from property inspection, preparation of the preliminary agreement and purchase contract, and handover of the keys, to the transfer of ownership and utilities. The entire process is supervised by a lawyer, a court-certified translator and a notary public.
Contact:
Davor Tokić
+385 99 403 5193
info@merit-property.hr
www.merit-property.hr
Construction of an exclusive development comprising 10 modern apartments is about to begin in one of the most attractive and peaceful locations in Stivašnica near Ražanj, in a beautiful bay known for its crystal-clear sea, untouched nature and authentic Mediterranean atmosphere.
The development consists of two smaller residential buildings, carefully positioned on elevated terraced terrain to ensure unobstructed sea views from every apartment, including the ground-floor units.
10 apartments · unobstructed sea views · close to the beach · privacy · swimming pools · modern terraces · high-quality construction · reputable developer
AVAILABLE APARTMENTS & PRICES
BUILDING A
S1 | Ground floor | 3 bedrooms | 104.28 m² + 11.15 m² swimming pool | approx. 95 m² private garden | €369,000
S2 | Raised ground floor | 3 bedrooms | 90.41 m² | €307,400
S3 | 1st floor | 3 bedrooms | 93.62 m² | 2 parking spaces | option for 2 bedrooms | €346,400
S4 | 2nd floor | 2 bedrooms | 86.92 m² | 4-star classification | option for 3 bedrooms | €338,800
BUILDING B
S1 | Ground floor | 3 bedrooms | 123.51 m² + 13.23 m² swimming pool | approx. 125 m² private garden | €439,200
S2 | Raised ground floor | 1 bedroom | 56.26 m² | €202,536
S3 | Raised ground floor | 1 bedroom | 44.36 m² | €159,700
S4 | 1st floor | 1 bedroom | 56.26 m² | €216,600
S5 | 1st floor | 1 bedroom | 44.36 m² | €170,800
S6 | 2nd floor | 2 bedrooms | 97.04 m² | large loggia 32.10 m² | €346,592.75
Note: Each apartment includes an outdoor parking space, while additional parking spaces are provided for selected units. All terraces are equipped with pre-installed connections for a jacuzzi.
WHY THIS PROJECT? PRE-SALE prices, only 10 apartments, unobstructed sea views, close to the beach, peace and privacy, modern architecture, swimming pools for the ground-floor apartments, and preparations for jacuzzis and electric vehicle chargers.
CONSTRUCTION STANDARD: high-quality masonry construction, EPS façade insulation, PVC joinery with electric shutters and insect screens, underfloor heating, air conditioning in living rooms and bedrooms, modern bathrooms, and preparations for jacuzzis and EV chargers.
LOCATION – STIVAŠNICA, RAŽANJ
Stivašnica is a small Dalmatian settlement located between Šibenik and Trogir, known for its peaceful bay, rocky coastline, crystal-clear sea and authentic Mediterranean atmosphere.
The proximity of Rogoznica, Primošten and Trogir provides quick access to restaurants, shops and all essential amenities, while the location itself offers peace, privacy and an escape from the summer crowds.
A particular advantage of the development is its elevated terraced terrain, ensuring unobstructed sea views and a high level of privacy in relation to neighbouring properties.
PRE-SALE – AN EXCELLENT OPPORTUNITY
The project has obtained all necessary permits, with construction scheduled to begin in September 2026. Completion and occupancy are planned by the end of 2027.
The developer is proven and reliable, with several successfully completed projects in nearby locations.
Purchasing at this stage represents a particularly attractive opportunity for buyers looking to secure their property under PRE-SALE terms, before completion of construction.
COMPLETE LEGAL SECURITY
We provide a comprehensive service – from property inspection, preparation of the preliminary agreement and purchase contract, and handover of the keys, to the transfer of ownership and utilities. The entire process is supervised by a lawyer, a court-certified translator and a notary public.
Contact:
Davor Tokić
+385 99 403 5193
info@merit-property.hr
www.merit-property.hr

Εάν θέλετε να μάθετε περισσότερα, μπορείτε να μιλήσετε με Davor.
Χαρακτηριστικά
- Τύπος
- Διαμέρισμα | Ολική ιδιοκτησία
- Συμβόλαιο
- Πώληση
- Όροφος
- Ισόγειο, 1
- Σύνολο ορόφων
- 2
- Ανελκυστήρας
- Όχι
- Εμβαδόν
- 44 m²
- Υπνοδωμάτια
- 0
- Μπαλκόνι
- Ναι
- Γκαράζ, χώροι στάθμευσης
- 1 εξωτερικό
- Κλιματισμός
- Αυτόνομη, κρύο/ζέστη
- Θέα
- Θάλασσα
- Απόσταση από τη θάλασσα
- 250 m
Άλλα χαρακτηριστικά
- Κατάλληλο για ηλικιωμένους
- Οπτική ίνα
- Πόρτα ασφαλείας
- Σταθμοί Φόρτισης Ηλεκτρικών Αυτοκινήτων
- Αυτόματη είσοδος
- Ενδοεπικοινωνία με βίντεο
Λεπτομέρεια επιφάνειας
Κατοικία
- Όροφος
- 1
- Εμβαδόν
- 38,3 m²
- Συντελεστής
- 100%
- Τύπος επιφάνειας
- Κύρια
- Υπολ. επιφάνεια
- 38,3 m²
Μπαλκόνι
- Όροφος
- 1
- Εμβαδόν
- 4,6 m²
- Συντελεστής
- 75%
- Τύπος επιφάνειας
- Κύρια
- Υπολ. επιφάνεια
- 3,5 m²
Θέση αυτοκινήτου
- Όροφος
- Ισόγειο
- Εμβαδόν
- 12,5 m²
- Συντελεστής
- 20%
- Τύπος επιφάνειας
- Κύρια
- Υπολ. επιφάνεια
- 2,5 m²
Πληροφορίες τιμής
- Τιμή
- € 159.700
- Τιμή ανά m²
- 3.630 €/m²
Ενεργειακή απόδοση
Έτος κατασκευής
2026Κατάσταση
Νεόδμητο / Υπό κατασκευήΚλιματιστικό μηχάνημα
Αυτόνομη, κρύο/ζέστηΕνεργειακή πιστοποίηση
Εκκρεμεί πιστοποίηση
Σχέδιο ακινήτου
Ανακαλύψτε κάθε γωνιά του ακινήτου
+23
Χάρτης


Πρόσθετες επιλογές