1/25
Μονοκατοικία 200 τμ, Žminj
€ 395.000
Τελευταία ενημέρωση: 05/09/2026
Περιγραφή
κωδικός: 49611
Spacious detached house with two residential units, swimming pool, jacuzzi and large garden
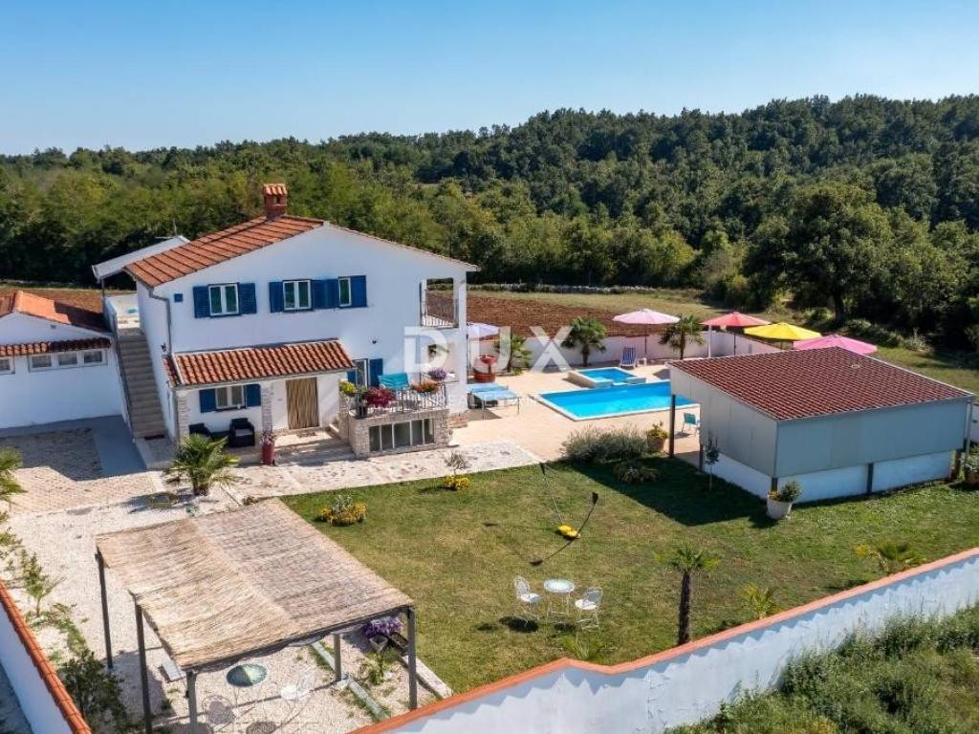
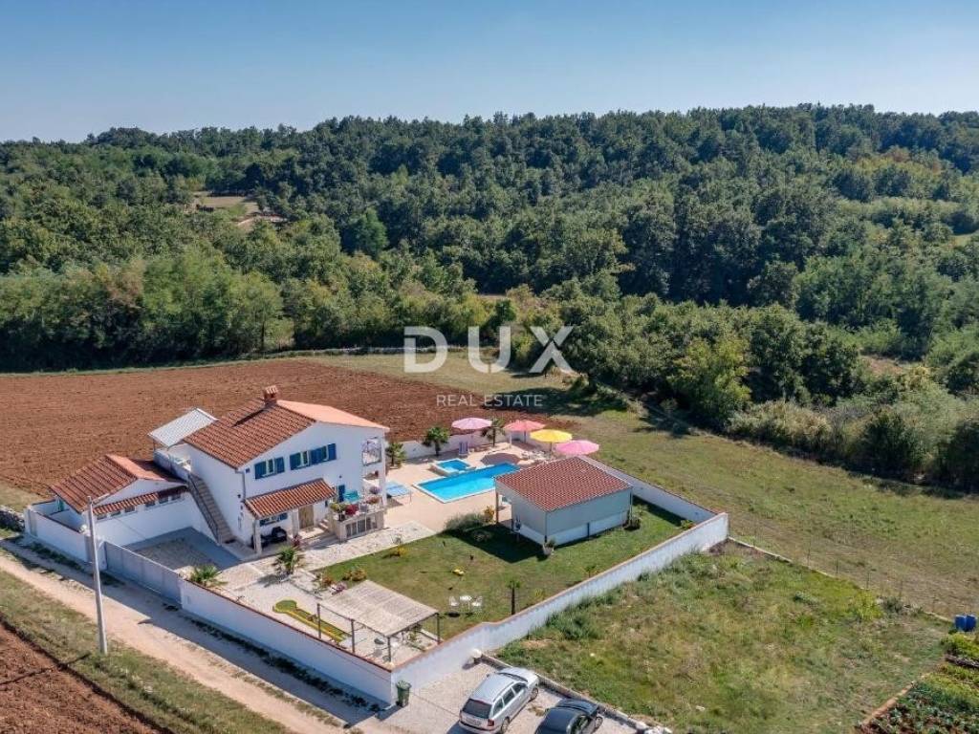
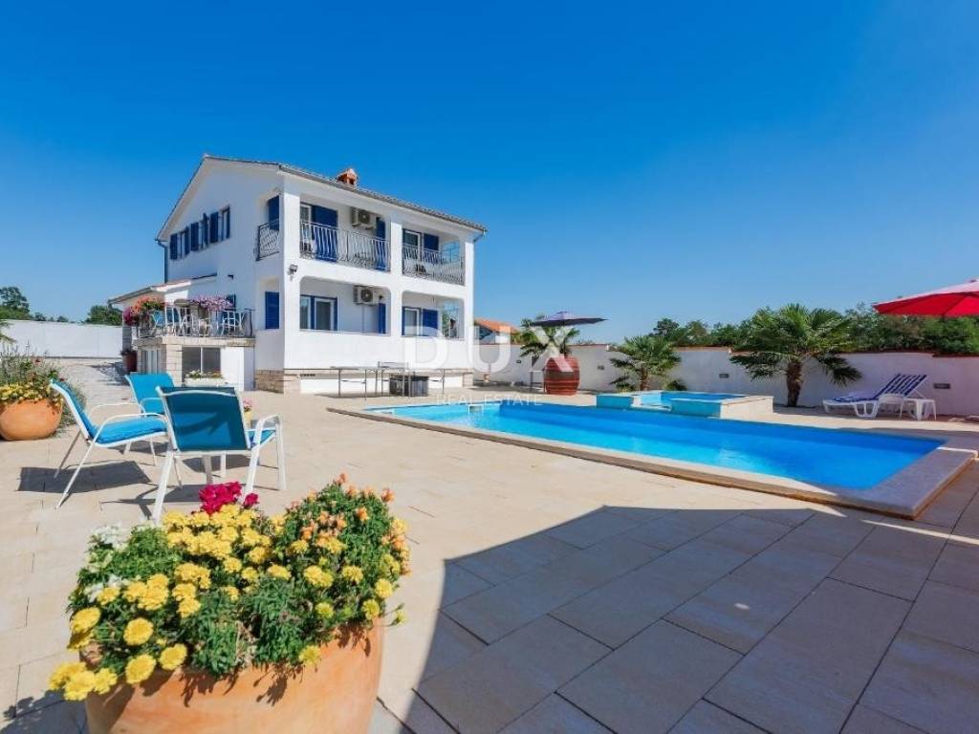
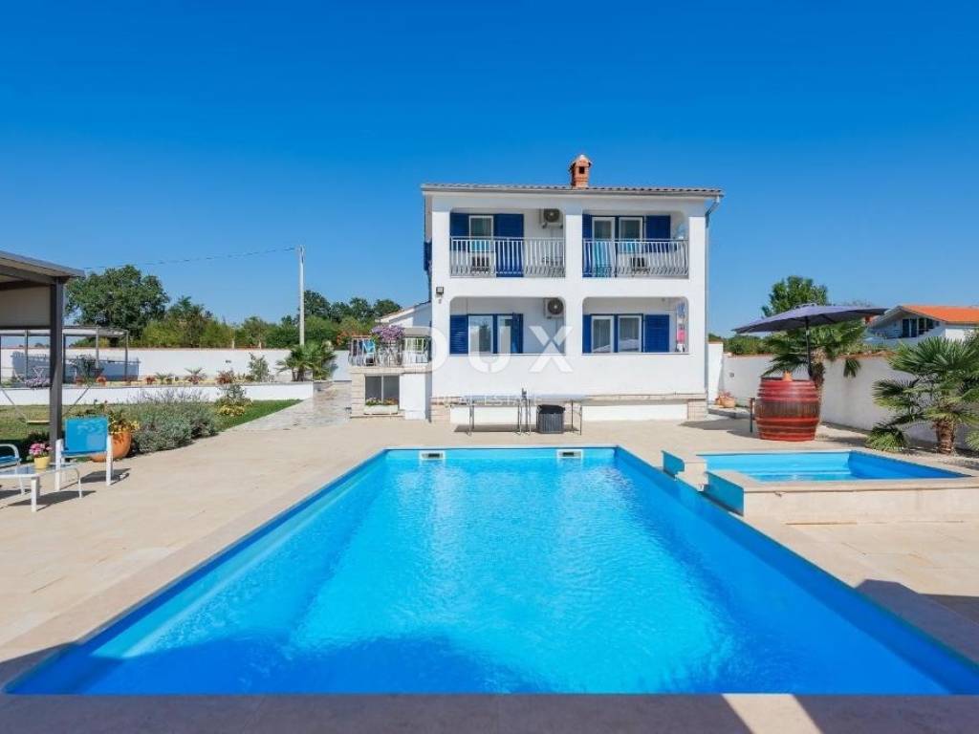
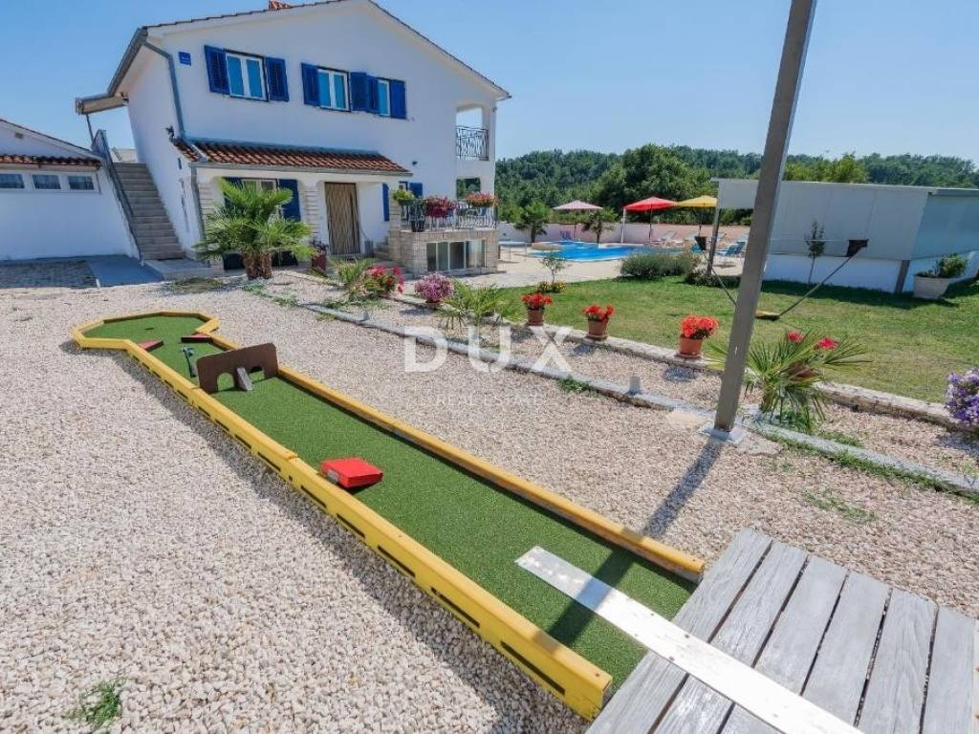
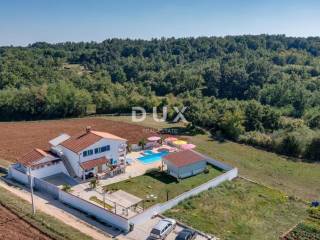
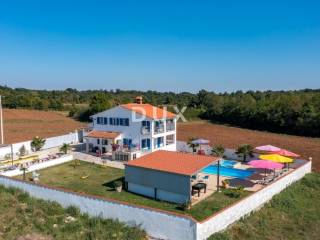
In a quiet location near Žminj, in the heart of Istria, is this spacious detached house with a total living area of 200 m, situated on a beautifully landscaped and fully fenced garden of 1,100 m.
Surrounded by forests and greenery, the property offers a high degree of privacy and peace, while its central location in Istria allows for excellent connections to almost all major Istrian cities. Thanks to its organization and numerous amenities, the house is an excellent choice for family life, multi-generational living, a holiday home, but also as a property with significant potential for tourist rental.
HOUSE DESCRIPTION:
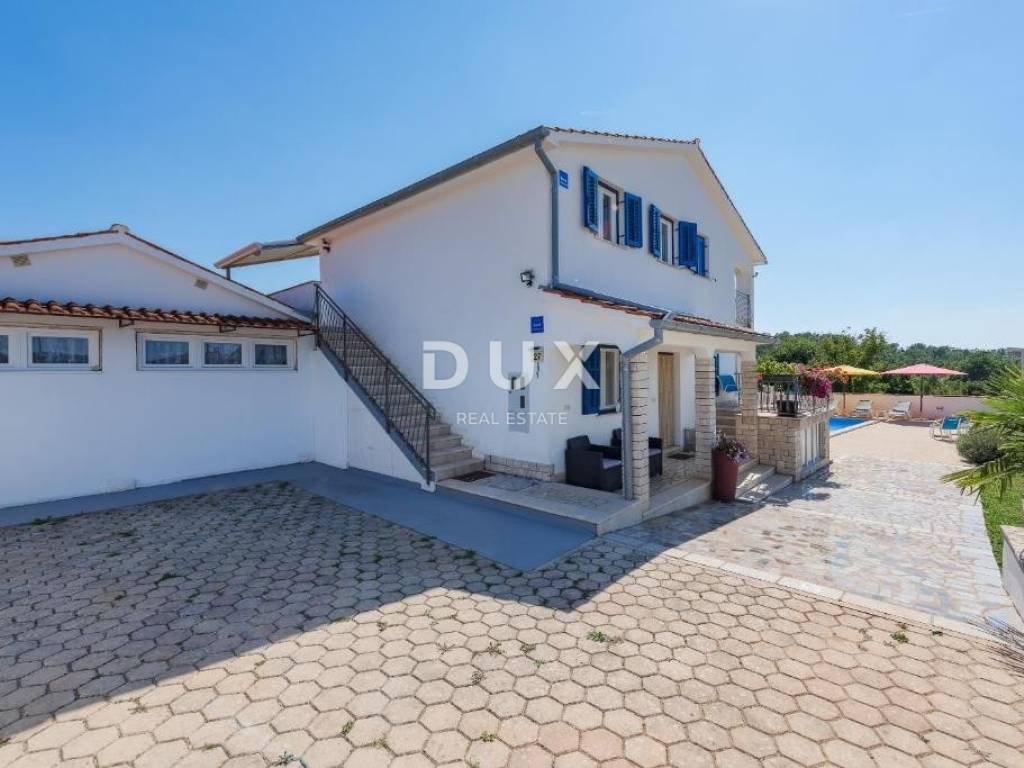
The house extends over two floors, with each floor having its own separate entrance and is organized as a completely independent residential unit.
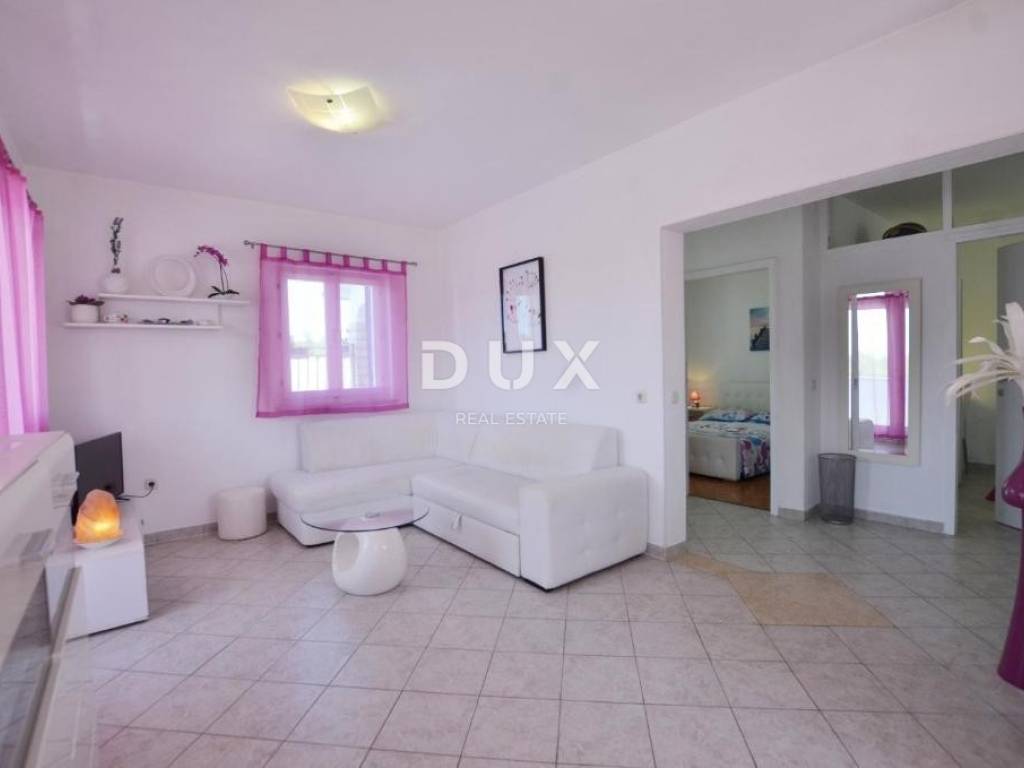
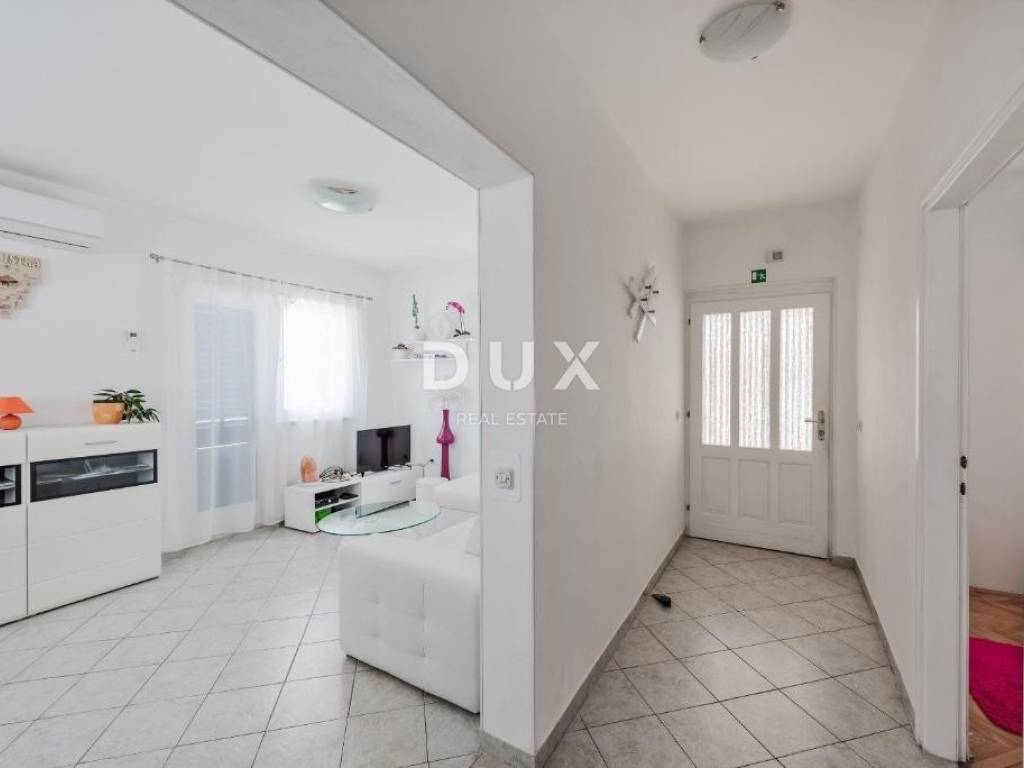
Each of the two residential units has its own living room, kitchen, bathroom and bedrooms, while the house offers a total of four bedrooms and two bathrooms.
A special advantage of this type of space organization is the possibility of using the house in several different ways. Two families can stay in the house at the same time while maintaining their own privacy, one unit can be used for living and the other for tourist rental, or the entire property can be used as a spacious family home.
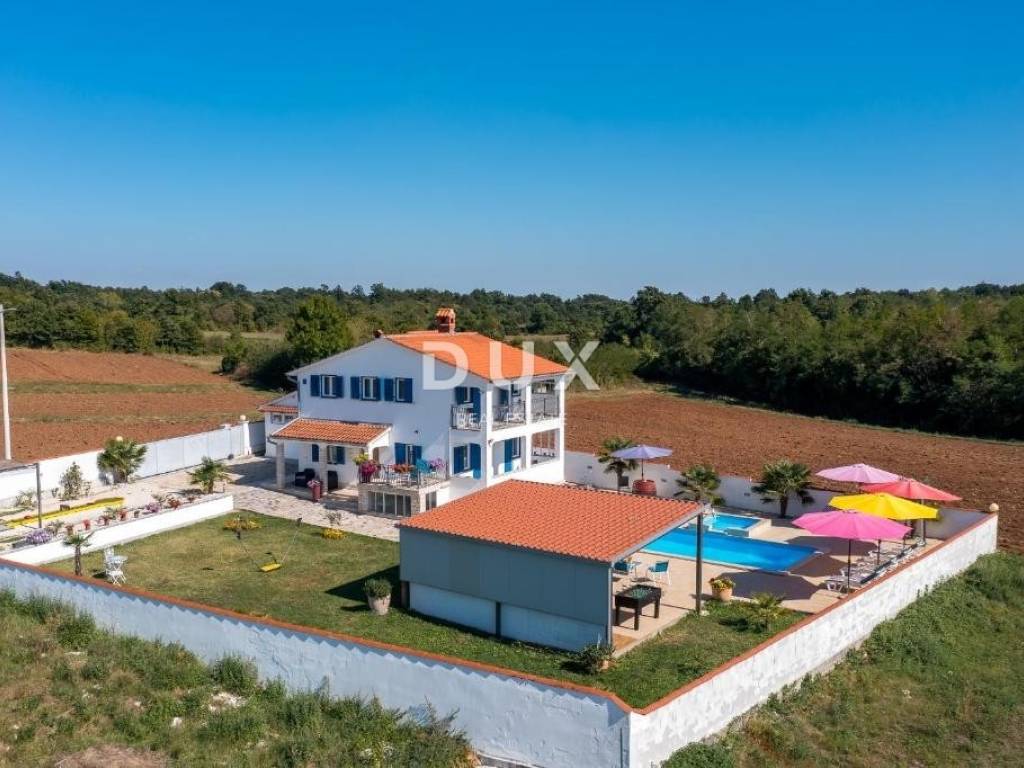
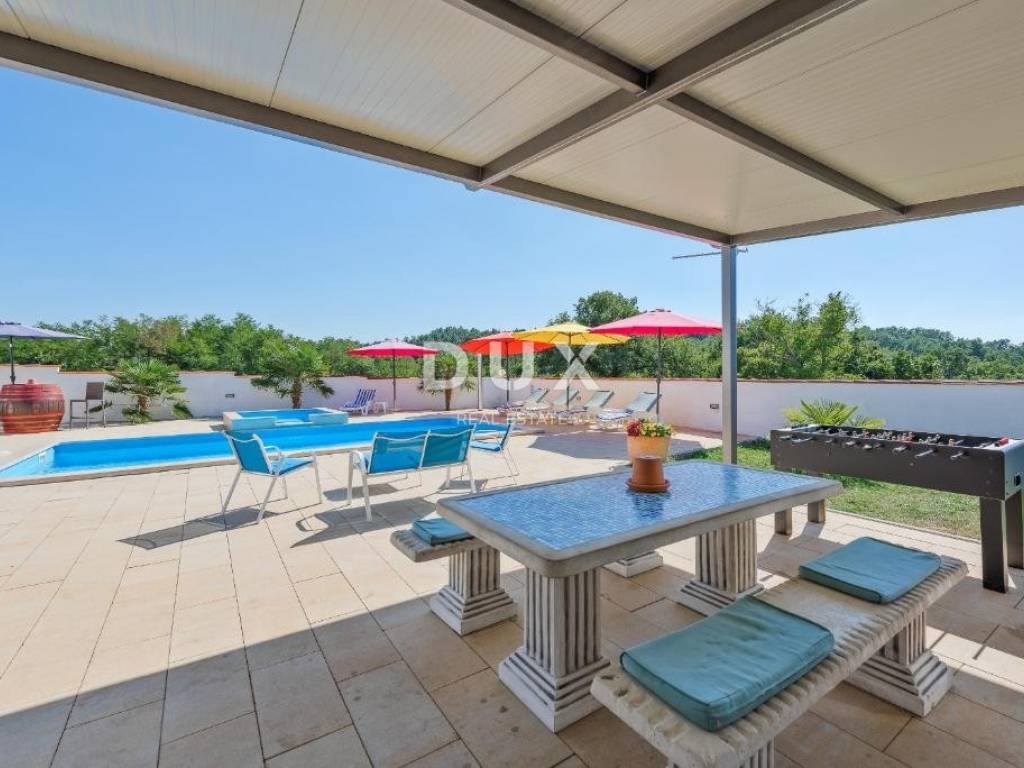
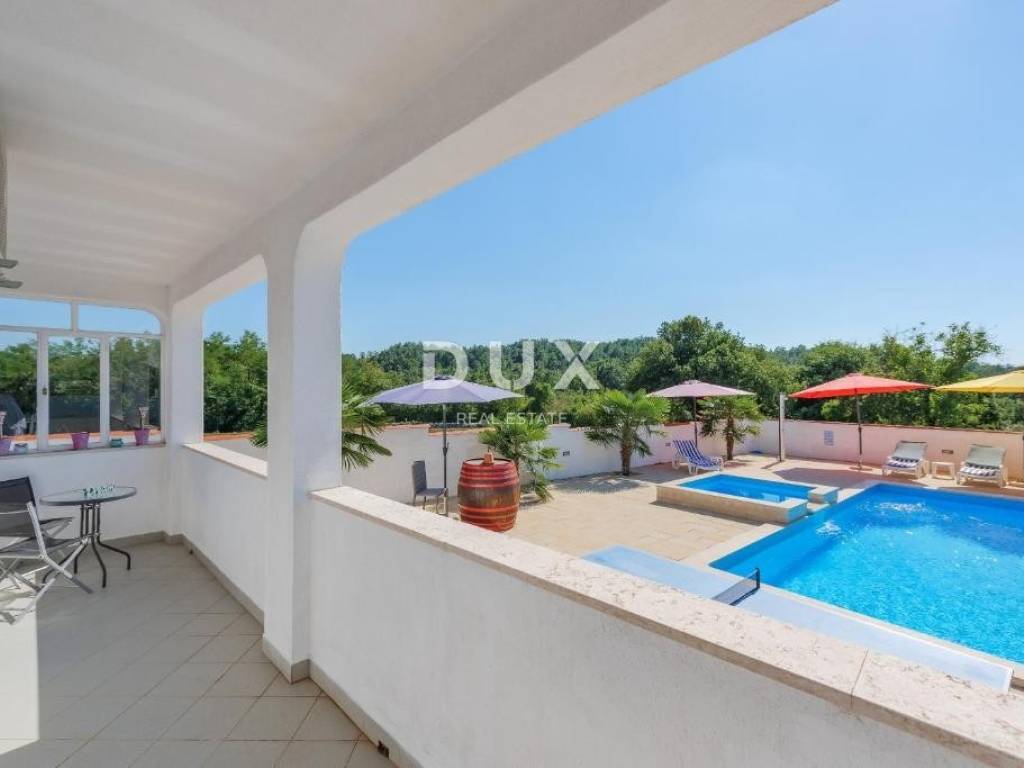
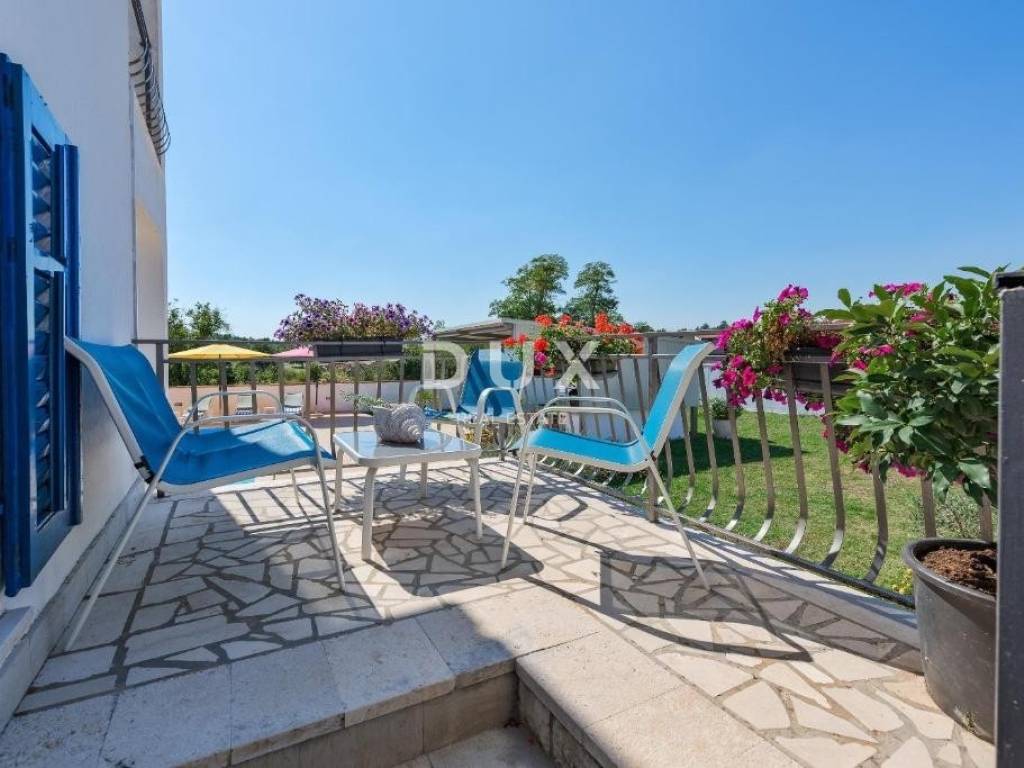
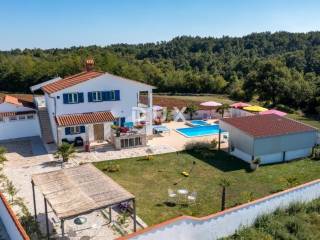
Both residential units have access to their own large covered terrace, while the garden has three additional outdoor terraces, ensuring sufficient space for relaxing, socializing and spending time outdoors.
An additional value is the **garage that is currently converted into a fully equipped separate apartment**. The apartment consists of a kitchen, living room, bathroom and its own terrace and can be used to accommodate guests, family members or for additional tourist rental.
According to the needs of the future owner, this space can be returned to its original function as a garage.
The house was built in 2010, has been properly maintained and is being sold fully furnished and equipped.
Among the equipment and additional features, the following stand out: air conditioning, internet, satellite television and sliding entrance doors with remote control. The property has a Class B energy certificate, a building and use permit, and the ownership is in order.
GARDEN DESCRIPTION:
The 1,100 m garden is one of the main advantages of this property.
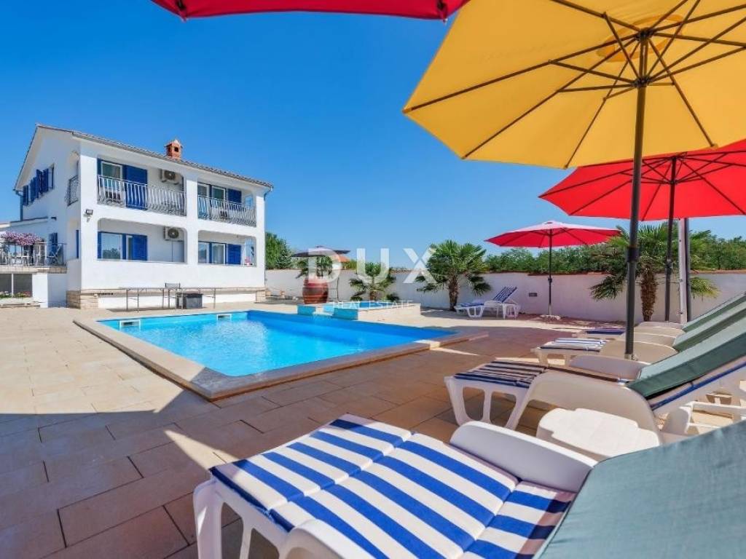
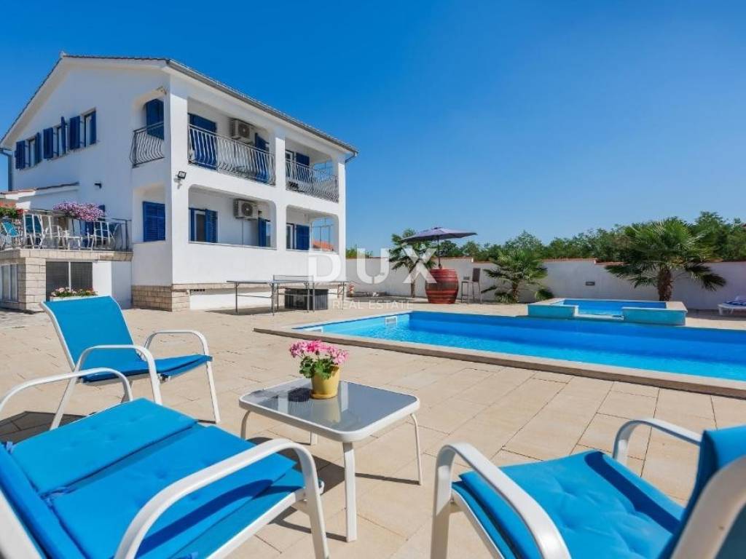
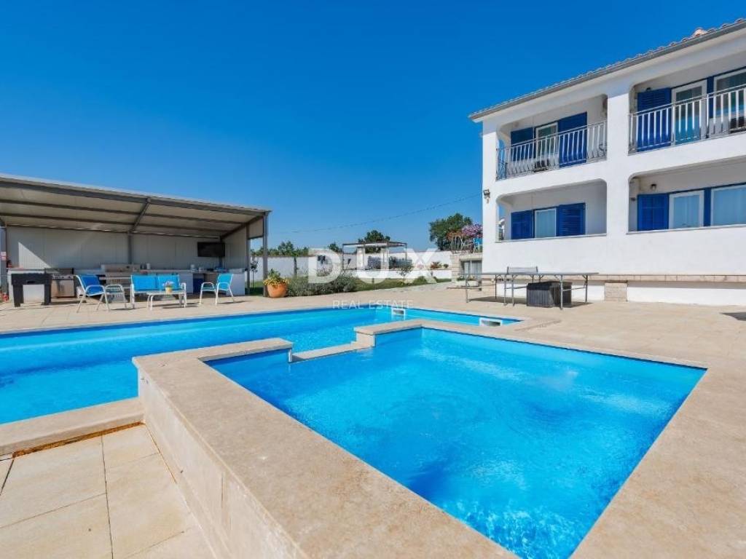
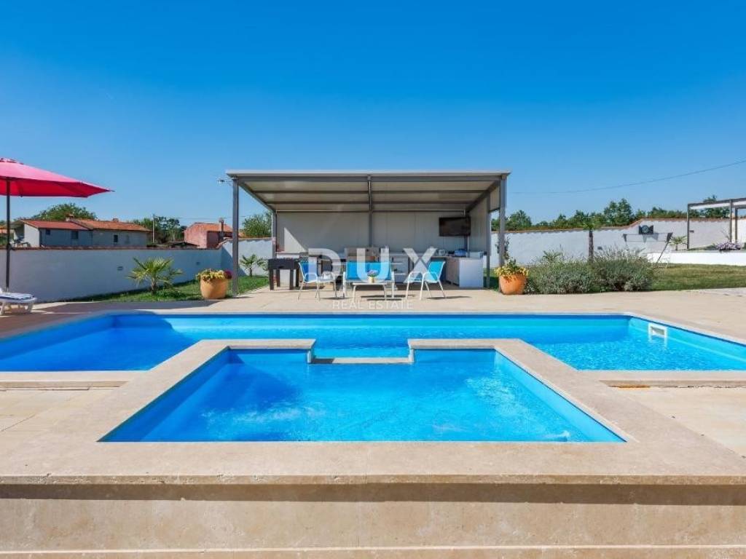
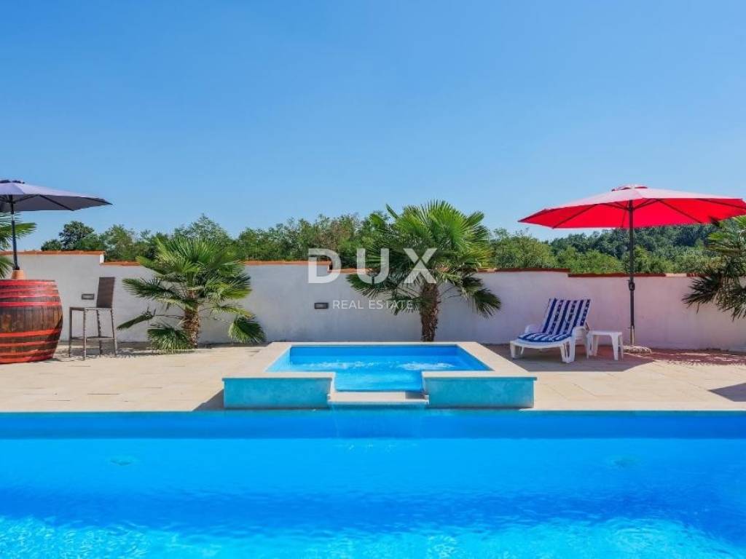
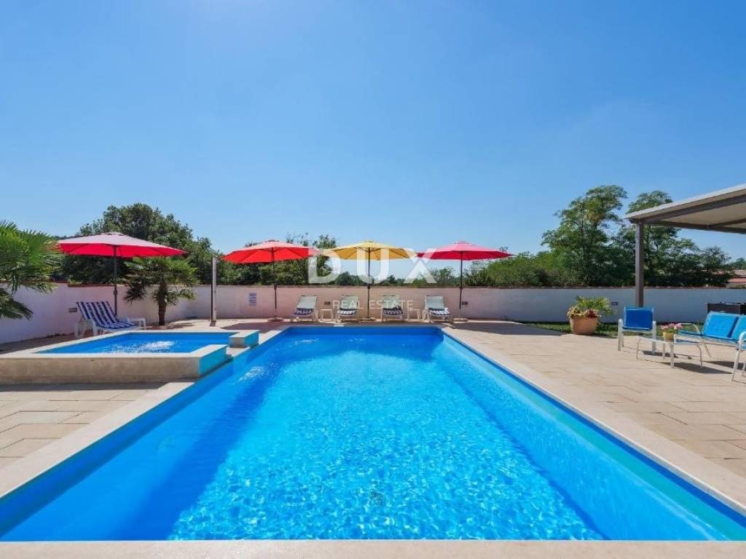
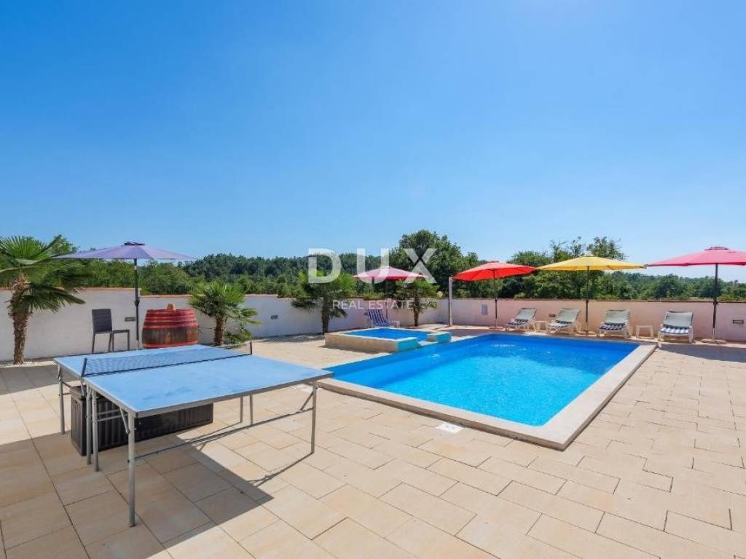
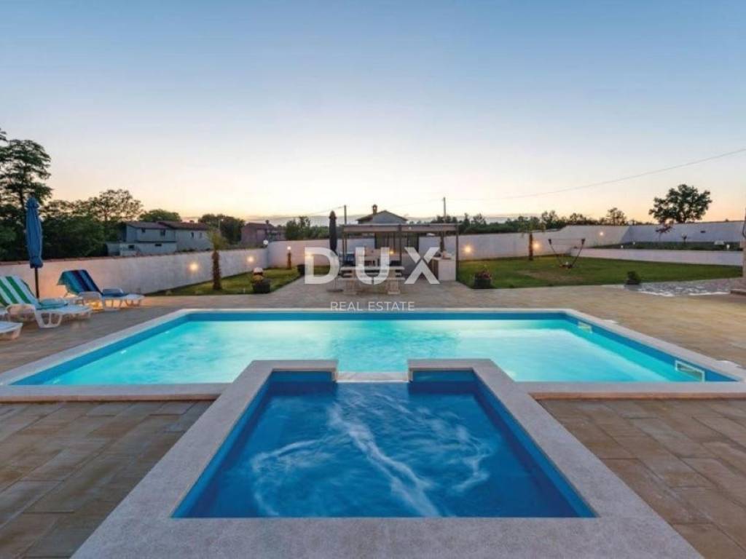
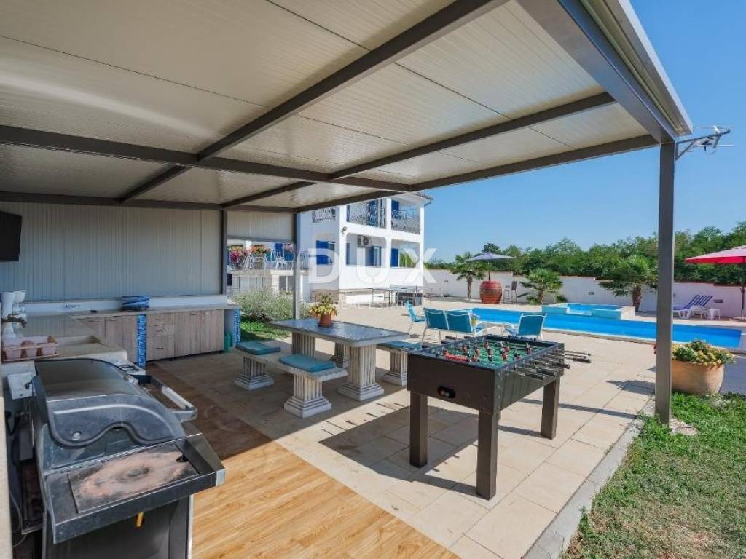
The central part of the garden is occupied by a 32 m swimming pool with a sunbathing area, next to which there is a jacuzzi, creating a private zone intended for complete relaxation during the warmer months.
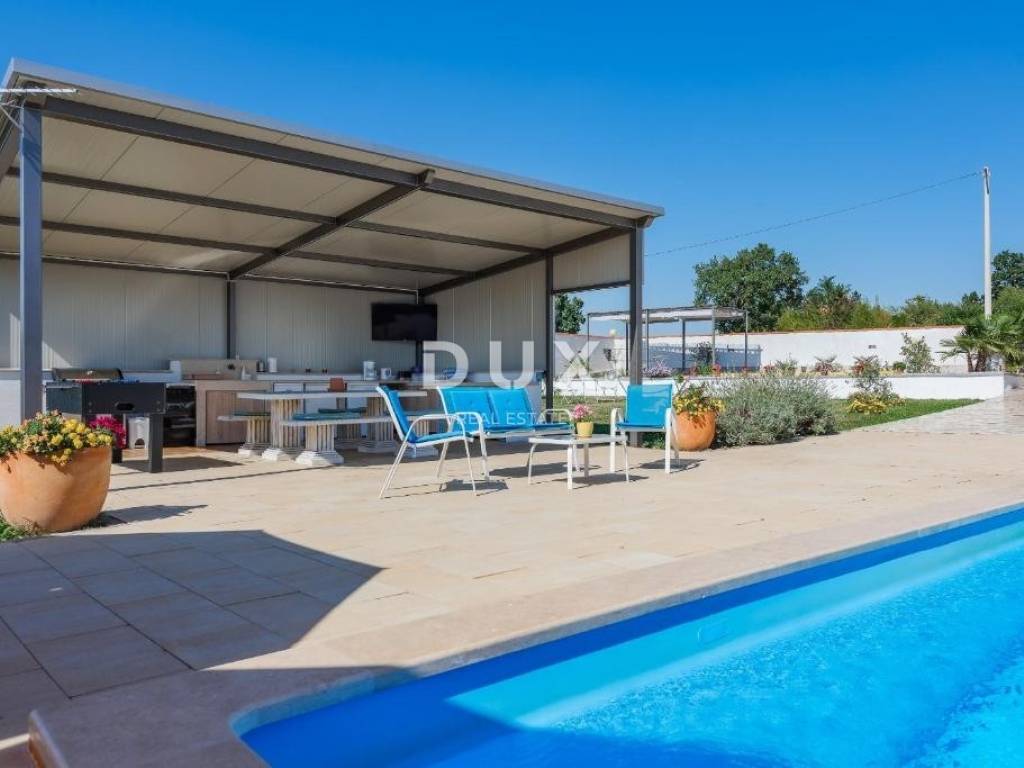
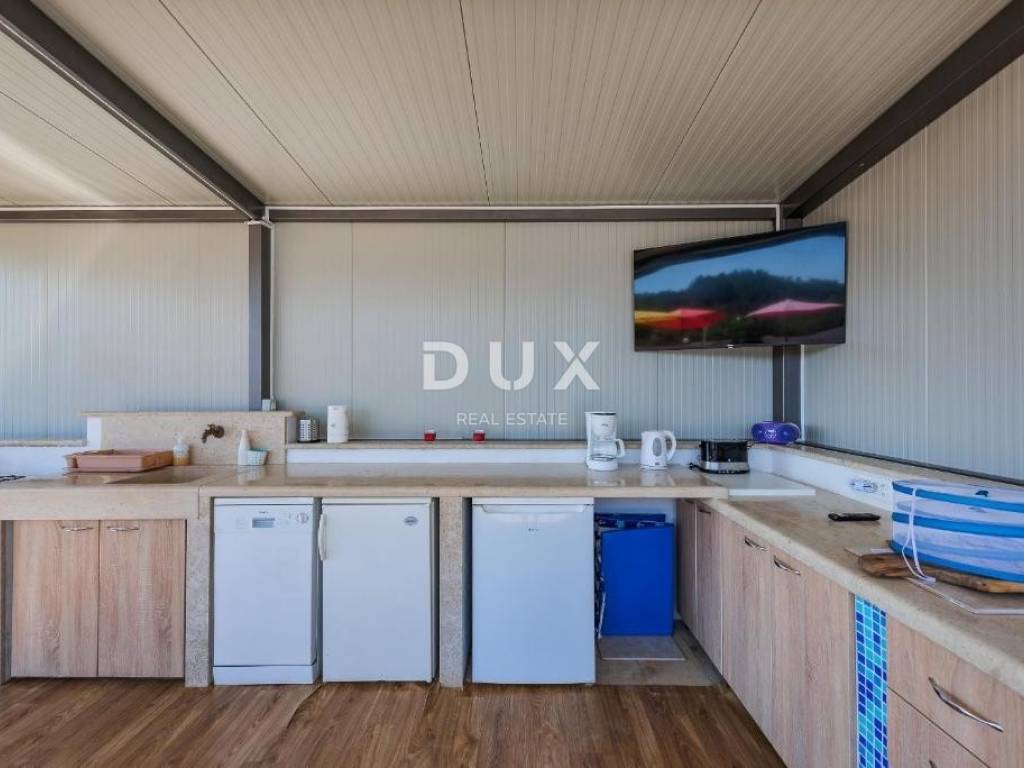
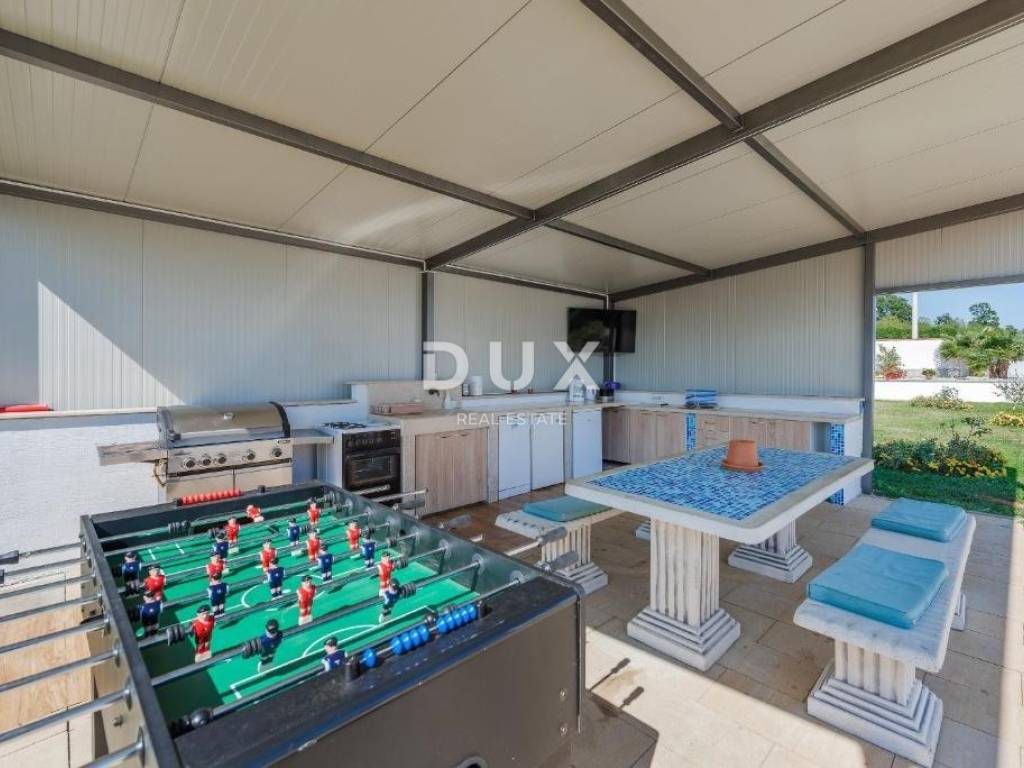
For socializing with family and friends, a large covered summer kitchen with a dining room, with a total area of 32 m, has been arranged. This space represents a kind of extension of the residential part of the house and is ideal for preparing meals, socializing and enjoying the outdoors.
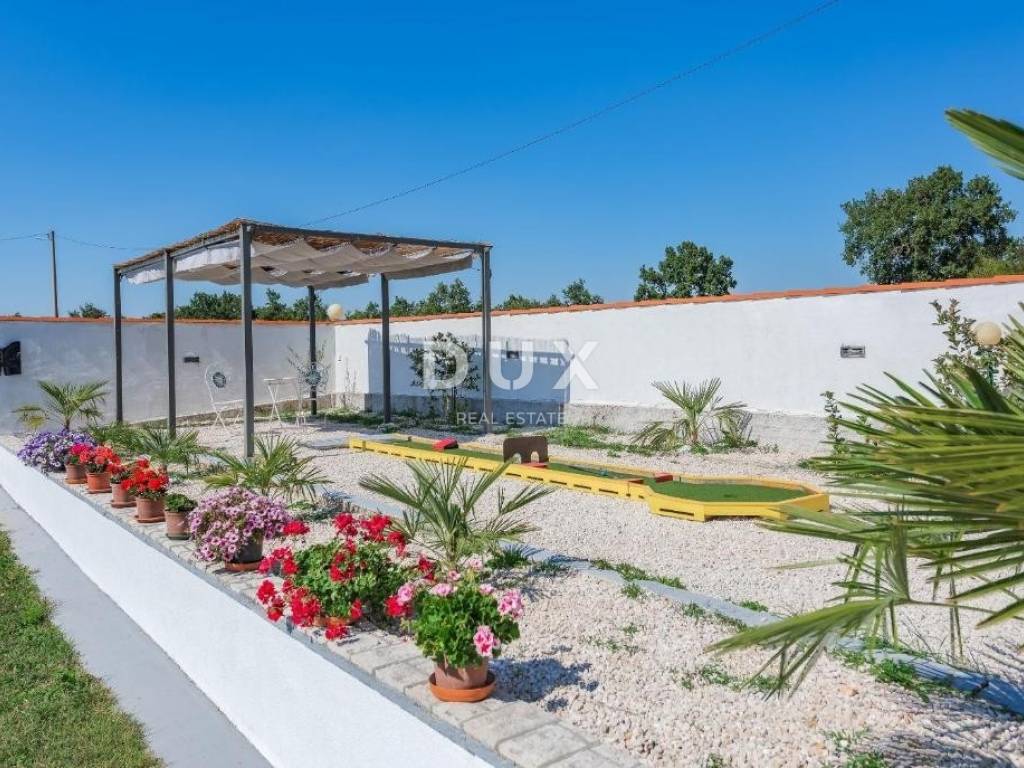
The garden is designed with an emphasis on rest, entertainment and recreation and, in addition to the pool and jacuzzi, it also offers mini golf, a badminton area, table tennis, a landscaped lawn and a garden.
Thanks to its location next to the forest and greenery, the entire garden provides a very pleasant feeling of privacy and isolation from everyday noise.
For the needs of the owner and guests, as many as **eight parking spaces** are provided, which is a significant advantage, especially if the property is used for tourist purposes.
ADDITIONAL INFORMATION:
* House built in 2010
* Two completely separate residential units
* Three additional outdoor terraces
* Large covered terraces next to both residential units
* Additional apartment in the building that was originally a garage
* Swimming pool of 32 m
* Jacuzzi
* Covered summer kitchen with dining area of 32 m
* Mini golf
* Badminton area
* Table tennis
* Landscaped lawn and garden
* Eight parking spaces
* Air conditioning
* Internet and satellite television
* Energy certificate class B
* Building and use permit
* Proper ownership
* Possibility of purchasing through a housing loan, subject to meeting the bank's requirements
* The property is sold fully furnished and equipped
LOCATION DESCRIPTION:
The property is located in a quiet part of the Žminj area, in central Istria, surrounded by forests, greenery and family houses.
The location offers a very good balance between privacy and accessibility to everyday amenities. Shops, schools, kindergartens, restaurants and other amenities needed for everyday life are within a few minutes' drive.
Thanks to Žminj's location in central Istria, the location is well connected to the rest of the peninsula, which allows easy access to Rovinj, Pula, Poreč, Labin and other Istrian destinations.
This is precisely why the property can be interesting for **year-round family life**, as well as for those looking for a quality holiday home in a quiet location, but also for investors who want a property with existing infrastructure and amenities suitable for tourist rental.
Two separate residential units, an additional apartment, a large garden, a swimming pool, a jacuzzi, a summer kitchen and numerous recreational amenities make this property extremely functional and versatile.
For any additional questions, necessary information or a wish to organize a viewing of the property and its location, please feel free to contact us at any time.
Dear clients, the provision of our services is governed by the General Terms and Conditions, while the Price List of brokerage services is available at the following links:
www.dux-nekretnine.hr/opci-uvjeti-poslovanja
www.dux-nekretnine.hr/o-nama/cjenik-posrednickih-usluga
ID CODE: 49611
Loren Kečan
Agent s licencom
Mob: +385 95 576 8337
Tel: +385 91 480 8808
E-mail: loren@dux-istra.com
www.dux-istra.com
David Oršoš
Asistent u posredovanju
Mob: +385 91 604 9273
Tel: +385 91 480 8808
E-mail: david@dux-istra.com
www.dux-istra.com
In a quiet location near Žminj, in the heart of Istria, is this spacious detached house with a total living area of 200 m, situated on a beautifully landscaped and fully fenced garden of 1,100 m.
Surrounded by forests and greenery, the property offers a high degree of privacy and peace, while its central location in Istria allows for excellent connections to almost all major Istrian cities. Thanks to its organization and numerous amenities, the house is an excellent choice for family life, multi-generational living, a holiday home, but also as a property with significant potential for tourist rental.
HOUSE DESCRIPTION:
The house extends over two floors, with each floor having its own separate entrance and is organized as a completely independent residential unit.
Each of the two residential units has its own living room, kitchen, bathroom and bedrooms, while the house offers a total of four bedrooms and two bathrooms.
A special advantage of this type of space organization is the possibility of using the house in several different ways. Two families can stay in the house at the same time while maintaining their own privacy, one unit can be used for living and the other for tourist rental, or the entire property can be used as a spacious family home.
Both residential units have access to their own large covered terrace, while the garden has three additional outdoor terraces, ensuring sufficient space for relaxing, socializing and spending time outdoors.
An additional value is the **garage that is currently converted into a fully equipped separate apartment**. The apartment consists of a kitchen, living room, bathroom and its own terrace and can be used to accommodate guests, family members or for additional tourist rental.
According to the needs of the future owner, this space can be returned to its original function as a garage.
The house was built in 2010, has been properly maintained and is being sold fully furnished and equipped.
Among the equipment and additional features, the following stand out: air conditioning, internet, satellite television and sliding entrance doors with remote control. The property has a Class B energy certificate, a building and use permit, and the ownership is in order.
GARDEN DESCRIPTION:
The 1,100 m garden is one of the main advantages of this property.
The central part of the garden is occupied by a 32 m swimming pool with a sunbathing area, next to which there is a jacuzzi, creating a private zone intended for complete relaxation during the warmer months.
For socializing with family and friends, a large covered summer kitchen with a dining room, with a total area of 32 m, has been arranged. This space represents a kind of extension of the residential part of the house and is ideal for preparing meals, socializing and enjoying the outdoors.
The garden is designed with an emphasis on rest, entertainment and recreation and, in addition to the pool and jacuzzi, it also offers mini golf, a badminton area, table tennis, a landscaped lawn and a garden.
Thanks to its location next to the forest and greenery, the entire garden provides a very pleasant feeling of privacy and isolation from everyday noise.
For the needs of the owner and guests, as many as **eight parking spaces** are provided, which is a significant advantage, especially if the property is used for tourist purposes.
ADDITIONAL INFORMATION:
* House built in 2010
* Two completely separate residential units
* Three additional outdoor terraces
* Large covered terraces next to both residential units
* Additional apartment in the building that was originally a garage
* Swimming pool of 32 m
* Jacuzzi
* Covered summer kitchen with dining area of 32 m
* Mini golf
* Badminton area
* Table tennis
* Landscaped lawn and garden
* Eight parking spaces
* Air conditioning
* Internet and satellite television
* Energy certificate class B
* Building and use permit
* Proper ownership
* Possibility of purchasing through a housing loan, subject to meeting the bank's requirements
* The property is sold fully furnished and equipped
LOCATION DESCRIPTION:
The property is located in a quiet part of the Žminj area, in central Istria, surrounded by forests, greenery and family houses.
The location offers a very good balance between privacy and accessibility to everyday amenities. Shops, schools, kindergartens, restaurants and other amenities needed for everyday life are within a few minutes' drive.
Thanks to Žminj's location in central Istria, the location is well connected to the rest of the peninsula, which allows easy access to Rovinj, Pula, Poreč, Labin and other Istrian destinations.
This is precisely why the property can be interesting for **year-round family life**, as well as for those looking for a quality holiday home in a quiet location, but also for investors who want a property with existing infrastructure and amenities suitable for tourist rental.
Two separate residential units, an additional apartment, a large garden, a swimming pool, a jacuzzi, a summer kitchen and numerous recreational amenities make this property extremely functional and versatile.
For any additional questions, necessary information or a wish to organize a viewing of the property and its location, please feel free to contact us at any time.
Dear clients, the provision of our services is governed by the General Terms and Conditions, while the Price List of brokerage services is available at the following links:
www.dux-nekretnine.hr/opci-uvjeti-poslovanja
www.dux-nekretnine.hr/o-nama/cjenik-posrednickih-usluga
ID CODE: 49611
Loren Kečan
Agent s licencom
Mob: +385 95 576 8337
Tel: +385 91 480 8808
E-mail: loren@dux-istra.com
www.dux-istra.com
David Oršoš
Asistent u posredovanju
Mob: +385 91 604 9273
Tel: +385 91 480 8808
E-mail: david@dux-istra.com
www.dux-istra.com

Εάν θέλετε να μάθετε περισσότερα, μπορείτε να μιλήσετε με Loren Kečan.
Χαρακτηριστικά
- Τύπος
- Μονοκατοικία
- Συμβόλαιο
- Πώληση
- Όροφος
- 1
- Ανελκυστήρας
- Ναι
- Εμβαδόν
- 200 m² | επαγγελματικό 1.300 m²
- Δωμάτια
- 5+
- Υπνοδωμάτια
- 4
- Μπάνια
- 3
- Επιπλωμένο
- Ναι
- Μπαλκόνι
- Ναι
- Βεράντα
- Ναι
- Γκαράζ, χώροι στάθμευσης
- 1 σε πάρκινγκ/κλειστό πάρκινγκ
- Κλιματισμός
- Αυτόνομη, κρύο/ζέστη
Άλλα χαρακτηριστικά
- Πισίνα
Λεπτομέρεια επιφάνειας
Κατοικία
- Όροφος
- 1
- Εμβαδόν
- 200,0 m²
- Συντελεστής
- 100%
- Τύπος επιφάνειας
- Κύρια
- Συνολική επιφάνεια
- 200,0 m²
Γη
- Όροφος
- Ισόγειο
- Εμβαδόν
- 1.100,0 m²
- Συντελεστής
- 100%
- Τύπος επιφάνειας
- Δευτερεύουσα
- Συνολική επιφάνεια
- 1.100,0 m²
Πληροφορίες τιμής
- Τιμή
- € 395.000
- Τιμή ανά m²
- 304 €/m²
Ενεργειακή απόδοση
Κατανάλωση ενέργειας
Ανακαλύψτε κάθε γωνιά του ακινήτου
+23

Πρόσθετες επιλογές

Loren Kečan
