1/7

Γκαρσονιέρα νέο, Vodice
Vodice€ 213.316
Τελευταία ενημέρωση: 02/09/2026
Περιγραφή
κωδικός: S2469
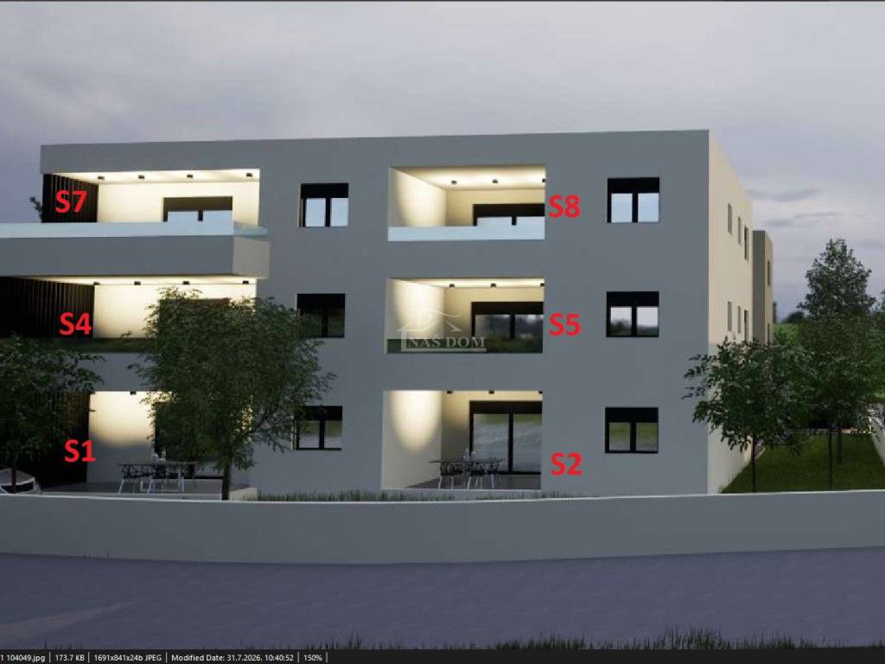
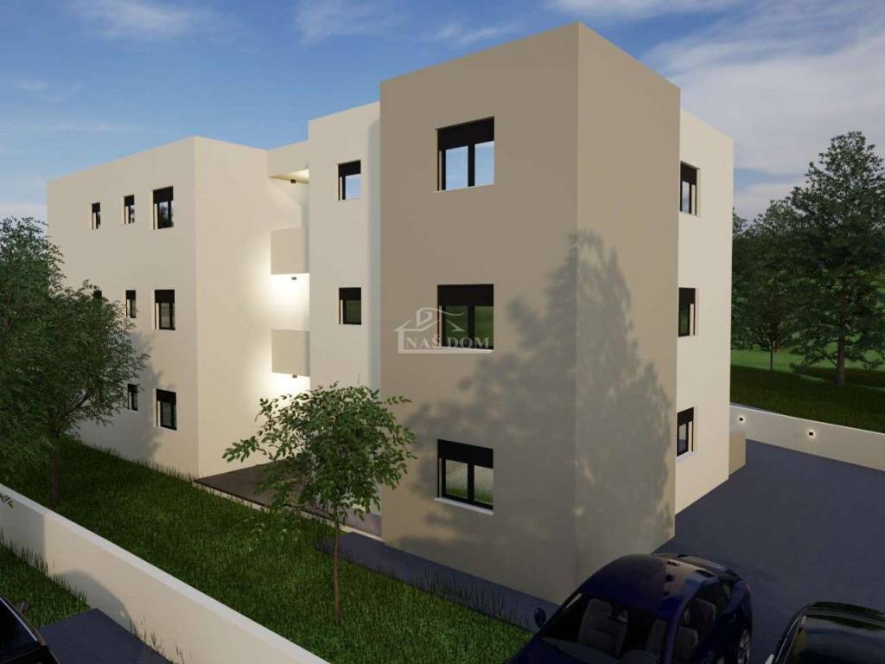
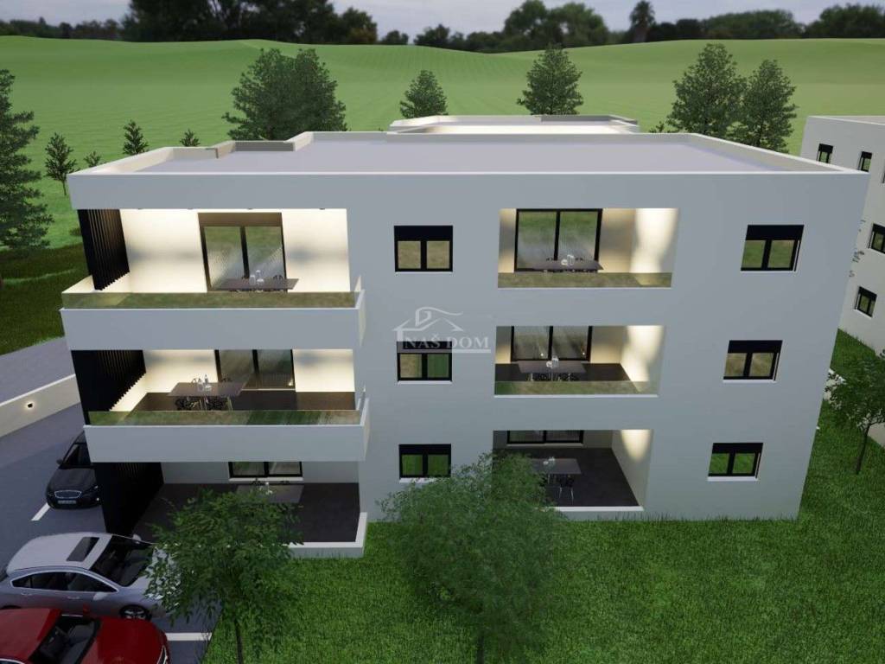
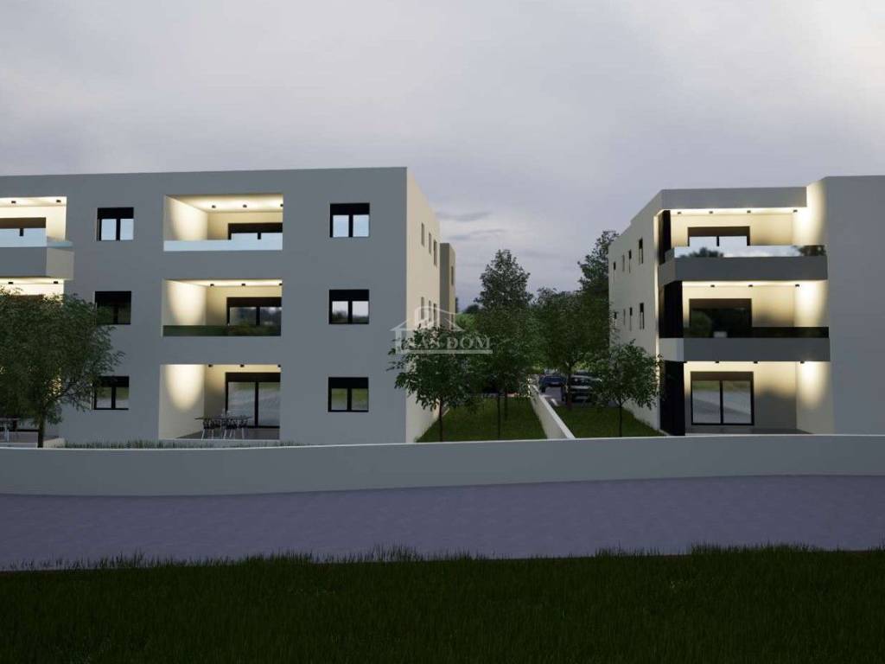
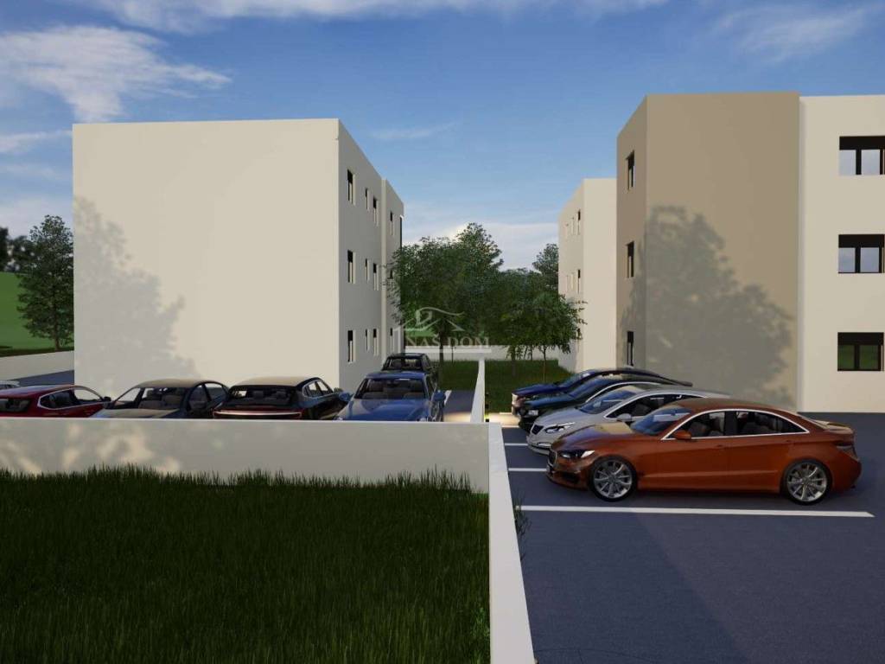
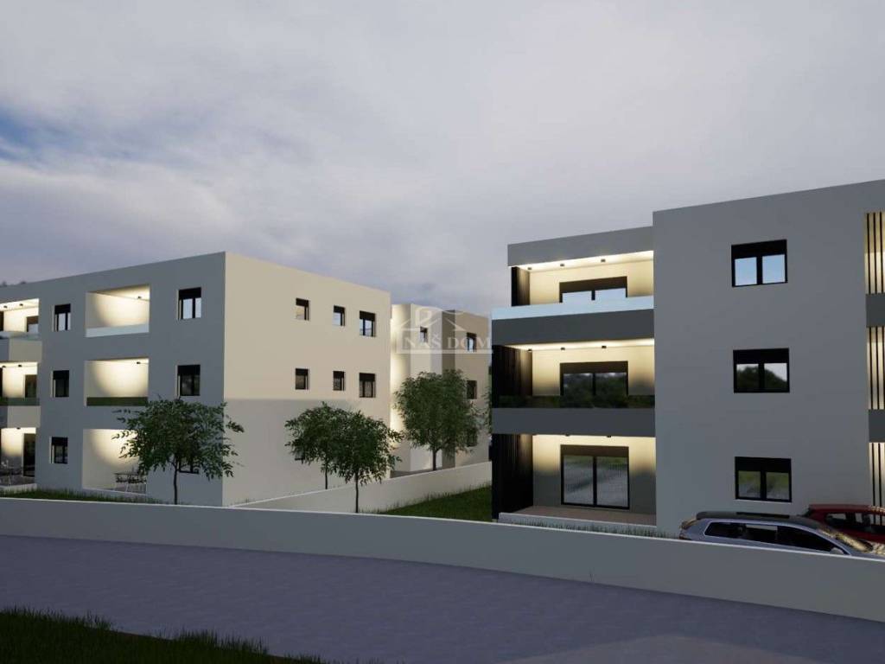
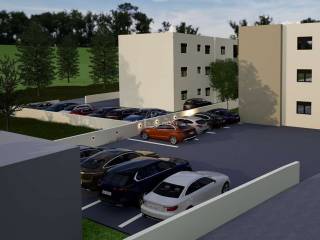
Vodice - apartments are for sale in a modern new development in a quiet location in Vodice. The building, with a total of 9 residential units, has three floors: ground floor + first floor + second floor. It is currently under construction and will be equipped according to the latest construction standards. The planned completion date is spring 2027. The equipment includes:
- styrofoam facade,
- high-quality exterior and interior joinery,
- anti-burglary and fireproof entrance doors,
- mosquito screens on the windows,
- electric roller shutters,
- electric underfloor heating in the bathroom and living room,
- air conditioning units in the living room and bedrooms,
- high-quality ceramic floor coverings,
- modern bathroom sanitary ware,
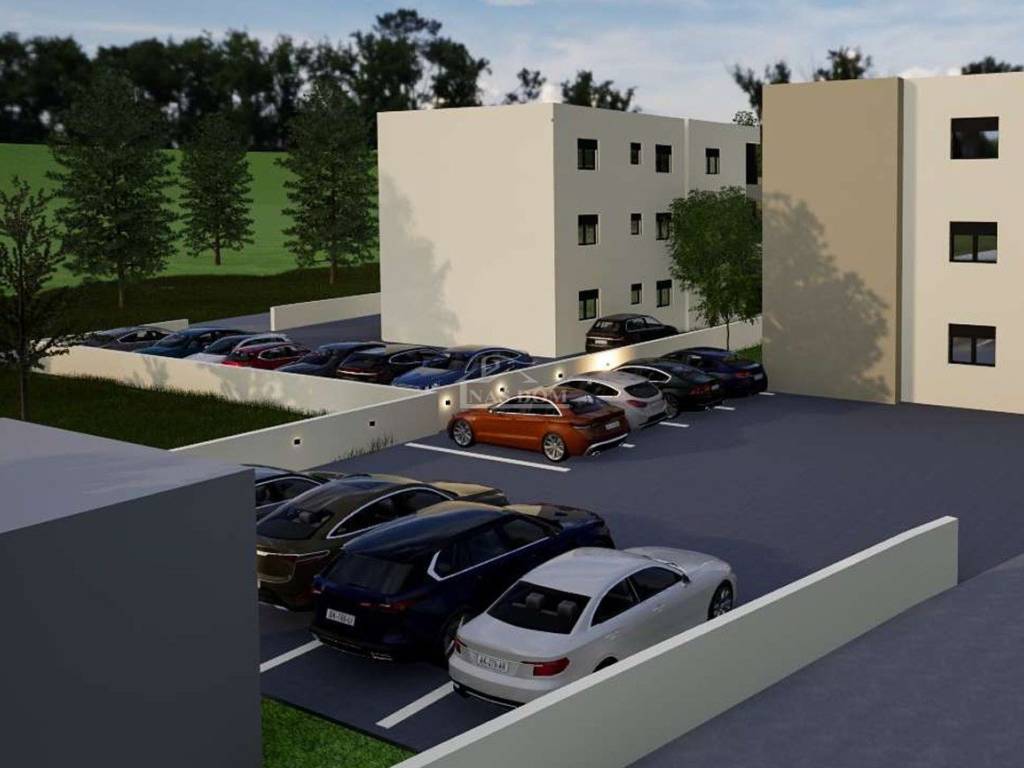
The buyer does not pay real estate transfer tax. There is the possibility of purchasing an additional parking space..
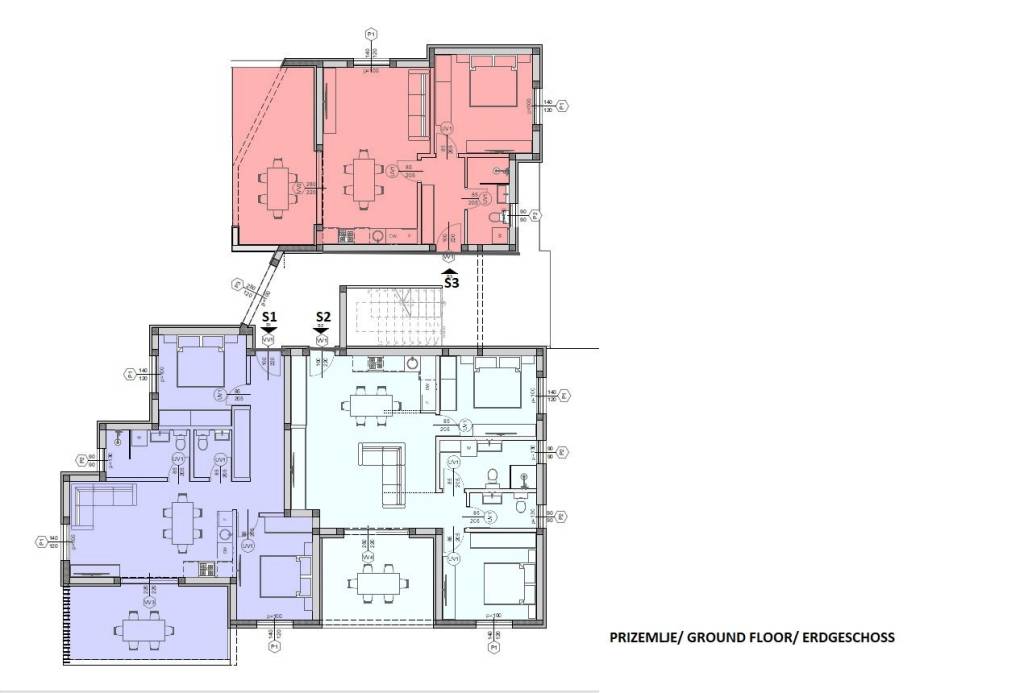
S3 apartment on the ground floor with a total usable area of 62.74 m3 (residential area 51.02 m2 + covered terrace 17.43 m2 + parking space 12.5 m2) + garden 50 m2. It consists of an entrance hall, bathroom, bedroom, kitchen with dining area and living room with access to the covered terrace. The apartment includes one parking space and a garden. PRICE: 213,316 € (VAT is included in the property price)
OTHER AVAILABLE UNITS:
GROUND FLOOR
S1- SOLD
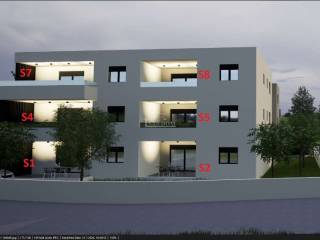
S2 apartment with a total usable area of 85.34 m2 consists of: (residential area – 61.11 m2, comprising an entrance hall, open space kitchen with dining area and living room, two bedrooms, a toilet and a bathroom, covered terrace – 14.70 m2, associated parking space – 12.50 m2 , private garden of approx. 100 m2, ; Price 290,156 € (VAT is included in the property price.)
1ST FLOOR
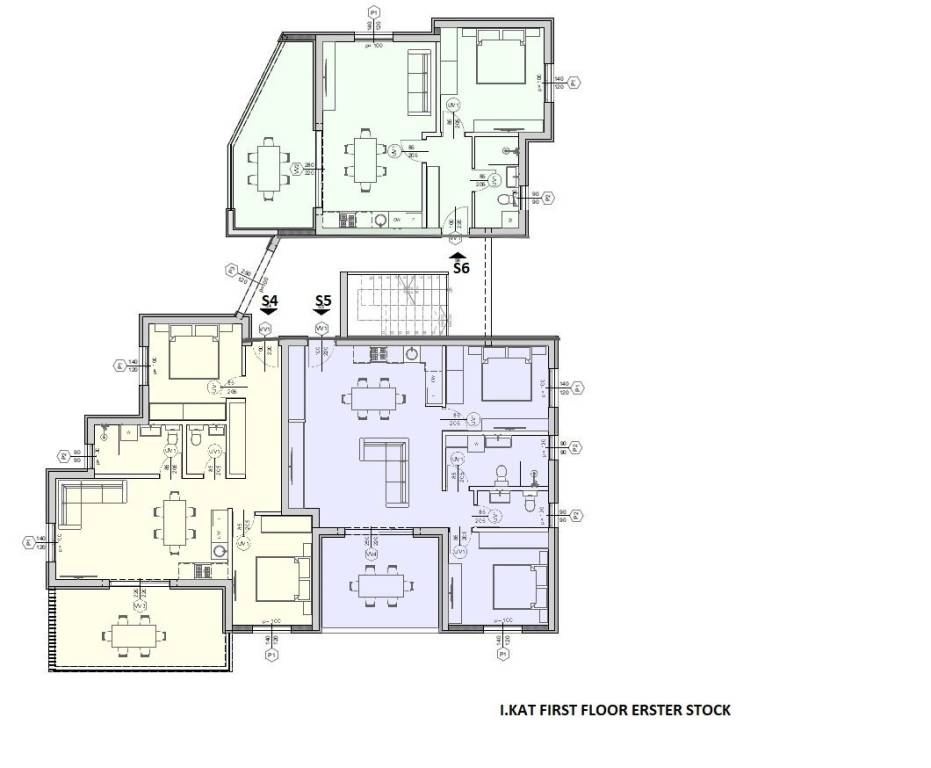
S4 apartment with a total usable area of 75.71 m2 (residential area 64.11 m2 + terrace 17.20 m2 + parking space 12.5 m2) consists of an entrance hall, toilet, two bedrooms, bathroom, kitchen with dining area and living room with access to a covered terrace with a total area of 17.20 m2. The apartment includes one parking space. PRICE: 257,414.00 € (VAT is included in the property price).
S5 apartment with a total usable area of 84.71 m2 (residential area 71.02 m2 + loggia 14.26 m2 + parking space 12.5 m2) consists of an entrance hall, toilet, two bedrooms, bathroom, kitchen with dining area and living room with access to the loggia. The apartment includes one parking space. PRICE: 288,014 € (VAT is included in the property price).
S6 apartment with a total usable area of 62.12 m3 (residential area 51.04 m2 + covered terrace 16.16 m2 + parking space 12.5 m2). It consists of an entrance hall, bathroom, bedroom, kitchen with dining area and living room with access to the covered terrace. The apartment includes one parking space and a garden. PRICE: 211,208 € (VAT is included in the property price)
2ND FLOOR
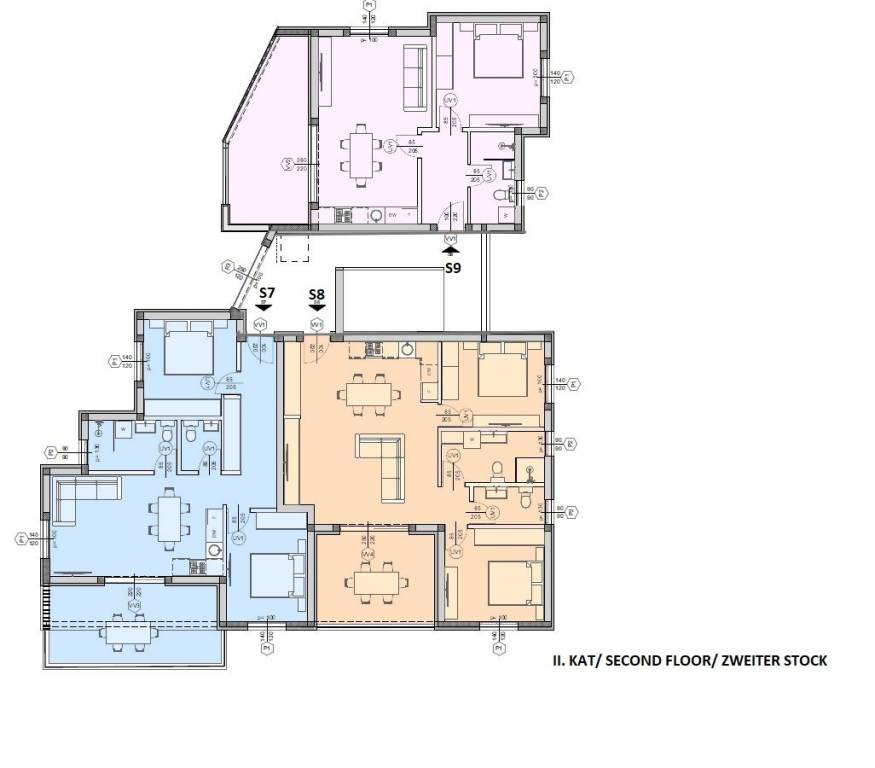
S7 apartment with a total usable area of 73.79 m2 (residential area 64.08 m2 + terrace 17.19 m2 + parking space 12.5 m2) consists of an entrance hall, toilet, two bedrooms, bathroom, kitchen with dining area and living room with access to a covered and uncovered terrace with a total area of 17.19 m2. The apartment includes one parking space. PRICE: 250,886.00 € (VAT is included in the property price).
S8 apartment with a total usable area of 84.66 m2 (residential area 71.27 m2 + loggia 13.85 m2 + parking space 12.5 m2) and consists of an entrance hall, toilet, two bedrooms, bathroom, kitchen with dining area and living room with access to the loggia. The apartment includes one parking space. PRICE: 287.844 € (VAT is included in the property price).
S9 apartment with a total usable area of 62.12 m3 (residential area 51.04 m2 + covered terrace 16.20 m2 + parking space 12.5 m2). It consists of an entrance hall, bathroom, bedroom, kitchen with dining area and living room with access to the covered terrace. The apartment includes one parking space. PRICE: 211,208 € (VAT is included in the property price)
- styrofoam facade,
- high-quality exterior and interior joinery,
- anti-burglary and fireproof entrance doors,
- mosquito screens on the windows,
- electric roller shutters,
- electric underfloor heating in the bathroom and living room,
- air conditioning units in the living room and bedrooms,
- high-quality ceramic floor coverings,
- modern bathroom sanitary ware,
The buyer does not pay real estate transfer tax. There is the possibility of purchasing an additional parking space..
S3 apartment on the ground floor with a total usable area of 62.74 m3 (residential area 51.02 m2 + covered terrace 17.43 m2 + parking space 12.5 m2) + garden 50 m2. It consists of an entrance hall, bathroom, bedroom, kitchen with dining area and living room with access to the covered terrace. The apartment includes one parking space and a garden. PRICE: 213,316 € (VAT is included in the property price)
OTHER AVAILABLE UNITS:
GROUND FLOOR
S1- SOLD
S2 apartment with a total usable area of 85.34 m2 consists of: (residential area – 61.11 m2, comprising an entrance hall, open space kitchen with dining area and living room, two bedrooms, a toilet and a bathroom, covered terrace – 14.70 m2, associated parking space – 12.50 m2 , private garden of approx. 100 m2, ; Price 290,156 € (VAT is included in the property price.)
1ST FLOOR
S4 apartment with a total usable area of 75.71 m2 (residential area 64.11 m2 + terrace 17.20 m2 + parking space 12.5 m2) consists of an entrance hall, toilet, two bedrooms, bathroom, kitchen with dining area and living room with access to a covered terrace with a total area of 17.20 m2. The apartment includes one parking space. PRICE: 257,414.00 € (VAT is included in the property price).
S5 apartment with a total usable area of 84.71 m2 (residential area 71.02 m2 + loggia 14.26 m2 + parking space 12.5 m2) consists of an entrance hall, toilet, two bedrooms, bathroom, kitchen with dining area and living room with access to the loggia. The apartment includes one parking space. PRICE: 288,014 € (VAT is included in the property price).
S6 apartment with a total usable area of 62.12 m3 (residential area 51.04 m2 + covered terrace 16.16 m2 + parking space 12.5 m2). It consists of an entrance hall, bathroom, bedroom, kitchen with dining area and living room with access to the covered terrace. The apartment includes one parking space and a garden. PRICE: 211,208 € (VAT is included in the property price)
2ND FLOOR
S7 apartment with a total usable area of 73.79 m2 (residential area 64.08 m2 + terrace 17.19 m2 + parking space 12.5 m2) consists of an entrance hall, toilet, two bedrooms, bathroom, kitchen with dining area and living room with access to a covered and uncovered terrace with a total area of 17.19 m2. The apartment includes one parking space. PRICE: 250,886.00 € (VAT is included in the property price).
S8 apartment with a total usable area of 84.66 m2 (residential area 71.27 m2 + loggia 13.85 m2 + parking space 12.5 m2) and consists of an entrance hall, toilet, two bedrooms, bathroom, kitchen with dining area and living room with access to the loggia. The apartment includes one parking space. PRICE: 287.844 € (VAT is included in the property price).
S9 apartment with a total usable area of 62.12 m3 (residential area 51.04 m2 + covered terrace 16.20 m2 + parking space 12.5 m2). It consists of an entrance hall, bathroom, bedroom, kitchen with dining area and living room with access to the covered terrace. The apartment includes one parking space. PRICE: 211,208 € (VAT is included in the property price)
Χαρακτηριστικά
- Τύπος
- Γκαρσονιέρα | Ακίνητο μεσαίας κατηγορίας
- Συμβόλαιο
- Πώληση
- Σύνολο ορόφων
- 2
- Ανελκυστήρας
- Όχι
- Εμβαδόν
- 62 m²
- Δωμάτια
- 1
- Υπνοδωμάτια
- 1
- Μπάνια
- 1
- Μπαλκόνι
- Όχι
- Βεράντα
- Ναι
- Θέρμανση
- Αυτόνομη, ενδοδαπέδια θέρμανση
- Κλιματισμός
- Αυτόνομη
Άλλα χαρακτηριστικά
- Πόρτα ασφαλείας
Πληροφορίες τιμής
- Τιμή
- € 213.316
- Τιμή ανά m²
- 3.441 €/m²
Ενεργειακή απόδοση
Κατανάλωση ενέργειας
Σχέδιο ακινήτου
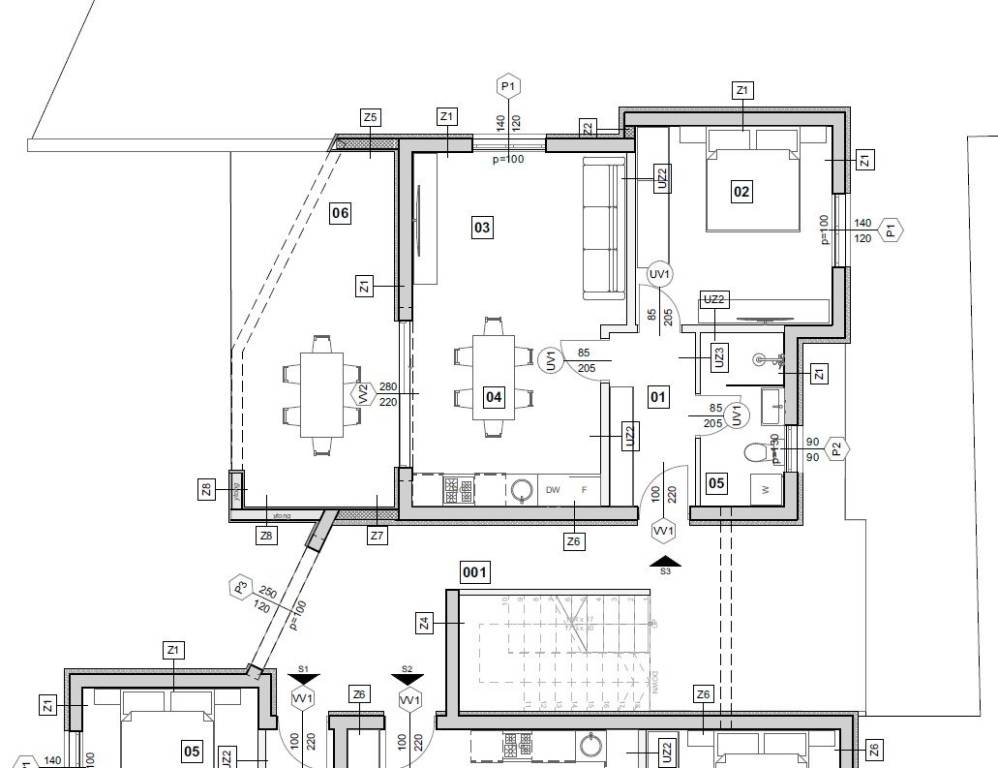
Ανακαλύψτε κάθε γωνιά του ακινήτου
+5

Πρόσθετες επιλογές
