1/49
Μονοκατοικία Kavran 729, Kavran, Marčana
€ 155.000
Τελευταία ενημέρωση: 01/10/2026
Περιγραφή
κωδικός: ID2625
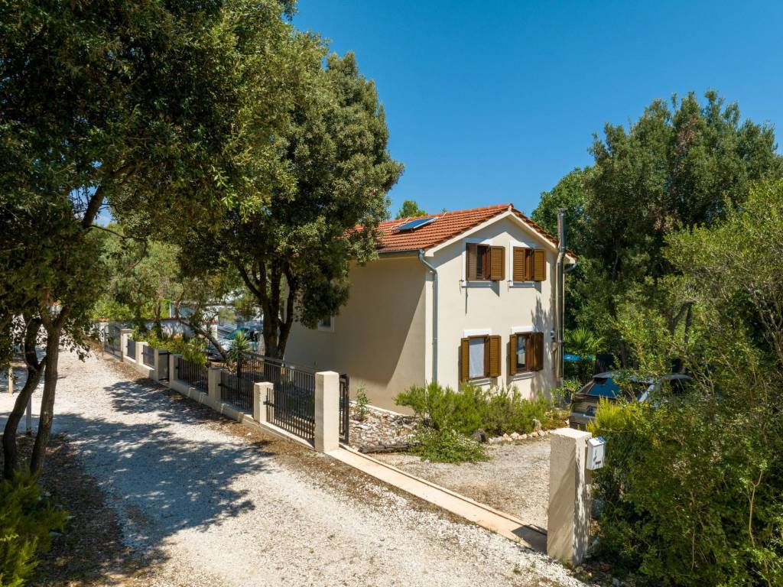
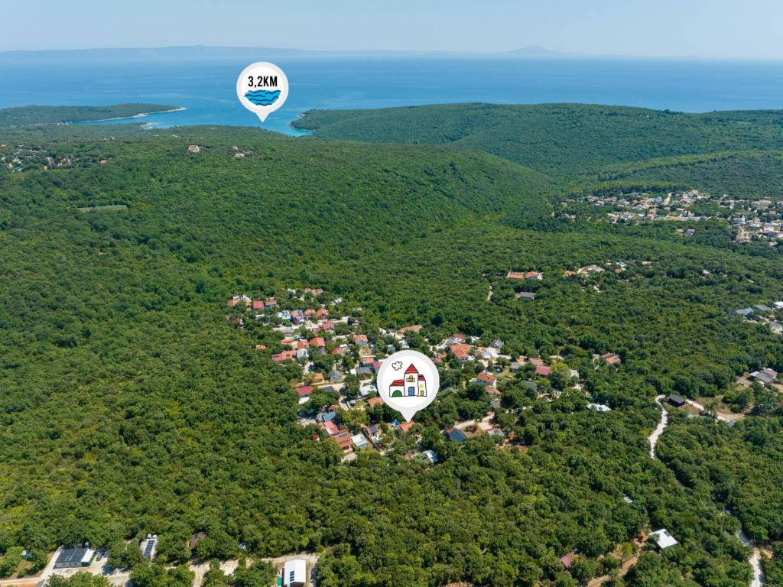
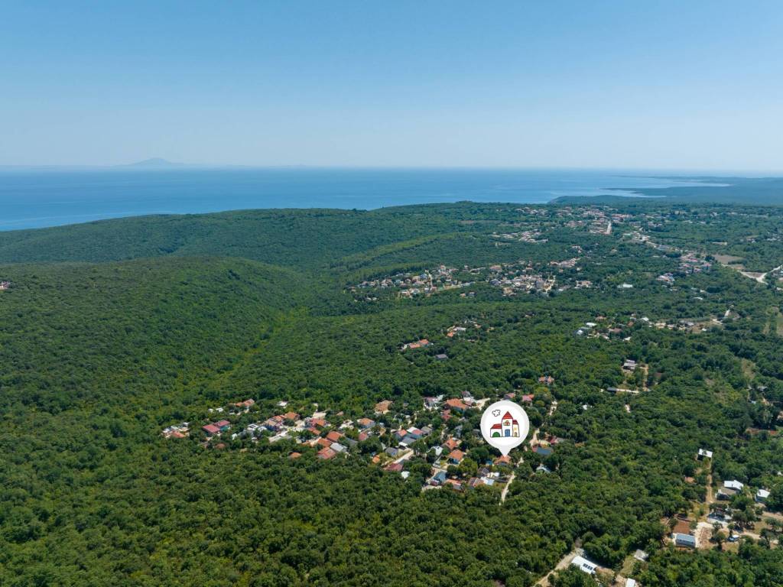
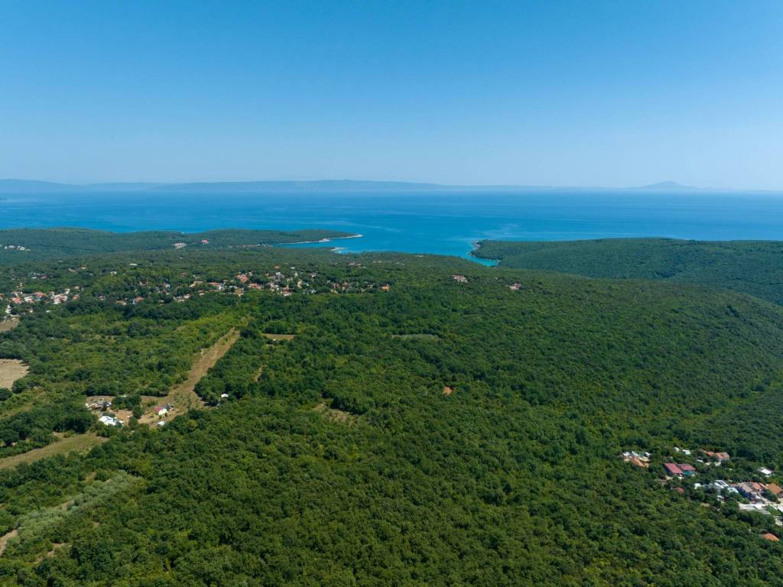
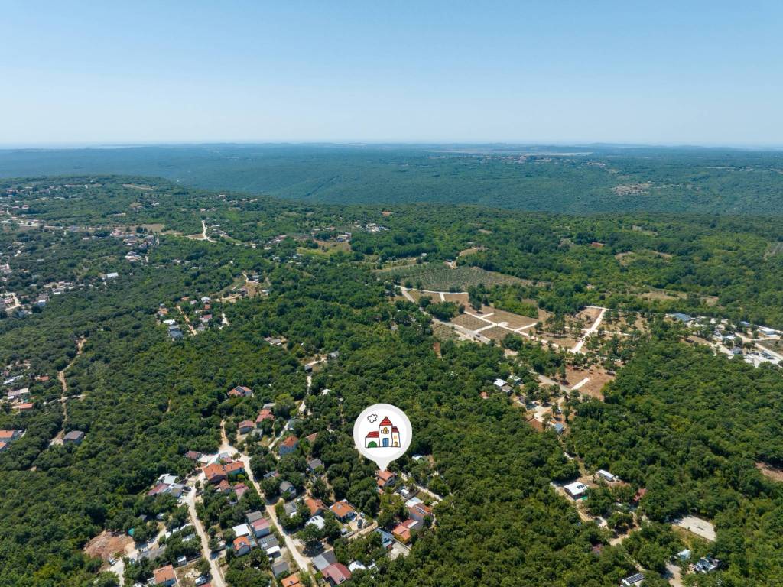
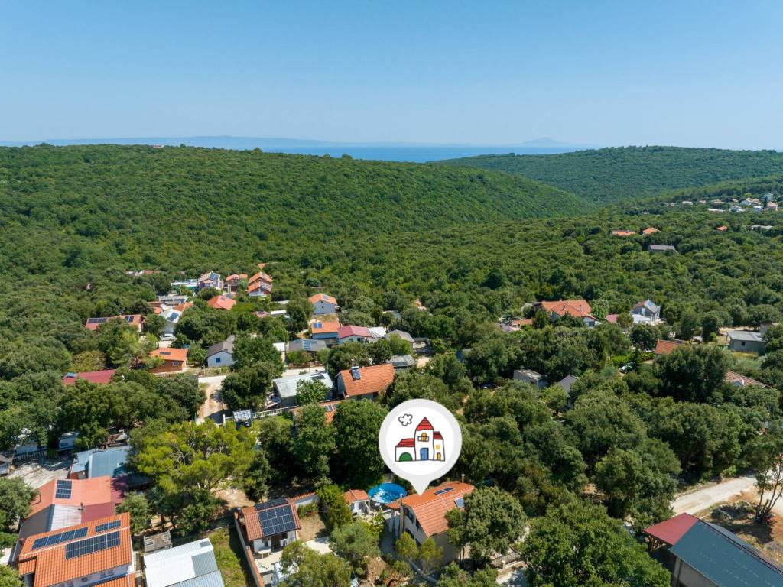
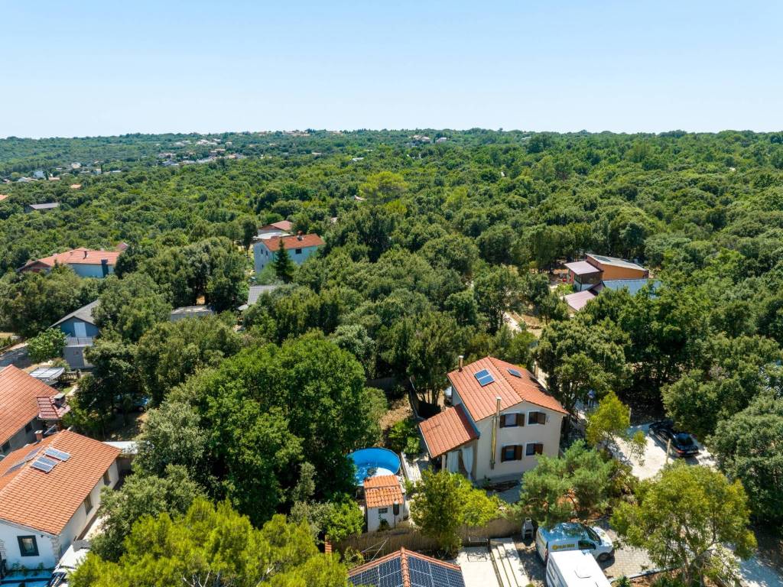
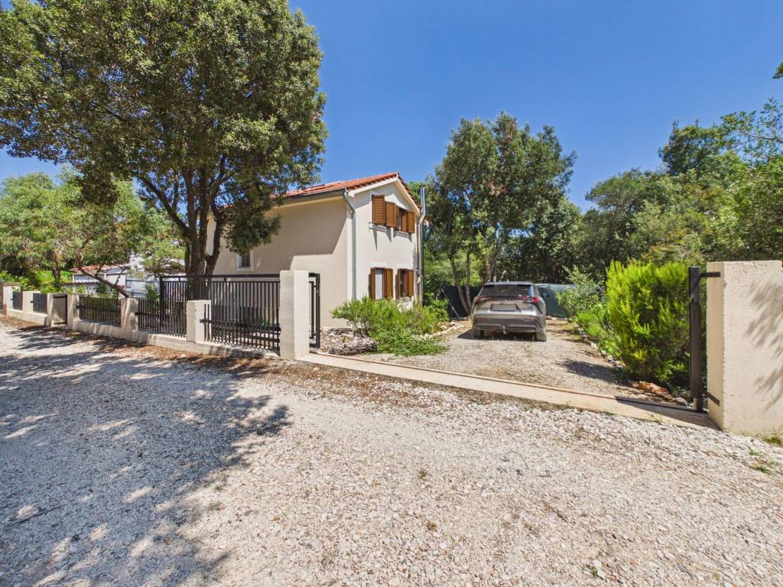
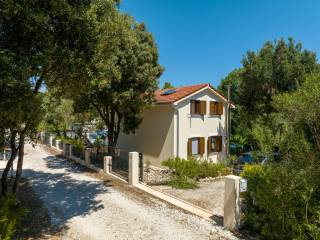
A dead-end street, oak woodland all around, and the kind of quiet that is getting rare in southern Istria. Kavran is a hamlet you don't reach by accident — there is no through traffic, and the calm holds long after the season has ended. The current owners have stayed here outside the summer months as well, which says a lot about the character of the place.
Key data
Living area: 75 m² (including a 16 m² covered terrace)
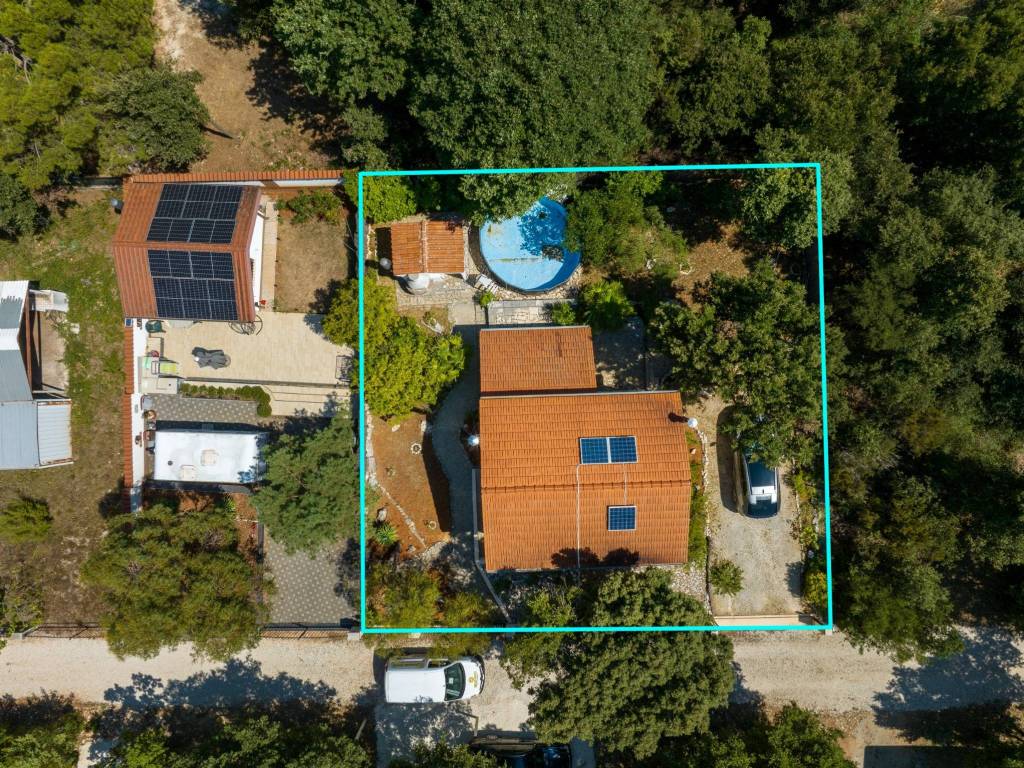
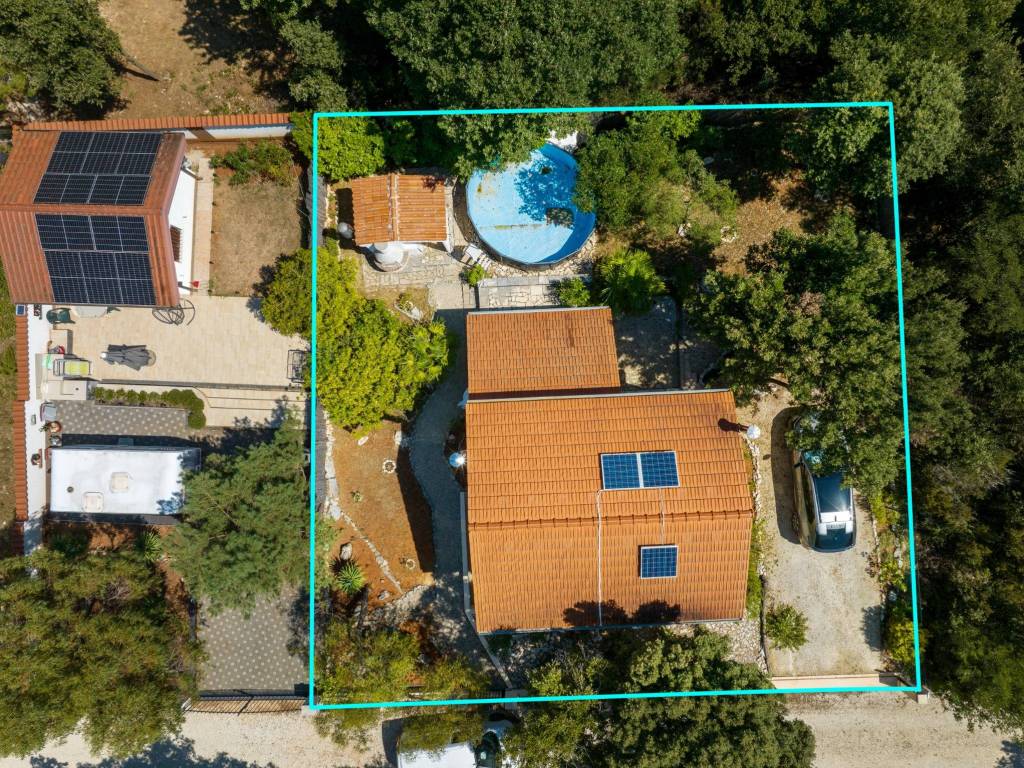
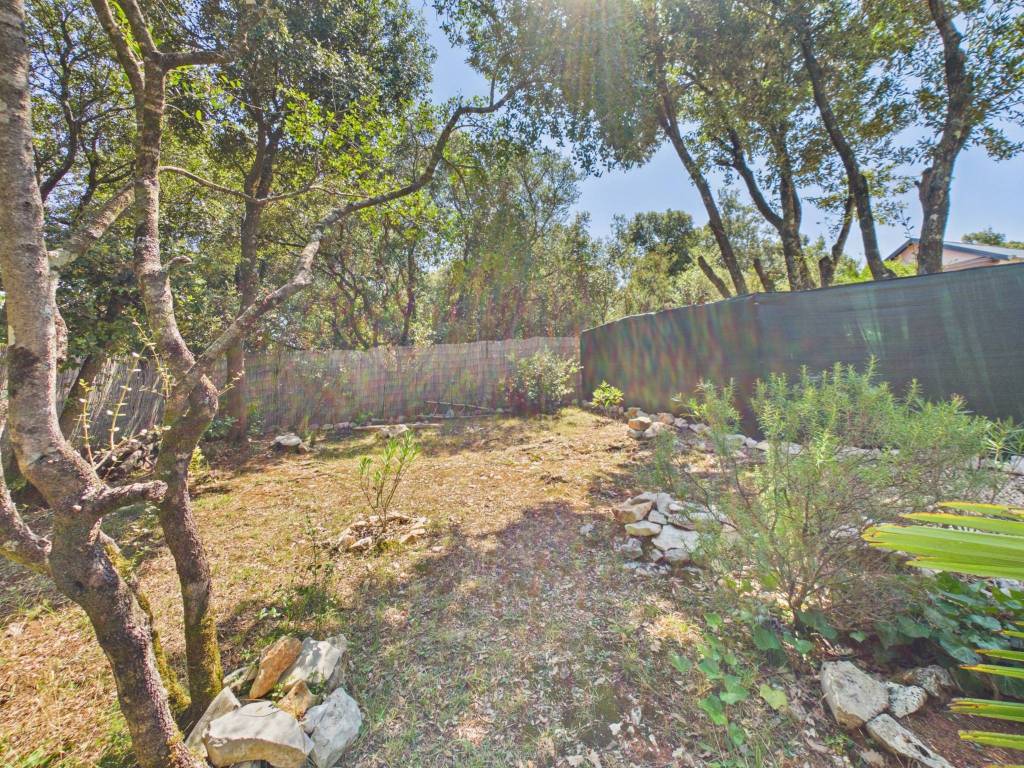
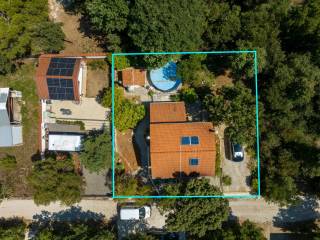
Plot size: 400 m²
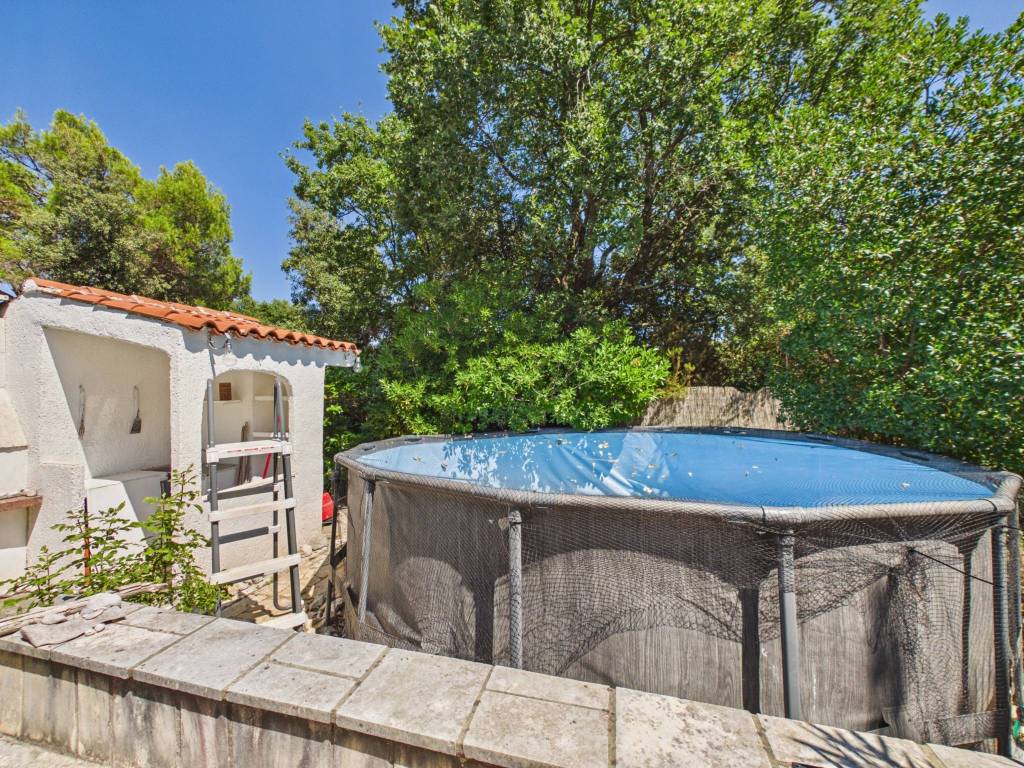
Pool: 10 m² (above-ground)
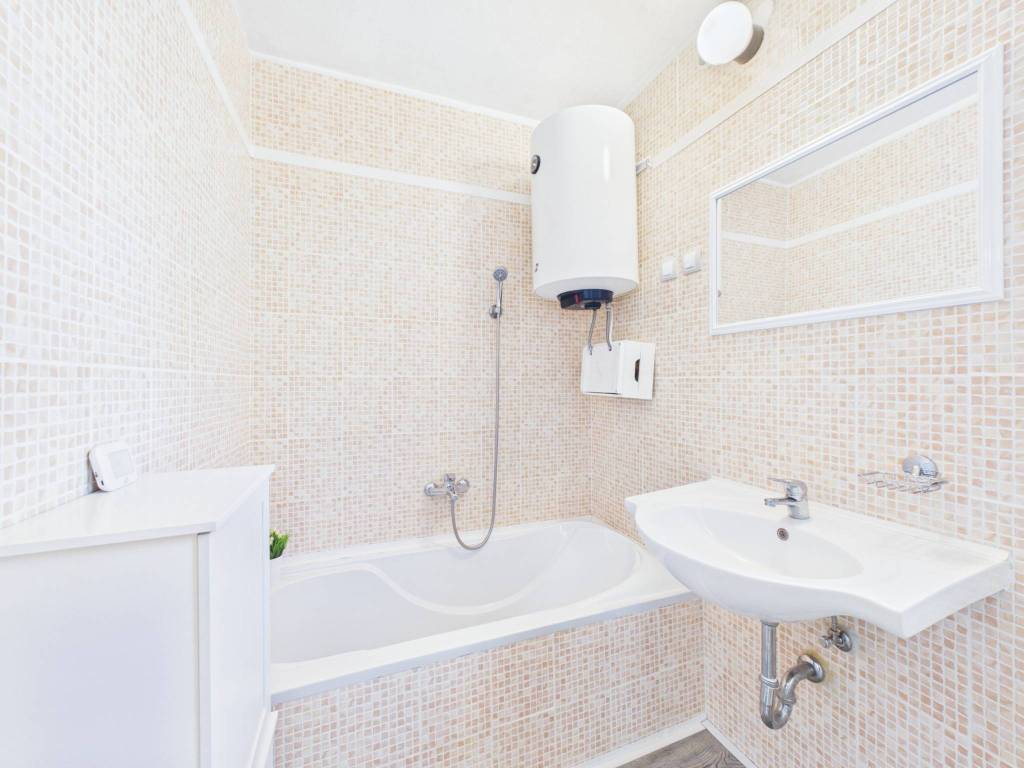
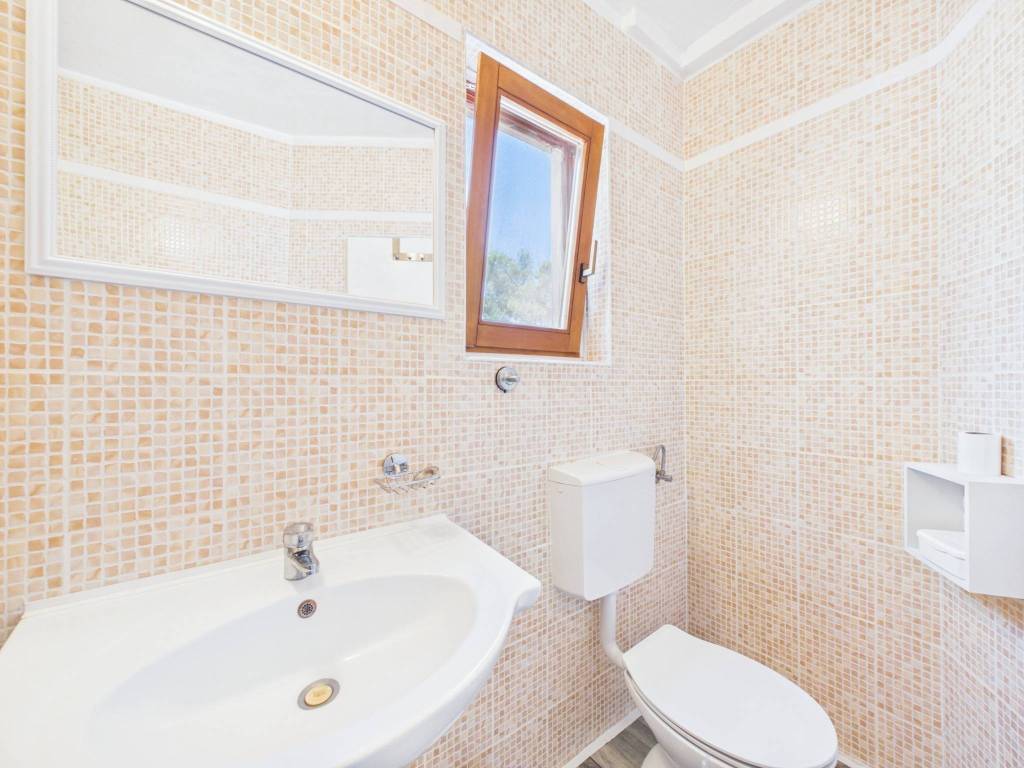
Bedrooms: 3 | Bathrooms: 2
Orientation: south-east
Energy rating: C
Year built: 2013
Layout and condition
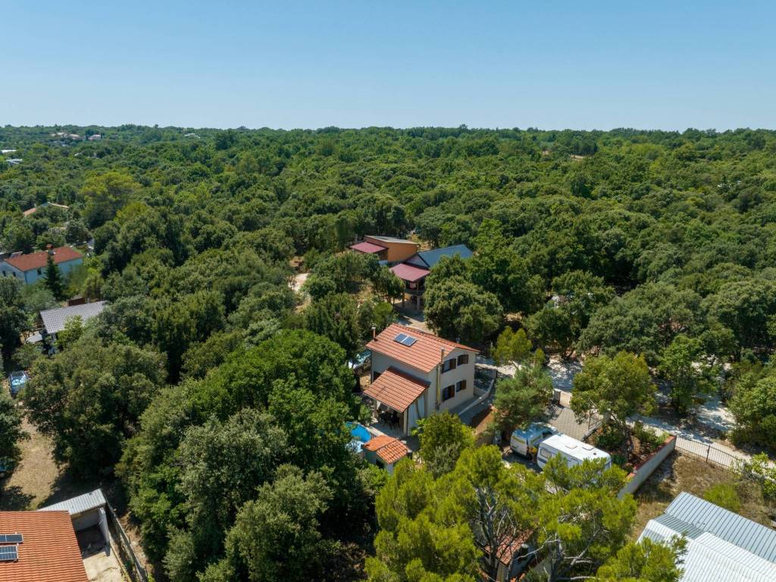
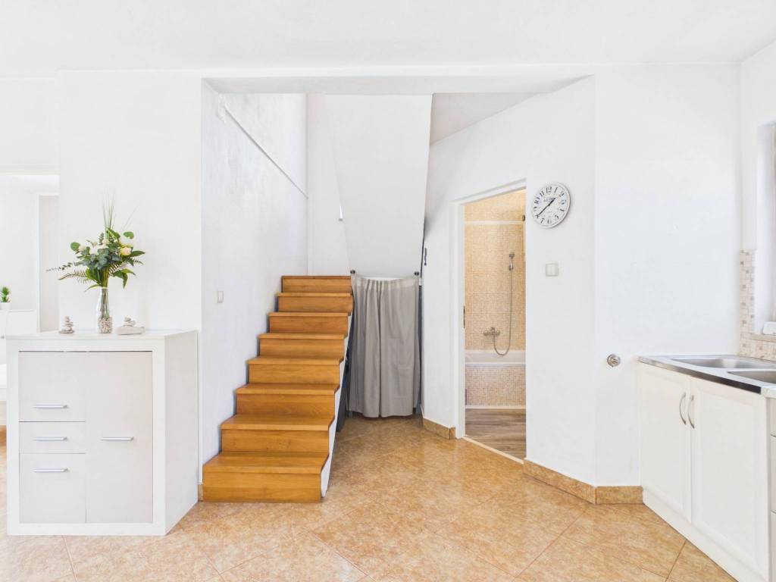
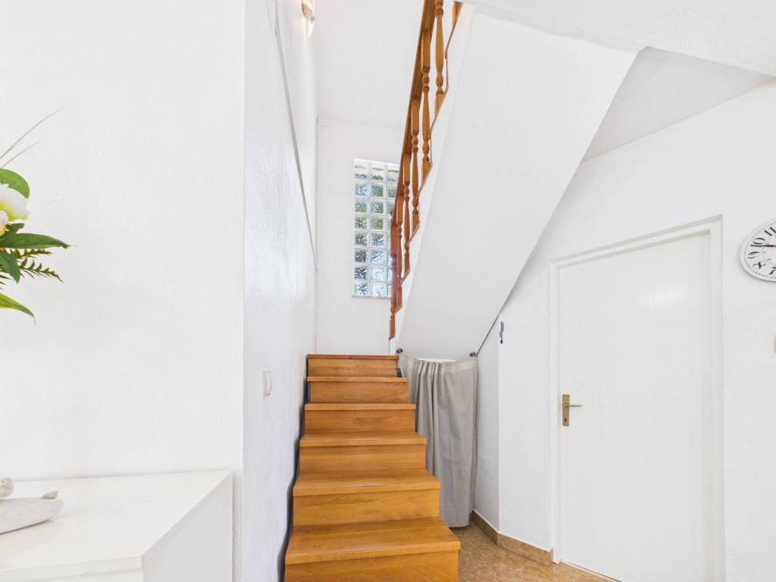
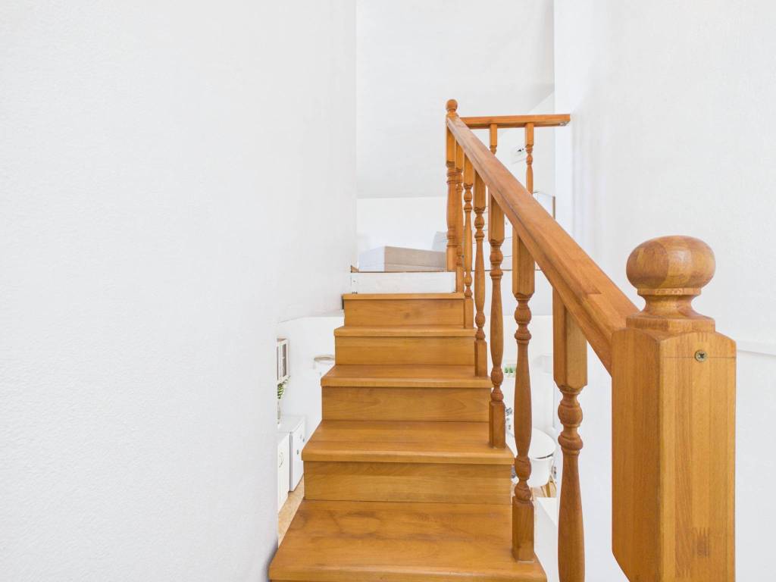
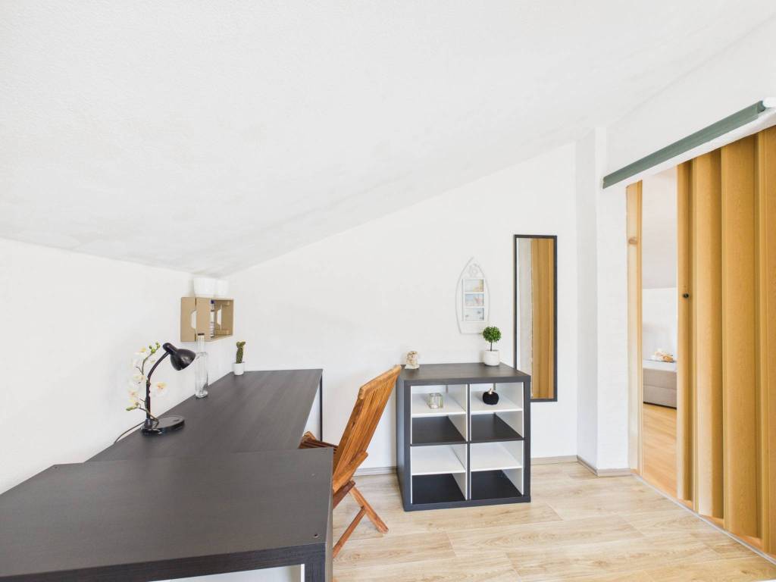
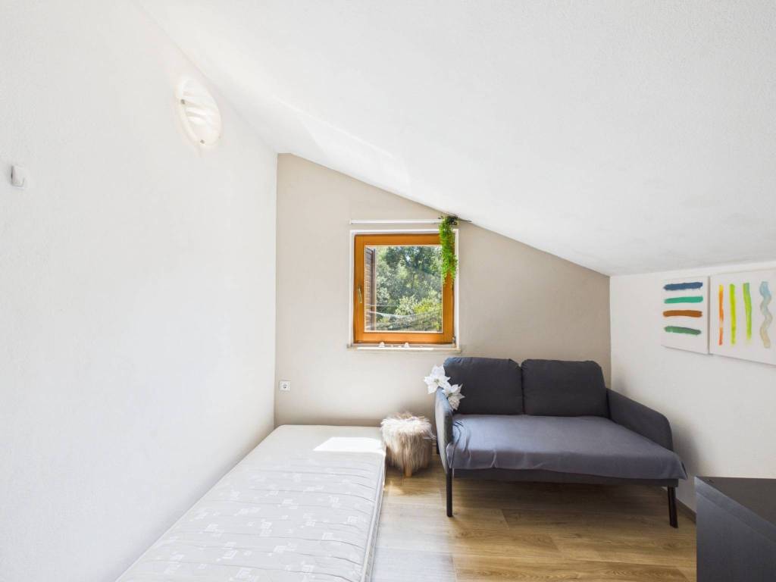
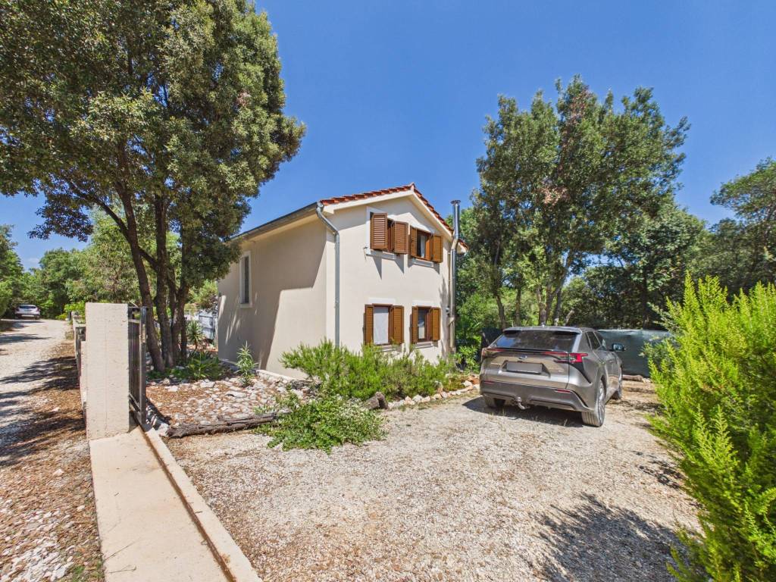
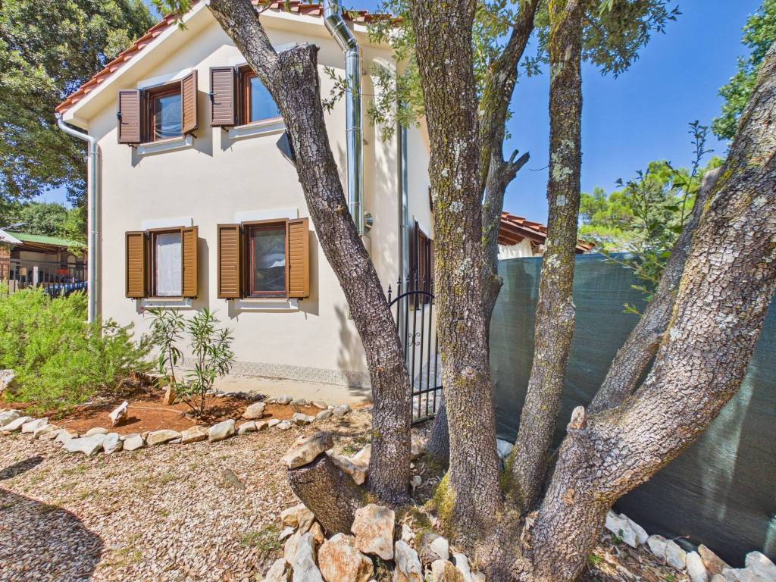
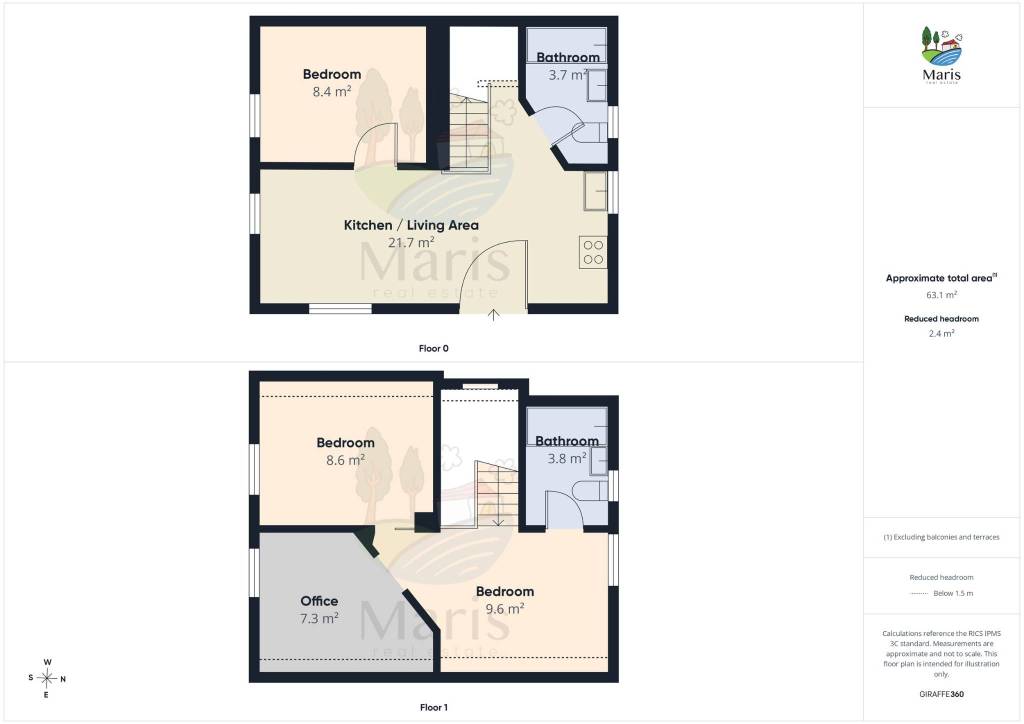
The house was built in 2013 and it shows that it has been looked after — maintenance is in order, with no unfinished work and no spending waiting for you the moment you move in. The split across two floors creates a natural separation: guests or older family members can stay on the ground floor, while the upper floor works independently.
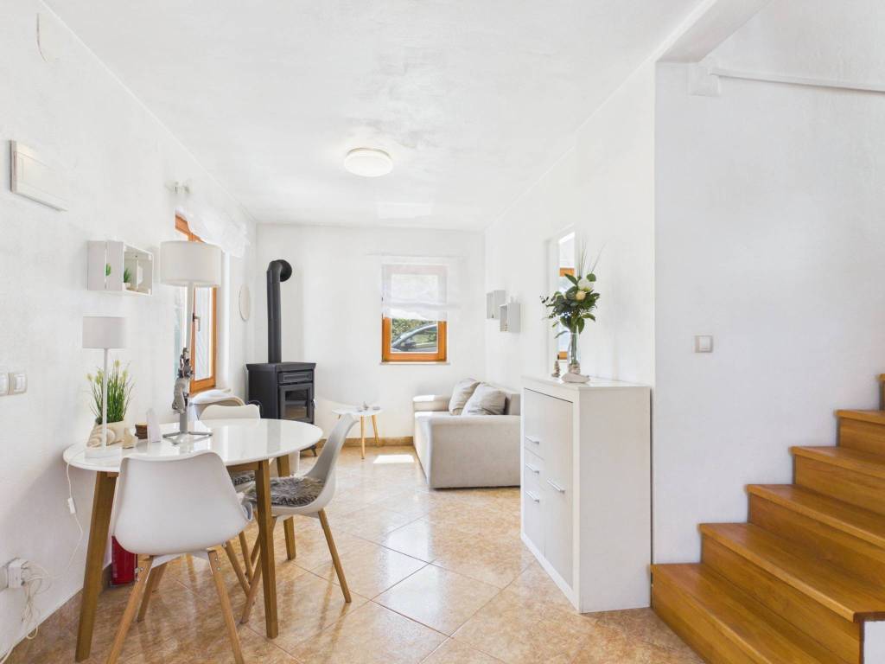
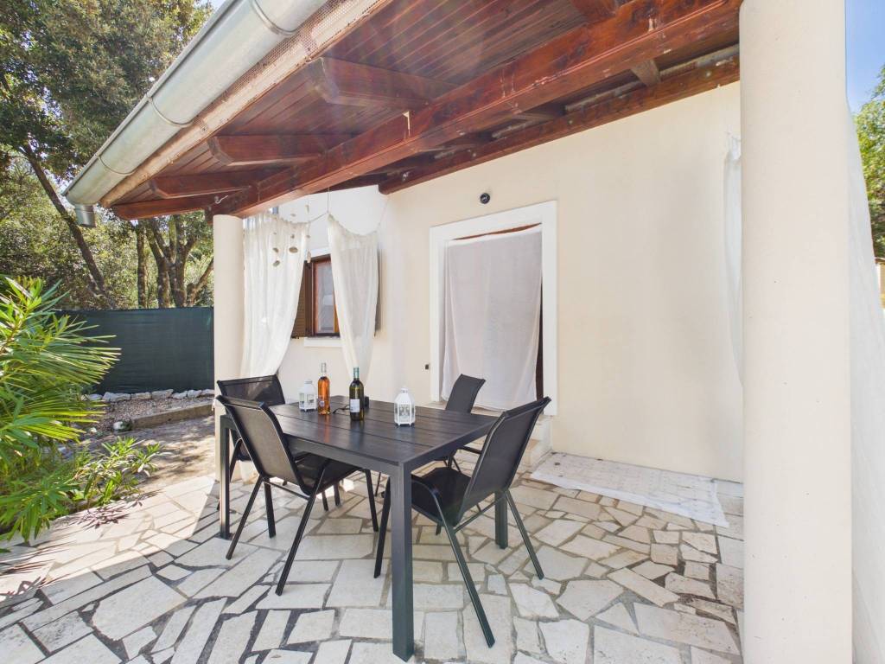
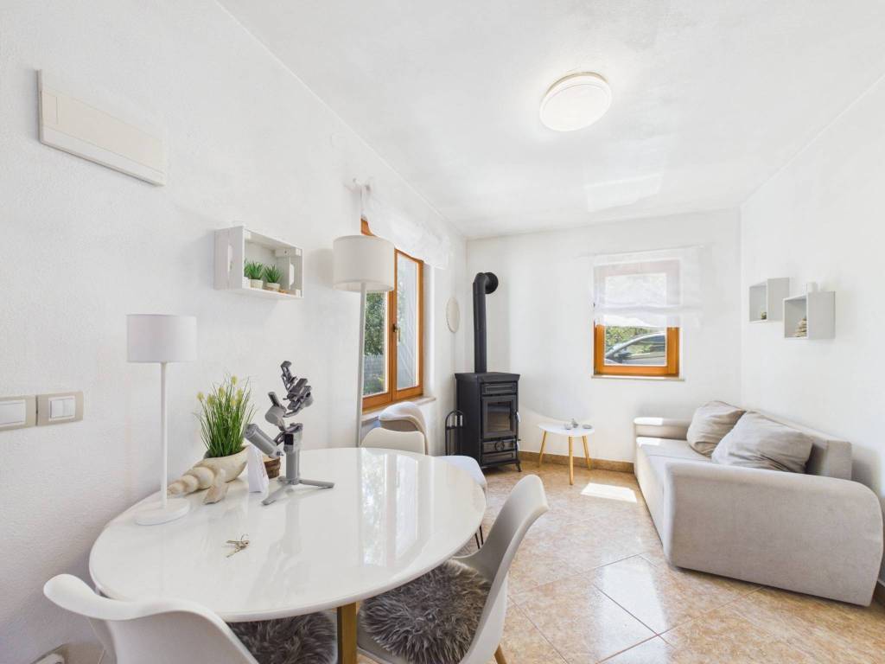
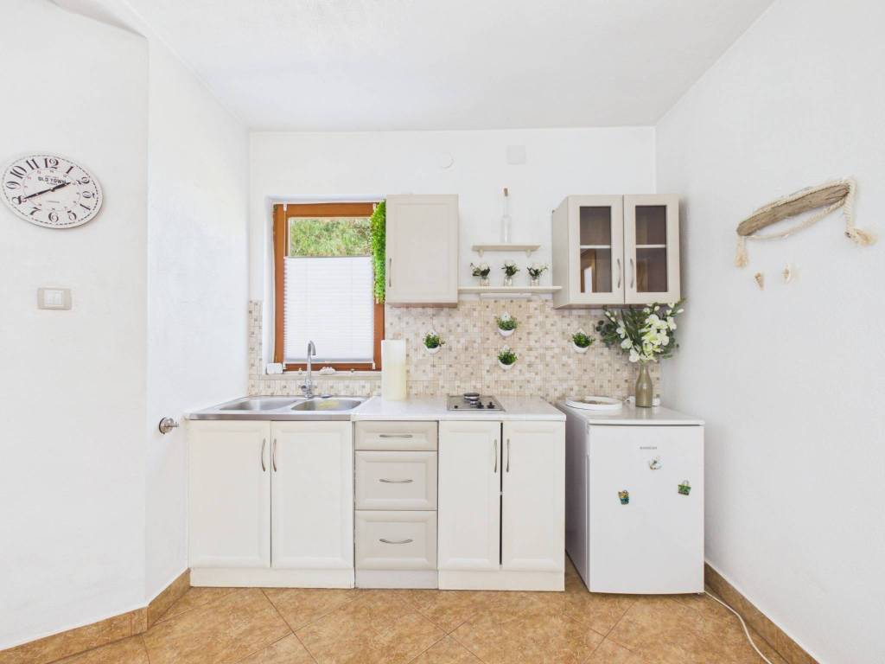
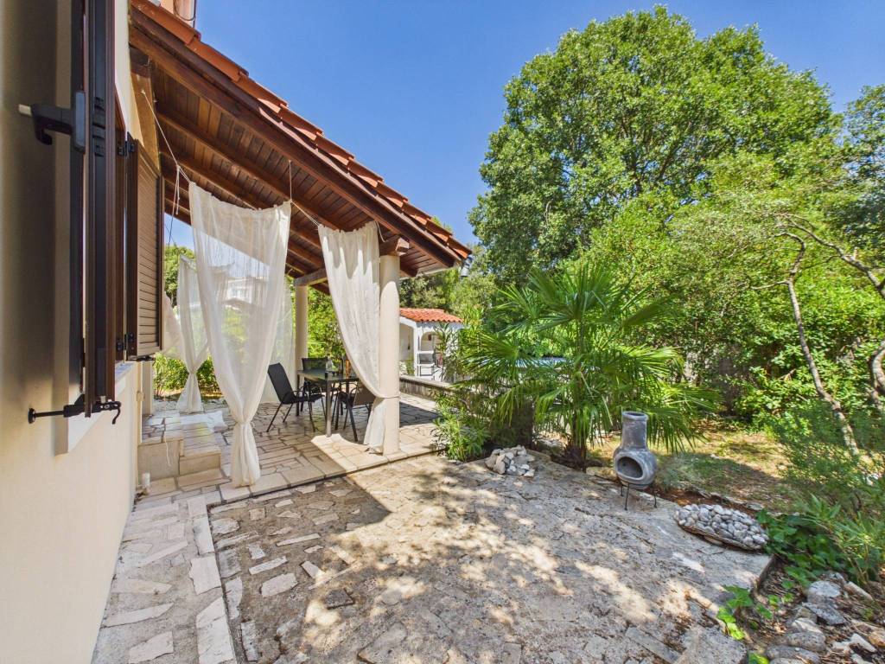
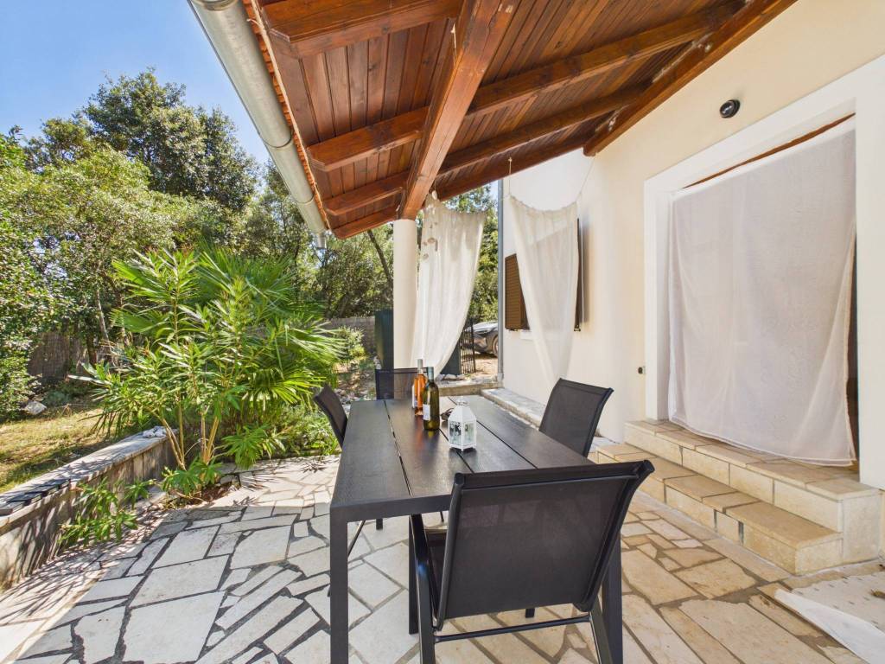
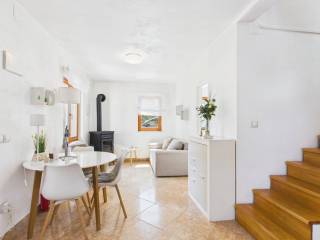
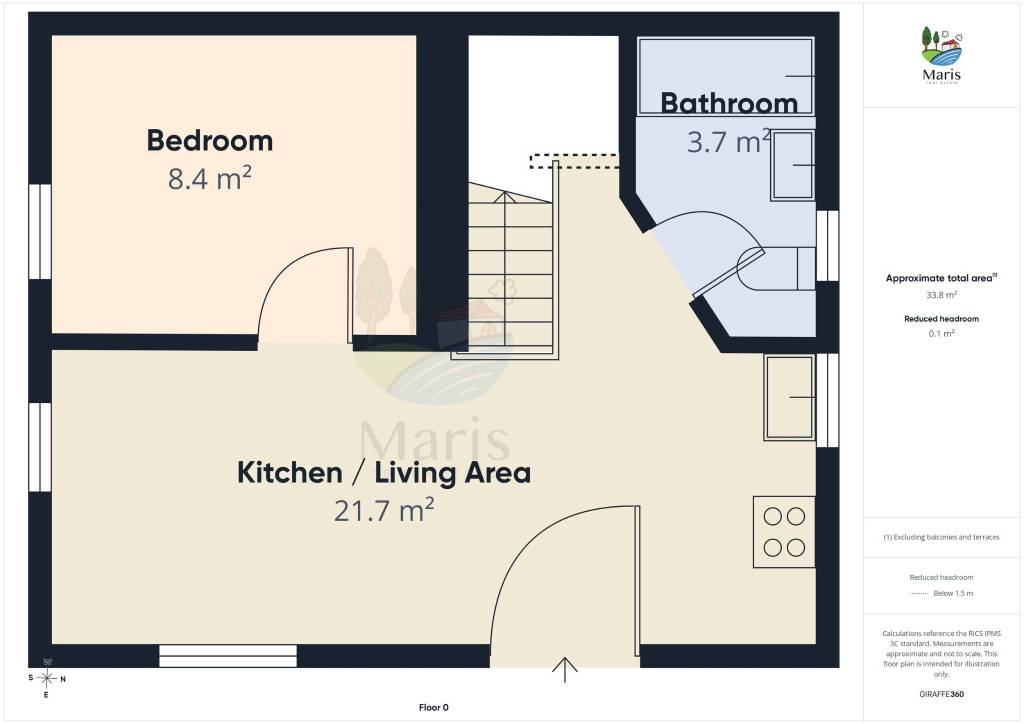
Ground floor: living room with kitchen and dining area, one bedroom, a bathroom, and access to the covered veranda, which works as an extension of the living space for most of the year
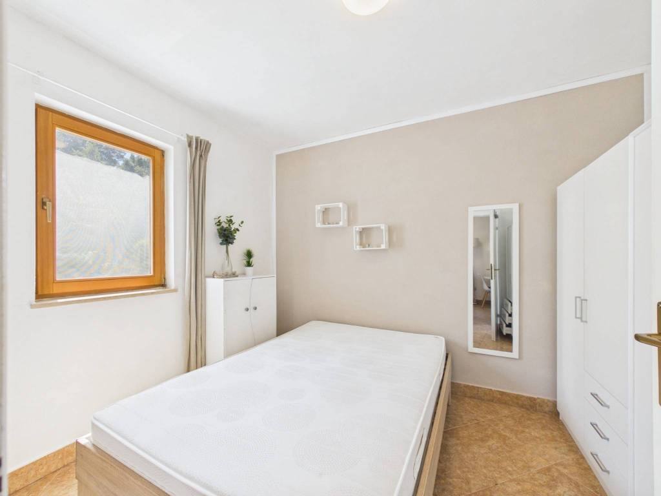
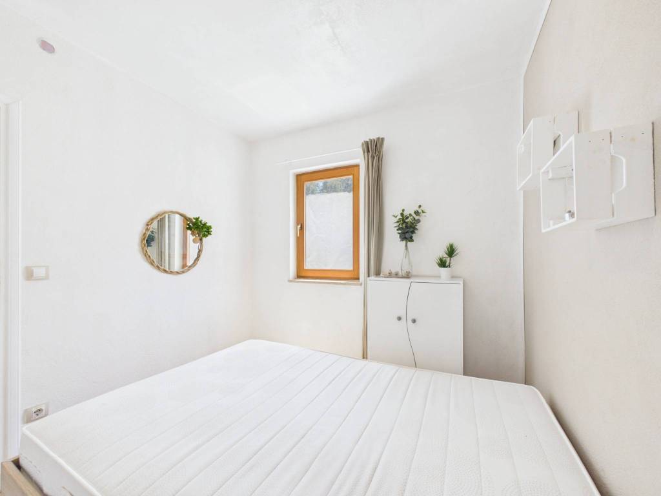
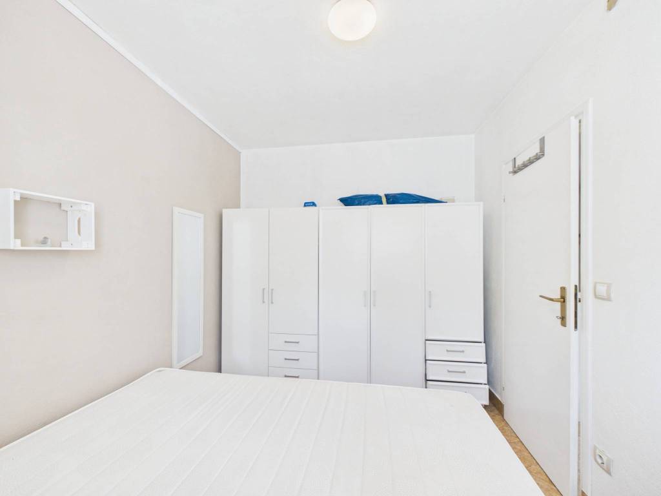
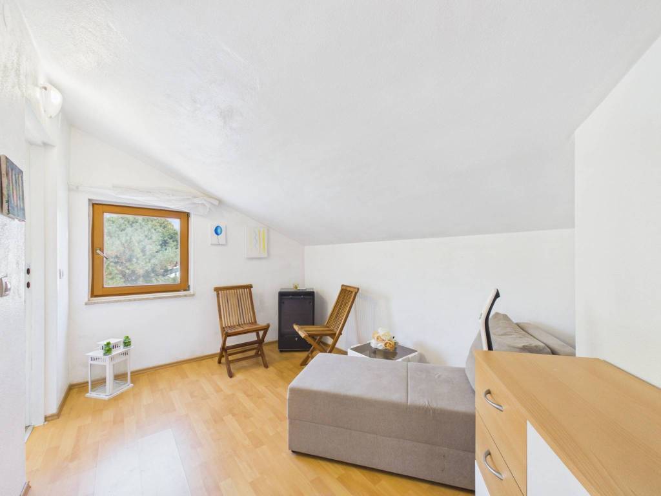
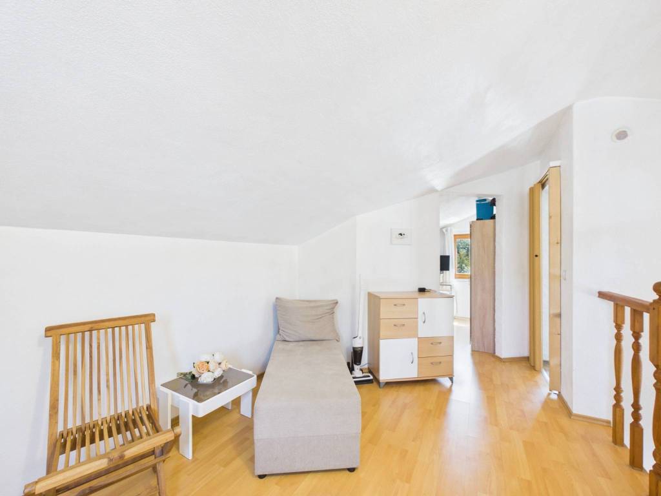
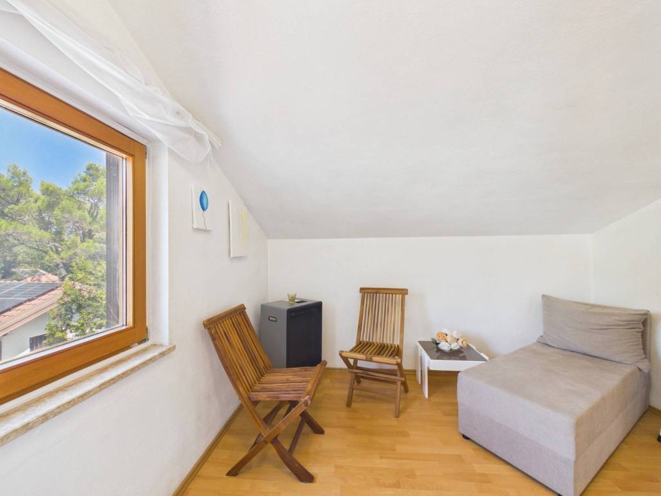
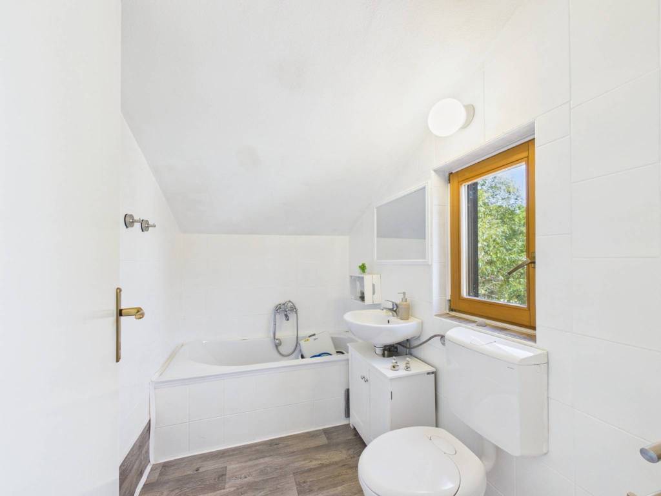
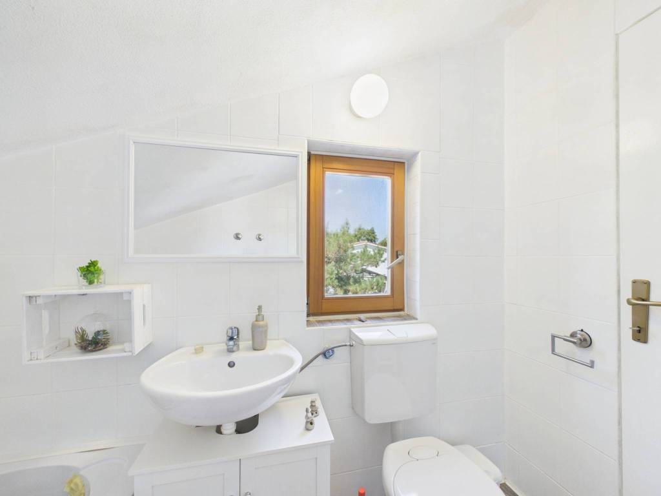
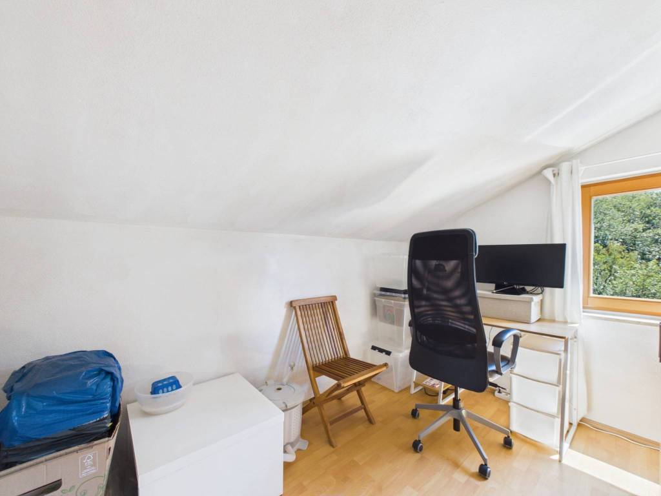
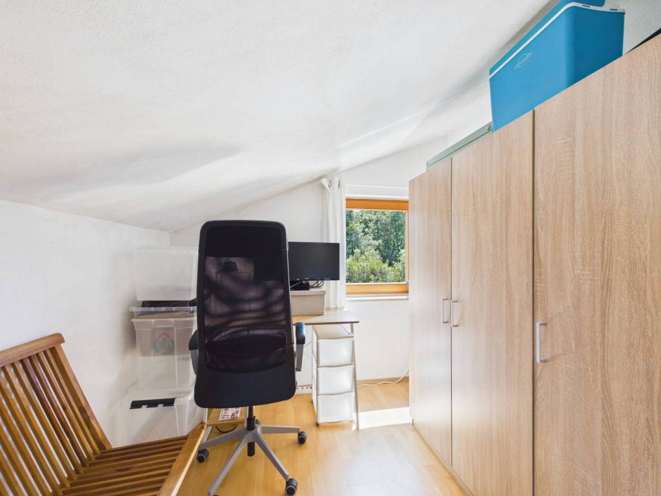
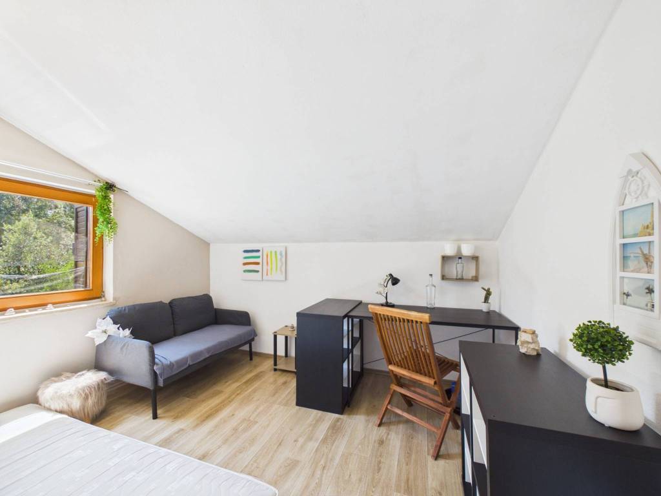
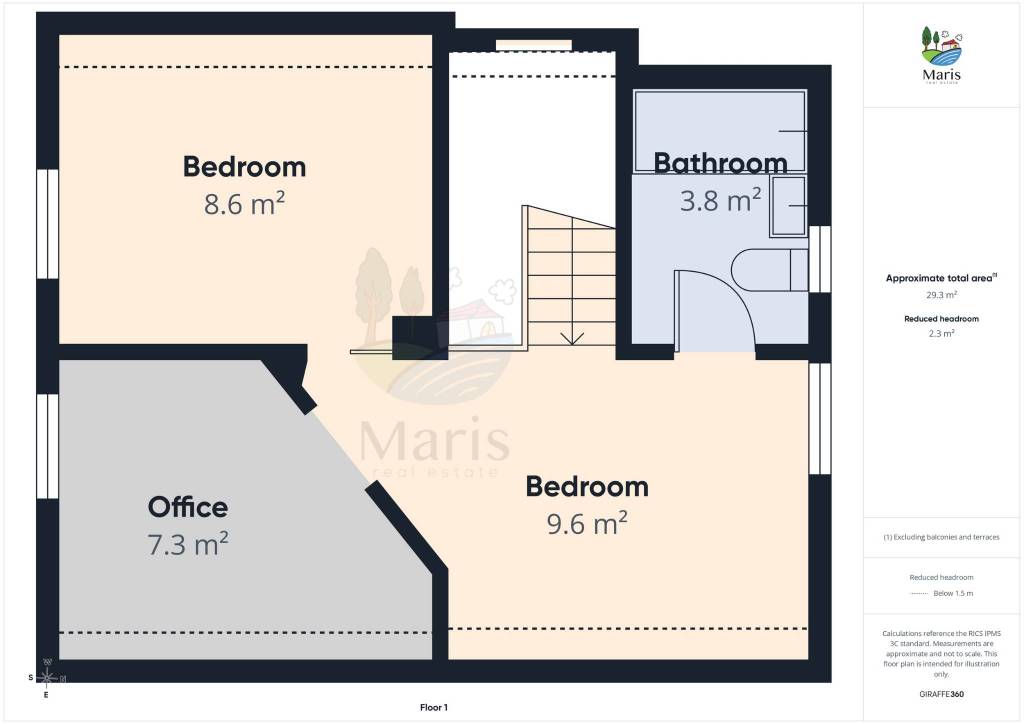
Upper floor: two bedrooms and a bathroom
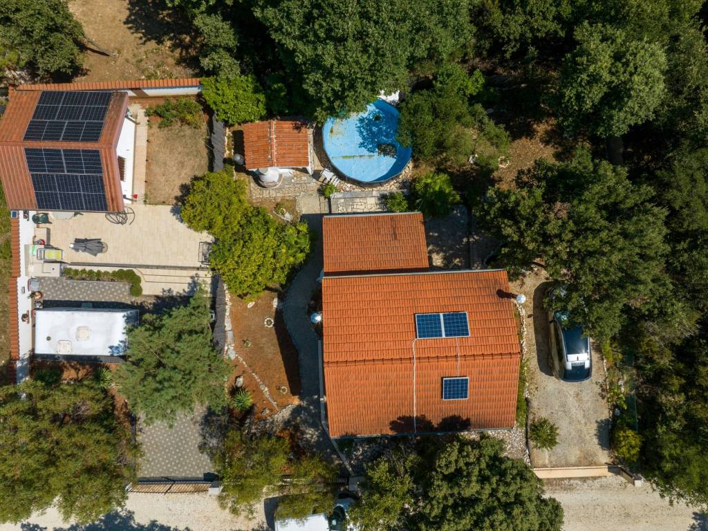
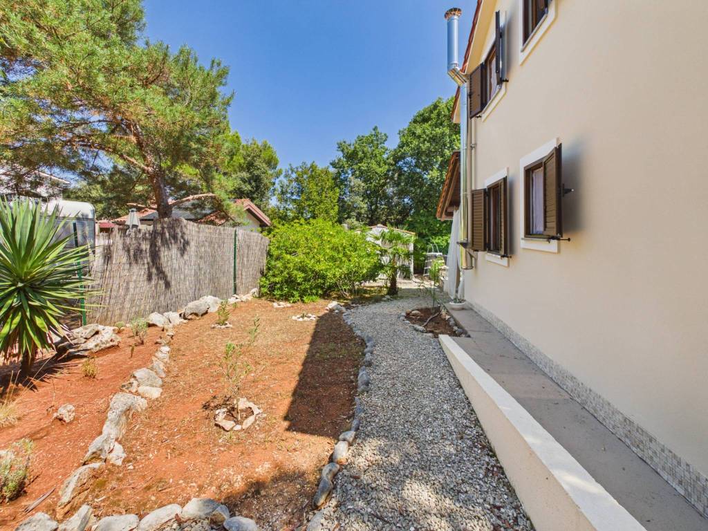
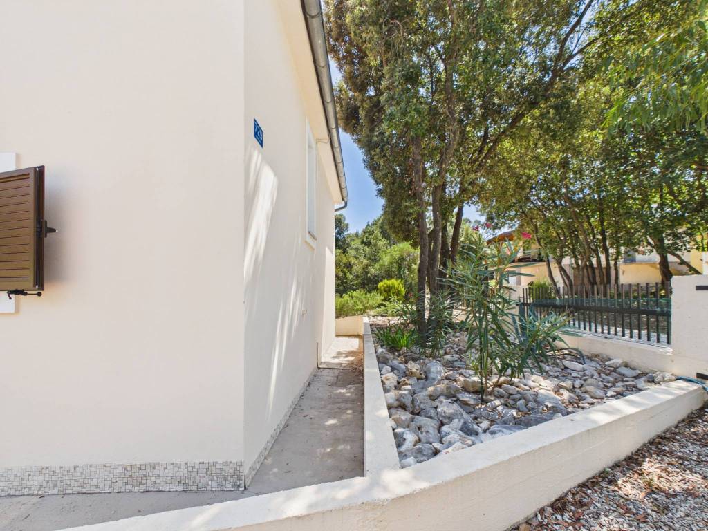
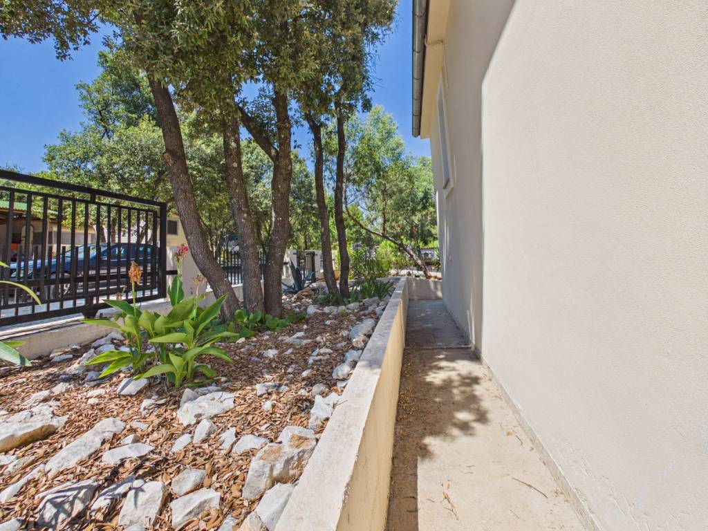
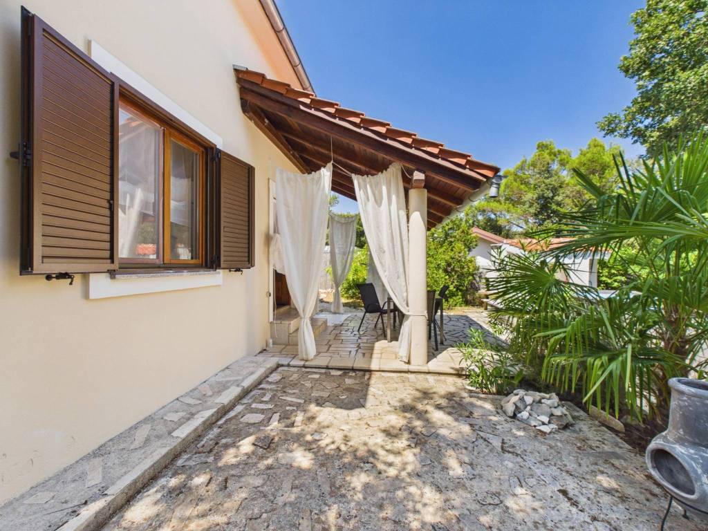
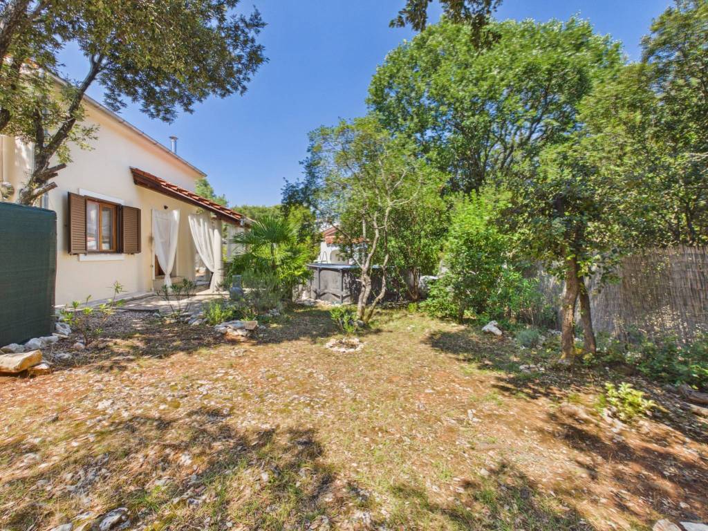
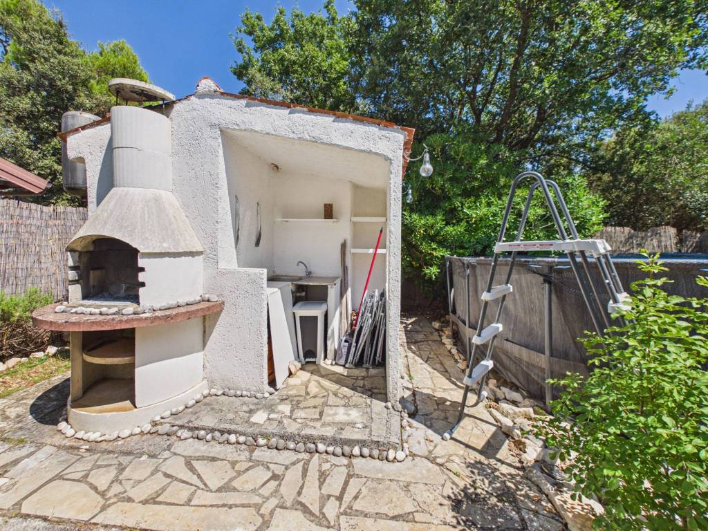
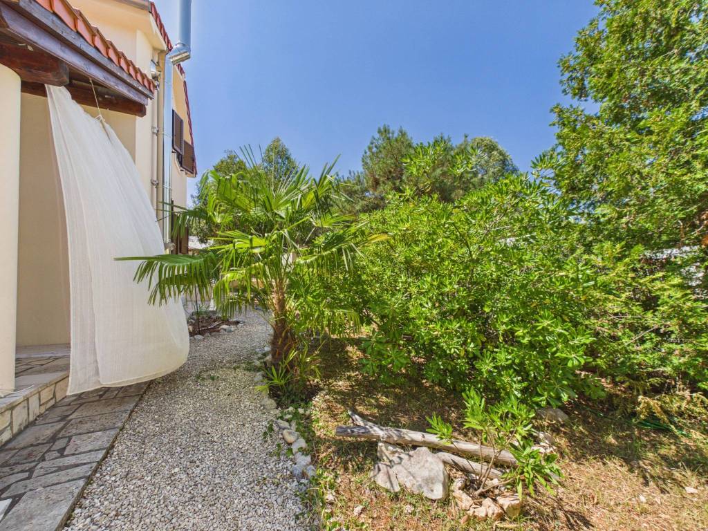
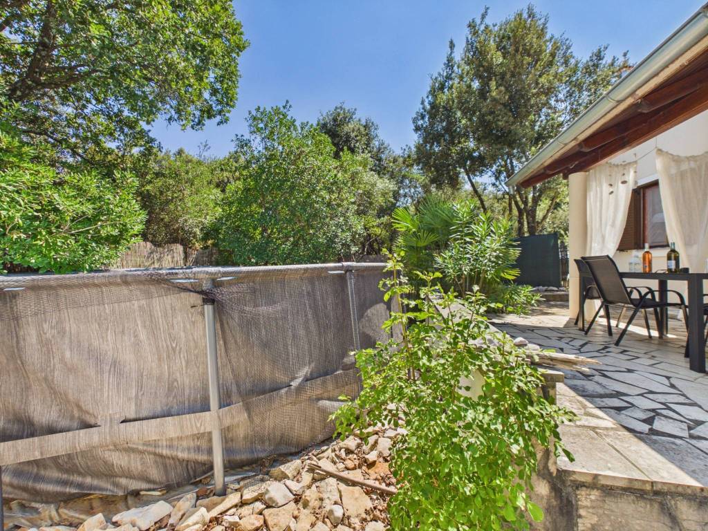
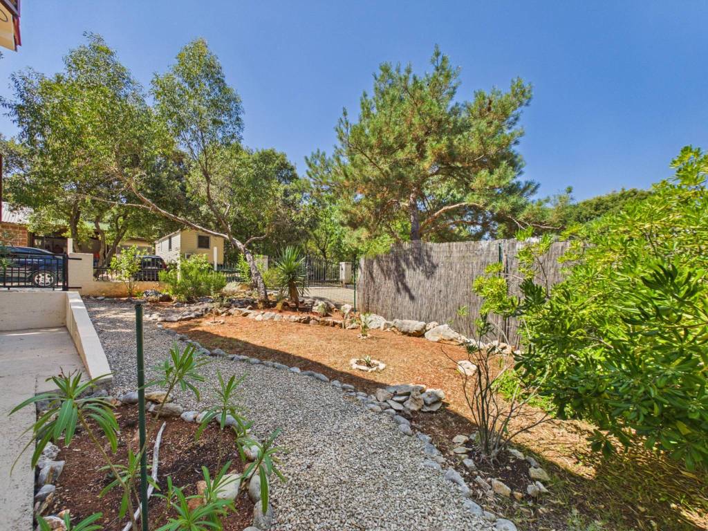
Outdoors: covered veranda, summer kitchen with a grill, above-ground pool, and a well-kept Mediterranean garden — not decorative planting, but a garden that has actually been laid out and gives the plot its character
Comfort and infrastructure
Heating: wood
Electricity: 2 kW solar system; the application for a grid connection has been submitted and paid for. For year-round living, upgrading the system or completing the grid connection is recommended
Internet: fibre optic laid nearby, connection possible. Starlink is also widely used in this part of Istria — around 30 EUR per month, quick to activate and reliable enough for working from home
Water and drainage: public water supply, septic tank
Condition: furnished, ready to move in
Micro-location and lifestyle
Sea and beaches (Duga Uvala and the coves towards Kavran): ≈6 min drive
Shop: ≈4 min drive
Marčana (municipal centre, school, kindergarten, medical practice): ≈10 min drive
Pula: ≈25 min drive
Pula Airport: ≈22 min drive
Entrance to the Istrian Y expressway (Pula/Šijana): ≈20 min drive
This part of Istria runs on a different rhythm from the west coast. Duga Uvala and the coves towards Krnica are pebbled and deeply sheltered, with pine woods down to the water and none of the crowding you know from Medulin or Rovinj. The small harbour at Krnica has stayed a fishing harbour, with local boats and local people, and boat trips to the Kvarner islands leave from there.
The food in the area is better than the size of the village would suggest:
Pizzeria Sunset, Kavran (4.8) — in the village itself, pizza; order ahead in summer
Konoba Da Rocco, Krnica (4.7) — Istrian and fish cuisine, ≈10 min drive
Restaurant Pizzeria Luna, Prodol (4.7) — grill and fish specialities, ≈15 min drive
Key data
Living area: 75 m² (including a 16 m² covered terrace)
Plot size: 400 m²
Pool: 10 m² (above-ground)
Bedrooms: 3 | Bathrooms: 2
Orientation: south-east
Energy rating: C
Year built: 2013
Layout and condition
The house was built in 2013 and it shows that it has been looked after — maintenance is in order, with no unfinished work and no spending waiting for you the moment you move in. The split across two floors creates a natural separation: guests or older family members can stay on the ground floor, while the upper floor works independently.
Ground floor: living room with kitchen and dining area, one bedroom, a bathroom, and access to the covered veranda, which works as an extension of the living space for most of the year
Upper floor: two bedrooms and a bathroom
Outdoors: covered veranda, summer kitchen with a grill, above-ground pool, and a well-kept Mediterranean garden — not decorative planting, but a garden that has actually been laid out and gives the plot its character
Comfort and infrastructure
Heating: wood
Electricity: 2 kW solar system; the application for a grid connection has been submitted and paid for. For year-round living, upgrading the system or completing the grid connection is recommended
Internet: fibre optic laid nearby, connection possible. Starlink is also widely used in this part of Istria — around 30 EUR per month, quick to activate and reliable enough for working from home
Water and drainage: public water supply, septic tank
Condition: furnished, ready to move in
Micro-location and lifestyle
Sea and beaches (Duga Uvala and the coves towards Kavran): ≈6 min drive
Shop: ≈4 min drive
Marčana (municipal centre, school, kindergarten, medical practice): ≈10 min drive
Pula: ≈25 min drive
Pula Airport: ≈22 min drive
Entrance to the Istrian Y expressway (Pula/Šijana): ≈20 min drive
This part of Istria runs on a different rhythm from the west coast. Duga Uvala and the coves towards Krnica are pebbled and deeply sheltered, with pine woods down to the water and none of the crowding you know from Medulin or Rovinj. The small harbour at Krnica has stayed a fishing harbour, with local boats and local people, and boat trips to the Kvarner islands leave from there.
The food in the area is better than the size of the village would suggest:
Pizzeria Sunset, Kavran (4.8) — in the village itself, pizza; order ahead in summer
Konoba Da Rocco, Krnica (4.7) — Istrian and fish cuisine, ≈10 min drive
Restaurant Pizzeria Luna, Prodol (4.7) — grill and fish specialities, ≈15 min drive

Εάν θέλετε να μάθετε περισσότερα, μπορείτε να μιλήσετε με Aljoša Vučetić.
Χαρακτηριστικά
- Τύπος
- Μονοκατοικία | Ολική ιδιοκτησία | Ακίνητο μεσαίας κατηγορίας
- Συμβόλαιο
- Πώληση
- Όροφος
- Ισόγειο, 1
- Σύνολο ορόφων
- 1
- Ανελκυστήρας
- Όχι
- Εμβαδόν
- 75 m² | επαγγελματικό 80,1 m²
- Δωμάτια
- 3
- Υπνοδωμάτια
- 3
- Κουζίνα
- Κουζίνα
- Μπάνια
- 2
- Επιπλωμένο
- Ναι
- Μπαλκόνι
- Όχι
- Βεράντα
- Ναι
- Γκαράζ, χώροι στάθμευσης
- 2 εξωτερικό
- Θέρμανση
- Αυτόνομη, σόμπα, ξύλα
- Κλιματισμός
- Αυτόνομη
- Απόσταση από τη θάλασσα
- 3.200 m
Άλλα χαρακτηριστικά
- Αποθήκη
- Μονός υαλοπίνακας/ Συνθετικά κουφώματα
- Προσόψεως
- Πισίνα
Λεπτομέρεια επιφάνειας
Κατοικία
- Όροφος
- Ισόγειο
- Εμβαδόν
- 33,8 m²
- Συντελεστής
- 100%
- Τύπος επιφάνειας
- Κύρια
- Υπολ. επιφάνεια
- 33,8 m²
Κατοικία
- Όροφος
- 1
- Εμβαδόν
- 29,3 m²
- Συντελεστής
- 100%
- Τύπος επιφάνειας
- Κύρια
- Υπολ. επιφάνεια
- 29,3 m²
Μεγάλο μπαλκόνι
- Όροφος
- Ισόγειο
- Εμβαδόν
- 16,0 m²
- Συντελεστής
- 75%
- Τύπος επιφάνειας
- Κύρια
- Υπολ. επιφάνεια
- 12,0 m²
Εξωτερικός χώρος
- Όροφος
- Ισόγειο
- Εμβαδόν
- 5,0 m²
- Συντελεστής
- 100%
- Τύπος επιφάνειας
- Δευτερεύουσα
- Υπολ. επιφάνεια
- 5,0 m²
Πληροφορίες τιμής
- Τιμή
- € 155.000
- Τιμή ανά m²
- 1.935 €/m²
Ενεργειακή απόδοση
Έτος κατασκευής
2013Κατάσταση
Καλή / ΚατοικήσιμοΘέρμανση
Αυτόνομη, σόμπα, ξύλαΚλιματιστικό μηχάνημα
Αυτόνομη
Σχέδιο ακινήτου
Virtual tour
Ανακαλύψτε κάθε γωνιά του ακινήτου
+47
Χάρτης

Πρόσθετες επιλογές

Aljoša Vučetić