1/9
Μονοκατοικία 108 τμ, νέα, Labin
€ 264.000
Τελευταία ενημέρωση: 03/09/2026
Περιγραφή
κωδικός: 2461
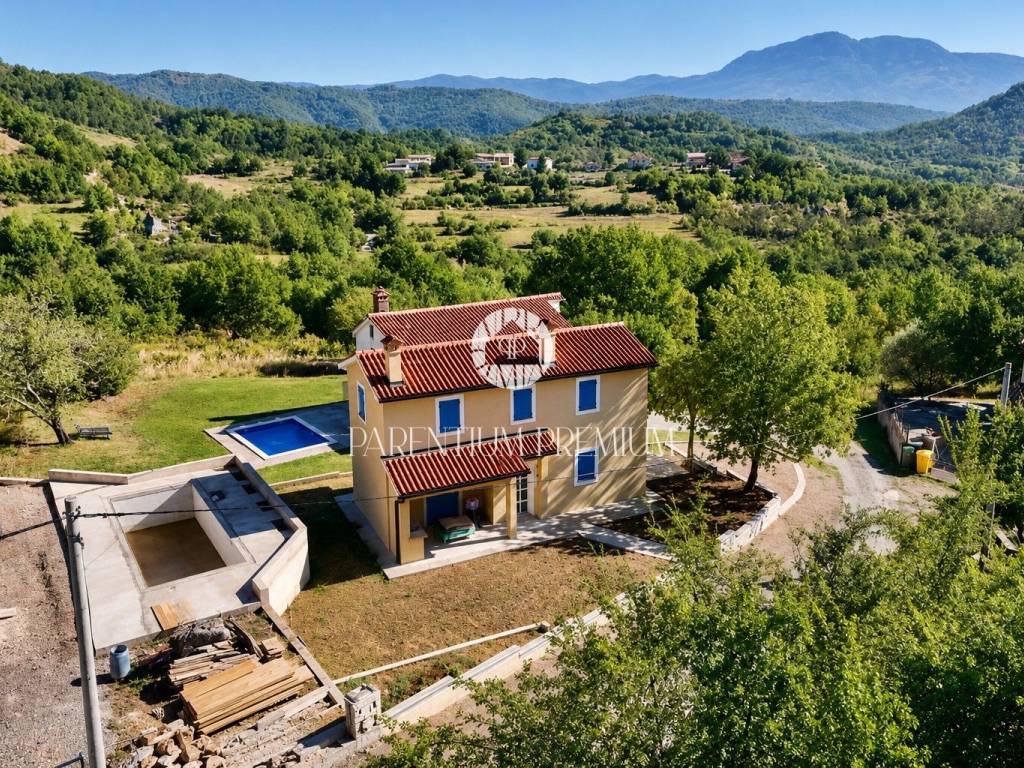
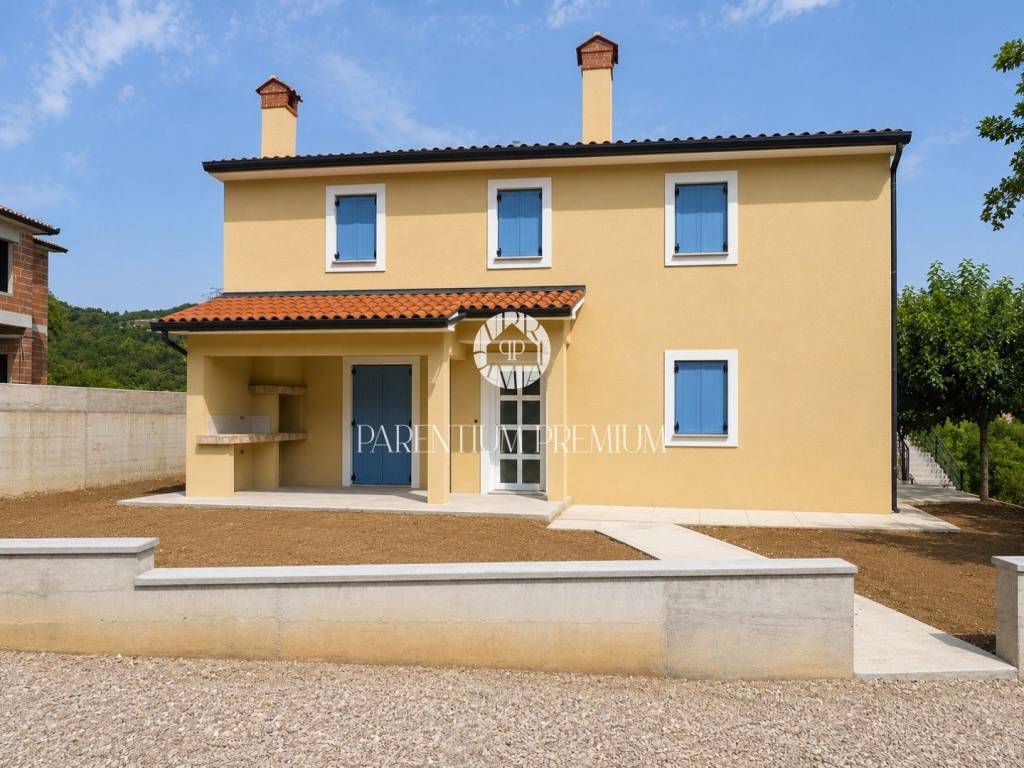
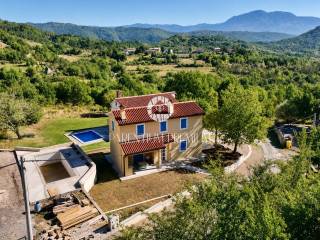
In a quiet settlement near Labin, a modern house under construction with a total area of 108 m2 is for sale, situated on a plot with a garden of 420 m2. The property is approximately 20 km from Labin and is located in a peaceful environment with several family houses and plenty of nature, providing privacy and a retreat from urban hustle.
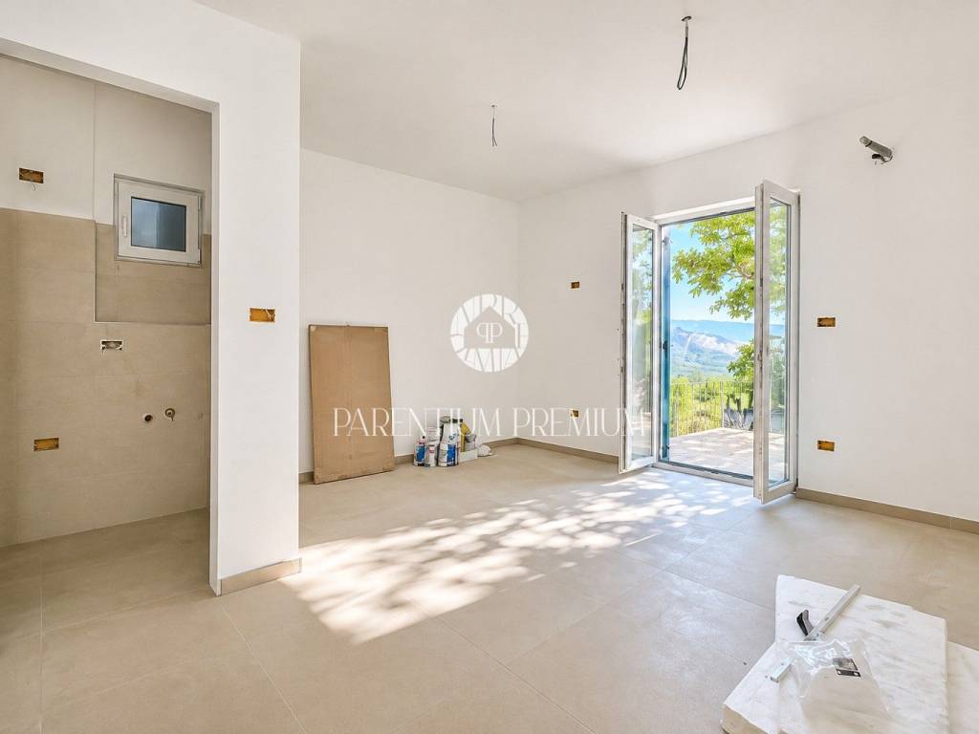
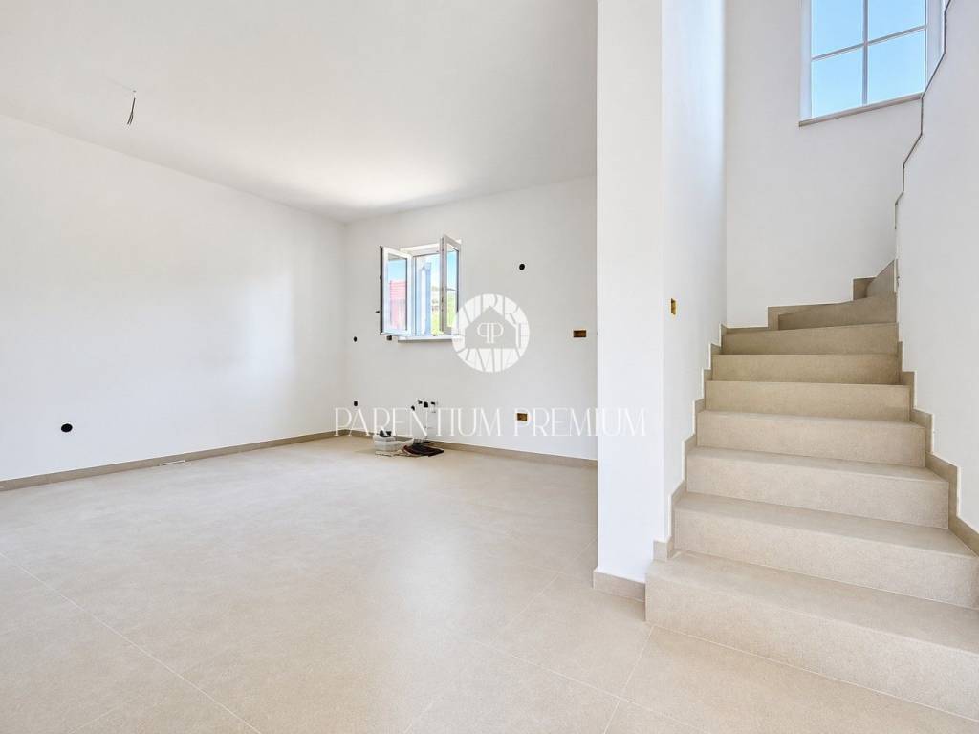
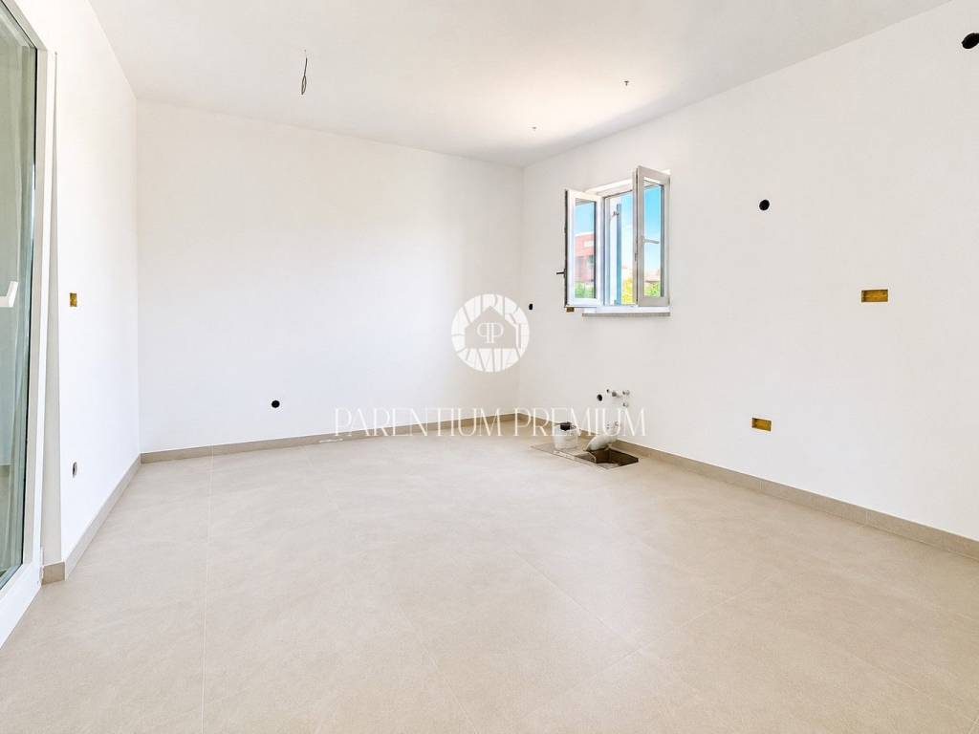
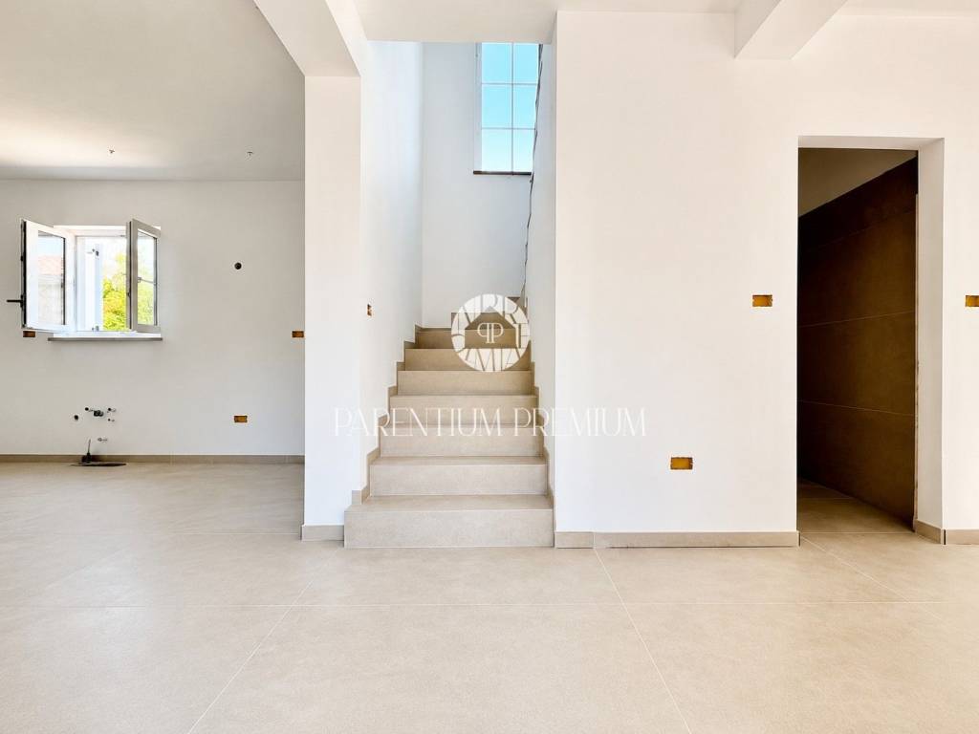
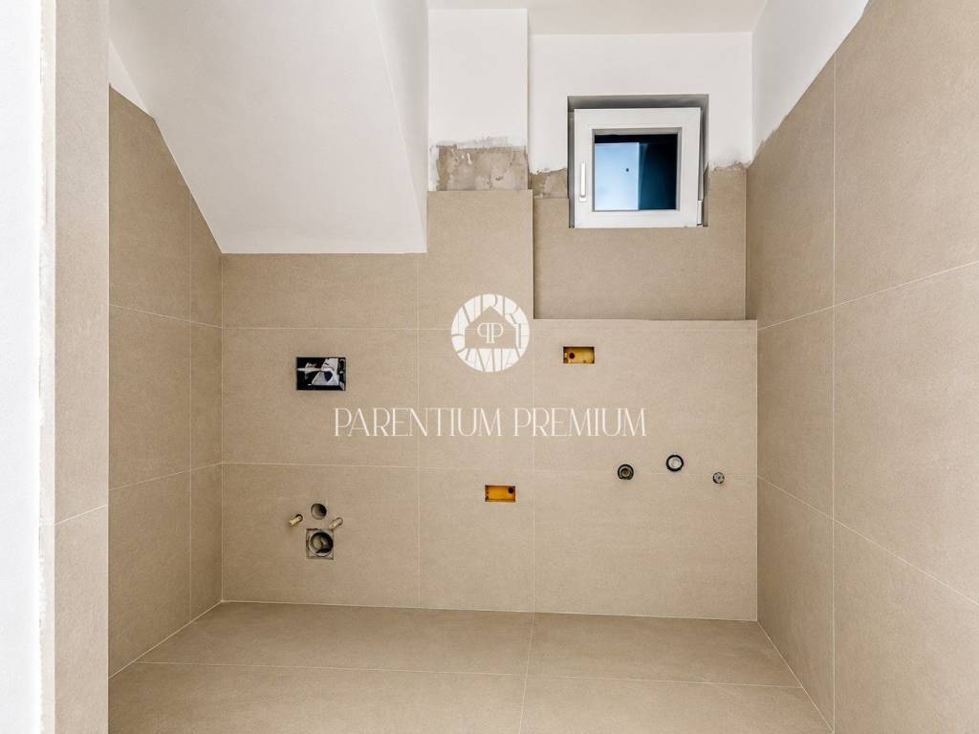
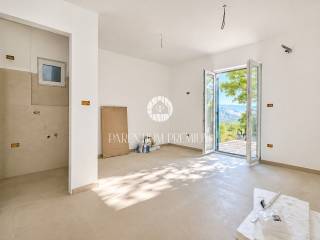
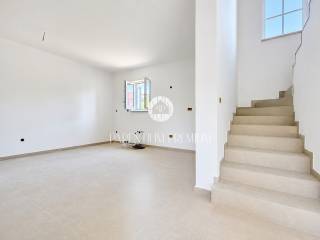
The house is organized on two levels ground floor and first floor with clearly separated living and sleeping areas. The ground floor, with an area of 46.16 m2, is designed as an open living space that connects the kitchen, dining area, and living room. Large glass surfaces ensure plenty of natural light and connect the interior with the outdoor space. From the living area, there is access to a covered terrace of 12.29 m2, ideal for outdoor living and gatherings. This level also features two bathrooms, providing additional convenience for daily use of the house and for accommodating guests.
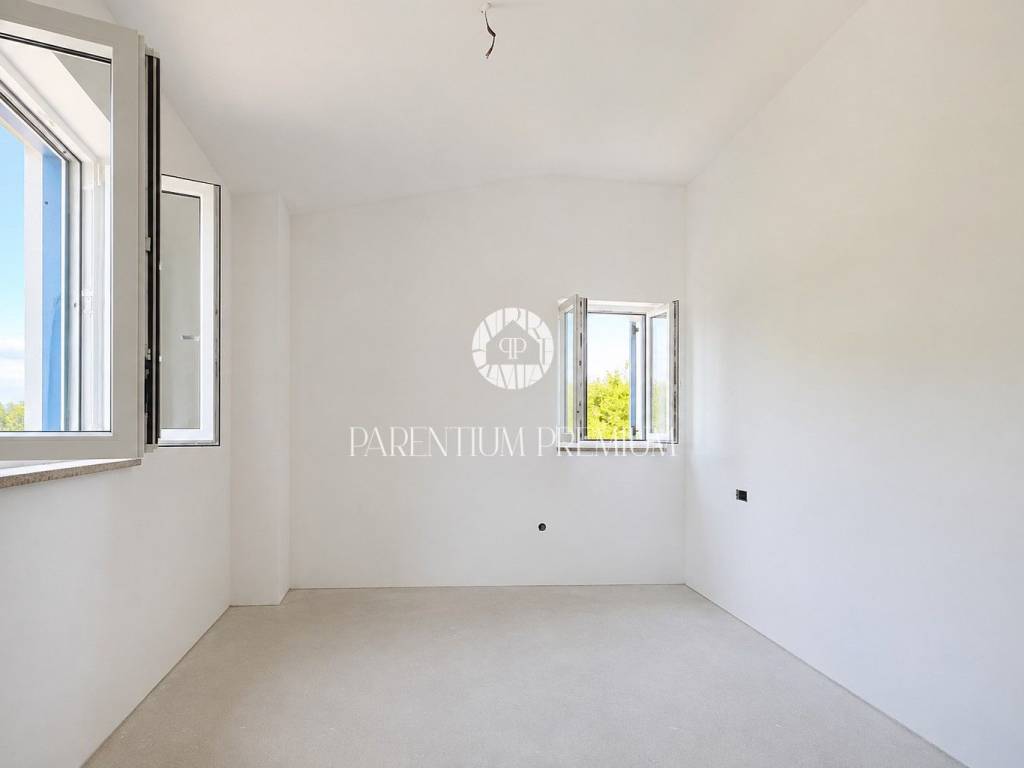
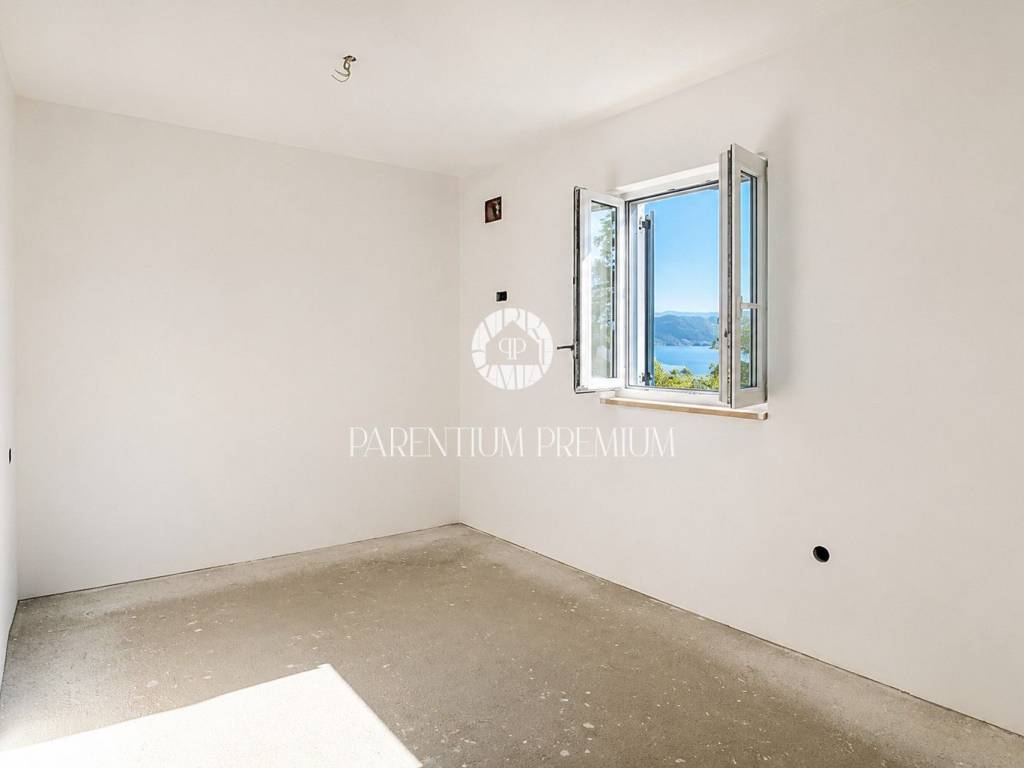
On the first floor, with an area of 49.91 m2, there are two spacious bedrooms, each with its own bathroom. This layout ensures a high level of privacy and makes the property suitable for both personal living and vacationing as well as for tourist rental.
Heating is provided by electric underfloor heating, which allows for even heat distribution and comfortable living during the colder part of the year, along with air conditioning units for heating and cooling, and the house also has a chimney.
Main features:
- total area of the house 108 m2
- two bedrooms
- four bathrooms
- open-space living area
- electric underfloor heating
- quality construction and modern materials
- sold unfurnished
- peaceful and natural environment
- approximately 20 km from Labin
The property is located in a quiet area near Labin, surrounded by nature and a small number of family houses. The location is particularly appealing to buyers seeking privacy and tranquility, wanting a property away from tourist crowds and densely populated areas.
Thanks to its modern layout, two bedrooms with en-suite bathrooms, underfloor heating, and quiet surroundings, this house represents an interesting choice for year-round living, a vacation home, or an investment for tourist rental in Istria.
The house is organized on two levels ground floor and first floor with clearly separated living and sleeping areas. The ground floor, with an area of 46.16 m2, is designed as an open living space that connects the kitchen, dining area, and living room. Large glass surfaces ensure plenty of natural light and connect the interior with the outdoor space. From the living area, there is access to a covered terrace of 12.29 m2, ideal for outdoor living and gatherings. This level also features two bathrooms, providing additional convenience for daily use of the house and for accommodating guests.
On the first floor, with an area of 49.91 m2, there are two spacious bedrooms, each with its own bathroom. This layout ensures a high level of privacy and makes the property suitable for both personal living and vacationing as well as for tourist rental.
Heating is provided by electric underfloor heating, which allows for even heat distribution and comfortable living during the colder part of the year, along with air conditioning units for heating and cooling, and the house also has a chimney.
Main features:
- total area of the house 108 m2
- two bedrooms
- four bathrooms
- open-space living area
- electric underfloor heating
- quality construction and modern materials
- sold unfurnished
- peaceful and natural environment
- approximately 20 km from Labin
The property is located in a quiet area near Labin, surrounded by nature and a small number of family houses. The location is particularly appealing to buyers seeking privacy and tranquility, wanting a property away from tourist crowds and densely populated areas.
Thanks to its modern layout, two bedrooms with en-suite bathrooms, underfloor heating, and quiet surroundings, this house represents an interesting choice for year-round living, a vacation home, or an investment for tourist rental in Istria.

Εάν θέλετε να μάθετε περισσότερα, μπορείτε να μιλήσετε με Daniel Matković.
Χαρακτηριστικά
- Τύπος
- Μονοκατοικία
- Συμβόλαιο
- Πώληση
- Όροφος
- 1
- Σύνολο ορόφων
- 1
- Εμβαδόν
- 108 m² | επαγγελματικό 528 m²
- Δωμάτια
- 2
- Υπνοδωμάτια
- 2
- Μπάνια
- 3
- Επιπλωμένο
- Όχι
- Γκαράζ, χώροι στάθμευσης
- 1 εξωτερικό
- Θέρμανση
- Αυτόνομη, ενδοδαπέδια θέρμανση, ρεύμα
- Κλιματισμός
- Κρύο/ζέστη
Λεπτομέρεια επιφάνειας
Κατοικία
- Όροφος
- 1
- Εμβαδόν
- 108,0 m²
- Συντελεστής
- 100%
- Τύπος επιφάνειας
- Κύρια
- Συνολική επιφάνεια
- 108,0 m²
Γη
- Όροφος
- Ισόγειο
- Εμβαδόν
- 420,0 m²
- Συντελεστής
- 100%
- Τύπος επιφάνειας
- Δευτερεύουσα
- Συνολική επιφάνεια
- 420,0 m²
Πληροφορίες τιμής
- Τιμή
- € 264.000
- Τιμή ανά m²
- 500 €/m²
Ενεργειακή απόδοση
Έτος κατασκευής
2025Κατάσταση
Νεόδμητο / Υπό κατασκευήΘέρμανση
Αυτόνομη, ενδοδαπέδια θέρμανση, ρεύμαΚλιματιστικό μηχάνημα
Κρύο/ζέστη
Ανακαλύψτε κάθε γωνιά του ακινήτου
+7

Πρόσθετες επιλογές

Daniel Matković
