1/9
Δυάρι νέο, πρώτος όροφος, Vodice
€ 240.000
Τελευταία ενημέρωση: 03/09/2026
Περιγραφή
κωδικός: S2484
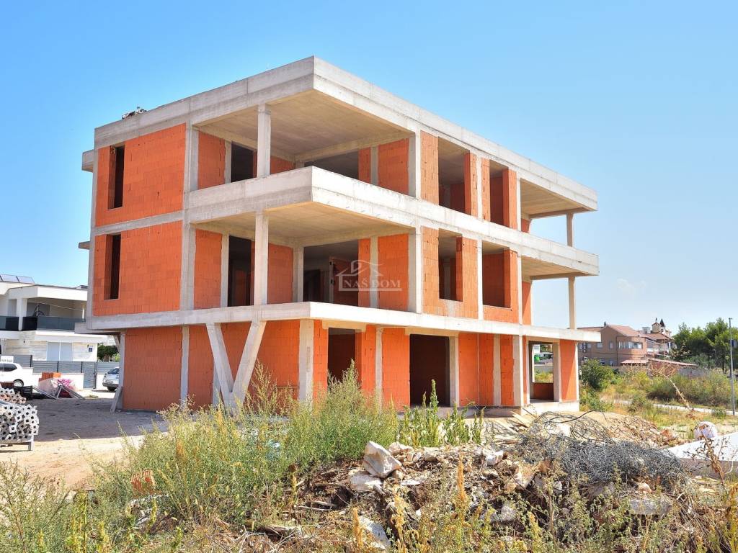
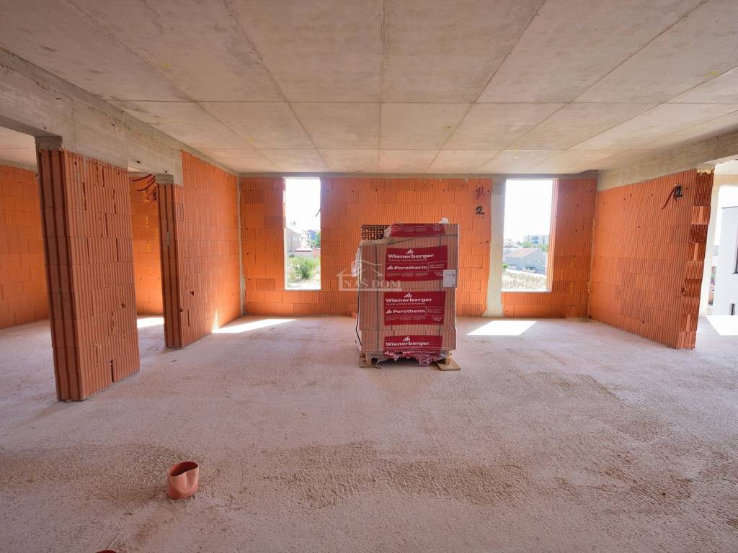
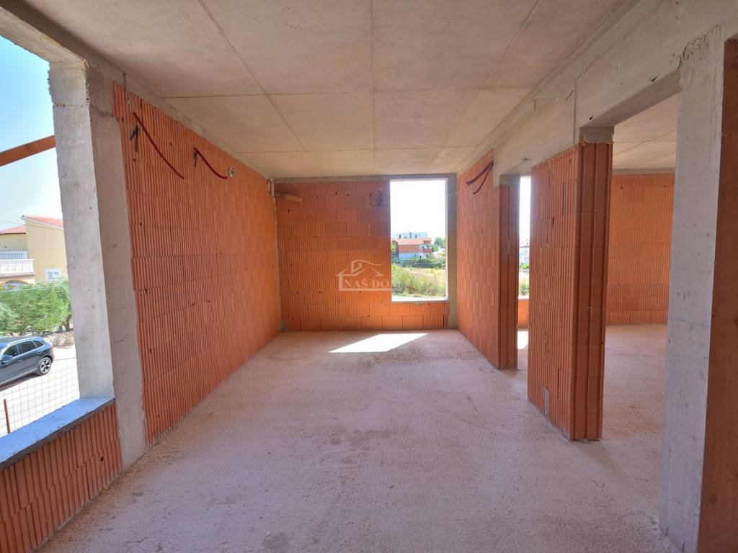
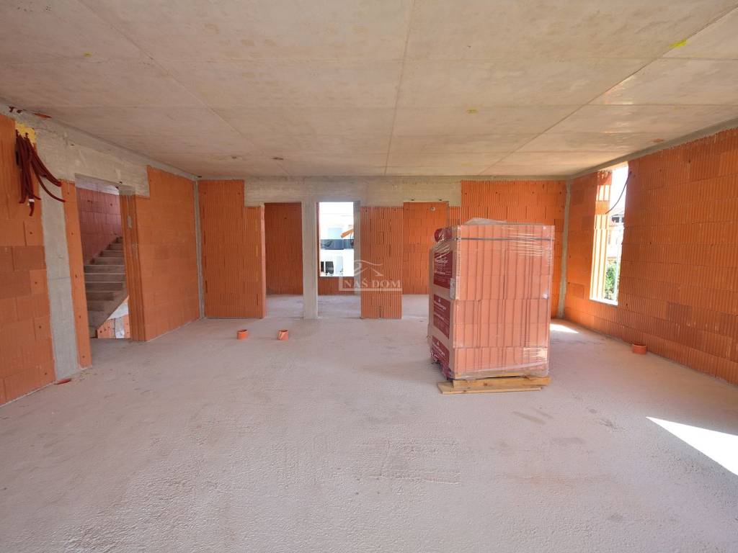
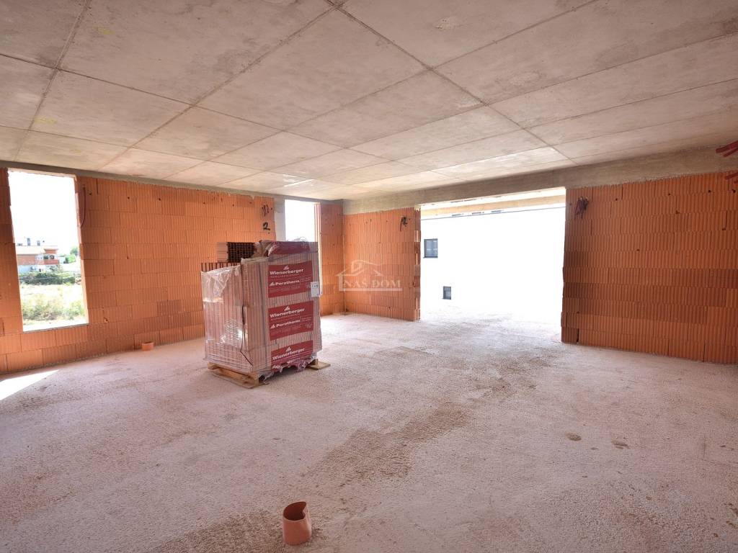
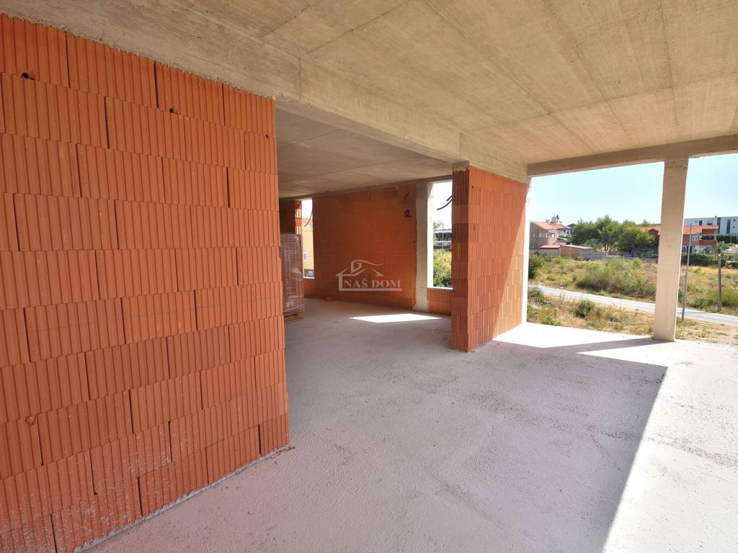
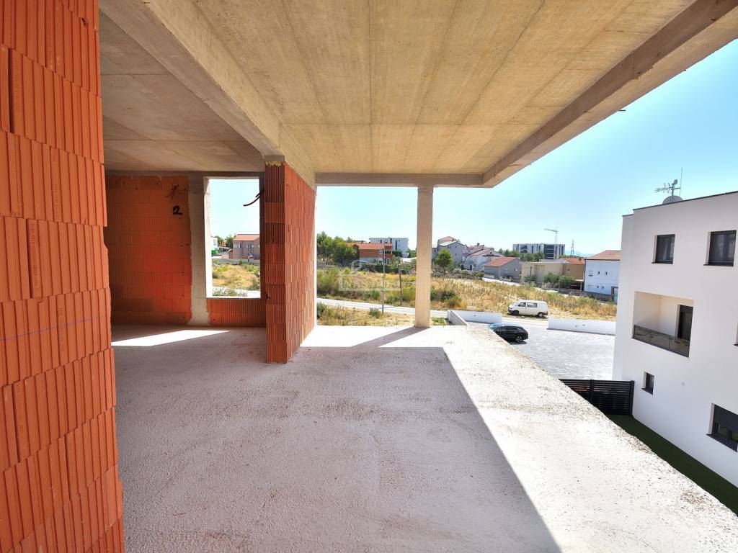
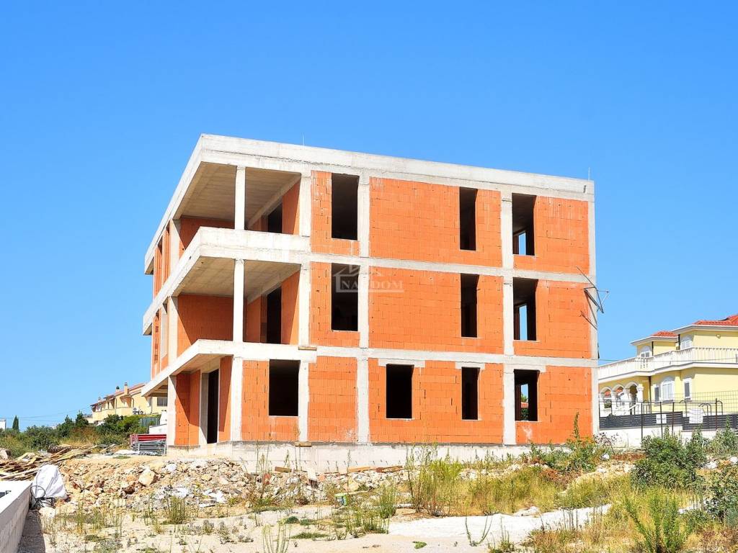
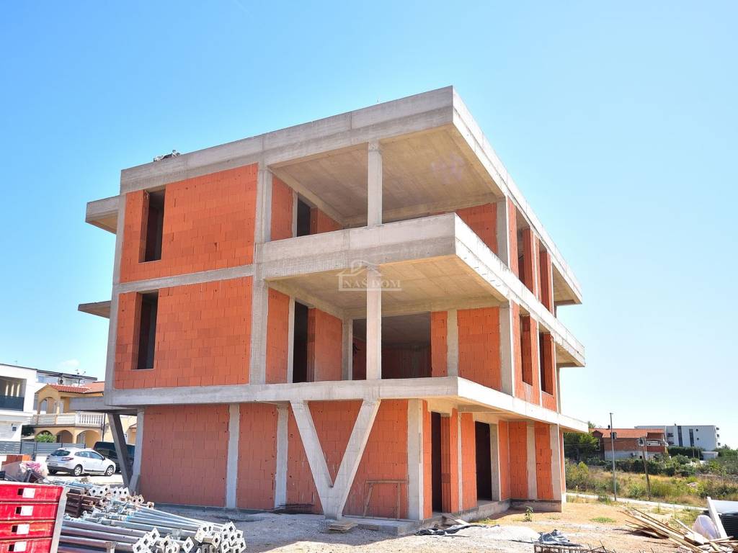
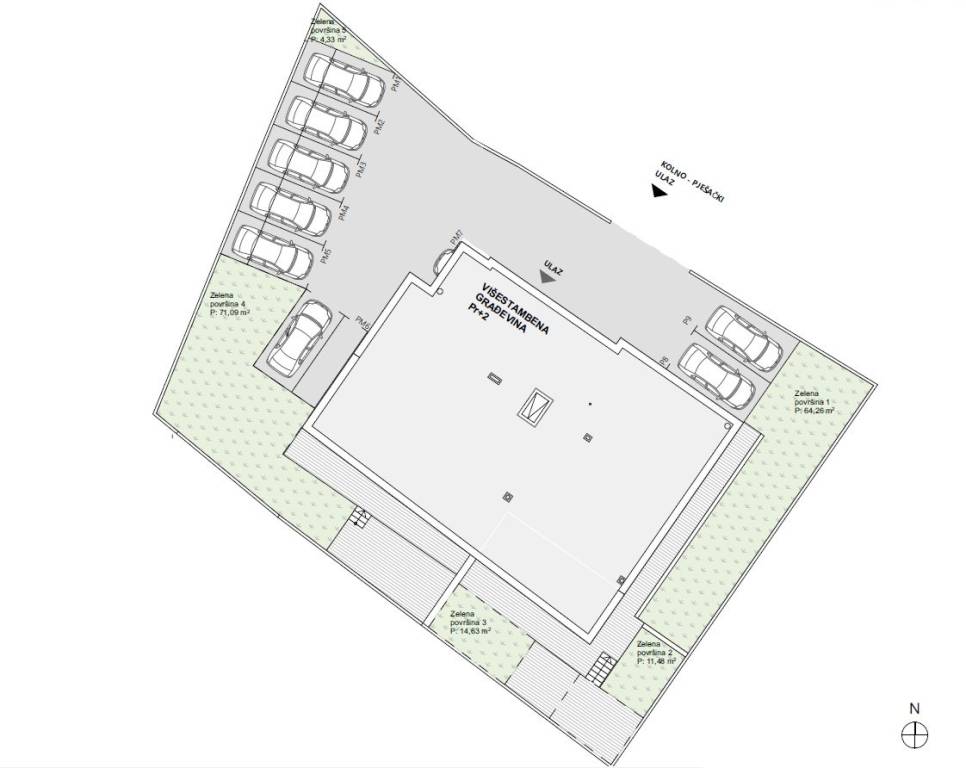
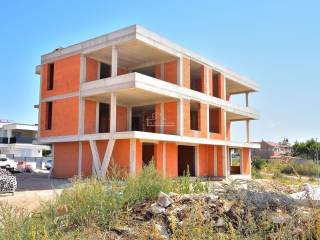
Vodice - apartments are for sale in a modern and high-quality new development, located in a building with a total of 6 residential units. The building consists of a ground floor, first floor, and second floor, with two apartments on each level. Construction is in progress, and the building is being constructed with quality materials and according to modern construction standards. The planned completion date is summer 2027.
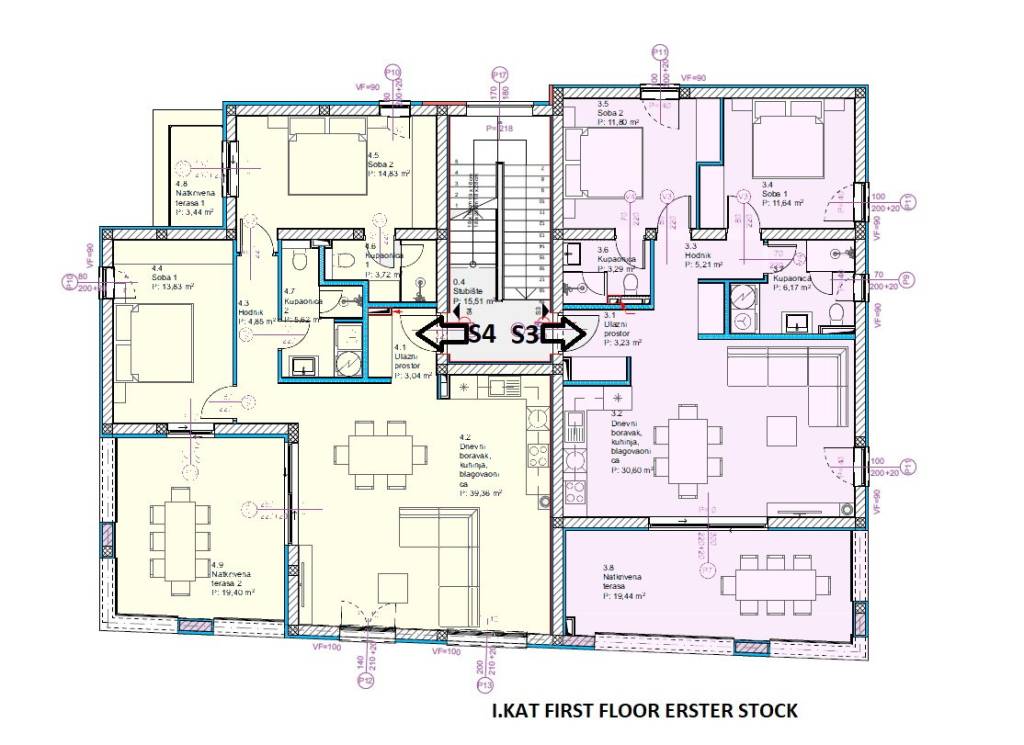
S3 apartment, usable area 81.63 m2 (residential area 71.91 m2 + terrace 19.44 m2), consists of an entrance area, hallway, bedroom with bathroom, bedroom, bathroom, living room, kitchen and dining area, and a covered terrace. The apartment includes one parking space of 12.5 m2. PRICE: 240,000.00€
EQUIPMENT AND CONSTRUCTION STANDARD
The apartment will be equipped with high-quality and modern fittings that ensure a high level of comfort:
- 10 cm styrofoam facade,
- PVC joinery,
- electric roller shutters,
- mosquito screens,
- anti-burglary and fireproof entrance doors,
- air conditioning units in the bedrooms and living room,
- underfloor heating in the bathrooms, living room, kitchen, dining area and hallway,
- modern bathroom sanitary ware,
- walk-in shower in the bathroom.
OTHER AVAILABLE UNITS:
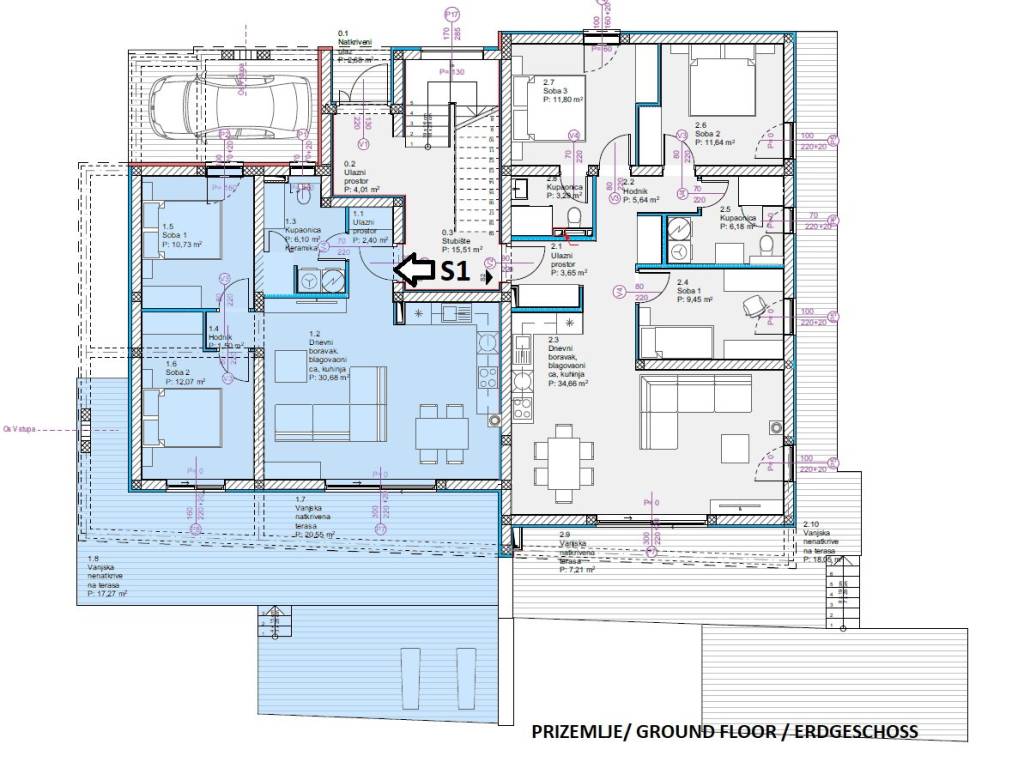
S1 apartment, usable area 82.38 m2 (residential area + covered terrace 20.55 m2 + uncovered terrace 17.27 m2), consists of an entrance area, hallway, two bedrooms, bathroom, kitchen with dining area, and living room with access to the terrace. The apartment includes a garden of 71.09 m2 and one parking space of 12.5 m2. PRICE: 240,000 €
S2 apartment SOLD
1ST FLOOR
S4 apartment, usable area 96.67 m2 (residential area 85.25 m2 + covered terrace 3.44 m2 + covered terrace 19.40 m2), consists of an entrance area, hallway, bedroom with private bathroom and access to the terrace, bedroom, bathroom, kitchen with dining area, and living room with access to the terrace. The apartment includes one parking space of 12.5 m2. PRICE: 275,000 €
2ND FLOOR
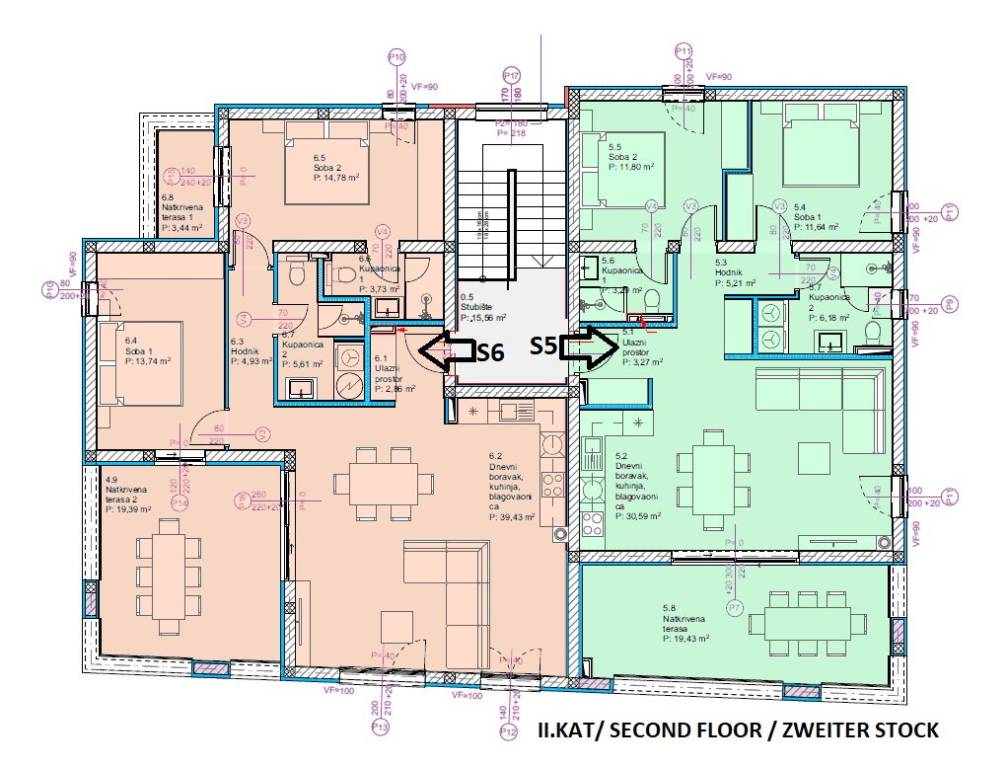
S5 apartment, usable area 81.69 m2 (residential area 71.98 m2 + covered terrace 19.43 m2), consists of an entrance area, hallway, bedroom with private bathroom, bedroom, bathroom, kitchen with dining area, and living room with access to the covered terrace. The apartment includes one parking space of 12.5 m2. PRICE: 255,000 €
S6 apartment, usable area 96.49 m2 (residential area 85.08 m2 + covered terrace 3.44 m2, covered terrace 19.39 m2), consists of an entrance area, hallway, bedroom with private bathroom and access to the terrace, bedroom, bathroom, kitchen with dining area, and living room with access to the terrace. The apartment includes one parking space of 12.5 m2. PRICE: 285,000 €
S3 apartment, usable area 81.63 m2 (residential area 71.91 m2 + terrace 19.44 m2), consists of an entrance area, hallway, bedroom with bathroom, bedroom, bathroom, living room, kitchen and dining area, and a covered terrace. The apartment includes one parking space of 12.5 m2. PRICE: 240,000.00€
EQUIPMENT AND CONSTRUCTION STANDARD
The apartment will be equipped with high-quality and modern fittings that ensure a high level of comfort:
- 10 cm styrofoam facade,
- PVC joinery,
- electric roller shutters,
- mosquito screens,
- anti-burglary and fireproof entrance doors,
- air conditioning units in the bedrooms and living room,
- underfloor heating in the bathrooms, living room, kitchen, dining area and hallway,
- modern bathroom sanitary ware,
- walk-in shower in the bathroom.
OTHER AVAILABLE UNITS:
S1 apartment, usable area 82.38 m2 (residential area + covered terrace 20.55 m2 + uncovered terrace 17.27 m2), consists of an entrance area, hallway, two bedrooms, bathroom, kitchen with dining area, and living room with access to the terrace. The apartment includes a garden of 71.09 m2 and one parking space of 12.5 m2. PRICE: 240,000 €
S2 apartment SOLD
1ST FLOOR
S4 apartment, usable area 96.67 m2 (residential area 85.25 m2 + covered terrace 3.44 m2 + covered terrace 19.40 m2), consists of an entrance area, hallway, bedroom with private bathroom and access to the terrace, bedroom, bathroom, kitchen with dining area, and living room with access to the terrace. The apartment includes one parking space of 12.5 m2. PRICE: 275,000 €
2ND FLOOR
S5 apartment, usable area 81.69 m2 (residential area 71.98 m2 + covered terrace 19.43 m2), consists of an entrance area, hallway, bedroom with private bathroom, bedroom, bathroom, kitchen with dining area, and living room with access to the covered terrace. The apartment includes one parking space of 12.5 m2. PRICE: 255,000 €
S6 apartment, usable area 96.49 m2 (residential area 85.08 m2 + covered terrace 3.44 m2, covered terrace 19.39 m2), consists of an entrance area, hallway, bedroom with private bathroom and access to the terrace, bedroom, bathroom, kitchen with dining area, and living room with access to the terrace. The apartment includes one parking space of 12.5 m2. PRICE: 285,000 €
Χαρακτηριστικά
- Τύπος
- Δυάρι | Ακίνητο μεσαίας κατηγορίας
- Συμβόλαιο
- Πώληση
- Όροφος
- 1 όροφος
- Σύνολο ορόφων
- 2
- Ανελκυστήρας
- Όχι
- Εμβαδόν
- 81 m²
- Δωμάτια
- 2
- Υπνοδωμάτια
- 2
- Μπάνια
- 2
- Μπαλκόνι
- Όχι
- Βεράντα
- Ναι
- Θέρμανση
- Αυτόνομη, θερμαντικά σώματα, ρεύμα
- Κλιματισμός
- Αυτόνομη
Άλλα χαρακτηριστικά
- Πόρτα ασφαλείας
Πληροφορίες τιμής
- Τιμή
- € 240.000
- Τιμή ανά m²
- 2.963 €/m²
Ενεργειακή απόδοση
Έτος κατασκευής
2027Κατάσταση
Νεόδμητο / Υπό κατασκευήΘέρμανση
Αυτόνομη, θερμαντικά σώματα, ρεύμαΚλιματιστικό μηχάνημα
Αυτόνομη
Σχέδιο ακινήτου
Ανακαλύψτε κάθε γωνιά του ακινήτου
+7

Πρόσθετες επιλογές
