Μονοκατοικία Gornji grad / Centar, Osijek, Centar, Osijek
€ 440.000
Τελευταία ενημέρωση: 07/10/2026
Περιγραφή
κωδικός: 1514582
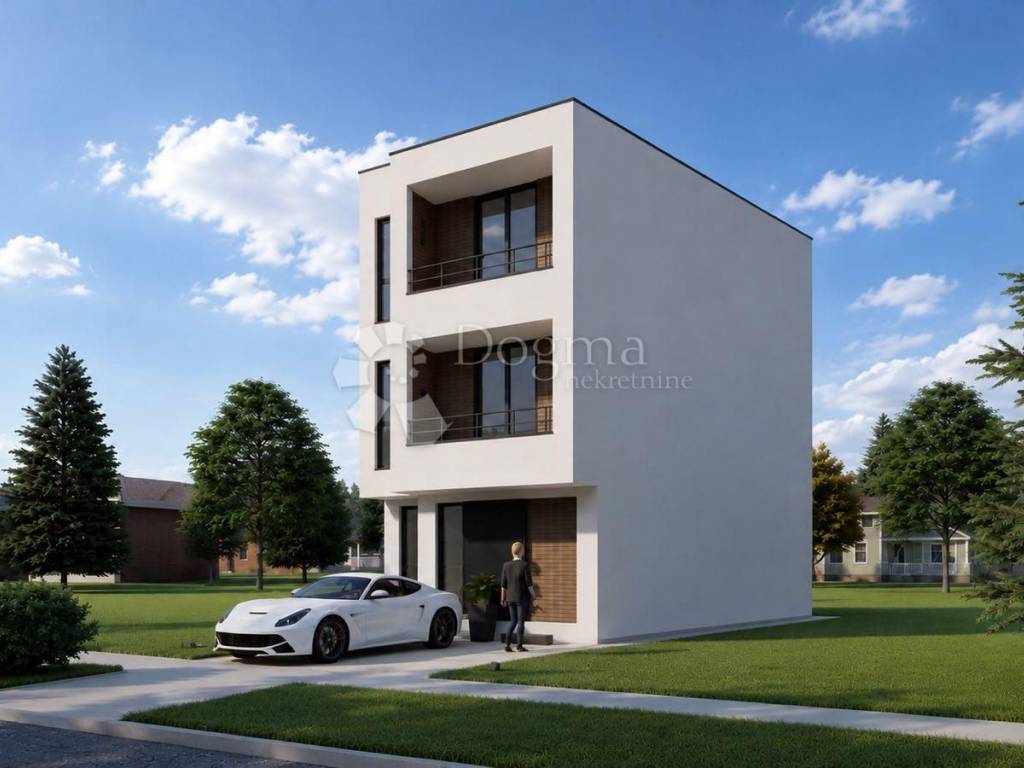
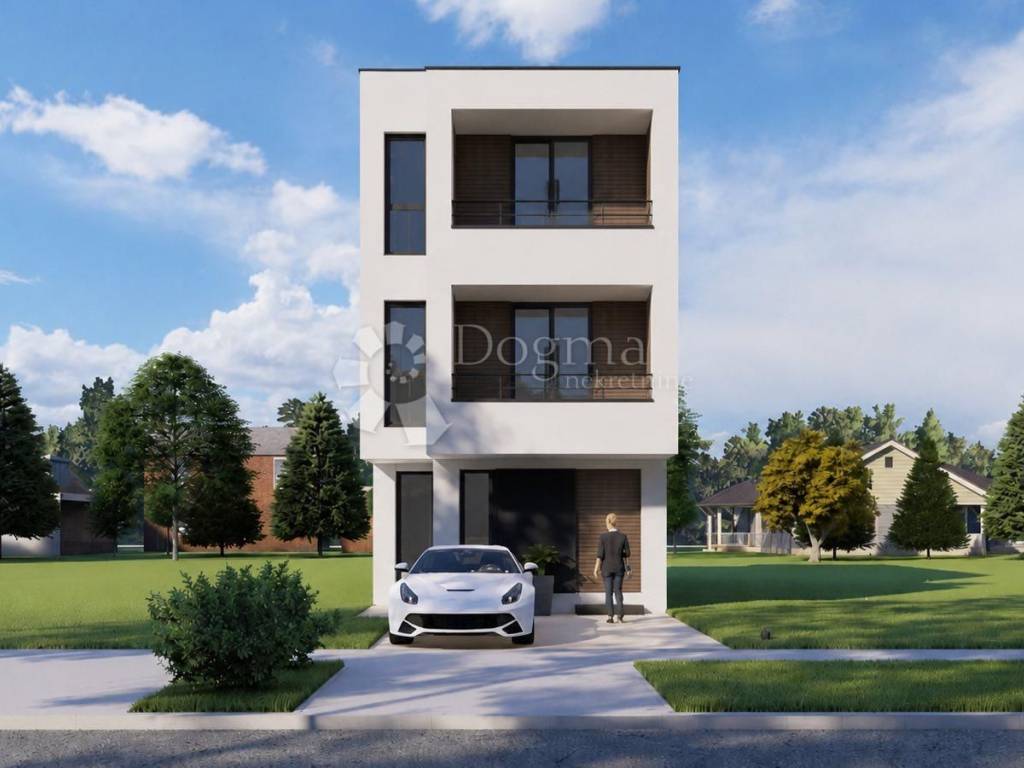
This modern family house with a total area of 160.64 m² is located in one of the most desirable locations in Osijek, spread over three functionally and thoughtfully organized floors.
What makes this property stand out is the combination of an excellent location, quality construction, modern layout and a large number of outdoor spaces, with the advantage of living in a house just a few minutes from the city center.
GROUND FLOOR – 53.04 m²
The ground floor is completely dedicated to joint family life. It consists of an entrance hall, a spacious living room connected to the dining room and kitchen, which creates an open and functional space ideal for everyday life and socializing.
There is also a bathroom on the ground floor, which further increases the practicality of the entire floor.
1ST FLOOR – 53.15 m²
The first floor is a private sleeping area and consists of two spacious bedrooms, a bathroom and a hallway and staircase.
Special value is provided by the outdoor spaces - one bedroom has an exit to the balcony, while the other has an exit to the loggia, which gives each room additional quality and the possibility of living outdoors.
2ND FLOOR – 54.45 m²
The third floor is designed as a private master area.
Here is a large and spacious master bedroom with its own bathroom. A particularly attractive detail is the exit from the bathroom directly to the loggia - a very rare and modern architectural solution that gives this floor an additional level of privacy, comfort and luxury.
QUALITY OF CONSTRUCTION
Special emphasis was placed on the quality of the construction and materials when building the building. Reinforced concrete construction with AB mezzanine panels, high-quality thermal and waterproofing, and carefully designed floor and roof layers are planned.
Parquet/wood and ceramic tiles are provided for the final floor coverings, while balconies and loggias are provided with a ceramic finish.
The house is designed to provide a high level of durability, comfort and functionality, and the layout of the rooms allows for a very comfortable life for the family.
A LOCATION THAT HAS EVERYTHING
It is located in the wider center of Osijek, in a location that allows quick access to almost all important city amenities. In the immediate vicinity there are shops, schools, colleges, catering facilities, public transport and numerous amenities necessary for everyday life.
The center of Osijek is close at hand, so this house is an excellent choice for a buyer who wants the advantages of a central city location, but at the same time wants the comfort, privacy and space provided by a family house.
MAIN ADVANTAGES
160.64 m² of total area
3 floors
3 bedrooms
3 bathrooms
large living area with kitchen and dining room
2 balconies + 2 loggias
exit from the master bathroom to the loggia
quality insulating layers
parquet/wood and ceramics
attractive location in the wider center of Osijek
ID CODE: 1514582
Josip Ivanković
Asistent u posredovanju
Mob: 095/514-6764
Tel: 051 341 080, 051 341 081, 051 333 407
E-mail: josip.ivankovic@dogma-nekretnine.com
www.dogma-nekretnine.com
What makes this property stand out is the combination of an excellent location, quality construction, modern layout and a large number of outdoor spaces, with the advantage of living in a house just a few minutes from the city center.
GROUND FLOOR – 53.04 m²
The ground floor is completely dedicated to joint family life. It consists of an entrance hall, a spacious living room connected to the dining room and kitchen, which creates an open and functional space ideal for everyday life and socializing.
There is also a bathroom on the ground floor, which further increases the practicality of the entire floor.
1ST FLOOR – 53.15 m²
The first floor is a private sleeping area and consists of two spacious bedrooms, a bathroom and a hallway and staircase.
Special value is provided by the outdoor spaces - one bedroom has an exit to the balcony, while the other has an exit to the loggia, which gives each room additional quality and the possibility of living outdoors.
2ND FLOOR – 54.45 m²
The third floor is designed as a private master area.
Here is a large and spacious master bedroom with its own bathroom. A particularly attractive detail is the exit from the bathroom directly to the loggia - a very rare and modern architectural solution that gives this floor an additional level of privacy, comfort and luxury.
QUALITY OF CONSTRUCTION
Special emphasis was placed on the quality of the construction and materials when building the building. Reinforced concrete construction with AB mezzanine panels, high-quality thermal and waterproofing, and carefully designed floor and roof layers are planned.
Parquet/wood and ceramic tiles are provided for the final floor coverings, while balconies and loggias are provided with a ceramic finish.
The house is designed to provide a high level of durability, comfort and functionality, and the layout of the rooms allows for a very comfortable life for the family.
A LOCATION THAT HAS EVERYTHING
It is located in the wider center of Osijek, in a location that allows quick access to almost all important city amenities. In the immediate vicinity there are shops, schools, colleges, catering facilities, public transport and numerous amenities necessary for everyday life.
The center of Osijek is close at hand, so this house is an excellent choice for a buyer who wants the advantages of a central city location, but at the same time wants the comfort, privacy and space provided by a family house.
MAIN ADVANTAGES
160.64 m² of total area
3 floors
3 bedrooms
3 bathrooms
large living area with kitchen and dining room
2 balconies + 2 loggias
exit from the master bathroom to the loggia
quality insulating layers
parquet/wood and ceramics
attractive location in the wider center of Osijek
ID CODE: 1514582
Josip Ivanković
Asistent u posredovanju
Mob: 095/514-6764
Tel: 051 341 080, 051 341 081, 051 333 407
E-mail: josip.ivankovic@dogma-nekretnine.com
www.dogma-nekretnine.com

Εάν θέλετε να μάθετε περισσότερα, μπορείτε να μιλήσετε με Josip Ivanković.
Χαρακτηριστικά
- Τύπος
- Μονοκατοικία
- Συμβόλαιο
- Πώληση
- Ανελκυστήρας
- Όχι
- Εμβαδόν
- 160 m²
- Δωμάτια
- 4
- Υπνοδωμάτια
- 3
- Μπαλκόνι
- Ναι
- Βεράντα
- Ναι
- Γκαράζ, χώροι στάθμευσης
- 2 εξωτερικό
Πληροφορίες τιμής
- Τιμή
- € 440.000
- Τιμή ανά m²
- 2.750 €/m²
Ενεργειακή απόδοση
Έτος κατασκευής
2026Ενεργειακή πιστοποίηση
Χωρίς ταξινόμηση
Χάρτης

Πρόσθετες επιλογές

Josip Ivanković