1/18
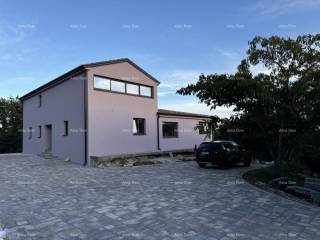
Μονοκατοικία 303 τμ, νέα, Gračišće
€ 1.260.000
Τελευταία ενημέρωση: 10/09/2026
Περιγραφή
κωδικός: 299200909
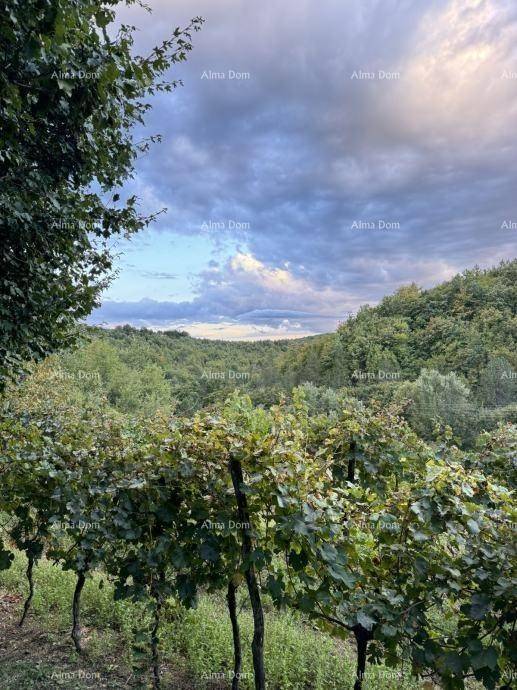
This unique property offers complete privacy and tranquility thanks to its location. Although situated in the peace of nature, the estate is only a 2-minute drive from all necessary amenities such as kindergartens, schools, and shops, while the Istrian Y highway is just 9 minutes away.
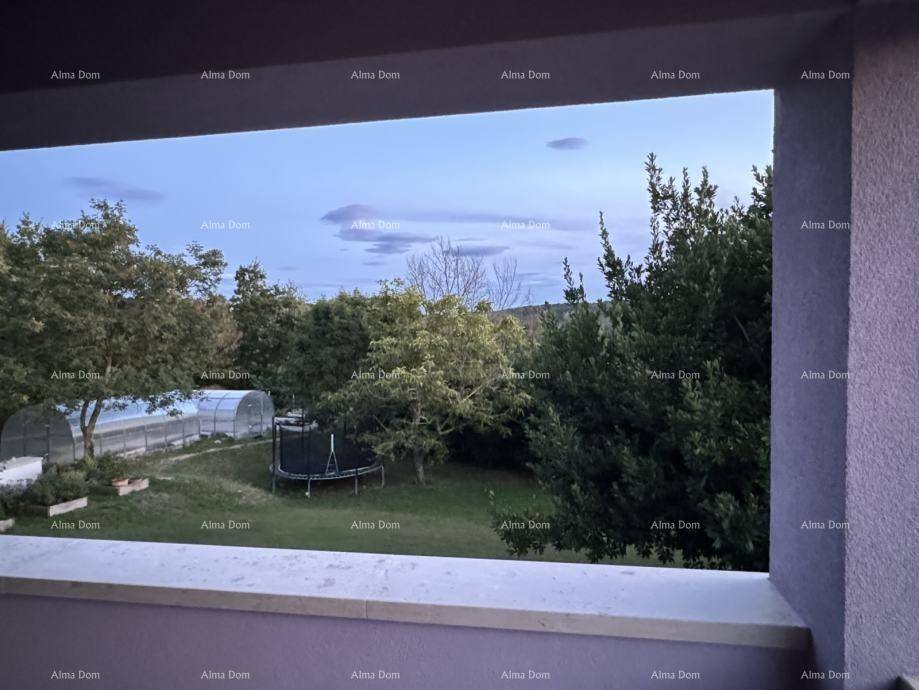
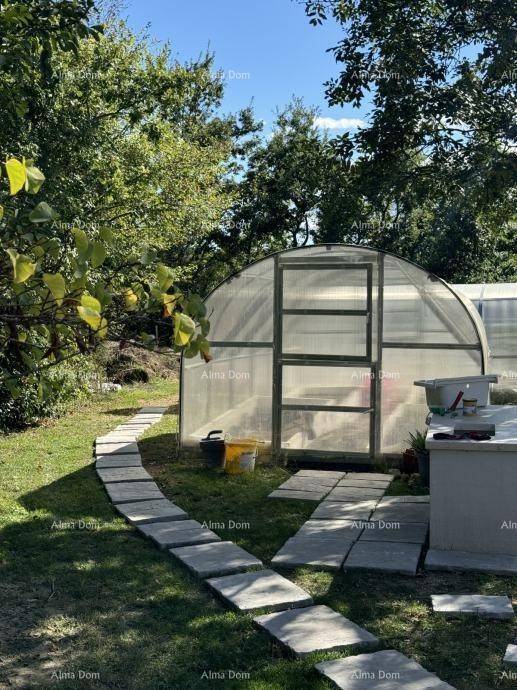
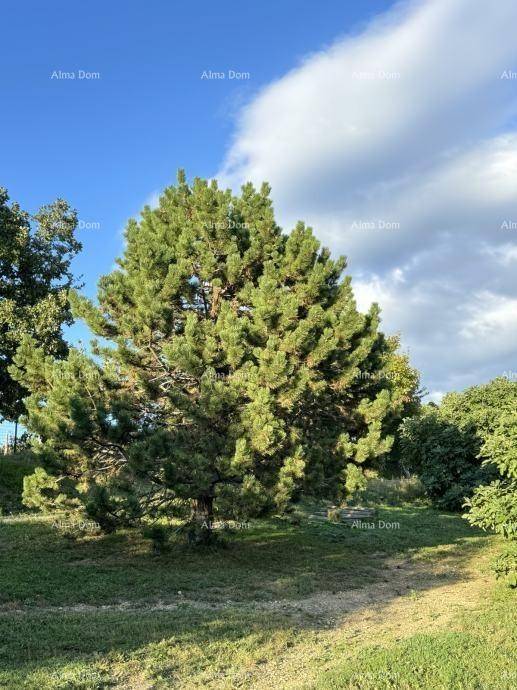
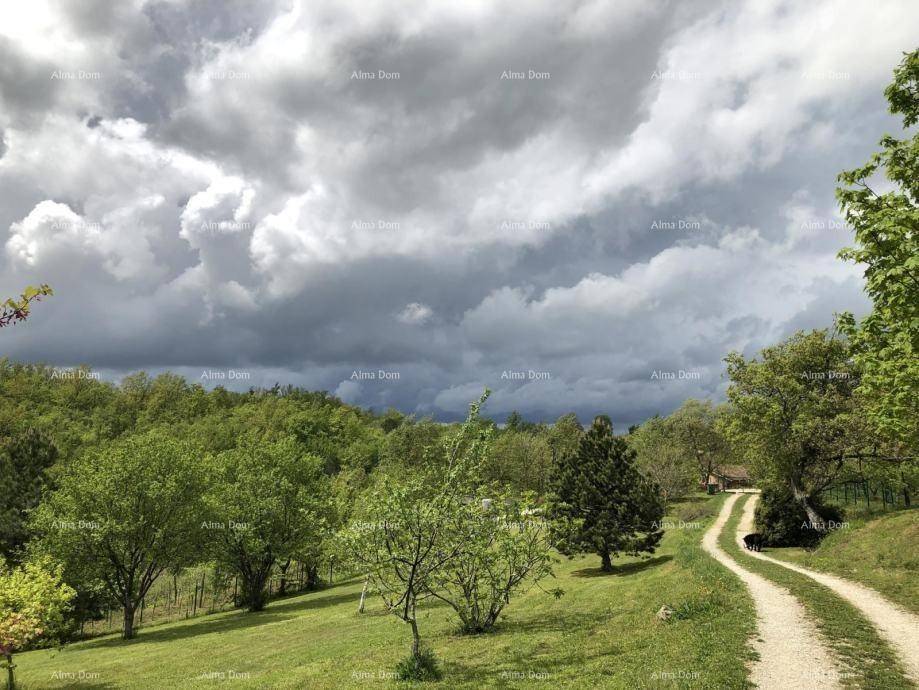
The estate spans an impressive 5,200 m, fully enclosed by a wire panel fence, making it perfect for pet owners. The garden includes two polycarbonate greenhouses, a vegetable garden, and several olive, fig, plum, and apple trees, allowing for uninterrupted home-grown food production. A water source is located 200 meters from the house.
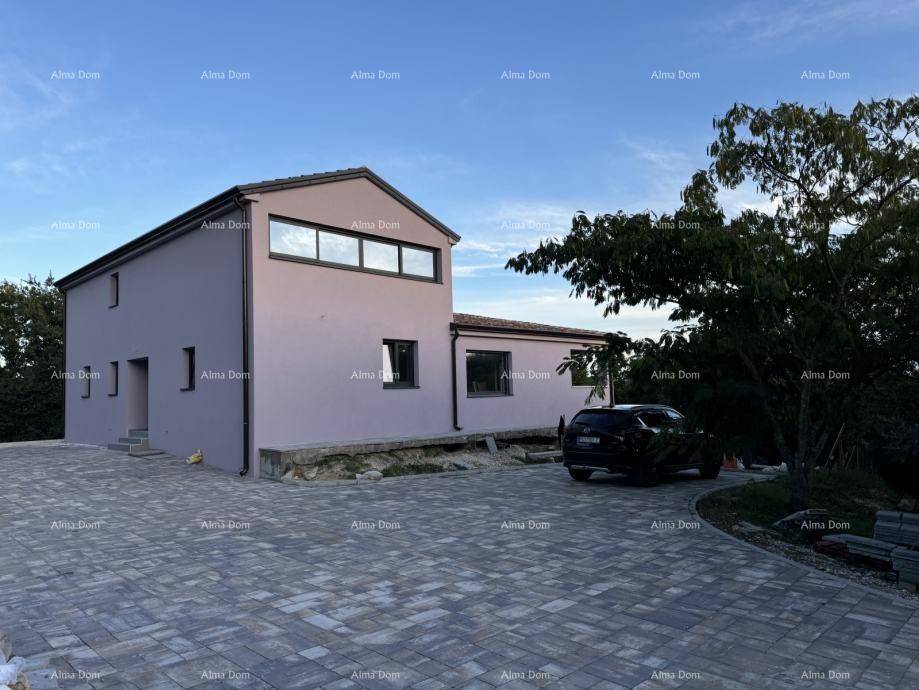
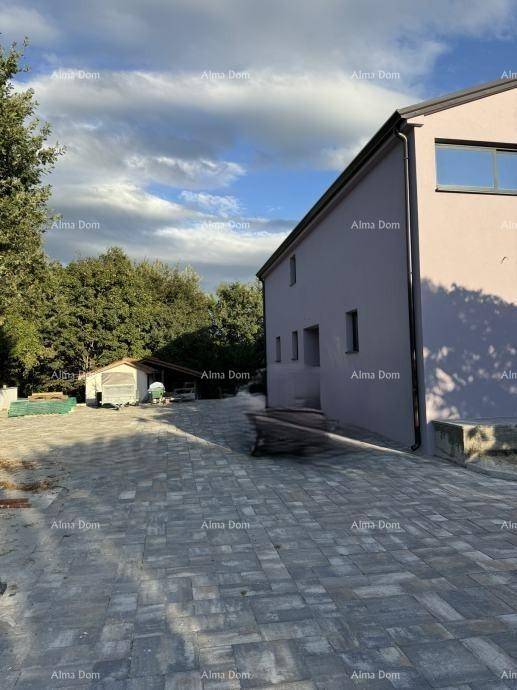
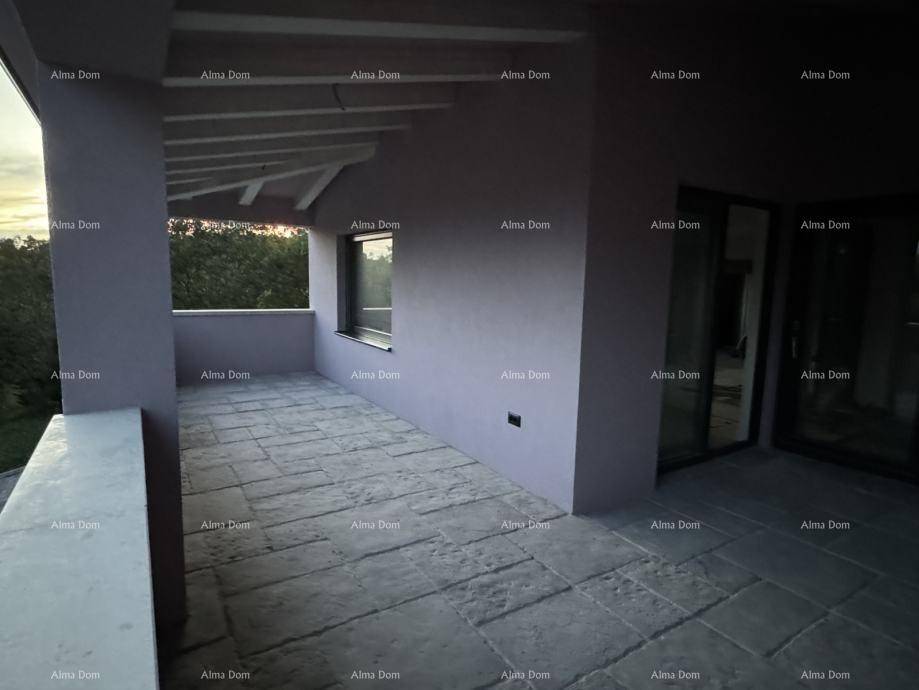
In front of the house is a paved parking area of 360 m, while the terraces and walkways around the house are also paved (approx. 100 m).
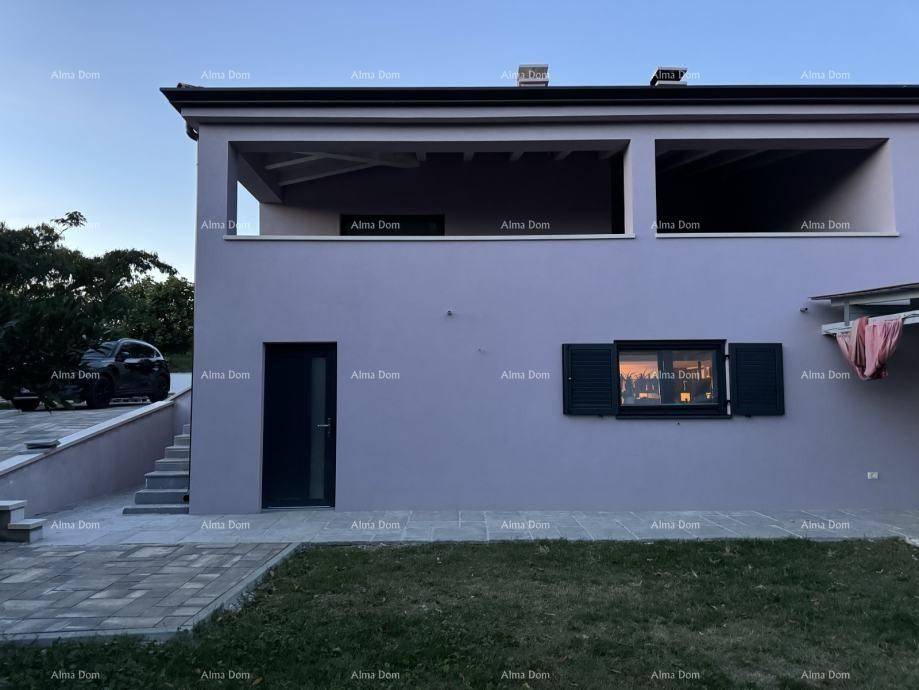
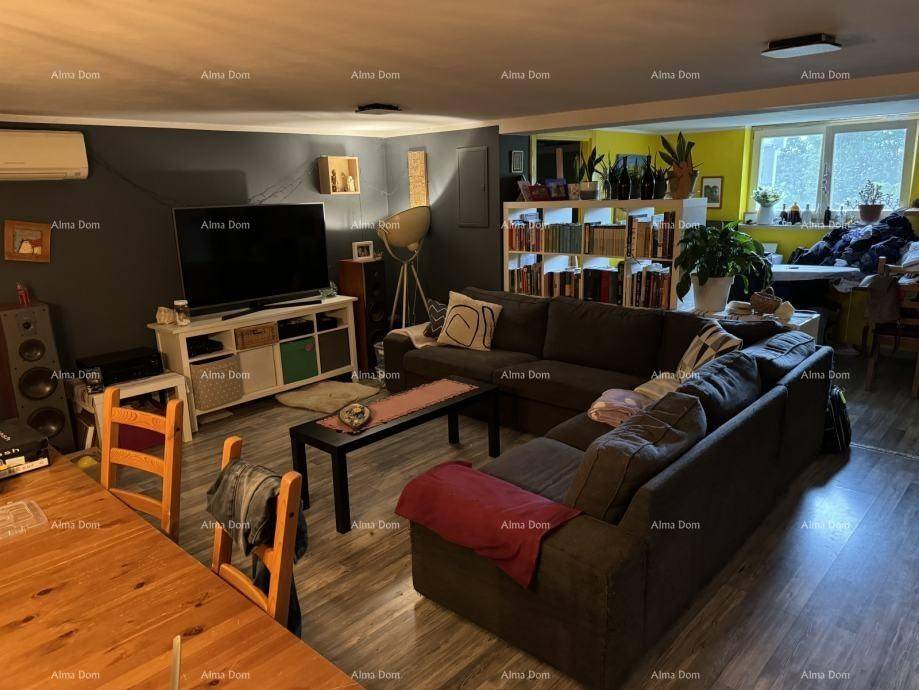
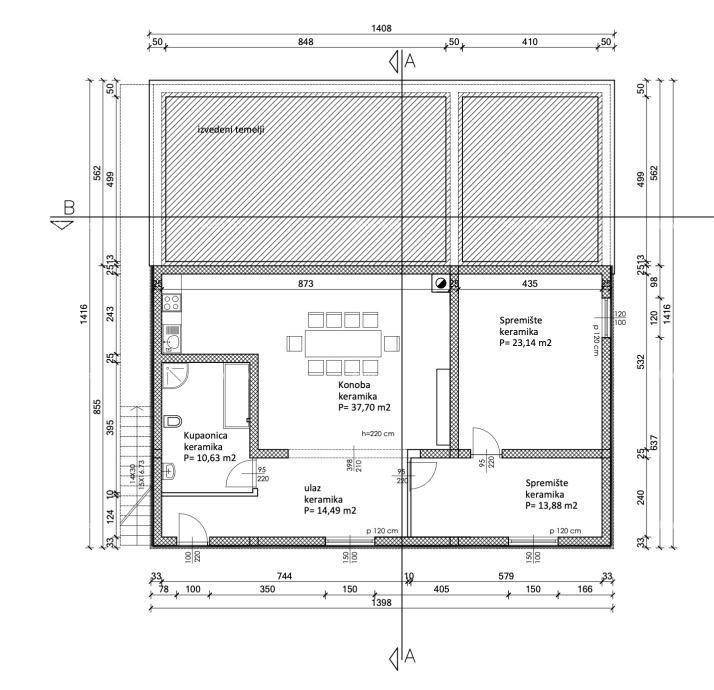
The house consists of a reinforced concrete basement with a net area of 99 m, which has its own entrance and functions as an apartment with 3 bedrooms and a bathroom fully furnished and move-in ready.
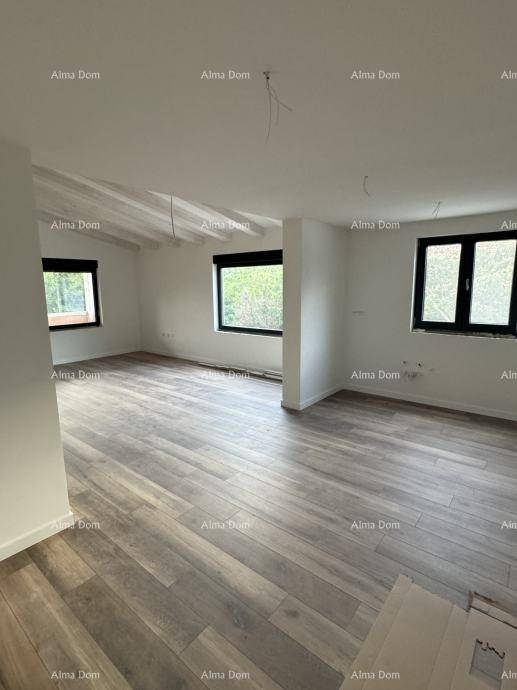
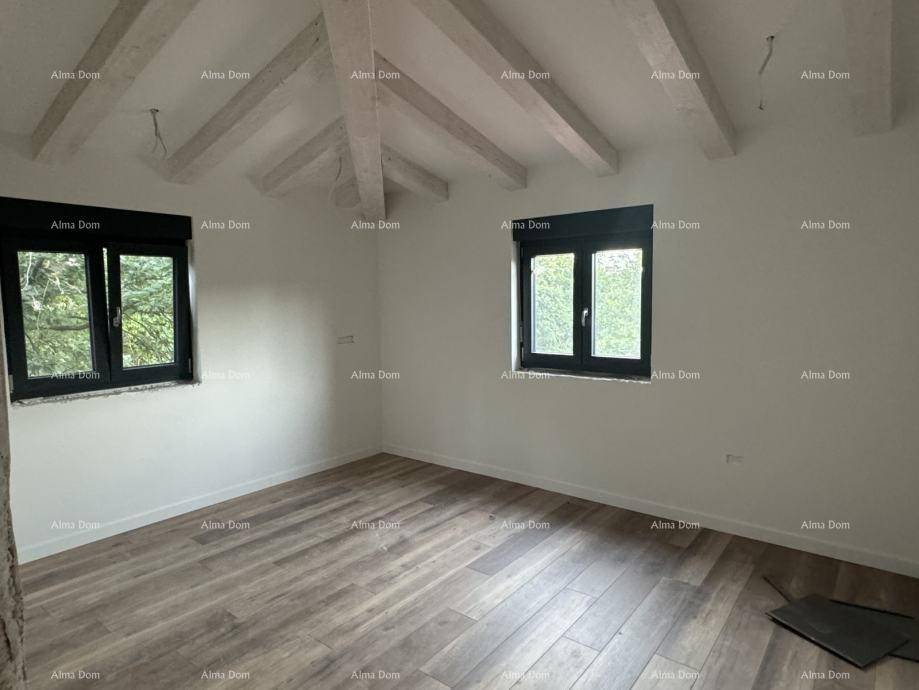
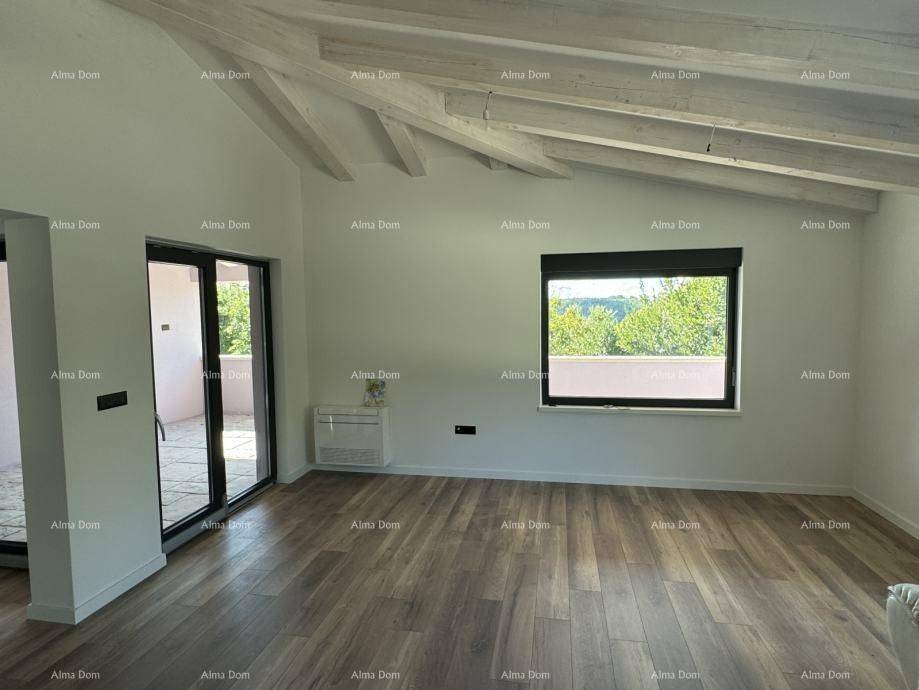
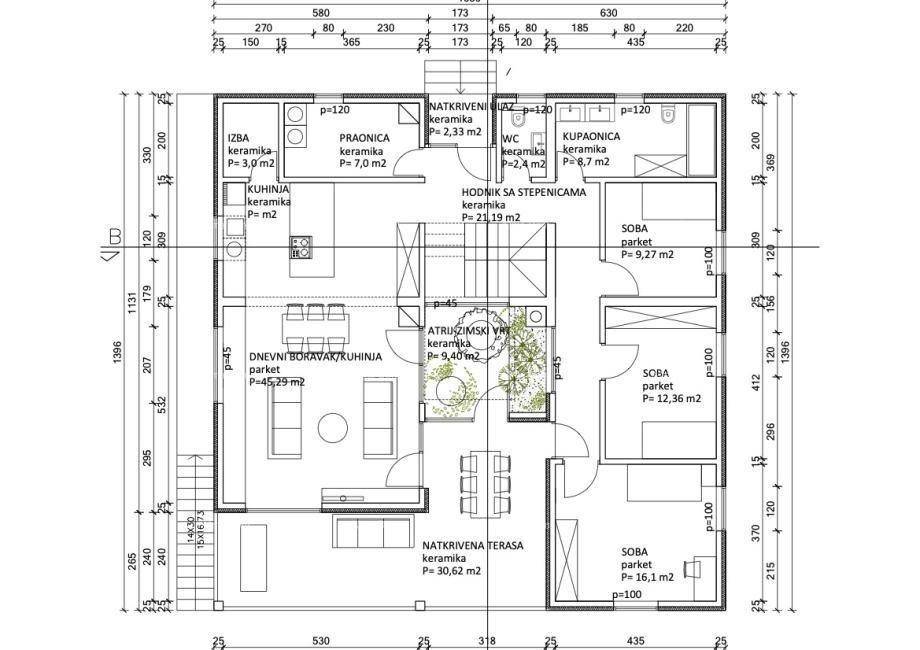
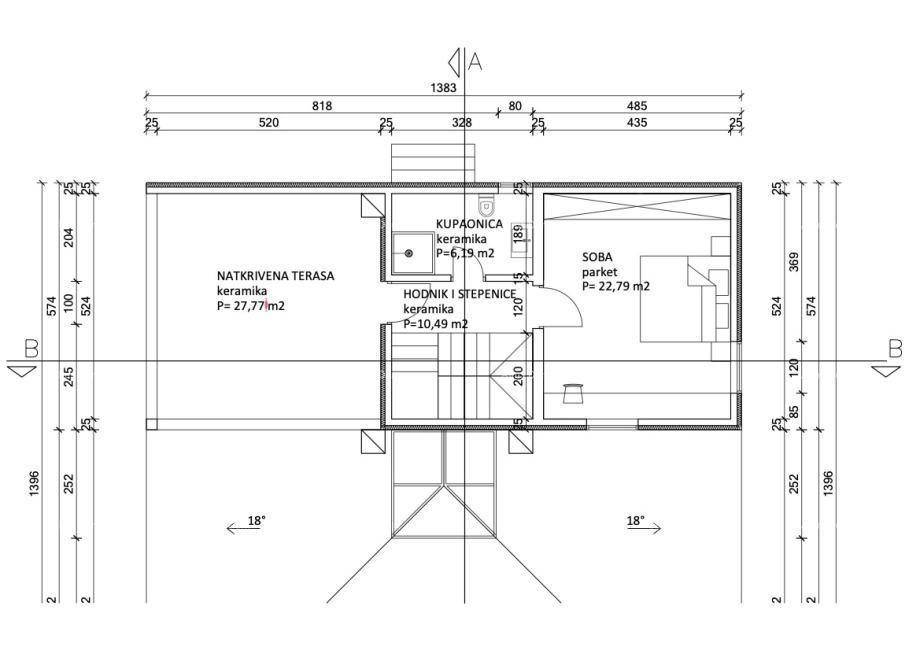
The ground floor and upper floor have a total net area of 204 m and only need to be furnished and equipped with lighting. The ground floor features a kitchen, dining room, living room, 3 bedrooms, laundry room, storage, terrace, bathroom, and WC. On the upper floor, there is one bedroom, a bathroom, and a study.
All rooms on the ground and upper floors are air-conditioned (7 indoor and 3 outdoor Mitsubishi inverter units), while the basement has one air conditioning unit. The ground and upper floors have a complete solar heating installation. The windows are PVC with triple glazing, and the house is equipped with three-phase electricity. Outdoor lighting is currently being installed.
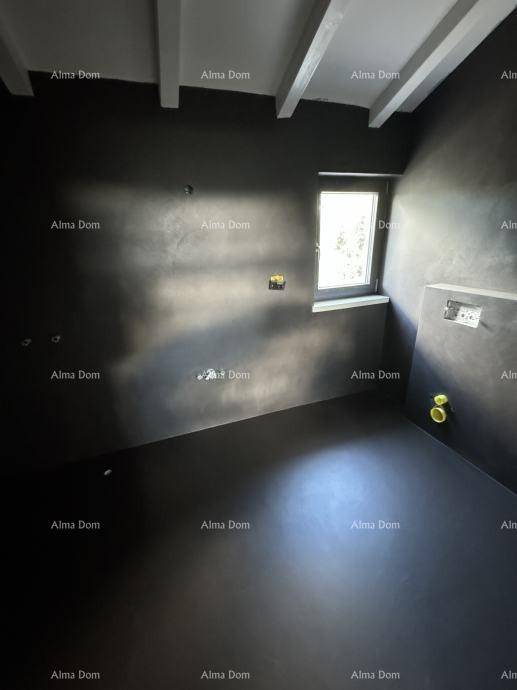
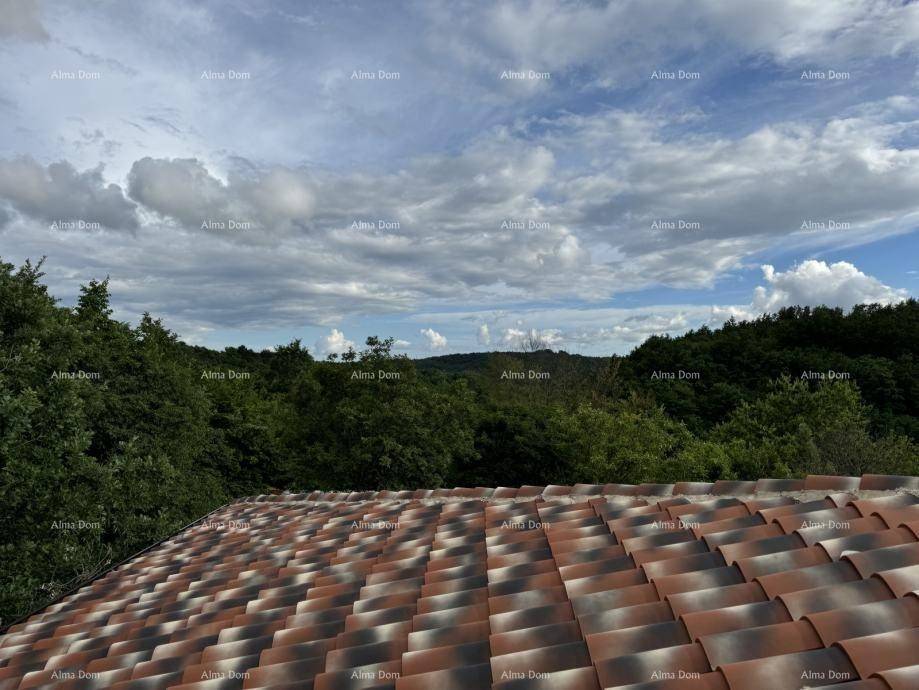
The house has a 10 cm thick façade (demit system) and 14 cm roof insulation. The property is in the final stages of completion; microcement floors are installed in the bathrooms, WC, and staircase. The completion of all works is expected by the end of October 2024.
This property is ideal as a home for a large family, and with a pool, it can easily become an exclusive holiday villa suitable for larger groups.
For additional information and viewings, please contact:
Azra
+385 91 611 5706
+385 98 420 885
azra@almadominvest.com
The estate spans an impressive 5,200 m, fully enclosed by a wire panel fence, making it perfect for pet owners. The garden includes two polycarbonate greenhouses, a vegetable garden, and several olive, fig, plum, and apple trees, allowing for uninterrupted home-grown food production. A water source is located 200 meters from the house.
In front of the house is a paved parking area of 360 m, while the terraces and walkways around the house are also paved (approx. 100 m).
The house consists of a reinforced concrete basement with a net area of 99 m, which has its own entrance and functions as an apartment with 3 bedrooms and a bathroom fully furnished and move-in ready.
The ground floor and upper floor have a total net area of 204 m and only need to be furnished and equipped with lighting. The ground floor features a kitchen, dining room, living room, 3 bedrooms, laundry room, storage, terrace, bathroom, and WC. On the upper floor, there is one bedroom, a bathroom, and a study.
All rooms on the ground and upper floors are air-conditioned (7 indoor and 3 outdoor Mitsubishi inverter units), while the basement has one air conditioning unit. The ground and upper floors have a complete solar heating installation. The windows are PVC with triple glazing, and the house is equipped with three-phase electricity. Outdoor lighting is currently being installed.
The house has a 10 cm thick façade (demit system) and 14 cm roof insulation. The property is in the final stages of completion; microcement floors are installed in the bathrooms, WC, and staircase. The completion of all works is expected by the end of October 2024.
This property is ideal as a home for a large family, and with a pool, it can easily become an exclusive holiday villa suitable for larger groups.
For additional information and viewings, please contact:
Azra
+385 91 611 5706
+385 98 420 885
azra@almadominvest.com

Εάν θέλετε να μάθετε περισσότερα, μπορείτε να μιλήσετε με Azra Valjevac.
Χαρακτηριστικά
- Τύπος
- Μονοκατοικία
- Συμβόλαιο
- Πώληση
- Όροφος
- 1
- Ανελκυστήρας
- Όχι
- Εμβαδόν
- 303 m² | επαγγελματικό 5.424 m²
- Δωμάτια
- 5+
- Υπνοδωμάτια
- 7
- Μπάνια
- 3+
- Επιπλωμένο
- Όχι
- Μπαλκόνι
- Ναι
- Γκαράζ, χώροι στάθμευσης
- 1 εξωτερικό
- Κλιματισμός
- Κρύο/ζέστη
Άλλα χαρακτηριστικά
- Εγκατάσταση δορυφορικής κεραίας
Λεπτομέρεια επιφάνειας
Κατοικία
- Όροφος
- 1
- Εμβαδόν
- 303,0 m²
- Συντελεστής
- 100%
- Τύπος επιφάνειας
- Κύρια
- Συνολική επιφάνεια
- 303,0 m²
Γη
- Όροφος
- Ισόγειο
- Εμβαδόν
- 5.121,0 m²
- Συντελεστής
- 100%
- Τύπος επιφάνειας
- Δευτερεύουσα
- Συνολική επιφάνεια
- 5.121,0 m²
Πληροφορίες τιμής
- Τιμή
- € 1.260.000
- Τιμή ανά m²
- 232 €/m²
Ενεργειακή απόδοση
Έτος κατασκευής
2023Κατάσταση
Νεόδμητο / Υπό κατασκευήΚλιματιστικό μηχάνημα
Κρύο/ζέστηΕνεργειακή πιστοποίηση
Δεν υπόκειται
Ανακαλύψτε κάθε γωνιά του ακινήτου
+16
Χάρτης

Πρόσθετες επιλογές
Azra Valjevac
