1/22
Δυάρι νέο, Okrug
€ 227.000
Τελευταία ενημέρωση: 14/09/2026
Περιγραφή
κωδικός: 111166-495
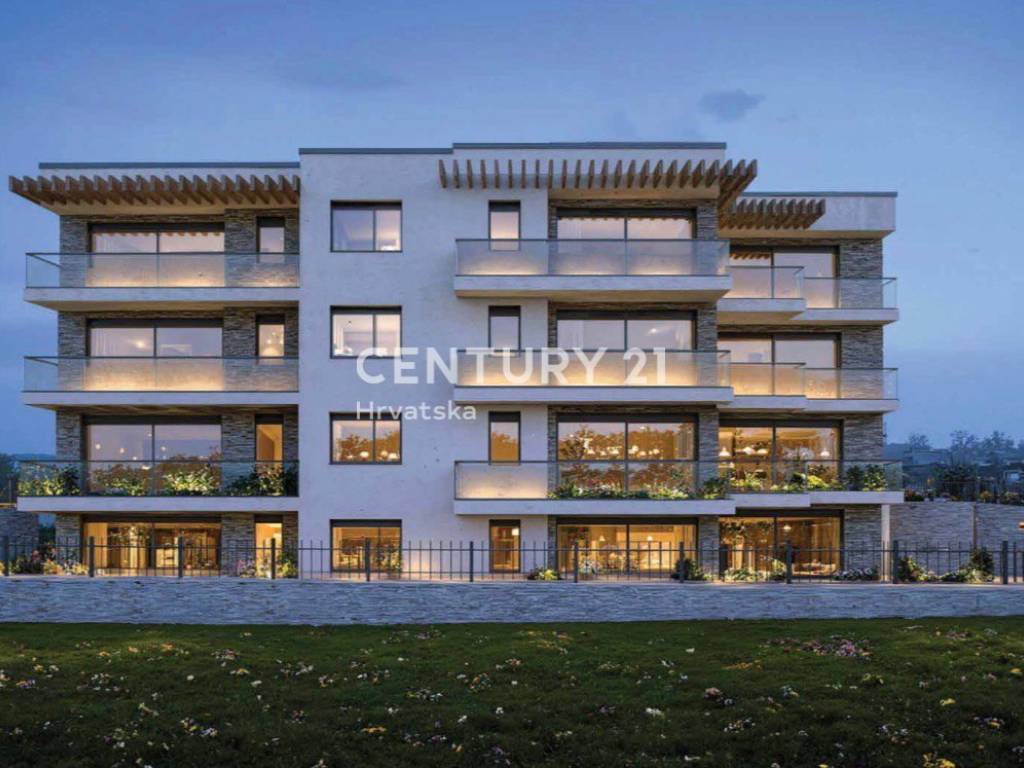
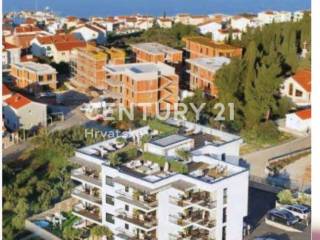
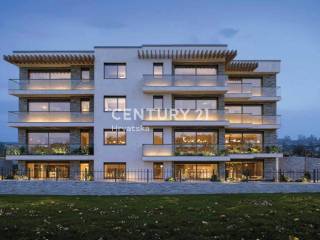
We are mediating the sale of apartment S2 located on the basement level of a modern residential building in a new development. The building consists of a total of 17 residential units, distributed across the basement, ground floor, first floor, and second floor.
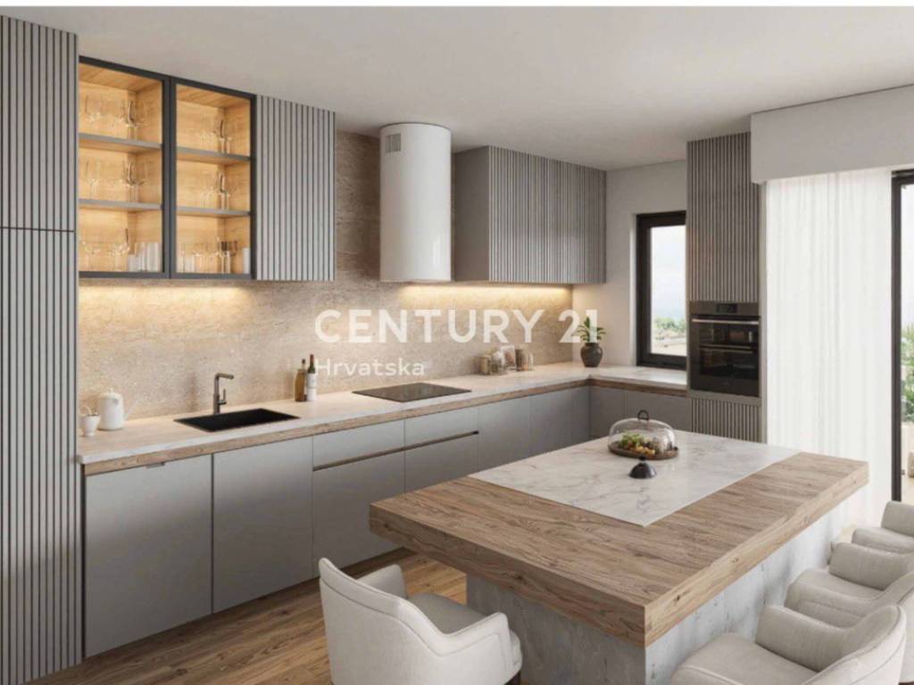
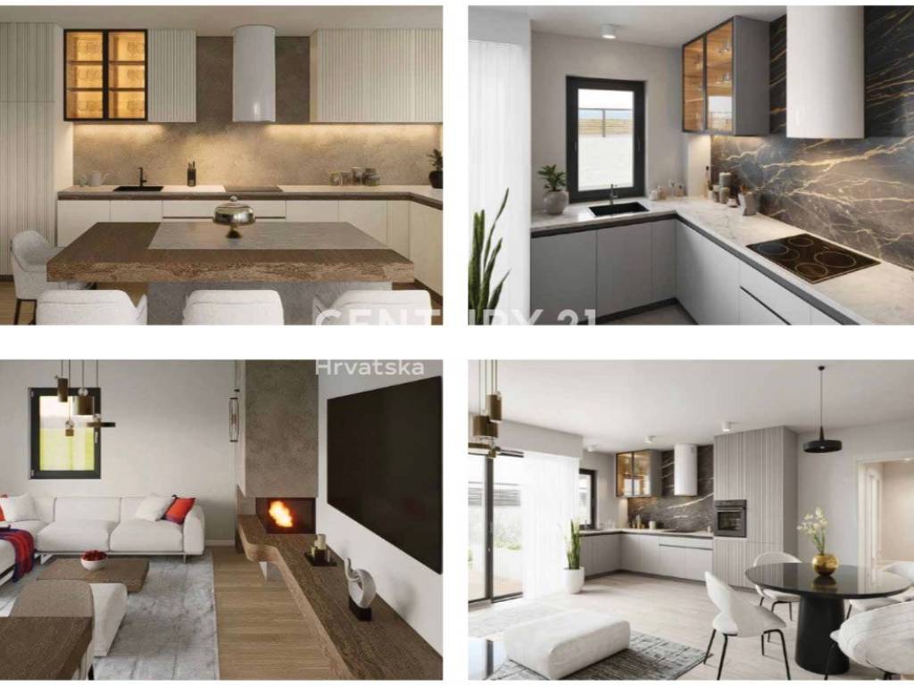
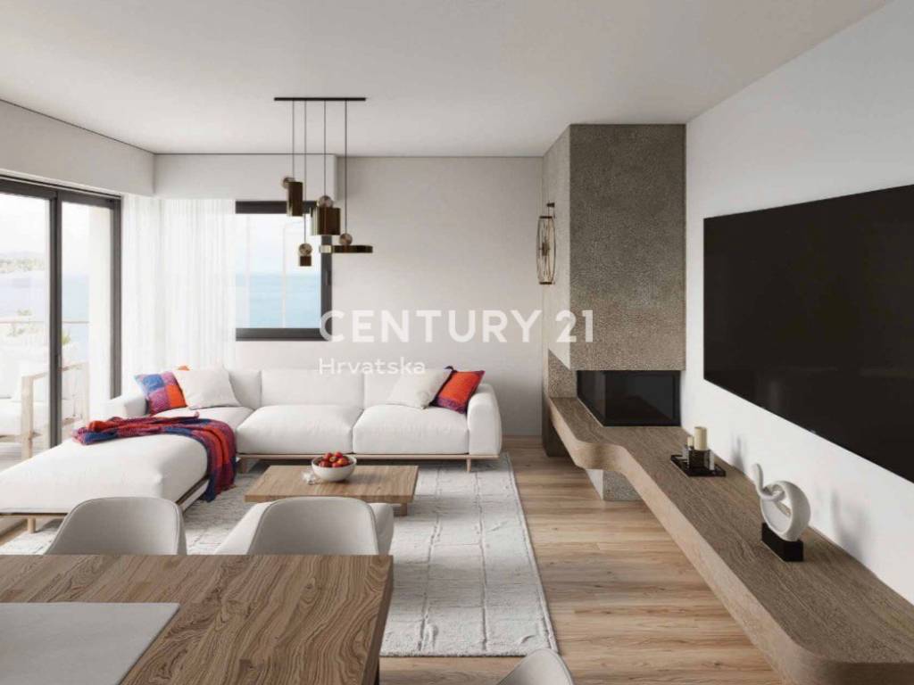
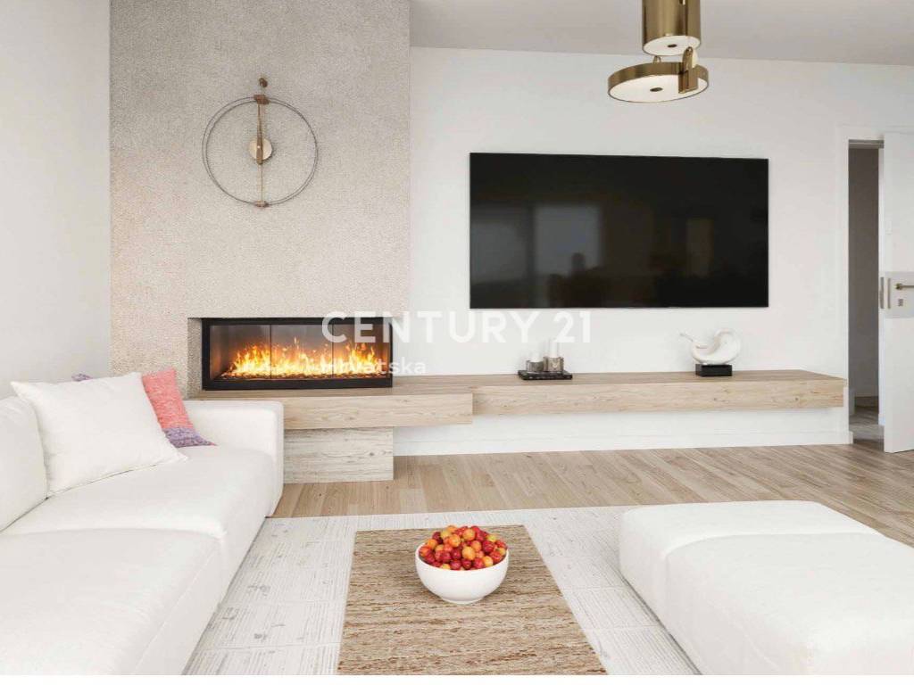
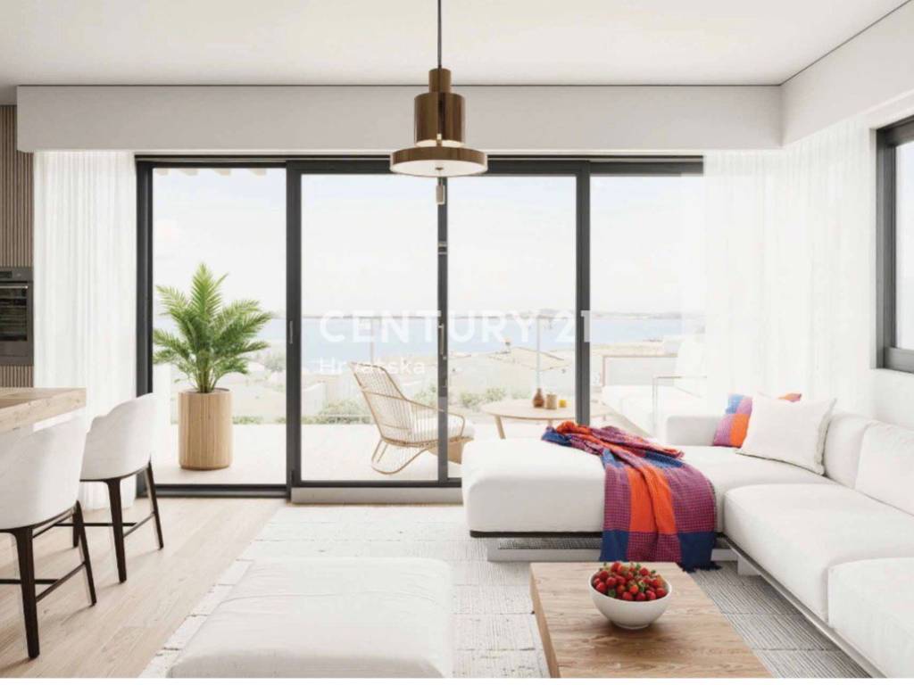
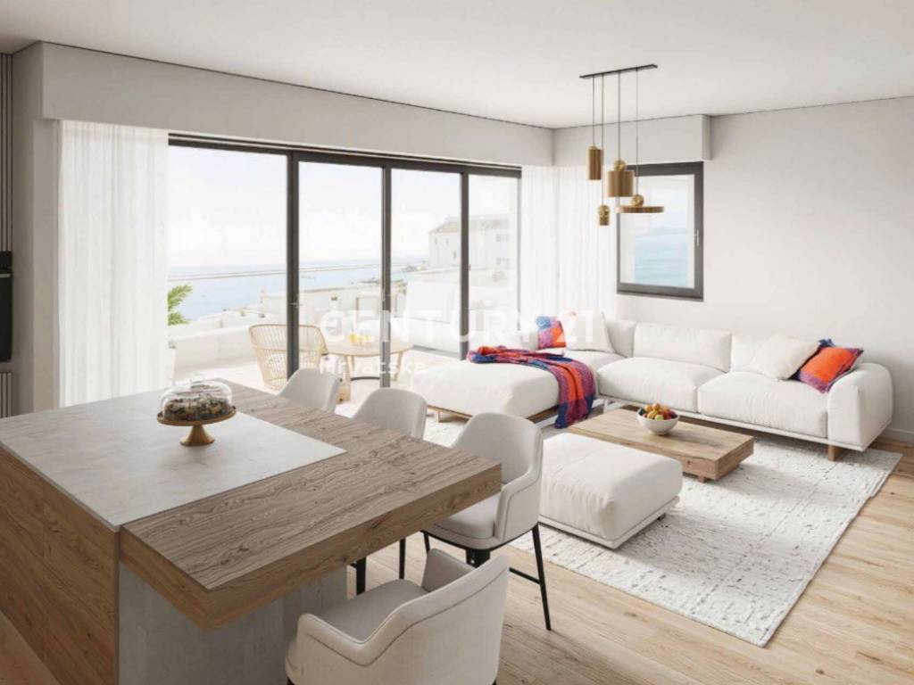
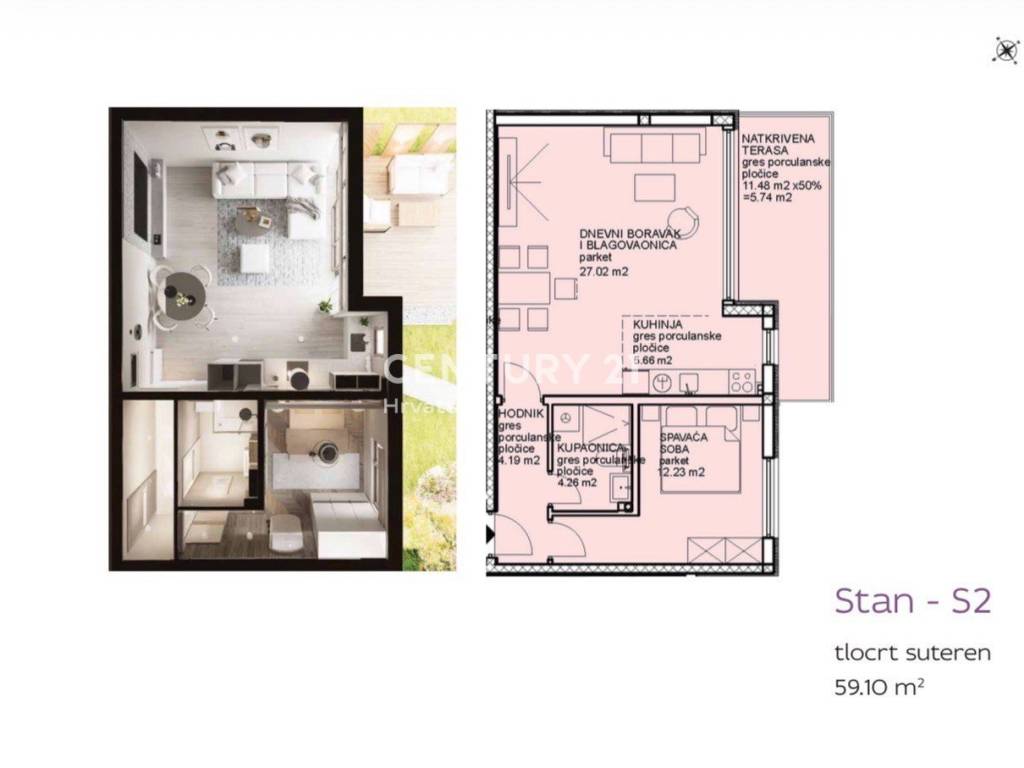
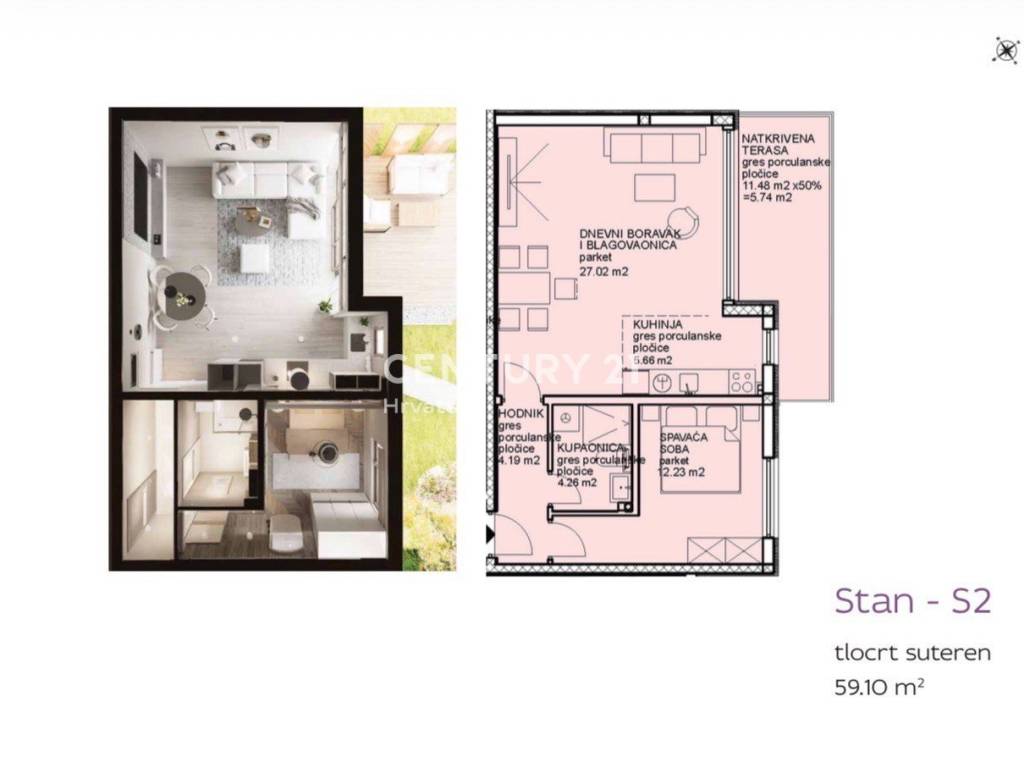
Apartment S2 offers 53.36 m2 of interior space and has a very functional layout with one bedroom. It consists of a spacious living room and dining area with kitchen, a bedroom, a bathroom, and a hallway.
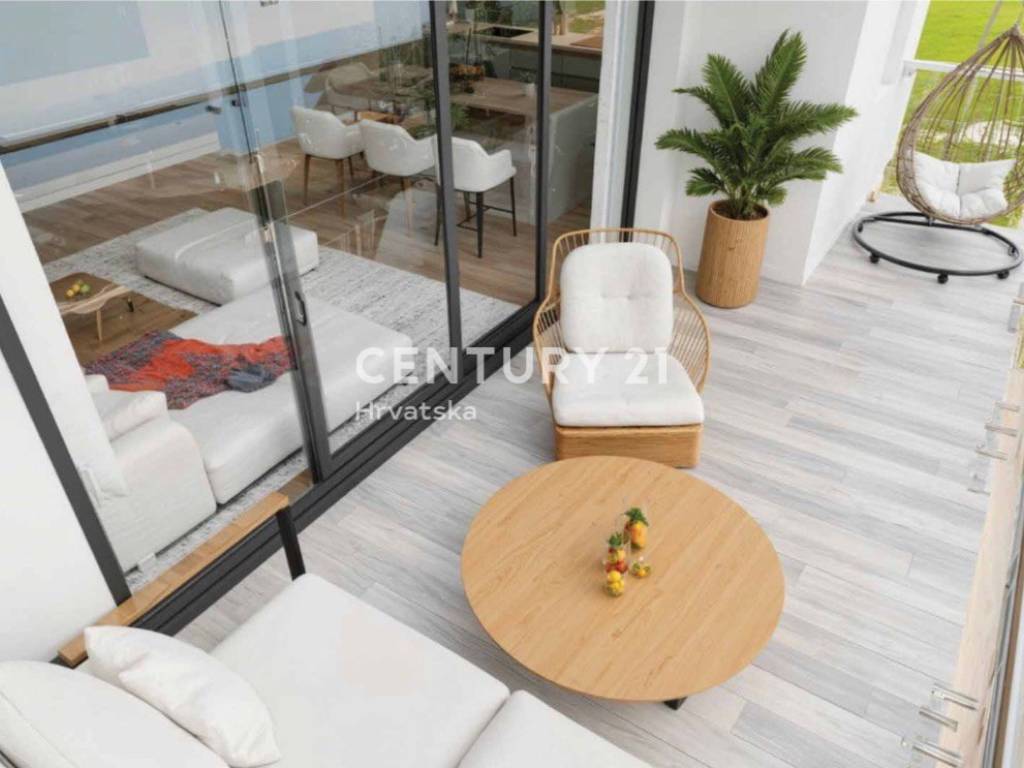
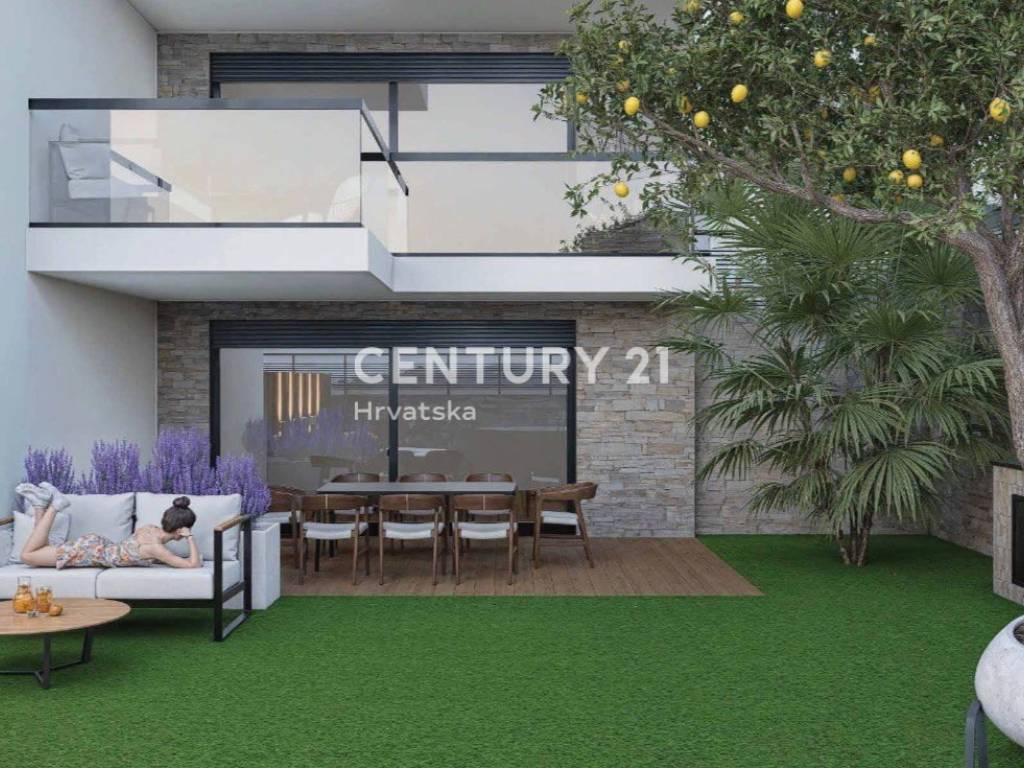
A special advantage of this apartment is the covered terrace measuring 11.48 m2 and the associated private garden measuring 57.52 m2, which provides additional space for relaxation, socializing, and outdoor living.
The total net usable area of the apartment, including appurtenances and corresponding coefficients, is 64.85 m2.
PRICE: 227,000 €
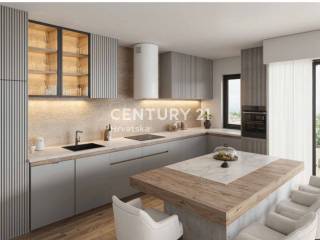
The apartment is being built according to high construction and finishing standards. The equipment includes air-conditioning units in every room, high-quality PVC joinery with triple-layer insulated glass, electric shutters and mosquito screens on all windows and balcony doors, quality parquet flooring in the rooms, and modern ceramic tiles in the other rooms.
The bathroom will be fully and modernly equipped, including a bathroom radiator. A video intercom, TV and internet connections in every room, top-quality hydro and thermal insulation with stone wool, and a burglar-proof and fireproof entrance door are planned.
The building will have remotely controlled garage doors, preparation for a video surveillance system, and a chimney connection, i.e. the possibility of installing a stove or fireplace. Installations for connection to the sewage network, which is currently being brought in, will also be prepared.
Garage and outdoor parking spaces are available with an additional charge, according to the buyer's preference. The price of a garage parking space is 30,000 €, while the price of an outdoor parking space is 10,000 €.
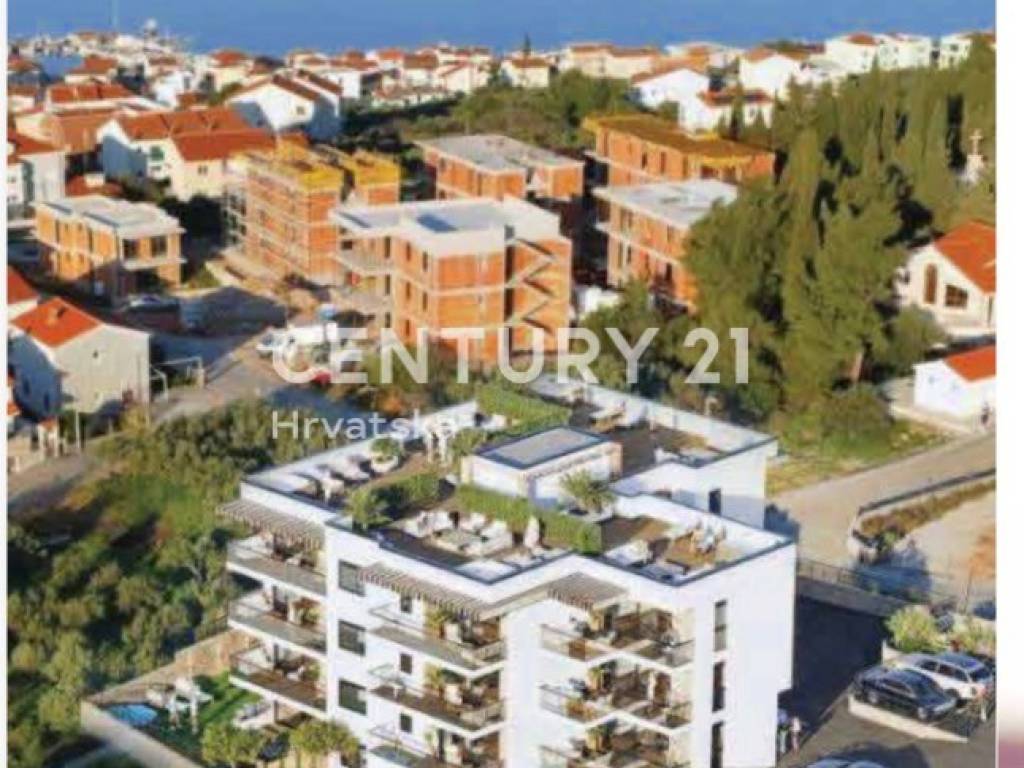
The building is located in a very attractive, slightly elevated location with a sea view. In the immediate vicinity there are the sea and beaches, shops, restaurants and cafes, a school and kindergarten, a pharmacy, medical, dental and physiotherapy practices, as well as all other amenities needed for comfortable everyday living.
A special advantage of the location is its proximity to Trogir and its UNESCO-protected historic center, as well as Split Airport. Across from the building there is also a public parking lot with a large number of free parking spaces.
The project is currently in an active construction phase, and the rough construction works will soon be completed. Completion of all construction works and move-in are planned during 2027.
Payment of the purchase price is possible in stages, in accordance with the construction schedule and agreement with the investor. Depending on the agreed payment schedule and the amount paid in advance by the buyer, there is a possibility of arranging an additional discount on the purchase price. The terms and amount of any discount are agreed individually.
OTHER APARTMENTS IN THE PROJECT
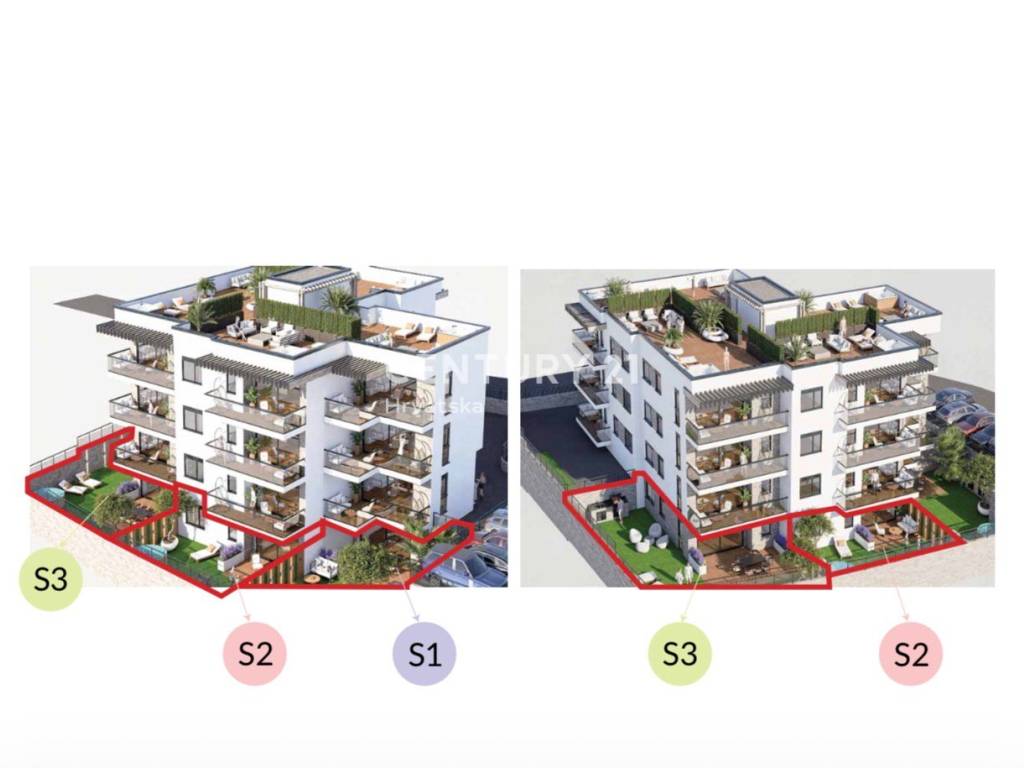
In addition to apartment S2, other residential units of different sizes and layouts are also available in the same building:
S1 – basement – 1 bedroom, 75.77 m2 – 265,000 €
S3 – basement – 2 bedrooms, 69.40 m2 – 243,000 €
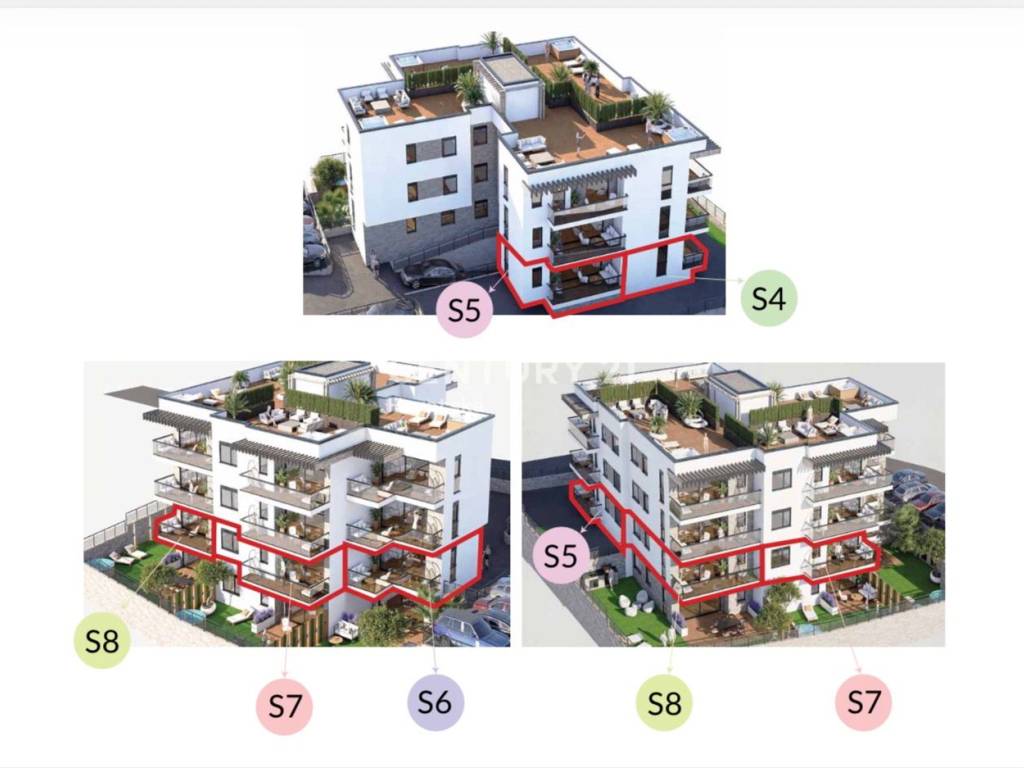
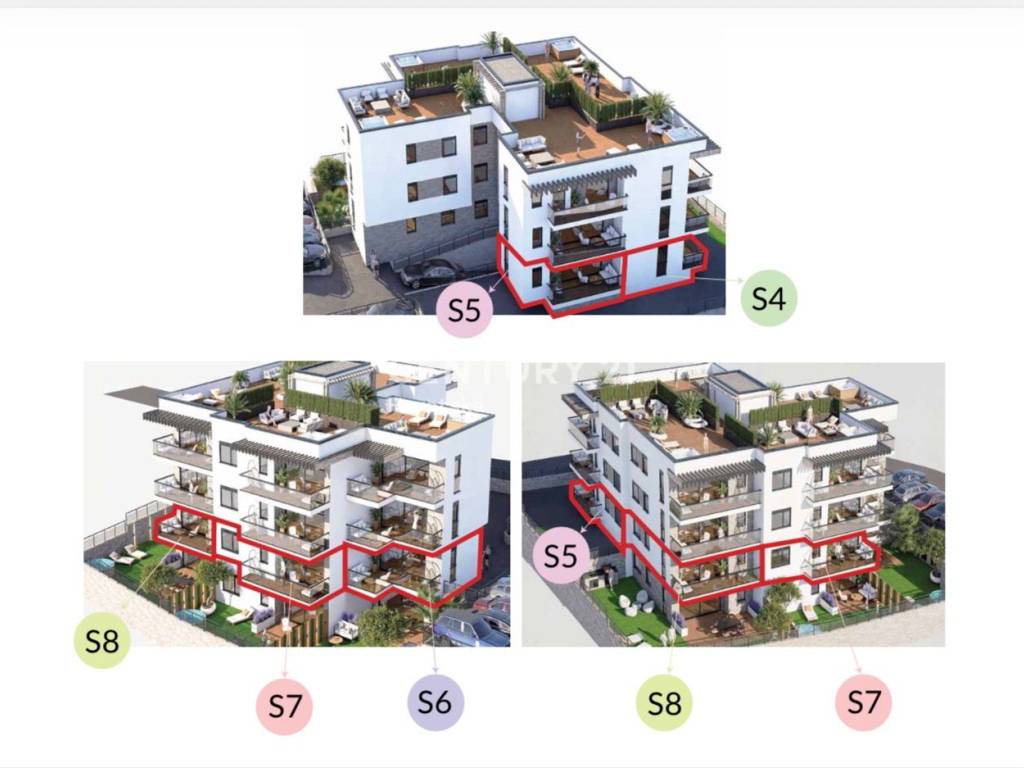
S4 – ground floor – 2 bedrooms, 65.90 m2 – 230,500 €
S5 – ground floor – 1 bedroom, 60.15 m2 – 210,500 €
S6 – ground floor – 2 bedrooms, 66.49 m2 – 232,500 €
S7 – ground floor – 1 bedroom, 59.04 m2 – 206,500 €
S8 – ground floor – 1 bedroom, 64.61 m2 – 226,000 €
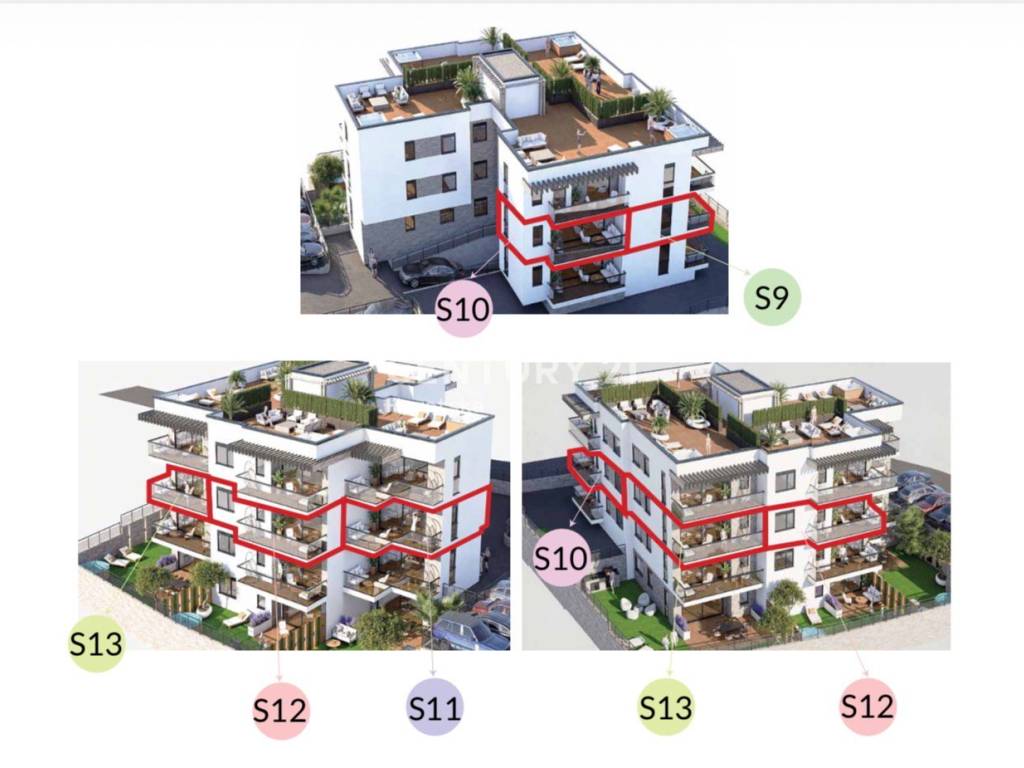
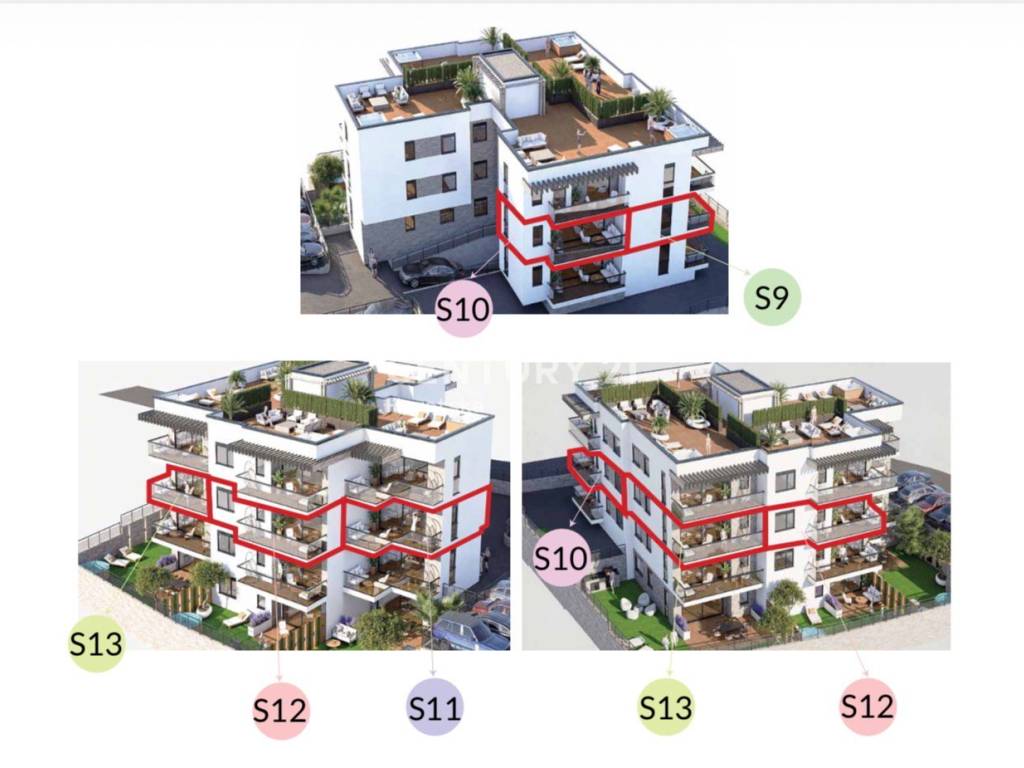
S9 – 1st floor – 2 bedrooms, 66.21 m2 – 245,000 €
S10 – 1st floor – 1 bedroom, 60.37 m2 – 211,500 €
S11 – 1st floor – 2 bedrooms, 73.62 m2 – 272,500 €
S12 – 1st floor – 1 bedroom, 58.98 m2 – 206,500 €
S13 – 1st floor – 2 bedrooms, 64.07 m2 – 237,000 €
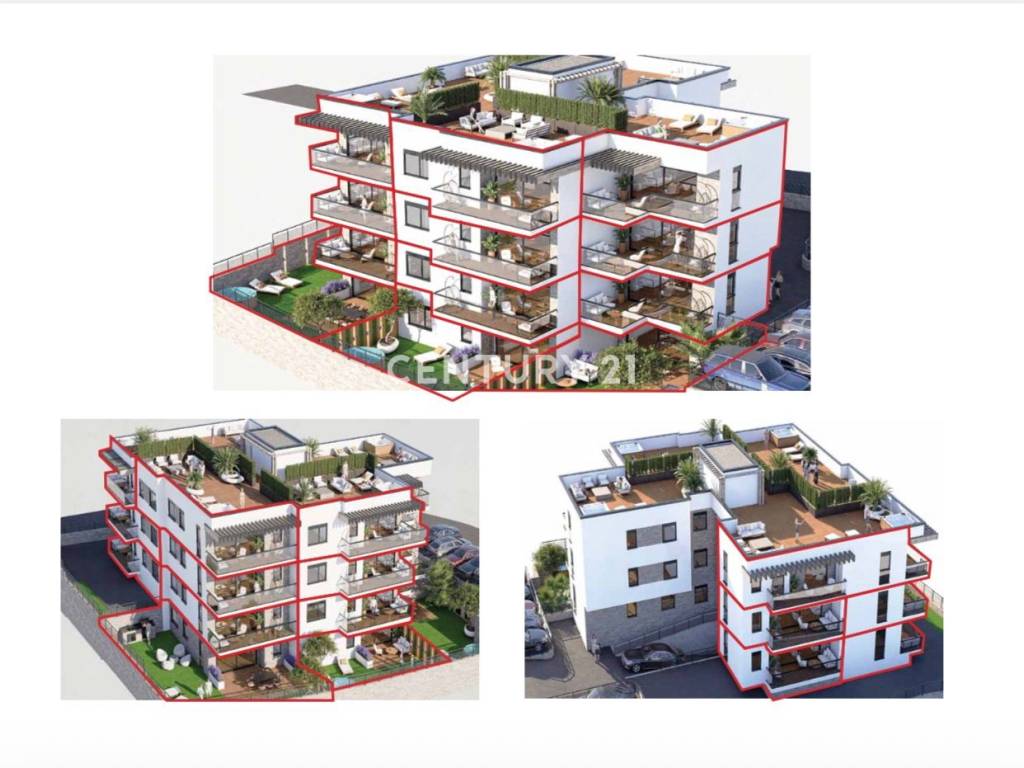
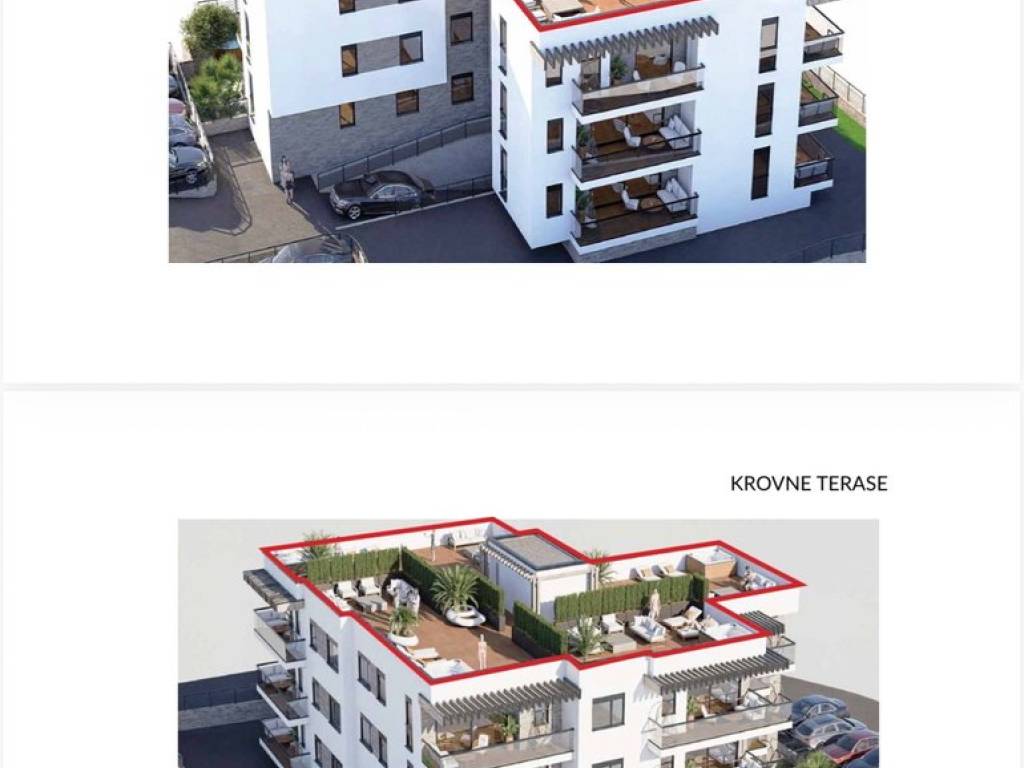
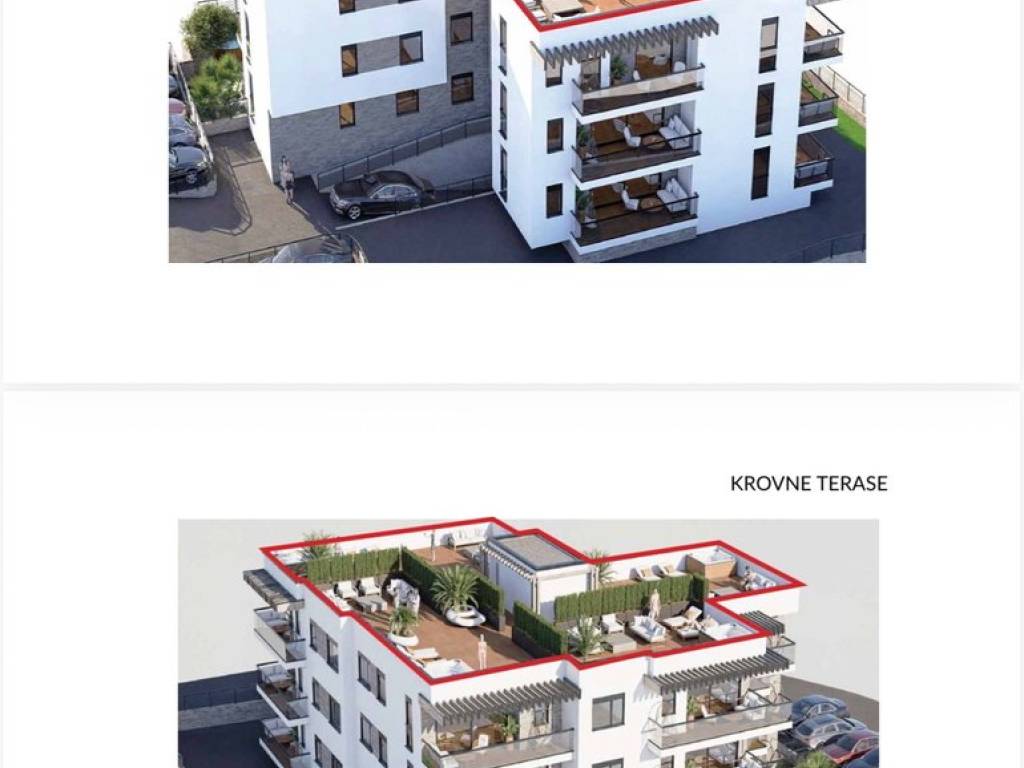
On the second floor there are penthouse apartments with their own private roof terraces:
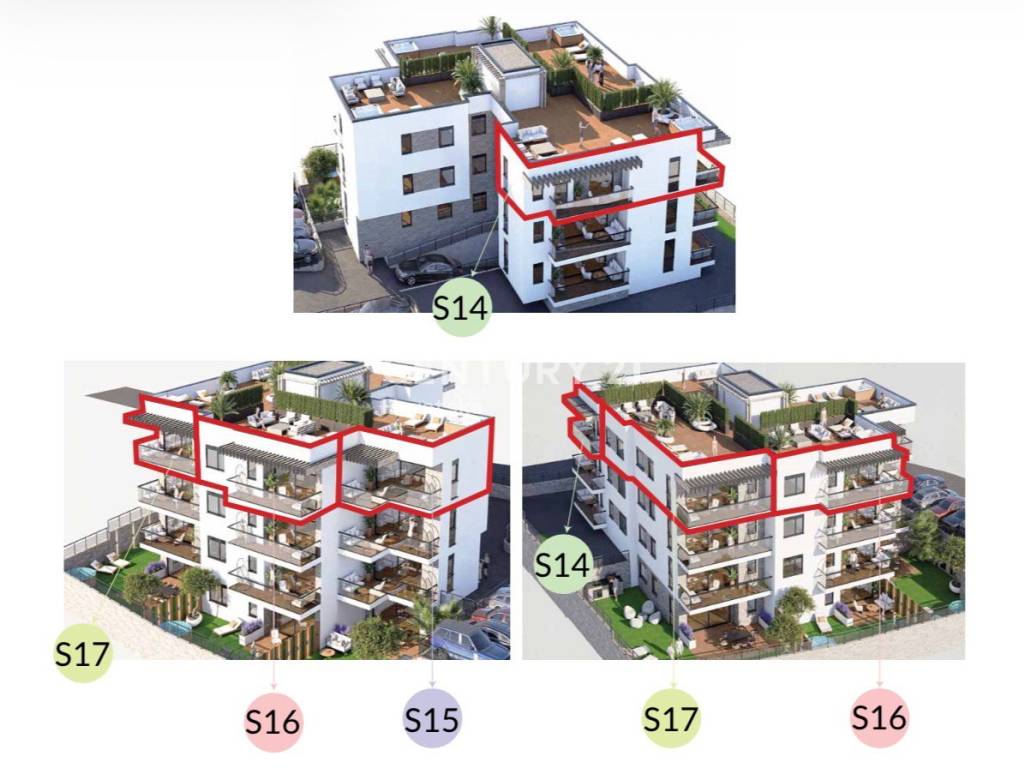
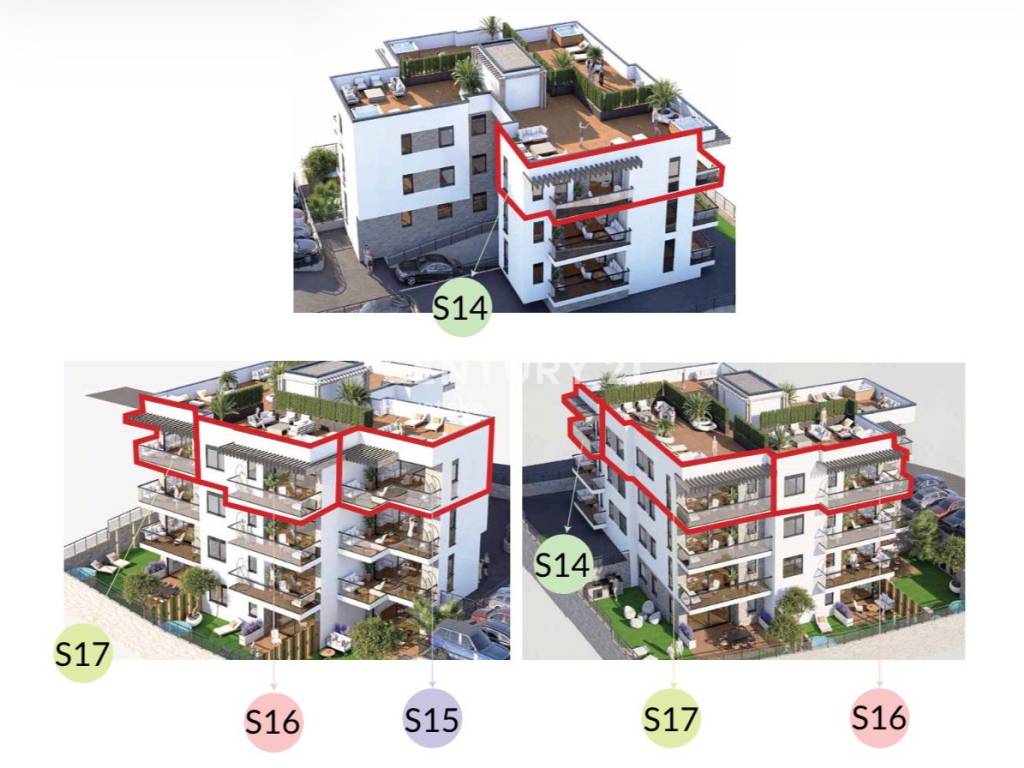
S14 – penthouse, 2nd floor – 3 bedrooms, 120.32 m2 – 505,500 €
S15 – penthouse, 2nd floor – 2 bedrooms, 93.75 m2 – 393,500 €
S16 – penthouse, 2nd floor – 1 bedroom, 74.67 m2 – 298,500 €
S17 – penthouse, 2nd floor – 3 bedrooms + additional toilet, 122.56 m2 – 515,000 €
For all apartments, payment in stages is possible, and depending on the amount paid in advance and the agreed payment schedule, an additional discount on the purchase price can also be arranged.
The property is an excellent choice for year-round living, a holiday by the sea, or an investment for tourist rental, with quality new construction, private outdoor space, an attractive location, and flexible payment terms.
Agency commission:
The agency commission is charged in accordance with the current Price List and General Terms and Conditions of business of the agency CENTURY 21 ViA Nekretnine, available on the official website:
https://c21.hr/opci-uvjeti.html (select "V i A NEKRETNINE")
Business policy:
We arrange property viewings after the client signs the Viewing Statement, thereby ensuring transparency and protecting the interests of all parties, while providing a professional, discreet, and secure sales process.
For all additional information and to arrange a viewing, please contact:
Jadranko Bailo
Tel: +385 99 4227 890
Mail: jadranko.bailo@c21.hr
CENTURY 21 ViA Nekretnine
ViA Nekretnine, obrt za usluge
Utinjska 3G/2, 10000 Zagreb
Offices:
- Trg Drage Iblera 10 (Importanne Galleria), 10000 Zagreb
- Ulica Braće Radić 53, 42000 Varaždin
Apartment S2 offers 53.36 m2 of interior space and has a very functional layout with one bedroom. It consists of a spacious living room and dining area with kitchen, a bedroom, a bathroom, and a hallway.
A special advantage of this apartment is the covered terrace measuring 11.48 m2 and the associated private garden measuring 57.52 m2, which provides additional space for relaxation, socializing, and outdoor living.
The total net usable area of the apartment, including appurtenances and corresponding coefficients, is 64.85 m2.
PRICE: 227,000 €
The apartment is being built according to high construction and finishing standards. The equipment includes air-conditioning units in every room, high-quality PVC joinery with triple-layer insulated glass, electric shutters and mosquito screens on all windows and balcony doors, quality parquet flooring in the rooms, and modern ceramic tiles in the other rooms.
The bathroom will be fully and modernly equipped, including a bathroom radiator. A video intercom, TV and internet connections in every room, top-quality hydro and thermal insulation with stone wool, and a burglar-proof and fireproof entrance door are planned.
The building will have remotely controlled garage doors, preparation for a video surveillance system, and a chimney connection, i.e. the possibility of installing a stove or fireplace. Installations for connection to the sewage network, which is currently being brought in, will also be prepared.
Garage and outdoor parking spaces are available with an additional charge, according to the buyer's preference. The price of a garage parking space is 30,000 €, while the price of an outdoor parking space is 10,000 €.
The building is located in a very attractive, slightly elevated location with a sea view. In the immediate vicinity there are the sea and beaches, shops, restaurants and cafes, a school and kindergarten, a pharmacy, medical, dental and physiotherapy practices, as well as all other amenities needed for comfortable everyday living.
A special advantage of the location is its proximity to Trogir and its UNESCO-protected historic center, as well as Split Airport. Across from the building there is also a public parking lot with a large number of free parking spaces.
The project is currently in an active construction phase, and the rough construction works will soon be completed. Completion of all construction works and move-in are planned during 2027.
Payment of the purchase price is possible in stages, in accordance with the construction schedule and agreement with the investor. Depending on the agreed payment schedule and the amount paid in advance by the buyer, there is a possibility of arranging an additional discount on the purchase price. The terms and amount of any discount are agreed individually.
OTHER APARTMENTS IN THE PROJECT
In addition to apartment S2, other residential units of different sizes and layouts are also available in the same building:
S1 – basement – 1 bedroom, 75.77 m2 – 265,000 €
S3 – basement – 2 bedrooms, 69.40 m2 – 243,000 €
S4 – ground floor – 2 bedrooms, 65.90 m2 – 230,500 €
S5 – ground floor – 1 bedroom, 60.15 m2 – 210,500 €
S6 – ground floor – 2 bedrooms, 66.49 m2 – 232,500 €
S7 – ground floor – 1 bedroom, 59.04 m2 – 206,500 €
S8 – ground floor – 1 bedroom, 64.61 m2 – 226,000 €
S9 – 1st floor – 2 bedrooms, 66.21 m2 – 245,000 €
S10 – 1st floor – 1 bedroom, 60.37 m2 – 211,500 €
S11 – 1st floor – 2 bedrooms, 73.62 m2 – 272,500 €
S12 – 1st floor – 1 bedroom, 58.98 m2 – 206,500 €
S13 – 1st floor – 2 bedrooms, 64.07 m2 – 237,000 €
On the second floor there are penthouse apartments with their own private roof terraces:
S14 – penthouse, 2nd floor – 3 bedrooms, 120.32 m2 – 505,500 €
S15 – penthouse, 2nd floor – 2 bedrooms, 93.75 m2 – 393,500 €
S16 – penthouse, 2nd floor – 1 bedroom, 74.67 m2 – 298,500 €
S17 – penthouse, 2nd floor – 3 bedrooms + additional toilet, 122.56 m2 – 515,000 €
For all apartments, payment in stages is possible, and depending on the amount paid in advance and the agreed payment schedule, an additional discount on the purchase price can also be arranged.
The property is an excellent choice for year-round living, a holiday by the sea, or an investment for tourist rental, with quality new construction, private outdoor space, an attractive location, and flexible payment terms.
Agency commission:
The agency commission is charged in accordance with the current Price List and General Terms and Conditions of business of the agency CENTURY 21 ViA Nekretnine, available on the official website:
https://c21.hr/opci-uvjeti.html (select "V i A NEKRETNINE")
Business policy:
We arrange property viewings after the client signs the Viewing Statement, thereby ensuring transparency and protecting the interests of all parties, while providing a professional, discreet, and secure sales process.
For all additional information and to arrange a viewing, please contact:
Jadranko Bailo
Tel: +385 99 4227 890
Mail: jadranko.bailo@c21.hr
CENTURY 21 ViA Nekretnine
ViA Nekretnine, obrt za usluge
Utinjska 3G/2, 10000 Zagreb
Offices:
- Trg Drage Iblera 10 (Importanne Galleria), 10000 Zagreb
- Ulica Braće Radić 53, 42000 Varaždin
Χαρακτηριστικά
- Τύπος
- Δυάρι | Ακίνητο μεσαίας κατηγορίας
- Συμβόλαιο
- Πώληση
- Ανελκυστήρας
- Όχι
- Εμβαδόν
- 64 m²
- Δωμάτια
- 2
- Υπνοδωμάτια
- 2
- Μπάνια
- 1
- Μπαλκόνι
- Ναι
- Βεράντα
- Όχι
- Θέρμανση
- Αυτόνομη, θερμαντικά σώματα, ρεύμα
- Κλιματισμός
- Αυτόνομη
- Θέα
- Θάλασσα
Πληροφορίες τιμής
- Τιμή
- € 227.000
- Τιμή ανά m²
- 3.547 €/m²
Ενεργειακή απόδοση
Έτος κατασκευής
2026Κατάσταση
Νεόδμητο / Υπό κατασκευήΘέρμανση
Αυτόνομη, θερμαντικά σώματα, ρεύμαΚλιματιστικό μηχάνημα
Αυτόνομη
Ανακαλύψτε κάθε γωνιά του ακινήτου
+20
Χάρτης

Πρόσθετες επιλογές
