1/3
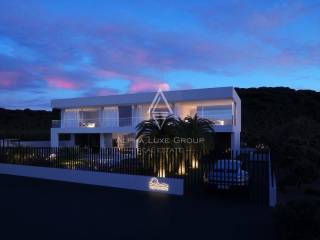
Μονοκατοικία Vodice, Vodice
€ 1.450.000
Τελευταία ενημέρωση: 17/09/2026
Περιγραφή
κωδικός: ALG-4199
An exceptional newly built luxury villa is for sale in Vodice, set in a beautiful, peaceful and highly attractive location approximately 15 minutes by car from Šibenik. With an impressive total area of 550 m² and positioned on a spacious 864 m² plot, this exclusive property combines contemporary architecture, premium materials, sophisticated technology and an extensive selection of wellness and leisure facilities. The villa is arranged across a basement, ground floor and first floor, complemented by a generously landscaped outdoor area designed for luxurious Mediterranean living.
The basement extends across a total area of 91 m² and has been designed as a private wellness, fitness and relaxation zone. It includes a fully equipped fitness area, jacuzzi, wellness facilities, shower, technical room and compensation pool, creating a private spa environment directly within the residence.
The fitness area is equipped with Technogym equipment and features mirrors covering all three walls. The equipment includes an elliptical trainer, exercise bicycle, treadmill, Home Bench, Hexagon weights ranging from 12.5 kg to 20 kg and a television.
The private spa area includes a Treesse Ghost Zen Pro jacuzzi for eight people, a Finnish sauna, a Turkish sauna and a shower fitted with a Hansgrohe Rainfinity 360 system. A Grattoni Joy lounger provides an additional relaxation area, while integrated Bose audio equipment enhances the wellness experience.
Premium finishes and technical systems in the spa area include Iris Ceramica Luce surfaces and a Mitsubishi heat recovery ventilation system. The combination of professional fitness equipment, sauna facilities, jacuzzi and high-quality materials transforms the basement into a comprehensive private wellness retreat.
The ground floor has a total area of 151.70 m² and has been carefully organized for comfortable everyday living and entertaining. It comprises an entrance area, guest WC, living room, kitchen, dining area, laundry room, garage for one vehicle and a covered entrance.
Premium materials and equipment have been selected throughout the ground floor. The ceramic surfaces are Refin Playmatbela, while the custom-made kitchen was produced by Mizarstvo Zupanc and incorporates Fenix anti-fingerprint surfaces.
The kitchen is equipped with a Bora Professional 3.0 system combining gas and induction cooking, a Bora X Bo steam oven and Bora cookware. Additional premium appliances include a Liebherr refrigerator and freezer with electrically powered opening. The dining area is furnished with a Caligaris dining table designed for eight people, together with other carefully selected furnishings and equipment.
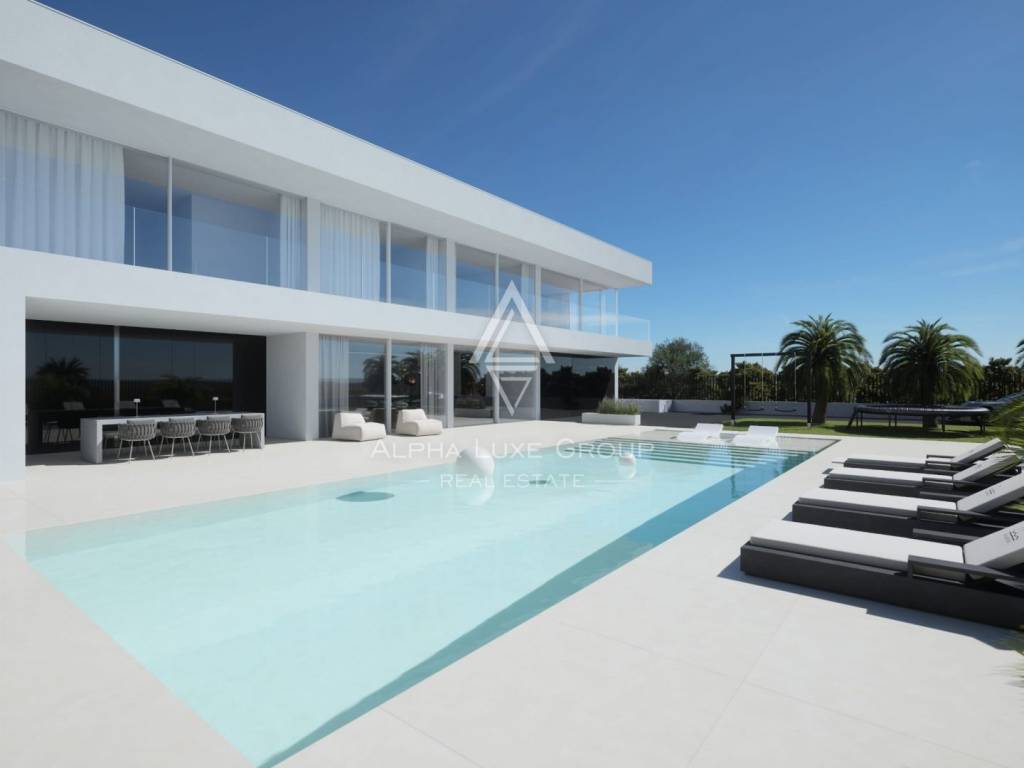
The villa's spacious landscaped grounds form an important part of the property and include as much as 219.50 m² of green space. The outdoor area has been designed for relaxation, recreation and entertaining and features a summer kitchen, a covered terrace, an impressive 75 m² swimming pool and a sunbathing area.
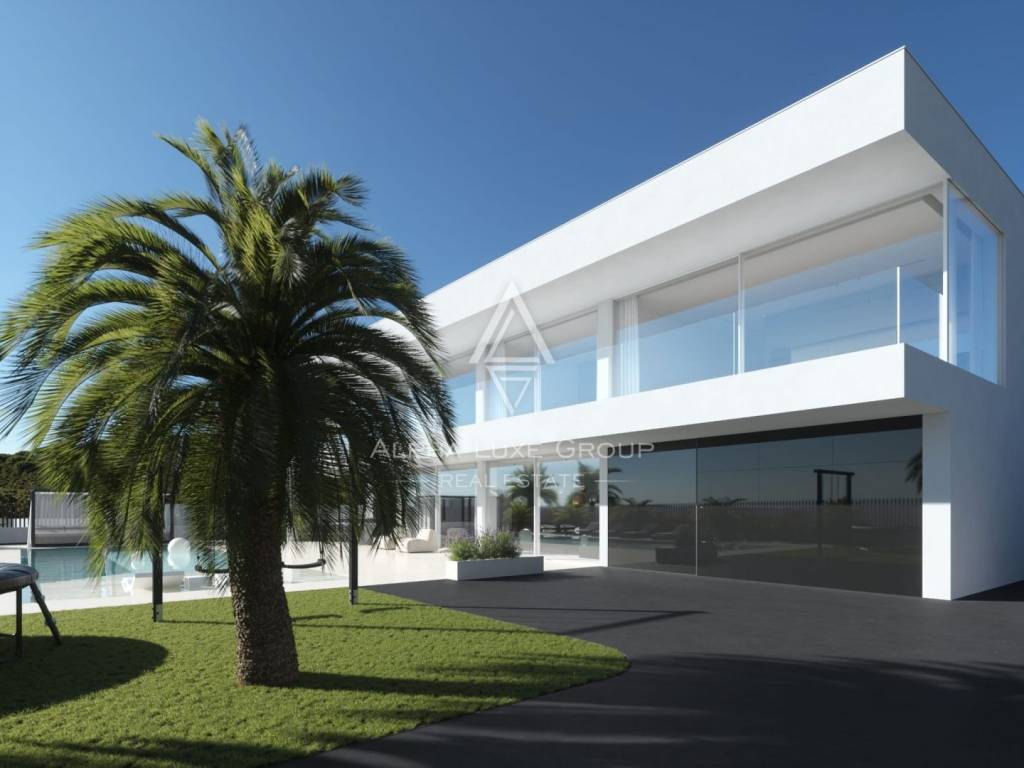
The exterior of the villa features a STO Milano façade with 20 cm insulation, contributing to the property's modern construction standards and energy performance. The landscaped grounds also include two built-in BERG trampolines with a diameter of 270 cm, eight Canary Island palm trees and a variety of Mediterranean plants, creating an attractive and carefully designed outdoor environment.
An irrigation system supports the landscaped areas and Mediterranean vegetation. The custom-made summer kitchen is equipped with a Kenyon electric cooking surface and sink, while a Gandiablasco outdoor dining table and chairs provide a dedicated setting for open-air dining and social gatherings.
Security and access technology have also been incorporated into the outdoor area. The villa is equipped with a Dahua video surveillance system and an Ajax alarm system with motion, smoke, gas and CO2 sensors.
A Dahua intercom system provides advanced biometric access options, including facial recognition and fingerprint identification. Entry is additionally possible using a QR code, chip or wristband, offering a high level of convenience and modern access control.
The first floor extends across a total area of 187.60 m² and accommodates four spacious bedrooms. Each bedroom has its own private bathroom, providing a high level of privacy and comfort for residents and guests. The master bedroom additionally includes its own private walk-in wardrobe.
High-quality Weitzer brushed and oiled oak parquet flooring has been installed on the first floor. A large 360 x 120 cm roof window with motorized opening provides an additional architectural feature and enhances the sense of light and openness.
The bedrooms are furnished with Ditre Flann 2.0 beds. Bathroom equipment includes a Hansgrohe Rainfinity 360 shower, while a custom-made Corian countertop finished in matte white incorporates two washbasins. Two Vitra wall-mounted sensor-operated faucets further enhance the modern and refined bathroom design.
The WC is positioned separately and includes ventilation. Custom-made blackout curtains are motorized and can be operated using a remote control, wall switch or touch control, providing convenient regulation of privacy and natural light.
The bathrooms feature Refin Feel White Strutturato ceramic surfaces, underfloor heating and Mitsubishi heat recovery ventilation systems. Custom-made wardrobes provide practical storage while maintaining the carefully coordinated interior design.
The villa's general equipment and technical specification further emphasize its premium character. A TKE elevator finished with black glass and a mirror provides convenient vertical access through the property.
All rooms are equipped with Mitsubishi split air-conditioning systems featuring discreet duct diffusers, ensuring comfortable temperature regulation while preserving the clean appearance of the interiors.
The technical equipment also includes a Viessmann water tank and an Aquahome 30 Smart water softener. Every bedroom has direct access to a balcony, providing additional private outdoor space.
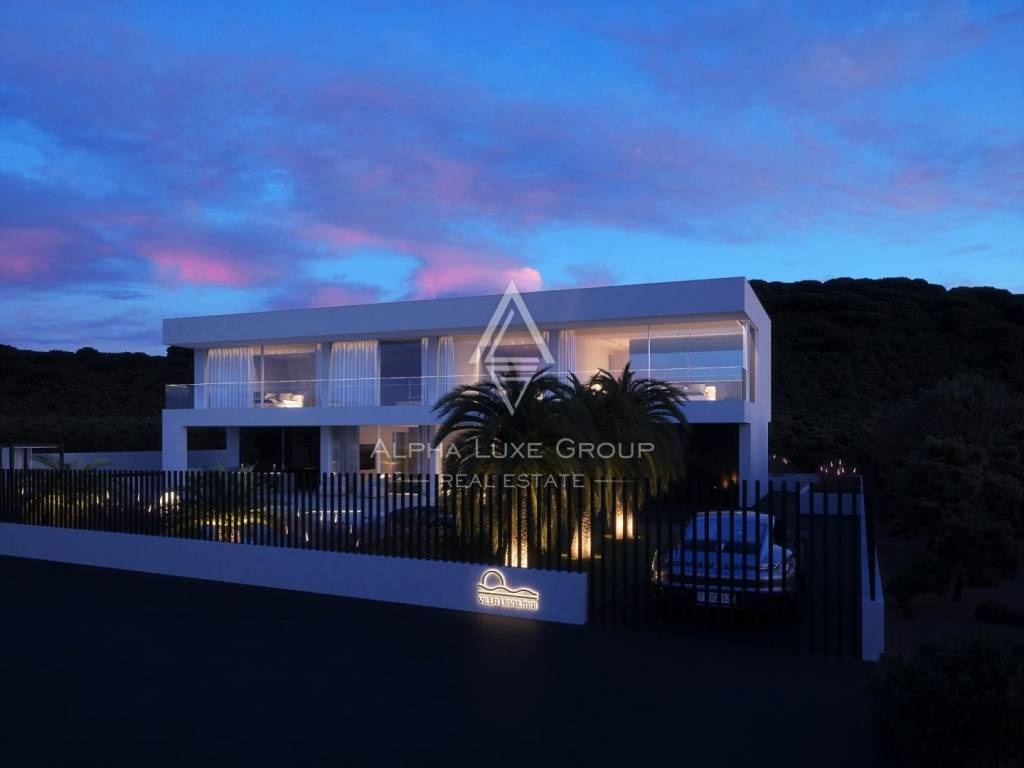
The balcony railings are constructed from Optiwhite glass and feature integrated LED lighting within the lower channel, creating an elegant architectural effect and attractive evening illumination.
A striking mirror installation extends from the basement all the way to the uppermost level of the villa, creating a distinctive visual feature throughout the vertical circulation area.
Large Alumil S650 sliding glass walls with double glazing provide extensive natural light and visually connect the interior spaces with the surrounding outdoor environment.
The villa is connected to the municipal water supply. Wastewater is currently managed through a biological septic system with a purification unit, while preparation has already been completed for connection to the municipal sewage network.
Particular attention was paid to structural quality and waterproofing during construction. The villa was built using reinforced waterproof concrete, while the basement has been additionally waterproofed using the Voltex system.
With 550 m² of total area on an 864 m² plot, this newly built villa offers an exceptional combination of generous living space, sophisticated technology, high-end furnishings and extensive leisure facilities. The 91 m² basement wellness level, 151.70 m² ground floor and 187.60 m² first floor have each been designed to serve a specific function while maintaining a coherent luxury residential concept throughout the property.
The landscaped grounds, including 219.50 m² of green space, a 75 m² swimming pool, covered terrace, sunbathing area and fully equipped summer kitchen, significantly extend the possibilities for outdoor living. Mediterranean landscaping, Canary Island palms and carefully selected outdoor furnishings further enhance the property's exclusive coastal atmosphere.
The four spacious bedrooms with private bathrooms make the villa particularly suitable for comfortable family living and accommodating guests, while the master bedroom's private walk-in wardrobe provides additional functionality. The private wellness and fitness facilities, elevator, advanced security systems, motorized elements, premium appliances and sophisticated climate systems contribute to a high standard of everyday comfort.
Vodice is one of the most attractive coastal destinations in Dalmatia, known for its Adriatic beaches, lively waterfront, marina, restaurants and Mediterranean lifestyle. Its location offers convenient access to Šibenik, which is approximately 15 minutes away by car, while the wider region provides excellent opportunities for exploring the Dalmatian coastline, nearby islands and renowned natural attractions.
The combination of a peaceful residential setting and convenient access to the amenities of Vodice makes this location particularly appealing for buyers seeking a luxury home on the Croatian Adriatic. Excellent road connections toward Šibenik and other destinations along the Dalmatian coast further increase the property's suitability for permanent residence, an exclusive holiday home or a high-value real estate investment.
This exceptional newly built villa in Vodice represents a rare opportunity for buyers seeking substantial living space, premium construction, sophisticated interior and exterior equipment, private wellness facilities and an impressive swimming pool within a carefully landscaped Mediterranean setting.
Your satisfaction is our mission. We look forward to future collaboration!
Property viewings are organized upon prior signing of a brokerage agreement, in accordance with the Real Estate Brokerage Act.
The brokerage commission is 3% + VAT and is payable upon signing the preliminary or final purchase agreement.
VAT is included in the listed price.
https://realestateistria.eu
Built on trust. Defined by results.
ID CODE: ALG-4199
Marijana Budimir
Agent s licencom
Mob: +385 95 363 1893
Tel: +385 52 204 933
E-mail: marijana@alphaluxegroup.com
https://alphaluxegroup.com
Robert Budimir
Agent s licencom
Mob: +385 95 363 1892
Tel: +385 52 204 933
E-mail: robert@alphaluxegroup.com
https://alphaluxegroup.com
The basement extends across a total area of 91 m² and has been designed as a private wellness, fitness and relaxation zone. It includes a fully equipped fitness area, jacuzzi, wellness facilities, shower, technical room and compensation pool, creating a private spa environment directly within the residence.
The fitness area is equipped with Technogym equipment and features mirrors covering all three walls. The equipment includes an elliptical trainer, exercise bicycle, treadmill, Home Bench, Hexagon weights ranging from 12.5 kg to 20 kg and a television.
The private spa area includes a Treesse Ghost Zen Pro jacuzzi for eight people, a Finnish sauna, a Turkish sauna and a shower fitted with a Hansgrohe Rainfinity 360 system. A Grattoni Joy lounger provides an additional relaxation area, while integrated Bose audio equipment enhances the wellness experience.
Premium finishes and technical systems in the spa area include Iris Ceramica Luce surfaces and a Mitsubishi heat recovery ventilation system. The combination of professional fitness equipment, sauna facilities, jacuzzi and high-quality materials transforms the basement into a comprehensive private wellness retreat.
The ground floor has a total area of 151.70 m² and has been carefully organized for comfortable everyday living and entertaining. It comprises an entrance area, guest WC, living room, kitchen, dining area, laundry room, garage for one vehicle and a covered entrance.
Premium materials and equipment have been selected throughout the ground floor. The ceramic surfaces are Refin Playmatbela, while the custom-made kitchen was produced by Mizarstvo Zupanc and incorporates Fenix anti-fingerprint surfaces.
The kitchen is equipped with a Bora Professional 3.0 system combining gas and induction cooking, a Bora X Bo steam oven and Bora cookware. Additional premium appliances include a Liebherr refrigerator and freezer with electrically powered opening. The dining area is furnished with a Caligaris dining table designed for eight people, together with other carefully selected furnishings and equipment.
The villa's spacious landscaped grounds form an important part of the property and include as much as 219.50 m² of green space. The outdoor area has been designed for relaxation, recreation and entertaining and features a summer kitchen, a covered terrace, an impressive 75 m² swimming pool and a sunbathing area.
The exterior of the villa features a STO Milano façade with 20 cm insulation, contributing to the property's modern construction standards and energy performance. The landscaped grounds also include two built-in BERG trampolines with a diameter of 270 cm, eight Canary Island palm trees and a variety of Mediterranean plants, creating an attractive and carefully designed outdoor environment.
An irrigation system supports the landscaped areas and Mediterranean vegetation. The custom-made summer kitchen is equipped with a Kenyon electric cooking surface and sink, while a Gandiablasco outdoor dining table and chairs provide a dedicated setting for open-air dining and social gatherings.
Security and access technology have also been incorporated into the outdoor area. The villa is equipped with a Dahua video surveillance system and an Ajax alarm system with motion, smoke, gas and CO2 sensors.
A Dahua intercom system provides advanced biometric access options, including facial recognition and fingerprint identification. Entry is additionally possible using a QR code, chip or wristband, offering a high level of convenience and modern access control.
The first floor extends across a total area of 187.60 m² and accommodates four spacious bedrooms. Each bedroom has its own private bathroom, providing a high level of privacy and comfort for residents and guests. The master bedroom additionally includes its own private walk-in wardrobe.
High-quality Weitzer brushed and oiled oak parquet flooring has been installed on the first floor. A large 360 x 120 cm roof window with motorized opening provides an additional architectural feature and enhances the sense of light and openness.
The bedrooms are furnished with Ditre Flann 2.0 beds. Bathroom equipment includes a Hansgrohe Rainfinity 360 shower, while a custom-made Corian countertop finished in matte white incorporates two washbasins. Two Vitra wall-mounted sensor-operated faucets further enhance the modern and refined bathroom design.
The WC is positioned separately and includes ventilation. Custom-made blackout curtains are motorized and can be operated using a remote control, wall switch or touch control, providing convenient regulation of privacy and natural light.
The bathrooms feature Refin Feel White Strutturato ceramic surfaces, underfloor heating and Mitsubishi heat recovery ventilation systems. Custom-made wardrobes provide practical storage while maintaining the carefully coordinated interior design.
The villa's general equipment and technical specification further emphasize its premium character. A TKE elevator finished with black glass and a mirror provides convenient vertical access through the property.
All rooms are equipped with Mitsubishi split air-conditioning systems featuring discreet duct diffusers, ensuring comfortable temperature regulation while preserving the clean appearance of the interiors.
The technical equipment also includes a Viessmann water tank and an Aquahome 30 Smart water softener. Every bedroom has direct access to a balcony, providing additional private outdoor space.
The balcony railings are constructed from Optiwhite glass and feature integrated LED lighting within the lower channel, creating an elegant architectural effect and attractive evening illumination.
A striking mirror installation extends from the basement all the way to the uppermost level of the villa, creating a distinctive visual feature throughout the vertical circulation area.
Large Alumil S650 sliding glass walls with double glazing provide extensive natural light and visually connect the interior spaces with the surrounding outdoor environment.
The villa is connected to the municipal water supply. Wastewater is currently managed through a biological septic system with a purification unit, while preparation has already been completed for connection to the municipal sewage network.
Particular attention was paid to structural quality and waterproofing during construction. The villa was built using reinforced waterproof concrete, while the basement has been additionally waterproofed using the Voltex system.
With 550 m² of total area on an 864 m² plot, this newly built villa offers an exceptional combination of generous living space, sophisticated technology, high-end furnishings and extensive leisure facilities. The 91 m² basement wellness level, 151.70 m² ground floor and 187.60 m² first floor have each been designed to serve a specific function while maintaining a coherent luxury residential concept throughout the property.
The landscaped grounds, including 219.50 m² of green space, a 75 m² swimming pool, covered terrace, sunbathing area and fully equipped summer kitchen, significantly extend the possibilities for outdoor living. Mediterranean landscaping, Canary Island palms and carefully selected outdoor furnishings further enhance the property's exclusive coastal atmosphere.
The four spacious bedrooms with private bathrooms make the villa particularly suitable for comfortable family living and accommodating guests, while the master bedroom's private walk-in wardrobe provides additional functionality. The private wellness and fitness facilities, elevator, advanced security systems, motorized elements, premium appliances and sophisticated climate systems contribute to a high standard of everyday comfort.
Vodice is one of the most attractive coastal destinations in Dalmatia, known for its Adriatic beaches, lively waterfront, marina, restaurants and Mediterranean lifestyle. Its location offers convenient access to Šibenik, which is approximately 15 minutes away by car, while the wider region provides excellent opportunities for exploring the Dalmatian coastline, nearby islands and renowned natural attractions.
The combination of a peaceful residential setting and convenient access to the amenities of Vodice makes this location particularly appealing for buyers seeking a luxury home on the Croatian Adriatic. Excellent road connections toward Šibenik and other destinations along the Dalmatian coast further increase the property's suitability for permanent residence, an exclusive holiday home or a high-value real estate investment.
This exceptional newly built villa in Vodice represents a rare opportunity for buyers seeking substantial living space, premium construction, sophisticated interior and exterior equipment, private wellness facilities and an impressive swimming pool within a carefully landscaped Mediterranean setting.
Your satisfaction is our mission. We look forward to future collaboration!
Property viewings are organized upon prior signing of a brokerage agreement, in accordance with the Real Estate Brokerage Act.
The brokerage commission is 3% + VAT and is payable upon signing the preliminary or final purchase agreement.
VAT is included in the listed price.
https://realestateistria.eu
Built on trust. Defined by results.
ID CODE: ALG-4199
Marijana Budimir
Agent s licencom
Mob: +385 95 363 1893
Tel: +385 52 204 933
E-mail: marijana@alphaluxegroup.com
https://alphaluxegroup.com
Robert Budimir
Agent s licencom
Mob: +385 95 363 1892
Tel: +385 52 204 933
E-mail: robert@alphaluxegroup.com
https://alphaluxegroup.com
Χαρακτηριστικά
- Τύπος
- Μονοκατοικία
- Συμβόλαιο
- Πώληση
- Σύνολο ορόφων
- 3
- Ανελκυστήρας
- Ναι
- Εμβαδόν
- 550 m²
- Δωμάτια
- 5
- Υπνοδωμάτια
- 4
- Μπάνια
- 3+
- Μπαλκόνι
- Ναι
- Βεράντα
- Ναι
- Γκαράζ, χώροι στάθμευσης
- 1 σε πάρκινγκ/κλειστό πάρκινγκ, 1 εξωτερικό
- Κλιματισμός
- Αυτόνομη, κρύο/ζέστη
- Θέα
- Θάλασσα, πάρκο
- Απόσταση από τη θάλασσα
- 1.000 m
Άλλα χαρακτηριστικά
- Πόρτα ασφαλείας
- Συναγερμός
- Πισίνα
Πληροφορίες τιμής
- Τιμή
- € 1.450.000
- Τιμή ανά m²
- 2.636 €/m²
Ενεργειακή απόδοση
Έτος κατασκευής
2024Κλιματιστικό μηχάνημα
Αυτόνομη, κρύο/ζέστηΕνεργειακή πιστοποίηση
Χωρίς ταξινόμηση
Χάρτης

Πρόσθετες επιλογές