1/25
Μονοκατοικία 149 τμ, Vodnjan
€ 495.000
Τελευταία ενημέρωση: 16/09/2026
Περιγραφή
κωδικός: 49811
A house with a swimming pool, 149.79 m, with 3 bedrooms and 977 m of garden, is for sale in Vodnjan, in a quiet and private location near Fažana and Pula.
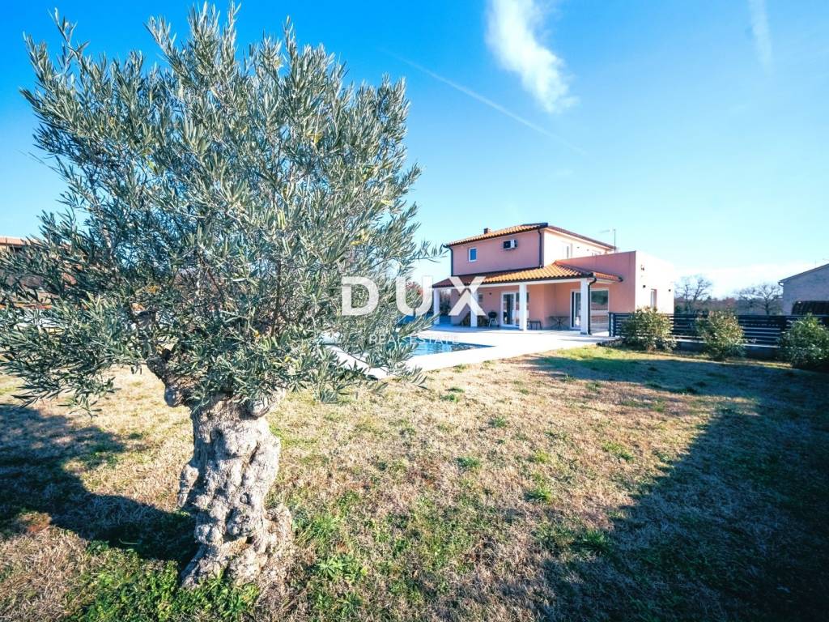
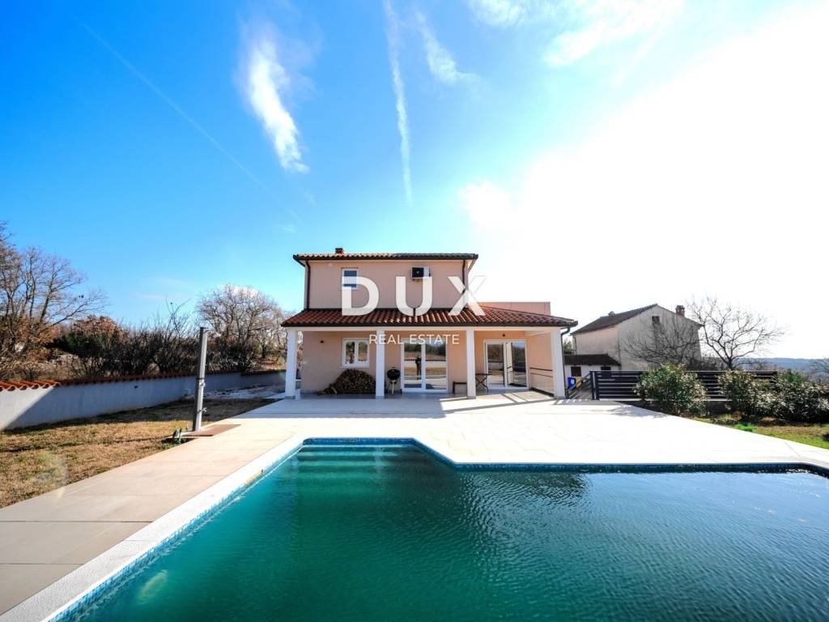
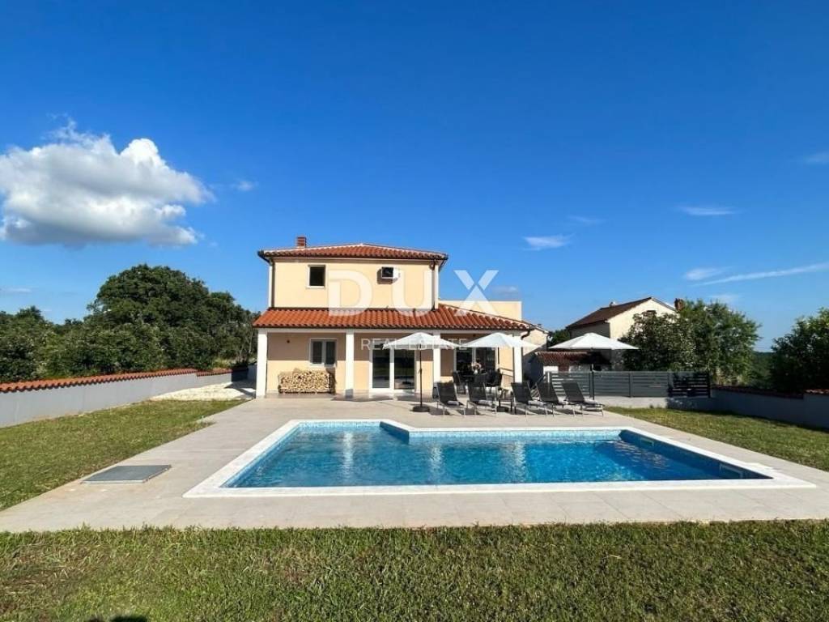
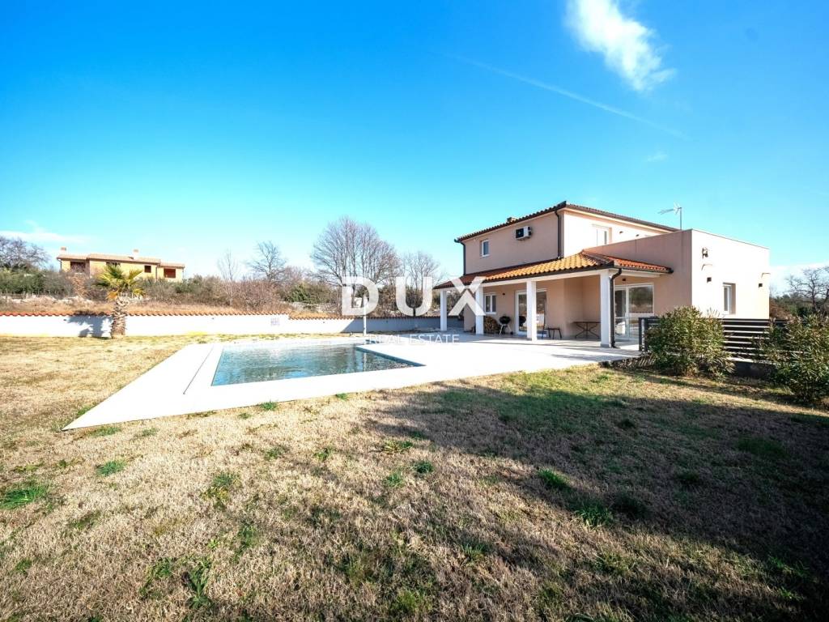
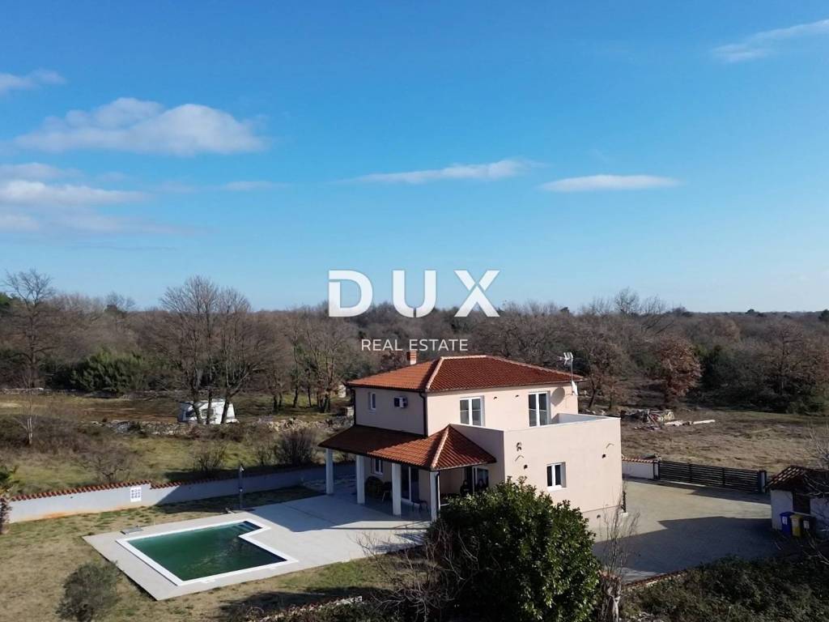
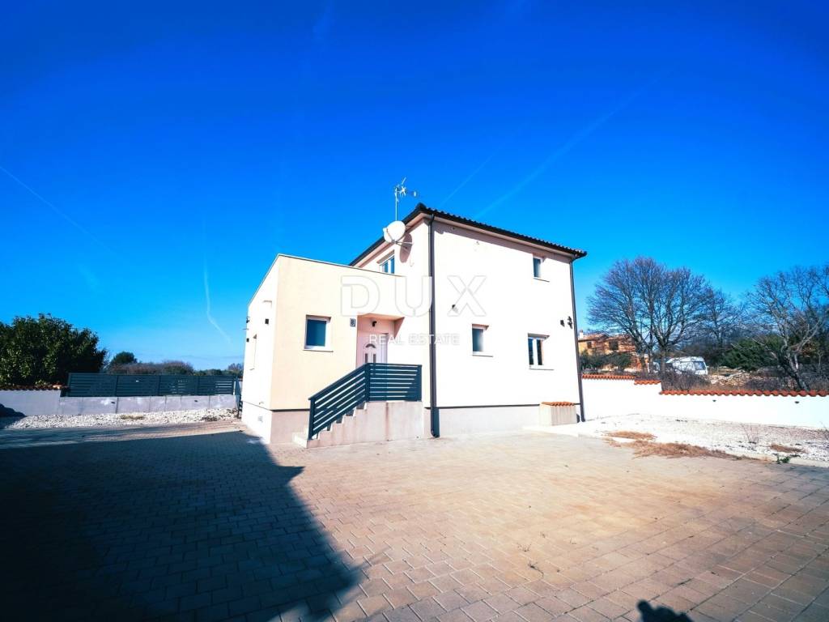
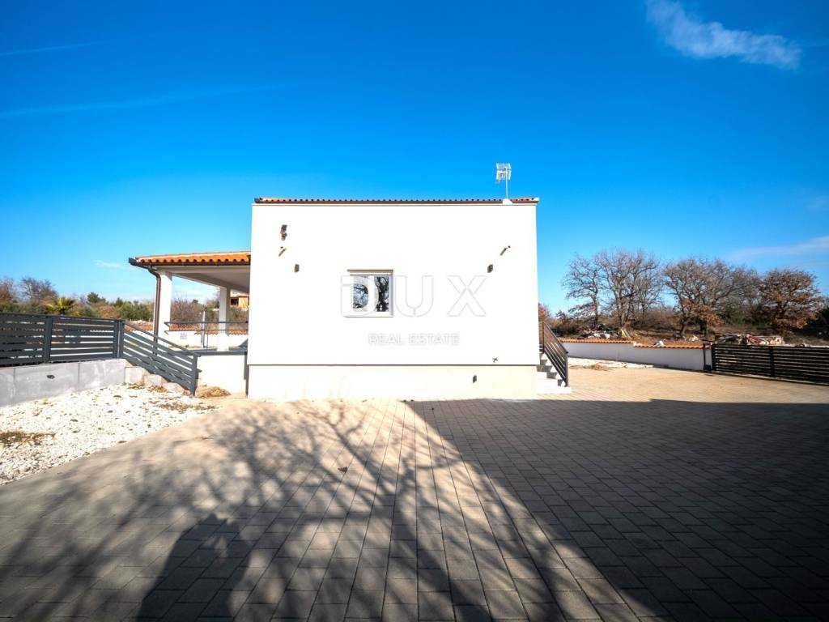
In the vicinity of Vodnjan, in a quiet and private location, is this detached house of 149.79 m, built in 2022, on a spacious garden of 977 m.
Approximately 11.5 km from the sea and only a 1015 minute drive from the beaches of Fažana and the Brijuni area.
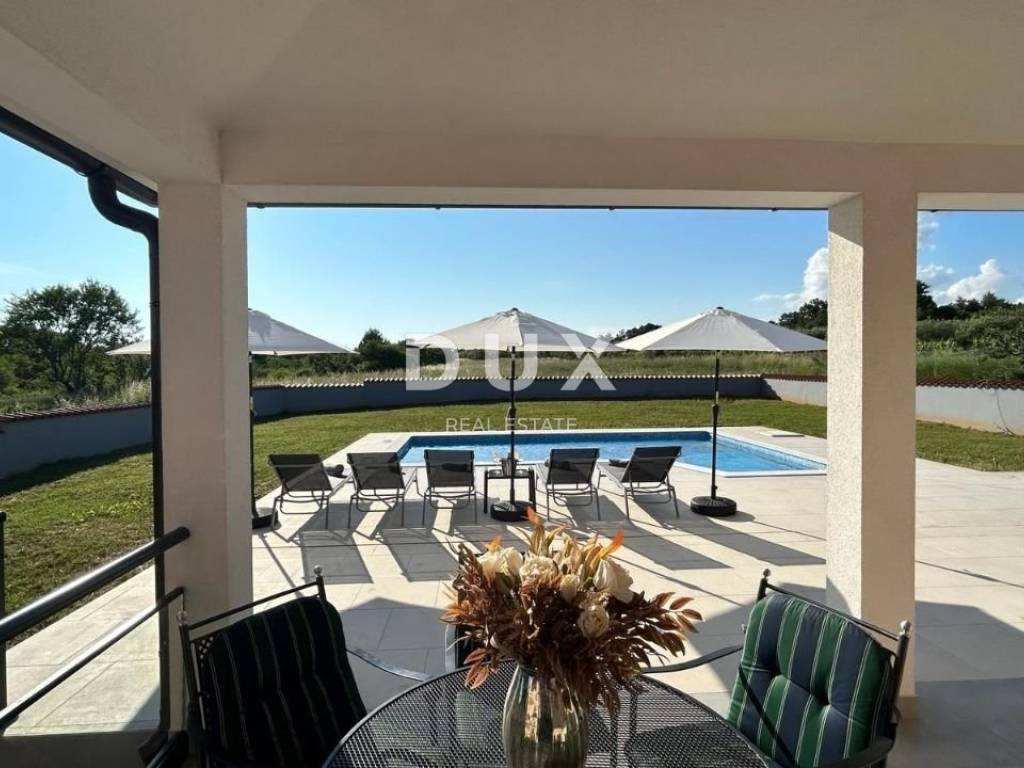
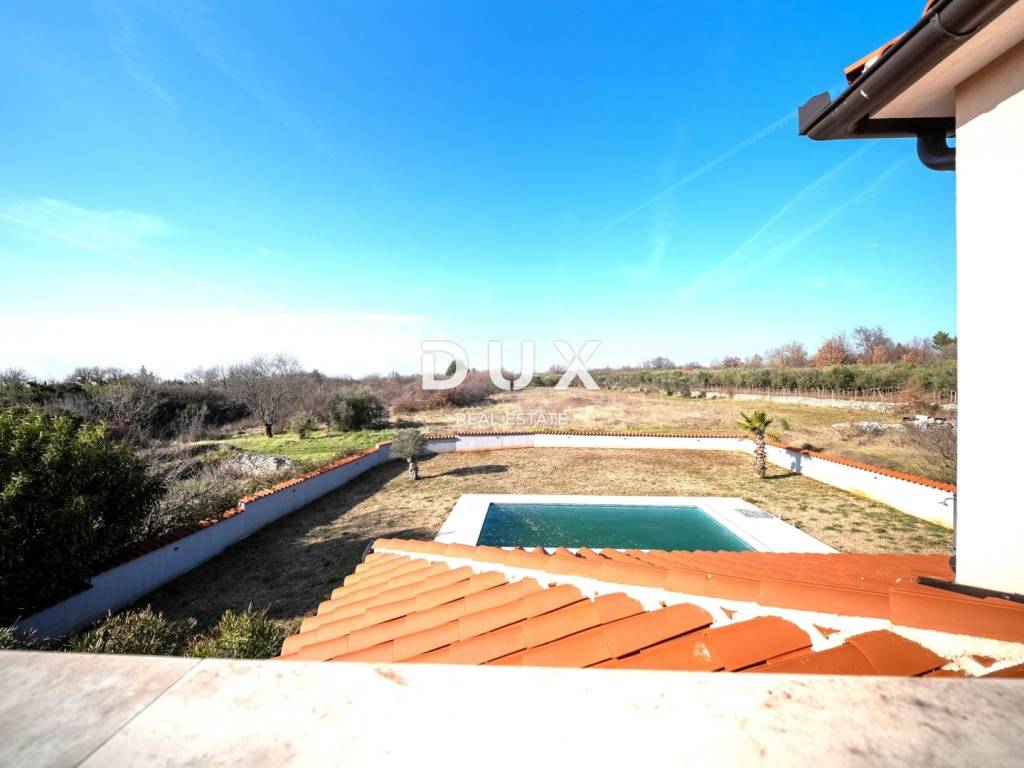
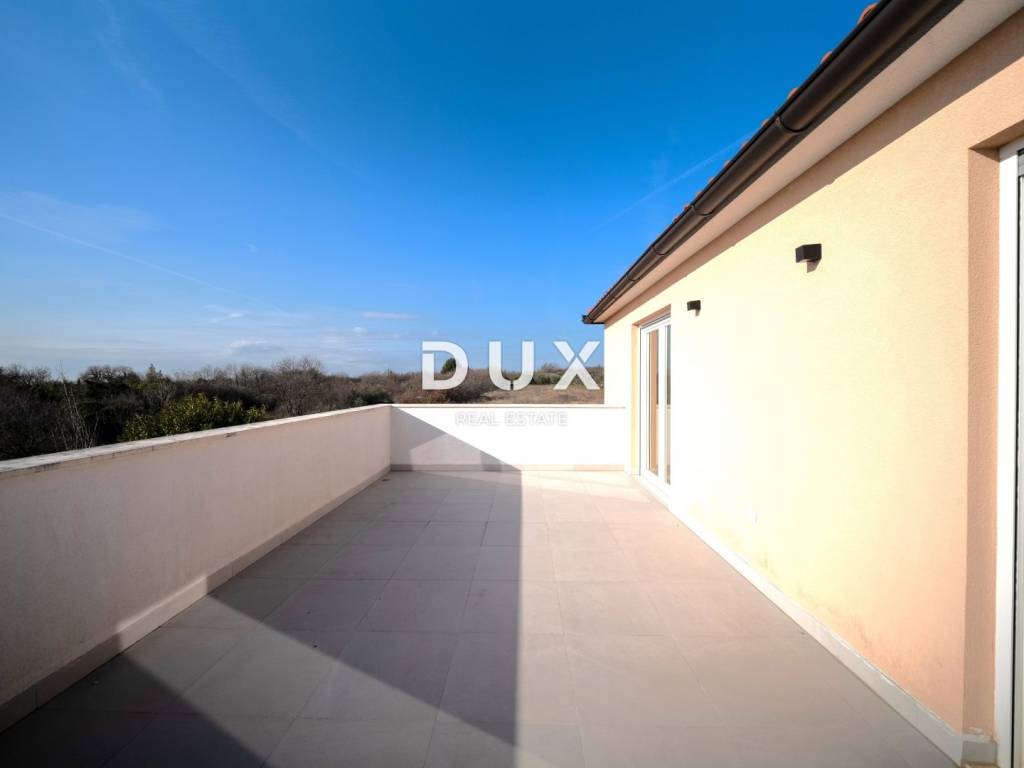
It is located in a quiet environment, overlooking olive groves and vineyards and a side view of the sea from a spacious terrace.
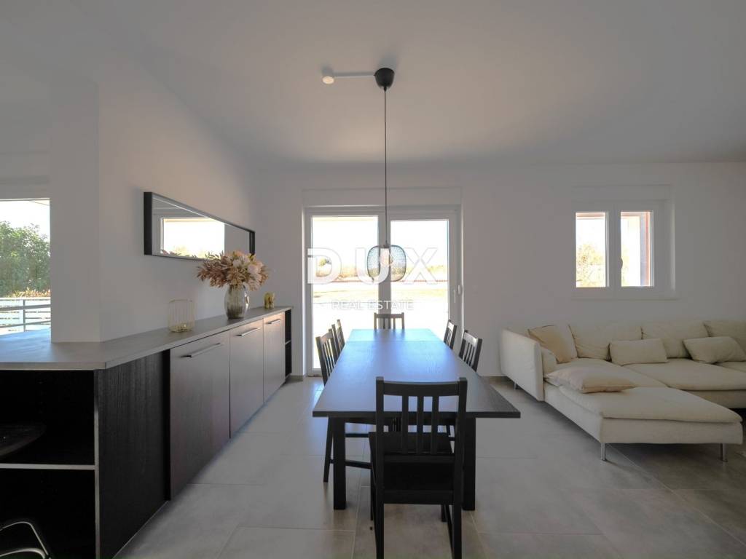
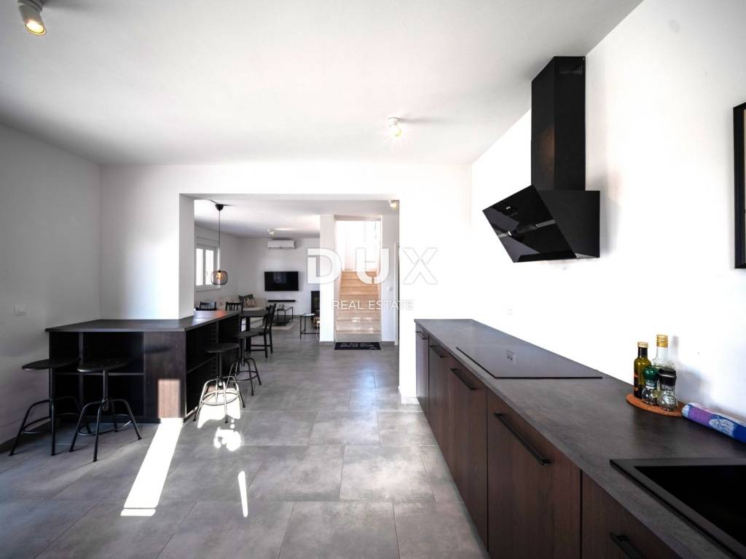
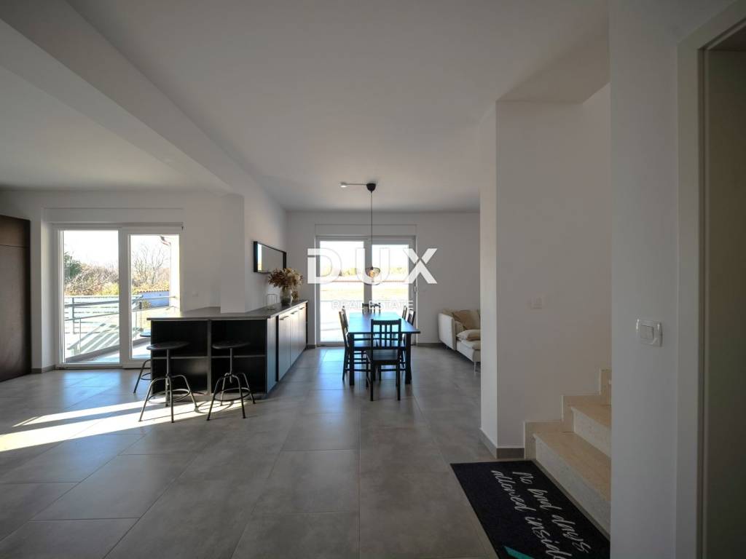
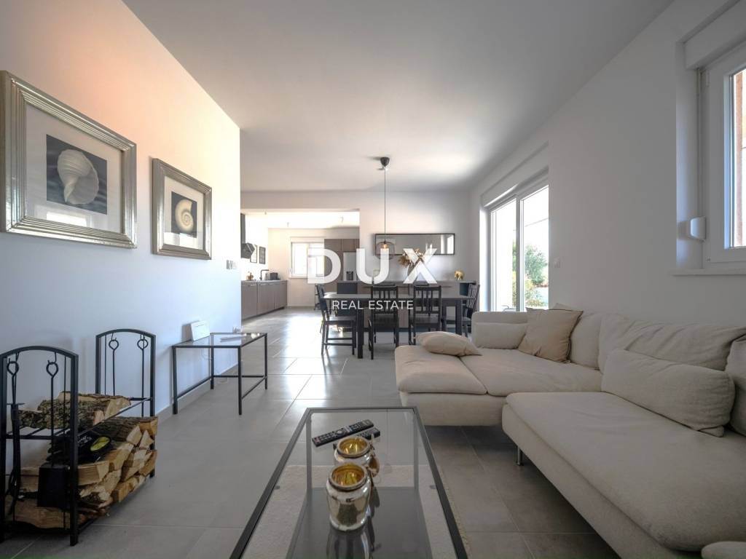
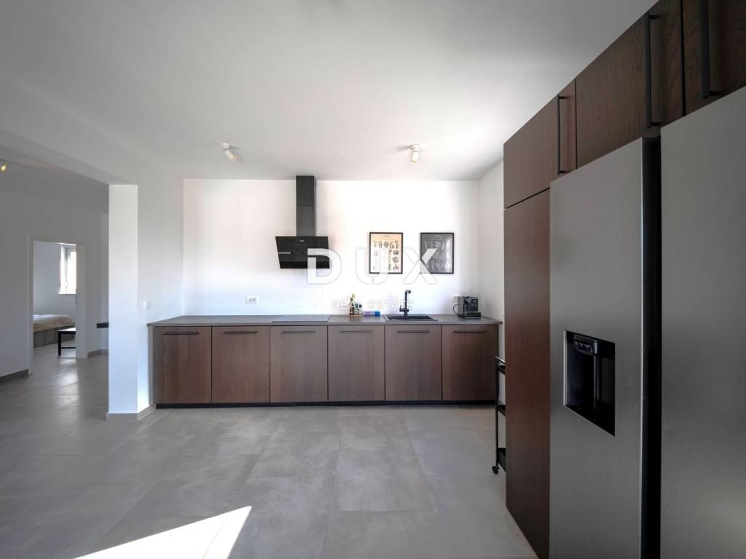
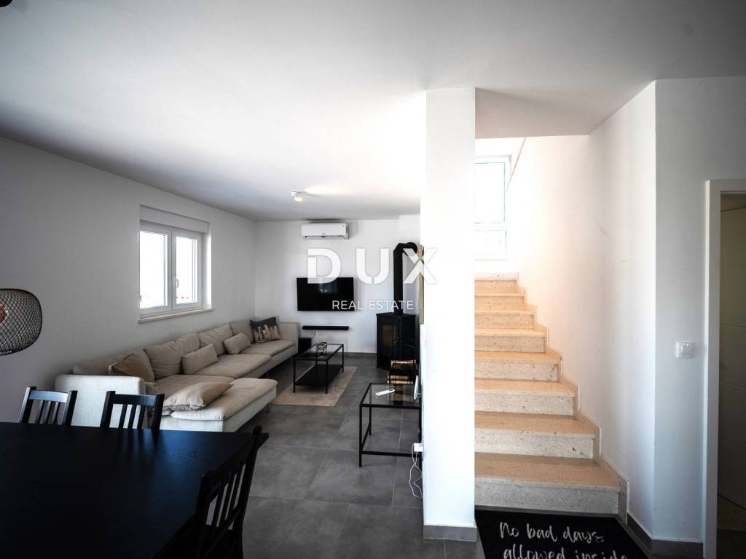
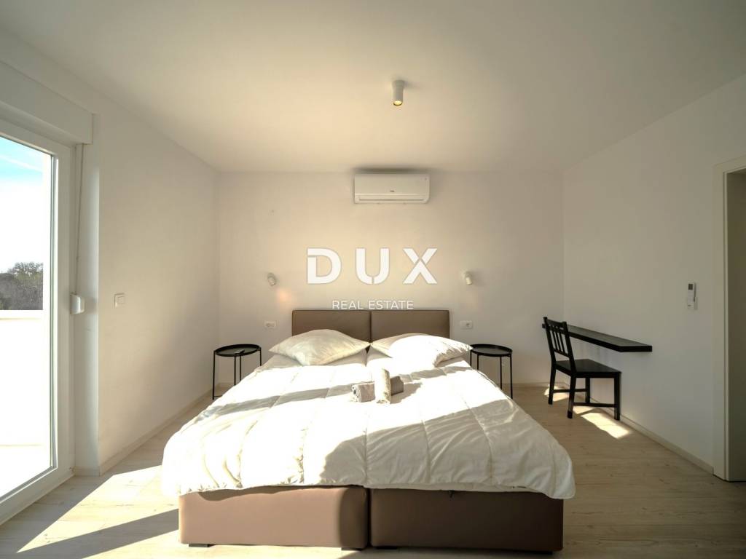
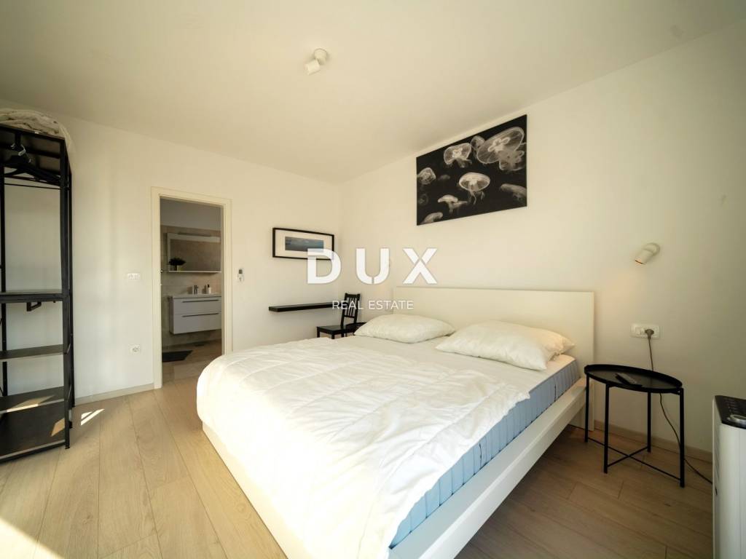
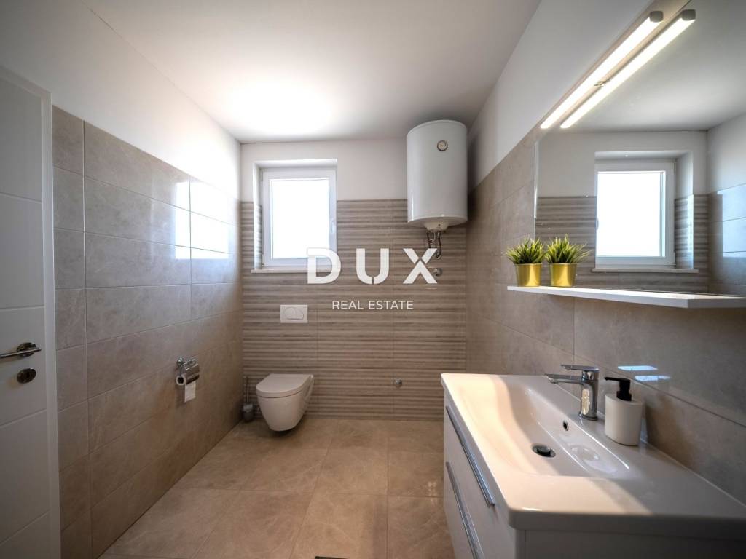
It is spread over two floors. On the ground floor there is an entrance hall, a guest toilet, a bedroom with an en-suite bathroom, a storage room and a spacious open space living room connected to the dining room and kitchen.
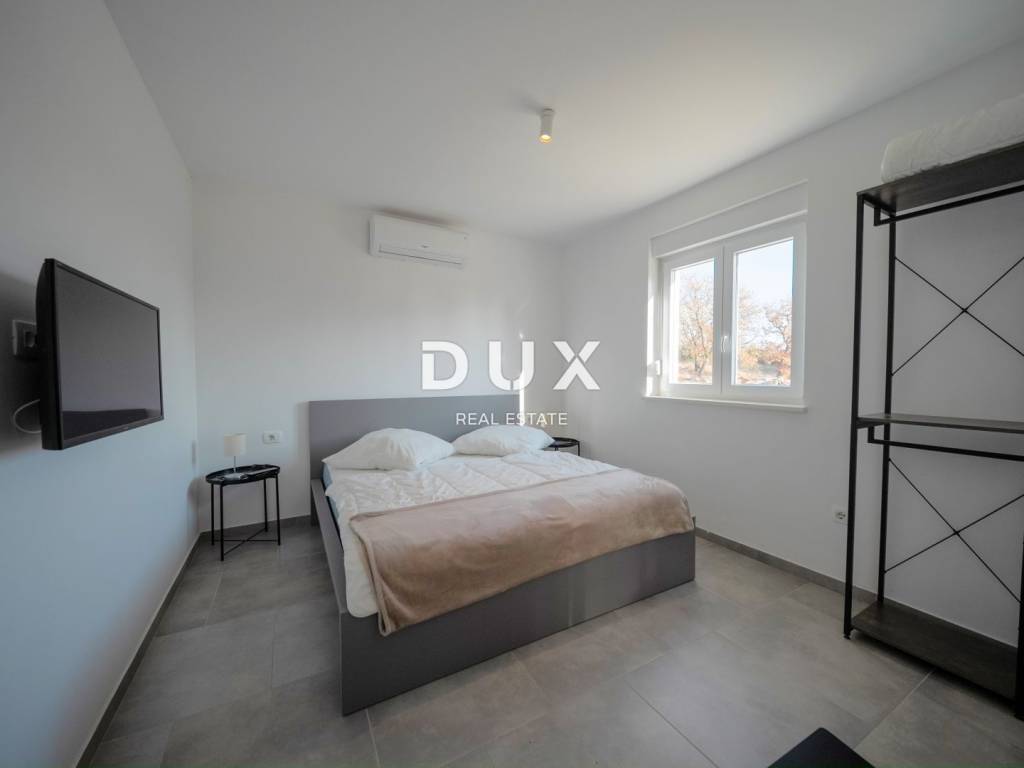
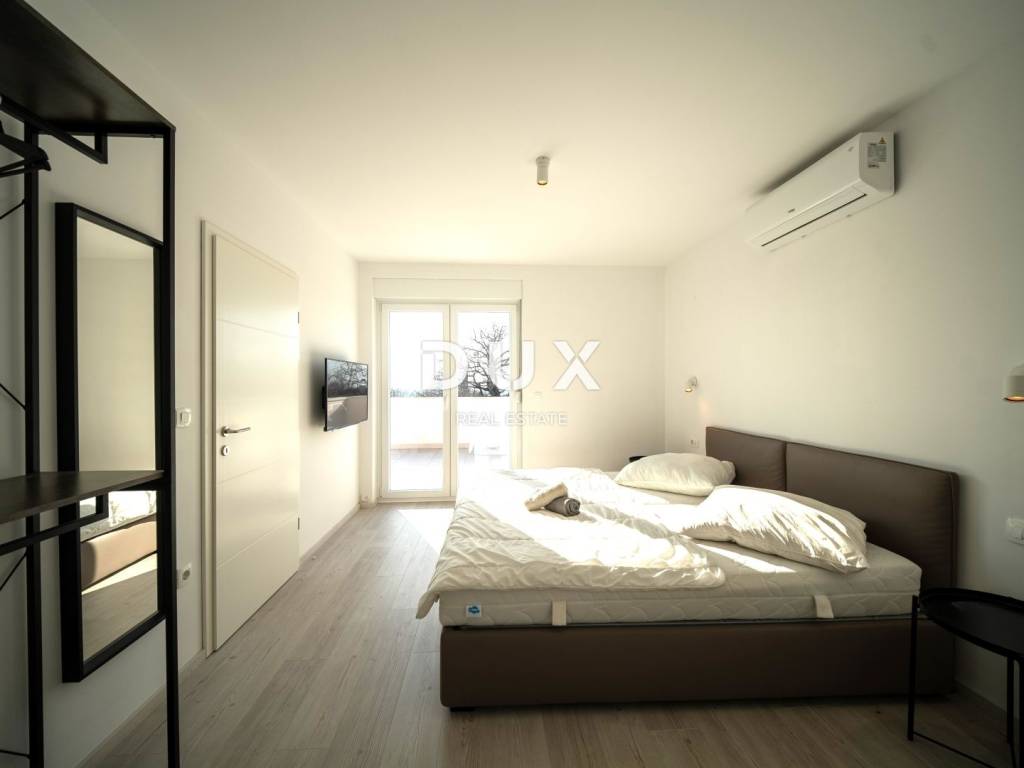
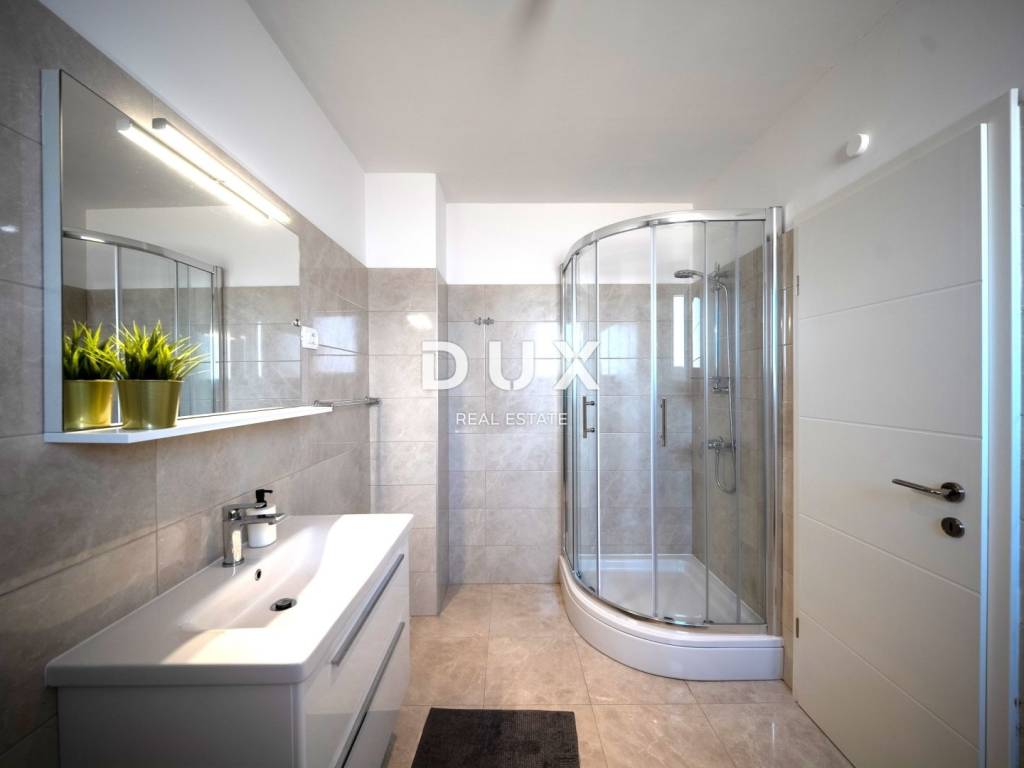
Upstairs there are two more spacious bedrooms, each with its own bathroom and access to a spacious roof terrace of 26.87 m.
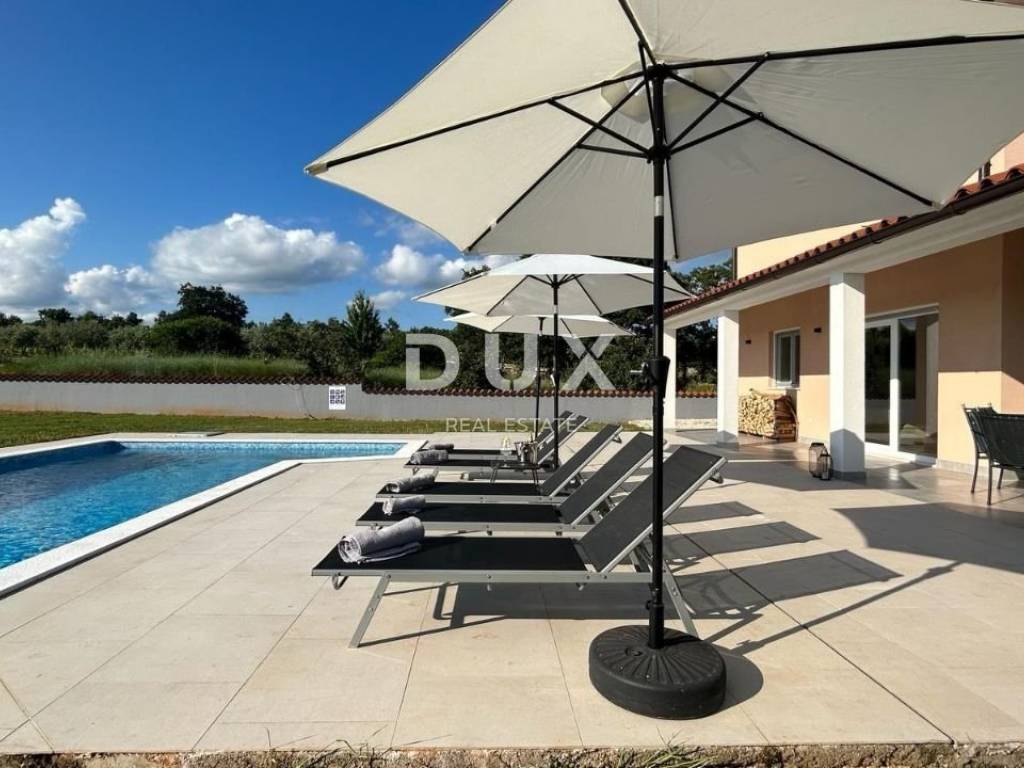
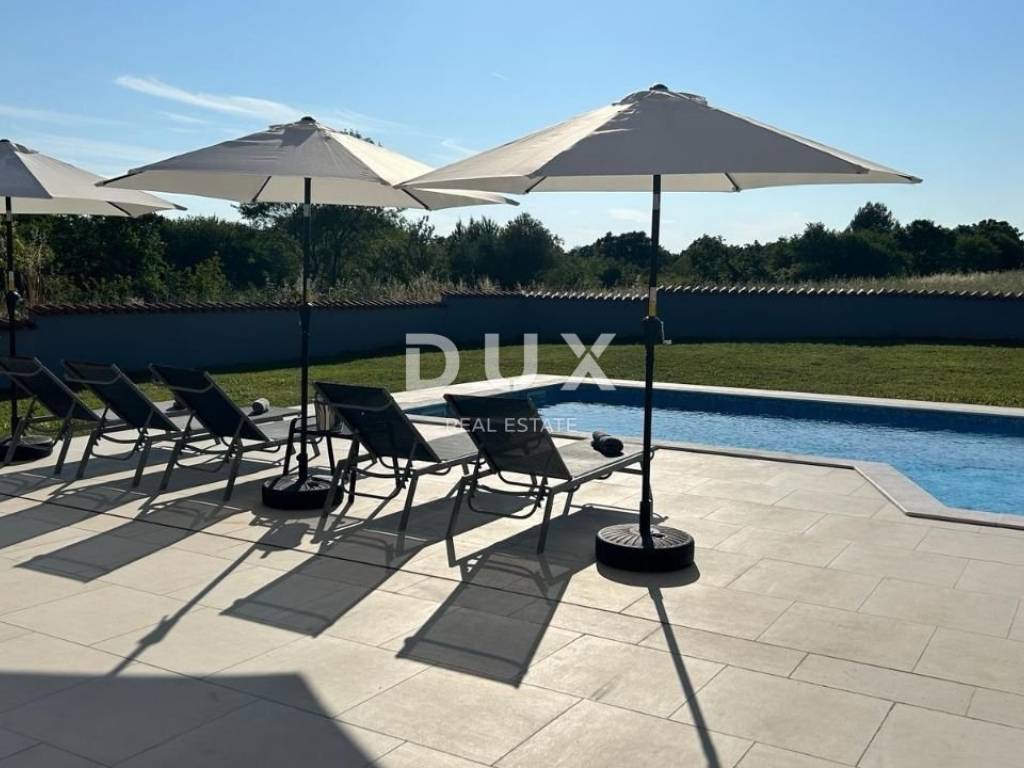
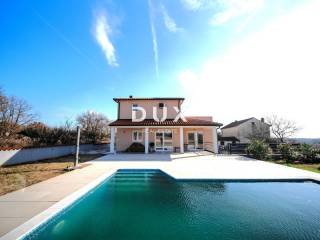
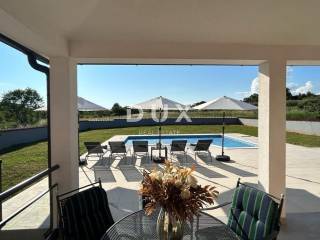
The landscaped garden features a 34 m swimming pool with mosaics, lighting and Roman steps, as well as a covered terrace, outdoor barbecue and outdoor lighting.
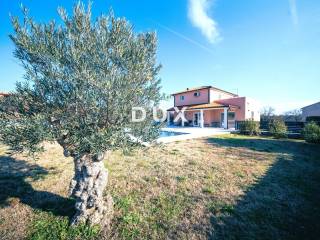
The garden is landscaped and provides enough space for enjoying and socializing outdoors.
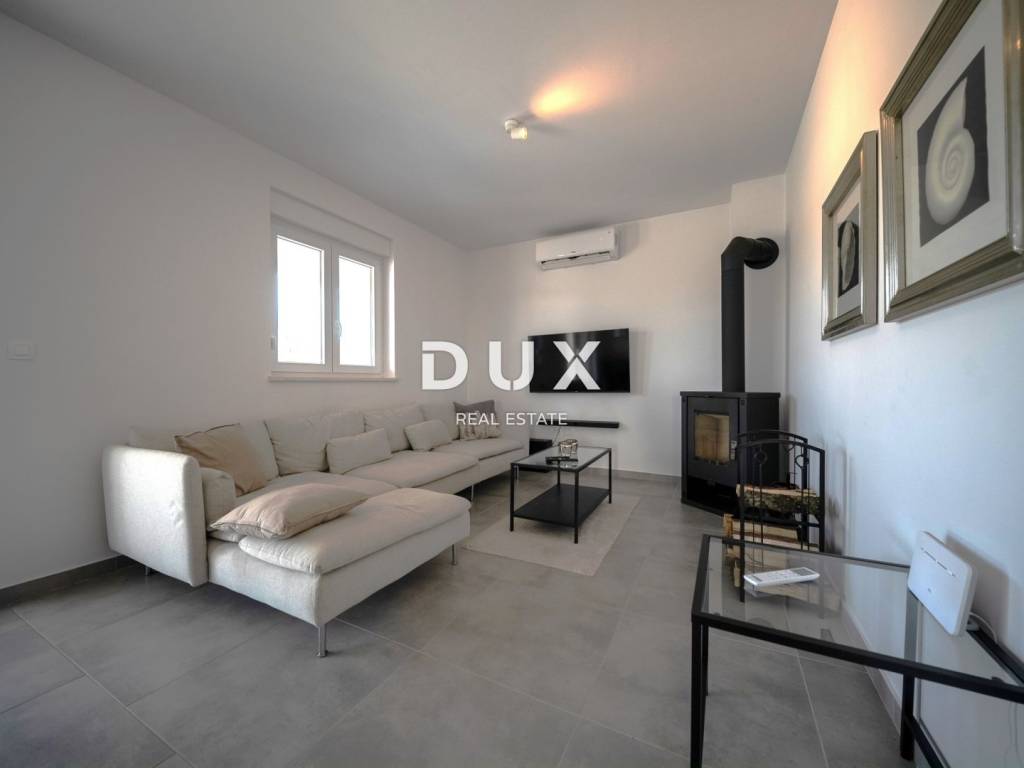
The villa is equipped with inverter air conditioners in all rooms, and in the living room there is a fireplace that represents an additional source of heat.
The kitchen is modernly equipped, and the property is sold with furniture and equipment.
Additional value is represented by private parking for five vehicles, a large automatic entrance door and a spacious driveway.
The villa is categorized with 4 stars and is suitable for own use, vacation or tourist rental.
Thanks to its location, amenities and level of equipment, it represents an interesting investment for buyers looking for a property ready for use and tourism business.
The villa has a building and use permit, a title deed and an A+ energy certificate.
Utilities include city water supply and electricity, while internet and satellite television are available.
Dear clients, the provision of our services is governed by the General Terms and Conditions, while the Price List for brokerage services is available at the following links:
www.dux-nekretnine.hr/opci-uvjeti-poslovanja
www.dux-nekretnine.hr/cjenik-posrednickih-usluga
ID CODE: 49811
Tina Širol
Agent s licencom
Mob: +385 95 825 4533
Tel: +385 91 480 8808
E-mail: tina@dux-istra.com
www.dux-istra.com
In the vicinity of Vodnjan, in a quiet and private location, is this detached house of 149.79 m, built in 2022, on a spacious garden of 977 m.
Approximately 11.5 km from the sea and only a 1015 minute drive from the beaches of Fažana and the Brijuni area.
It is located in a quiet environment, overlooking olive groves and vineyards and a side view of the sea from a spacious terrace.
It is spread over two floors. On the ground floor there is an entrance hall, a guest toilet, a bedroom with an en-suite bathroom, a storage room and a spacious open space living room connected to the dining room and kitchen.
Upstairs there are two more spacious bedrooms, each with its own bathroom and access to a spacious roof terrace of 26.87 m.
The landscaped garden features a 34 m swimming pool with mosaics, lighting and Roman steps, as well as a covered terrace, outdoor barbecue and outdoor lighting.
The garden is landscaped and provides enough space for enjoying and socializing outdoors.
The villa is equipped with inverter air conditioners in all rooms, and in the living room there is a fireplace that represents an additional source of heat.
The kitchen is modernly equipped, and the property is sold with furniture and equipment.
Additional value is represented by private parking for five vehicles, a large automatic entrance door and a spacious driveway.
The villa is categorized with 4 stars and is suitable for own use, vacation or tourist rental.
Thanks to its location, amenities and level of equipment, it represents an interesting investment for buyers looking for a property ready for use and tourism business.
The villa has a building and use permit, a title deed and an A+ energy certificate.
Utilities include city water supply and electricity, while internet and satellite television are available.
Dear clients, the provision of our services is governed by the General Terms and Conditions, while the Price List for brokerage services is available at the following links:
www.dux-nekretnine.hr/opci-uvjeti-poslovanja
www.dux-nekretnine.hr/cjenik-posrednickih-usluga
ID CODE: 49811
Tina Širol
Agent s licencom
Mob: +385 95 825 4533
Tel: +385 91 480 8808
E-mail: tina@dux-istra.com
www.dux-istra.com

Εάν θέλετε να μάθετε περισσότερα, μπορείτε να μιλήσετε με Tina Širol.
Χαρακτηριστικά
- Τύπος
- Μονοκατοικία
- Συμβόλαιο
- Πώληση
- Όροφος
- 1
- Ανελκυστήρας
- Ναι
- Εμβαδόν
- 149 m² | επαγγελματικό 1.126 m²
- Δωμάτια
- 4
- Υπνοδωμάτια
- 3
- Μπάνια
- 3+
- Επιπλωμένο
- Ναι
- Μπαλκόνι
- Ναι
- Βεράντα
- Ναι
- Κλιματισμός
- Αυτόνομη, κρύο/ζέστη
Άλλα χαρακτηριστικά
- Πισίνα
Λεπτομέρεια επιφάνειας
Κατοικία
- Όροφος
- 1
- Εμβαδόν
- 149,0 m²
- Συντελεστής
- 100%
- Τύπος επιφάνειας
- Κύρια
- Συνολική επιφάνεια
- 149,0 m²
Γη
- Όροφος
- Ισόγειο
- Εμβαδόν
- 977,0 m²
- Συντελεστής
- 100%
- Τύπος επιφάνειας
- Δευτερεύουσα
- Συνολική επιφάνεια
- 977,0 m²
Πληροφορίες τιμής
- Τιμή
- € 495.000
- Τιμή ανά m²
- 440 €/m²
Ενεργειακή απόδοση
Κατανάλωση ενέργειας
Ανακαλύψτε κάθε γωνιά του ακινήτου
+23
Χάρτης

Πρόσθετες επιλογές

Tina Širol