1/37
Μονοκατοικία 122 τμ, νέα, Novigrad
€ 675.000
Τελευταία ενημέρωση: 20/09/2026
Περιγραφή
κωδικός: 877
End house in a prime location, just 600 meters from the sea in Novigrad
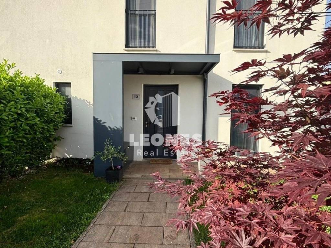
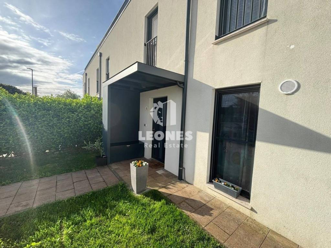
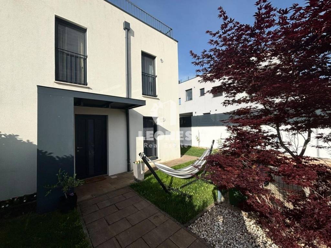
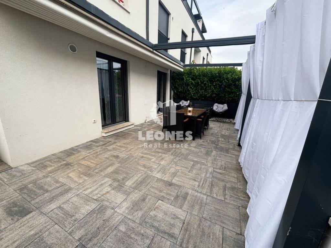
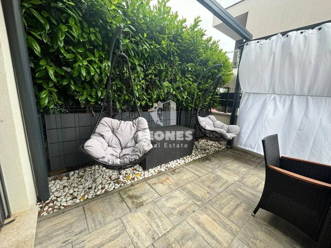
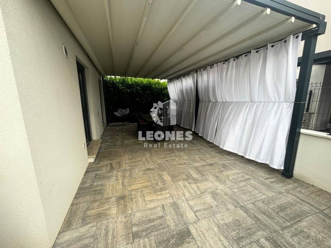
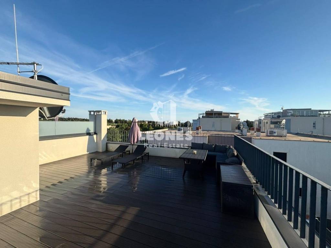
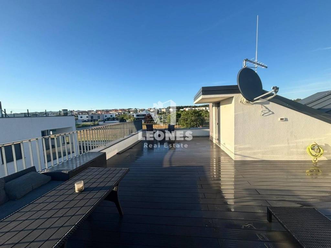
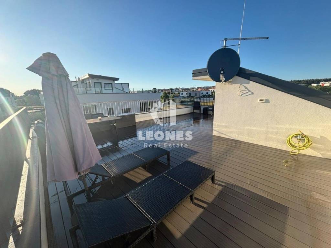
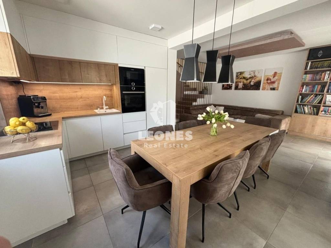
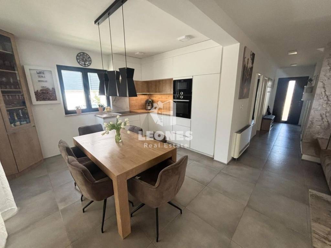
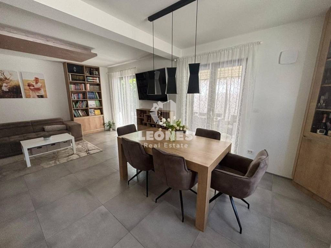
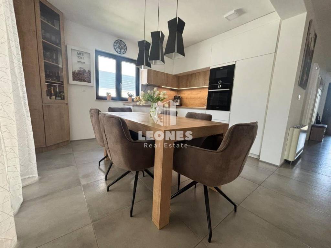
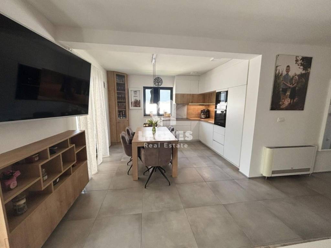
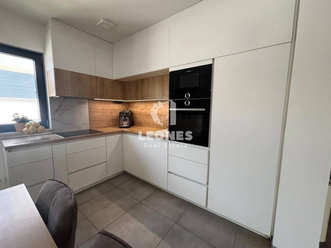
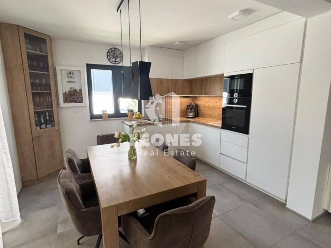
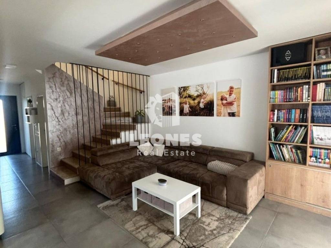
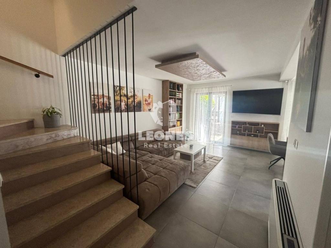
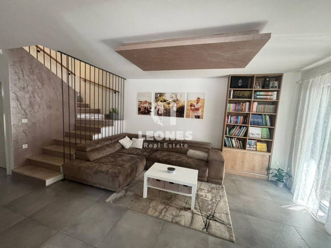
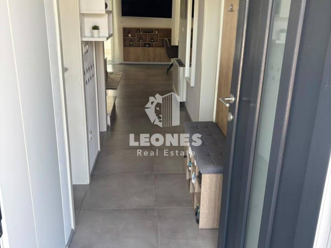
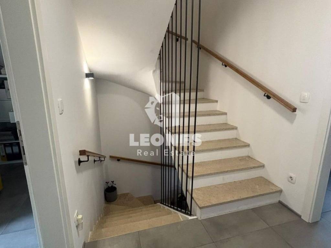
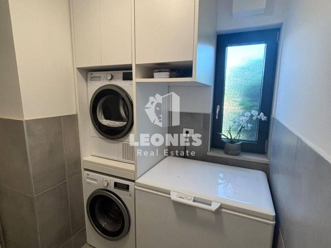
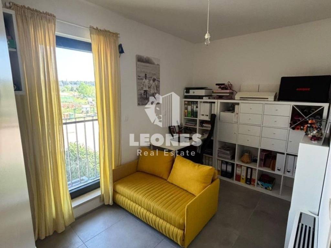
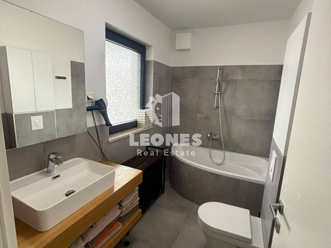
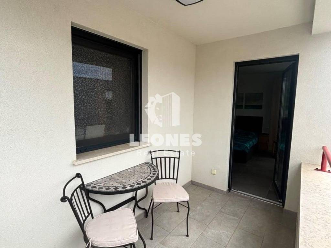
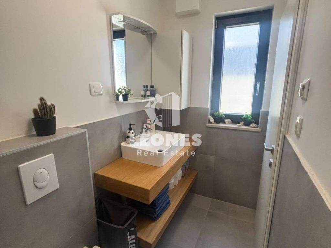
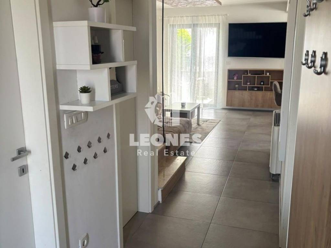
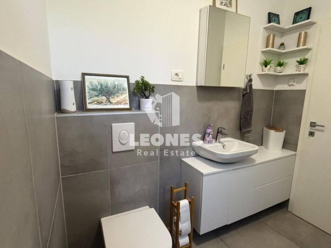
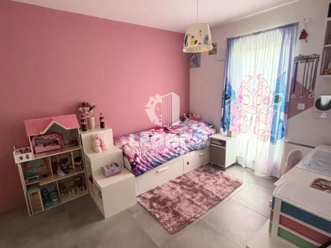
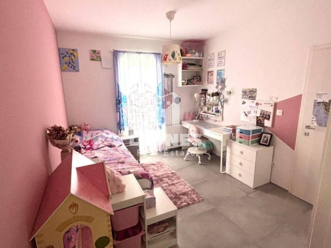
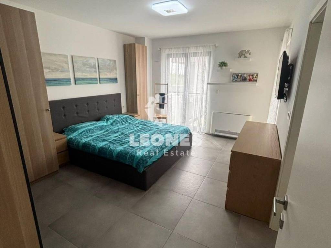
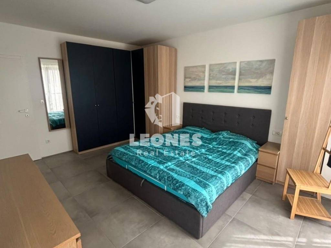
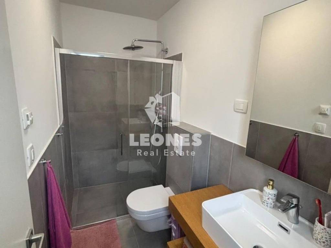
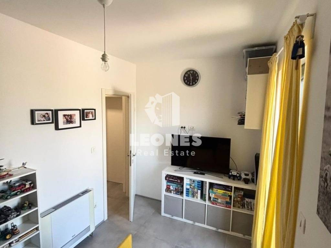
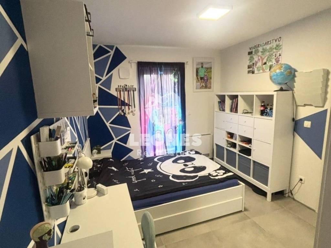
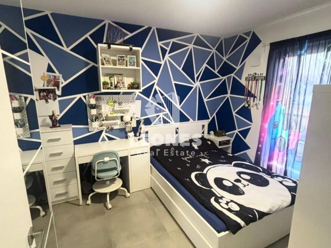
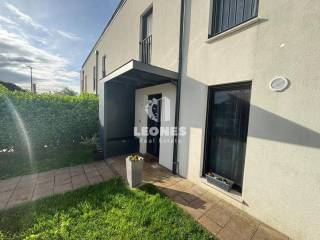
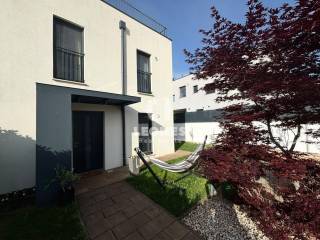
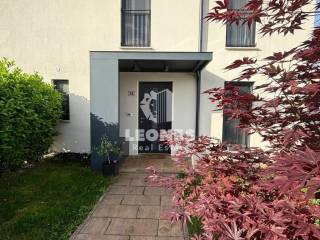
The last house in a row is for sale in an extremely sought-after and attractive location near all essential facilities in Novigrad. The house has 122 m2 and is divided into 3 floors that perfectly separate the living area from the private rest area. The ground floor consists of a hallway, utility room + toilet, a bedroom with its own bathroom and an open space that combines a modern equipped kitchen, a dining room and a spacious living room. The living room opens onto a large covered terrace equipped with a top-quality movable awning with remote control - perfect for enjoying the outdoors. On the 1st floor there are 3 bedrooms, 2 of which have their own bathroom, and one of the bedrooms has access to a private covered terrace. The house has a spacious roof terrace of 58 m2, which is completely paved with top-quality WPC decking, and all the necessary installations for a summer kitchen and jacuzzi have been made, which turns this terrace into a perfect zone for socializing and relaxing. The house is very well built, and some of the features are: heating and cooling via advanced convectors (fan-coiler), heat pump with integrated hot water circulation system and air recovery system.
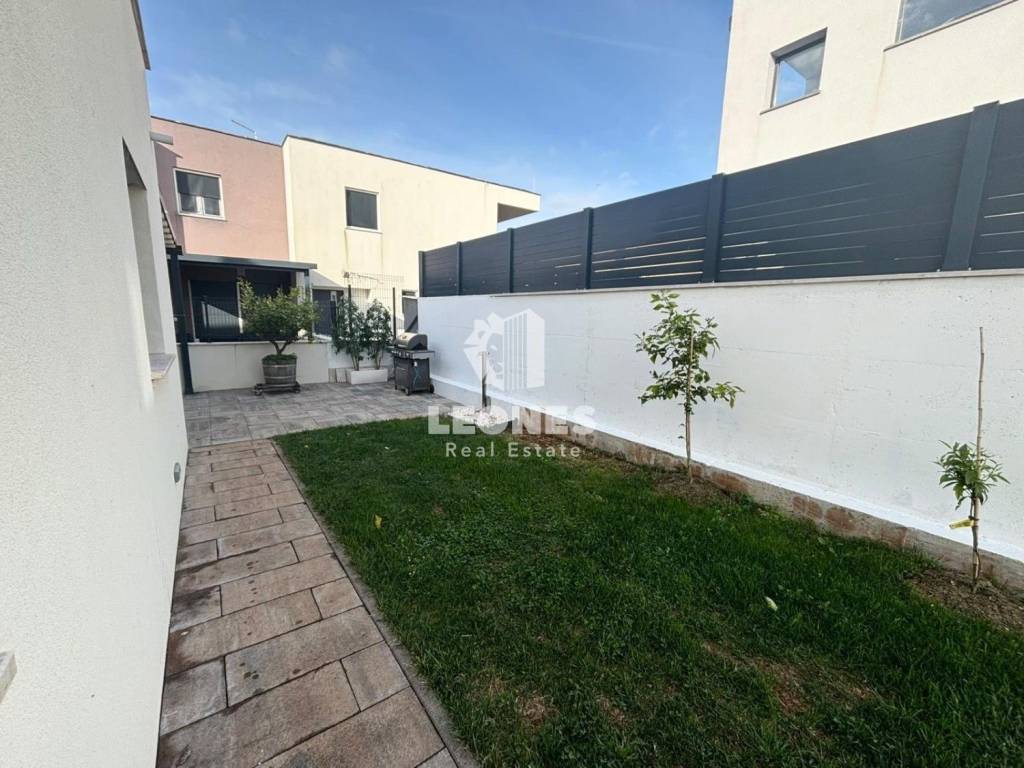
The house has 2 parking spaces and a garden of 183 m2 which is equipped with a lawn irrigation system with a rain sensor. The distance from the sea and the beautifully landscaped beach is 500 m, and the city center is 700 m.
www.leones-realestate.hr
The last house in a row is for sale in an extremely sought-after and attractive location near all essential facilities in Novigrad. The house has 122 m2 and is divided into 3 floors that perfectly separate the living area from the private rest area. The ground floor consists of a hallway, utility room + toilet, a bedroom with its own bathroom and an open space that combines a modern equipped kitchen, a dining room and a spacious living room. The living room opens onto a large covered terrace equipped with a top-quality movable awning with remote control - perfect for enjoying the outdoors. On the 1st floor there are 3 bedrooms, 2 of which have their own bathroom, and one of the bedrooms has access to a private covered terrace. The house has a spacious roof terrace of 58 m2, which is completely paved with top-quality WPC decking, and all the necessary installations for a summer kitchen and jacuzzi have been made, which turns this terrace into a perfect zone for socializing and relaxing. The house is very well built, and some of the features are: heating and cooling via advanced convectors (fan-coiler), heat pump with integrated hot water circulation system and air recovery system.
The house has 2 parking spaces and a garden of 183 m2 which is equipped with a lawn irrigation system with a rain sensor. The distance from the sea and the beautifully landscaped beach is 500 m, and the city center is 700 m.
www.leones-realestate.hr
Χαρακτηριστικά
- Τύπος
- Μονοκατοικία
- Συμβόλαιο
- Πώληση
- Όροφος
- 1
- Σύνολο ορόφων
- 2
- Εμβαδόν
- 122 m² | επαγγελματικό 305 m²
- Δωμάτια
- 5+
- Υπνοδωμάτια
- 3
- Μπάνια
- 3
- Επιπλωμένο
- Όχι
- Μπαλκόνι
- Ναι
- Γκαράζ, χώροι στάθμευσης
- 1 εξωτερικό
- Θέρμανση
- Αυτόνομη, ενδοδαπέδια θέρμανση, ρεύμα
- Κλιματισμός
- Κρύο/ζέστη
Άλλα χαρακτηριστικά
- Πόρτα ασφαλείας
- Τζάκι
Λεπτομέρεια επιφάνειας
Κατοικία
- Όροφος
- 1
- Εμβαδόν
- 122,0 m²
- Συντελεστής
- 100%
- Τύπος επιφάνειας
- Κύρια
- Συνολική επιφάνεια
- 122,0 m²
Γη
- Όροφος
- Ισόγειο
- Εμβαδόν
- 183,0 m²
- Συντελεστής
- 100%
- Τύπος επιφάνειας
- Δευτερεύουσα
- Συνολική επιφάνεια
- 183,0 m²
Πληροφορίες τιμής
- Τιμή
- € 675.000
- Τιμή ανά m²
- 2.213 €/m²
Ενεργειακή απόδοση
Κατανάλωση ενέργειας
Ανακαλύψτε κάθε γωνιά του ακινήτου
+35
Χάρτης

Πρόσθετες επιλογές