1/25
Μονοκατοικία 283 τμ, Χρήζει ανακαίνισης, Pazin
€ 205.000
Τελευταία ενημέρωση: 20/09/2026
Περιγραφή
κωδικός: I36926
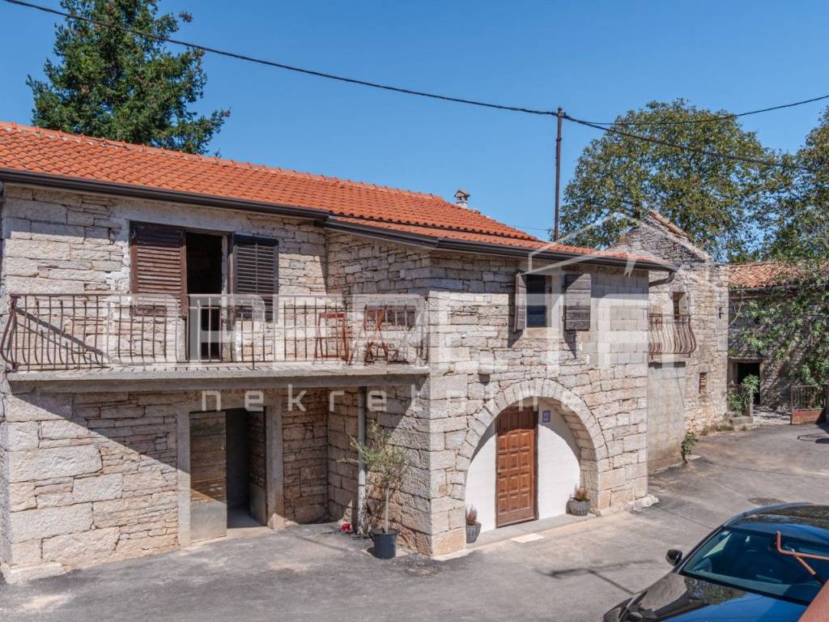
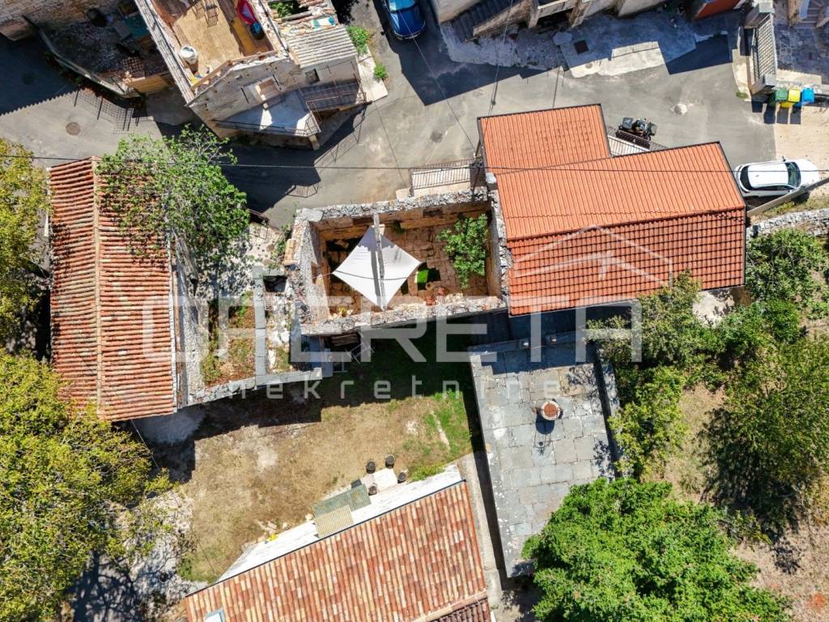
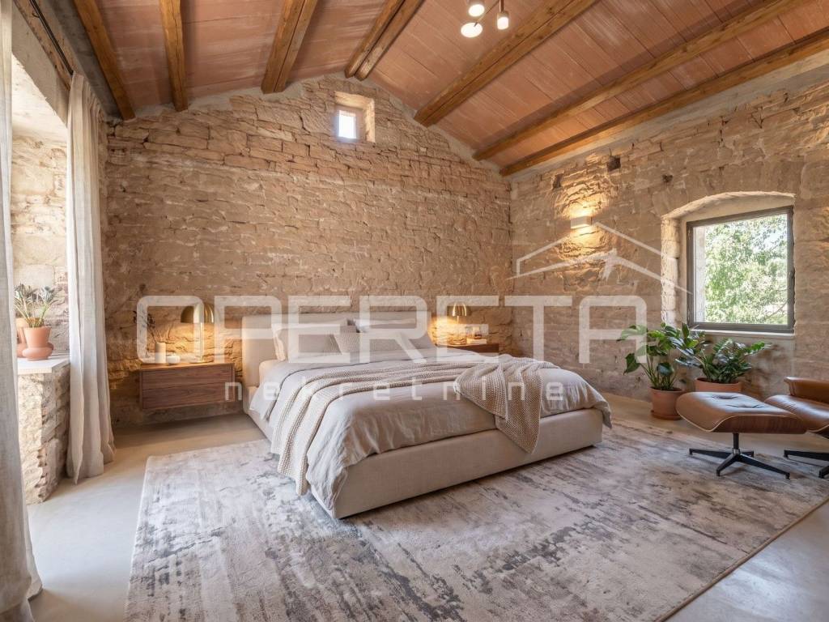
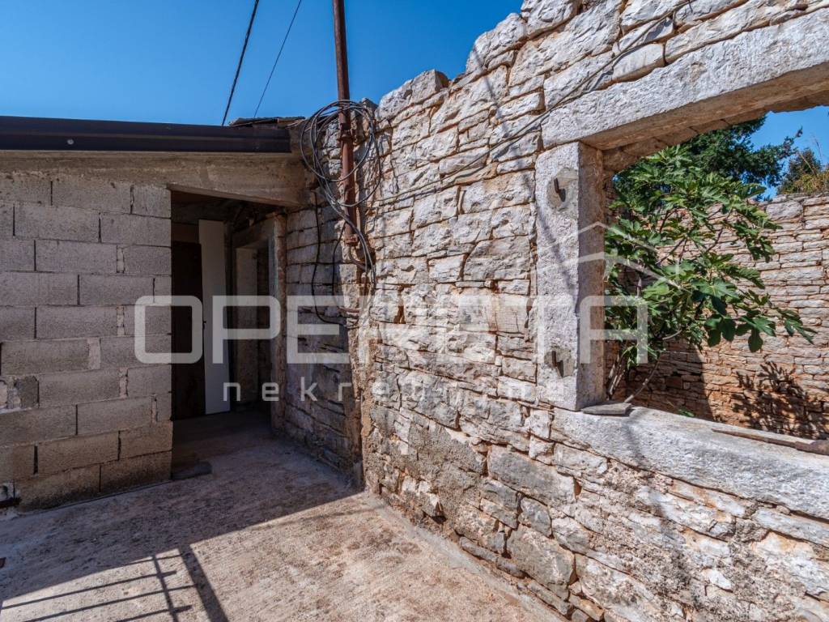
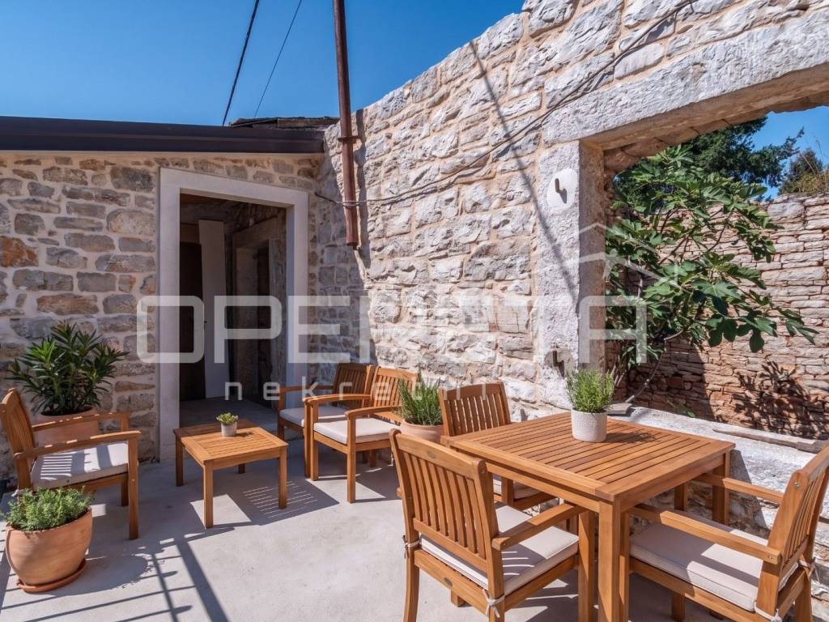
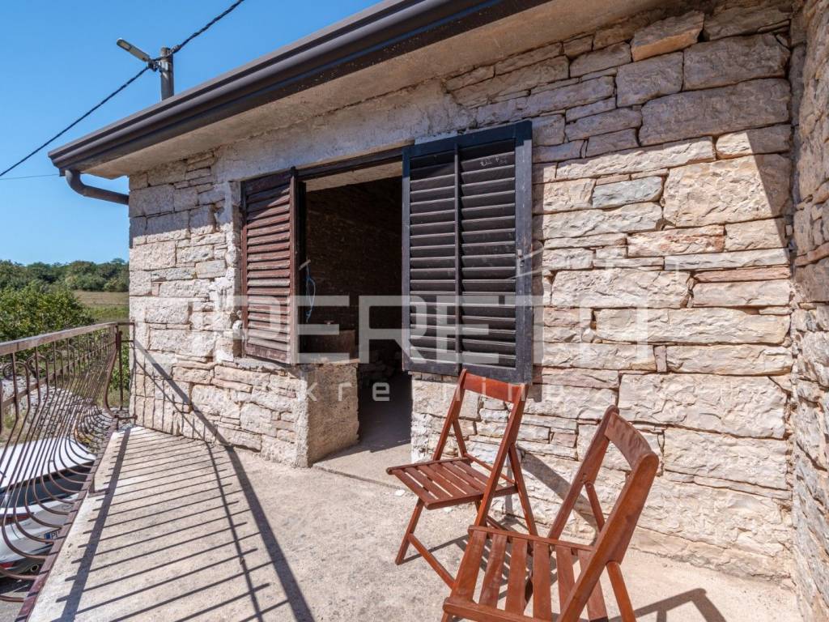
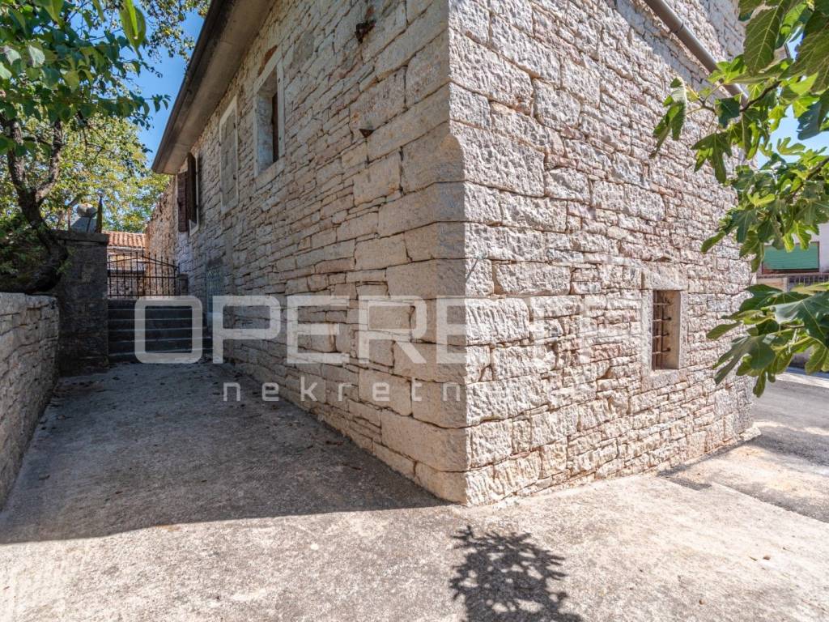
In the heart of Istria lies this unique real estate complex consisting of three interconnected detached buildings, constructed from original Istrian stone that has been preserved over the years and today represents its greatest value and character.
This is not just a property this is an Istrian story waiting for its visionary.
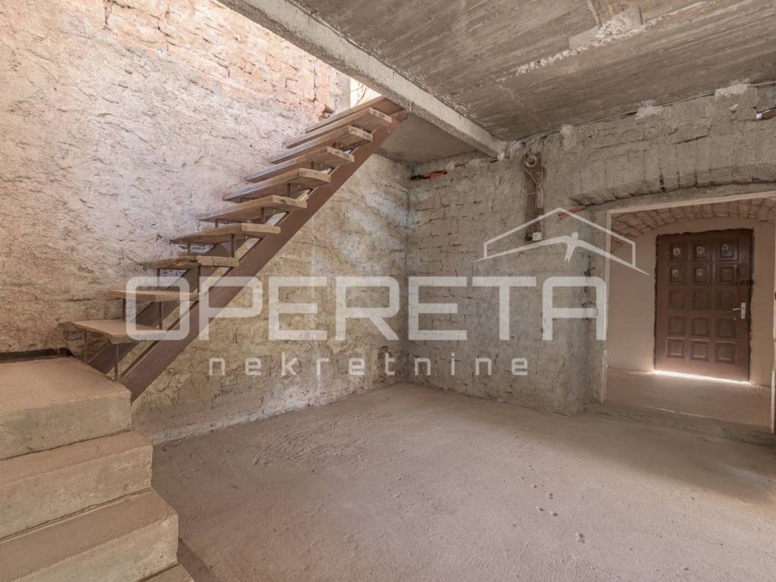
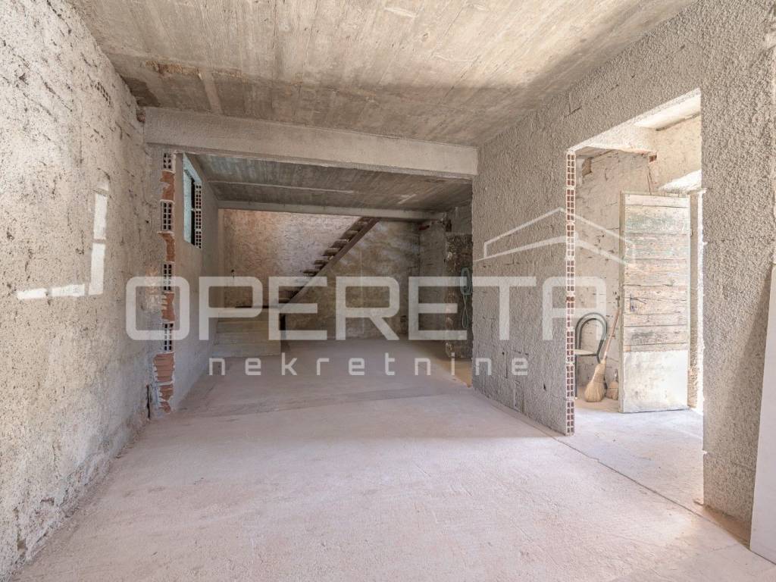
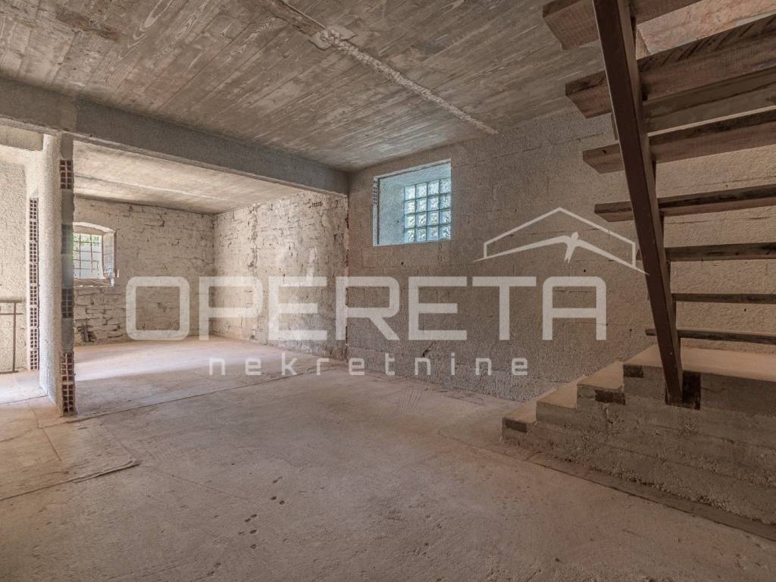
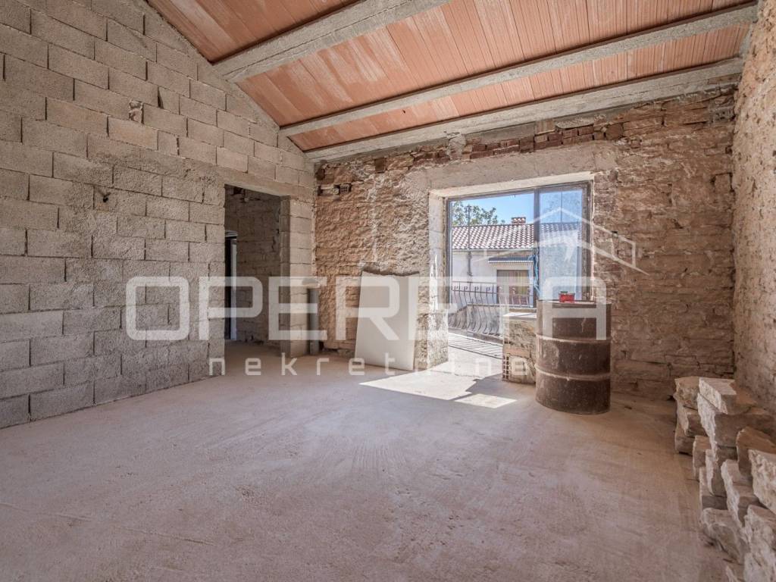
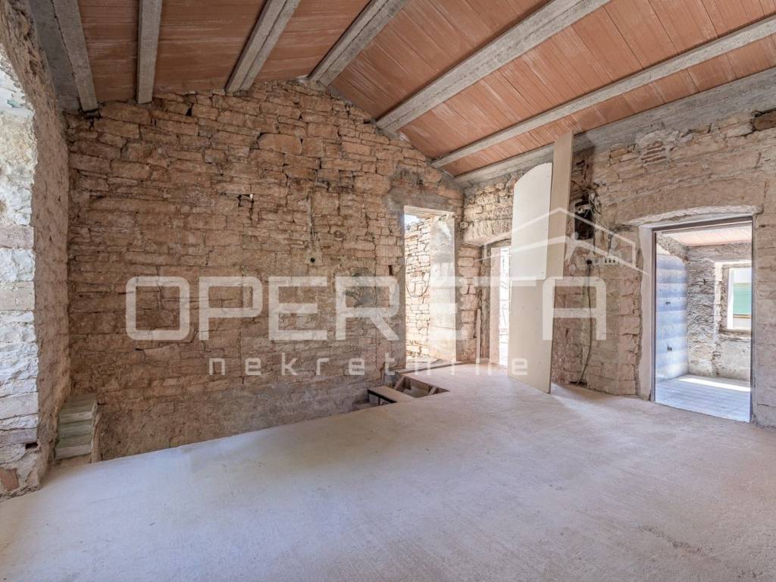
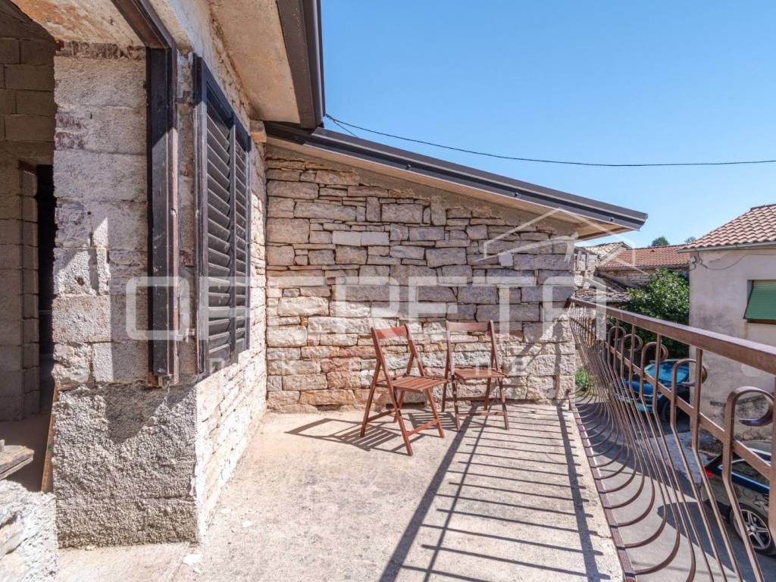
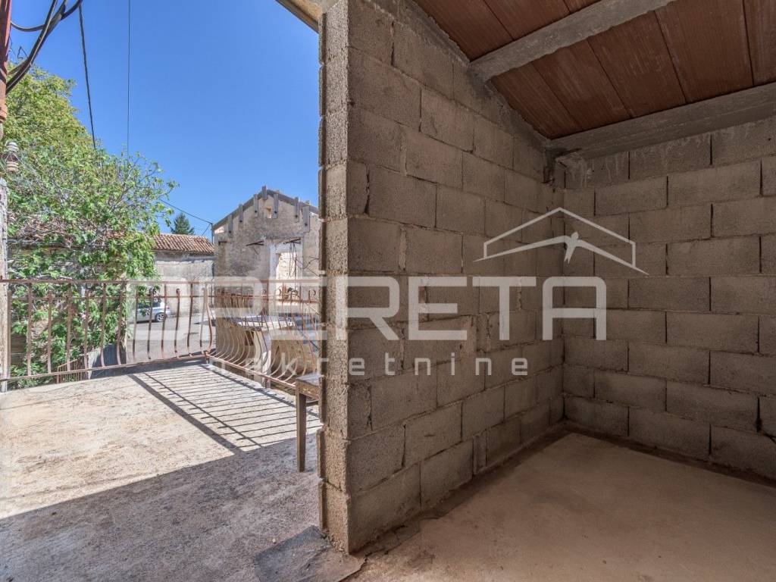
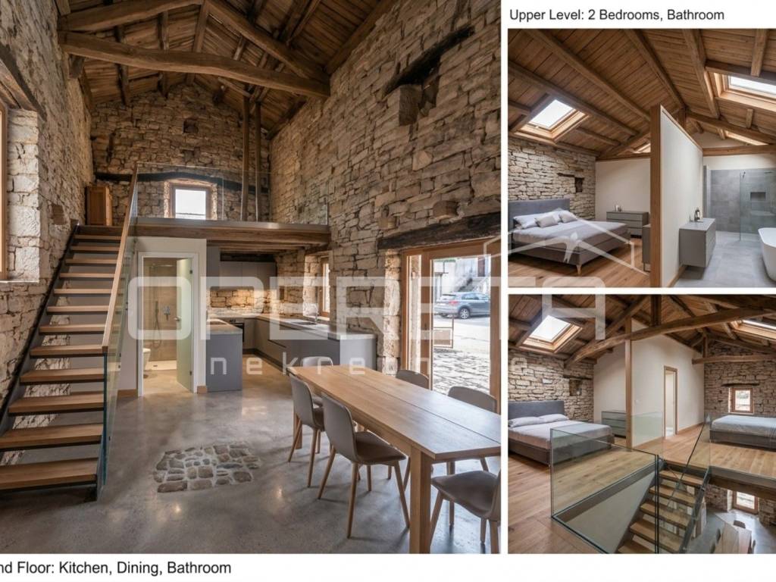
The first building is a traditional stone house with an area of 110m, which has been partially adapted. A reinforced concrete floor slab has been installed, along with a new reinforced concrete intermediate structure and a new roof, creating a solid foundation for further renovation and transformation of the building into an attractive Istrian home.
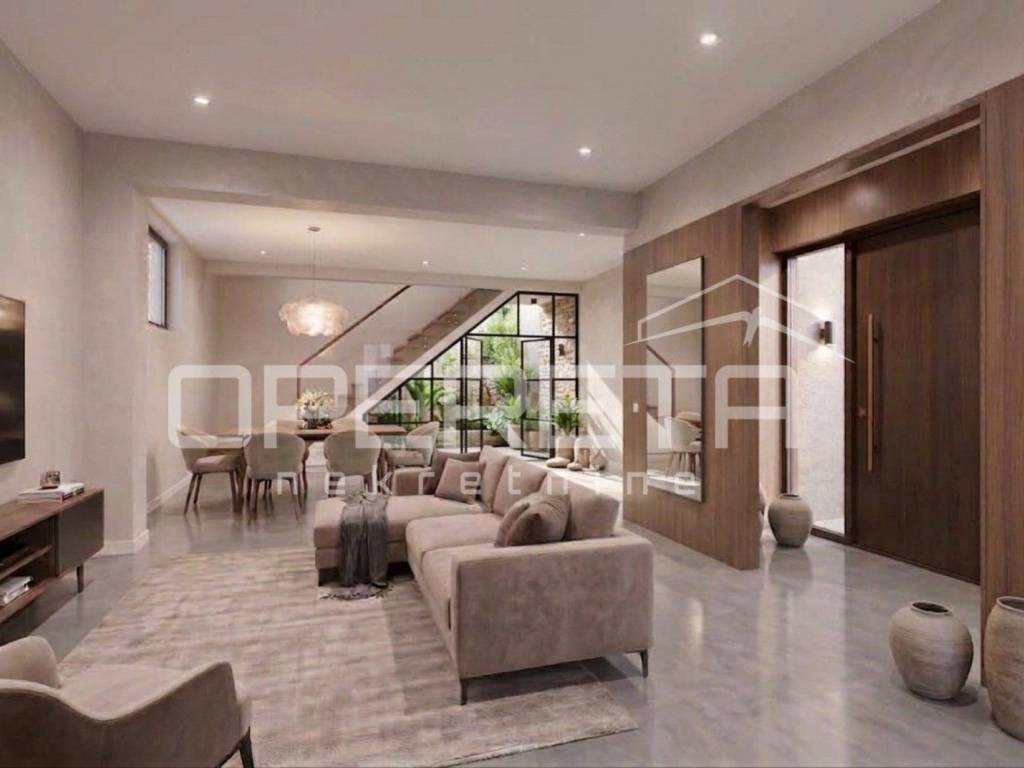
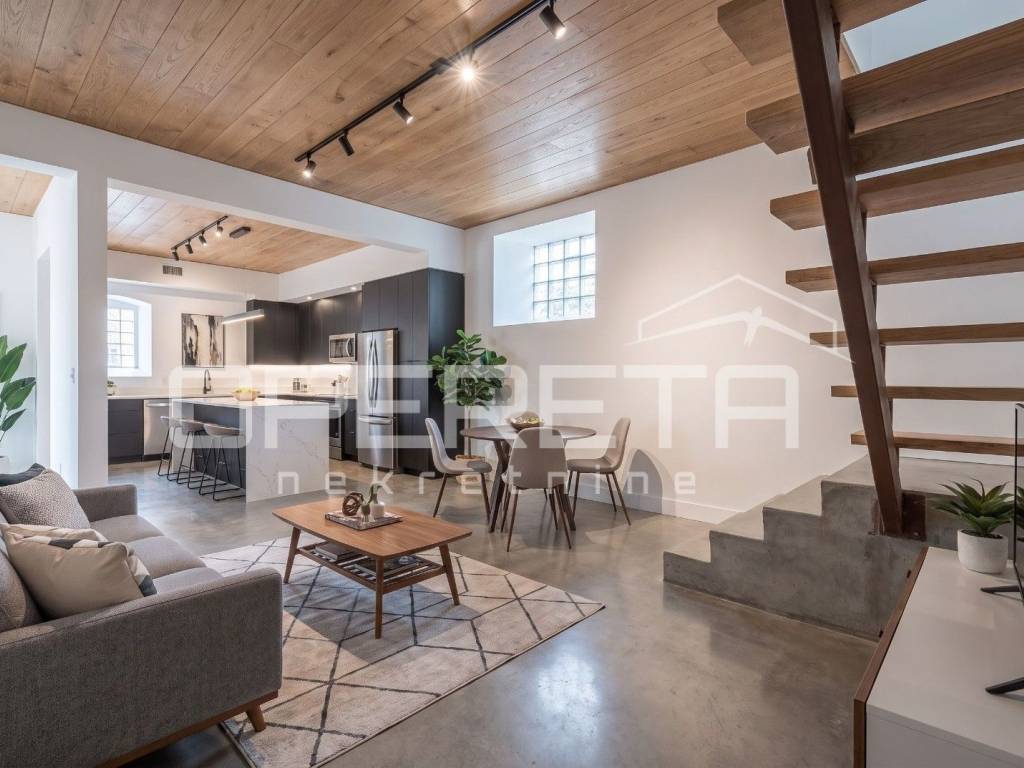
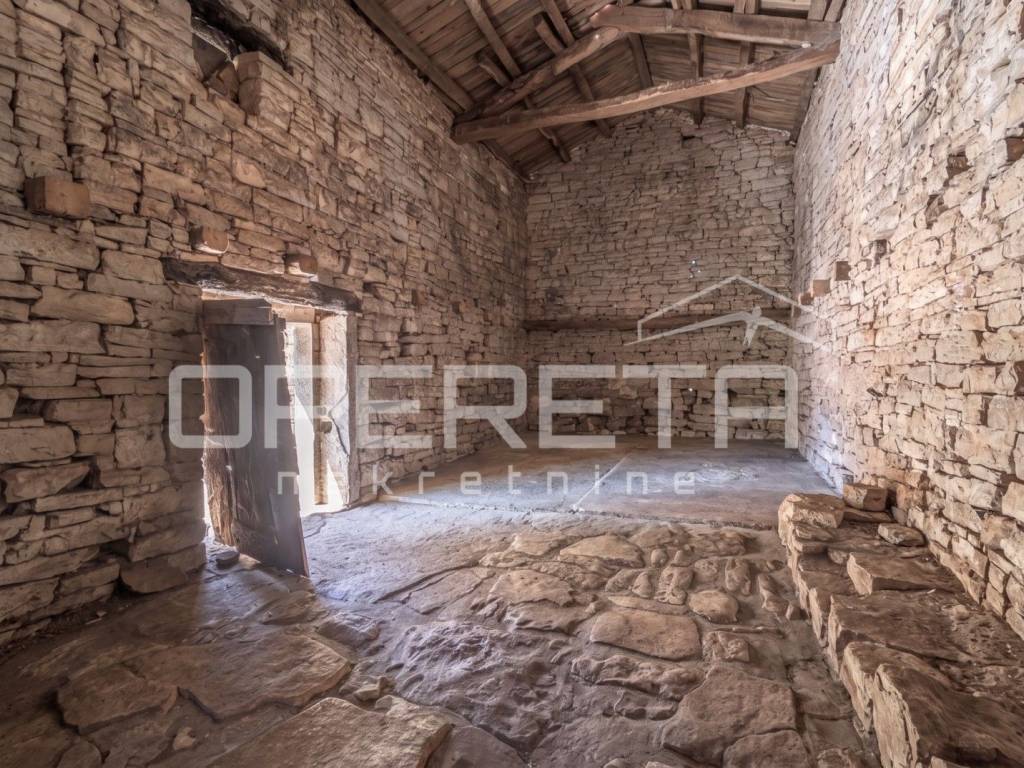
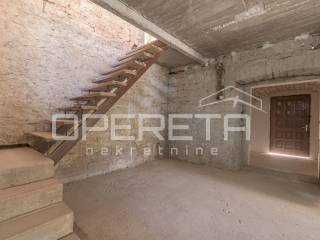
The entrance to the house leads through an authentic stone vestibule with a characteristic vault, after which opens a space envisioned as a modern yet harmoniously integrated unit of kitchen, dining room, and living room, along with a bathroom.
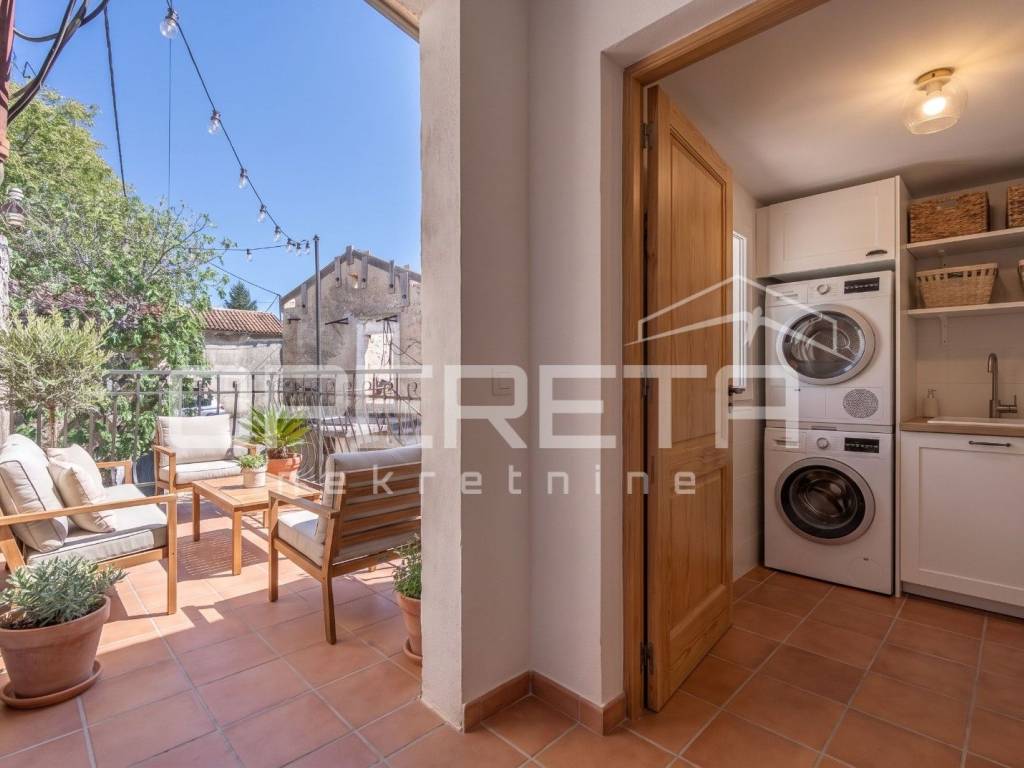
On the upper floor, there is space planned for two bedrooms, each with access to its own terrace, further emphasizing the connection between the interior and the Istrian environment. This floor also includes a bathroom and a laundry room.
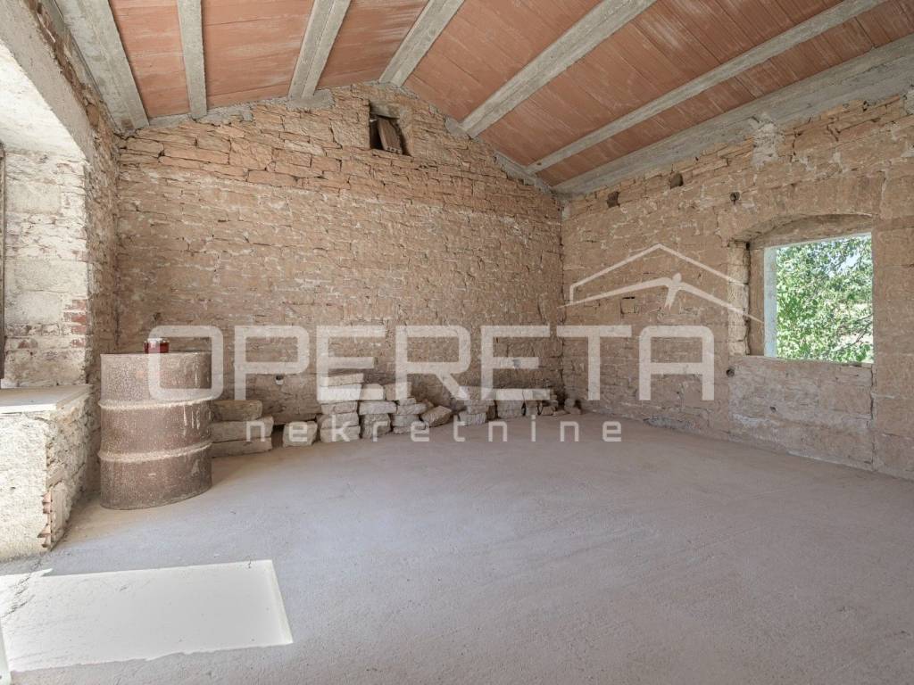
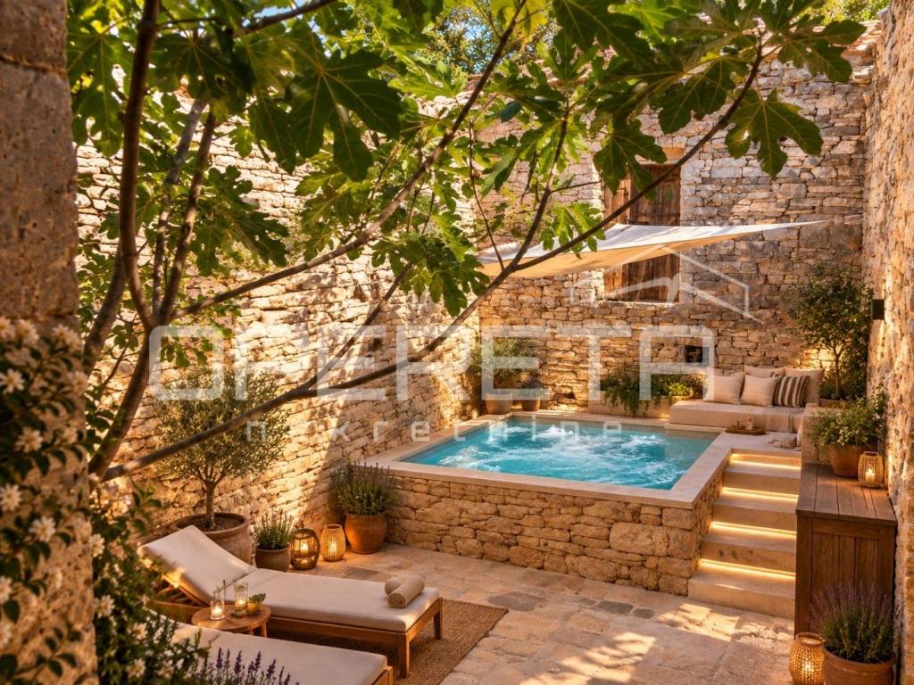
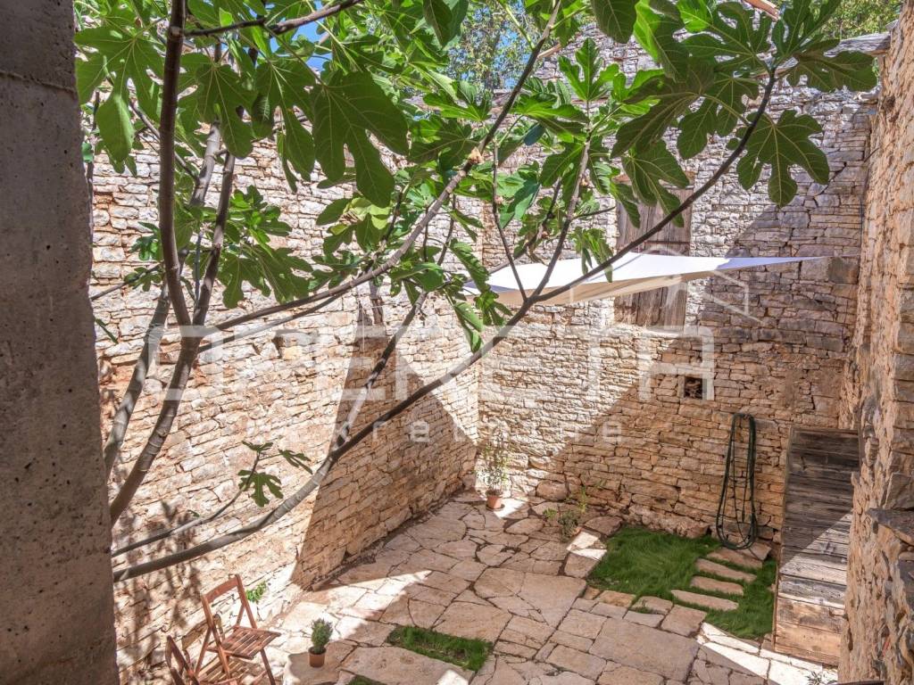
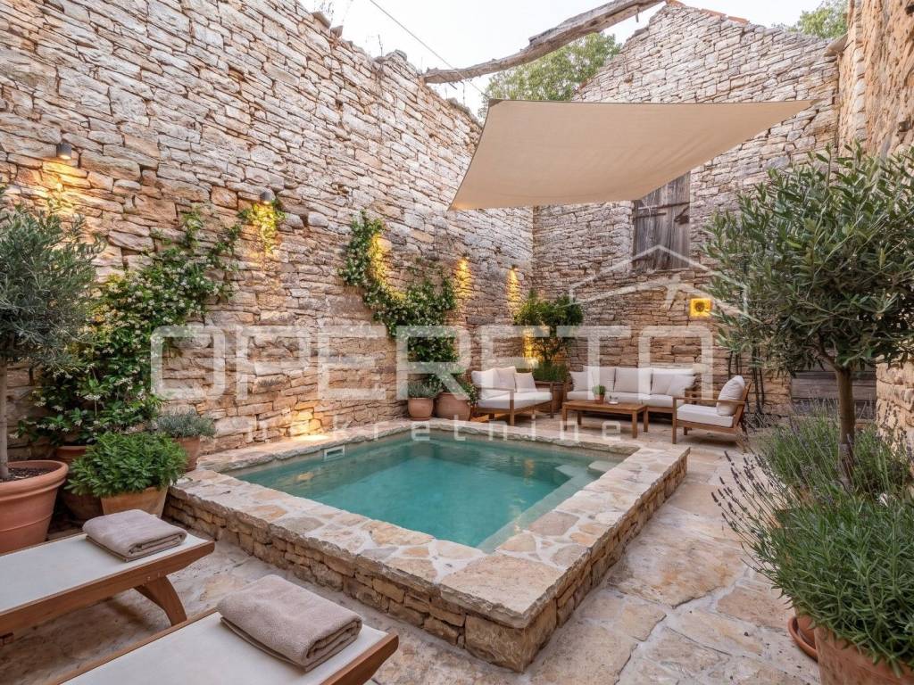
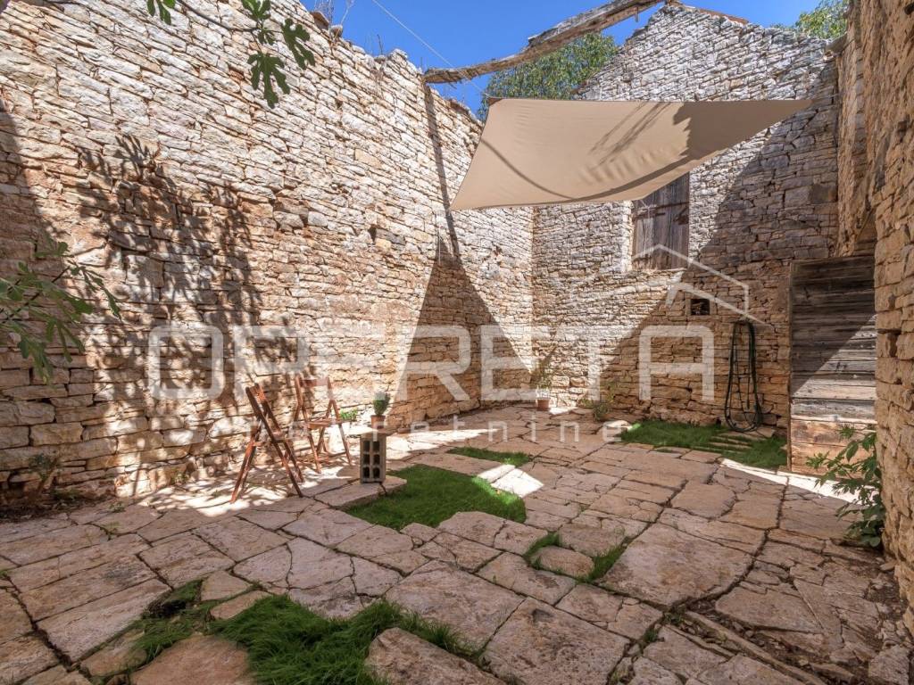
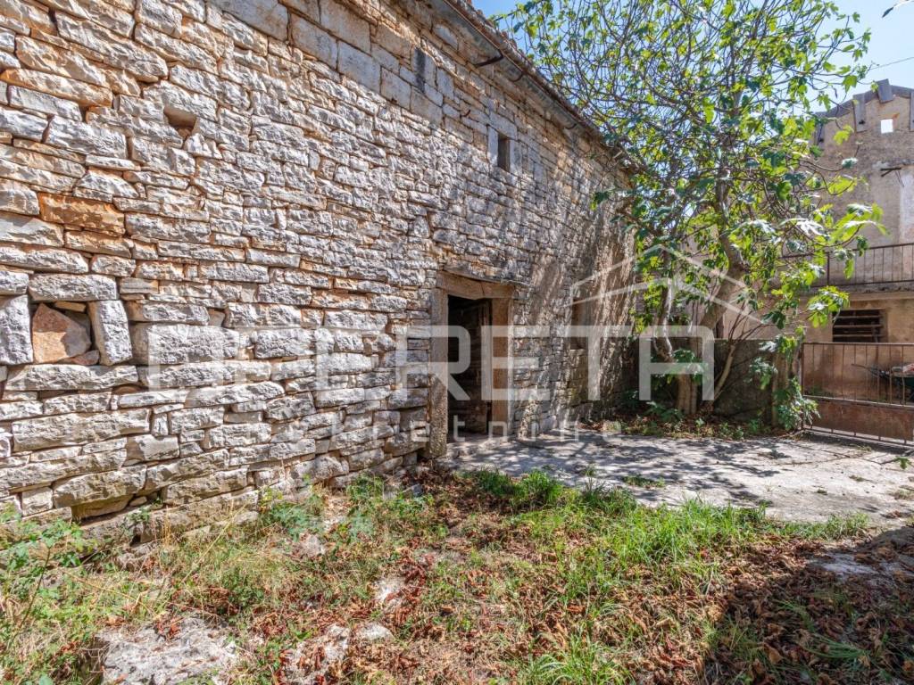
The second building is a traditional stone house in a dilapidated state, with a footprint of 61 m. This building offers a special opportunity for creative shaping of the entire complex. One idea is to create a private wellness and relaxation zone with a small pool or jacuzzi, surrounded by stone walls and greenery, as an intimate place for rest and enjoyment.
At the same time, the building has the potential to be transformed into a separate residential unit, depending on the needs and vision of the future owner.
The third building is an economic structure, also built from authentic Istrian stone. It also opens up numerous possibilities it can be repurposed into an additional residential unit on two floors, but it can equally become a beautiful Istrian tavern with a tasting room and wine cellar, ideal for creating a special ambiance that will further enrich the entire story.
The houses are connected to electricity, water, and sewage, which represents an important foundation for further adaptation and development of the entire real estate complex.
The uniqueness of this property lies precisely in its authenticity. The original Istrian stone, existing stone structures, traditional elements, and the possibility of creating multiple different contents give it a character that is hard to find in new construction.
Imagine here an authentic Istrian estate a main house for living or vacation, two additional units, a private pool or wellness area, a tavern with a wine cellar, and intimate outdoor spaces hidden among old stone walls.
The possibilities are numerous, and the final story depends only on the imagination and vision of the future owner.
The houses are located at the end of the village, without traffic, surrounded by greenery, holiday homes, and residential buildings.
The house is 5 kilometers from Tinjan, 8 kilometers from Pazin and the connection to the Istrian Ypsilon, and 25 km from Poreč and the sea.
Ownership is clear, no encumbrances.
This is not just a property this is an Istrian story waiting for its visionary.
The first building is a traditional stone house with an area of 110m, which has been partially adapted. A reinforced concrete floor slab has been installed, along with a new reinforced concrete intermediate structure and a new roof, creating a solid foundation for further renovation and transformation of the building into an attractive Istrian home.
The entrance to the house leads through an authentic stone vestibule with a characteristic vault, after which opens a space envisioned as a modern yet harmoniously integrated unit of kitchen, dining room, and living room, along with a bathroom.
On the upper floor, there is space planned for two bedrooms, each with access to its own terrace, further emphasizing the connection between the interior and the Istrian environment. This floor also includes a bathroom and a laundry room.
The second building is a traditional stone house in a dilapidated state, with a footprint of 61 m. This building offers a special opportunity for creative shaping of the entire complex. One idea is to create a private wellness and relaxation zone with a small pool or jacuzzi, surrounded by stone walls and greenery, as an intimate place for rest and enjoyment.
At the same time, the building has the potential to be transformed into a separate residential unit, depending on the needs and vision of the future owner.
The third building is an economic structure, also built from authentic Istrian stone. It also opens up numerous possibilities it can be repurposed into an additional residential unit on two floors, but it can equally become a beautiful Istrian tavern with a tasting room and wine cellar, ideal for creating a special ambiance that will further enrich the entire story.
The houses are connected to electricity, water, and sewage, which represents an important foundation for further adaptation and development of the entire real estate complex.
The uniqueness of this property lies precisely in its authenticity. The original Istrian stone, existing stone structures, traditional elements, and the possibility of creating multiple different contents give it a character that is hard to find in new construction.
Imagine here an authentic Istrian estate a main house for living or vacation, two additional units, a private pool or wellness area, a tavern with a wine cellar, and intimate outdoor spaces hidden among old stone walls.
The possibilities are numerous, and the final story depends only on the imagination and vision of the future owner.
The houses are located at the end of the village, without traffic, surrounded by greenery, holiday homes, and residential buildings.
The house is 5 kilometers from Tinjan, 8 kilometers from Pazin and the connection to the Istrian Ypsilon, and 25 km from Poreč and the sea.
Ownership is clear, no encumbrances.
Χαρακτηριστικά
- Τύπος
- Μονοκατοικία
- Συμβόλαιο
- Πώληση
- Όροφος
- 1
- Ανελκυστήρας
- Όχι
- Εμβαδόν
- 283 m² | επαγγελματικό 542 m²
- Δωμάτια
- 3
- Υπνοδωμάτια
- 2
- Μπάνια
- 2
- Επιπλωμένο
- Όχι
- Κλιματισμός
- Κρύο/ζέστη
Λεπτομέρεια επιφάνειας
Κατοικία
- Όροφος
- 1
- Εμβαδόν
- 283,0 m²
- Συντελεστής
- 100%
- Τύπος επιφάνειας
- Κύρια
- Συνολική επιφάνεια
- 283,0 m²
Γη
- Όροφος
- Ισόγειο
- Εμβαδόν
- 259,0 m²
- Συντελεστής
- 100%
- Τύπος επιφάνειας
- Δευτερεύουσα
- Συνολική επιφάνεια
- 259,0 m²
Πληροφορίες τιμής
- Τιμή
- € 205.000
- Τιμή ανά m²
- 378 €/m²
Ενεργειακή απόδοση
Έτος κατασκευής
1968Κατάσταση
Χρήζει ανακαίνισηςΚλιματιστικό μηχάνημα
Κρύο/ζέστηΕνεργειακή πιστοποίηση
Δεν υπόκειται
Ανακαλύψτε κάθε γωνιά του ακινήτου
+23
Χάρτης

Πρόσθετες επιλογές