1/28
Μονοκατοικία πολλαπλών οικογενειών Poreč, Luka, Πόρετς
€ 520.000
Τελευταία ενημέρωση: 18/09/2026
Περιγραφή
κωδικός: IS1522269
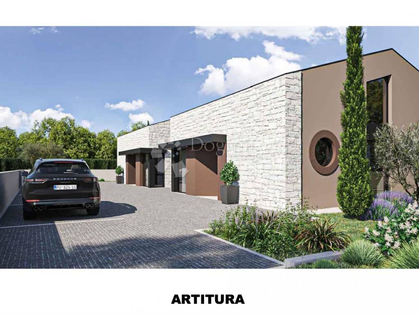
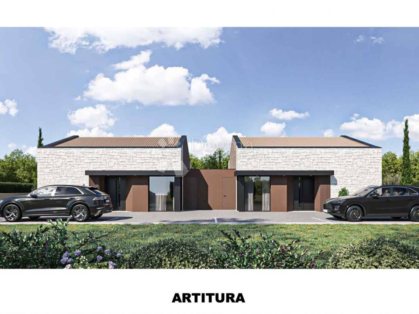
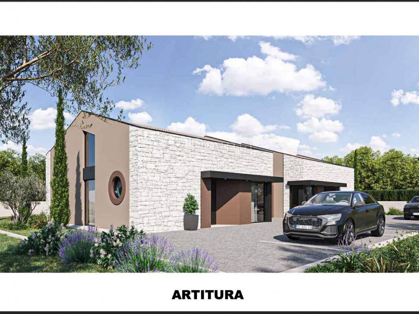
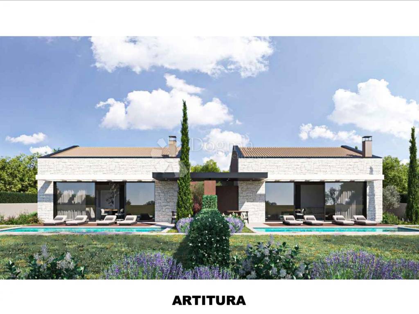
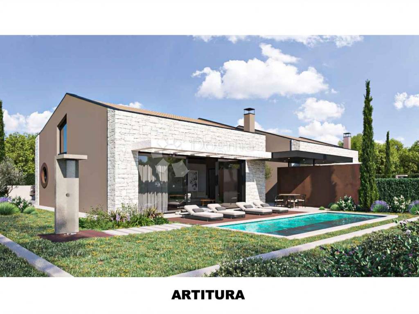
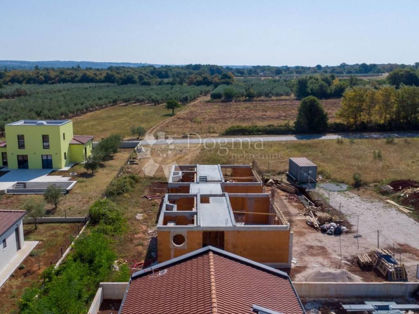
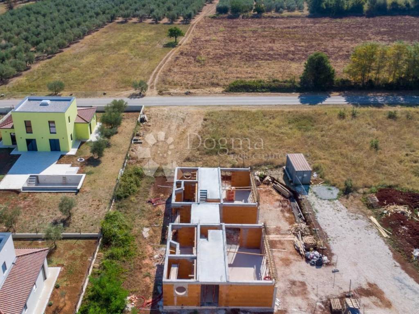
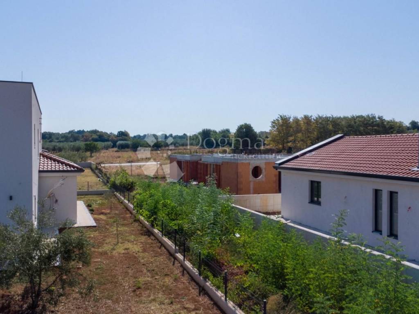
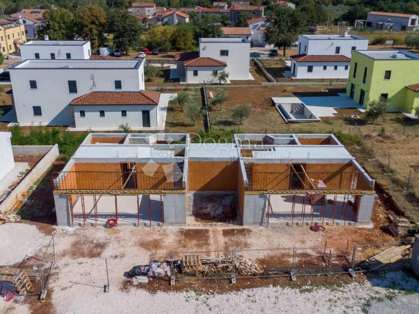
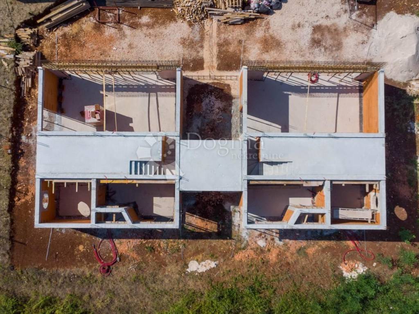
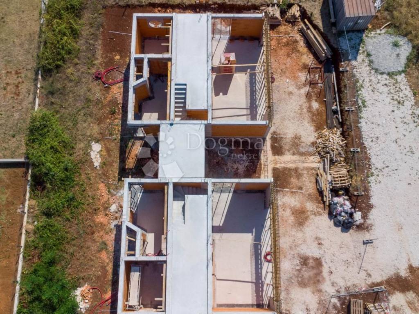
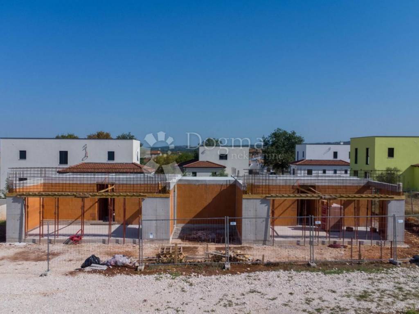
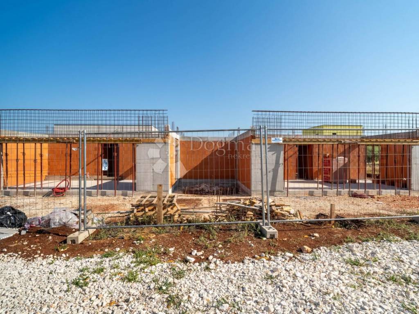
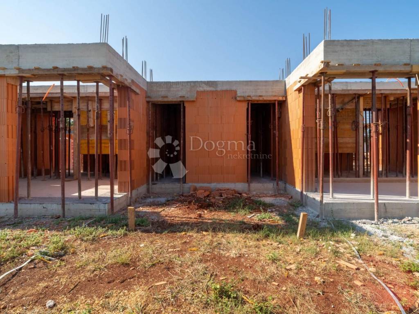
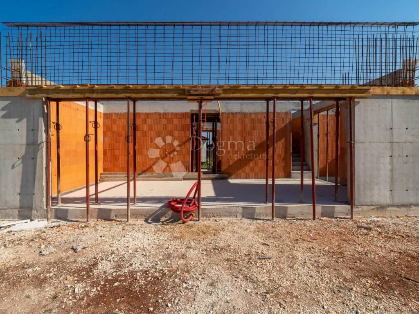
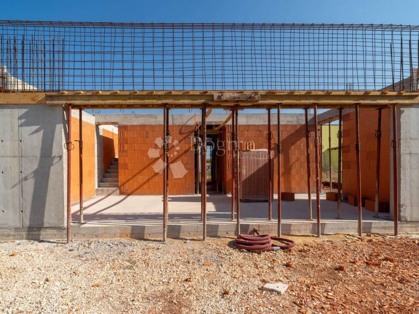
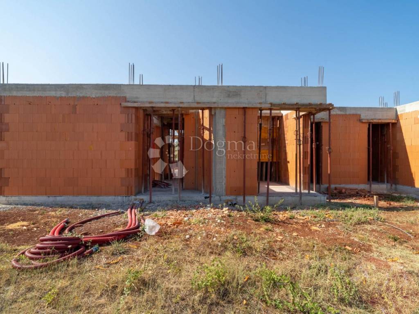
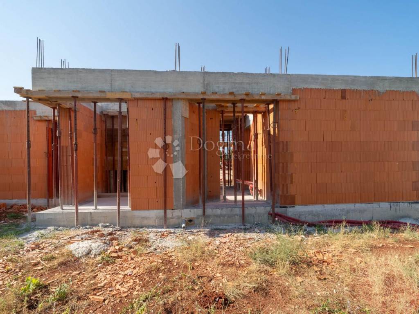
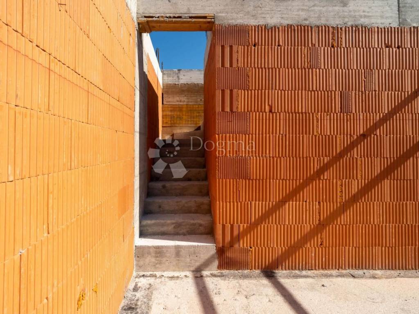
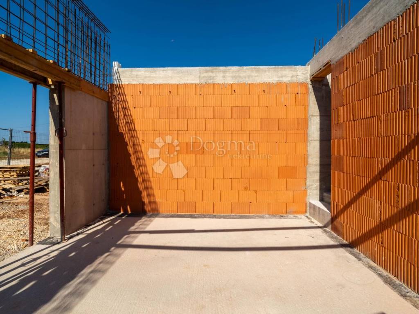
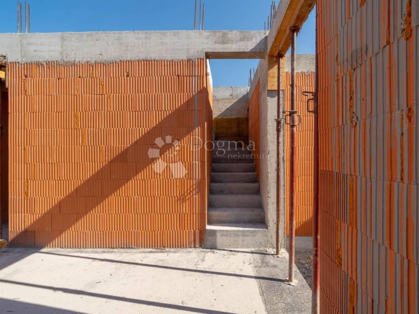
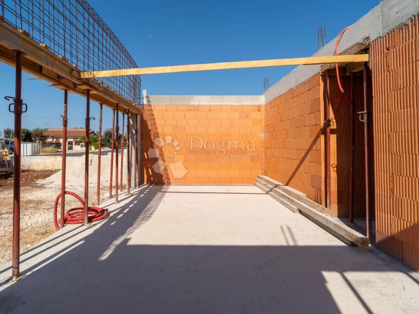
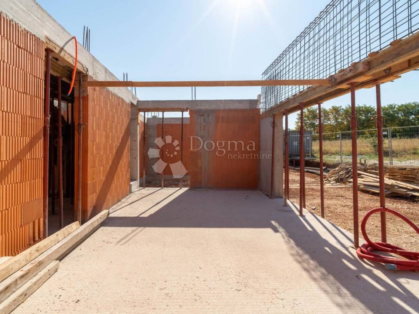
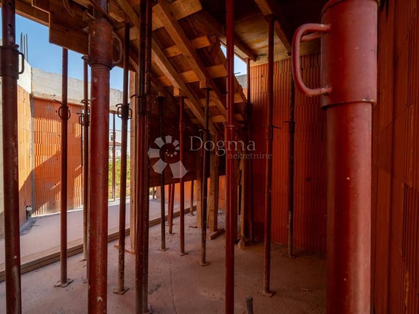
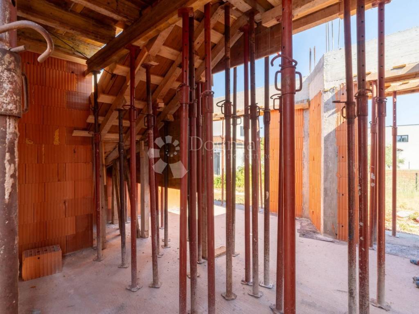
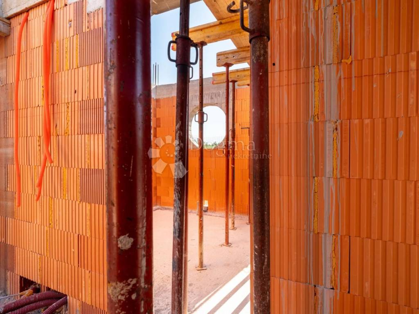
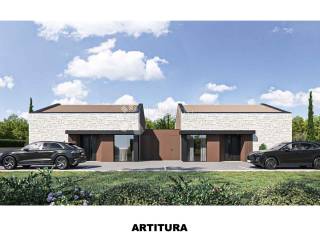
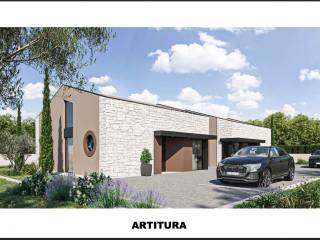
I present to you a modern semi-detached house under construction, with a contemporary design and a very interesting concept of a ground floor with a gallery.
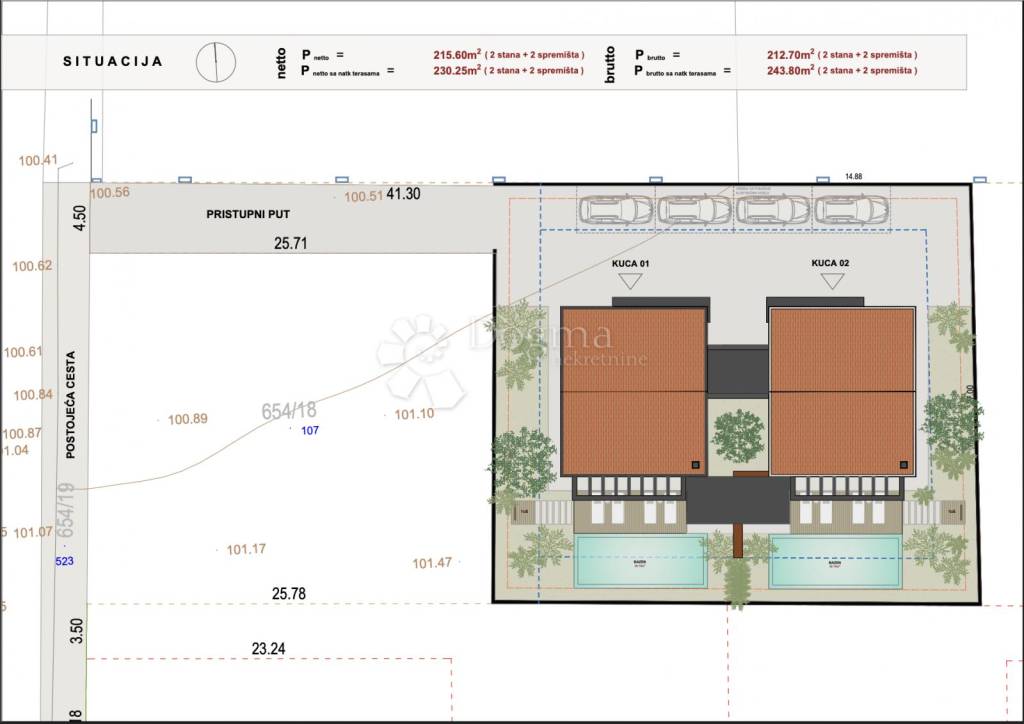
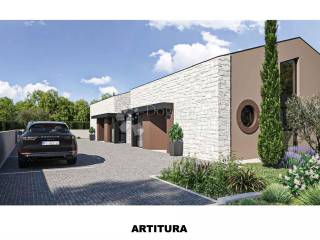
The house is part of a project consisting of two mirror-designed housing units, each of which functions as a separate home - with its own entrance, private garden, swimming pool and two parking spaces. House 01 has already been sold.
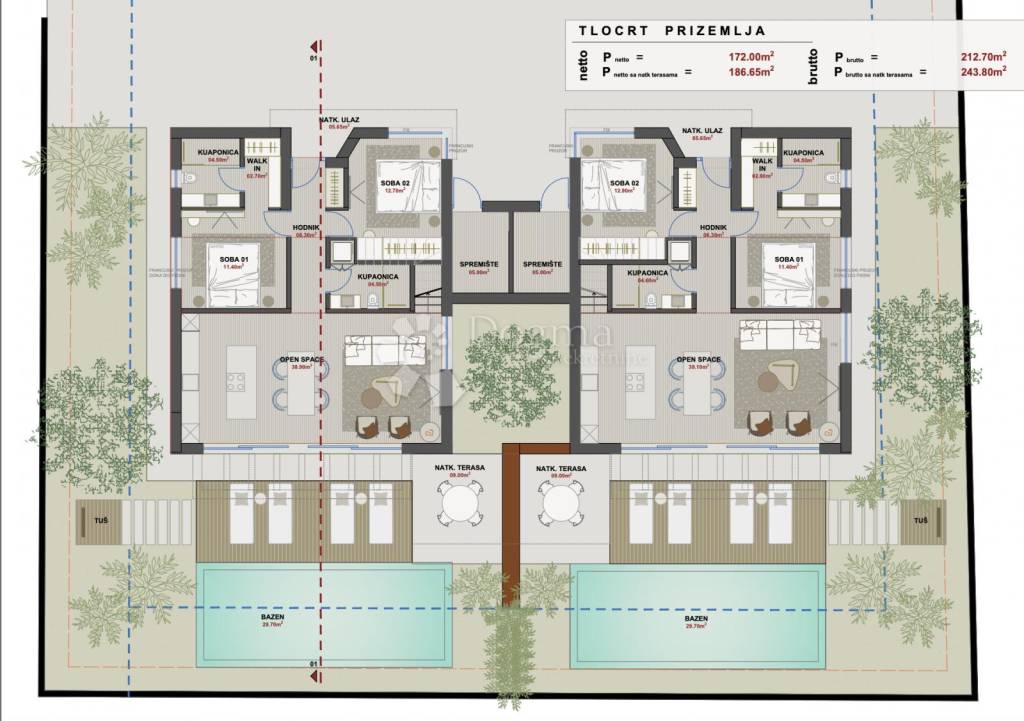
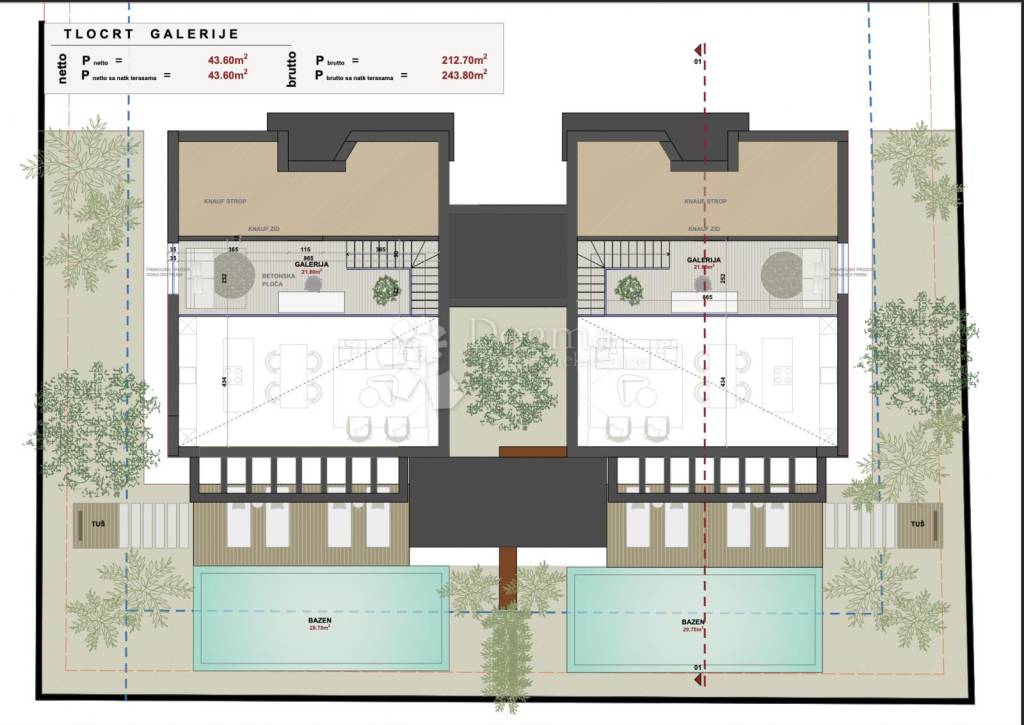
On approximately 115 m² of interior space, the layout is designed to be simple and functional.
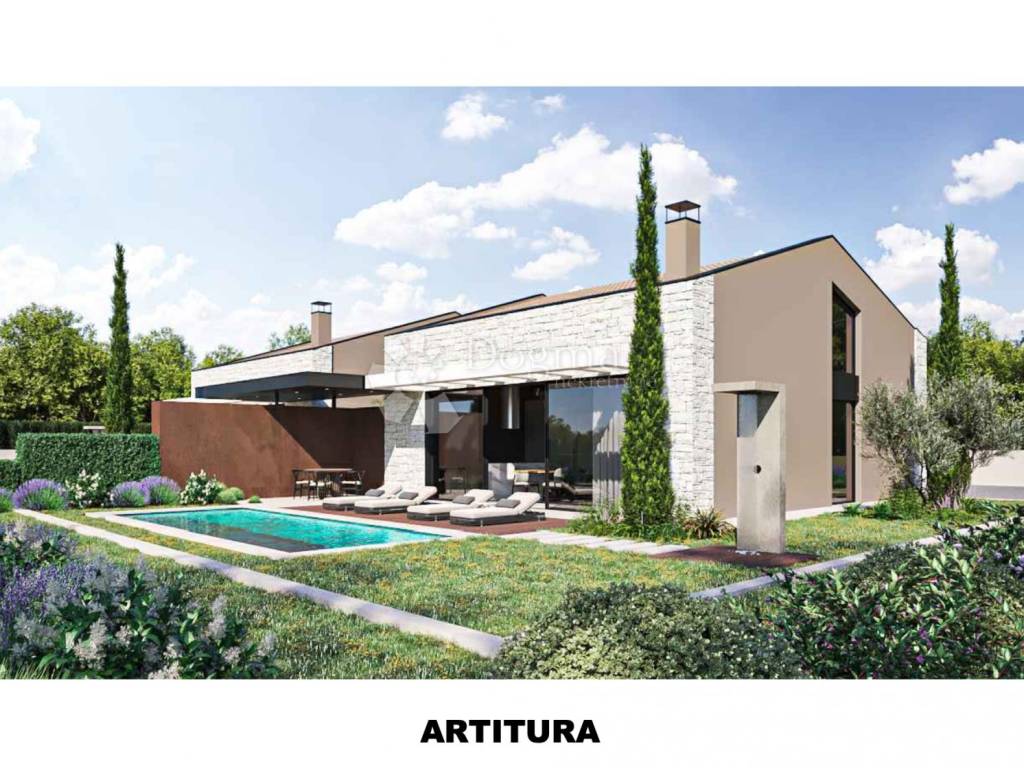
The ground floor is dominated by an open-space living area that connects the kitchen, dining room and living room. Large glass walls open the space to the covered terrace, sunbathing area and swimming pool, creating a natural extension of the interior to the outside space. On this floor there are two more bedrooms, each with its own bathroom and storage.
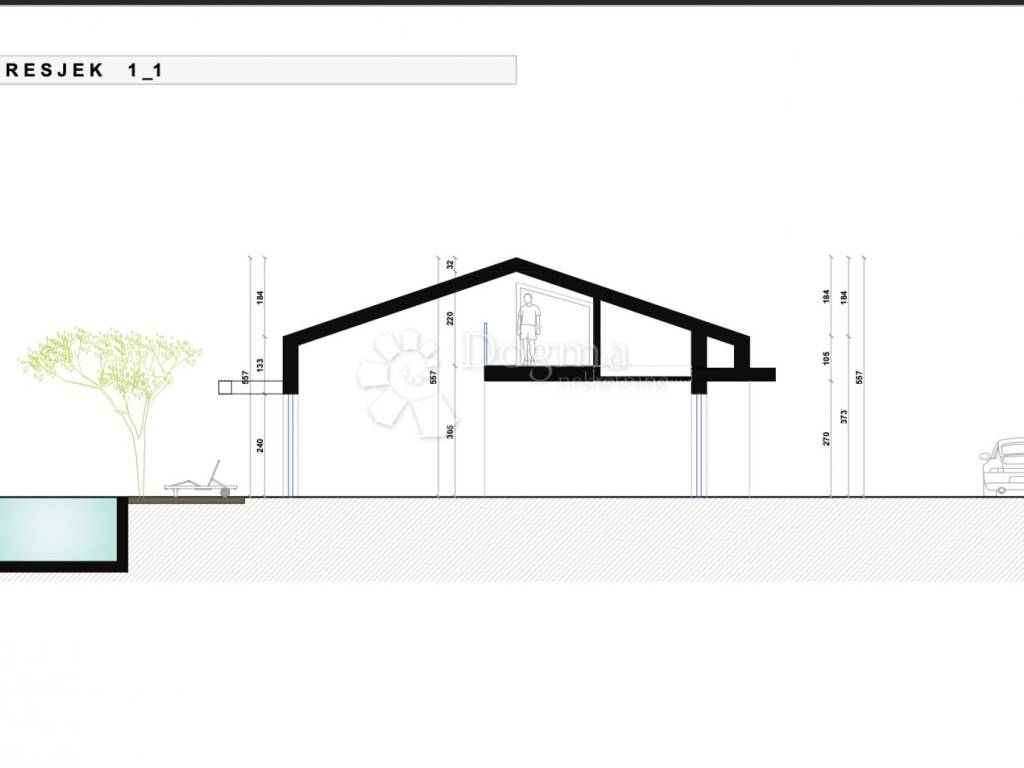
The gallery gives the house a special character. It houses a study that can easily be converted into a third bedroom, while the open part of the gallery looks towards the living room and further emphasizes the airiness and height of the space.
A private swimming pool, a private garden and a covered terrace create a space where for a large part of the year you can live exactly the way you want to live in Istria - between the interior and the outdoors.
The house is an excellent choice for your own home or holiday home, but also as a property intended for tourist rental.
Moving in is planned for June 2027.
If you are looking for a contemporary house with its own pool, enough privacy and an architecture that differs from the typical new construction, contact me for more information, floor plans and a project presentation.
For more information and to arrange a viewing, I look forward to your call at +385 98 353 968, Zdenka Gold, licensed real estate agent.
ID CODE: IS1522269
Zdenka Gold
Agent s licencom
Mob: 098/353-968
Tel: 052 770 811
E-mail: zdenka.gold@dogma-nekretnine.com
www.dogma-istra.com
The house is part of a project consisting of two mirror-designed housing units, each of which functions as a separate home - with its own entrance, private garden, swimming pool and two parking spaces. House 01 has already been sold.
On approximately 115 m² of interior space, the layout is designed to be simple and functional.
The ground floor is dominated by an open-space living area that connects the kitchen, dining room and living room. Large glass walls open the space to the covered terrace, sunbathing area and swimming pool, creating a natural extension of the interior to the outside space. On this floor there are two more bedrooms, each with its own bathroom and storage.
The gallery gives the house a special character. It houses a study that can easily be converted into a third bedroom, while the open part of the gallery looks towards the living room and further emphasizes the airiness and height of the space.
A private swimming pool, a private garden and a covered terrace create a space where for a large part of the year you can live exactly the way you want to live in Istria - between the interior and the outdoors.
The house is an excellent choice for your own home or holiday home, but also as a property intended for tourist rental.
Moving in is planned for June 2027.
If you are looking for a contemporary house with its own pool, enough privacy and an architecture that differs from the typical new construction, contact me for more information, floor plans and a project presentation.
For more information and to arrange a viewing, I look forward to your call at +385 98 353 968, Zdenka Gold, licensed real estate agent.
ID CODE: IS1522269
Zdenka Gold
Agent s licencom
Mob: 098/353-968
Tel: 052 770 811
E-mail: zdenka.gold@dogma-nekretnine.com
www.dogma-istra.com

Εάν θέλετε να μάθετε περισσότερα, μπορείτε να μιλήσετε με Zdenka Gold.
Χαρακτηριστικά
- Τύπος
- Μονοκατοικία πολλαπλών οικογενειών
- Συμβόλαιο
- Πώληση
- Σύνολο ορόφων
- 2
- Ανελκυστήρας
- Όχι
- Εμβαδόν
- 115 m²
- Δωμάτια
- 4
- Υπνοδωμάτια
- 2
- Μπάνια
- 2
- Μπαλκόνι
- Όχι
- Βεράντα
- Ναι
- Γκαράζ, χώροι στάθμευσης
- 2 εξωτερικό
- Θέρμανση
- Αυτόνομη, θέρμανση αέρος
- Θέα
- Πάρκο
- Απόσταση από τη θάλασσα
- 4.000 m
Άλλα χαρακτηριστικά
- Πισίνα
Πληροφορίες τιμής
- Τιμή
- € 520.000
- Τιμή ανά m²
- 4.522 €/m²
Ενεργειακή απόδοση
Θέρμανση
Αυτόνομη, θέρμανση αέροςΕνεργειακή πιστοποίηση
Χωρίς ταξινόμηση
Σχέδιο ακινήτου
Ανακαλύψτε κάθε γωνιά του ακινήτου
+26
Χάρτης

Πρόσθετες επιλογές

Zdenka Gold