1/37
Μονοκατοικία Barban, Barban
€ 900.000
Τελευταία ενημέρωση: 19/09/2026
Περιγραφή
κωδικός: 127-265
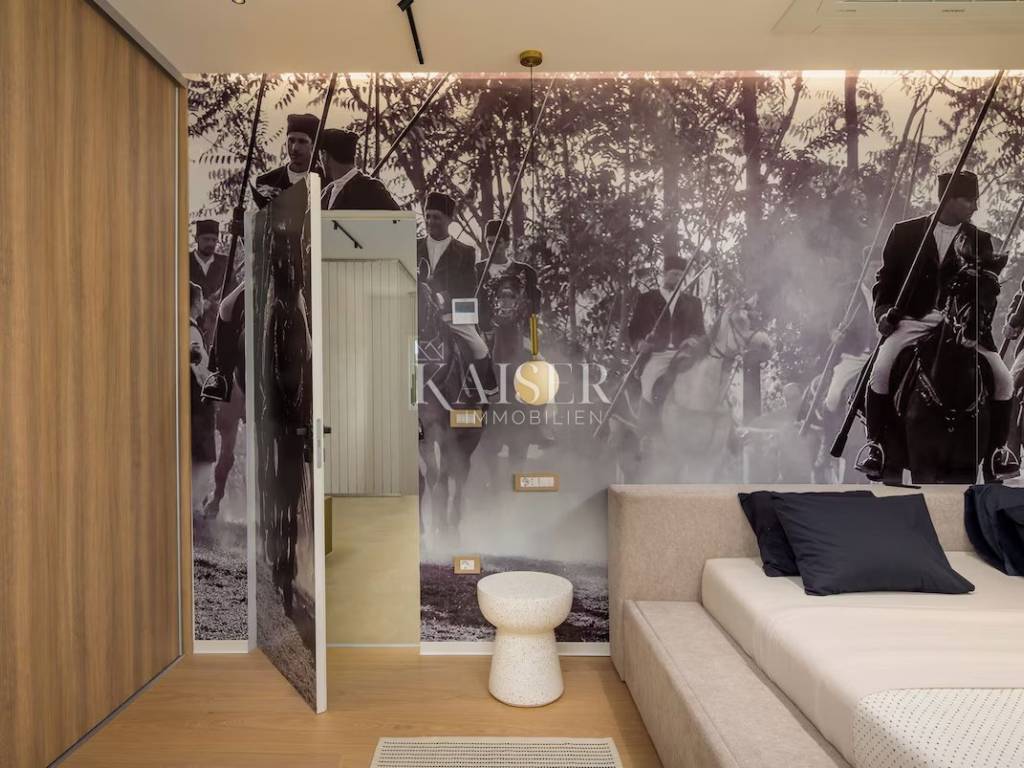
Barban is a picturesque Istrian town located between the green interior of the peninsula and the Bay of Raša, known for its preserved tradition, peaceful rural surroundings and beautiful nature. A special place in the identity of Barban is occupied by equestrian tradition, primarily through the famous Trka na prstenac, but also through the increasingly strong development of equestrian sport and tourism. In 2025, Barban hosted the Balkan Endurance Championship, and Barban continues to develop its role as the center of this sport; the European Championship for Young Riders in Long Distance Riding has also been announced for 2028. The combination of authentic Istria, nature, equestrian tradition and proximity to the sea makes Barban particularly attractive for those looking for peace and privacy, but do not want to be far from the amenities and the coast.
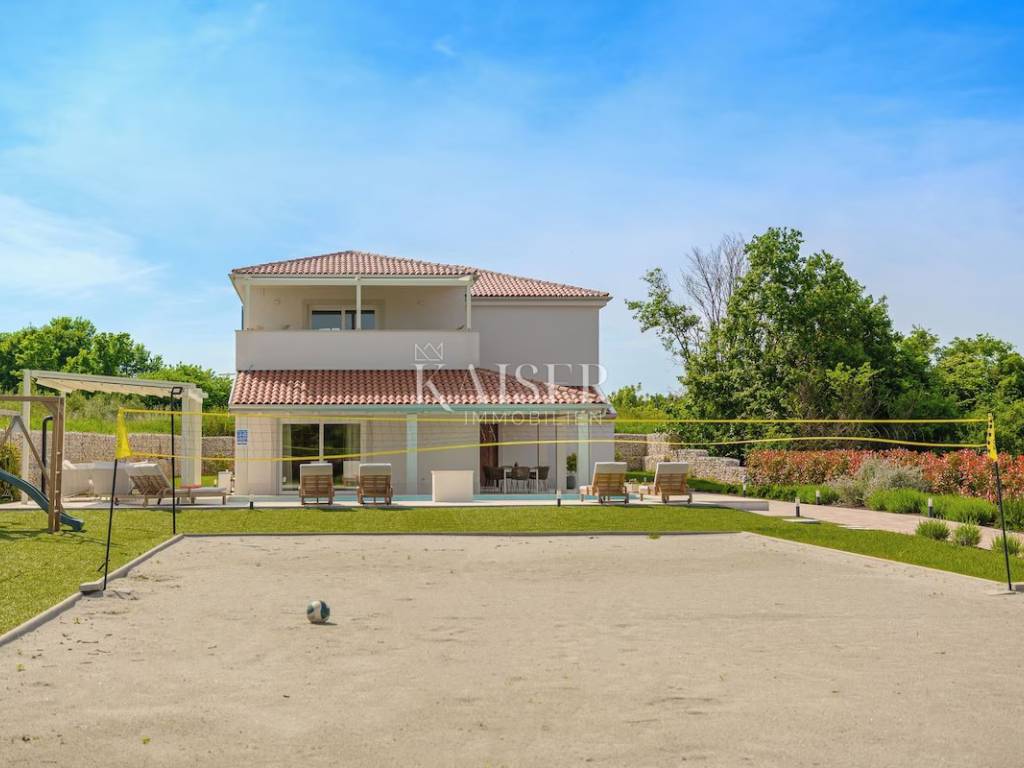
Kaiser Immobilien presents an extremely rare real estate on the Istrian market, a luxury villa with a total area of 322.65 m², located in the peaceful and green surroundings of Barban, just a 15-minute drive from beautiful beaches. The villa is spread over two floors, a ground floor and an upper floor, and the modern standard of living, top-quality equipment and an exceptional level of privacy are combined here with one of the most advanced concepts of energy-efficient construction – the Passive House standard.
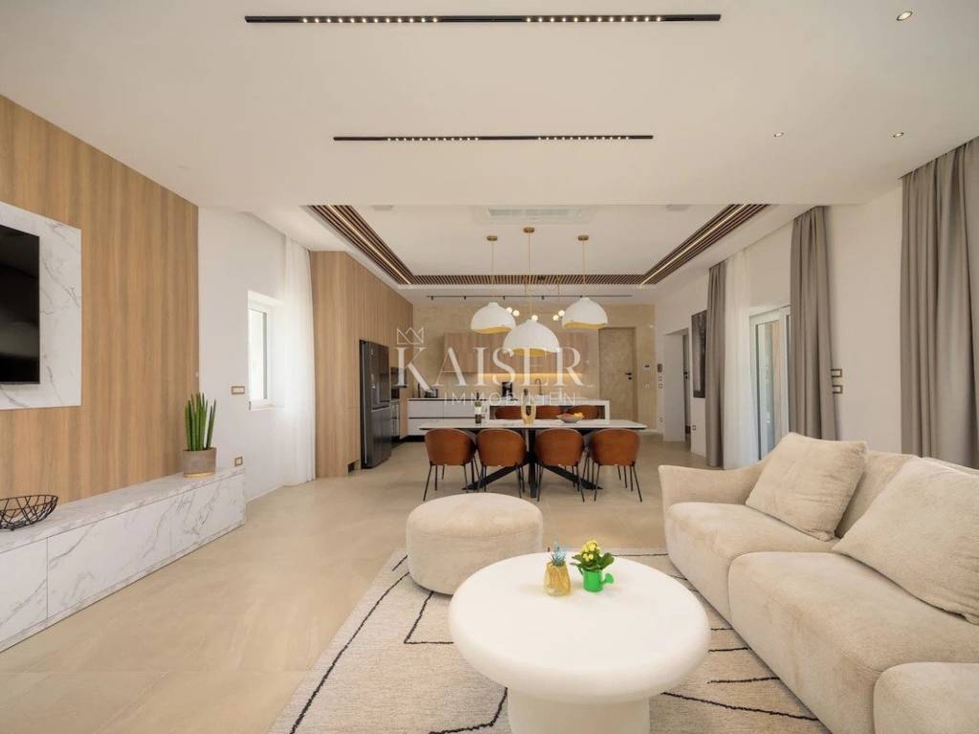
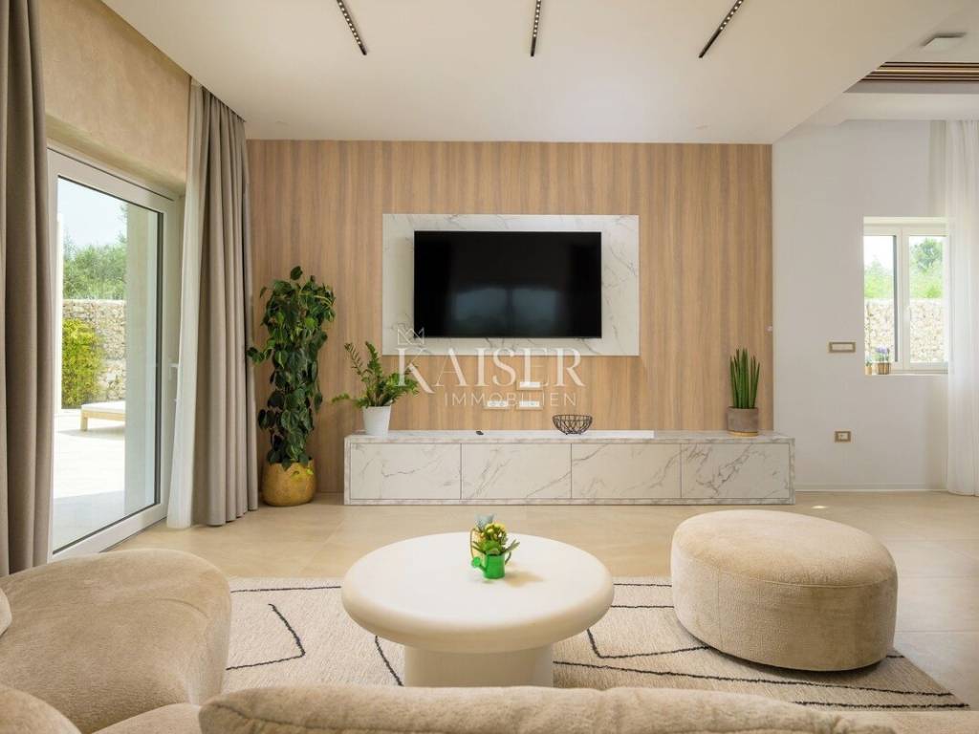
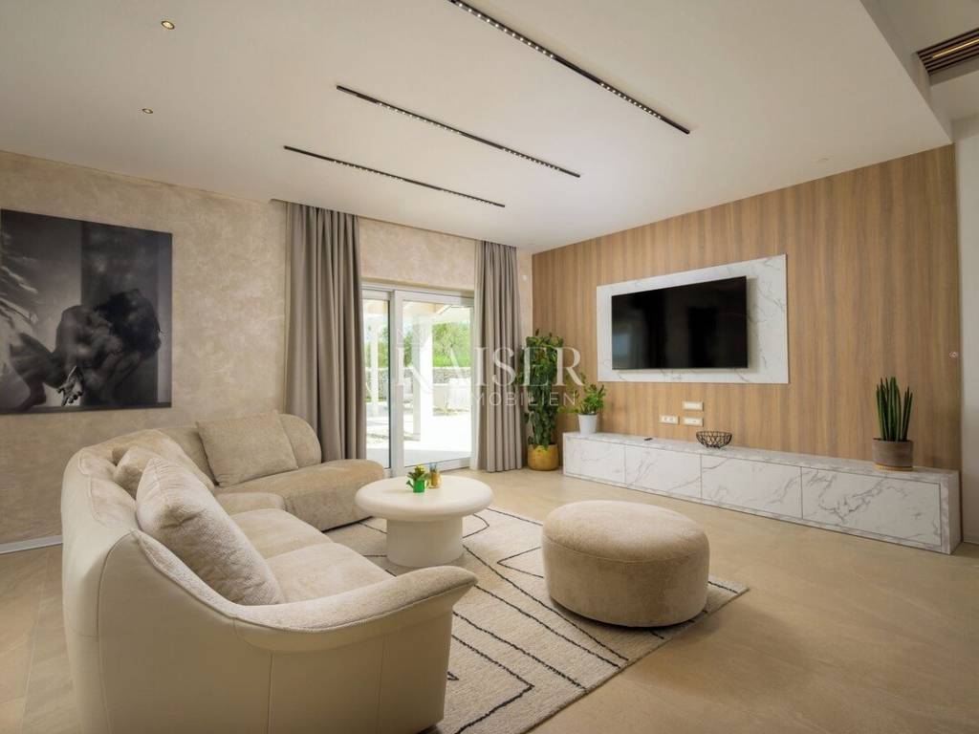
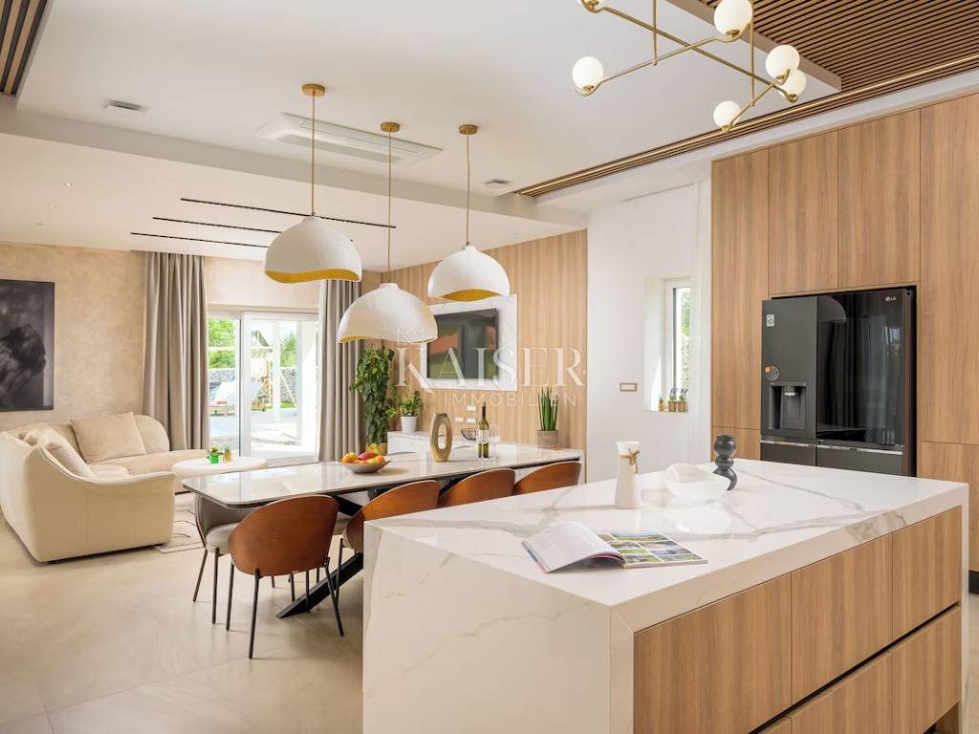
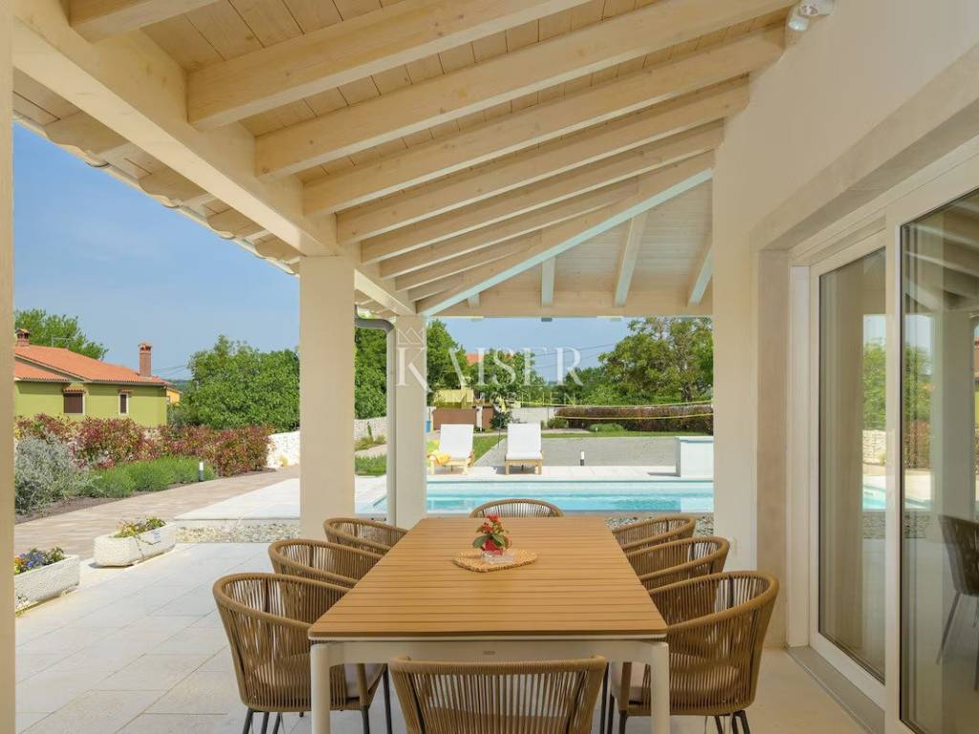
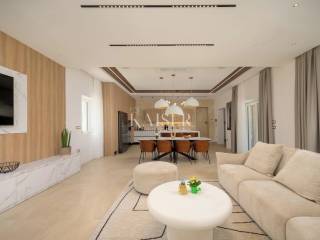
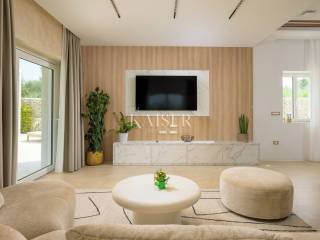
The villa is entered via a spacious covered terrace of 45.78 m², after which a large and pleasant entrance area opens. From the hallway, you enter the heart of the house, an impressive open living area of 60.64 m², designed as a harmonious whole of the living room, dining room and kitchen.
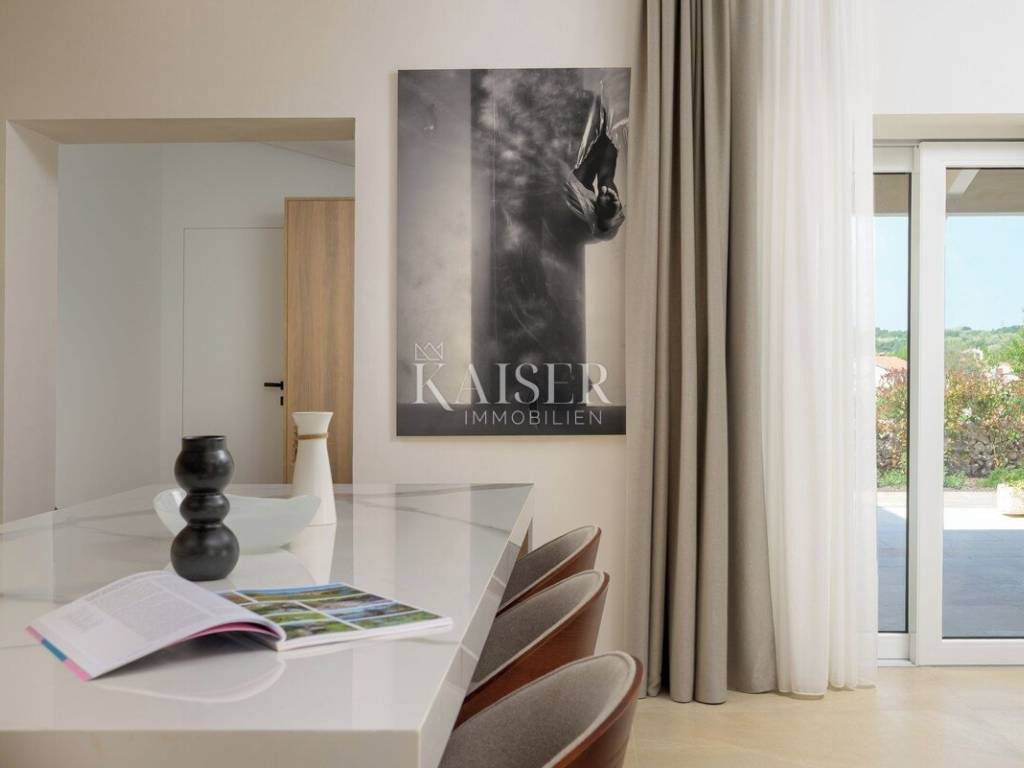
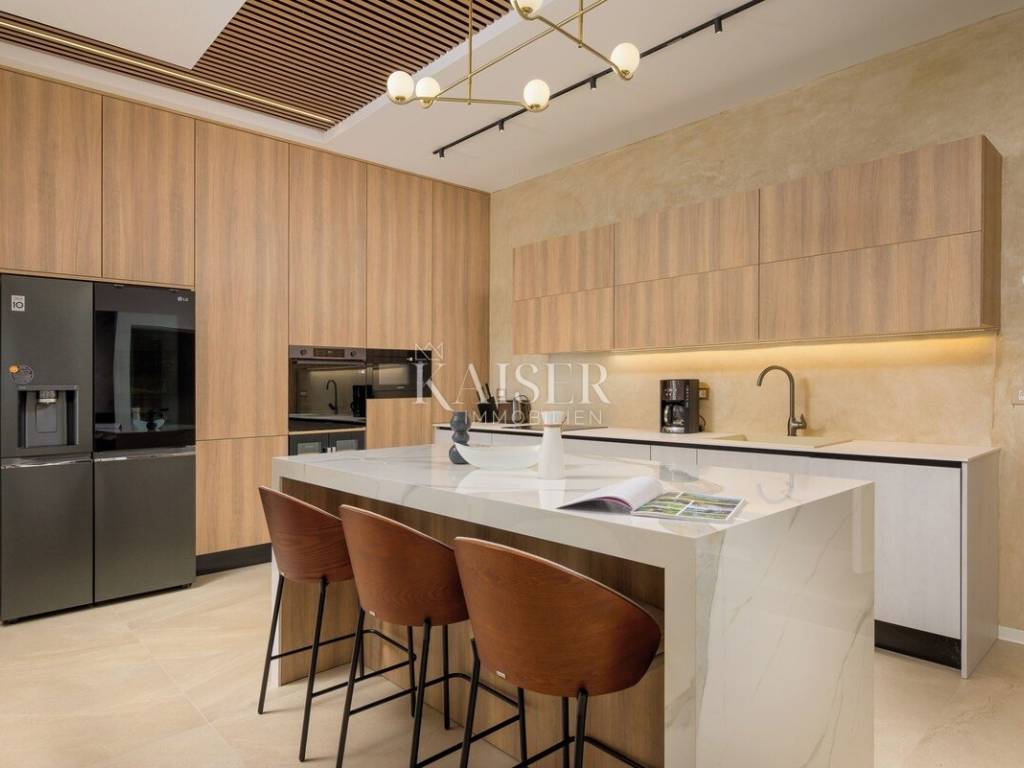
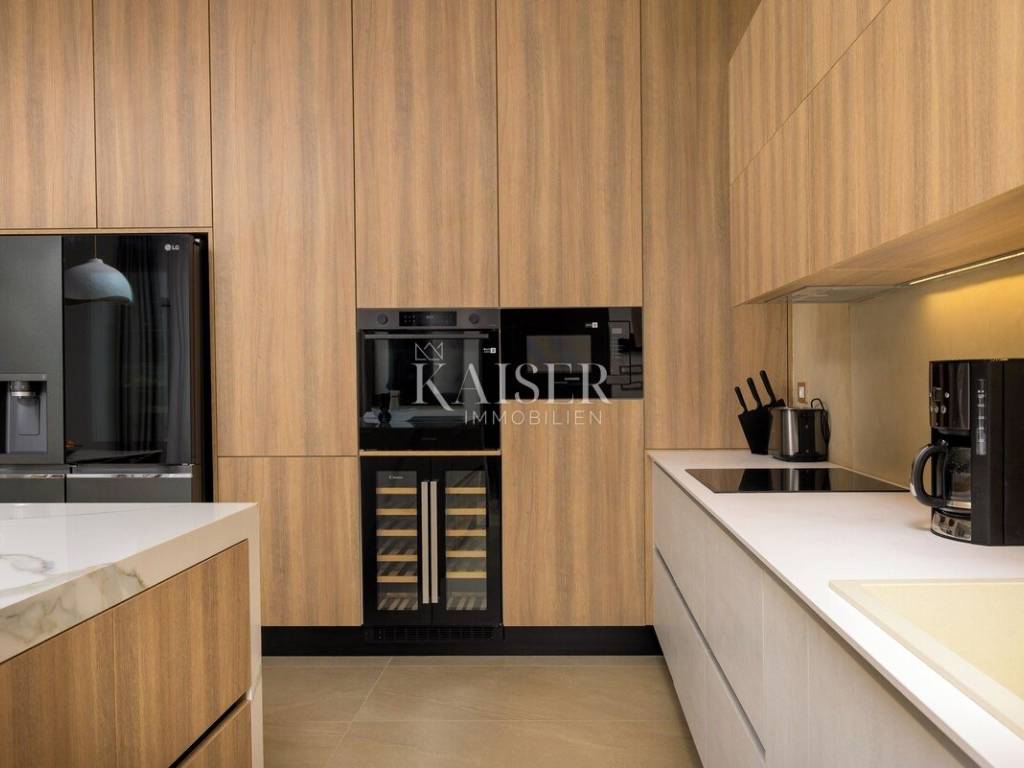
The interior is dominated by warm and natural shades, and the custom-made kitchen is fully equipped with high-quality appliances, including the LG InstaView Door-in-Door refrigerator, Samsung oven, hob and hood, dishwasher and separate wine refrigerator. The large dining table is designed for eight people, while large glass walls fill the space with natural light and create a direct connection between the interior and the covered terraces and garden.
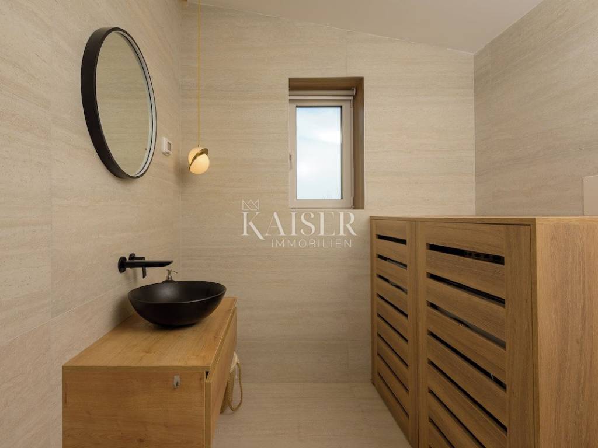
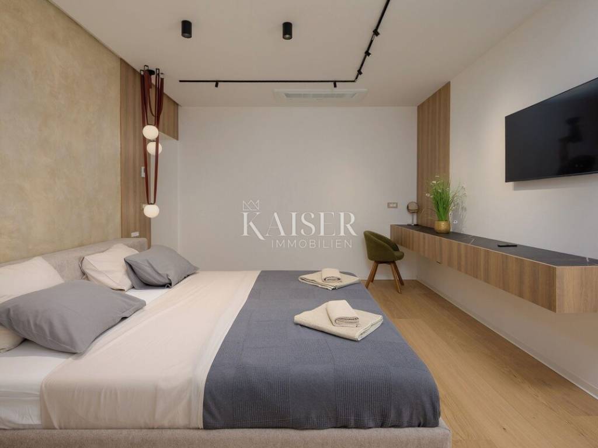
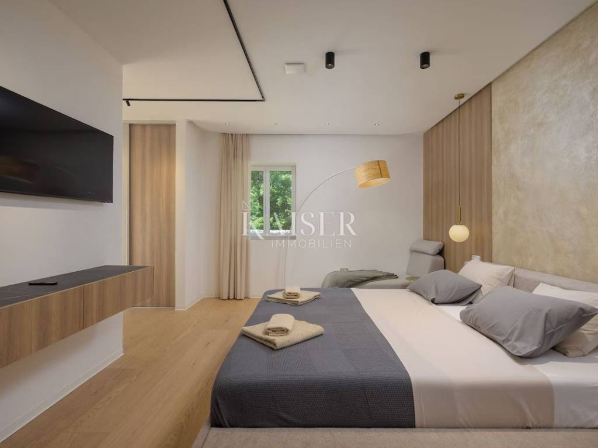
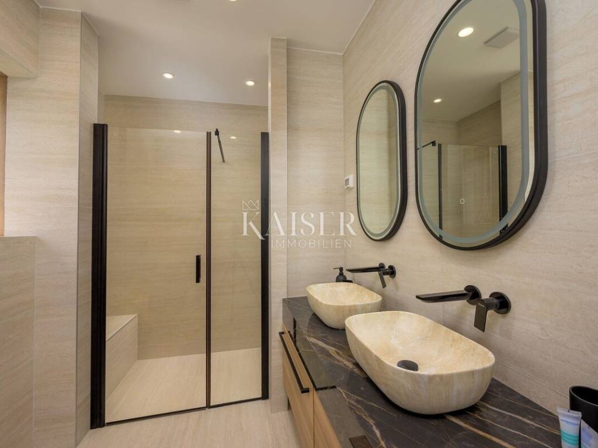
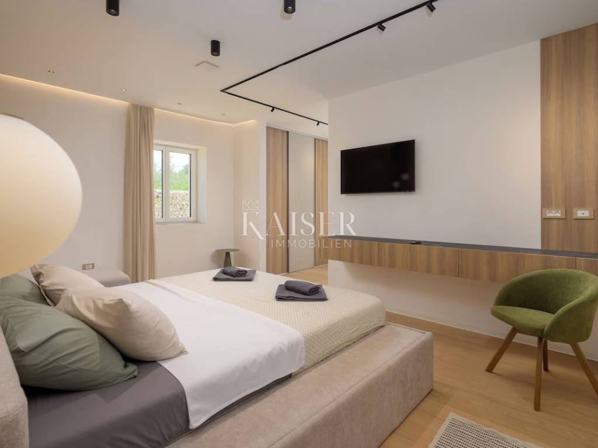
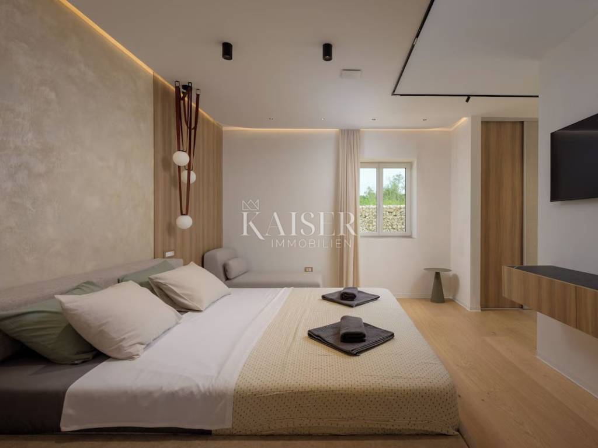
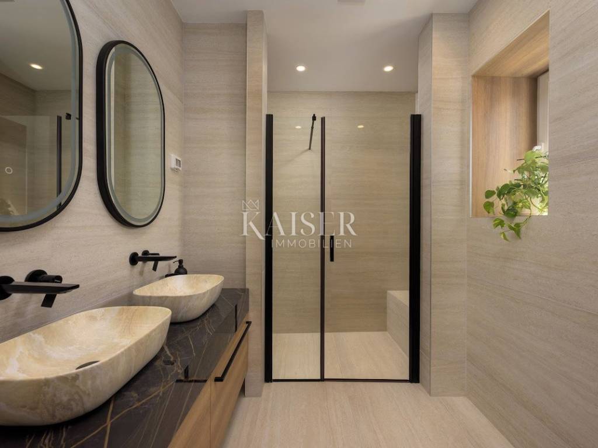
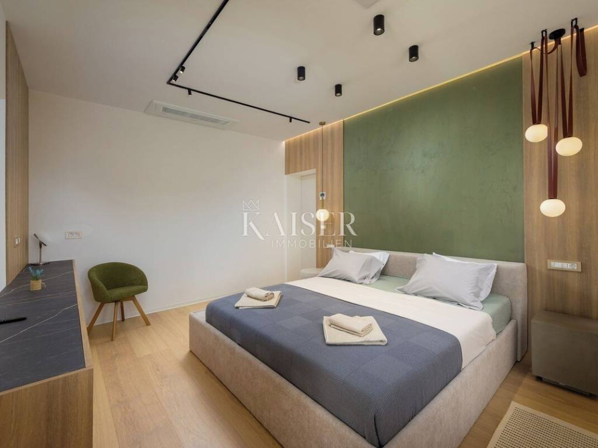
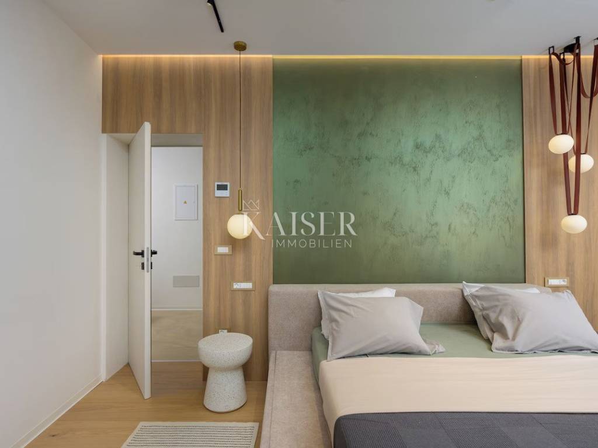
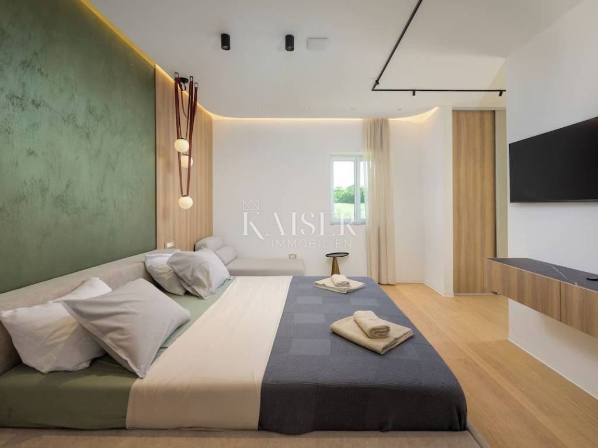
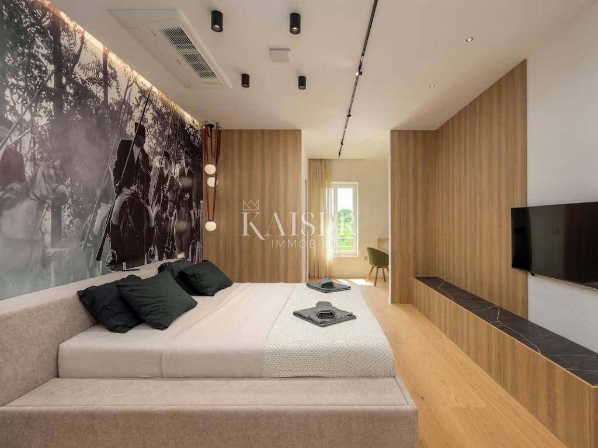
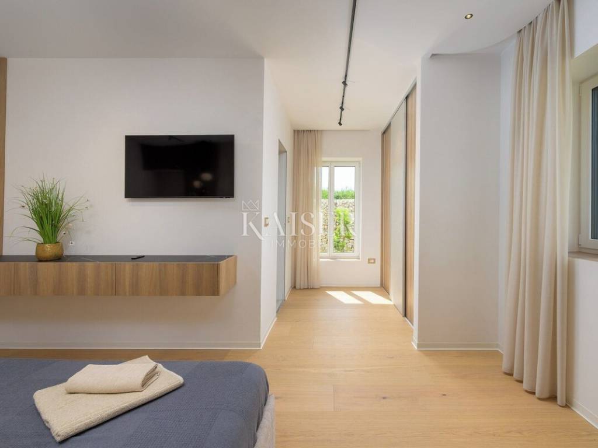
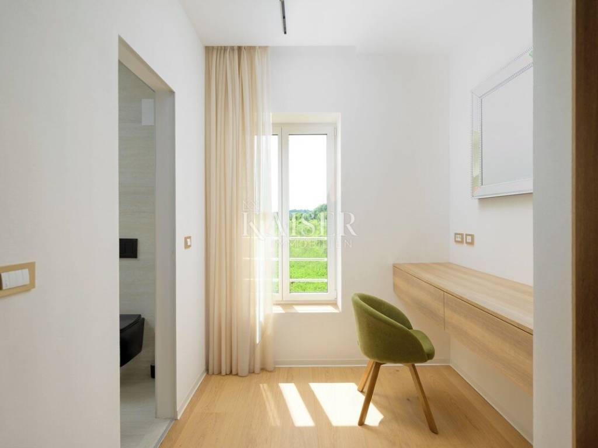
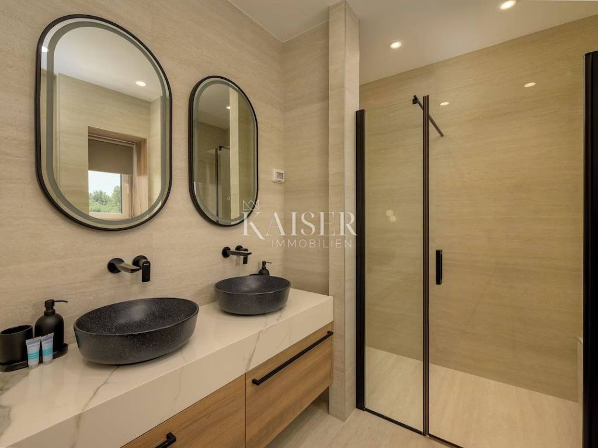
The ground floor additionally has two extremely spacious bedrooms, each approximately 25 m² in size, each with its own bathroom of approximately 7 m². On the same floor there is a separate guest toilet, a fully equipped laundry room with a new washing machine and dryer, and a technical room with a recuperation system and equipment for preparing domestic hot water.
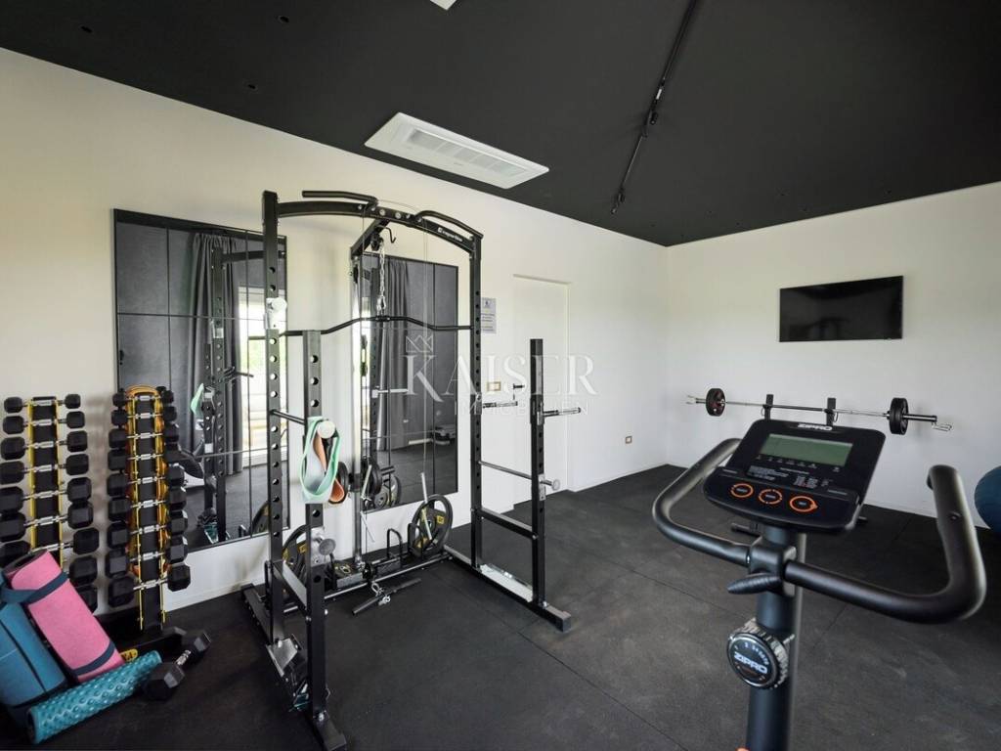
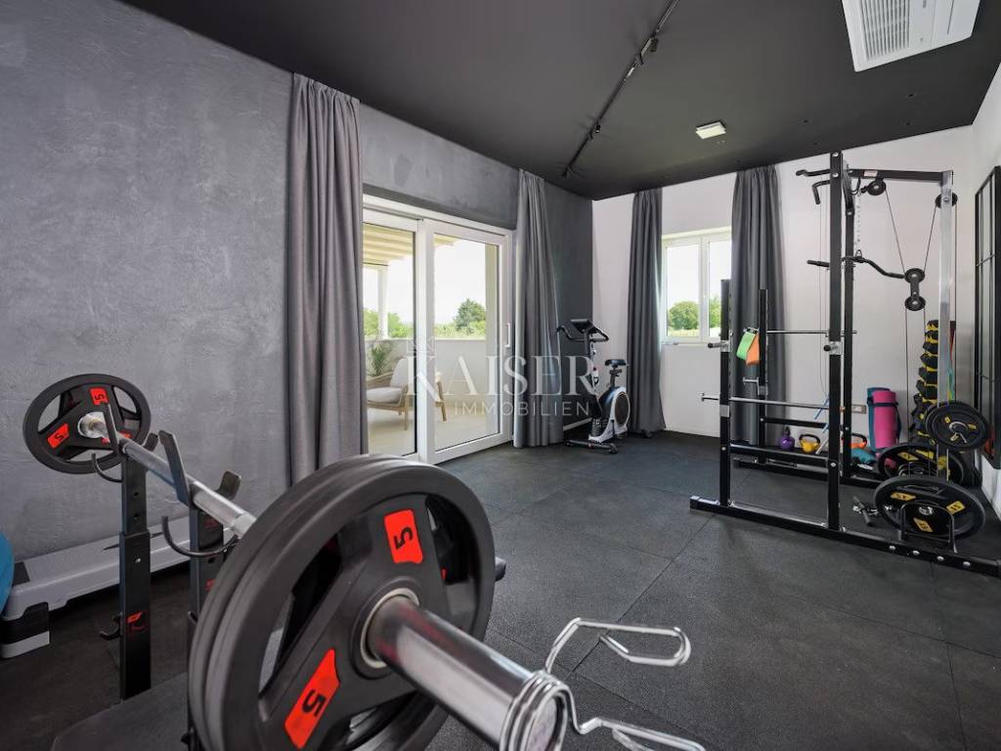
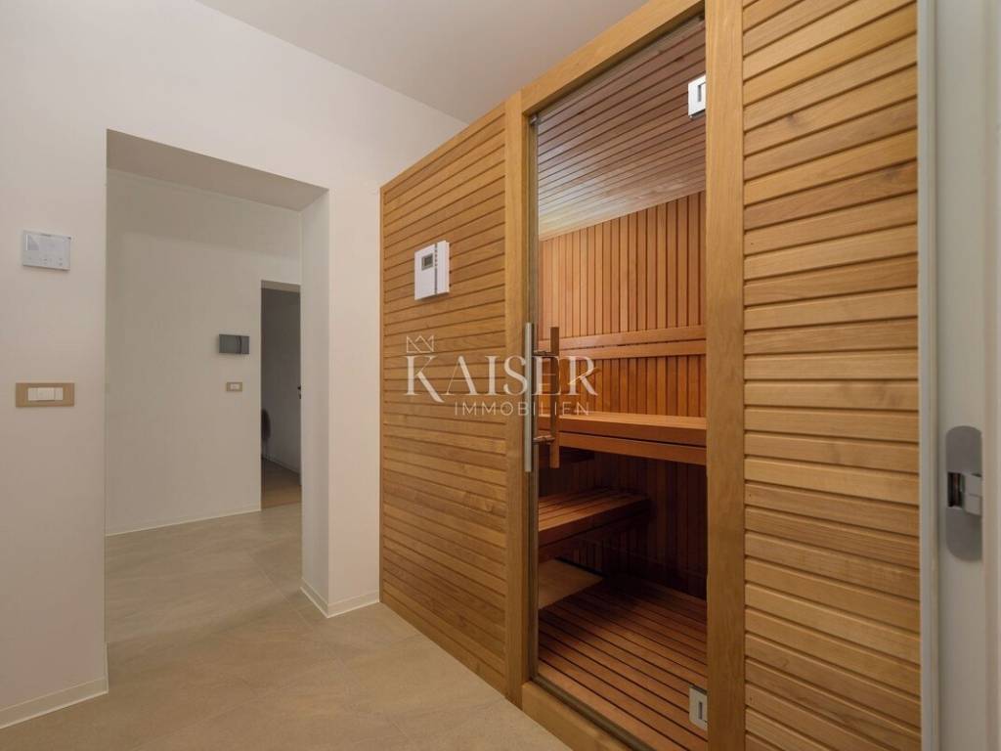
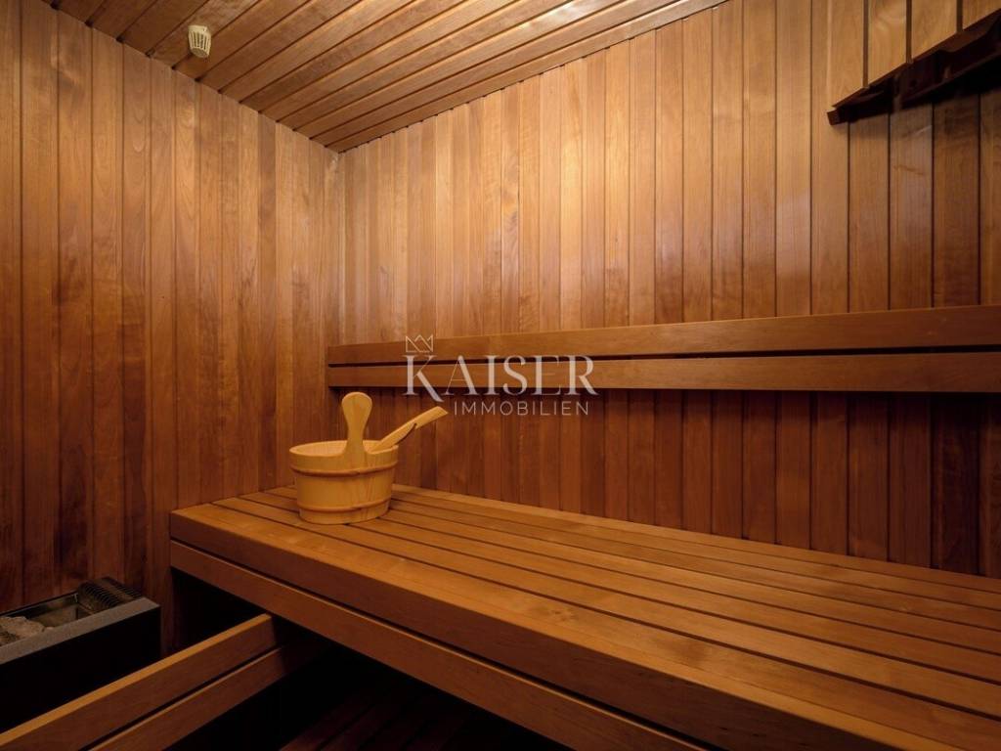
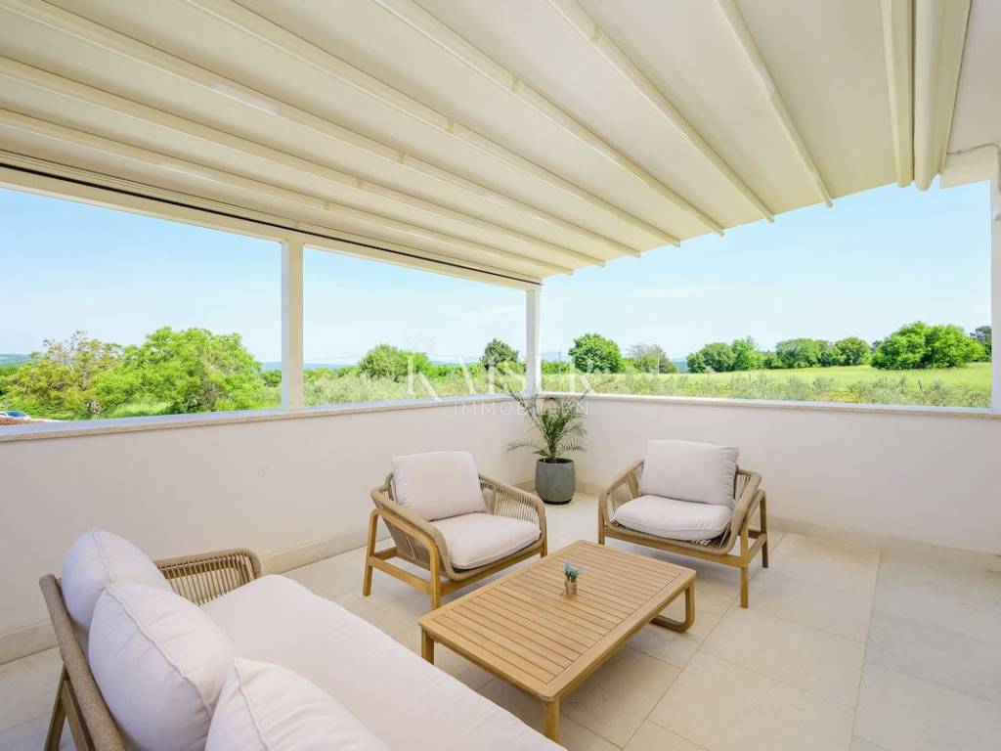
An internal staircase leads to the first floor, where there are two more large bedrooms of approximately 24 and 27 m² in size, also each with its own bathroom. A special value of this floor is the private wellness area with a Finnish sauna, an additional bathroom and a gym area, from which there is access to a covered terrace of 25.50 m².
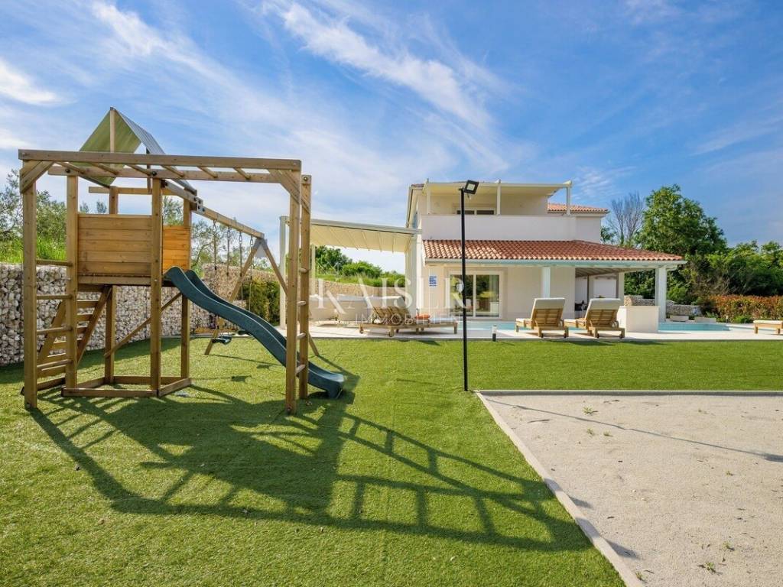
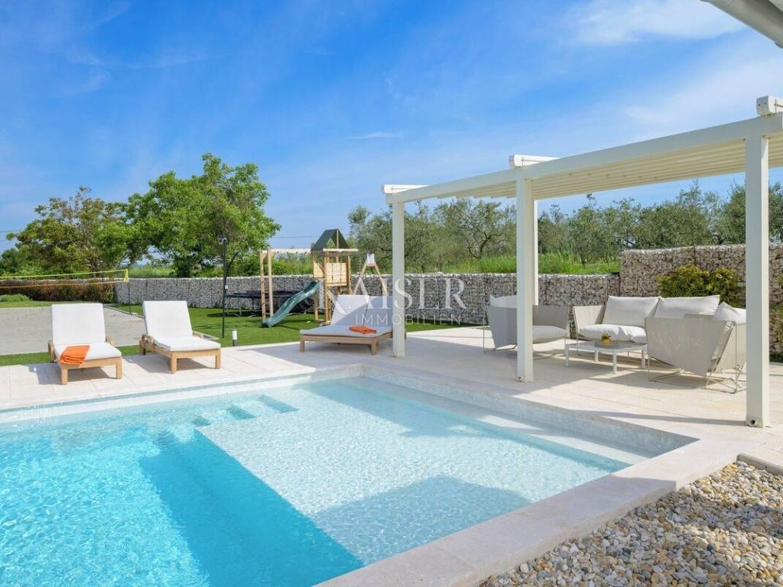
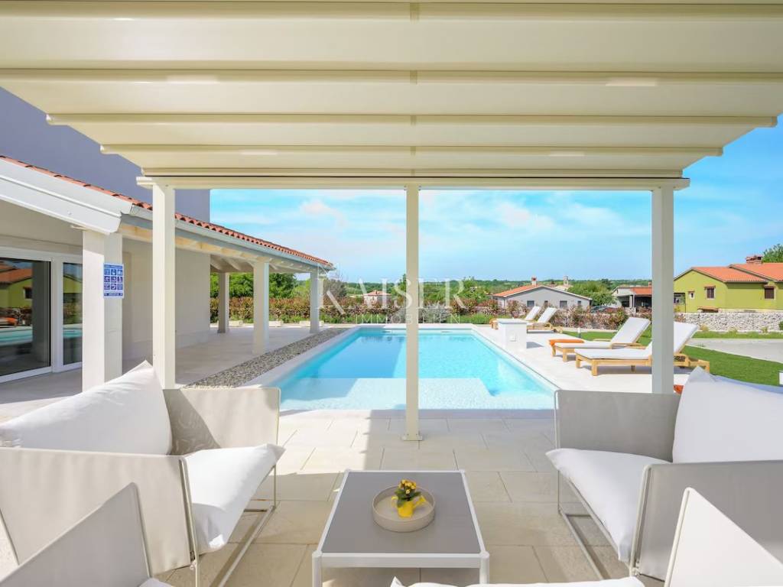
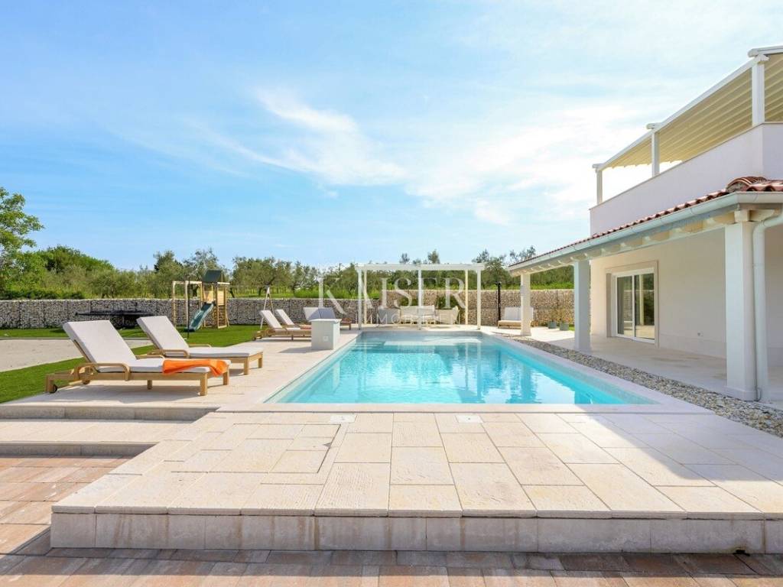
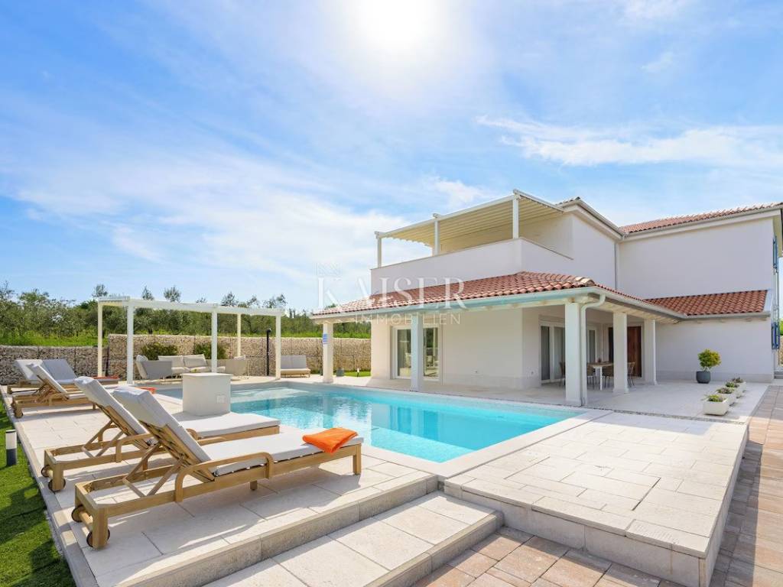
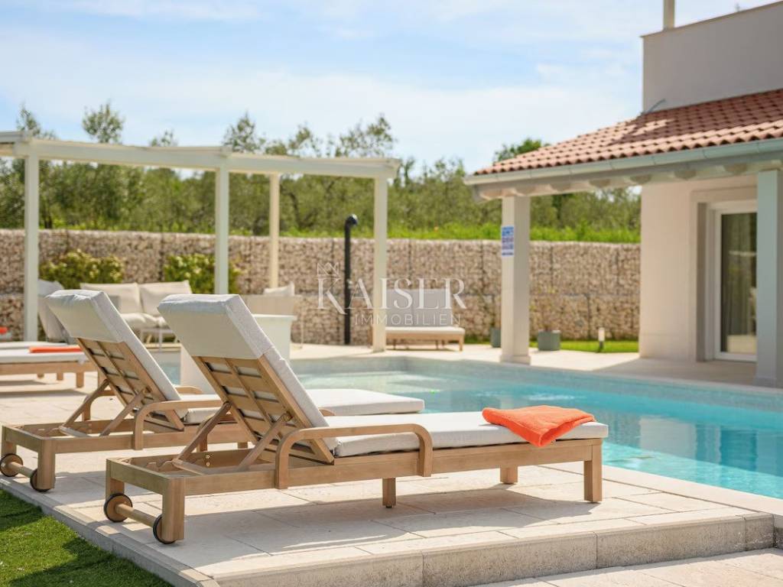
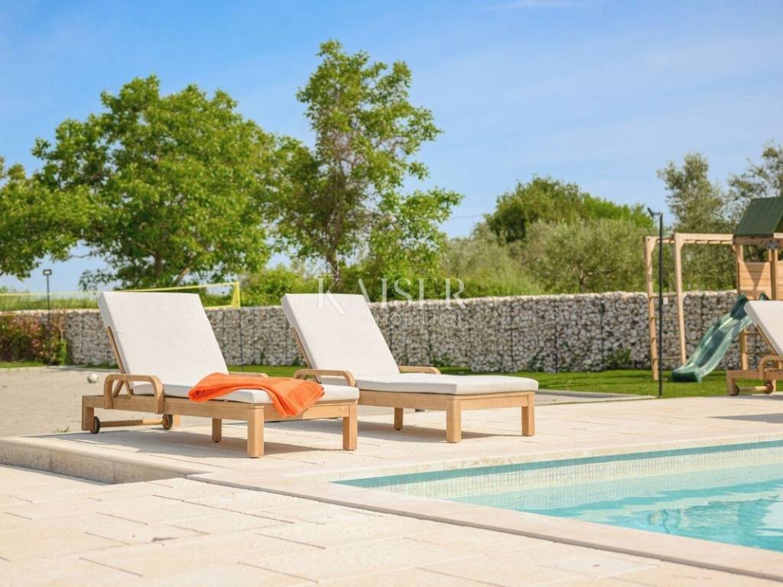
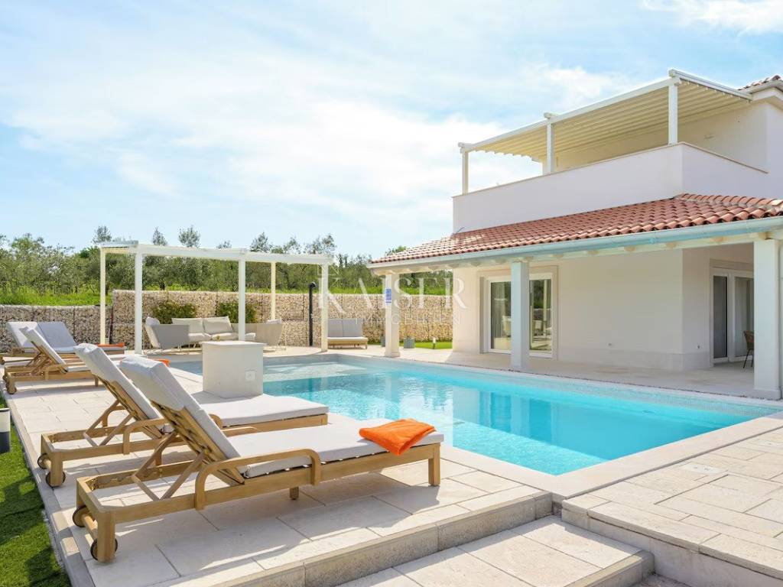
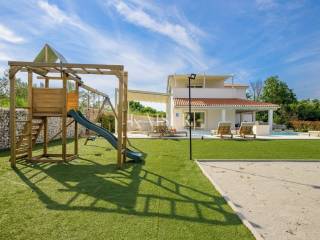
Equal attention has been paid to the outdoor area. The villa is surrounded by a fully fenced garden of 1,744 m², designed as a private Mediterranean oasis. The electrolysis pool is equipped with a heat pump that allows it to be heated, which significantly extends the season of use. The pool functions, including attractions, lighting and pump operation, can be controlled from near the pool or from the house itself, while the filter is rinsed automatically. Next to the pool, there is a volleyball court and a children's playground in the garden, while the rich Mediterranean vegetation with an automatic irrigation system further emphasizes the feeling of privacy and connection with nature.
Villa designed according to the Passive House standard
What sets this property apart even among luxury villas is the way it was designed and built. According to the technical documentation, this is the first house in Croatia that is in the process of being certified according to the Passive House standard, one of the most demanding energy standards in the world, developed by the Passive House Institute in Darmstadt. Its goal is not only extremely low energy consumption, but also achieving a very high level of thermal comfort and quality of stay.
In practice, this means a completely different feeling of living than in a classically built house. Thanks to the high thickness of thermal insulation and high-quality joinery, the temperatures of the walls, floors and even the surfaces directly next to the windows are close to the air temperature in the room. This avoids the feeling of cold walls and floors, and the house loses or gains heat very slowly and retains the achieved temperature for a long time even when the heating or cooling systems are turned off.
A particularly important element is continuous mechanical ventilation with recuperation. The Helios ventilation unit, certified for use in Passive Houses, achieves 90% heat recovery according to the documentation. The system continuously supplies fresh air to the rooms in which it is occupied, while at the same time removing humid and stale air from bathrooms and other auxiliary rooms. All incoming air passes through filters that remove dust particles and allergens, thereby maintaining continuously fresh and filtered air in all rooms with minimal energy losses.
The construction is designed without critical thermal bridges, while the airtight envelope prevents uncontrolled penetration of outside air through the joints of windows, doors, installations and other sensitive points. According to the technical documentation, the airtightness requirement for buildings built according to the Passive House standard is at least six times stricter than the legal minimum.
The result is not only energy efficiency, but also exceptional acoustic comfort. Thick thermal insulation, triple glazing and airtightness of the envelope provide very high protection from external noise, while the ventilation, heating and cooling systems are designed to meet the low noise levels prescribed by the Passive House standard.
Heating and cooling is handled by a Samsung multisplit system with discretely integrated cassette units, while Samsung WindFree technology enables cooling without unpleasant direct flow of cold air. Once the desired temperature is reached, the air is evenly distributed through a large number of small openings on the unit, thus maintaining a comfortable room temperature without the classic feeling of air conditioning blowing. A Stiebel Eltron heat pump with a capacity of 300 liters is used to prepare domestic hot water, while a Grundfos recirculation pump ensures quick availability of hot water in the bathrooms with optimized energy consumption.
How efficient the Passive House concept is is best demonstrated by the predicted energy requirements of the villa itself. According to the energy audit, the energy required for heating is around 15 kWh/m² per year, and for cooling only 4 kWh/m². The total estimated electricity consumption for heating, cooling, ventilation, hot water preparation and other activities is estimated at approximately 35 kWh/m² per year.
The Passive House certification is not just a name for an energy class. The entire calculations, models, projects and construction of the building are subject to control by an independent person authorized by the Passive House Institute. Only after the construction is completed and it is confirmed that all requirements have actually been met is the certificate issued, and the certified building is entered into the international Passive House database.
This villa is therefore not just a luxury house with four large en-suite bedrooms, a wellness area, a swimming pool and a spacious private garden. It represents a modern concept of housing in which luxury is not measured only by square footage and equipment, but also by air quality, silence, stable temperature, extremely low energy consumption and a feeling of comfort throughout the year. At the same time, the property also offers significant investment potential. The villa has already had two very successful tourist seasons, which leaves the future owner with the option of continuing the established tourist rental model, but also using the property as an exceptionally high-quality private home or residence for year-round living.
This Passive House is a blend of Istrian peace, modern luxury and future-proof building technology – a property created for the buyer who expects more from their home than just a beautiful space.
Proximity to amenities:
Restaurant- 280 m
Market- 400 m
Post office- 280 m
Butcher's shop- 270 m
Attractions- 140 m
Sea- 10 km
Beach- 13 km
Rakalj- 16 km
Labin- 15 km
Pula- 25 km
Airport- 22 km
Distance from major cities:
Barban- Ljubljana: 188 km
Barban- Vienna: 569 km
Barban- Budapest: 587 km
Barban- Prague: 895 km
Barban- Munich: 590 km
Barban- Zagreb: 248 km
ID-CODE: 127-265
If you would like to visit the property in person, please contact:
Jennifer Hofmann
E-mail: jennifer@kaiser-immobilien.hr
Tel: +385-91-515-0887
http://kaiser-immobilien.hr/
ID CODE: 127-265
Jennifer Hofmann
Licencirana agentica za nekretnine
Mob: +385915150887, +385995677888
E-mail: jennifer@kaiser-immobilien.hr
www.kaiser-immobilien.hr
Kaiser Immobilien presents an extremely rare real estate on the Istrian market, a luxury villa with a total area of 322.65 m², located in the peaceful and green surroundings of Barban, just a 15-minute drive from beautiful beaches. The villa is spread over two floors, a ground floor and an upper floor, and the modern standard of living, top-quality equipment and an exceptional level of privacy are combined here with one of the most advanced concepts of energy-efficient construction – the Passive House standard.
The villa is entered via a spacious covered terrace of 45.78 m², after which a large and pleasant entrance area opens. From the hallway, you enter the heart of the house, an impressive open living area of 60.64 m², designed as a harmonious whole of the living room, dining room and kitchen.
The interior is dominated by warm and natural shades, and the custom-made kitchen is fully equipped with high-quality appliances, including the LG InstaView Door-in-Door refrigerator, Samsung oven, hob and hood, dishwasher and separate wine refrigerator. The large dining table is designed for eight people, while large glass walls fill the space with natural light and create a direct connection between the interior and the covered terraces and garden.
The ground floor additionally has two extremely spacious bedrooms, each approximately 25 m² in size, each with its own bathroom of approximately 7 m². On the same floor there is a separate guest toilet, a fully equipped laundry room with a new washing machine and dryer, and a technical room with a recuperation system and equipment for preparing domestic hot water.
An internal staircase leads to the first floor, where there are two more large bedrooms of approximately 24 and 27 m² in size, also each with its own bathroom. A special value of this floor is the private wellness area with a Finnish sauna, an additional bathroom and a gym area, from which there is access to a covered terrace of 25.50 m².
Equal attention has been paid to the outdoor area. The villa is surrounded by a fully fenced garden of 1,744 m², designed as a private Mediterranean oasis. The electrolysis pool is equipped with a heat pump that allows it to be heated, which significantly extends the season of use. The pool functions, including attractions, lighting and pump operation, can be controlled from near the pool or from the house itself, while the filter is rinsed automatically. Next to the pool, there is a volleyball court and a children's playground in the garden, while the rich Mediterranean vegetation with an automatic irrigation system further emphasizes the feeling of privacy and connection with nature.
Villa designed according to the Passive House standard
What sets this property apart even among luxury villas is the way it was designed and built. According to the technical documentation, this is the first house in Croatia that is in the process of being certified according to the Passive House standard, one of the most demanding energy standards in the world, developed by the Passive House Institute in Darmstadt. Its goal is not only extremely low energy consumption, but also achieving a very high level of thermal comfort and quality of stay.
In practice, this means a completely different feeling of living than in a classically built house. Thanks to the high thickness of thermal insulation and high-quality joinery, the temperatures of the walls, floors and even the surfaces directly next to the windows are close to the air temperature in the room. This avoids the feeling of cold walls and floors, and the house loses or gains heat very slowly and retains the achieved temperature for a long time even when the heating or cooling systems are turned off.
A particularly important element is continuous mechanical ventilation with recuperation. The Helios ventilation unit, certified for use in Passive Houses, achieves 90% heat recovery according to the documentation. The system continuously supplies fresh air to the rooms in which it is occupied, while at the same time removing humid and stale air from bathrooms and other auxiliary rooms. All incoming air passes through filters that remove dust particles and allergens, thereby maintaining continuously fresh and filtered air in all rooms with minimal energy losses.
The construction is designed without critical thermal bridges, while the airtight envelope prevents uncontrolled penetration of outside air through the joints of windows, doors, installations and other sensitive points. According to the technical documentation, the airtightness requirement for buildings built according to the Passive House standard is at least six times stricter than the legal minimum.
The result is not only energy efficiency, but also exceptional acoustic comfort. Thick thermal insulation, triple glazing and airtightness of the envelope provide very high protection from external noise, while the ventilation, heating and cooling systems are designed to meet the low noise levels prescribed by the Passive House standard.
Heating and cooling is handled by a Samsung multisplit system with discretely integrated cassette units, while Samsung WindFree technology enables cooling without unpleasant direct flow of cold air. Once the desired temperature is reached, the air is evenly distributed through a large number of small openings on the unit, thus maintaining a comfortable room temperature without the classic feeling of air conditioning blowing. A Stiebel Eltron heat pump with a capacity of 300 liters is used to prepare domestic hot water, while a Grundfos recirculation pump ensures quick availability of hot water in the bathrooms with optimized energy consumption.
How efficient the Passive House concept is is best demonstrated by the predicted energy requirements of the villa itself. According to the energy audit, the energy required for heating is around 15 kWh/m² per year, and for cooling only 4 kWh/m². The total estimated electricity consumption for heating, cooling, ventilation, hot water preparation and other activities is estimated at approximately 35 kWh/m² per year.
The Passive House certification is not just a name for an energy class. The entire calculations, models, projects and construction of the building are subject to control by an independent person authorized by the Passive House Institute. Only after the construction is completed and it is confirmed that all requirements have actually been met is the certificate issued, and the certified building is entered into the international Passive House database.
This villa is therefore not just a luxury house with four large en-suite bedrooms, a wellness area, a swimming pool and a spacious private garden. It represents a modern concept of housing in which luxury is not measured only by square footage and equipment, but also by air quality, silence, stable temperature, extremely low energy consumption and a feeling of comfort throughout the year. At the same time, the property also offers significant investment potential. The villa has already had two very successful tourist seasons, which leaves the future owner with the option of continuing the established tourist rental model, but also using the property as an exceptionally high-quality private home or residence for year-round living.
This Passive House is a blend of Istrian peace, modern luxury and future-proof building technology – a property created for the buyer who expects more from their home than just a beautiful space.
Proximity to amenities:
Restaurant- 280 m
Market- 400 m
Post office- 280 m
Butcher's shop- 270 m
Attractions- 140 m
Sea- 10 km
Beach- 13 km
Rakalj- 16 km
Labin- 15 km
Pula- 25 km
Airport- 22 km
Distance from major cities:
Barban- Ljubljana: 188 km
Barban- Vienna: 569 km
Barban- Budapest: 587 km
Barban- Prague: 895 km
Barban- Munich: 590 km
Barban- Zagreb: 248 km
ID-CODE: 127-265
If you would like to visit the property in person, please contact:
Jennifer Hofmann
E-mail: jennifer@kaiser-immobilien.hr
Tel: +385-91-515-0887
http://kaiser-immobilien.hr/
ID CODE: 127-265
Jennifer Hofmann
Licencirana agentica za nekretnine
Mob: +385915150887, +385995677888
E-mail: jennifer@kaiser-immobilien.hr
www.kaiser-immobilien.hr

Εάν θέλετε να μάθετε περισσότερα, μπορείτε να μιλήσετε με Jennifer Hofmann.
Χαρακτηριστικά
- Τύπος
- Μονοκατοικία
- Συμβόλαιο
- Πώληση
- Ανελκυστήρας
- Όχι
- Εμβαδόν
- 322 m²
- Δωμάτια
- 5+
- Υπνοδωμάτια
- 4
- Μπάνια
- 3+
- Μπαλκόνι
- Όχι
- Βεράντα
- Ναι
- Θέρμανση
- Αυτόνομη, θέρμανση αέρος
- Κλιματισμός
- Αυτόνομη, κρύο/ζέστη
- Θέα
- Πάρκο
- Απόσταση από τη θάλασσα
- 10.000 m
Άλλα χαρακτηριστικά
- Πισίνα
Πληροφορίες τιμής
- Τιμή
- € 900.000
- Τιμή ανά m²
- 2.795 €/m²
Ενεργειακή απόδοση
Κατανάλωση ενέργειας
Ανακαλύψτε κάθε γωνιά του ακινήτου
+35
Χάρτης

Πρόσθετες επιλογές

Jennifer Hofmann