1/39
Μονοκατοικία Svetvinčenat, Svetvinčenat
€ 799.000
Τελευταία ενημέρωση: 24/09/2026
Περιγραφή
κωδικός: 127-266
Svetvinčenat is a picturesque town in central Istria, known for its rich history, preserved stone architecture and the recognizable Renaissance castle Morosini-Grimani. Surrounded by greenery, olive groves and typical Istrian landscape, it offers a peaceful way of life with the authentic atmosphere of the peninsula's interior. Thanks to its location, it is an excellent starting point for exploring Istria, while Pula, Rovinj and numerous coastal destinations are easily accessible by car. Svetvinčenat is particularly attractive to lovers of nature, tradition and privacy, but also to all those who want a peaceful environment without complete isolation from larger cities and the sea.
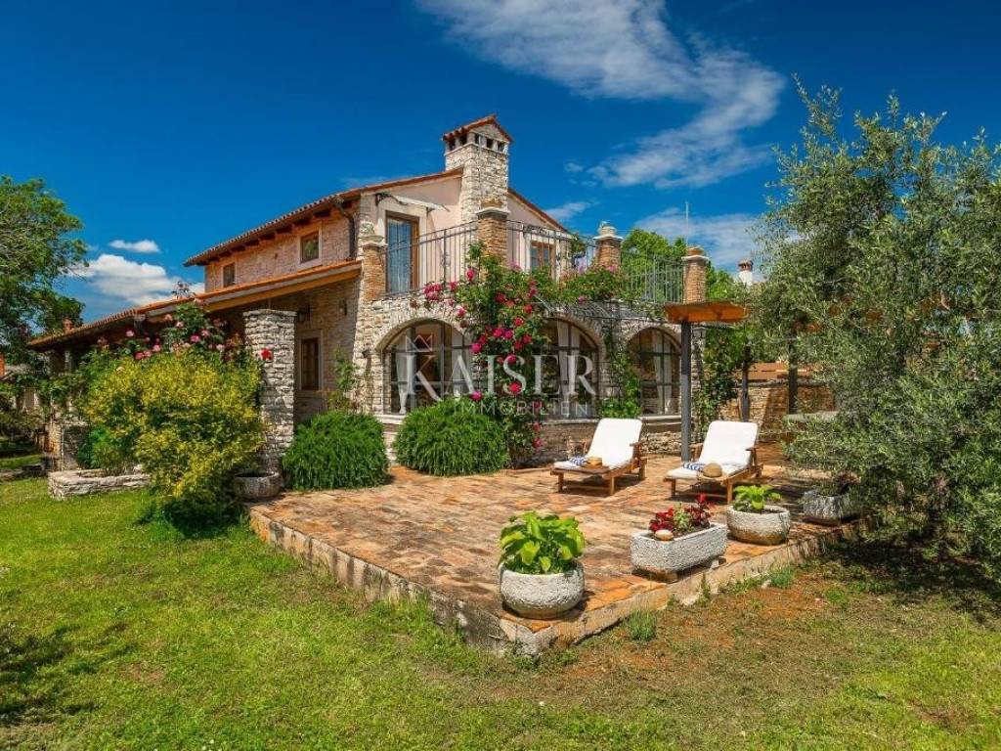
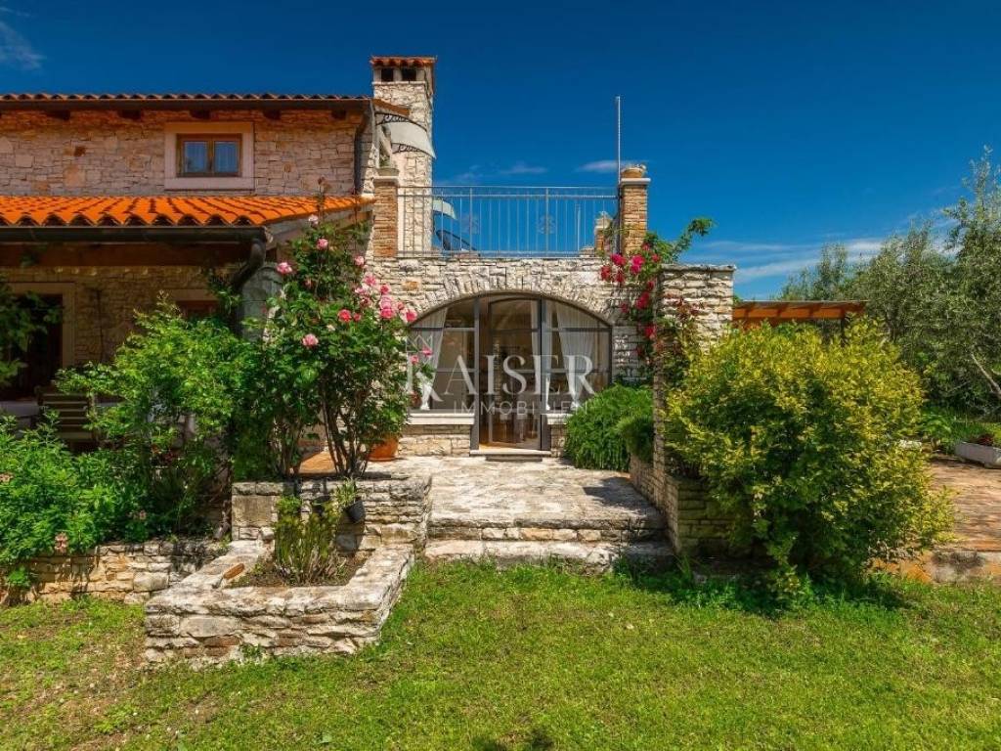
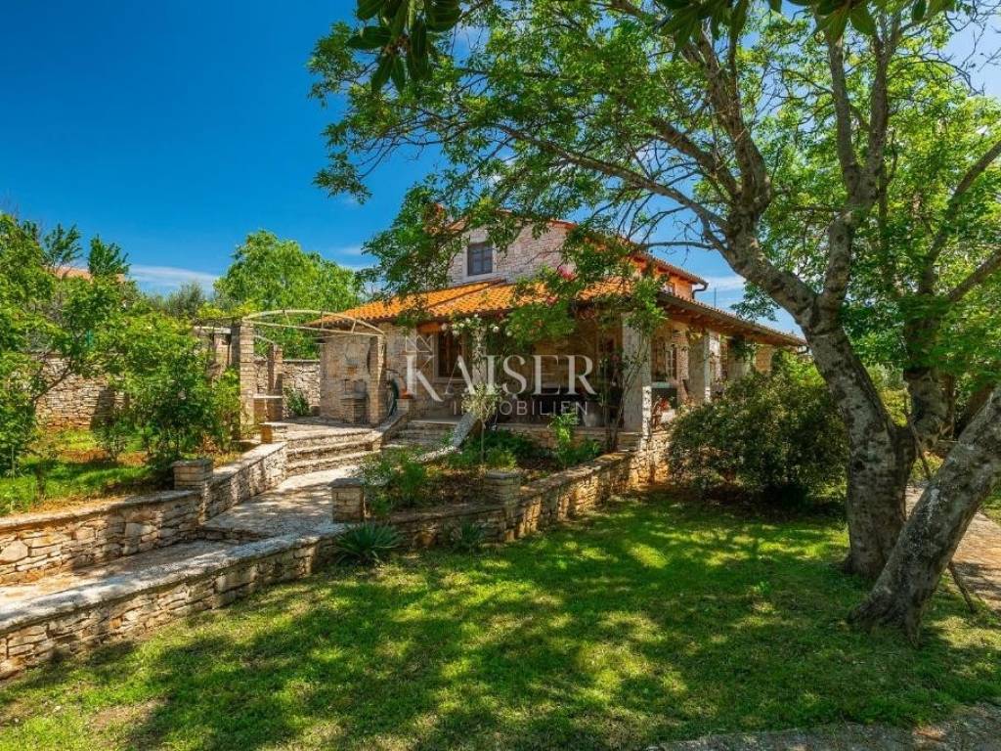
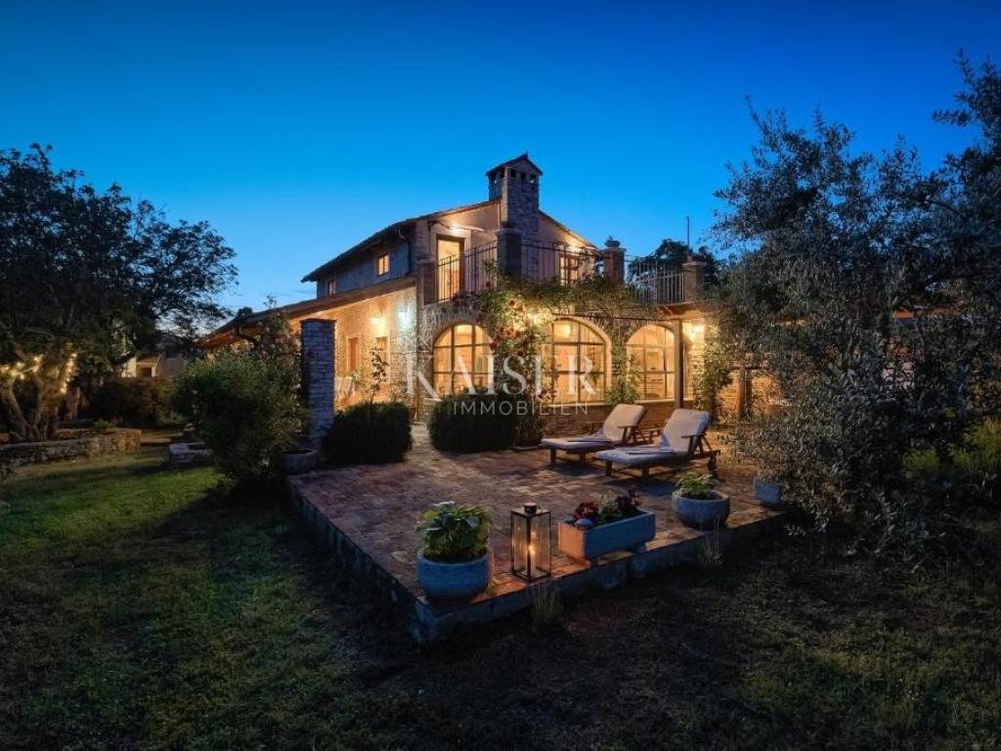
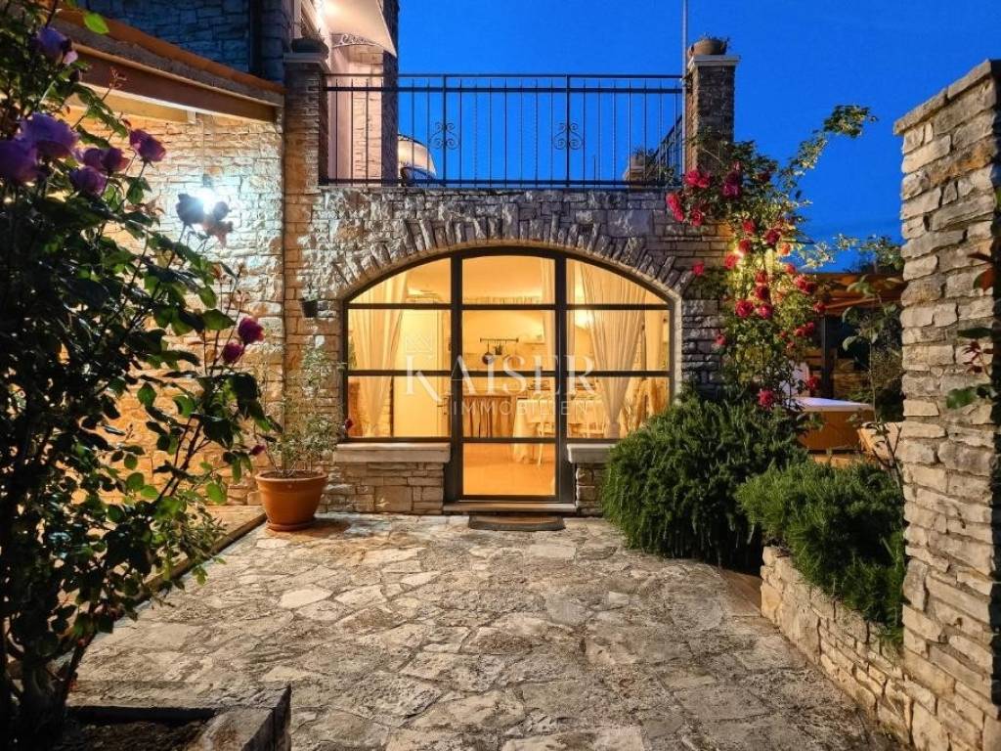
Kaiser Immobilien presents you with a special property that uniquely combines authentic Istrian character, tradition, privacy and the comfort of modern life. The main stone house of 145 m² has been completely renovated with great care and love, while retaining its original charm and recognizable elements of traditional architecture. It is located on a spacious plot of approximately 1,600 m², divided into two units, which together with additional buildings make an extremely interesting and substantial property.
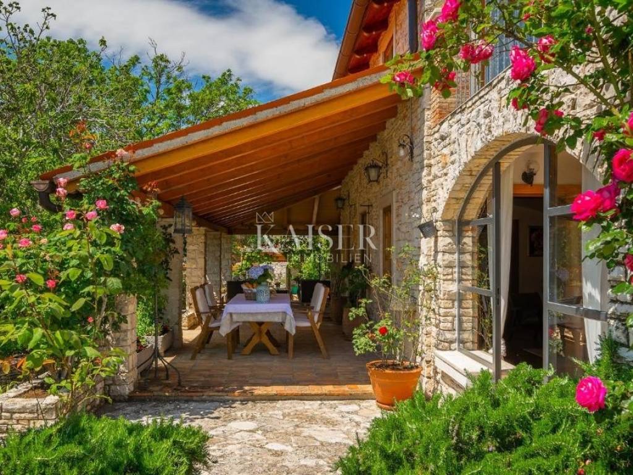
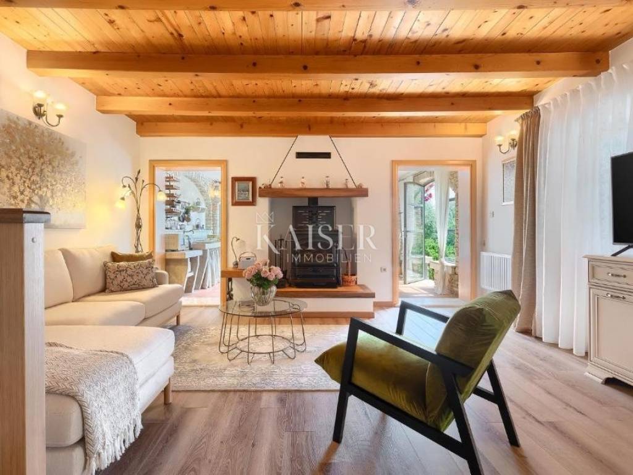
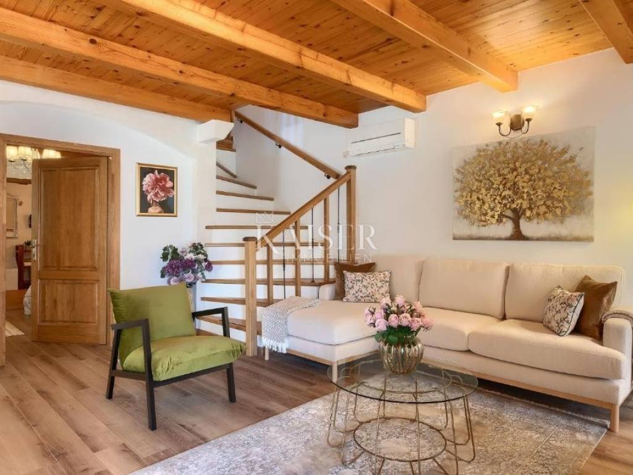
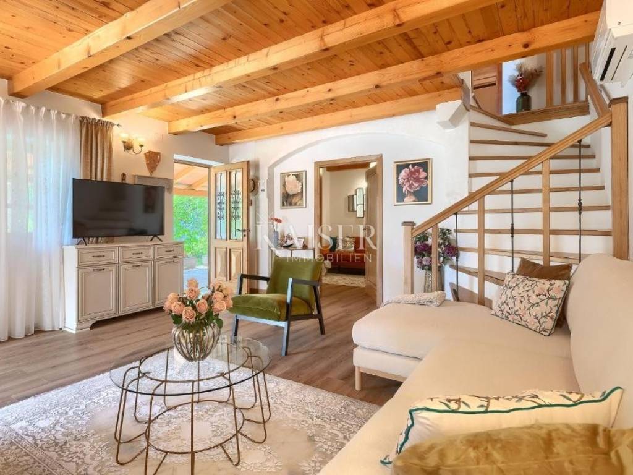
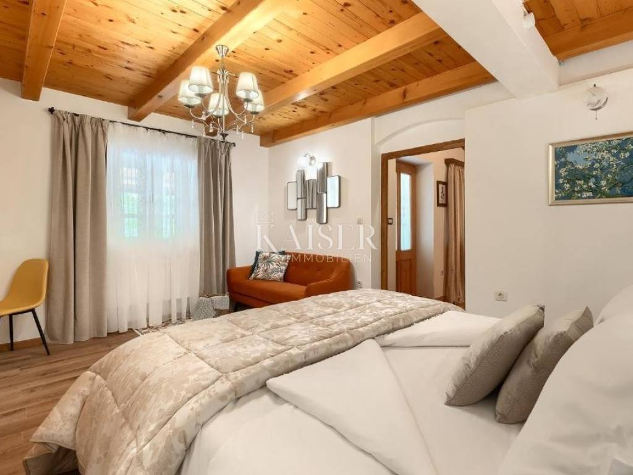
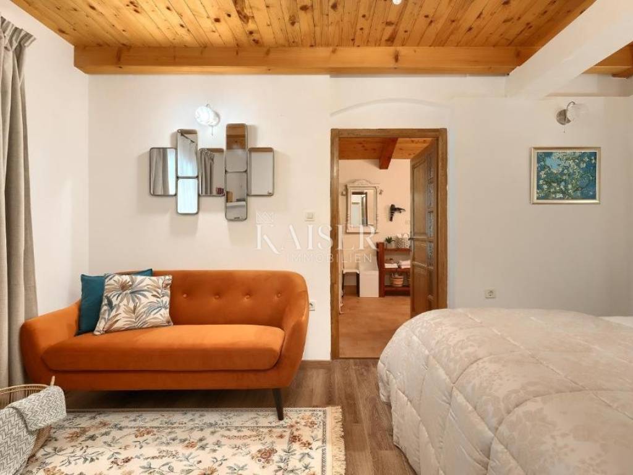
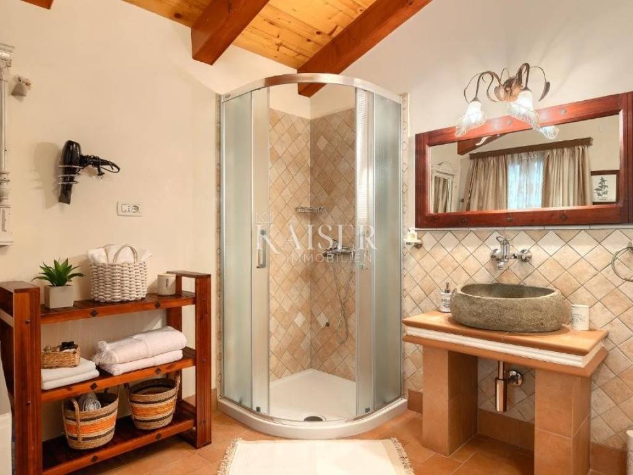
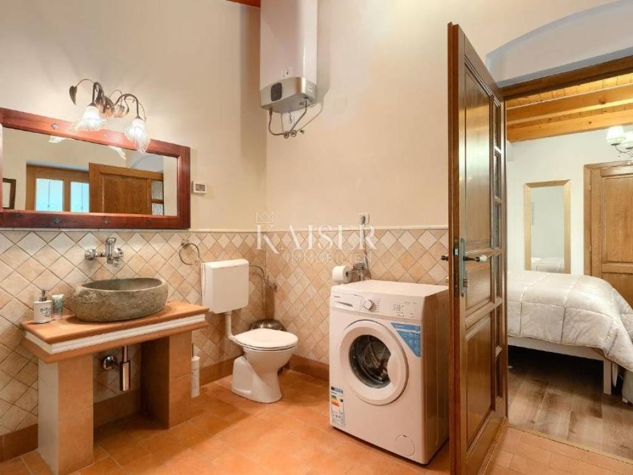
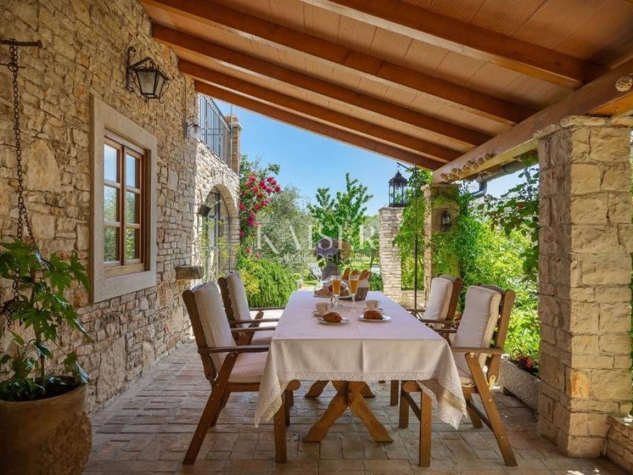
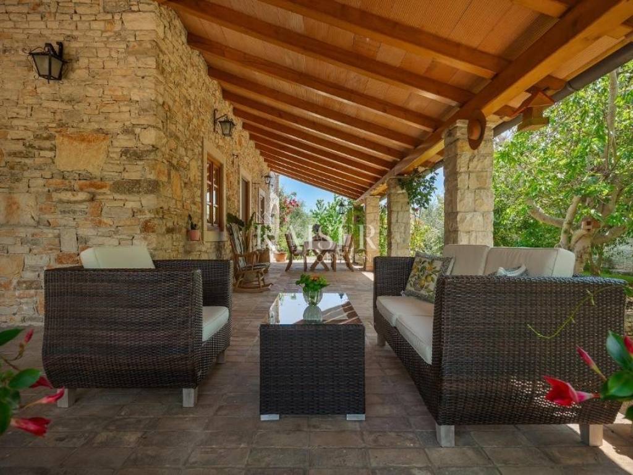
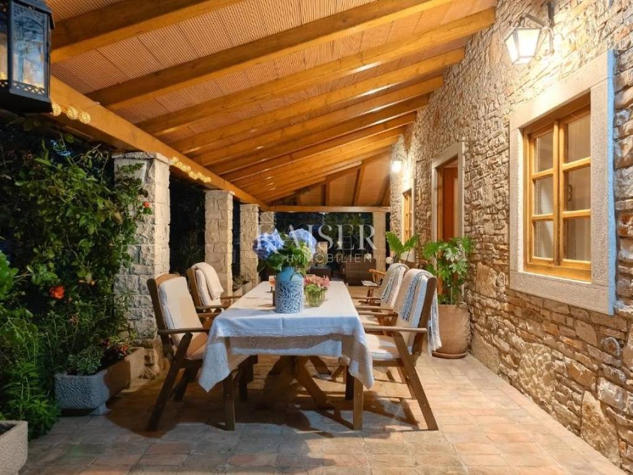
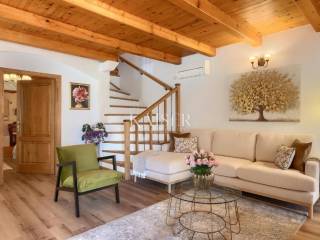
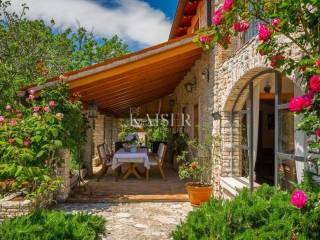
The main house extends over the ground floor and the first floor, and the very entrance via the large covered terrace reveals the character of the entire property. On the ground floor there is a pleasant living room dominated by a large fireplace, creating a warm and intimate atmosphere during the colder months. Next to the living area are the bright kitchen and dining room, in which stone, as a traditional material, harmoniously complements the rest of the interior. The kitchen is fully equipped and has a gas stove, dishwasher, refrigerator and oven. On the ground floor there is also the first spacious bedroom with its own large bathroom equipped with a shower and toilet, which ensures an additional level of privacy and comfort.
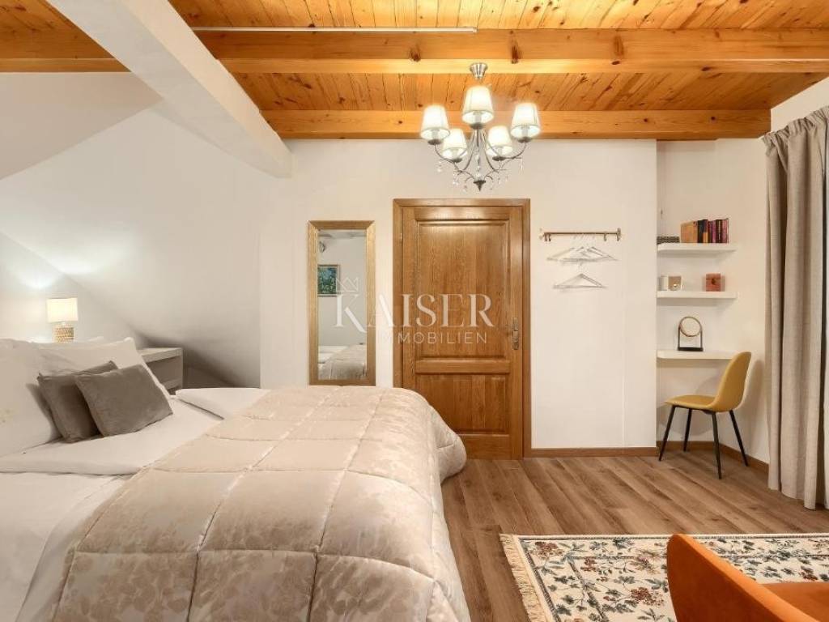
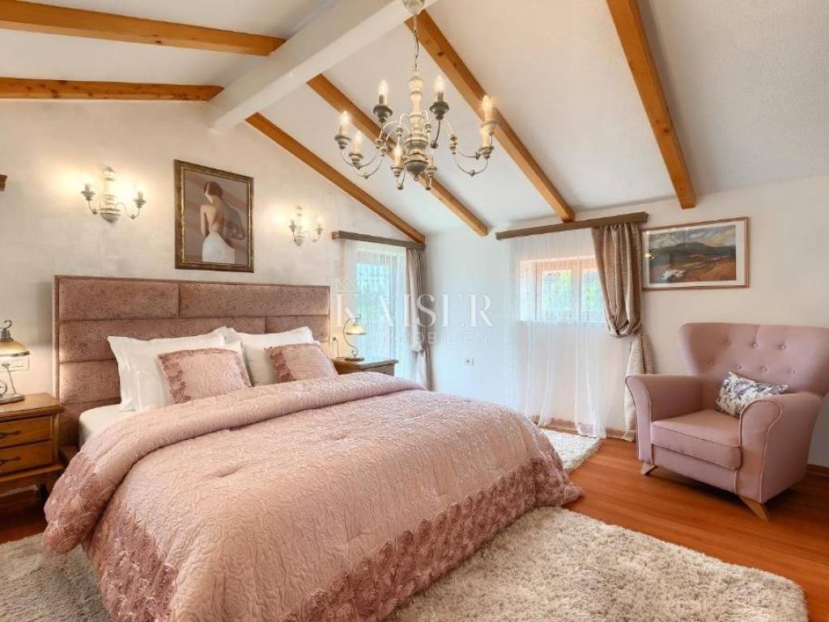
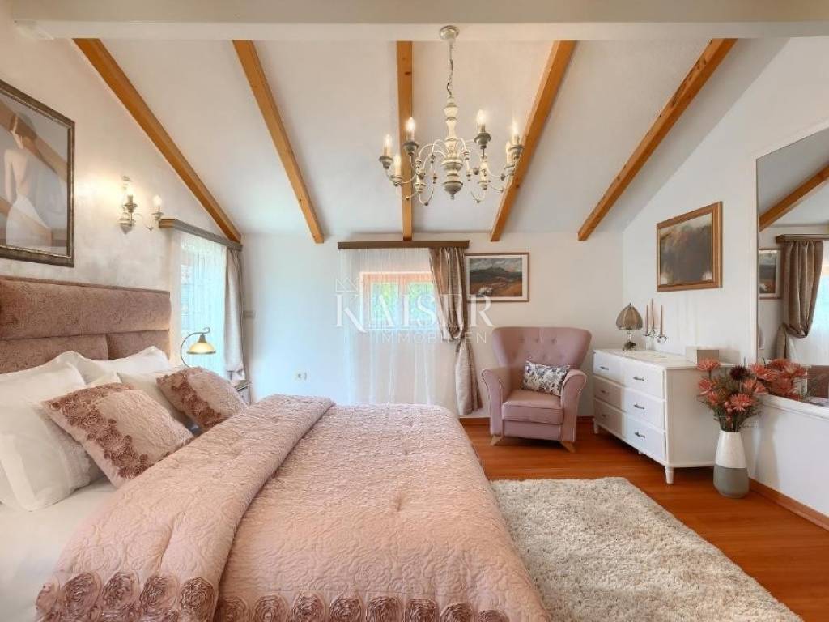
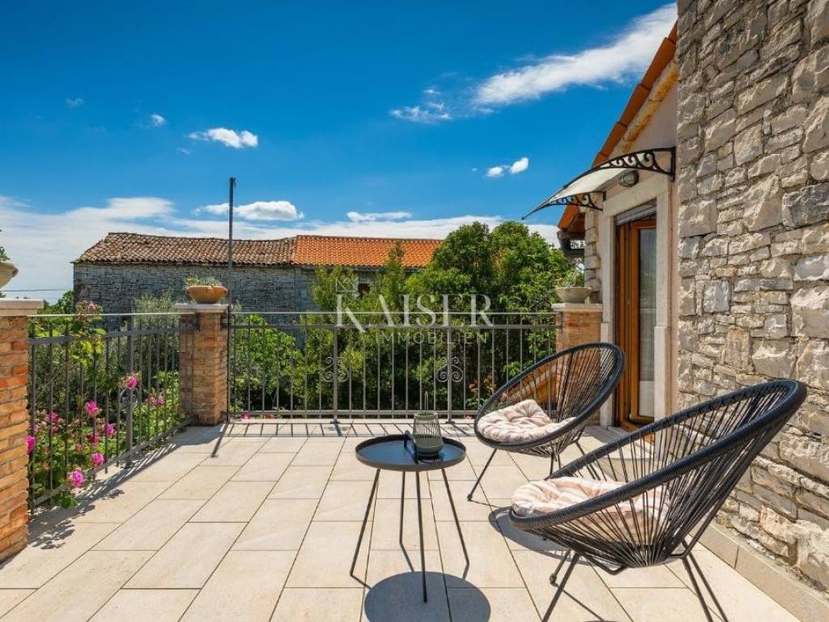
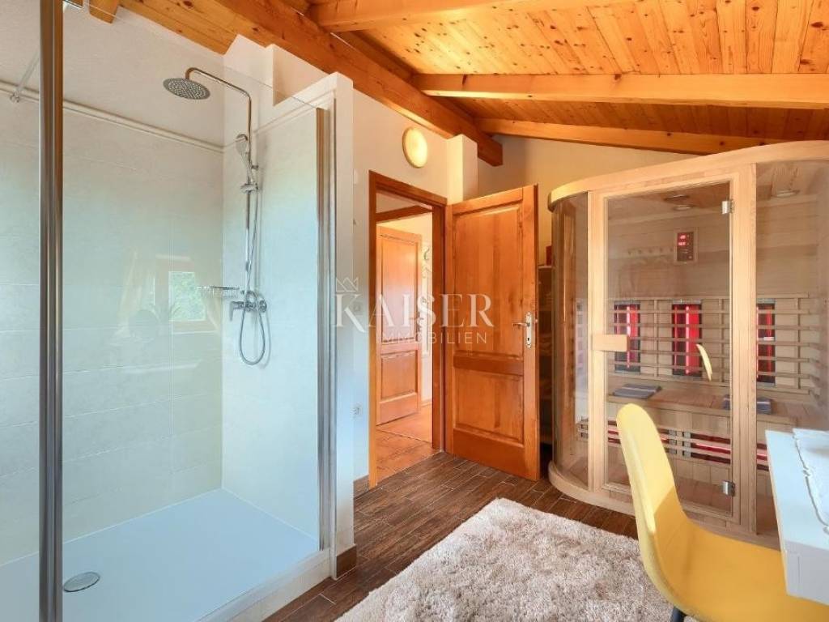
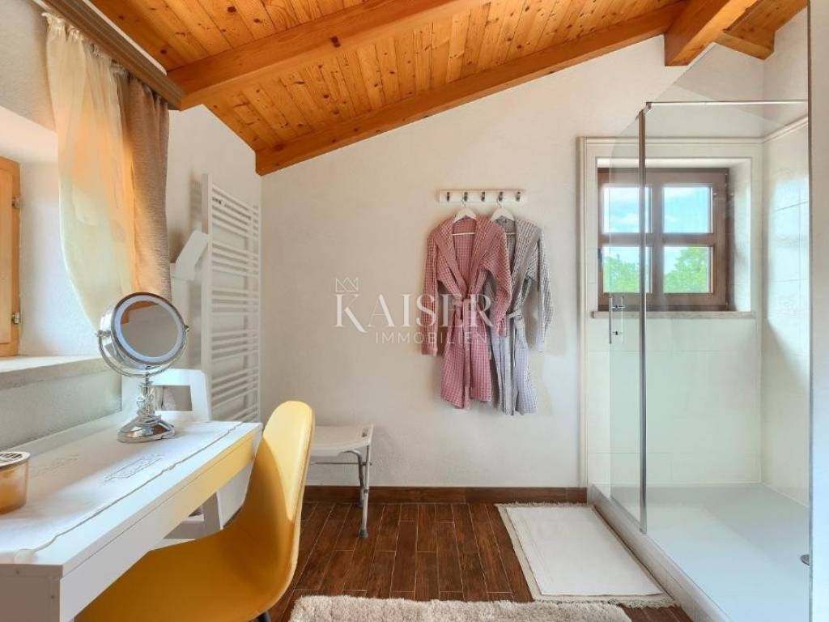
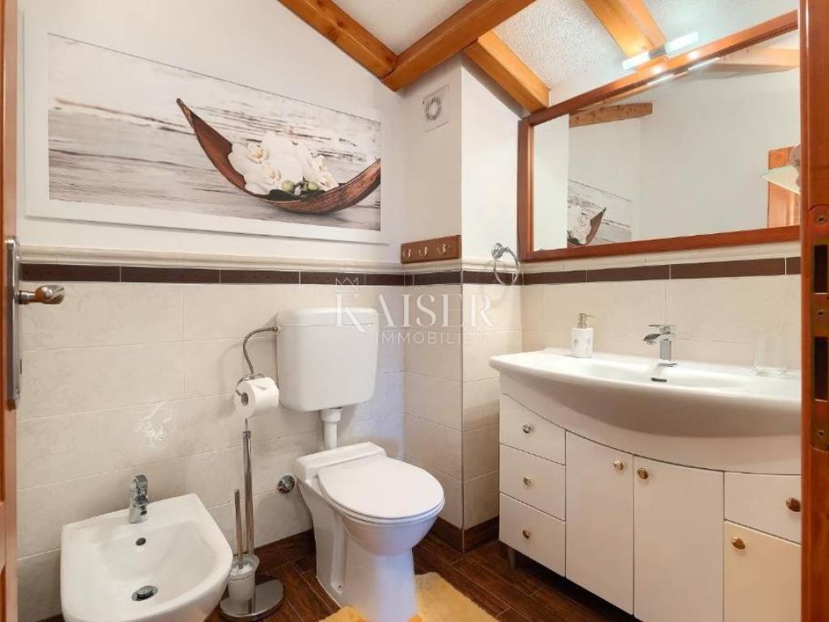
On the first floor there is a second large bedroom with access to its own terrace overlooking the greenery, nature and private garden. A special value of this floor is the area intended for rest and relaxation, equipped with an infrared sauna and shower. On the first floor there is also a separate toilet with a bidet.
The house is heated by a fireplace, while additional comfort throughout the year is provided by two Mitsubishi air conditioners and smaller electric radiators. The house has been equipped with optical internet, combining the traditional ambience and peace of the rural environment with the demands of a modern lifestyle. Special attention was paid during the renovation to preserving authenticity, so the high-quality oak woodwork and the massive entrance door were carefully integrated into the character of the house.
The property was thoroughly renovated approximately ten years ago, from foundation to roof, with an effort to preserve its original identity and the warmth of a traditional stone house.
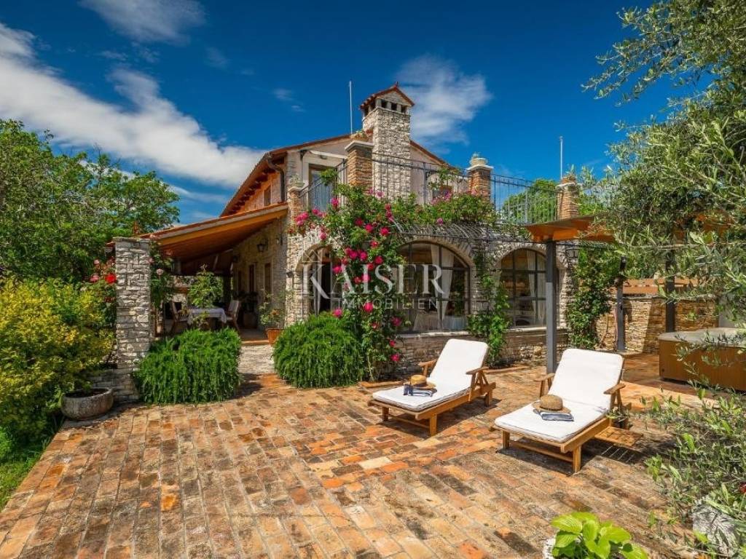
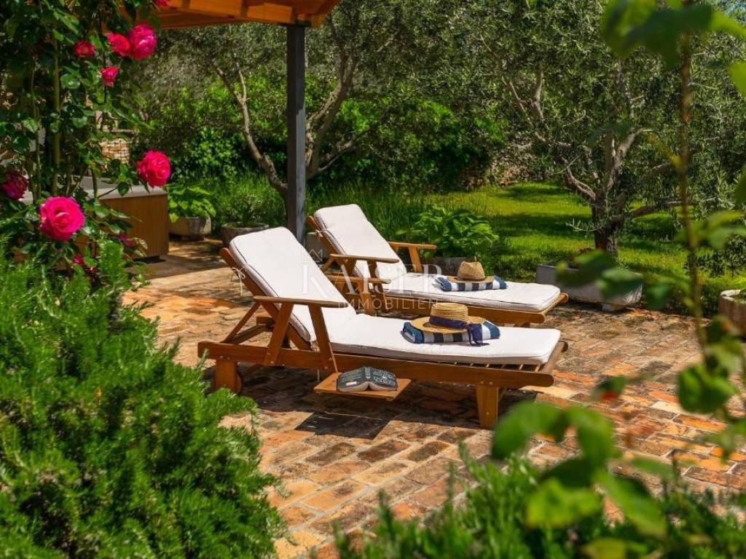
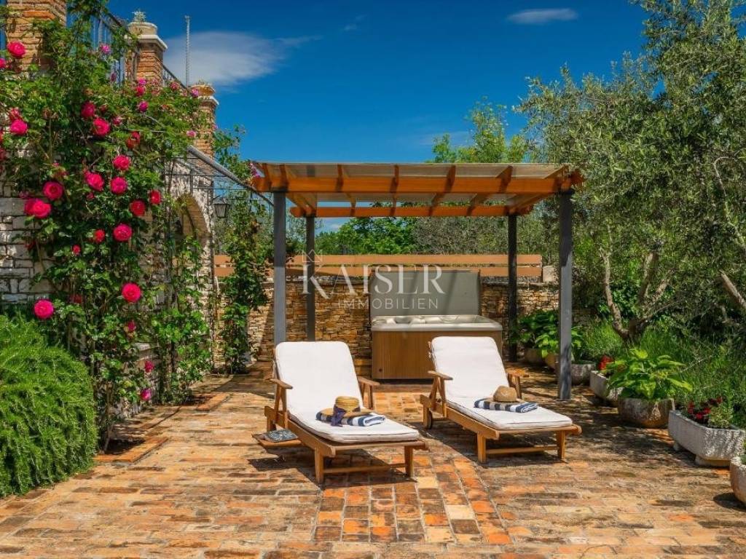
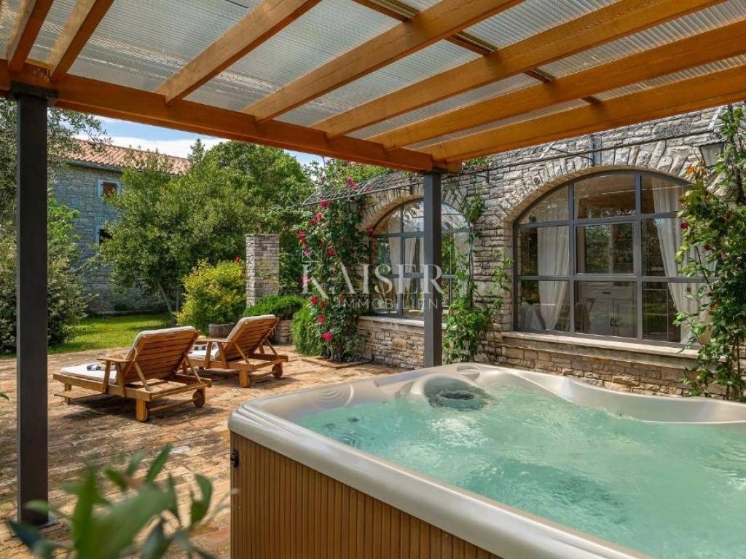
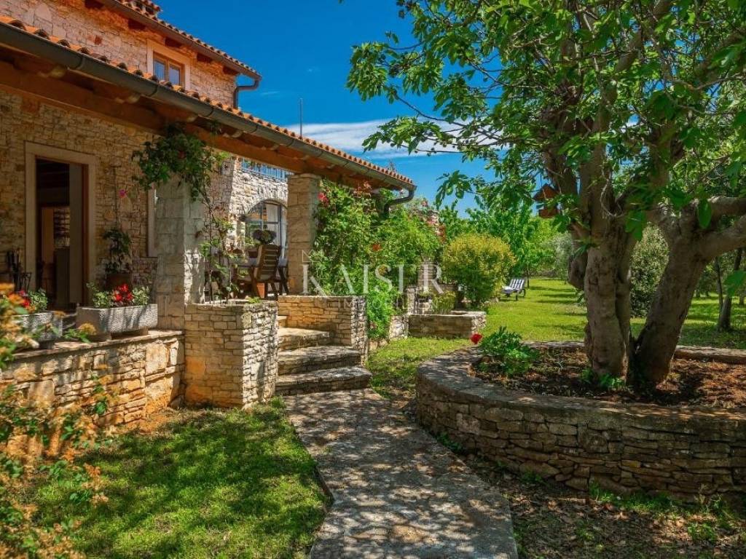
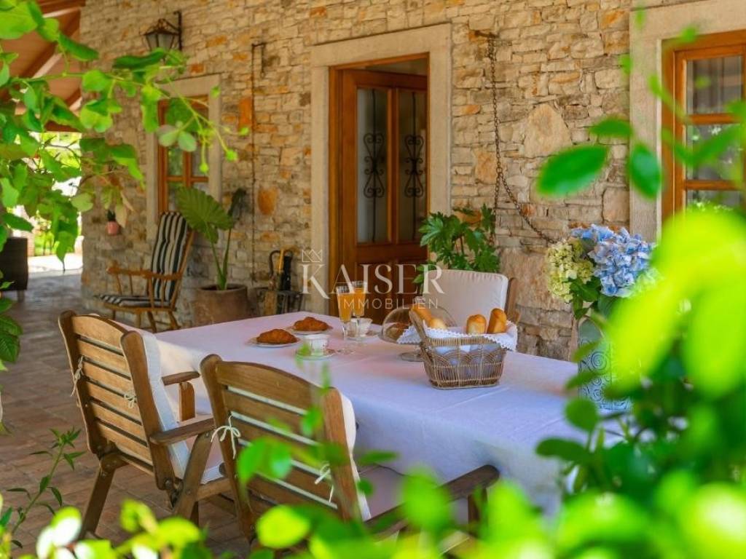
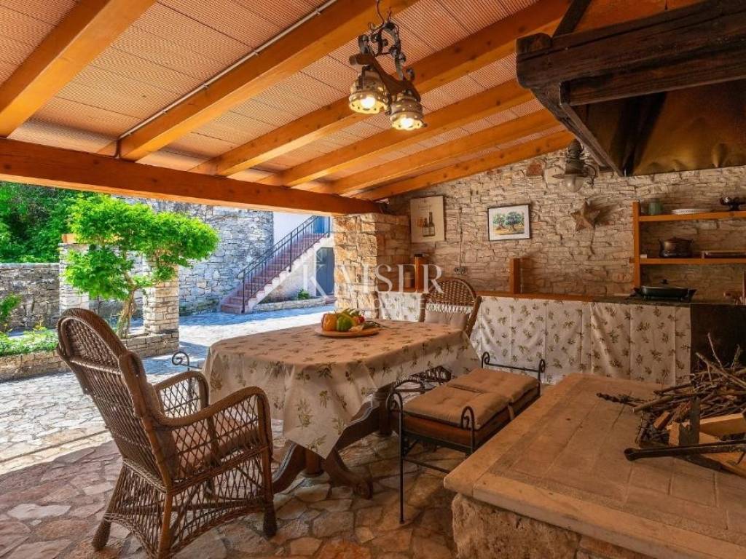
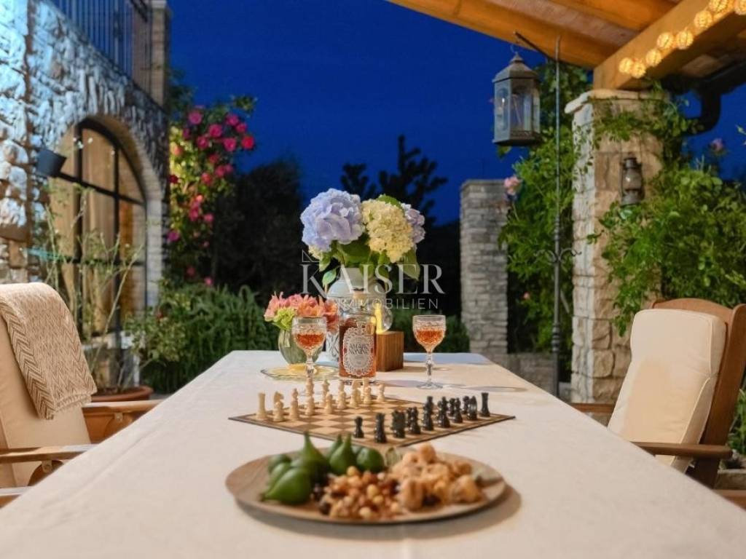
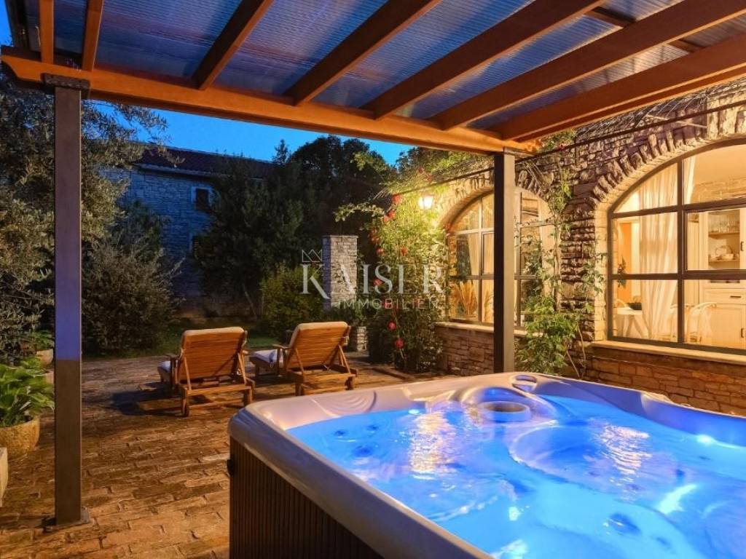
One of the greatest assets of this property is certainly the spacious garden of approximately 1,600 m², divided into two units. The garden around the main house offers numerous corners for spending time outdoors and enjoying complete privacy. There are two covered terraces available, one of which is located directly in front of the house, while the other is arranged as a relaxation area with a jacuzzi. In addition to them, there are additional open terraces and a brick barbecue that completes the Mediterranean atmosphere and provides an ideal place for outdoor gatherings.
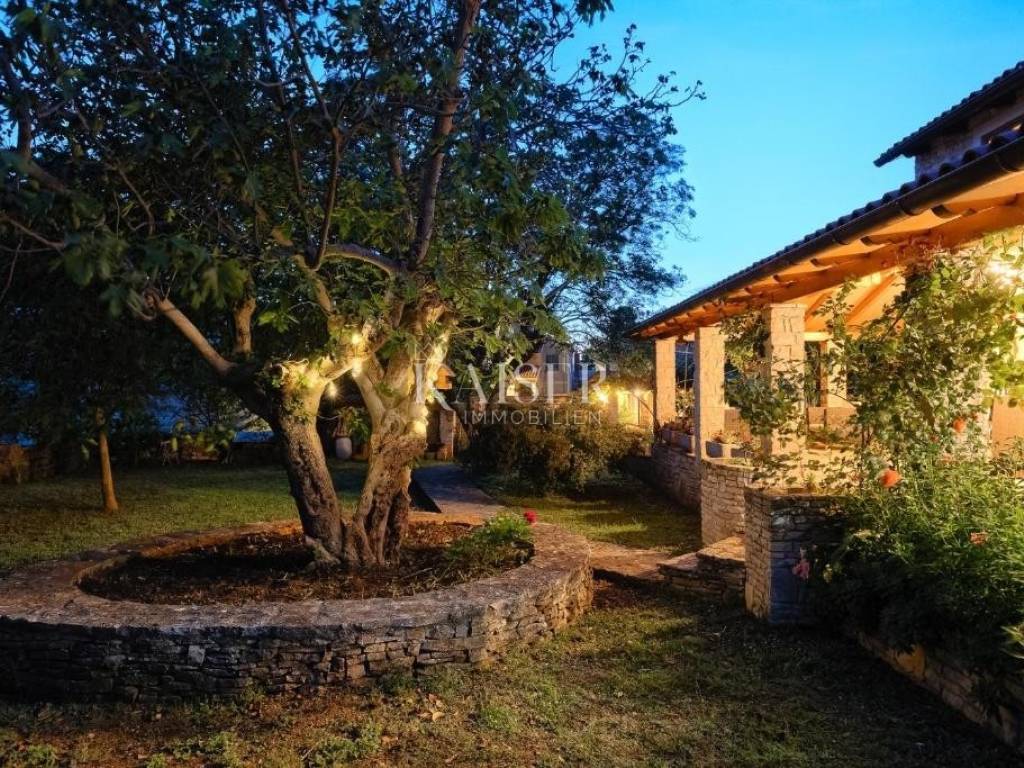
The garden is enriched with fruit trees, including cherry, apple, fig and walnut, while a special value is given by more than 30 olive trees which, according to the owner, annually produce enough fruit to produce at least 50 liters of their own olive oil. The entire property is bordered by a traditional dry stone wall, part of which was built by hand stone by stone, which further emphasizes the authenticity and connection of the property with local tradition.
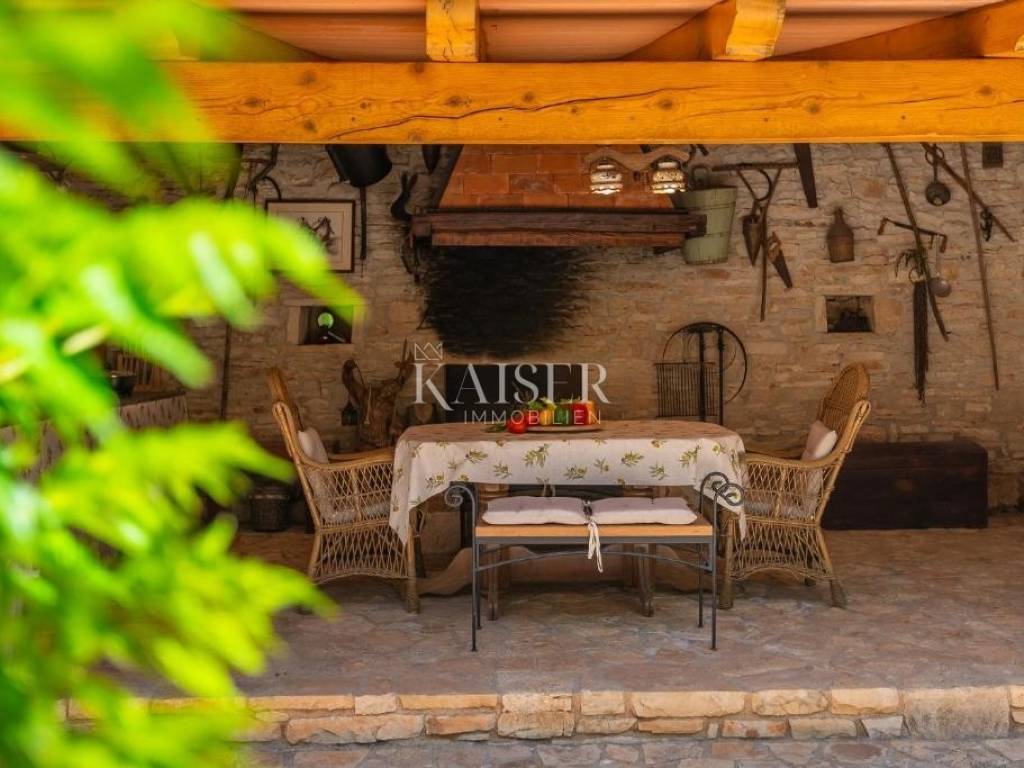
The second part of the garden hides another special feature – an additional stone house of approximately 70 m², spread over three floors. The ground floor currently houses a tavern, while the first and second floors are arranged as living space. The first floor has a bathroom, a space intended for a kitchen and a small dining and living area. The second floor is occupied by a large bedroom. The living area of this house was renovated approximately five years ago and is furnished.
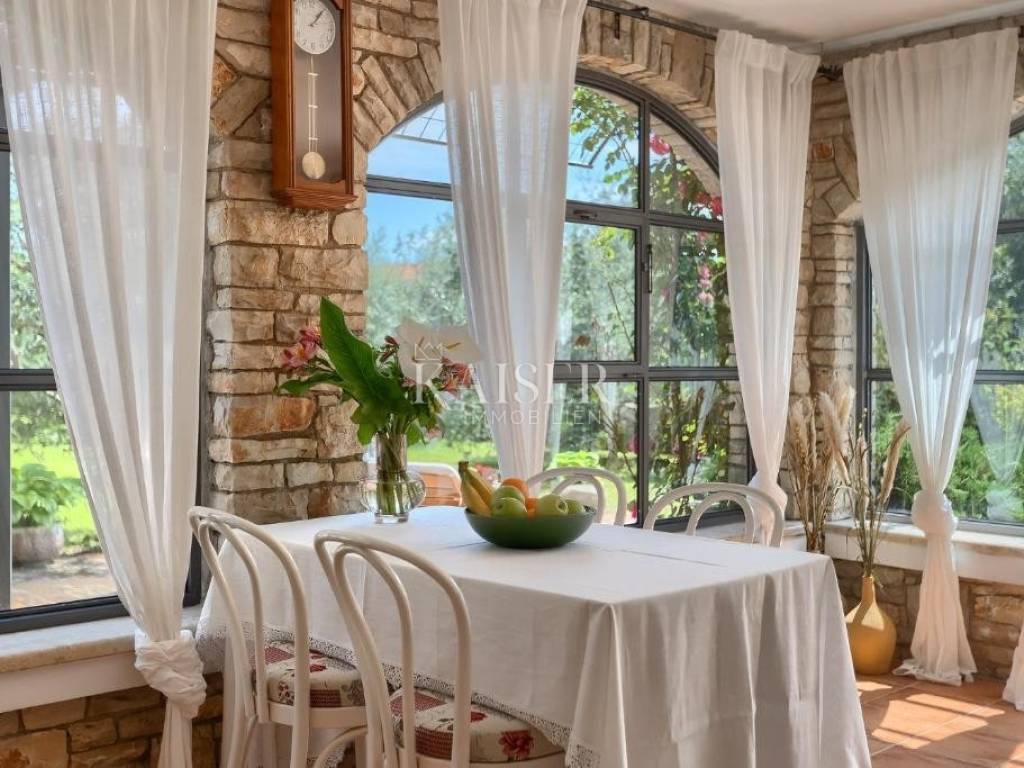
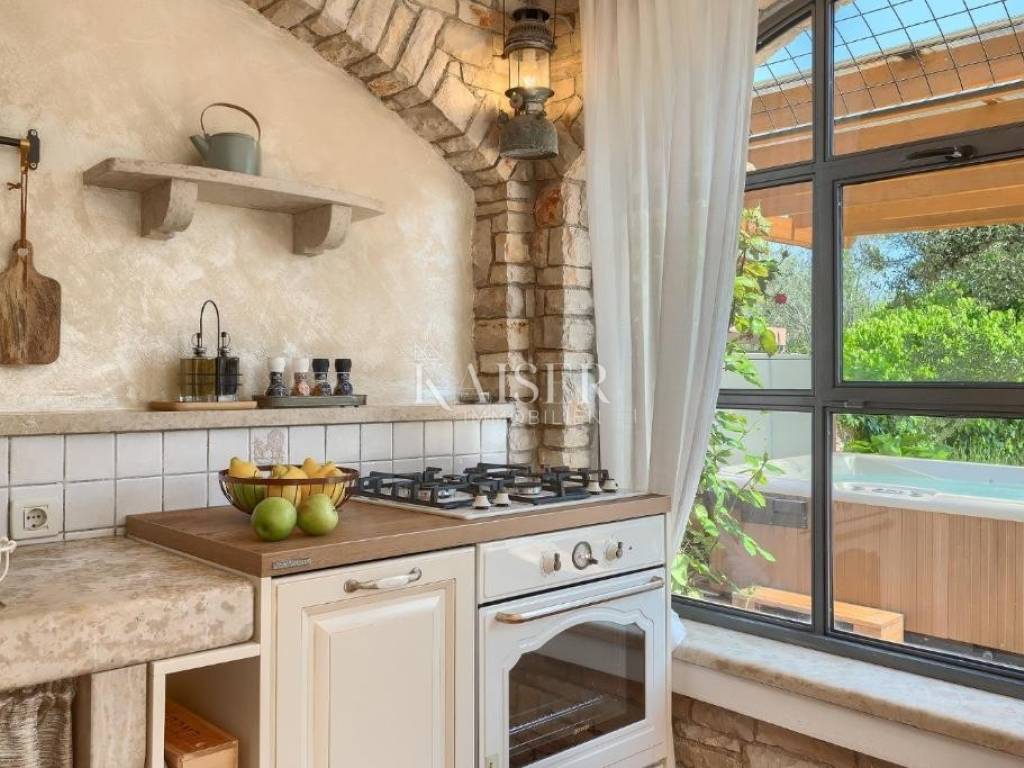
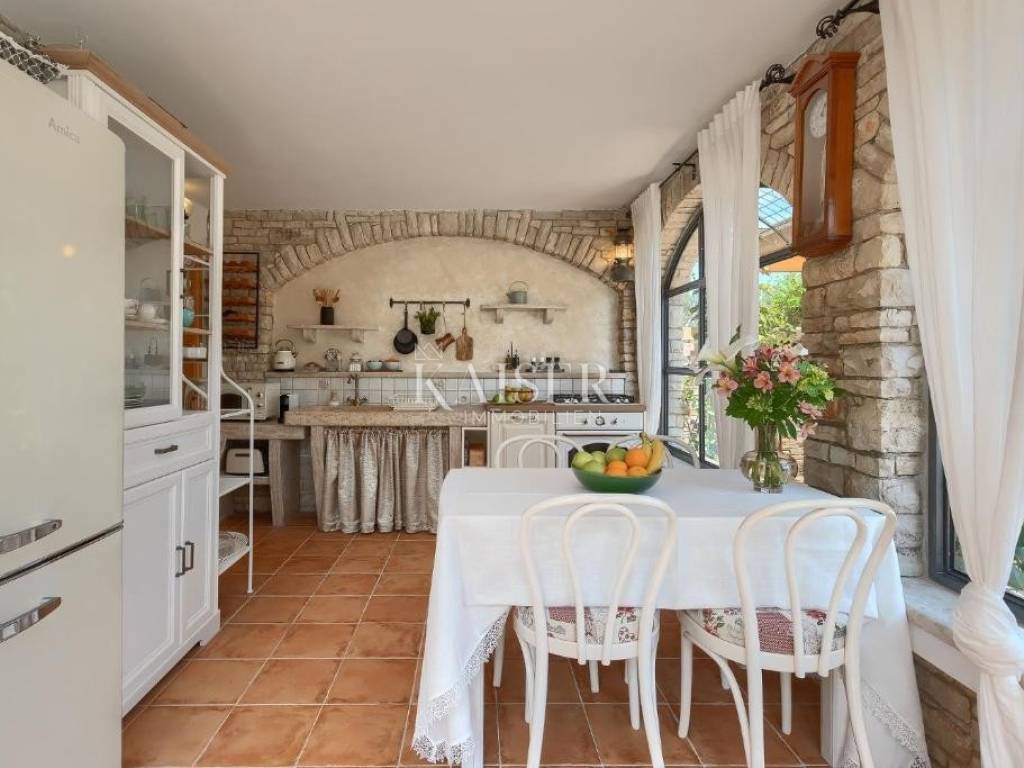
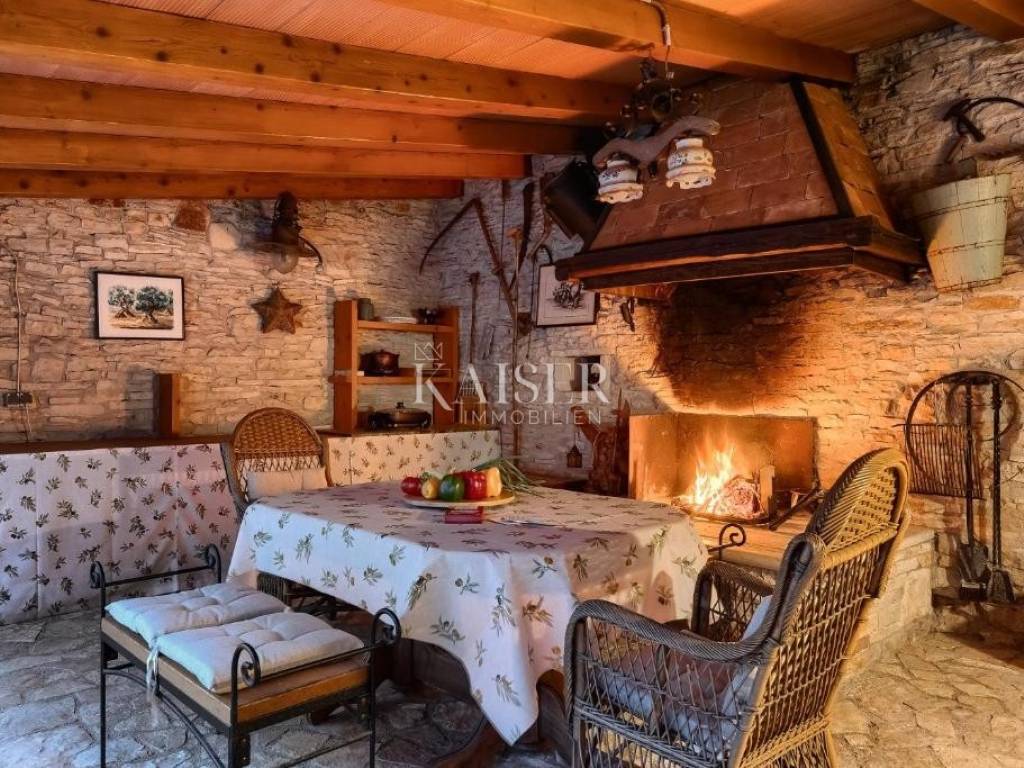
In addition to the aforementioned buildings, there is also an additional outbuilding with a storage room, as well as another extremely interesting space intended for socializing. It is an enclosed space with a glass front that can be used all year round, regardless of the weather. It is equipped with a kitchen, electricity and water connections and a large traditional fireplace, making it an ideal place for gathering family and friends, celebrating or simply enjoying long evenings by the fire.
This property is not just a house, but an entire estate with its own character and story. Traditional stone, olive trees, dry stone walls, fireplace and fireplace create an authentic ambience, while air conditioning, optical internet, sauna, jacuzzi and modernly decorated spaces provide comfort without sacrificing modern needs.
The spacious garden certainly requires a certain amount of care, time and love for the land, but this is precisely where its future owner will recognize its special value. For someone looking for peace, privacy, space and authenticity, far from the feeling of a classic tourist property, this property offers the opportunity to create a true home and a way of life connected to nature and tradition.
This is a property that is difficult to fully experience through photos and description. Its atmosphere, peace and numerous hidden corners are best experienced in person, from the stone house and intimate terraces, through the olive grove and garden, to the additional facilities that give this property almost the character of a small private Mediterranean estate.
Proximity to amenities:
Restaurant- 100 m
Café- 3 km
Shop- 3 km
Sea- 15 km
Excursion area- 3 km
Pharmacy, petrol station, ATM- 3 km
Kaštel Morosini-Grimani- 3 km
Adrenaline park Glavani- 15 km
Kaštel Dvigrad- 6 km
train- 50 m
Airport- 31 km
National park Brijuni- 15 km
Vodnjan- 18 km
Pula- 28 km
Distance from major cities:
Svetvinčenat- Ljubljana: 178 km
Svetvinčenat- Vienna: 555 km
Svetvinčenat- Budapest: 580 km
Svetvinčenat- Prague: 885 km
Svetvinčenat- Munich: 579 km
Svetvinčenat- Zagreb: 242 km
ID-CODE: 127-266
If you would like to visit the property in person, please contact:
Jennifer Hofmann
E-mail: jennifer@kaiser-immobilien.hr
Tel: +385-91-515-0887
ID CODE: 127-266
Jennifer Hofmann
Licencirana agentica za nekretnine
Mob: +385915150887, +385995677888
E-mail: jennifer@kaiser-immobilien.hr
www.kaiser-immobilien.hr
Kaiser Immobilien presents you with a special property that uniquely combines authentic Istrian character, tradition, privacy and the comfort of modern life. The main stone house of 145 m² has been completely renovated with great care and love, while retaining its original charm and recognizable elements of traditional architecture. It is located on a spacious plot of approximately 1,600 m², divided into two units, which together with additional buildings make an extremely interesting and substantial property.
The main house extends over the ground floor and the first floor, and the very entrance via the large covered terrace reveals the character of the entire property. On the ground floor there is a pleasant living room dominated by a large fireplace, creating a warm and intimate atmosphere during the colder months. Next to the living area are the bright kitchen and dining room, in which stone, as a traditional material, harmoniously complements the rest of the interior. The kitchen is fully equipped and has a gas stove, dishwasher, refrigerator and oven. On the ground floor there is also the first spacious bedroom with its own large bathroom equipped with a shower and toilet, which ensures an additional level of privacy and comfort.
On the first floor there is a second large bedroom with access to its own terrace overlooking the greenery, nature and private garden. A special value of this floor is the area intended for rest and relaxation, equipped with an infrared sauna and shower. On the first floor there is also a separate toilet with a bidet.
The house is heated by a fireplace, while additional comfort throughout the year is provided by two Mitsubishi air conditioners and smaller electric radiators. The house has been equipped with optical internet, combining the traditional ambience and peace of the rural environment with the demands of a modern lifestyle. Special attention was paid during the renovation to preserving authenticity, so the high-quality oak woodwork and the massive entrance door were carefully integrated into the character of the house.
The property was thoroughly renovated approximately ten years ago, from foundation to roof, with an effort to preserve its original identity and the warmth of a traditional stone house.
One of the greatest assets of this property is certainly the spacious garden of approximately 1,600 m², divided into two units. The garden around the main house offers numerous corners for spending time outdoors and enjoying complete privacy. There are two covered terraces available, one of which is located directly in front of the house, while the other is arranged as a relaxation area with a jacuzzi. In addition to them, there are additional open terraces and a brick barbecue that completes the Mediterranean atmosphere and provides an ideal place for outdoor gatherings.
The garden is enriched with fruit trees, including cherry, apple, fig and walnut, while a special value is given by more than 30 olive trees which, according to the owner, annually produce enough fruit to produce at least 50 liters of their own olive oil. The entire property is bordered by a traditional dry stone wall, part of which was built by hand stone by stone, which further emphasizes the authenticity and connection of the property with local tradition.
The second part of the garden hides another special feature – an additional stone house of approximately 70 m², spread over three floors. The ground floor currently houses a tavern, while the first and second floors are arranged as living space. The first floor has a bathroom, a space intended for a kitchen and a small dining and living area. The second floor is occupied by a large bedroom. The living area of this house was renovated approximately five years ago and is furnished.
In addition to the aforementioned buildings, there is also an additional outbuilding with a storage room, as well as another extremely interesting space intended for socializing. It is an enclosed space with a glass front that can be used all year round, regardless of the weather. It is equipped with a kitchen, electricity and water connections and a large traditional fireplace, making it an ideal place for gathering family and friends, celebrating or simply enjoying long evenings by the fire.
This property is not just a house, but an entire estate with its own character and story. Traditional stone, olive trees, dry stone walls, fireplace and fireplace create an authentic ambience, while air conditioning, optical internet, sauna, jacuzzi and modernly decorated spaces provide comfort without sacrificing modern needs.
The spacious garden certainly requires a certain amount of care, time and love for the land, but this is precisely where its future owner will recognize its special value. For someone looking for peace, privacy, space and authenticity, far from the feeling of a classic tourist property, this property offers the opportunity to create a true home and a way of life connected to nature and tradition.
This is a property that is difficult to fully experience through photos and description. Its atmosphere, peace and numerous hidden corners are best experienced in person, from the stone house and intimate terraces, through the olive grove and garden, to the additional facilities that give this property almost the character of a small private Mediterranean estate.
Proximity to amenities:
Restaurant- 100 m
Café- 3 km
Shop- 3 km
Sea- 15 km
Excursion area- 3 km
Pharmacy, petrol station, ATM- 3 km
Kaštel Morosini-Grimani- 3 km
Adrenaline park Glavani- 15 km
Kaštel Dvigrad- 6 km
train- 50 m
Airport- 31 km
National park Brijuni- 15 km
Vodnjan- 18 km
Pula- 28 km
Distance from major cities:
Svetvinčenat- Ljubljana: 178 km
Svetvinčenat- Vienna: 555 km
Svetvinčenat- Budapest: 580 km
Svetvinčenat- Prague: 885 km
Svetvinčenat- Munich: 579 km
Svetvinčenat- Zagreb: 242 km
ID-CODE: 127-266
If you would like to visit the property in person, please contact:
Jennifer Hofmann
E-mail: jennifer@kaiser-immobilien.hr
Tel: +385-91-515-0887
ID CODE: 127-266
Jennifer Hofmann
Licencirana agentica za nekretnine
Mob: +385915150887, +385995677888
E-mail: jennifer@kaiser-immobilien.hr
www.kaiser-immobilien.hr

Εάν θέλετε να μάθετε περισσότερα, μπορείτε να μιλήσετε με Jennifer Hofmann.
Χαρακτηριστικά
- Τύπος
- Μονοκατοικία
- Συμβόλαιο
- Πώληση
- Σύνολο ορόφων
- 1
- Ανελκυστήρας
- Όχι
- Εμβαδόν
- 145 m²
- Δωμάτια
- 5
- Υπνοδωμάτια
- 3
- Μπάνια
- 2
- Μπαλκόνι
- Όχι
- Βεράντα
- Ναι
- Γκαράζ, χώροι στάθμευσης
- 4 εξωτερικό
- Θέρμανση
- Αυτόνομη, θέρμανση αέρος
- Κλιματισμός
- Αυτόνομη, κρύο/ζέστη
- Θέα
- Πάρκο
- Απόσταση από τη θάλασσα
- 1.500 m
Άλλα χαρακτηριστικά
- Υπόγειος χώρος
Πληροφορίες τιμής
- Τιμή
- € 799.000
- Τιμή ανά m²
- 5.510 €/m²
Ενεργειακή απόδοση
Έτος κατασκευής
1968Θέρμανση
Αυτόνομη, θέρμανση αέροςΚλιματιστικό μηχάνημα
Αυτόνομη, κρύο/ζέστηΕνεργειακή πιστοποίηση
Χωρίς ταξινόμηση
Ανακαλύψτε κάθε γωνιά του ακινήτου
+37
Χάρτης

Πρόσθετες επιλογές

Jennifer Hofmann