1/25
Μονοκατοικία 135 τμ, νέα, Novigrad
€ 785.000
Τελευταία ενημέρωση: 27/09/2026
Περιγραφή
κωδικός: 2481
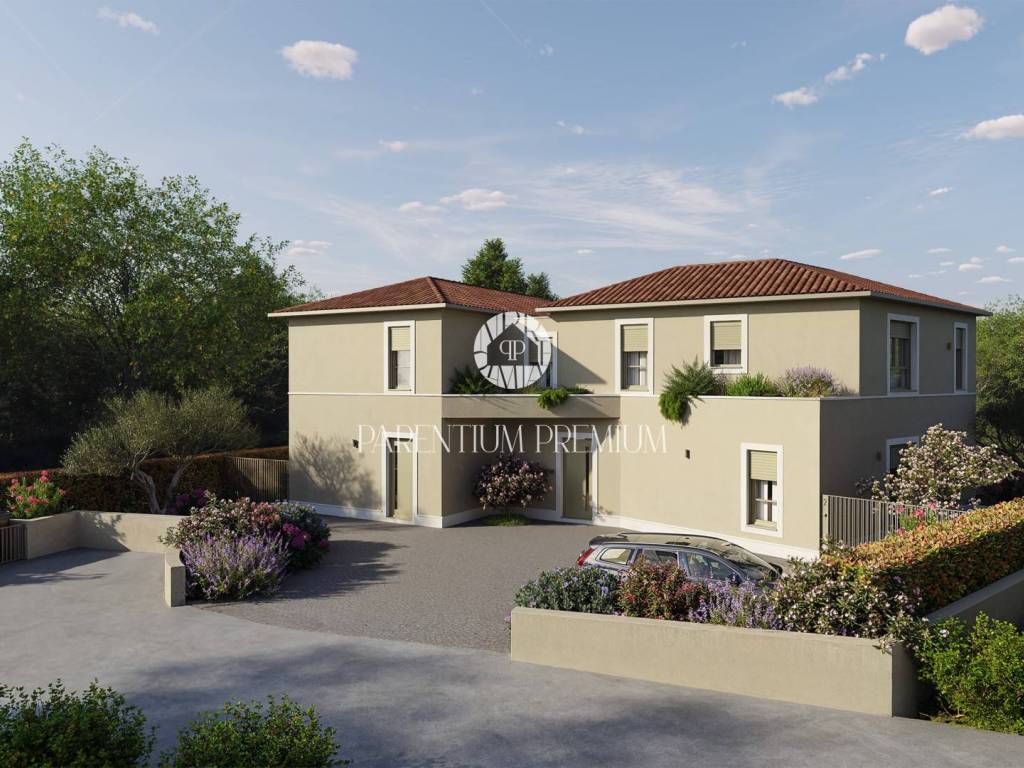
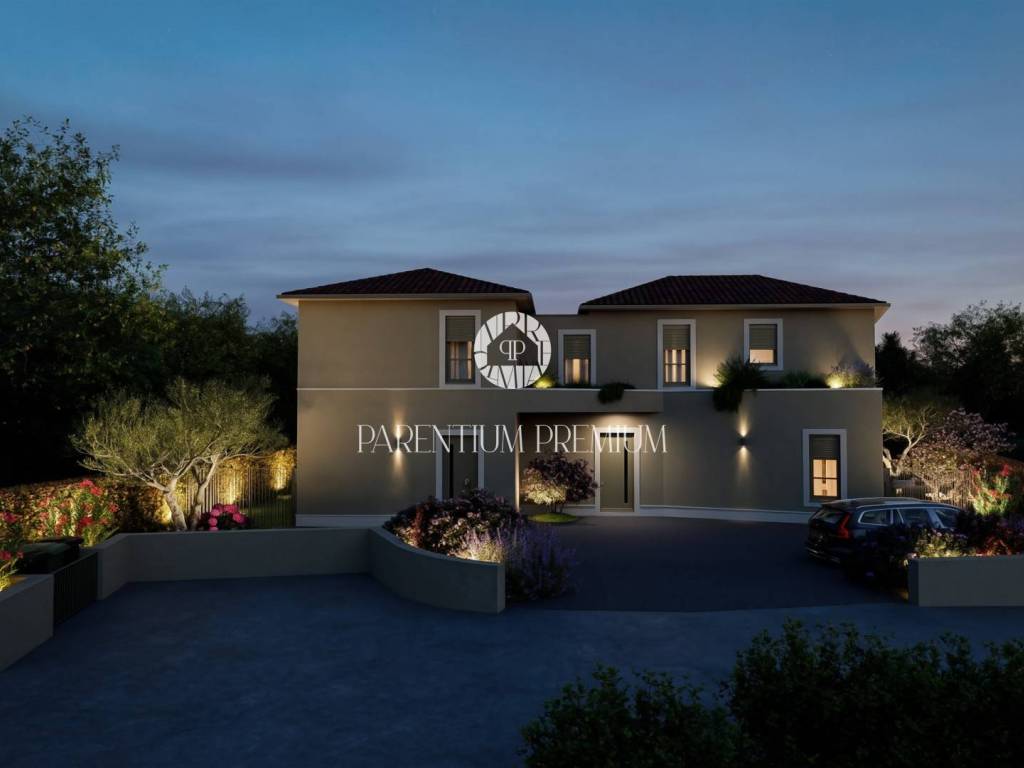
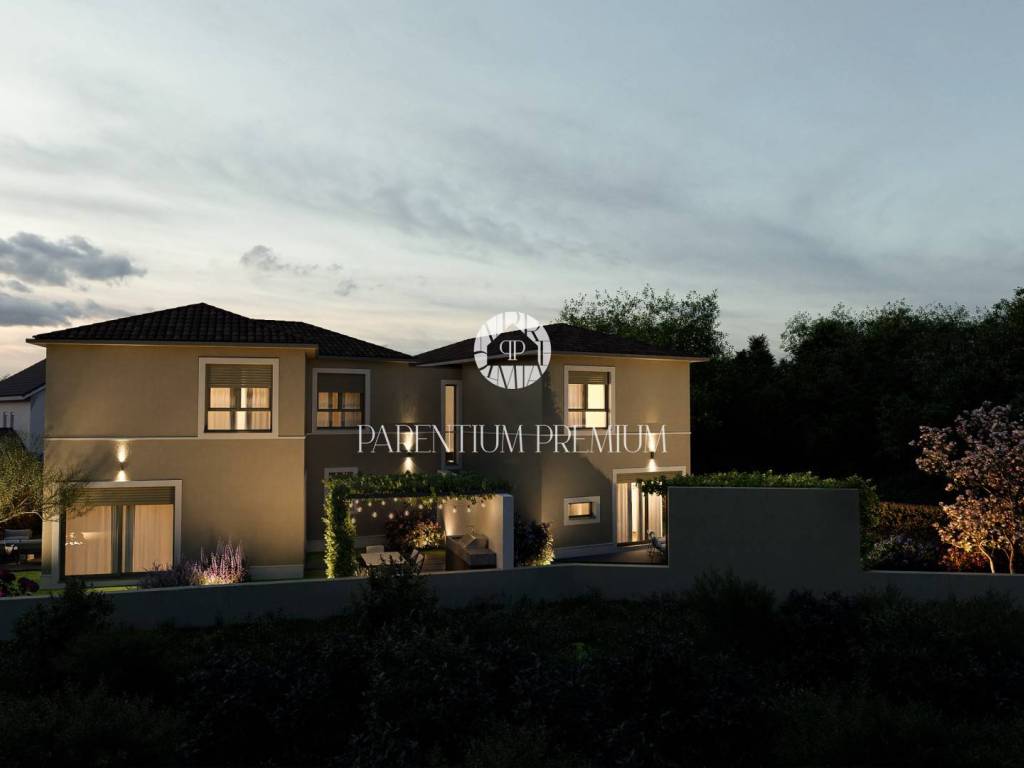
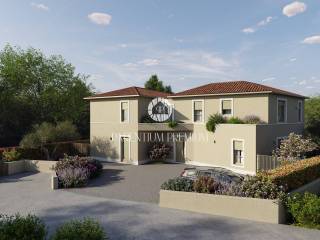
In a peaceful and pleasant location, just 2.5 km from the center of Novigrad and beautifully arranged beaches, a modern semi-detached house with a total area of 135 m is for sale, spread over the ground floor and first floor.
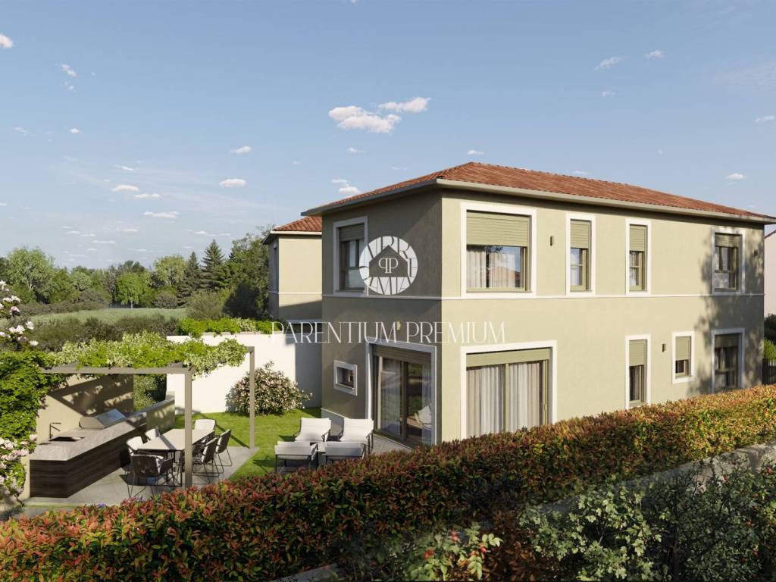
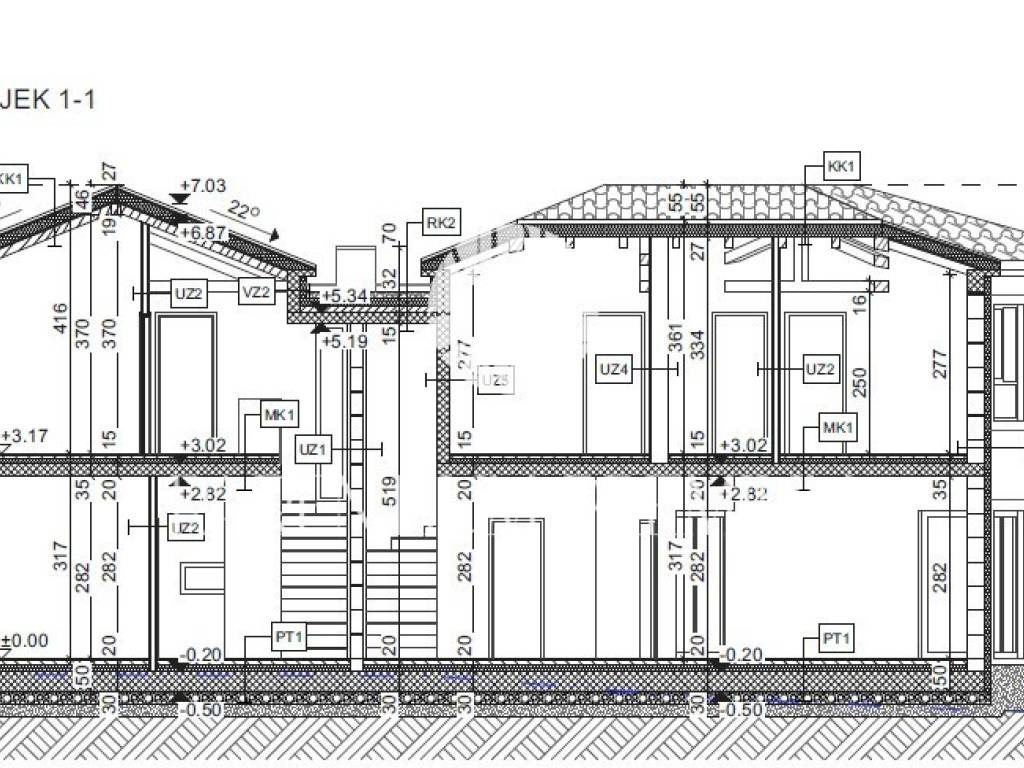
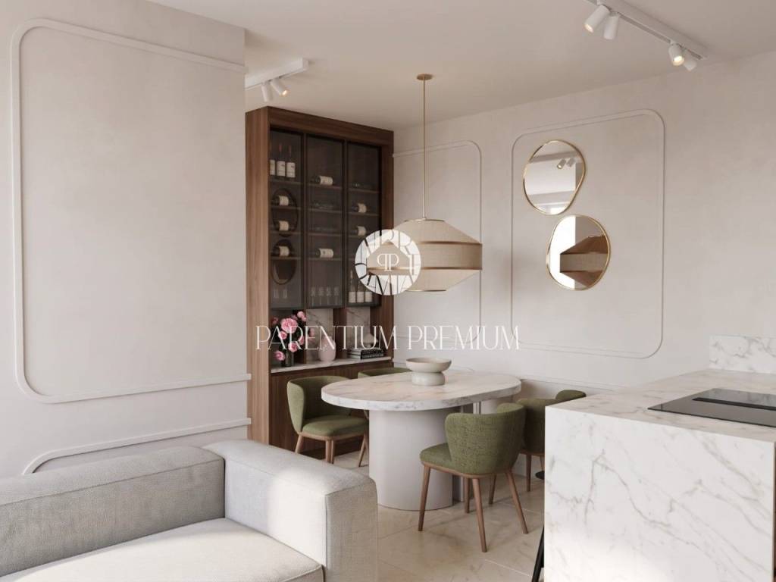
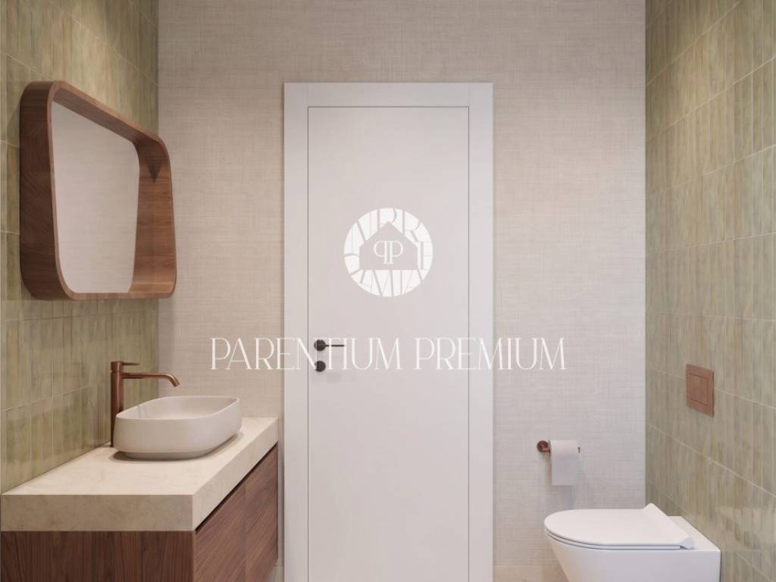
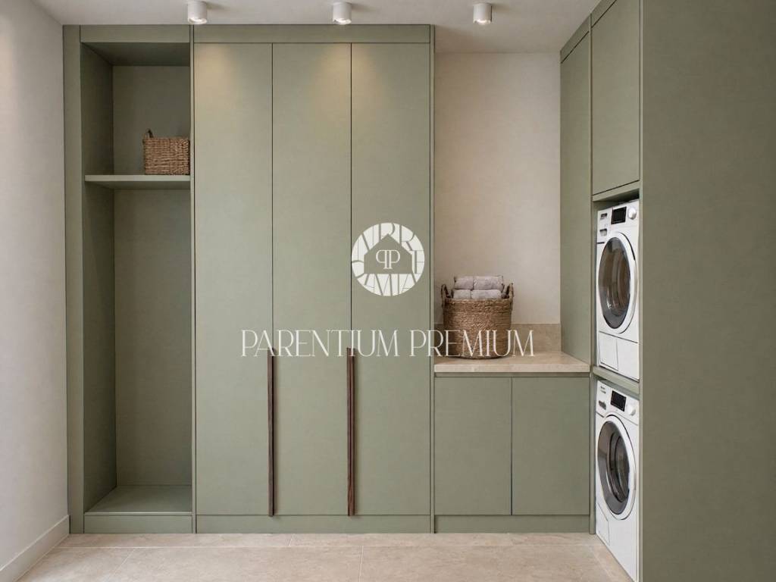
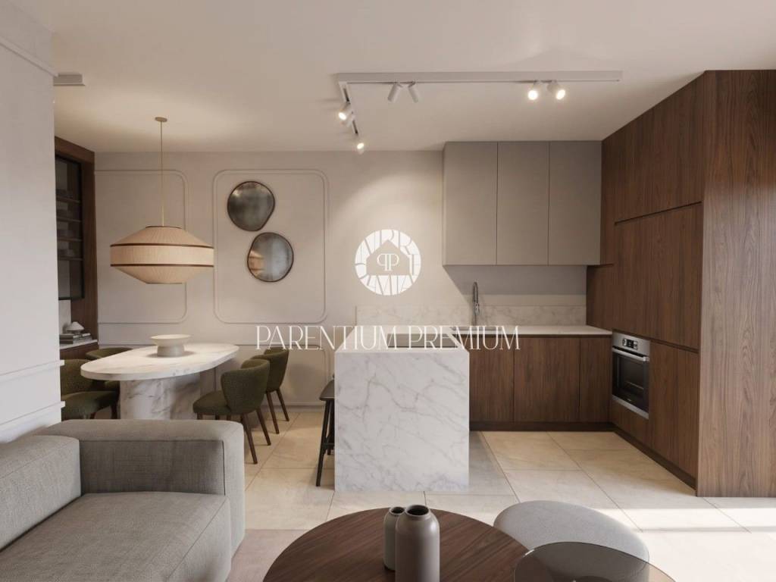
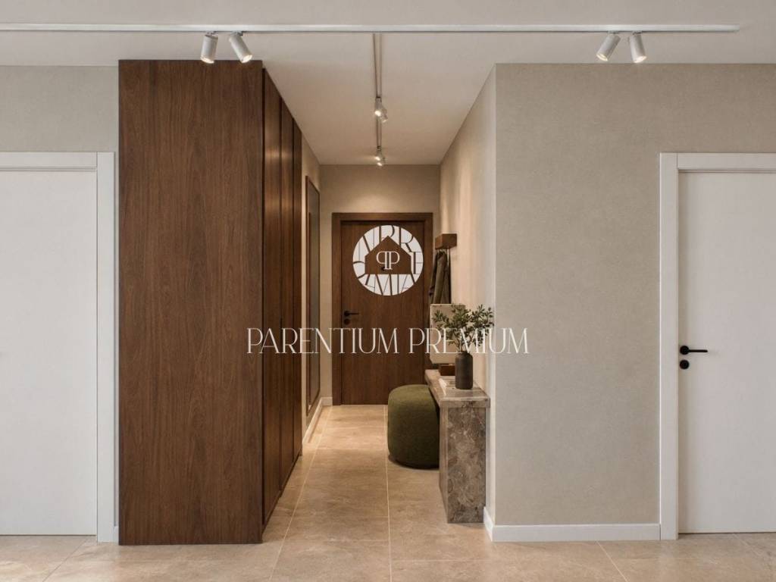
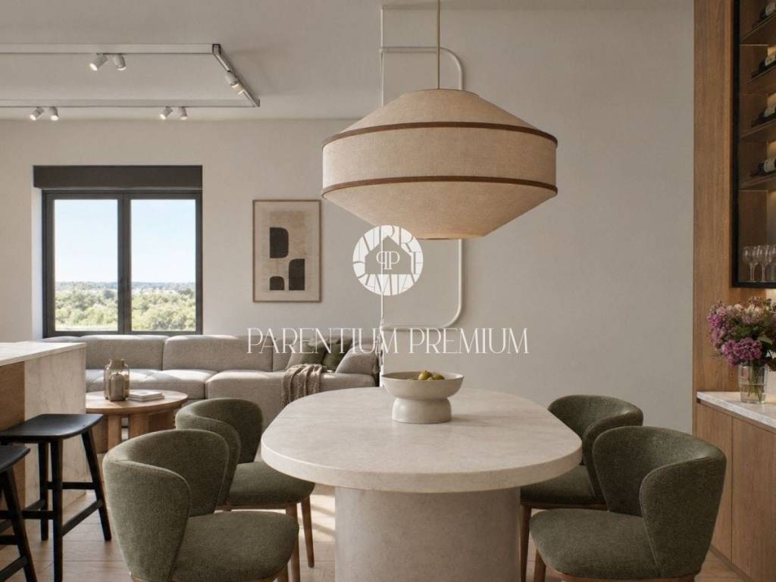
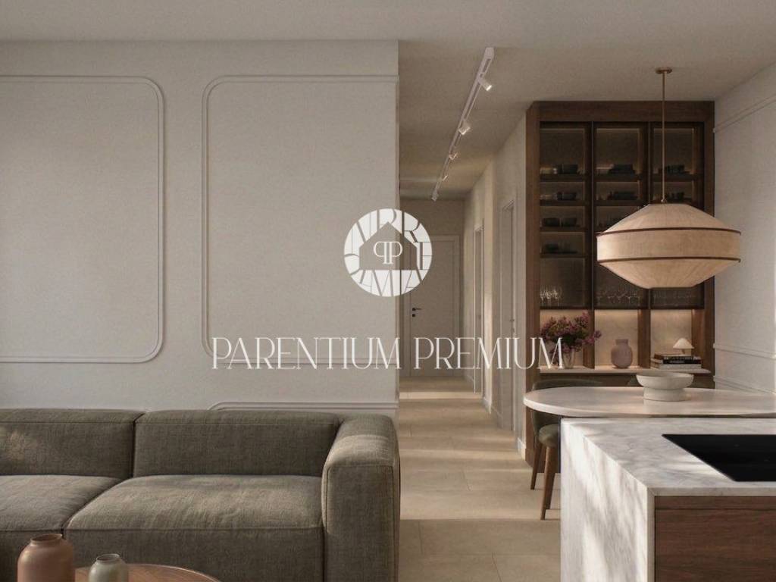
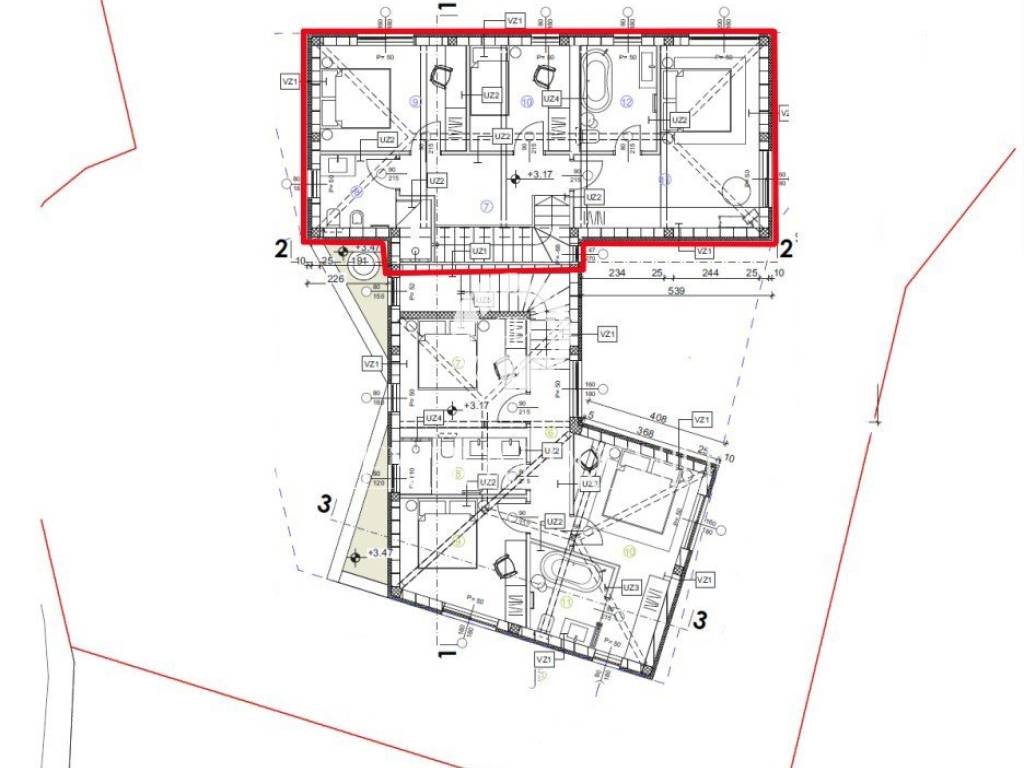
The ground floor is designed as a functional and open space for everyday living. It consists of an entrance hallway, a separate toilet, a storage room, and a spacious open-plan living area that combines the kitchen, dining room, and living room. From the living area, there is direct access to the terrace and the accompanying garden.
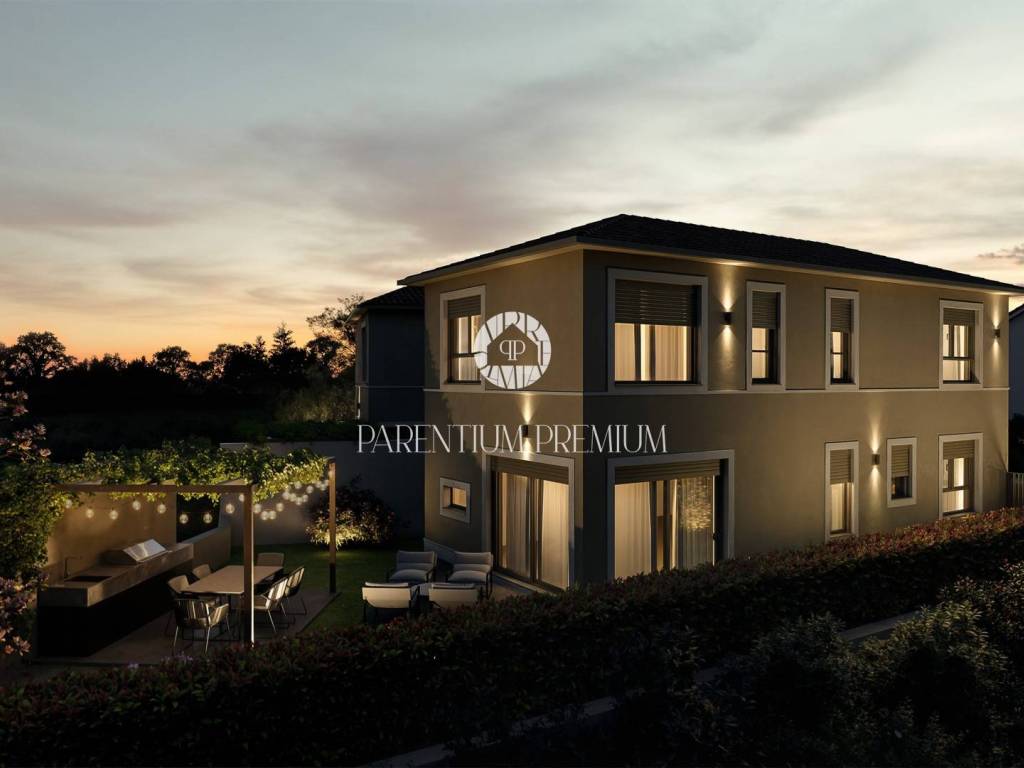
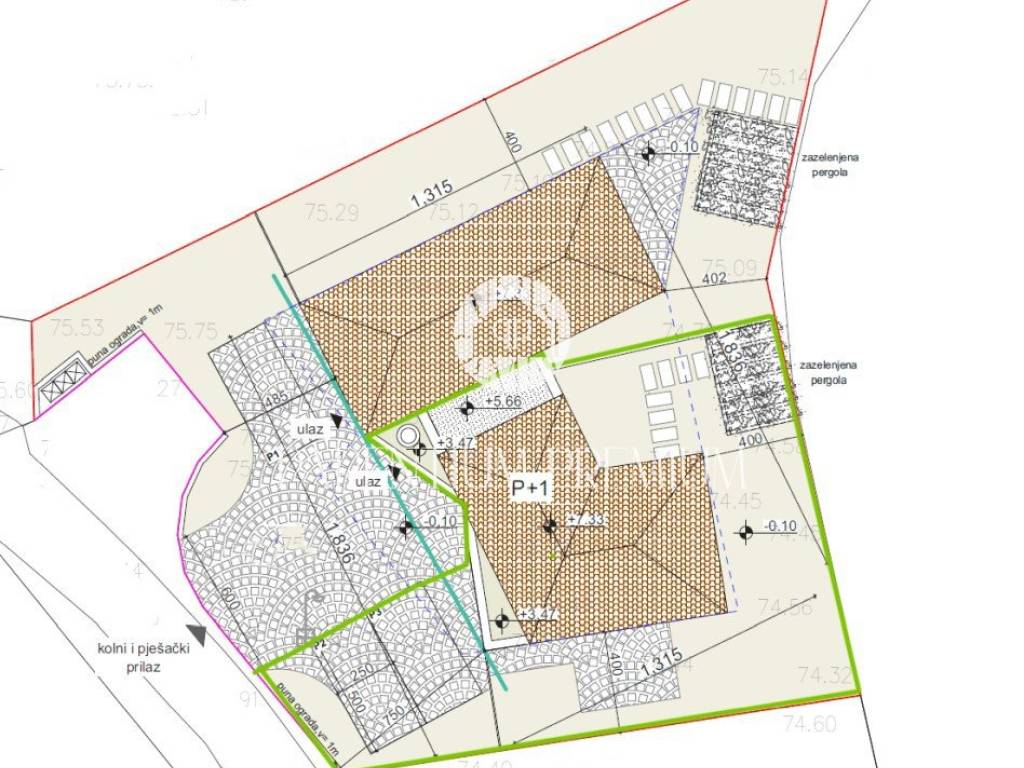
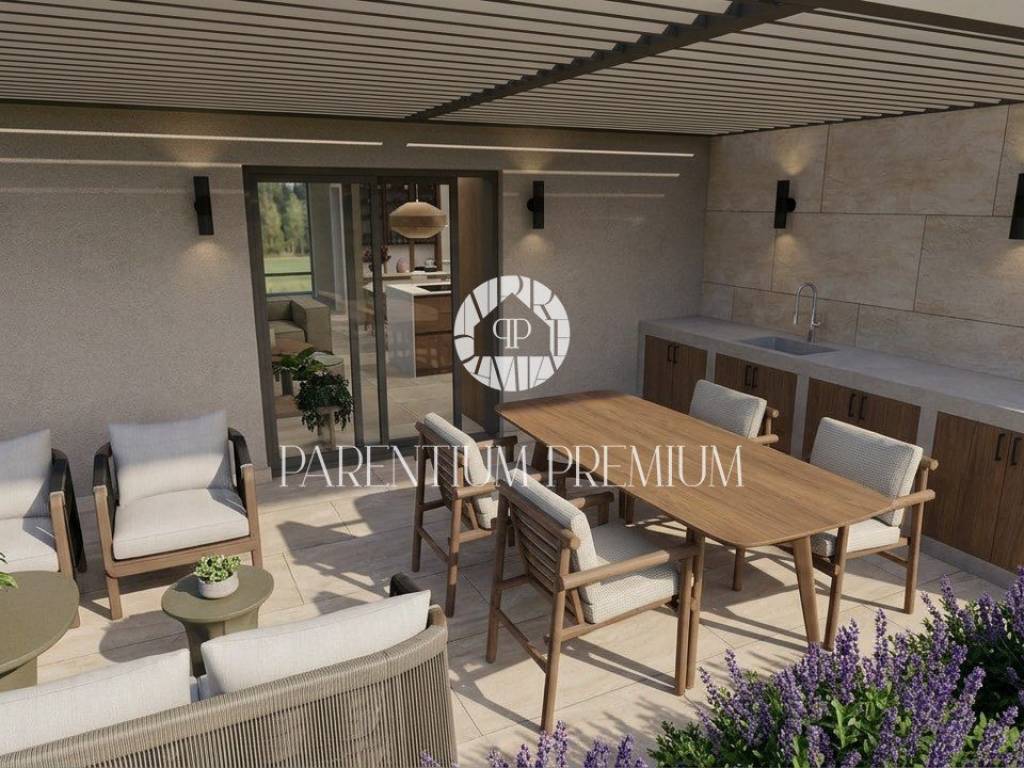
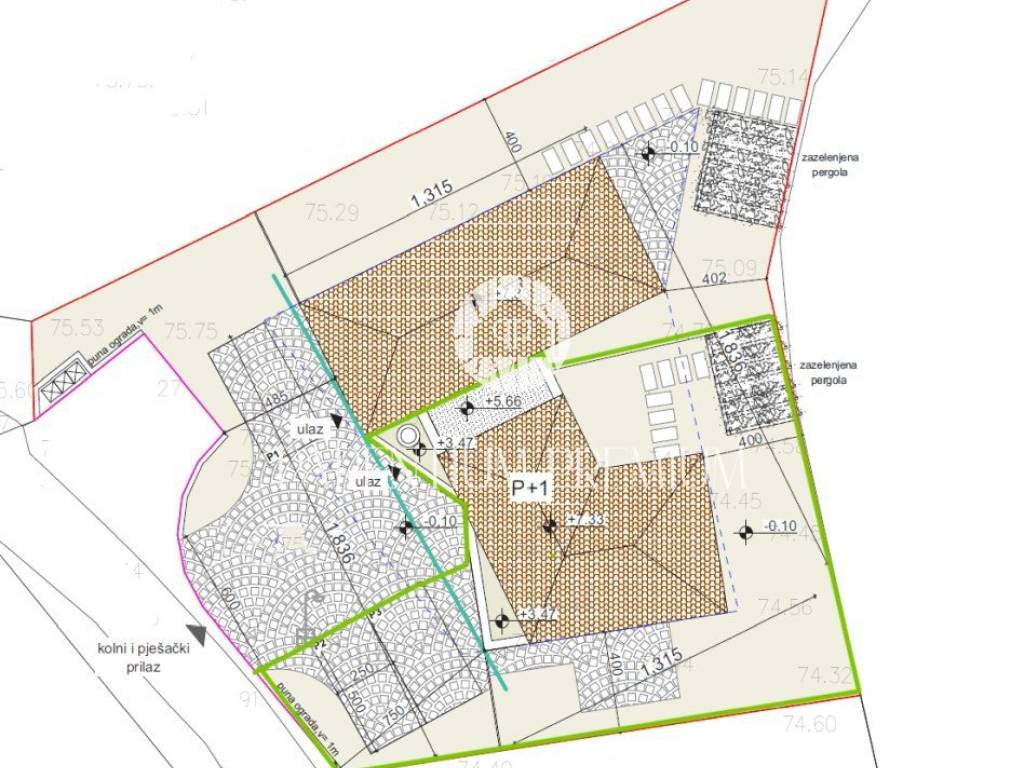
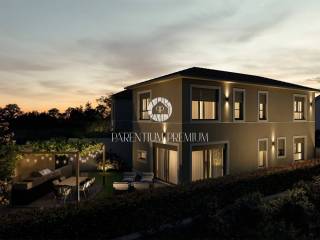
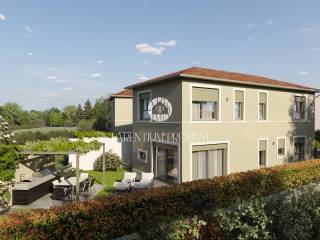
The property includes a garden area of 170 m, with a terrace, a space designated for a summer kitchen, and a covered pergola. The outdoor space provides ample room for relaxation, socializing, and enjoying the warmer months.
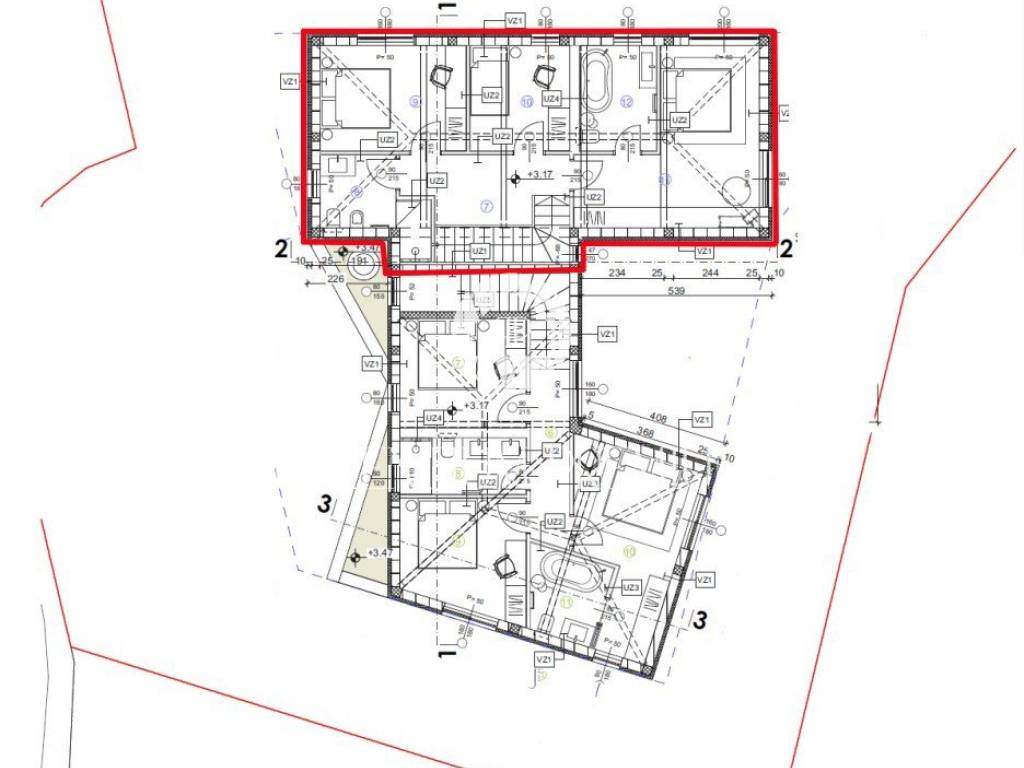
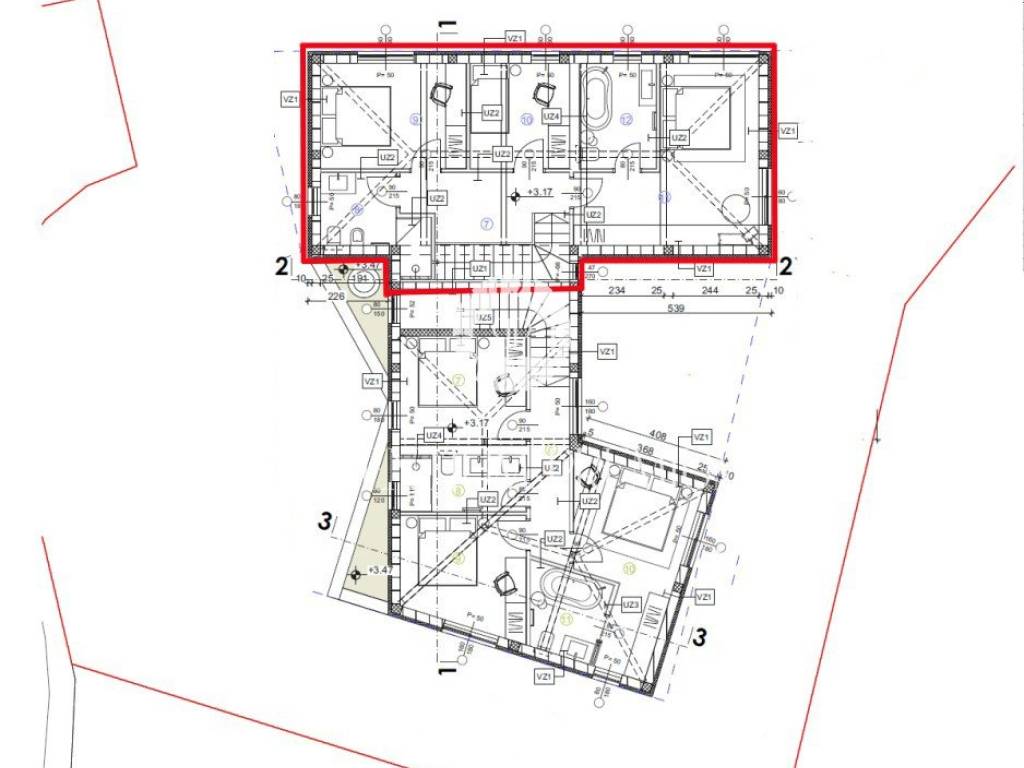
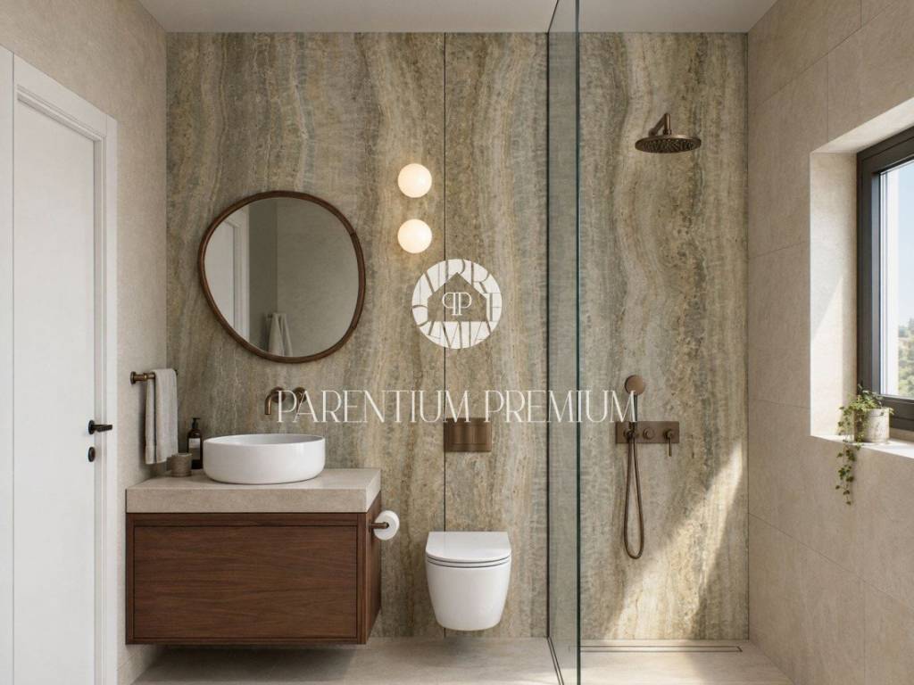
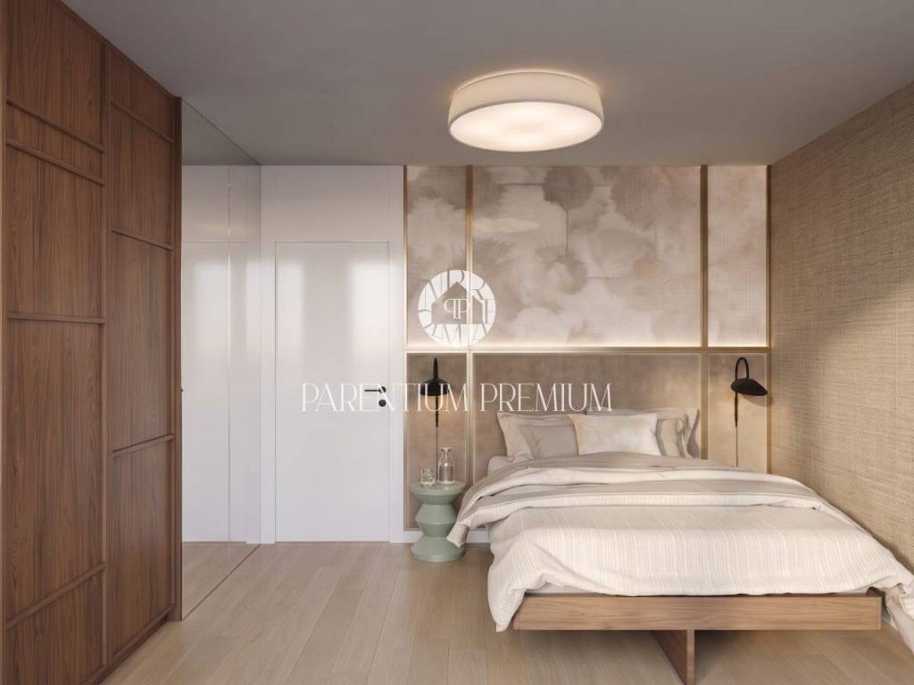
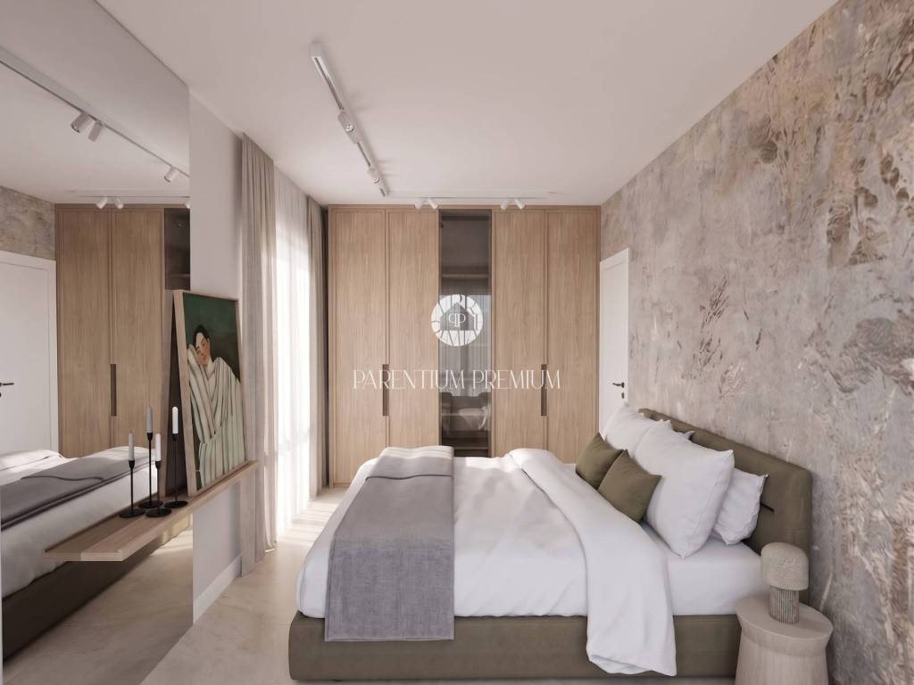
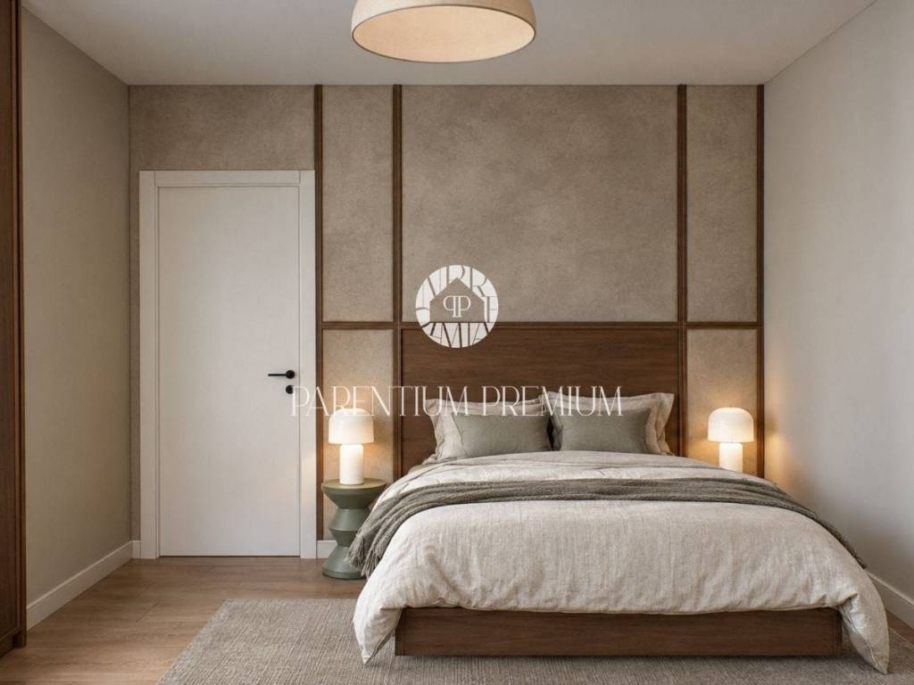
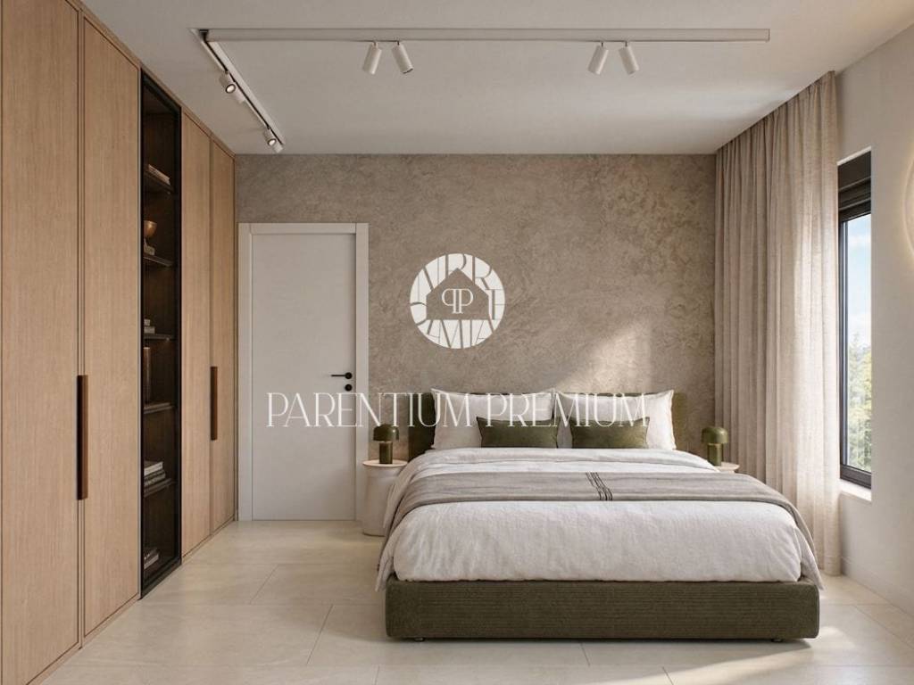
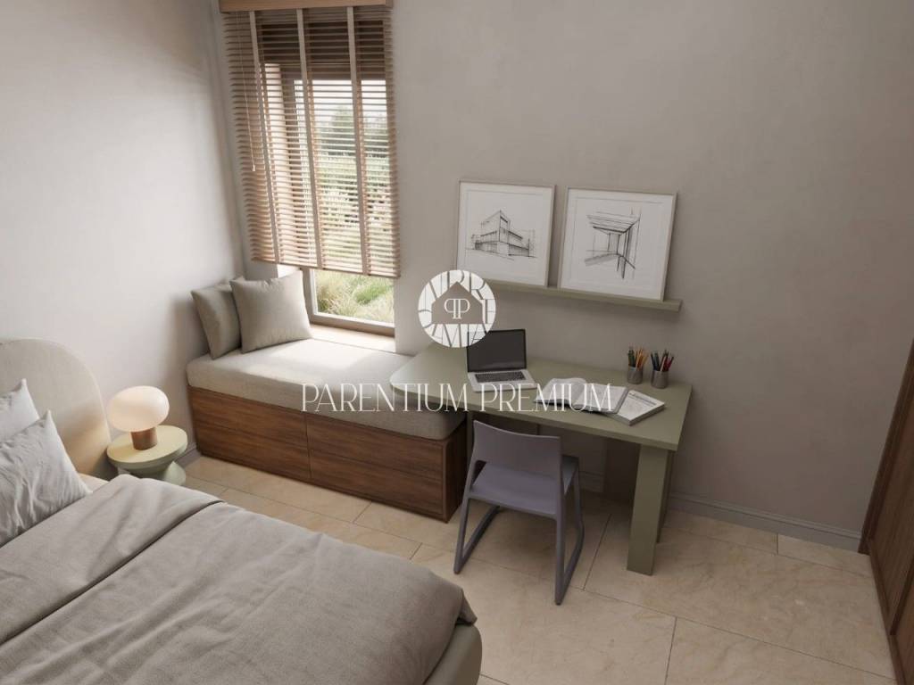
On the first floor, there are three bedrooms, two bathrooms, and a hallway, making the house very practical for family living as well as for tourist purposes.
Heating and cooling are provided through air conditioning in every room, and there is also pre-installation for underfloor heating and photovoltaic panels. High-quality PVC exterior joinery with mosquito nets and electrically controlled shutters is being installed.
The house includes two parking spaces.
VAT is included in the stated price, so the buyer does not pay real estate transfer tax.
An excellent location near Novigrad and the sea, a modern layout, three bedrooms, and a private garden make this property a very good choice for year-round living, a family vacation home, or an investment for tourist rental.
The ground floor is designed as a functional and open space for everyday living. It consists of an entrance hallway, a separate toilet, a storage room, and a spacious open-plan living area that combines the kitchen, dining room, and living room. From the living area, there is direct access to the terrace and the accompanying garden.
The property includes a garden area of 170 m, with a terrace, a space designated for a summer kitchen, and a covered pergola. The outdoor space provides ample room for relaxation, socializing, and enjoying the warmer months.
On the first floor, there are three bedrooms, two bathrooms, and a hallway, making the house very practical for family living as well as for tourist purposes.
Heating and cooling are provided through air conditioning in every room, and there is also pre-installation for underfloor heating and photovoltaic panels. High-quality PVC exterior joinery with mosquito nets and electrically controlled shutters is being installed.
The house includes two parking spaces.
VAT is included in the stated price, so the buyer does not pay real estate transfer tax.
An excellent location near Novigrad and the sea, a modern layout, three bedrooms, and a private garden make this property a very good choice for year-round living, a family vacation home, or an investment for tourist rental.

Εάν θέλετε να μάθετε περισσότερα, μπορείτε να μιλήσετε με Lemšen Brajković Bassanese.
Χαρακτηριστικά
- Τύπος
- Μονοκατοικία
- Συμβόλαιο
- Πώληση
- Όροφος
- 1
- Σύνολο ορόφων
- 2
- Εμβαδόν
- 135 m² | επαγγελματικό 305 m²
- Δωμάτια
- 3
- Υπνοδωμάτια
- 3
- Μπάνια
- 2
- Επιπλωμένο
- Όχι
- Γκαράζ, χώροι στάθμευσης
- 1 εξωτερικό
- Θέρμανση
- Αυτόνομη, ενδοδαπέδια θέρμανση, ρεύμα
- Κλιματισμός
- Κρύο/ζέστη
Λεπτομέρεια επιφάνειας
Κατοικία
- Όροφος
- 1
- Εμβαδόν
- 135,0 m²
- Συντελεστής
- 100%
- Τύπος επιφάνειας
- Κύρια
- Συνολική επιφάνεια
- 135,0 m²
Γη
- Όροφος
- Ισόγειο
- Εμβαδόν
- 170,0 m²
- Συντελεστής
- 100%
- Τύπος επιφάνειας
- Δευτερεύουσα
- Συνολική επιφάνεια
- 170,0 m²
Πληροφορίες τιμής
- Τιμή
- € 785.000
- Τιμή ανά m²
- 2.574 €/m²
Ενεργειακή απόδοση
Έτος κατασκευής
2027Κατάσταση
Νεόδμητο / Υπό κατασκευήΘέρμανση
Αυτόνομη, ενδοδαπέδια θέρμανση, ρεύμαΚλιματιστικό μηχάνημα
Κρύο/ζέστη
Ανακαλύψτε κάθε γωνιά του ακινήτου
+23
Χάρτης

Πρόσθετες επιλογές

Lemšen Brajković Bassanese