1/35
Μονοκατοικία 163 τμ, νέα, Samobor
€ 349.000
Τελευταία ενημέρωση: 27/09/2026
Περιγραφή
κωδικός: I37002
FOR SALE, HOUSE WITH GARAGE AND POOL, DREŽNIČKA CESTA, NKP 157m2
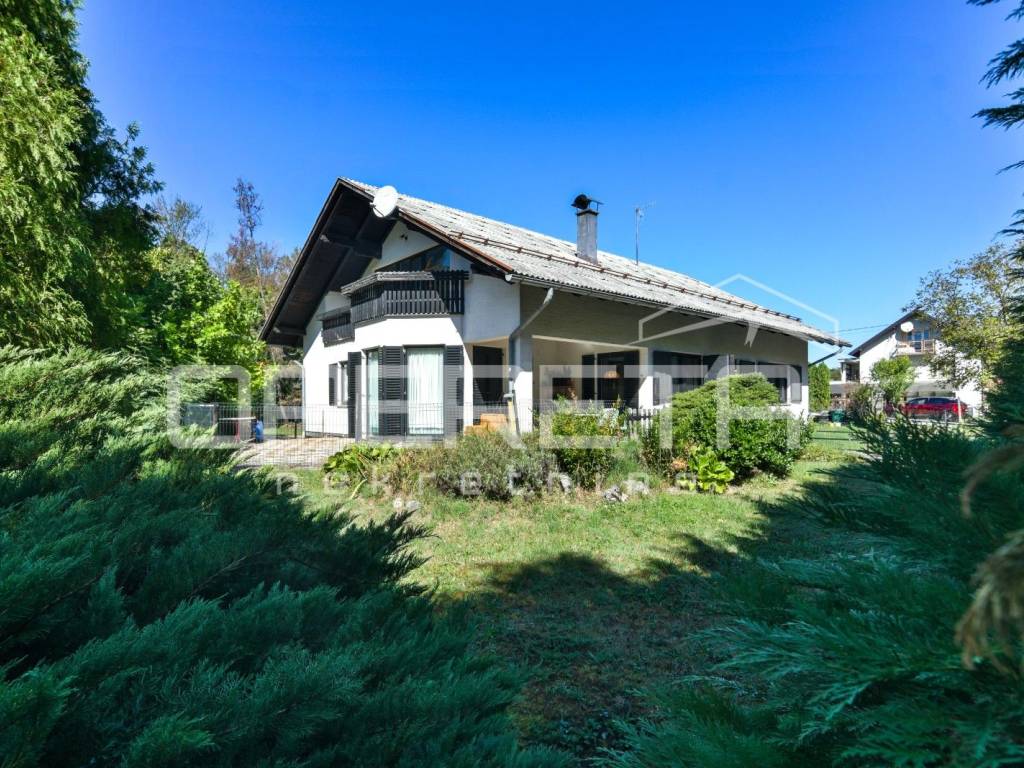
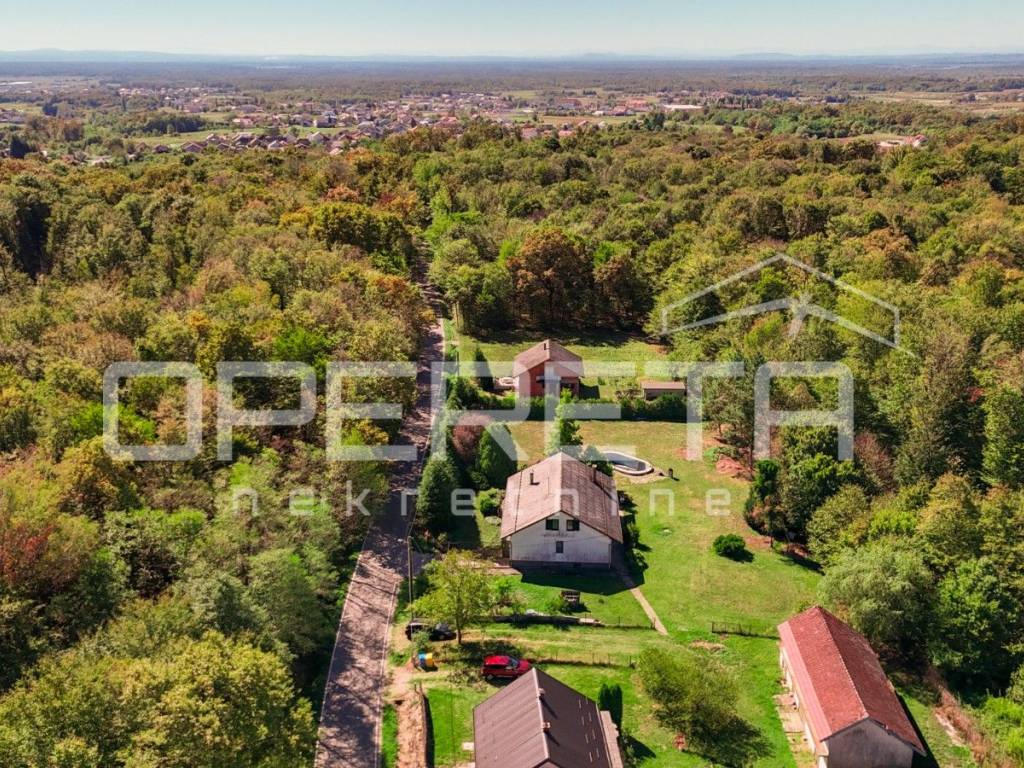
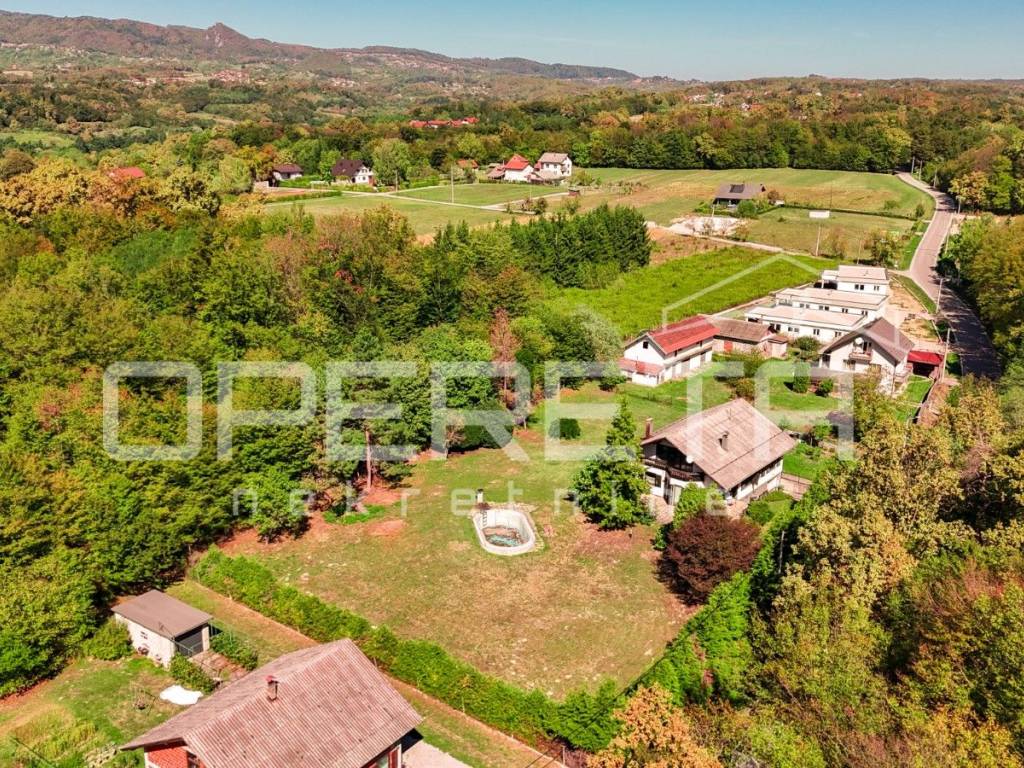
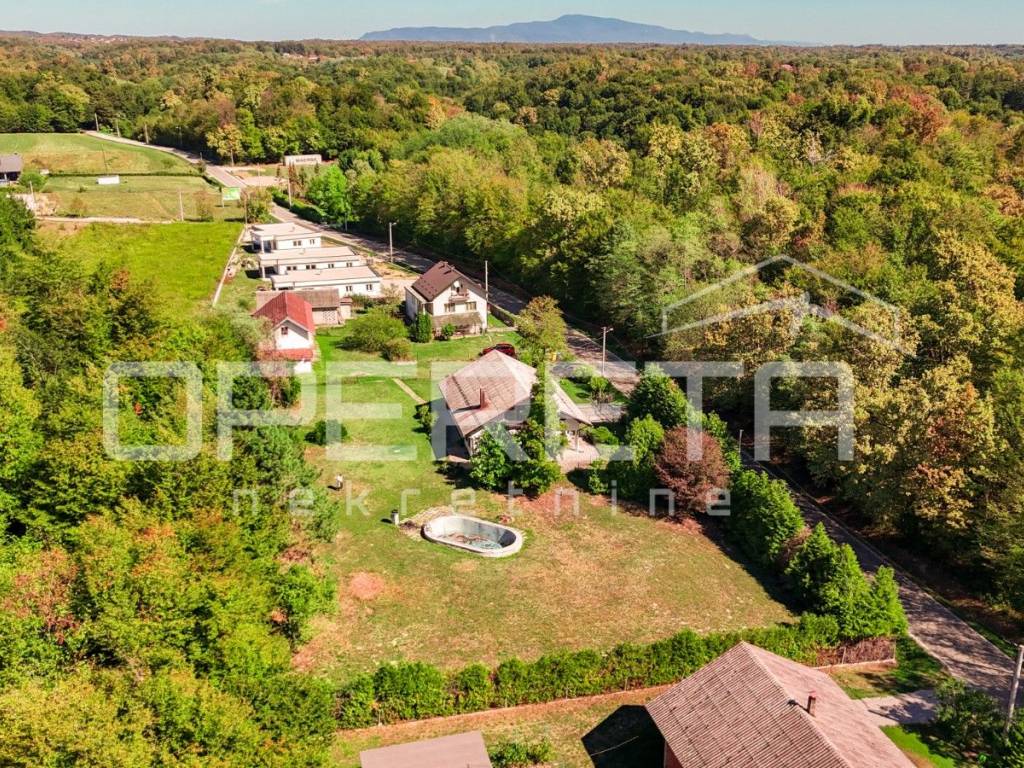
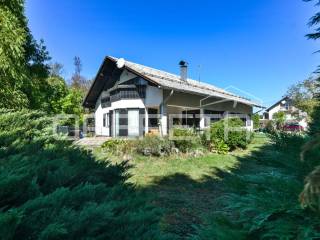
Detached family house with a pool, large garage, and beautiful view.
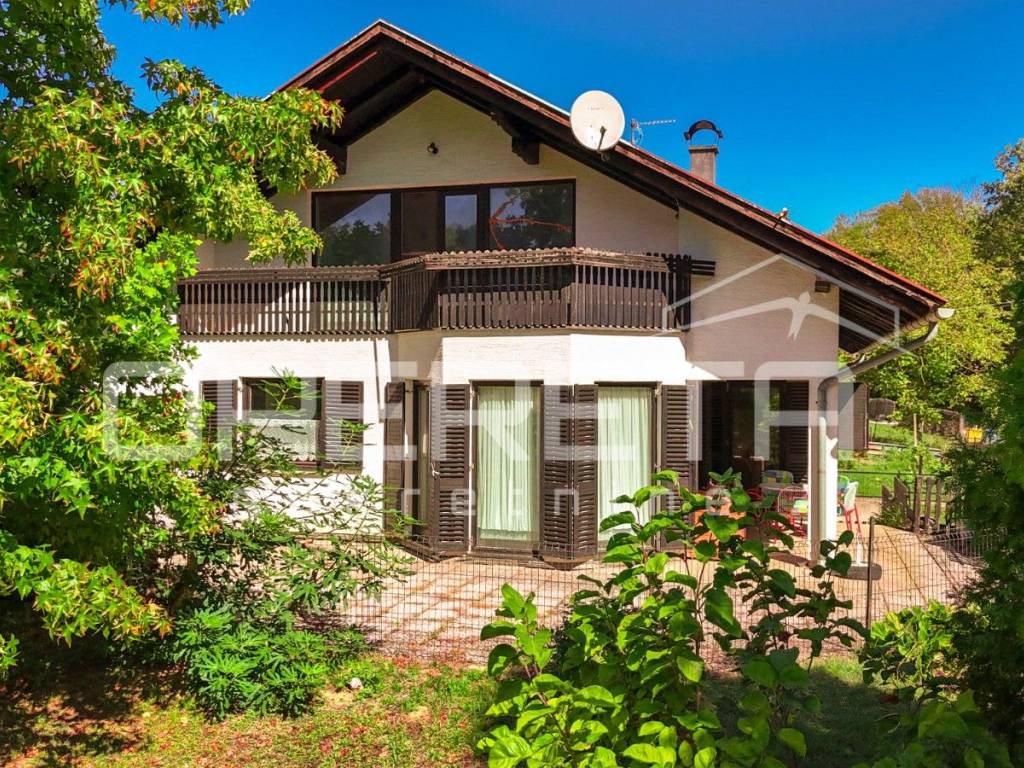
Detached family house from the 1980s, designed according to the then Austrian construction standards, of high-quality reinforced concrete construction and carefully designed floor plan adapted for family living.
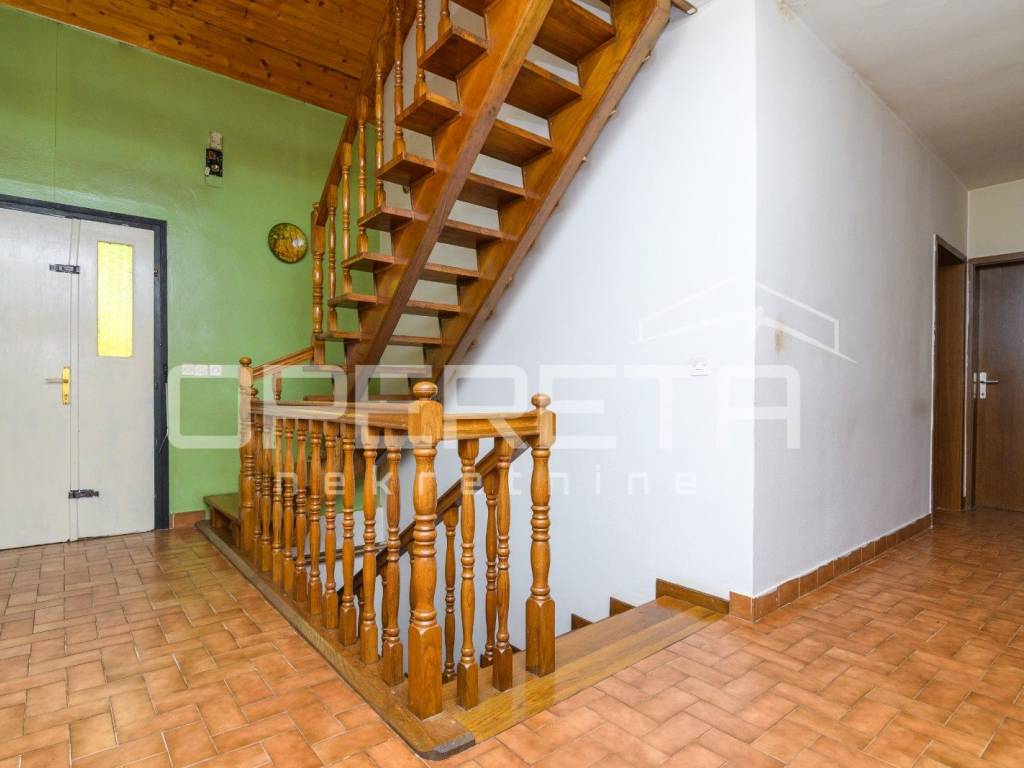
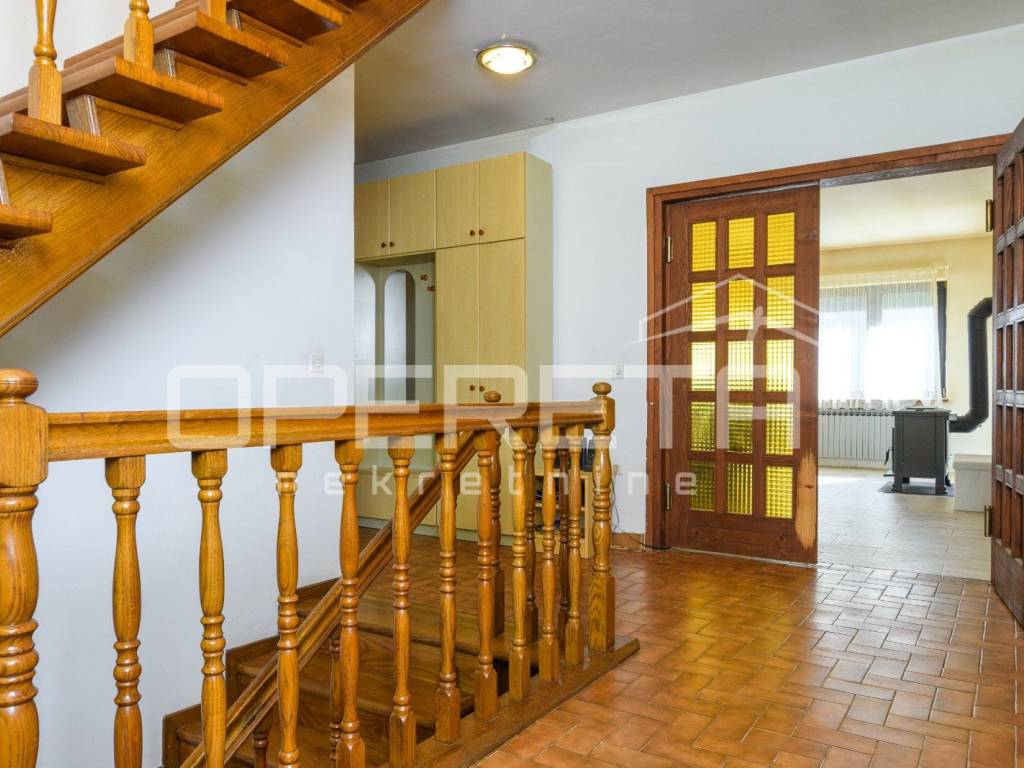
The house is divided into three levels, interconnected by an internal staircase.
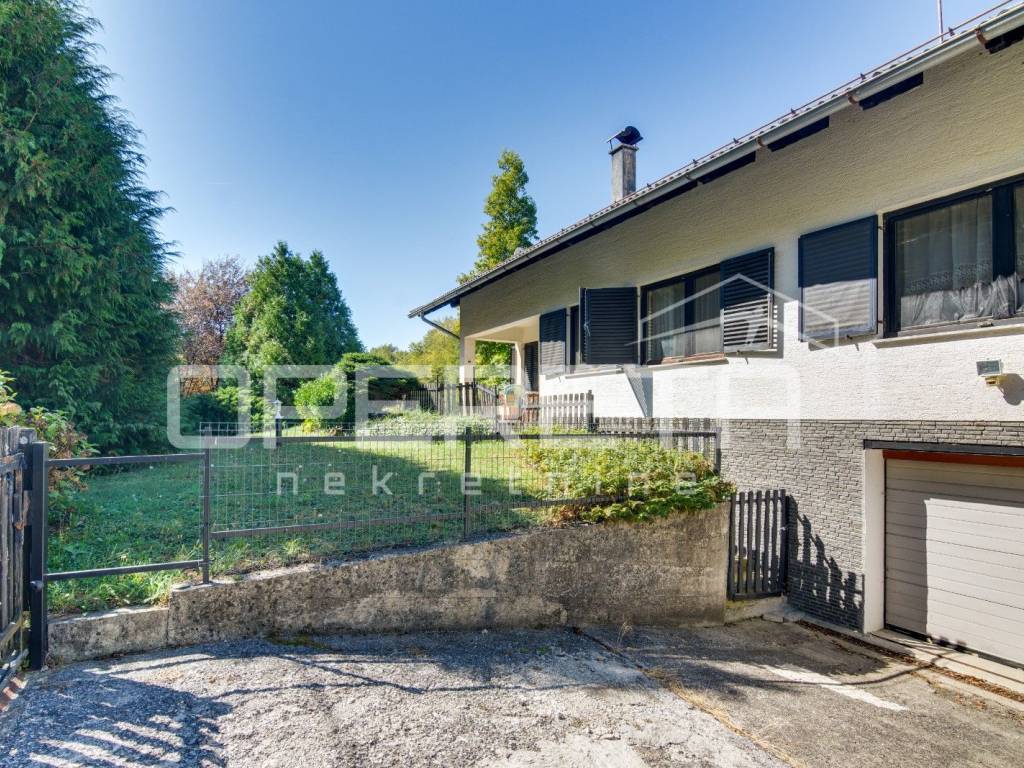
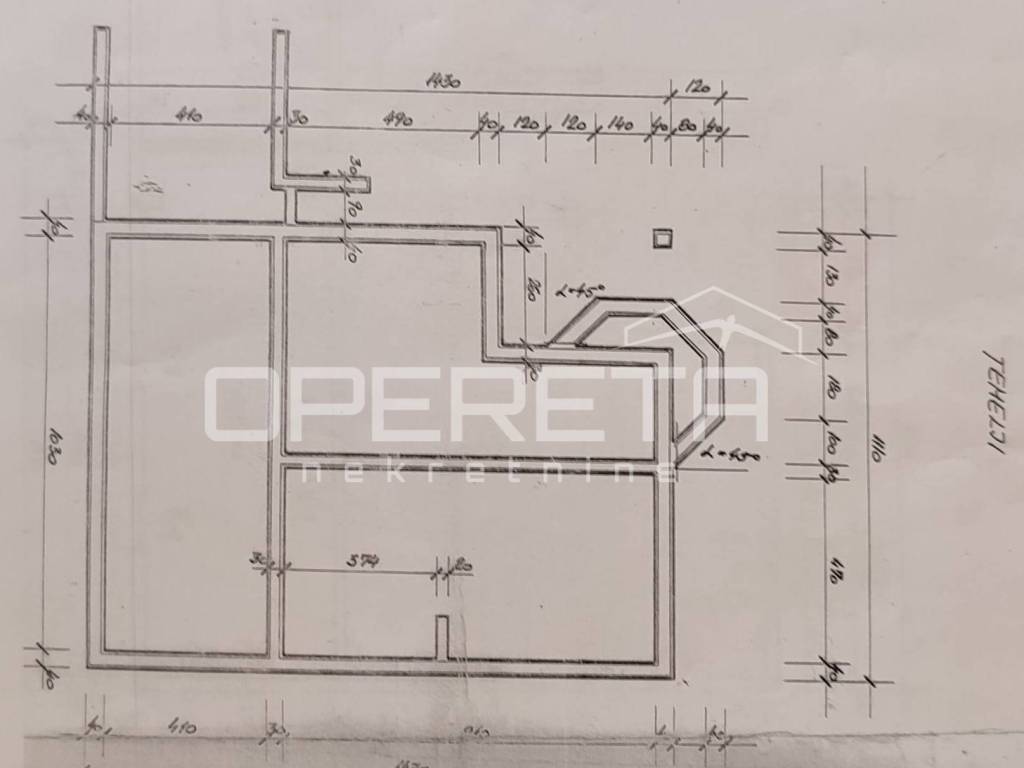
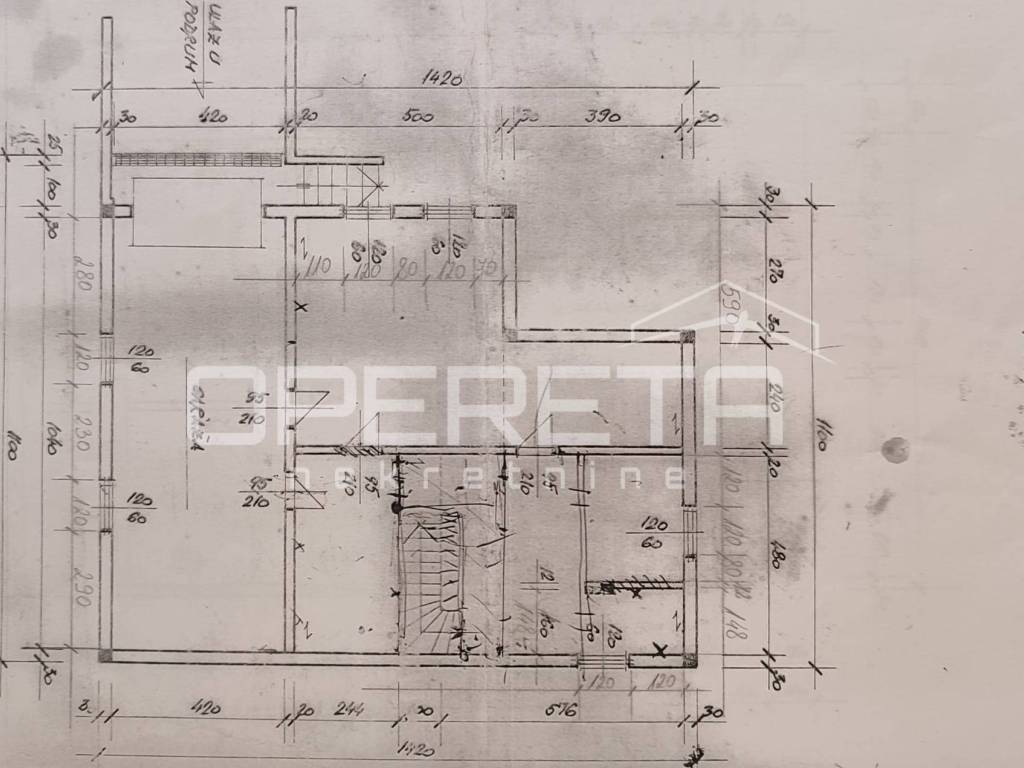
The basement includes a large garage with an area of 46 m and several additional rooms that can be arranged as a laundry room, workspace, home gym, playroom, storage, or other functional space, depending on the needs of future owners.
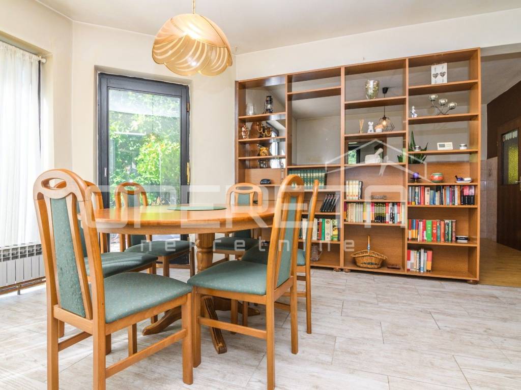
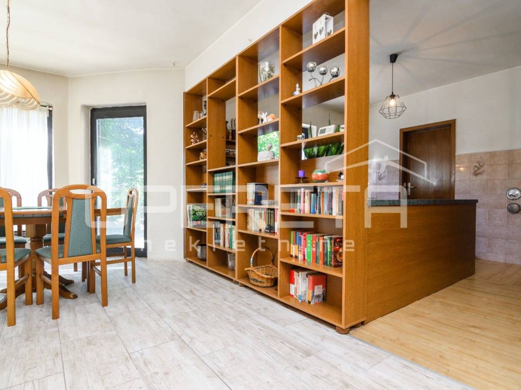
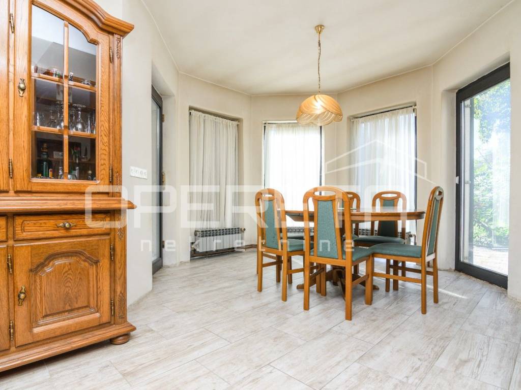
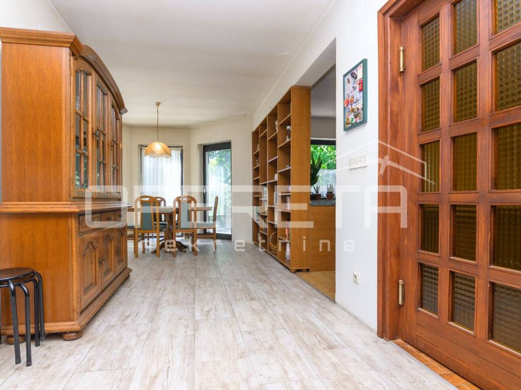
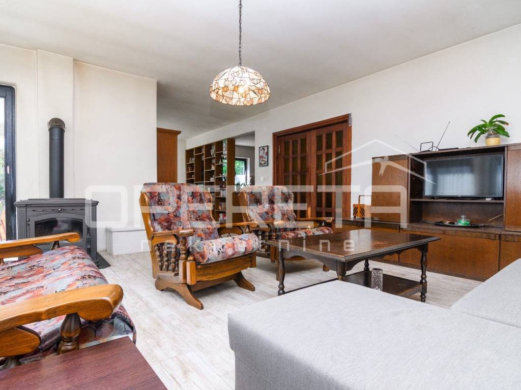
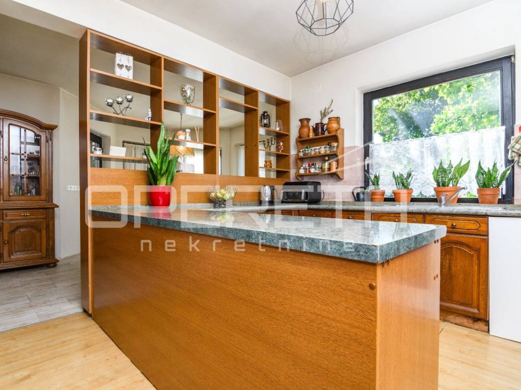
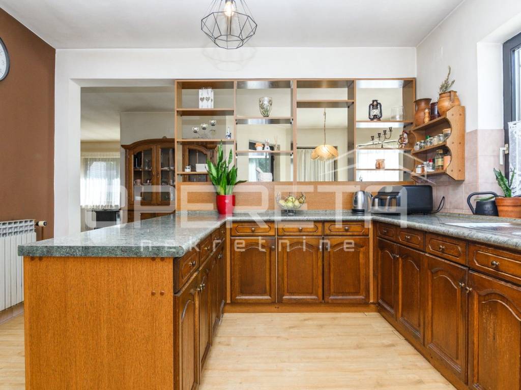
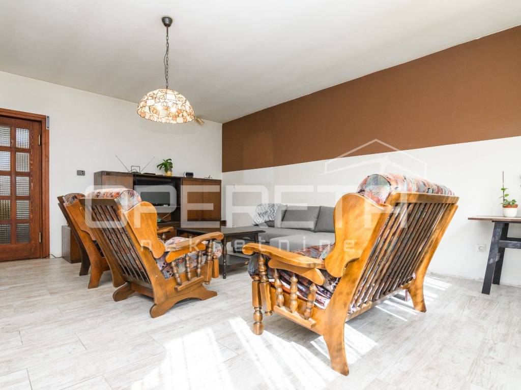
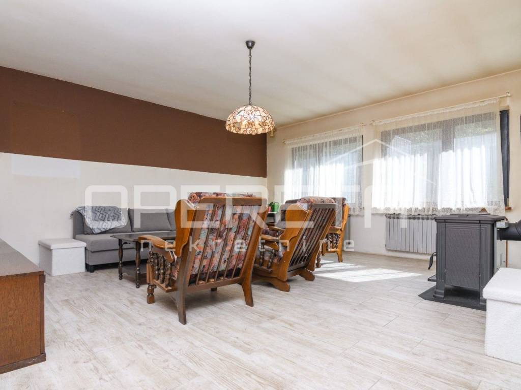
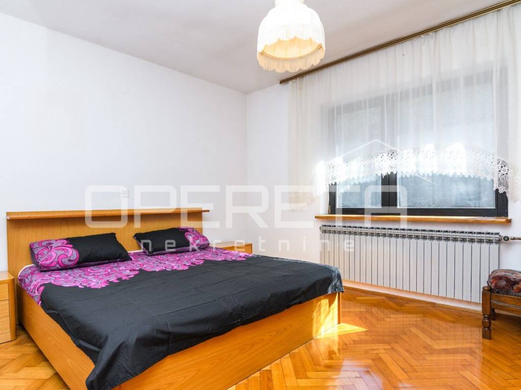
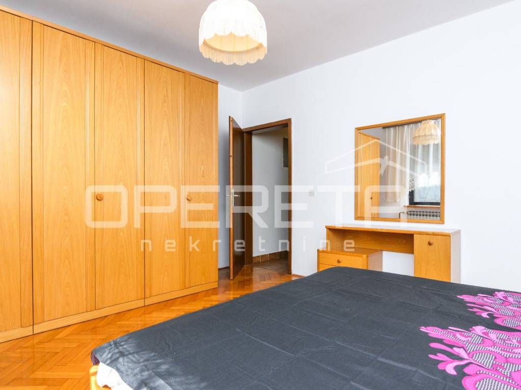
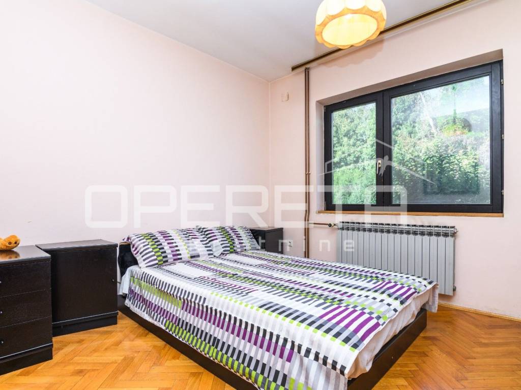
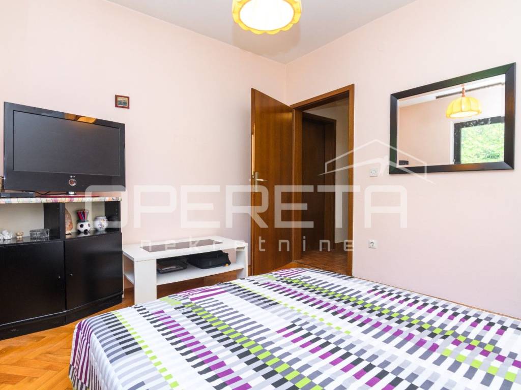
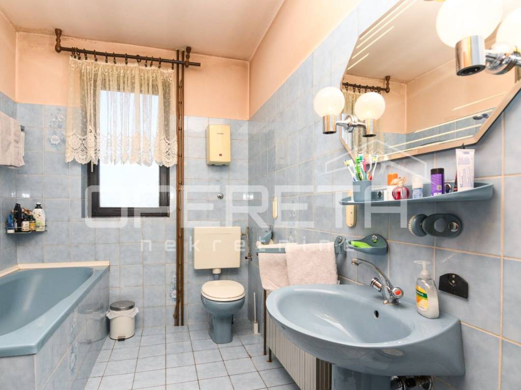
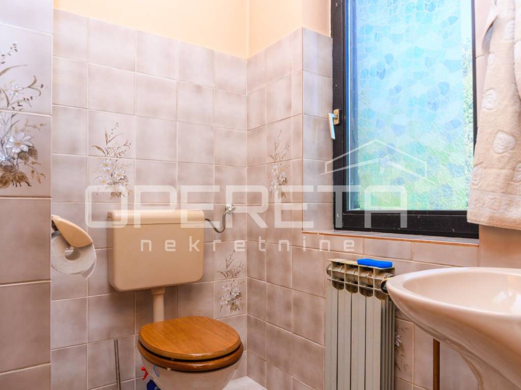
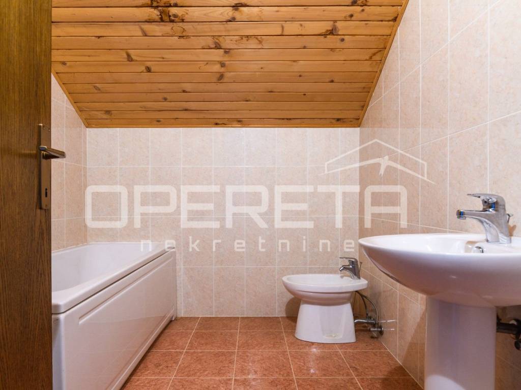
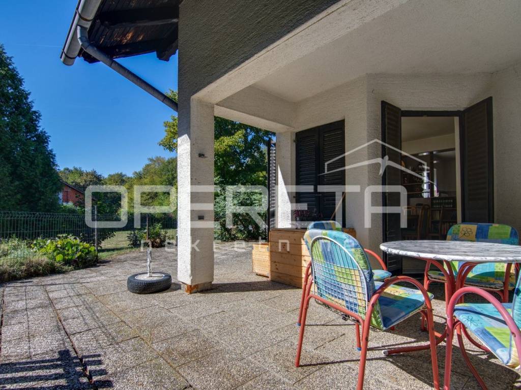
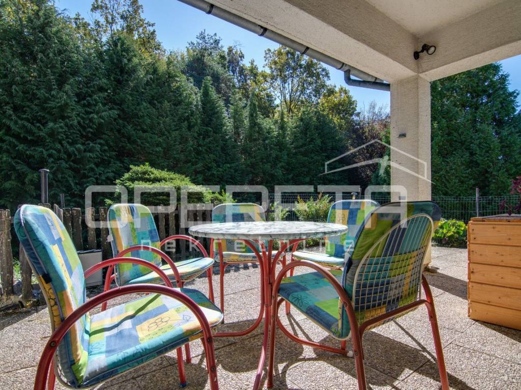
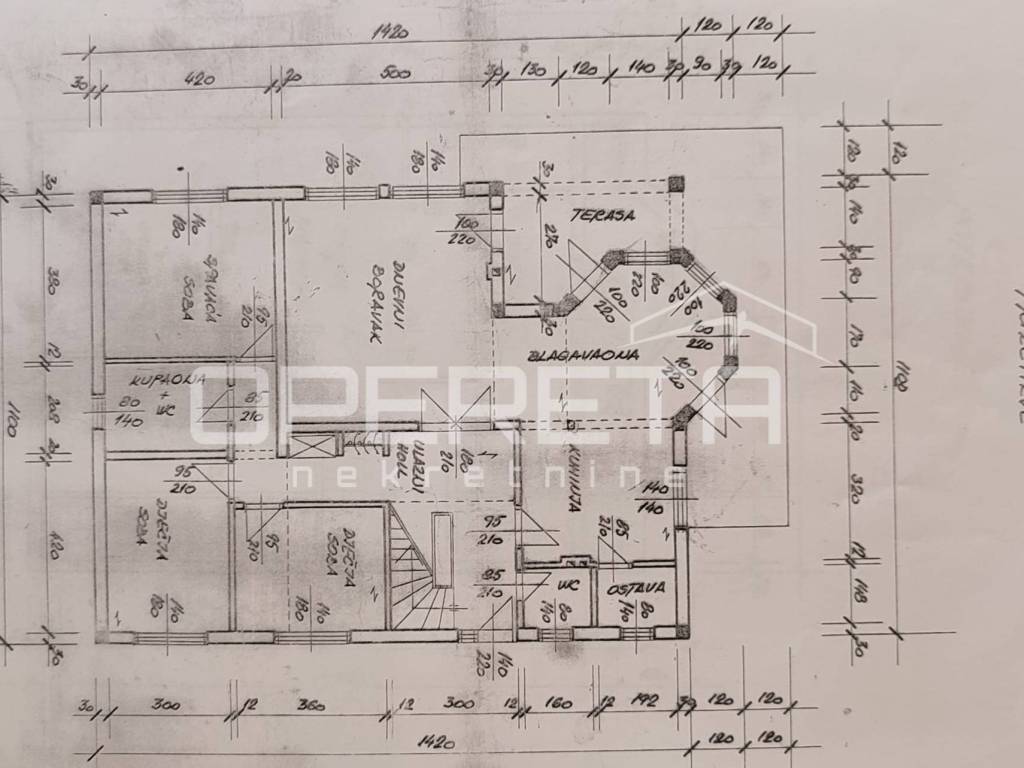
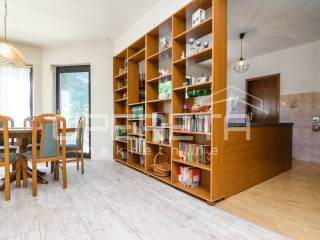
The ground floor is designed as a spacious and comfortable family area. It is open-plan and connects a large kitchen, dining room, and living room, which leads to the terrace and garden. This level also features a guest toilet, a bathroom with a toilet, and three bedrooms.
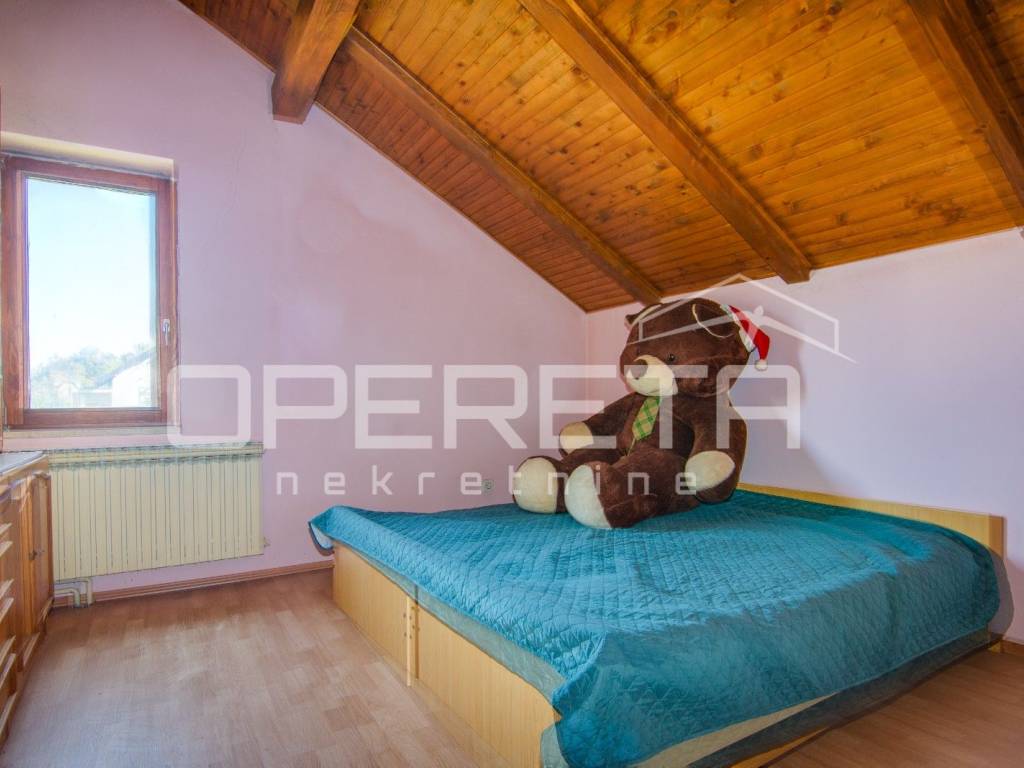
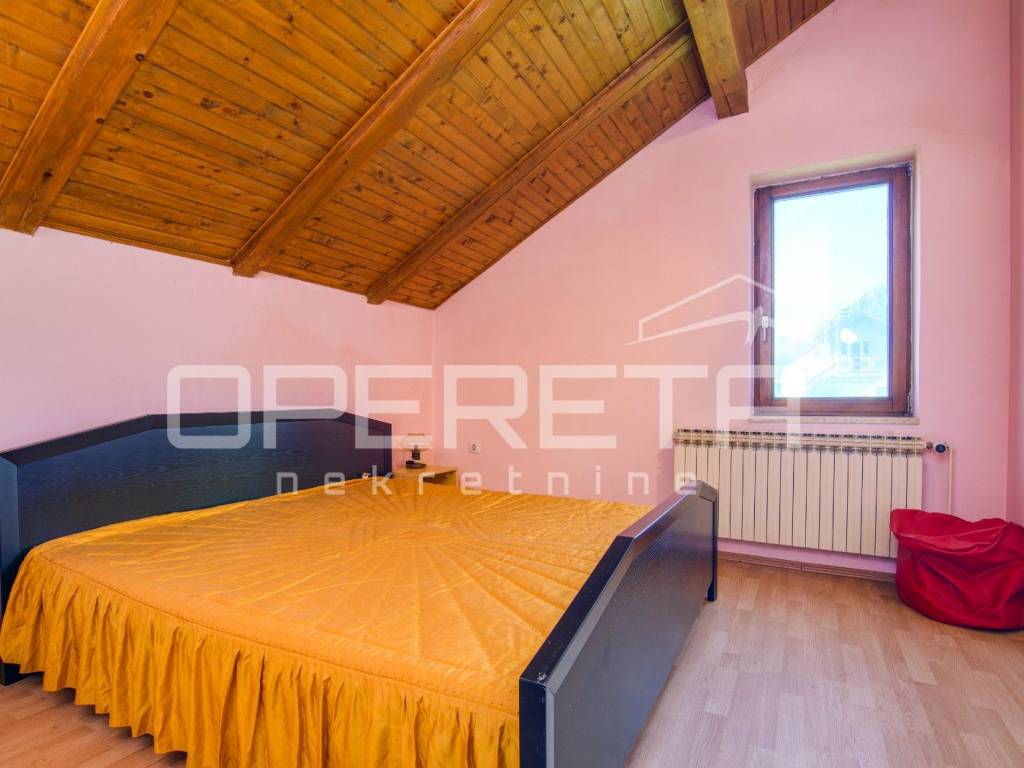
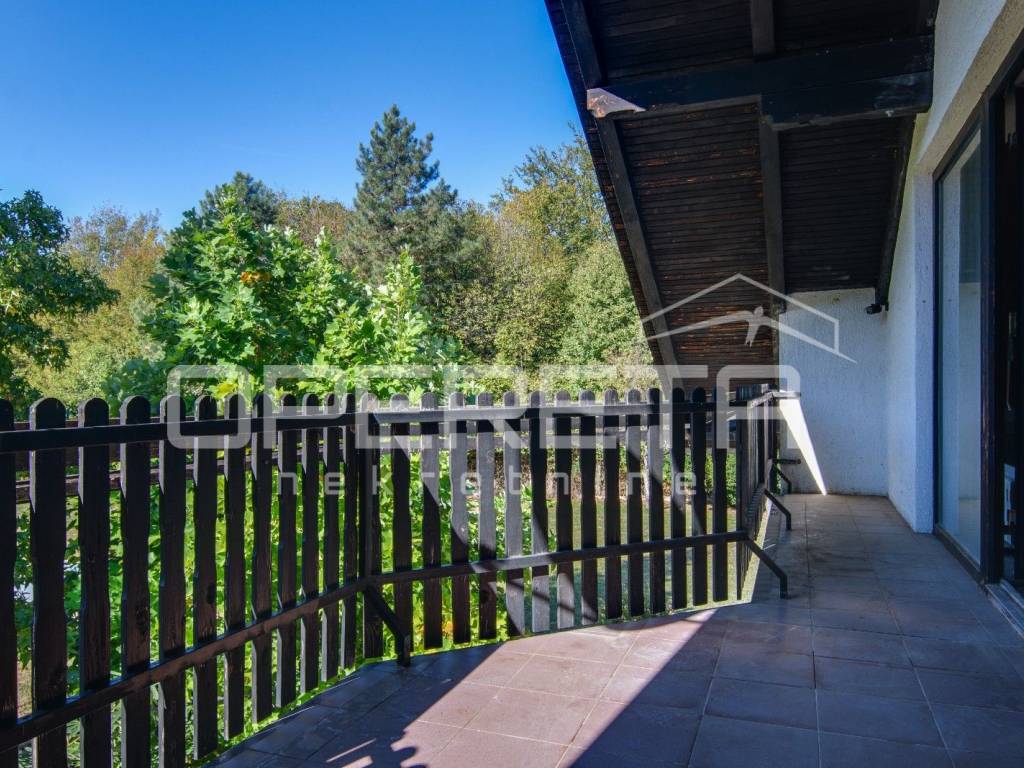
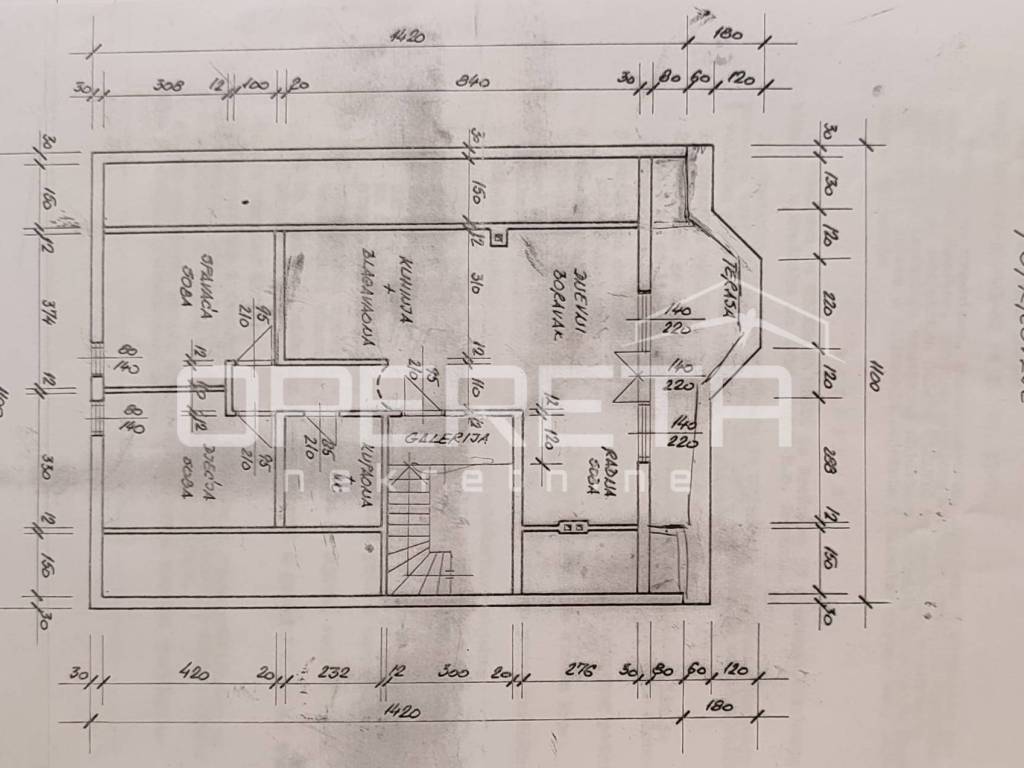
The attic, thanks to its generous height, offers additional potential for arrangement. Two bedrooms, a bathroom with a toilet, and an open-space kitchen with a living room are planned but currently not completed. Large glass surfaces open the space to the terrace and provide a beautiful open view.
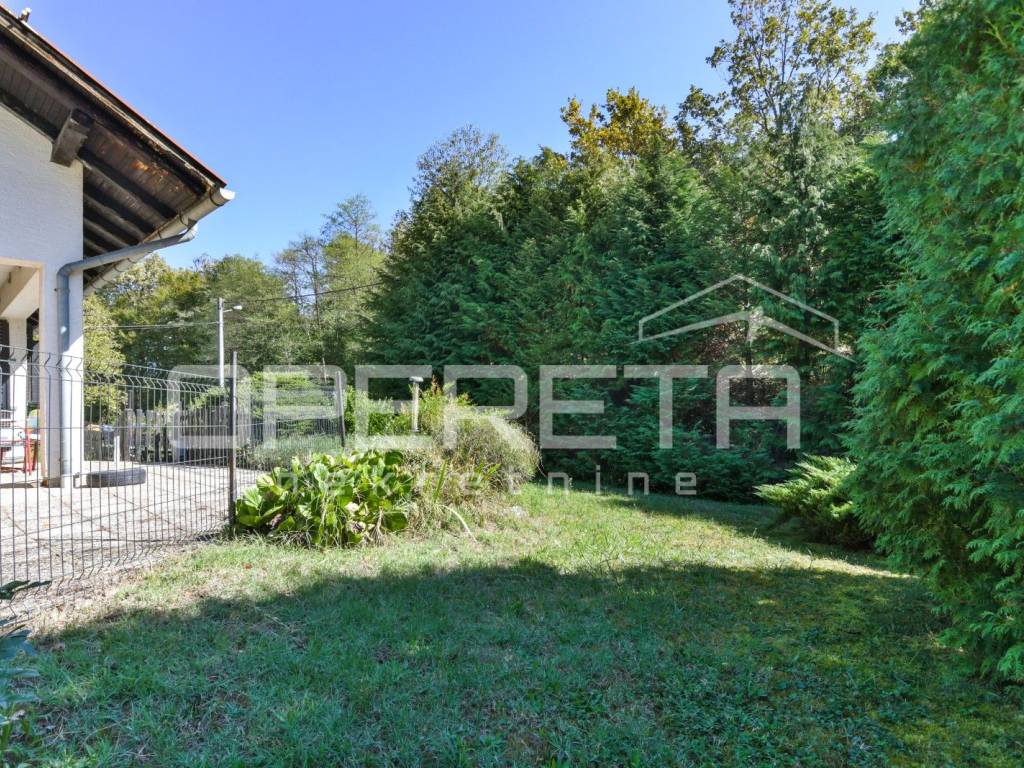
The western part of the house is naturally protected and bordered by a forest, which further contributes to privacy and tranquility.
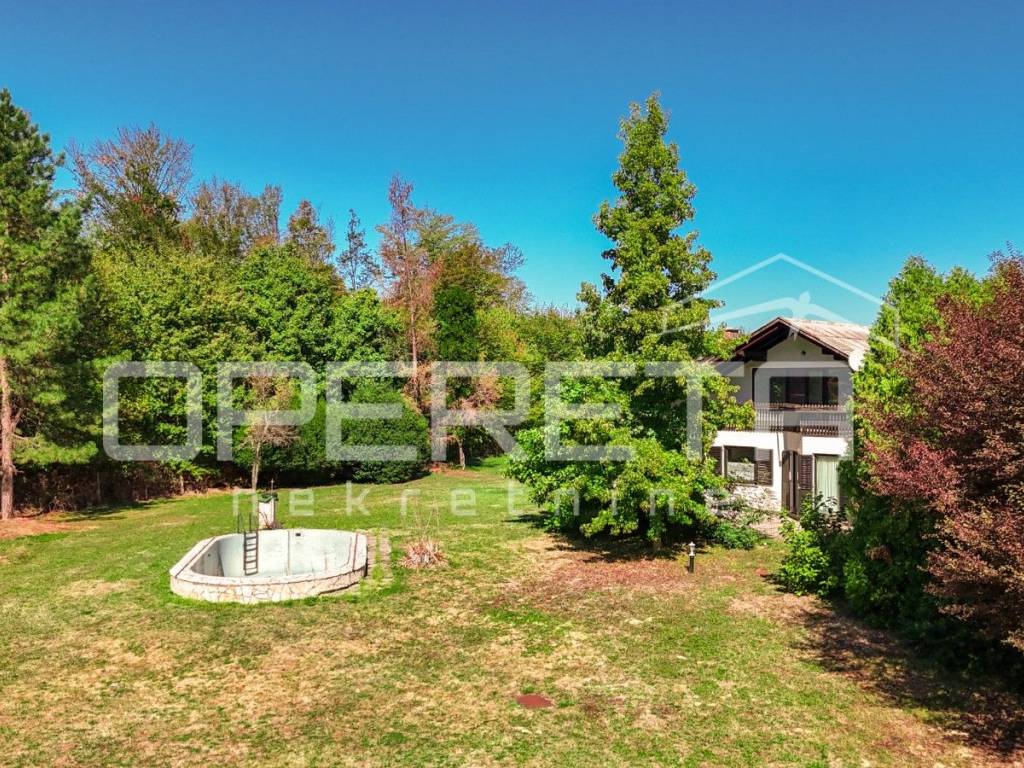
In the landscaped yard, there is also a pool that needs renovation, and there is an opportunity to purchase additional land adjacent to the property. For more information about the conditions and details of the potential purchase of the neighboring parcel, it is necessary to contact the agency.
The house has all basic connections water and electricity, while drainage is resolved through a private system, i.e., a collection/septic tank.
The position of the house on the plot additionally provides the possibility of functional rearrangement of the yard, including the potential opening of space for an additional outdoor garage or parking spaces.
The property represents an interesting basis for creating a spacious family home, with the possibility of adapting and completing certain parts according to personal needs and desires.
Detached family house with a pool, large garage, and beautiful view.
Detached family house from the 1980s, designed according to the then Austrian construction standards, of high-quality reinforced concrete construction and carefully designed floor plan adapted for family living.
The house is divided into three levels, interconnected by an internal staircase.
The basement includes a large garage with an area of 46 m and several additional rooms that can be arranged as a laundry room, workspace, home gym, playroom, storage, or other functional space, depending on the needs of future owners.
The ground floor is designed as a spacious and comfortable family area. It is open-plan and connects a large kitchen, dining room, and living room, which leads to the terrace and garden. This level also features a guest toilet, a bathroom with a toilet, and three bedrooms.
The attic, thanks to its generous height, offers additional potential for arrangement. Two bedrooms, a bathroom with a toilet, and an open-space kitchen with a living room are planned but currently not completed. Large glass surfaces open the space to the terrace and provide a beautiful open view.
The western part of the house is naturally protected and bordered by a forest, which further contributes to privacy and tranquility.
In the landscaped yard, there is also a pool that needs renovation, and there is an opportunity to purchase additional land adjacent to the property. For more information about the conditions and details of the potential purchase of the neighboring parcel, it is necessary to contact the agency.
The house has all basic connections water and electricity, while drainage is resolved through a private system, i.e., a collection/septic tank.
The position of the house on the plot additionally provides the possibility of functional rearrangement of the yard, including the potential opening of space for an additional outdoor garage or parking spaces.
The property represents an interesting basis for creating a spacious family home, with the possibility of adapting and completing certain parts according to personal needs and desires.
Χαρακτηριστικά
- Τύπος
- Μονοκατοικία
- Συμβόλαιο
- Πώληση
- Όροφος
- 1
- Ανελκυστήρας
- Όχι
- Εμβαδόν
- 163 m² | επαγγελματικό 1.783 m²
- Δωμάτια
- 5+
- Υπνοδωμάτια
- 5
- Μπάνια
- 2
- Επιπλωμένο
- Όχι
- Θέρμανση
- Αυτόνομη, ξύλα
- Κλιματισμός
- Κρύο/ζέστη
Λεπτομέρεια επιφάνειας
Κατοικία
- Όροφος
- 1
- Εμβαδόν
- 163,0 m²
- Συντελεστής
- 100%
- Τύπος επιφάνειας
- Κύρια
- Συνολική επιφάνεια
- 163,0 m²
Γη
- Όροφος
- Ισόγειο
- Εμβαδόν
- 1.620,0 m²
- Συντελεστής
- 100%
- Τύπος επιφάνειας
- Δευτερεύουσα
- Συνολική επιφάνεια
- 1.620,0 m²
Πληροφορίες τιμής
- Τιμή
- € 349.000
- Τιμή ανά m²
- 196 €/m²
Ενεργειακή απόδοση
Έτος κατασκευής
1980Κατάσταση
Νεόδμητο / Υπό κατασκευήΘέρμανση
Αυτόνομη, ξύλαΚλιματιστικό μηχάνημα
Κρύο/ζέστη
Ανακαλύψτε κάθε γωνιά του ακινήτου
+33
Χάρτης

Πρόσθετες επιλογές