1/15
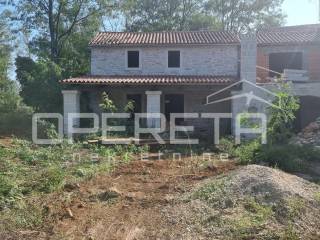
Μονοκατοικία 349 τμ, Žbandaj, Πόρετς
€ 450.000
Τελευταία ενημέρωση: 26/09/2026
Περιγραφή
κωδικός: I37027
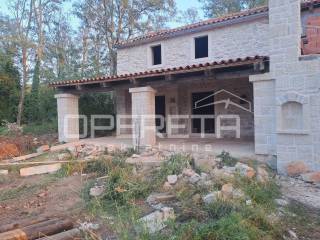
From our offer, we highlight an authentic Istrian stone house located in a peaceful environment, just about ten kilometers from Poreč. The property is situated on a total land area of 1,458 m, surrounded by greenery and agricultural land, ensuring privacy and a pleasant view of nature.
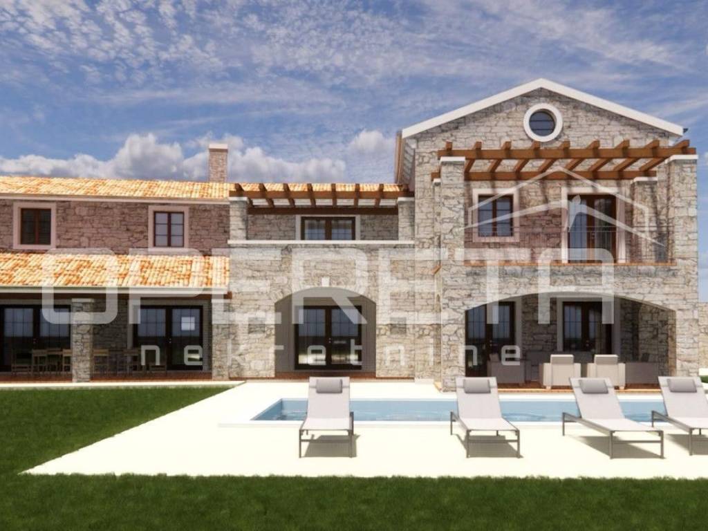
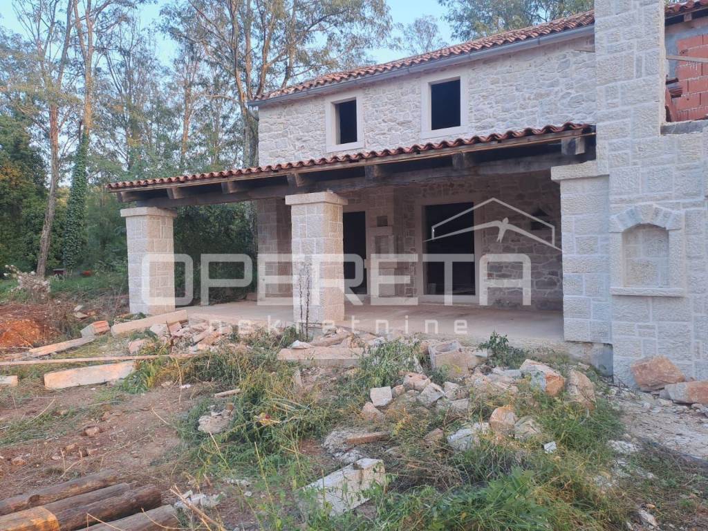
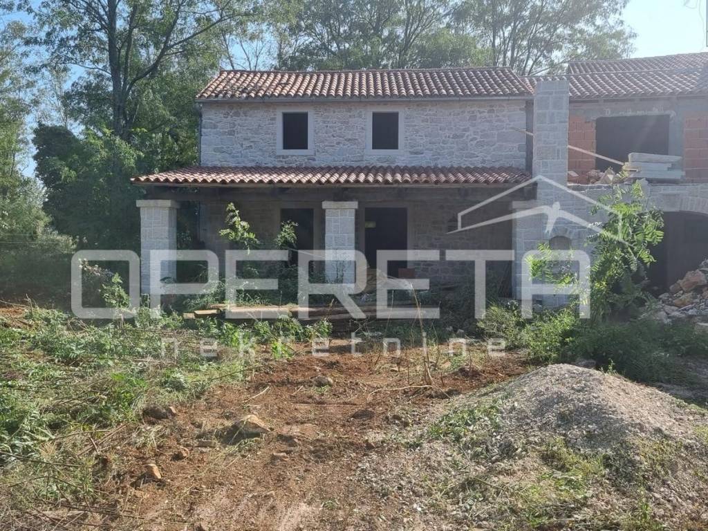
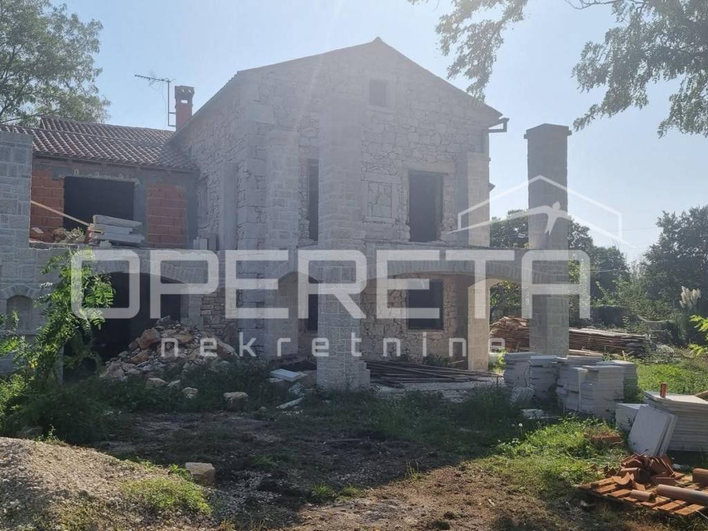
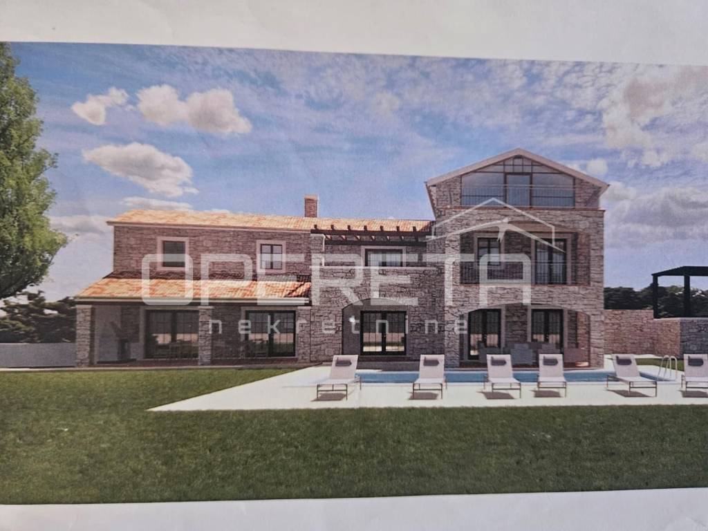
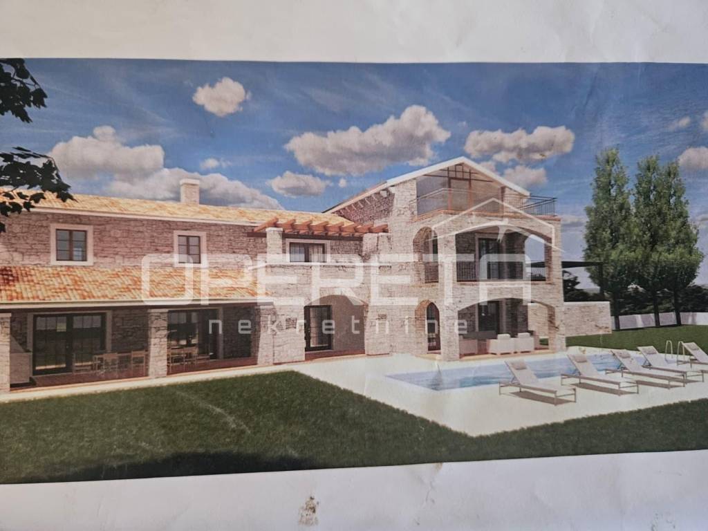
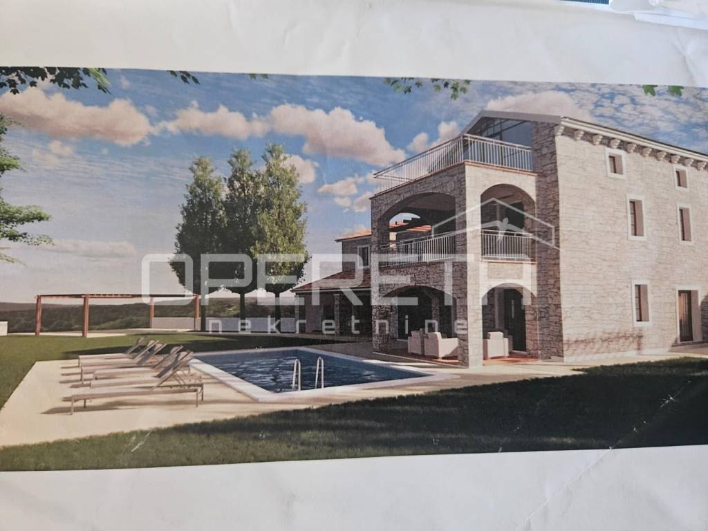
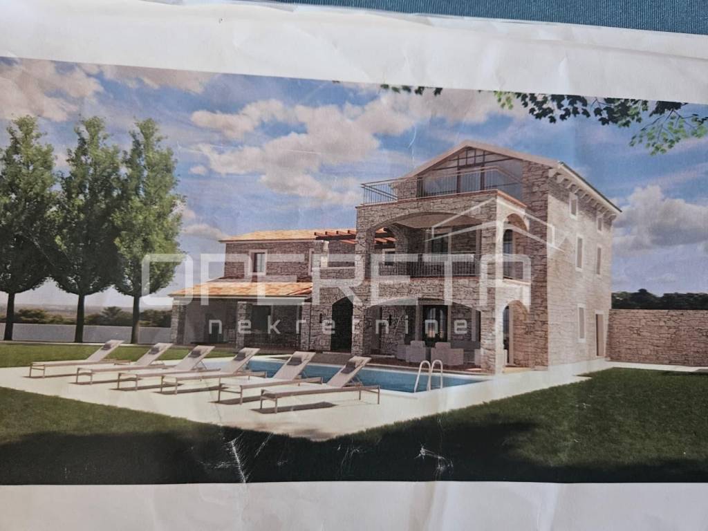
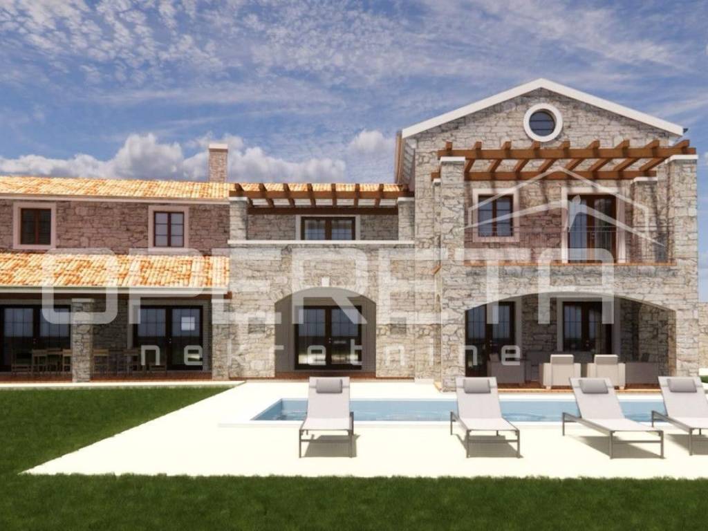
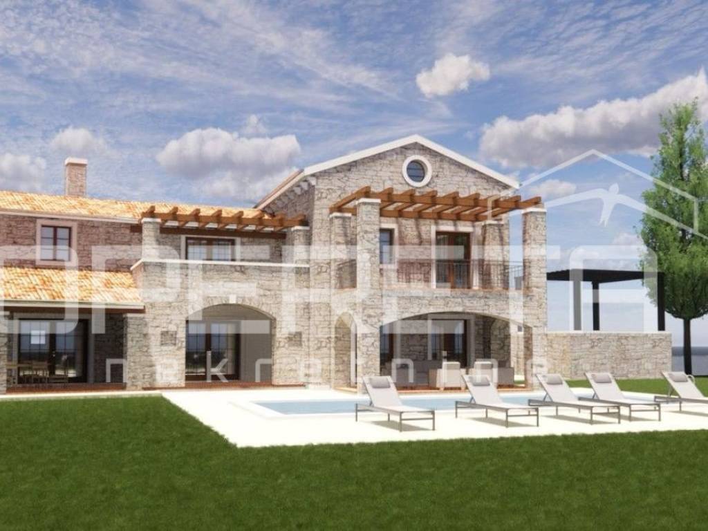
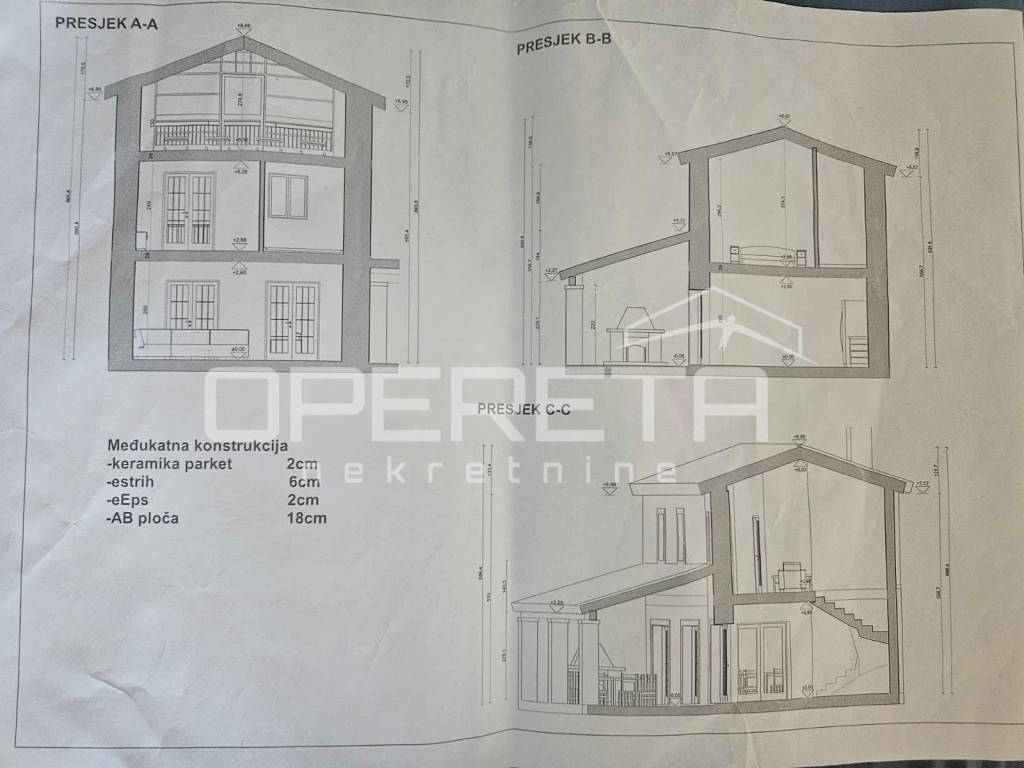
The house has historical character and dates back to the 18th century, and a complete reconstruction is currently underway. The project envisions preserving the traditional Istrian appearance while creating a modern and functional living and relaxation space.
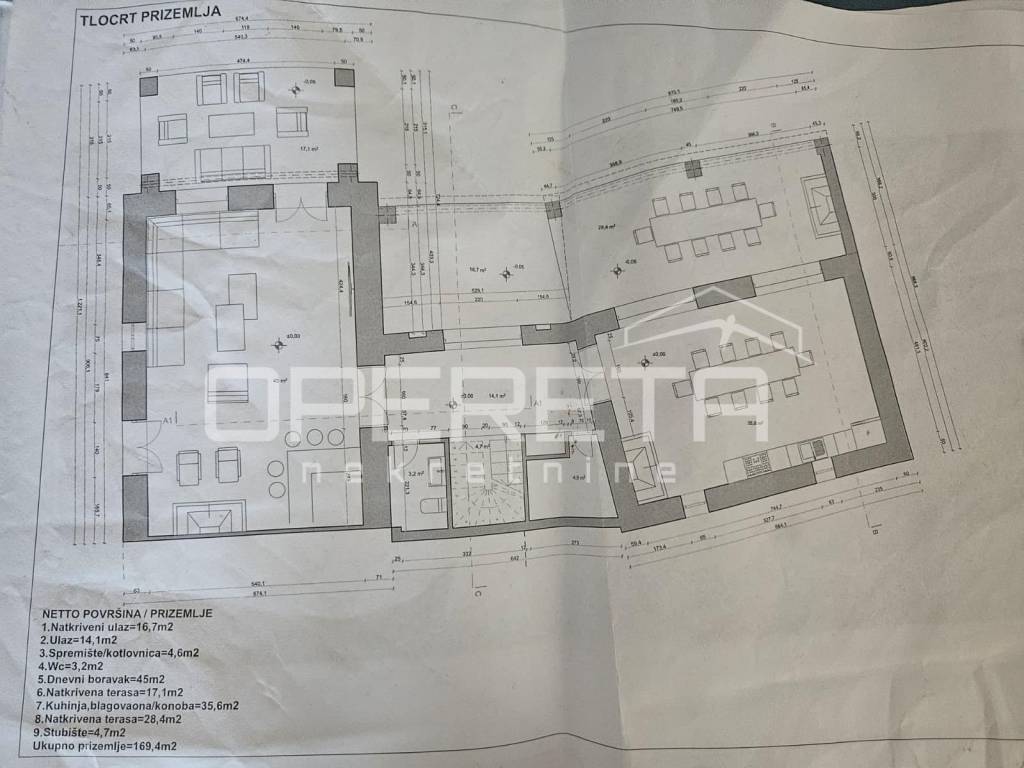
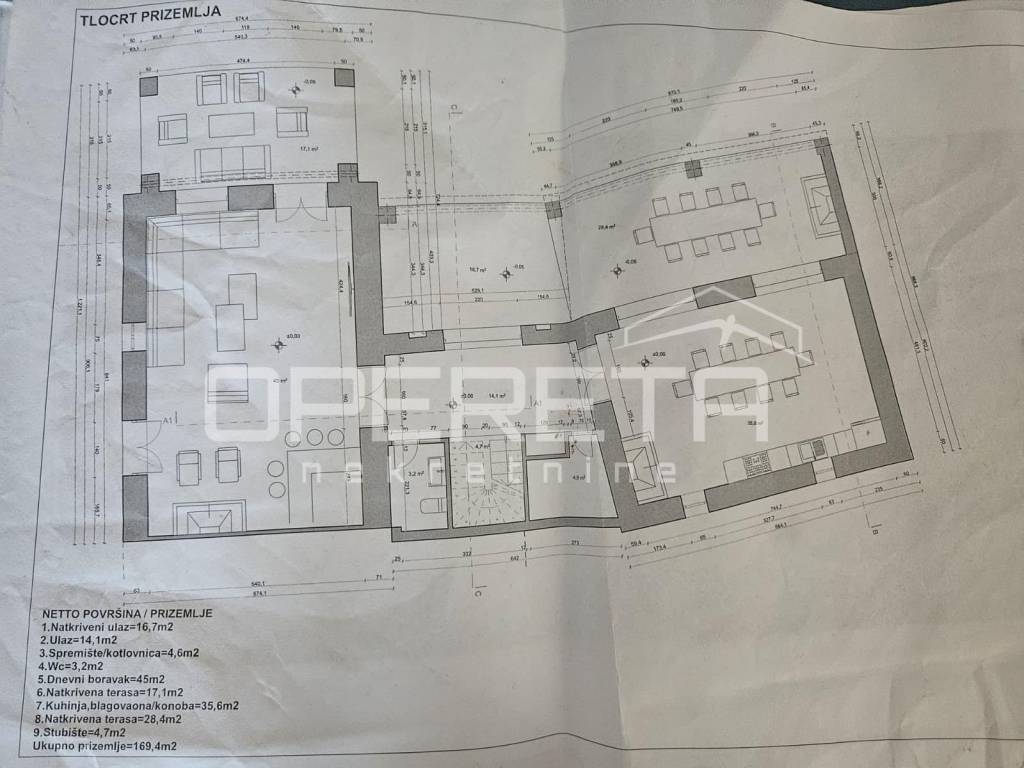
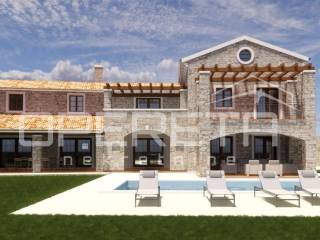
The layout is designed to provide ample comfort and privacy. On the ground floor, there will be a spacious living room, a separate kitchen with a dining area, a guest toilet, and exits to covered terraces. One of the terraces is planned next to the kitchen and includes a traditional fireplace, while the living room will be oriented towards the pool and landscaped outdoor area.
On the upper floor, four bedrooms are planned, each with its own bathroom, ensuring practicality for both everyday living and guest accommodation.
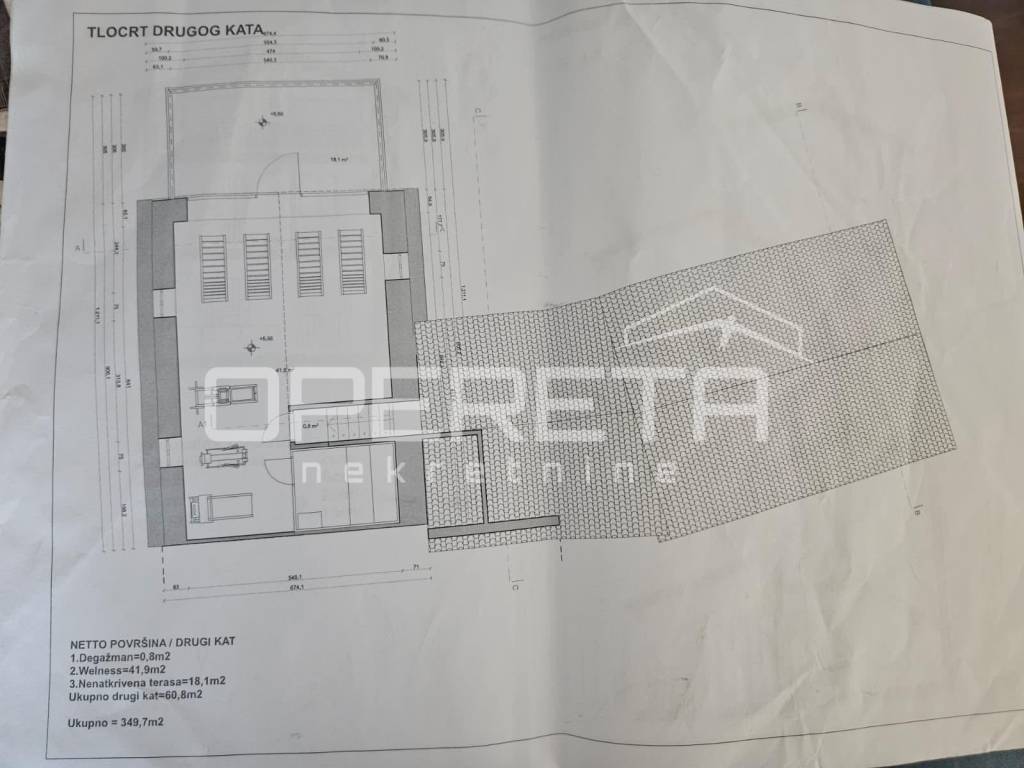
The attic offers additional arrangement possibilities, which can be adapted to the needs of the future owner. The space can be organized as an additional bedroom, wardrobe, home office, socializing area, or according to the buyer's individual idea.
The outdoor space is designed as a separate relaxation zone. In the yard, a pool measuring 11 x 4 m is planned with a sunbathing area, while a smaller stone structure intended for wellness facilities will be arranged next to it. A space for exercise, sauna, massage tub, and sanitary facilities are planned.
The large plot further increases the possibilities for using the property. Of the total 1,630 m of land, approximately 400 m is located outside the building area. Depending on spatial and other conditions, there is a possibility of constructing an additional auxiliary building, such as a garage, for an additional fee.
A private access road leads to the house, which the investor will arrange according to agreement.
One of the advantages of purchasing at this stage of reconstruction is the opportunity to participate in the selection of individual elements of the final decoration. The future owner can thus customize certain interior details to their own desires and usage of the space.
Underfloor heating is planned for heating, while cooling will be provided by air conditioning units in all rooms.
Thanks to the combination of historical Istrian architecture, spacious plot, private pool, and wellness facilities, the house is suitable for those seeking a property for personal residence, vacation, or tourist use near Poreč.
The house has historical character and dates back to the 18th century, and a complete reconstruction is currently underway. The project envisions preserving the traditional Istrian appearance while creating a modern and functional living and relaxation space.
The layout is designed to provide ample comfort and privacy. On the ground floor, there will be a spacious living room, a separate kitchen with a dining area, a guest toilet, and exits to covered terraces. One of the terraces is planned next to the kitchen and includes a traditional fireplace, while the living room will be oriented towards the pool and landscaped outdoor area.
On the upper floor, four bedrooms are planned, each with its own bathroom, ensuring practicality for both everyday living and guest accommodation.
The attic offers additional arrangement possibilities, which can be adapted to the needs of the future owner. The space can be organized as an additional bedroom, wardrobe, home office, socializing area, or according to the buyer's individual idea.
The outdoor space is designed as a separate relaxation zone. In the yard, a pool measuring 11 x 4 m is planned with a sunbathing area, while a smaller stone structure intended for wellness facilities will be arranged next to it. A space for exercise, sauna, massage tub, and sanitary facilities are planned.
The large plot further increases the possibilities for using the property. Of the total 1,630 m of land, approximately 400 m is located outside the building area. Depending on spatial and other conditions, there is a possibility of constructing an additional auxiliary building, such as a garage, for an additional fee.
A private access road leads to the house, which the investor will arrange according to agreement.
One of the advantages of purchasing at this stage of reconstruction is the opportunity to participate in the selection of individual elements of the final decoration. The future owner can thus customize certain interior details to their own desires and usage of the space.
Underfloor heating is planned for heating, while cooling will be provided by air conditioning units in all rooms.
Thanks to the combination of historical Istrian architecture, spacious plot, private pool, and wellness facilities, the house is suitable for those seeking a property for personal residence, vacation, or tourist use near Poreč.
Χαρακτηριστικά
- Τύπος
- Μονοκατοικία
- Συμβόλαιο
- Πώληση
- Όροφος
- 1
- Ανελκυστήρας
- Όχι
- Εμβαδόν
- 349 m² | επαγγελματικό 1.807 m²
- Δωμάτια
- 1
- Μπάνια
- 3+
- Επιπλωμένο
- Όχι
- Γκαράζ, χώροι στάθμευσης
- 1 εξωτερικό
- Θέρμανση
- Αυτόνομη, ρεύμα
- Κλιματισμός
- Κρύο/ζέστη
Άλλα χαρακτηριστικά
- Πισίνα
Λεπτομέρεια επιφάνειας
Κατοικία
- Όροφος
- 1
- Εμβαδόν
- 349,0 m²
- Συντελεστής
- 100%
- Τύπος επιφάνειας
- Κύρια
- Συνολική επιφάνεια
- 349,0 m²
Γη
- Όροφος
- Ισόγειο
- Εμβαδόν
- 1.458,0 m²
- Συντελεστής
- 100%
- Τύπος επιφάνειας
- Δευτερεύουσα
- Συνολική επιφάνεια
- 1.458,0 m²
Πληροφορίες τιμής
- Τιμή
- € 450.000
- Τιμή ανά m²
- 249 €/m²
Ενεργειακή απόδοση
Έτος κατασκευής
1968Θέρμανση
Αυτόνομη, ρεύμαΚλιματιστικό μηχάνημα
Κρύο/ζέστηΕνεργειακή πιστοποίηση
Δεν υπόκειται
Ανακαλύψτε κάθε γωνιά του ακινήτου
+13
Χάρτης

Πρόσθετες επιλογές