1/11
Μονοκατοικία 177 τμ, Vodice
€ 690.000
Τελευταία ενημέρωση: 16/10/2026
Περιγραφή
κωδικός: K2379
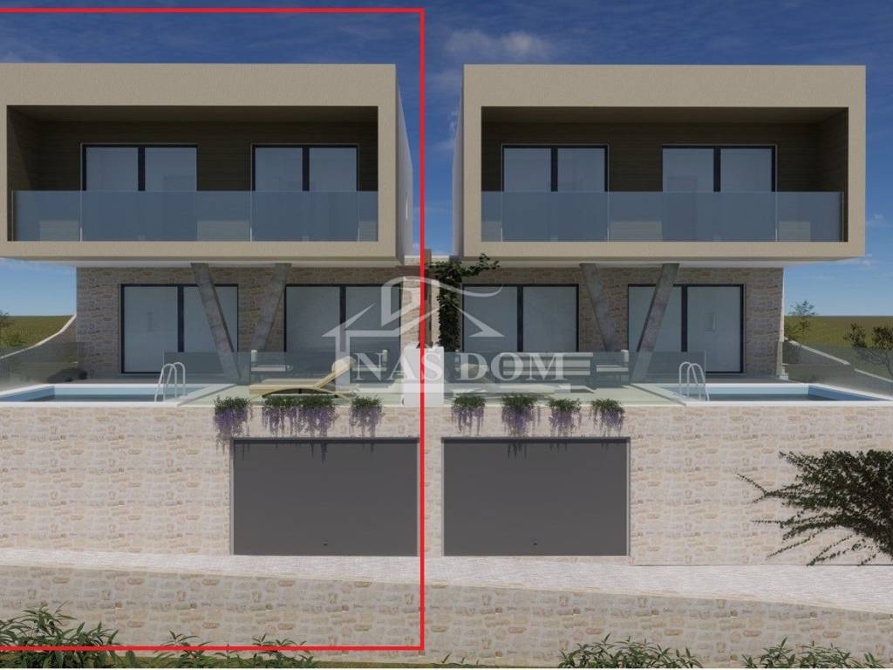
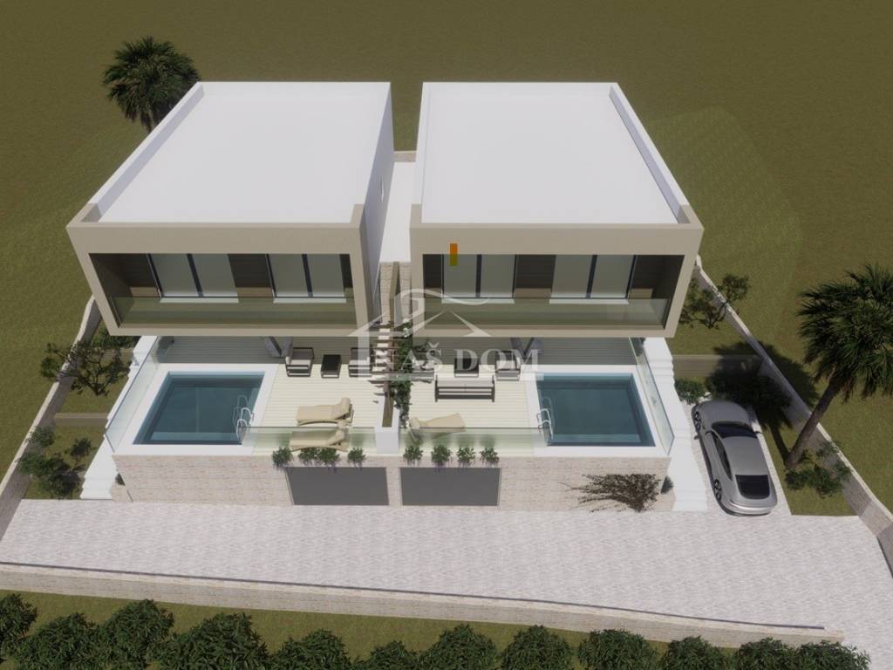
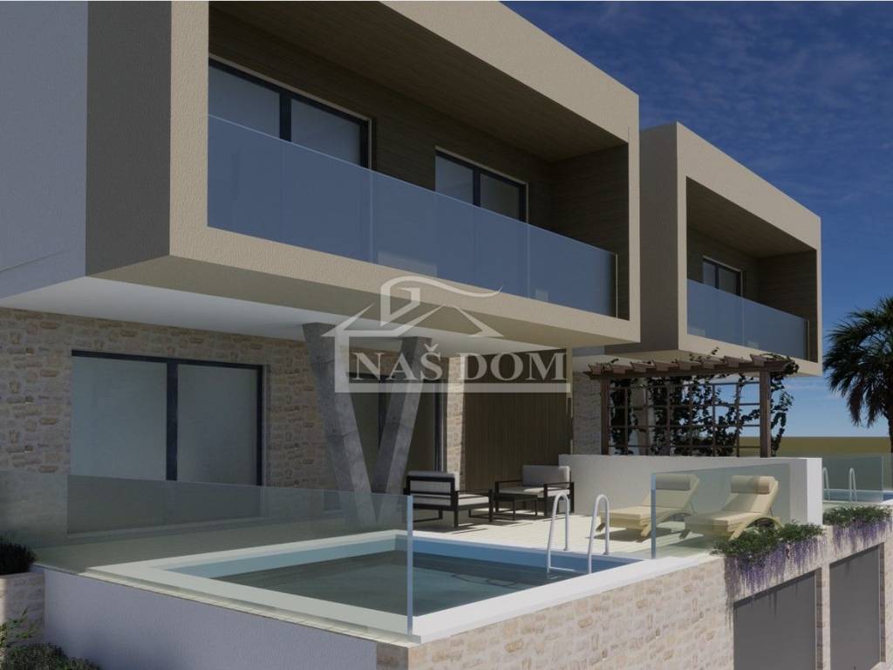
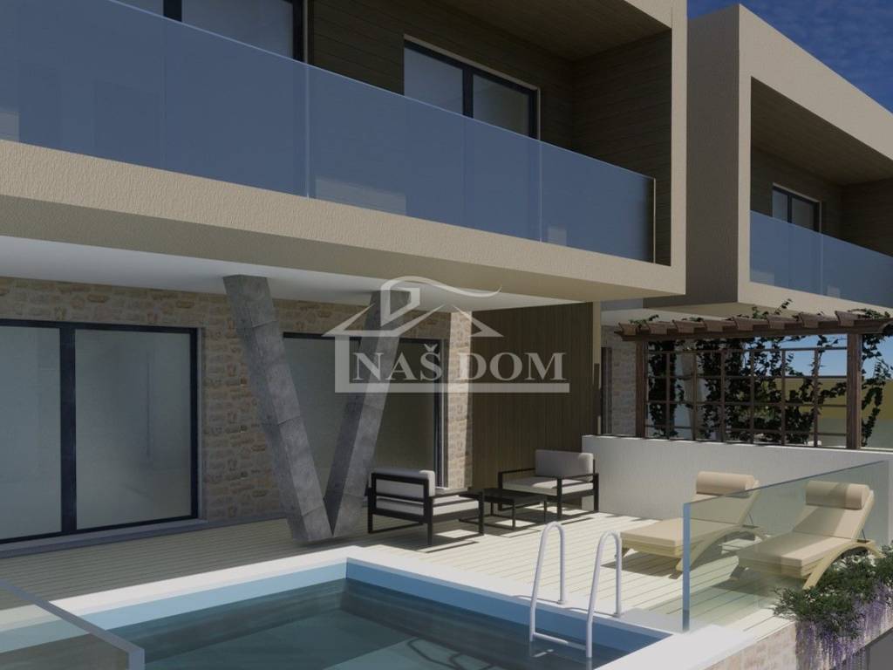
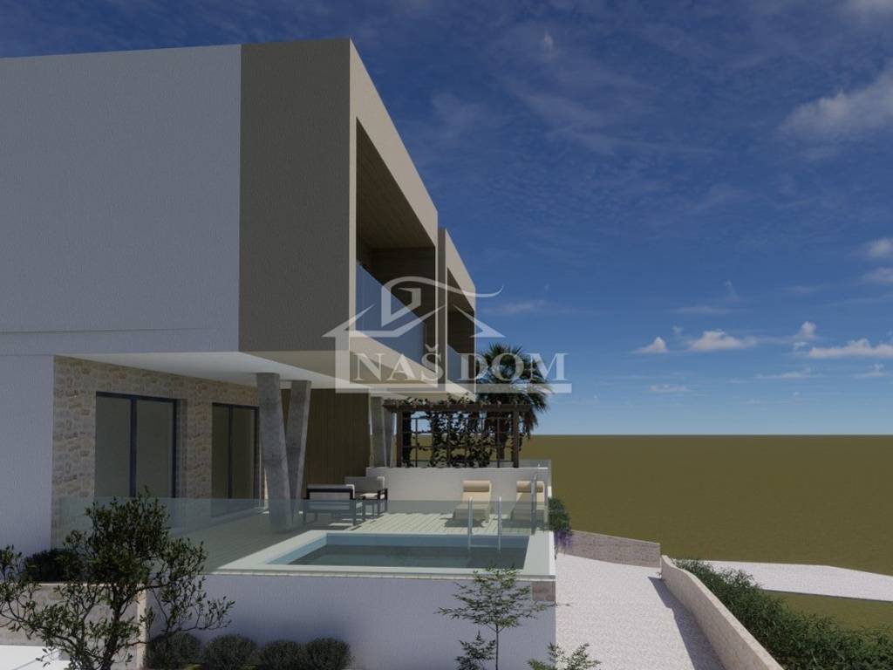
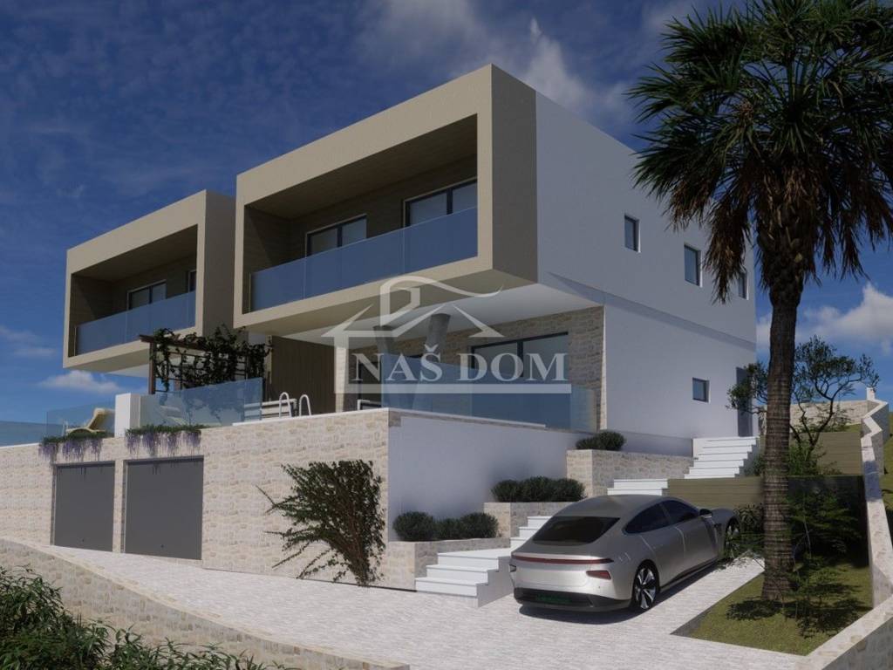
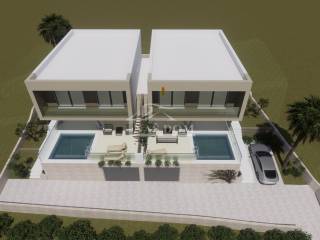
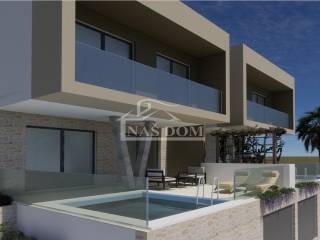
Vodice - a semi-detached house with sea view, swimming pool, and garage is for sale. The house of modern architecture will be built with quality materials and equipped according to the latest construction standards. Equipment highlights include: styrofoam facade, PVC joinery with insect screens, shutters with electric lifts, high-quality ceramic tiles, vinyl flooring in bedrooms, modern bathroom fixtures, air conditioning units in the living room and bedrooms, underfloor heating, glass railing on balconies, skimmer pool with electrolysis and heating...
The planned start of construction is 10/2026, with completion by the end of 2027. The house is located in a quiet area about 600 m from the newly renovated beach and 1000 m from the center.
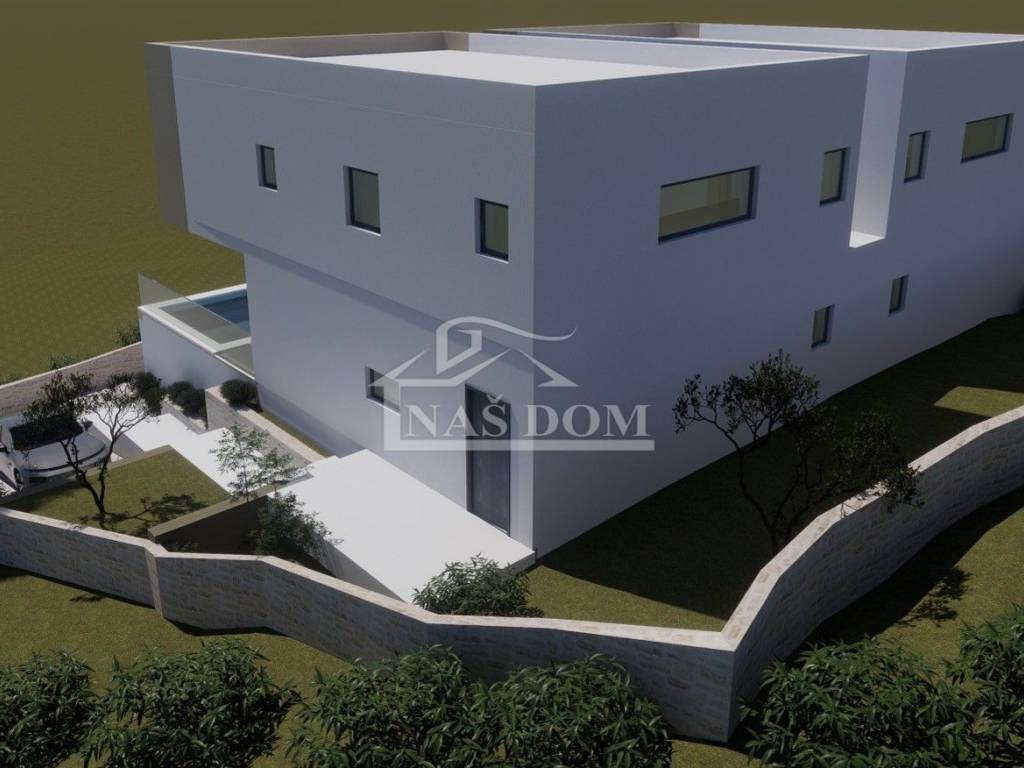
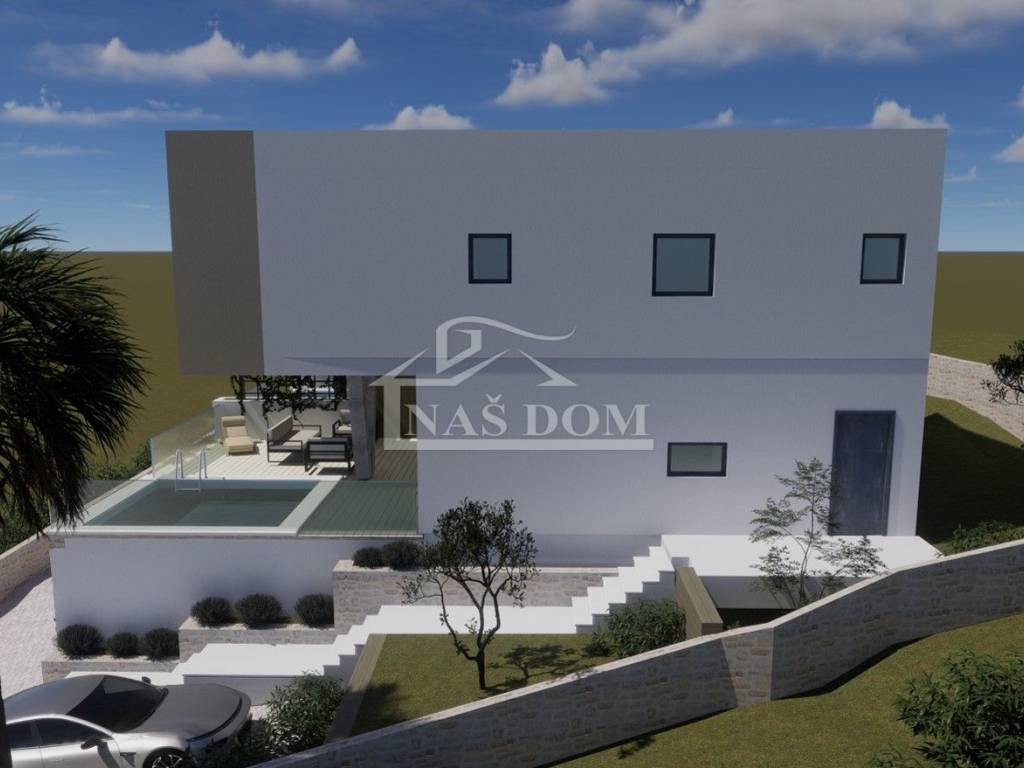
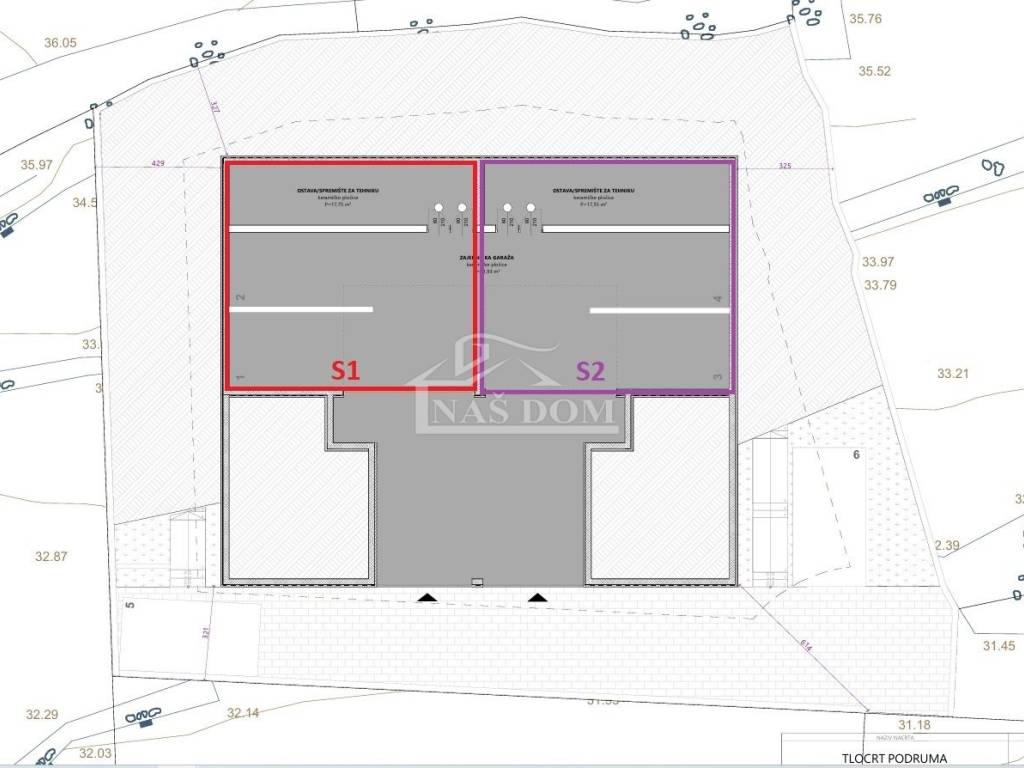
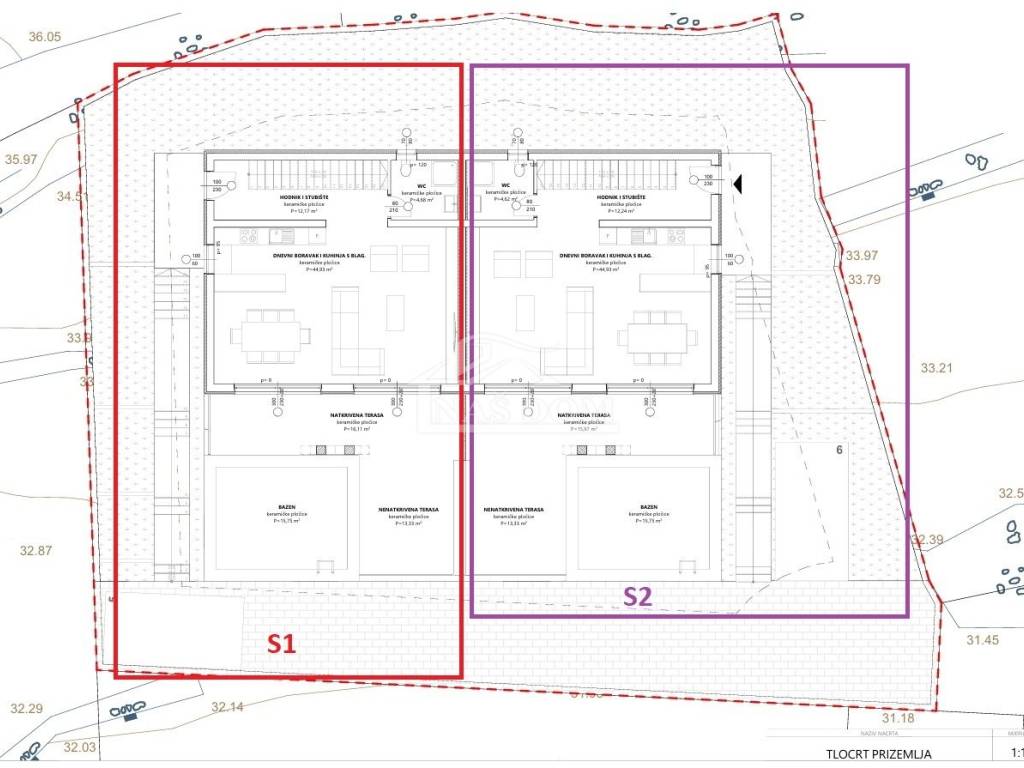
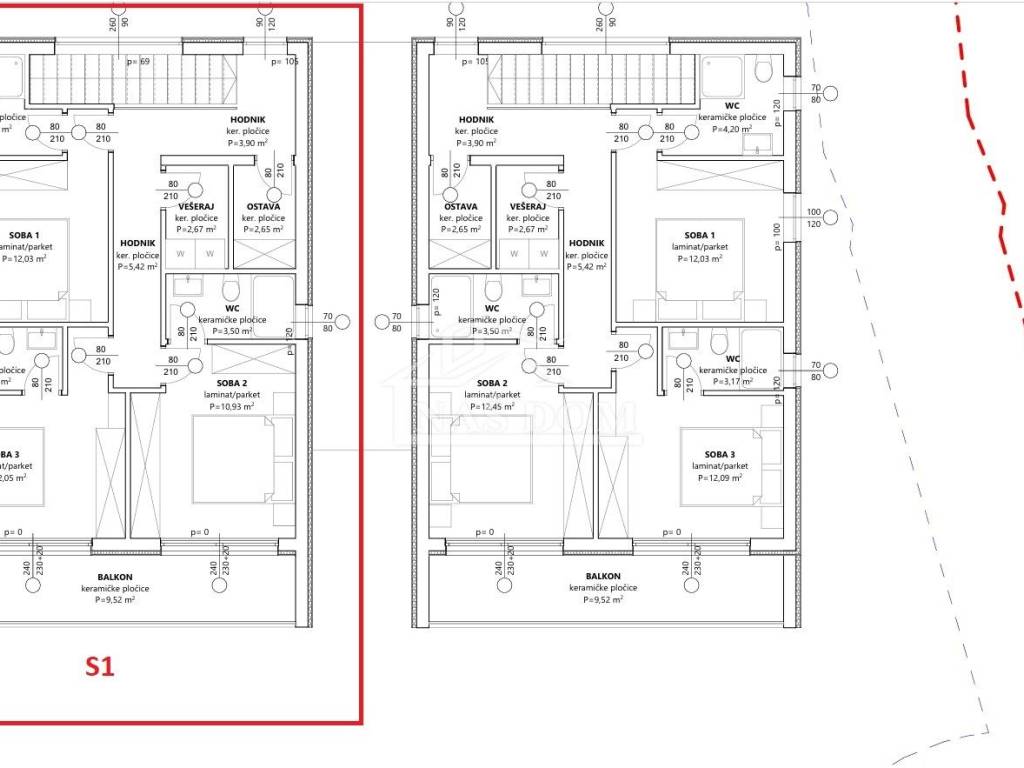
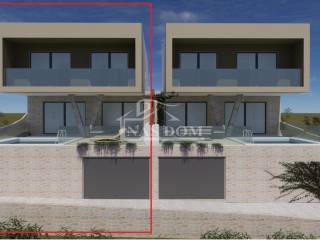
S1 house with a total usable area of 176.46 m2 consists of a basement, ground floor, and first floor. The basement includes a storage room of 17.75 m2 and two garage parking spaces. The ground floor consists of a hallway, staircase, WC, open space kitchen with dining area, and living room with access to a covered terrace of 16.11 m2, an uncovered area of 13.33 m2, and a pool of 15.75 m2. The top floor consists of a hallway, storage room, laundry room, three bedrooms each with their own bathrooms, two of which have access to a shared balcony of 9.52 m2. The house also includes a garden area of approximately 80-100 m2 and one outdoor parking space.
S2 house with a total usable area of 176.46 m2 consists of a basement, ground floor, and first floor. The basement includes a storage room of 17.75 m2 and two garage parking spaces. The ground floor consists of a hallway, staircase, WC, open space kitchen with dining area, and living room with access to a covered terrace of 16.11 m2, an uncovered area of 13.33 m2, and a pool of 15.75 m2. The top floor consists of a hallway, storage room, laundry room, three bedrooms each with their own bathrooms, two of which have access to a shared balcony of 9.52 m2. The house also includes a garden area of approximately 80-100 m2 and one outdoor parking space.
ID CODE: K2379
Naš Dom
Mob: +385 91 723 5581
Tel: +385 91 6023 656
E-mail: info@nasdom-vodice.com
www.nasdom-vodice.com
The planned start of construction is 10/2026, with completion by the end of 2027. The house is located in a quiet area about 600 m from the newly renovated beach and 1000 m from the center.
S1 house with a total usable area of 176.46 m2 consists of a basement, ground floor, and first floor. The basement includes a storage room of 17.75 m2 and two garage parking spaces. The ground floor consists of a hallway, staircase, WC, open space kitchen with dining area, and living room with access to a covered terrace of 16.11 m2, an uncovered area of 13.33 m2, and a pool of 15.75 m2. The top floor consists of a hallway, storage room, laundry room, three bedrooms each with their own bathrooms, two of which have access to a shared balcony of 9.52 m2. The house also includes a garden area of approximately 80-100 m2 and one outdoor parking space.
S2 house with a total usable area of 176.46 m2 consists of a basement, ground floor, and first floor. The basement includes a storage room of 17.75 m2 and two garage parking spaces. The ground floor consists of a hallway, staircase, WC, open space kitchen with dining area, and living room with access to a covered terrace of 16.11 m2, an uncovered area of 13.33 m2, and a pool of 15.75 m2. The top floor consists of a hallway, storage room, laundry room, three bedrooms each with their own bathrooms, two of which have access to a shared balcony of 9.52 m2. The house also includes a garden area of approximately 80-100 m2 and one outdoor parking space.
ID CODE: K2379
Naš Dom
Mob: +385 91 723 5581
Tel: +385 91 6023 656
E-mail: info@nasdom-vodice.com
www.nasdom-vodice.com
Χαρακτηριστικά
- Τύπος
- Μονοκατοικία
- Συμβόλαιο
- Πώληση
- Όροφος
- 1
- Εμβαδόν
- 177 m² | επαγγελματικό 277 m²
- Δωμάτια
- 3
- Υπνοδωμάτια
- 3
- Μπάνια
- 3
- Βεράντα
- Ναι
- Γκαράζ, χώροι στάθμευσης
- 1 σε πάρκινγκ/κλειστό πάρκινγκ, 3 εξωτερικό
- Κλιματισμός
- Αυτόνομη
Άλλα χαρακτηριστικά
- Πισίνα
Λεπτομέρεια επιφάνειας
Κατοικία
- Όροφος
- 1
- Εμβαδόν
- 177,0 m²
- Συντελεστής
- 100%
- Τύπος επιφάνειας
- Κύρια
- Υπολ. επιφάνεια
- 177,0 m²
Κήπος
- Όροφος
- Ισόγειο
- Εμβαδόν
- 100,0 m²
- Συντελεστής
- 100%
- Τύπος επιφάνειας
- Δευτερεύουσα
- Υπολ. επιφάνεια
- 100,0 m²
Πληροφορίες τιμής
- Τιμή
- € 690.000
- Τιμή ανά m²
- 2.491 €/m²
Ενεργειακή απόδοση
Έτος κατασκευής
2027Κλιματιστικό μηχάνημα
ΑυτόνομηΕνεργειακή πιστοποίηση
Χωρίς ταξινόμηση
Ανακαλύψτε κάθε γωνιά του ακινήτου
+9
Χάρτης

Πρόσθετες επιλογές