1/37

Μονοκατοικία 236 τμ, Vodice
Vodice€ 650.000
Τελευταία ενημέρωση: 16/10/2026
Περιγραφή
κωδικός: K2090
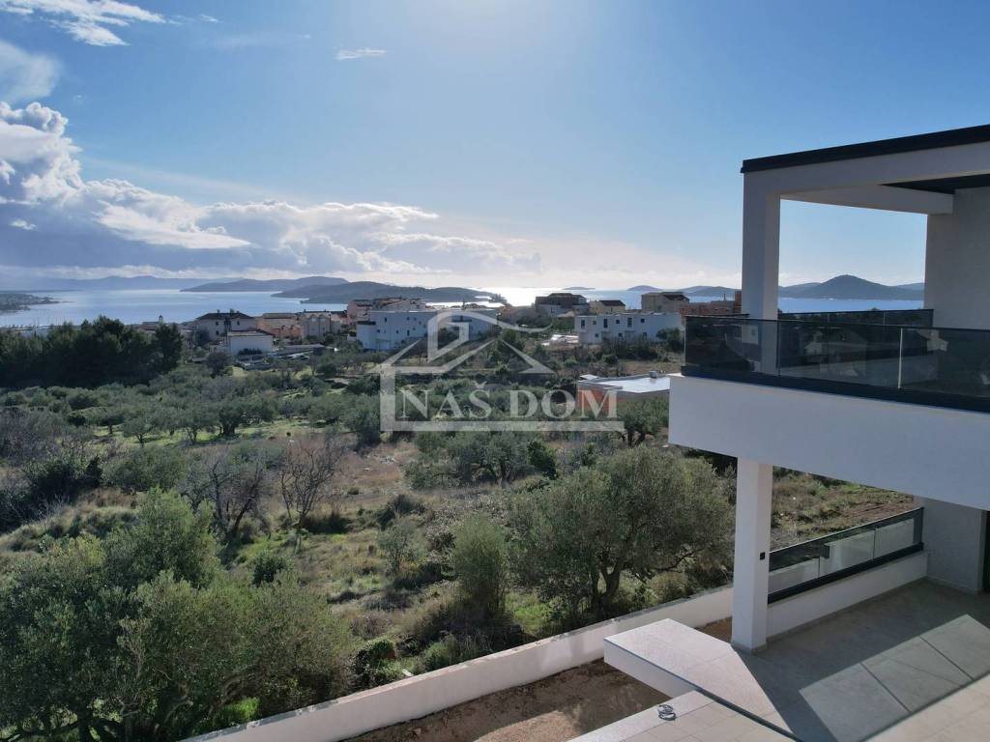
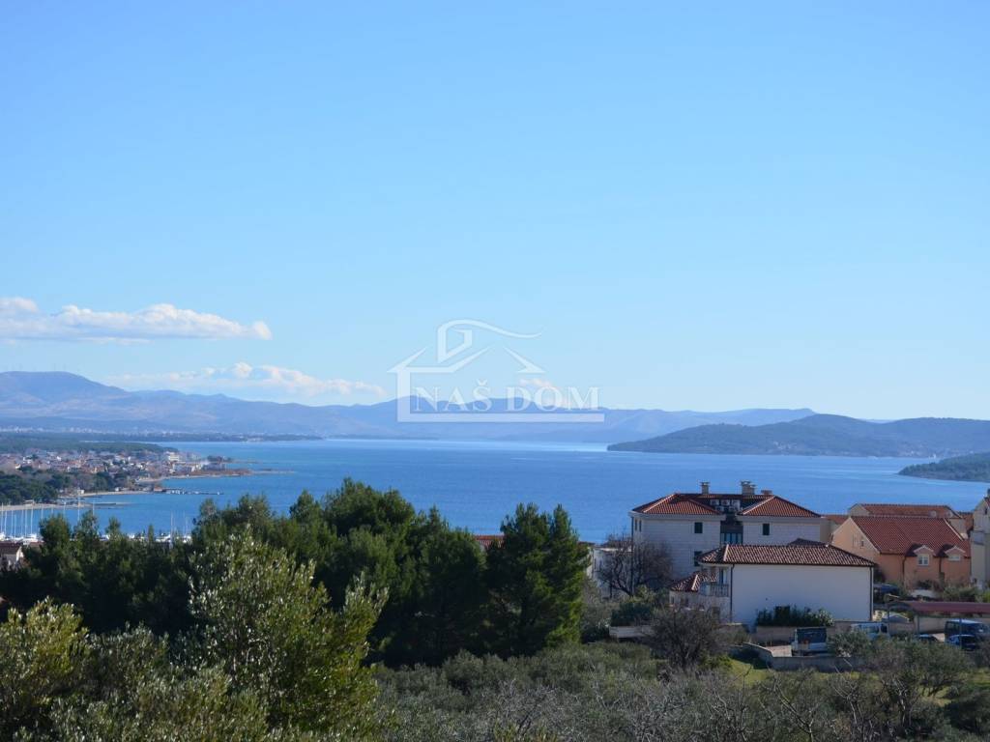
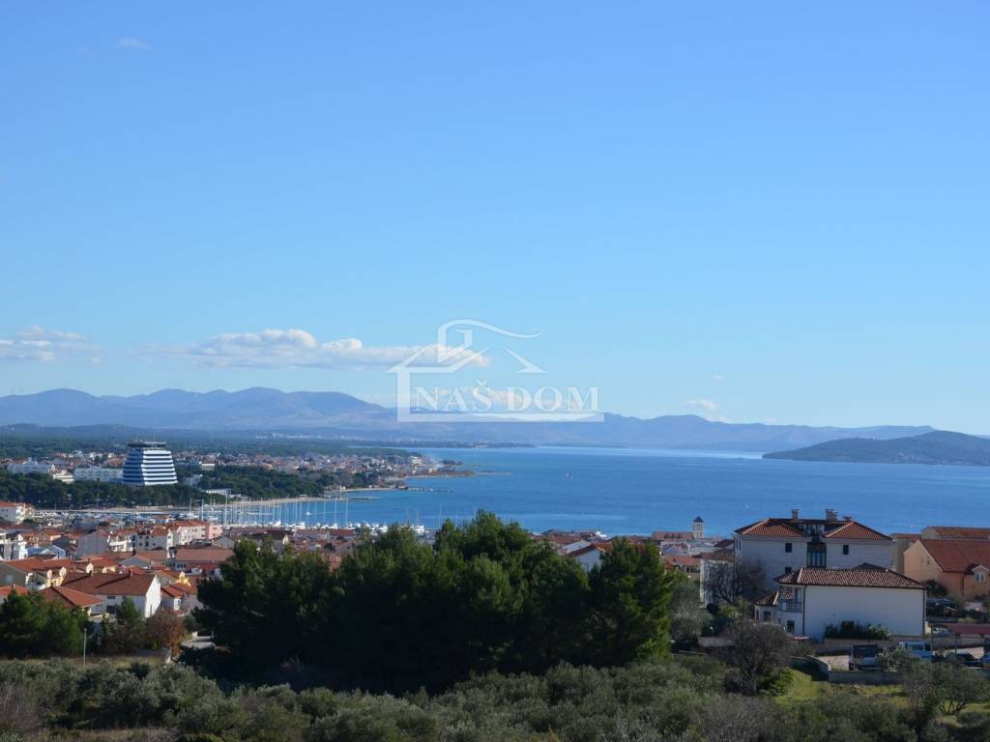
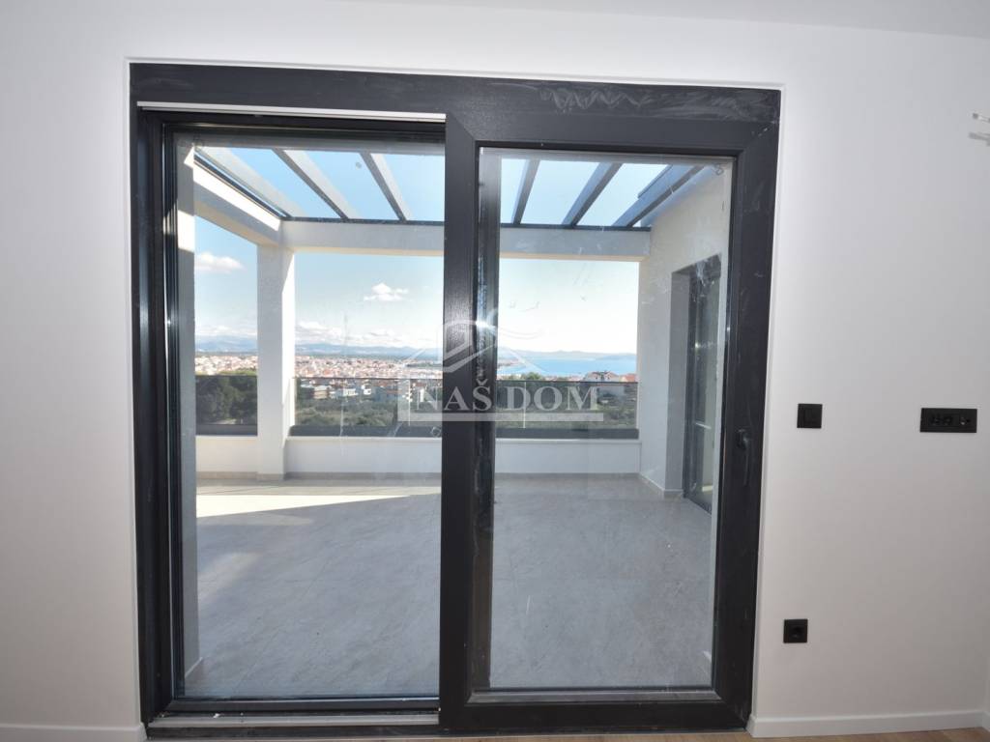
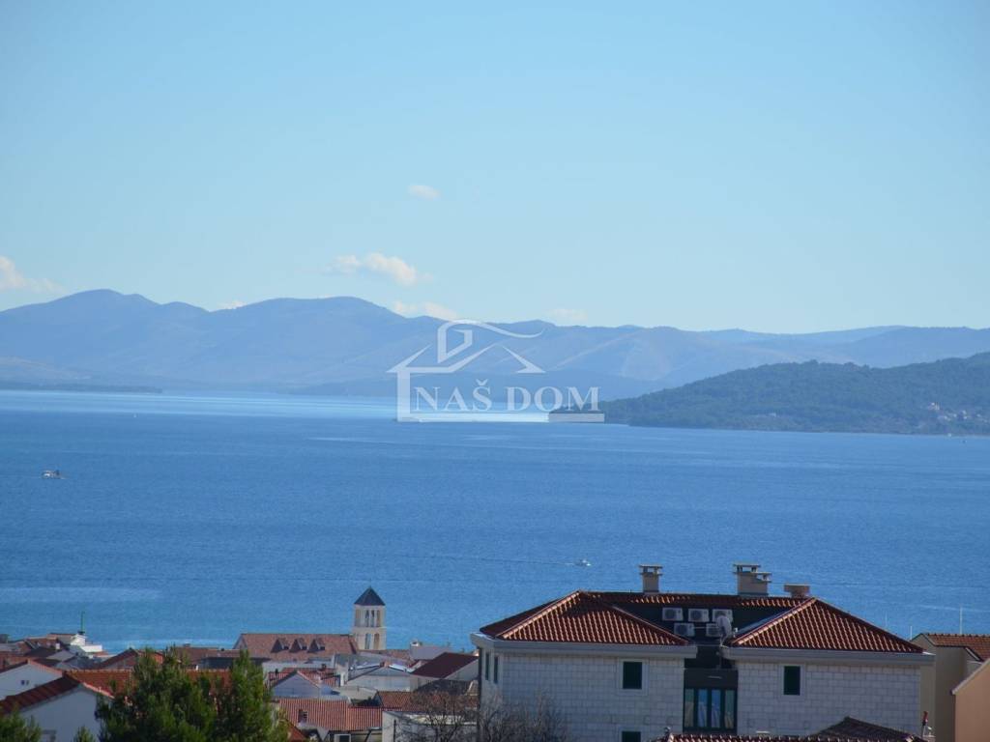
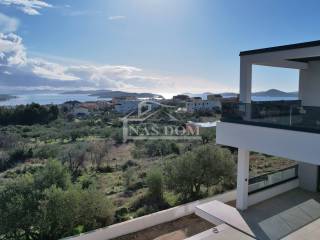
Vodice - NEW CONSTRUCTION, SEA VIEW
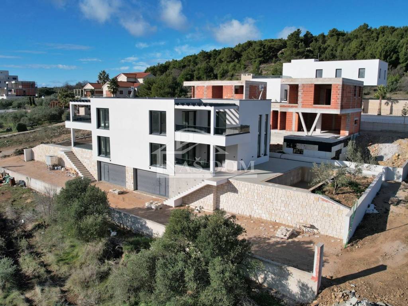
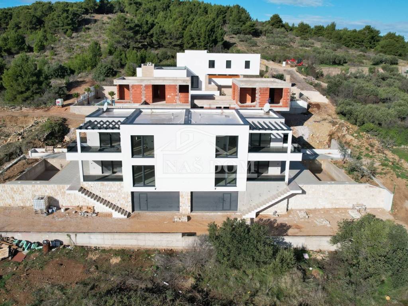
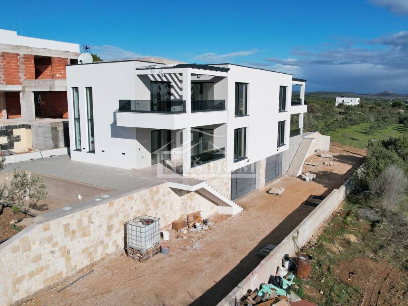
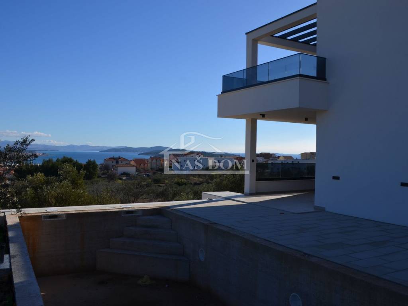
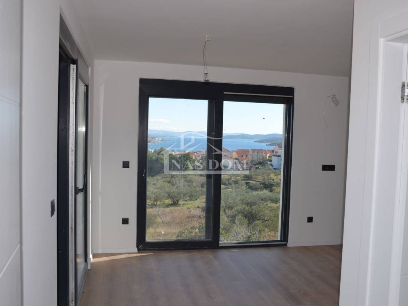
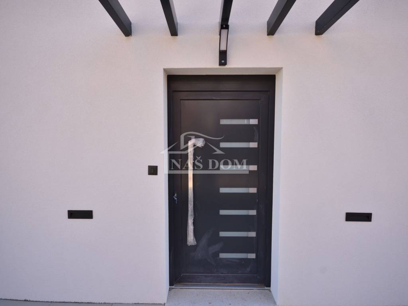
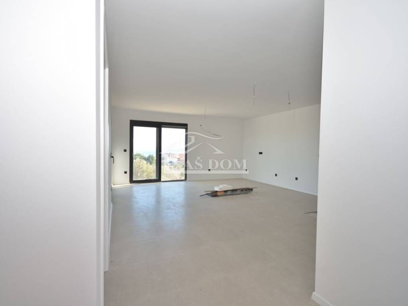
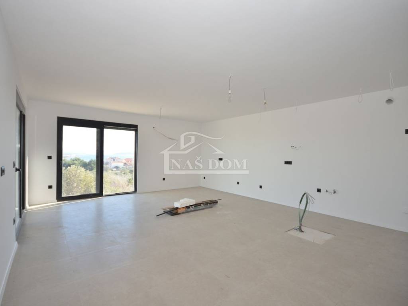
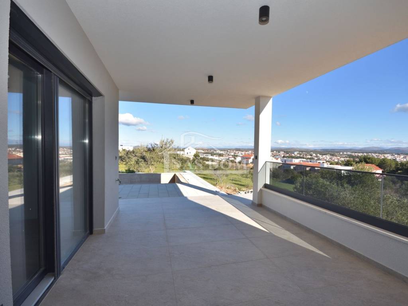
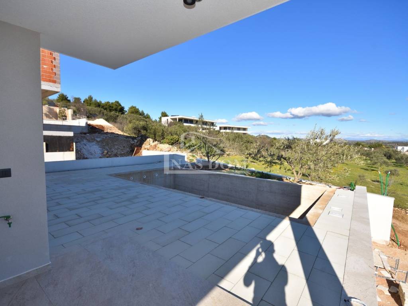
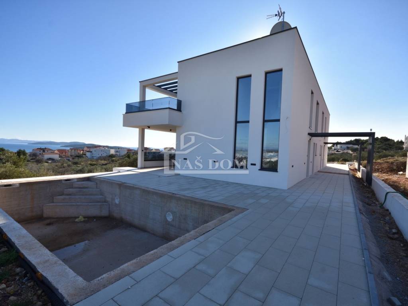
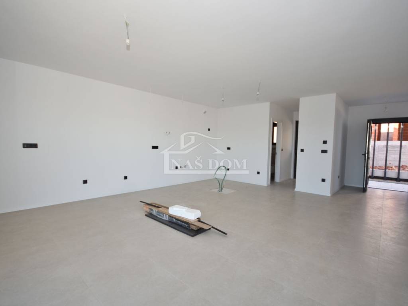
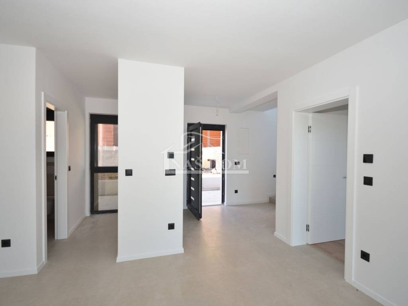
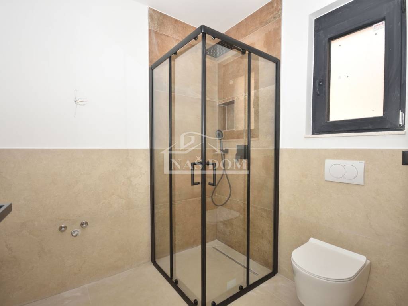
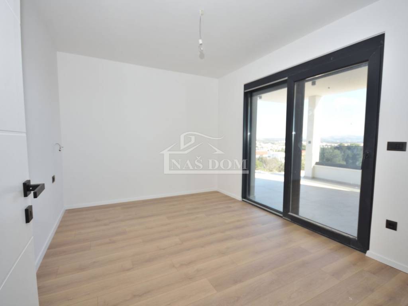
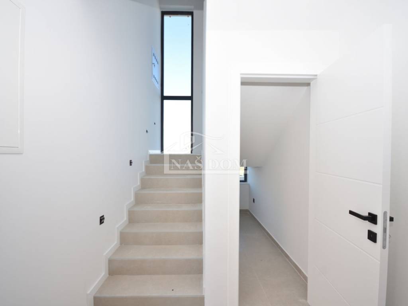
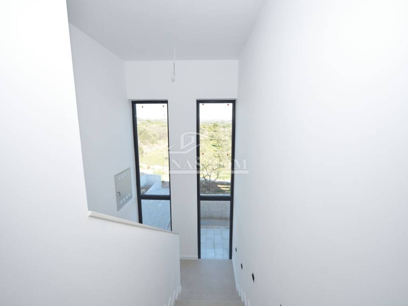
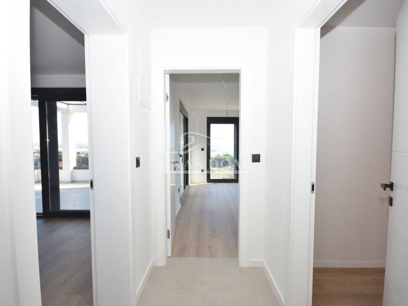
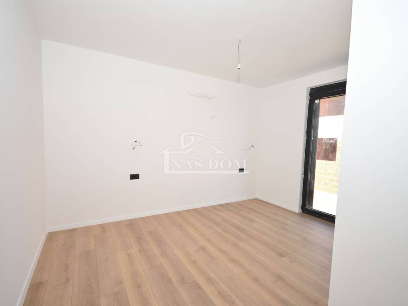
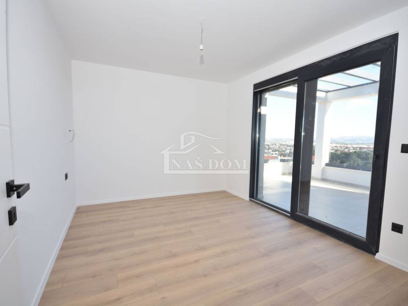
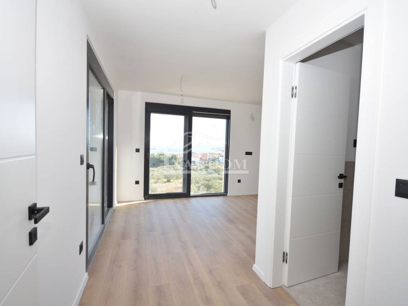
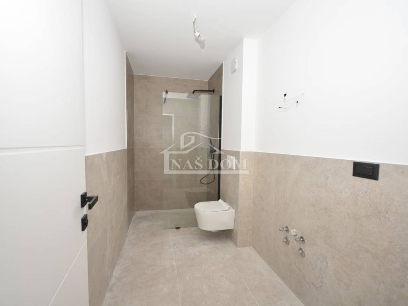
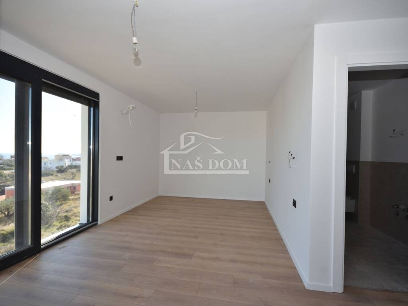
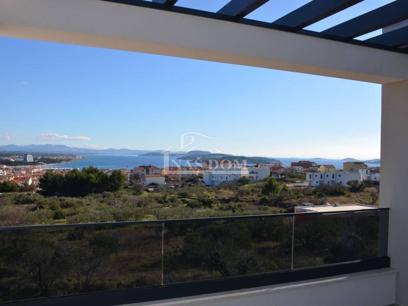
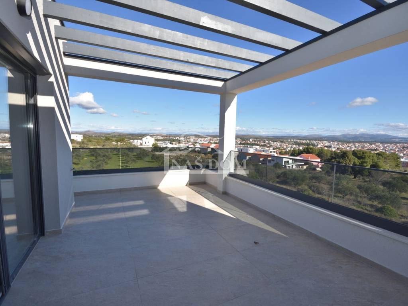
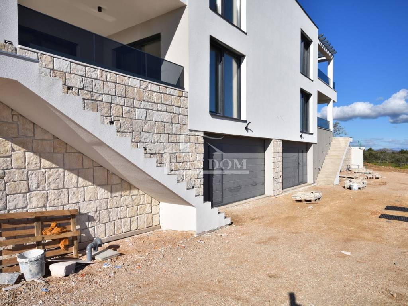
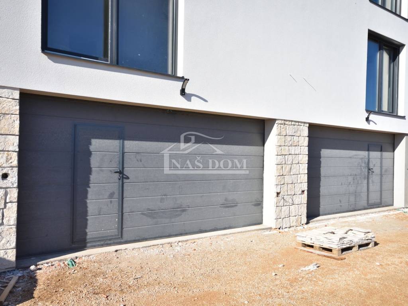
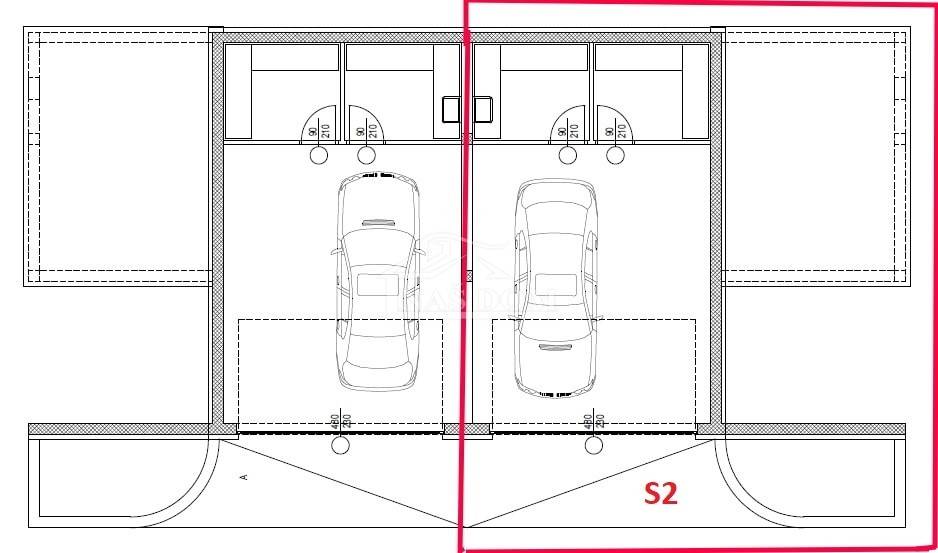
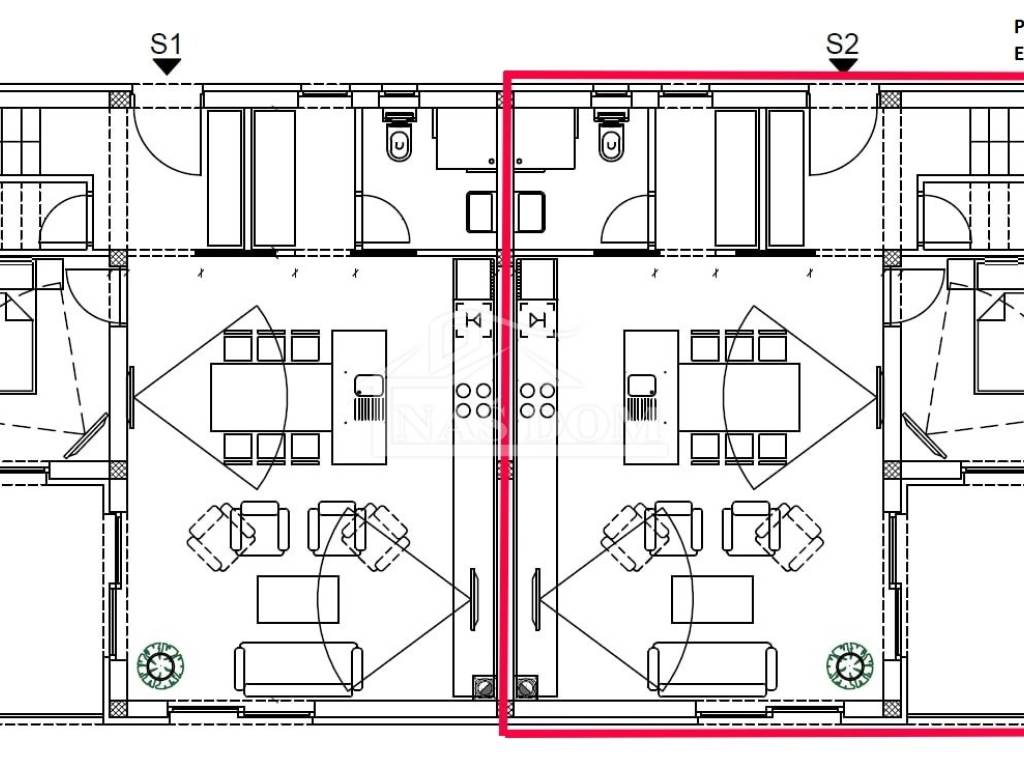
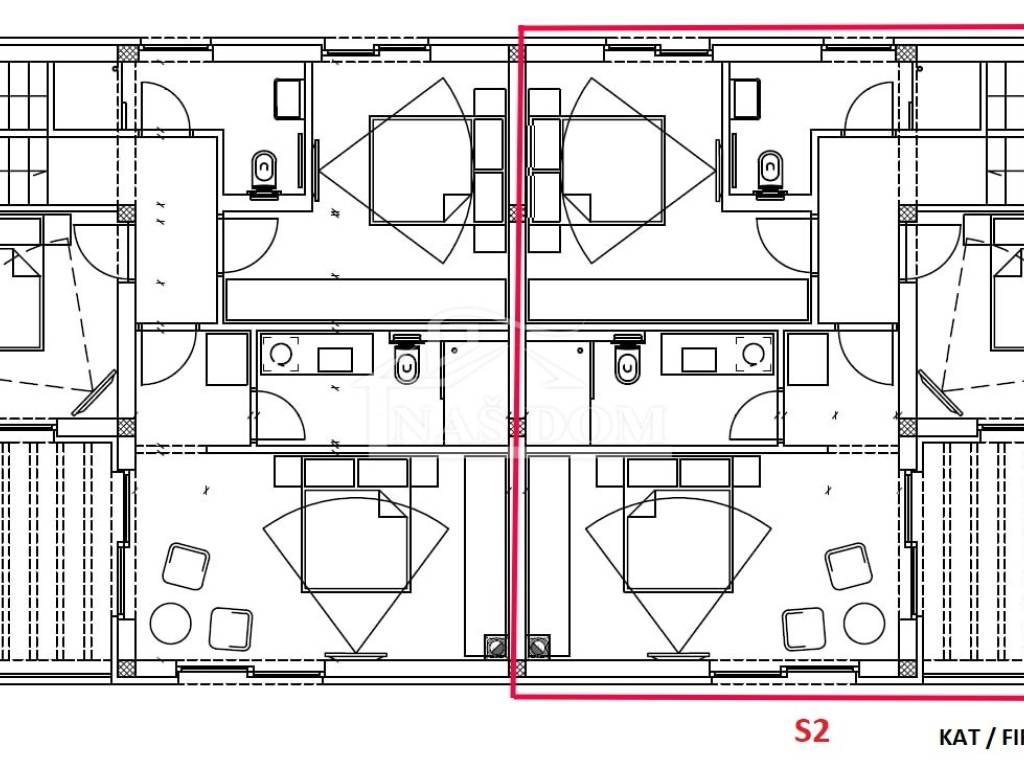
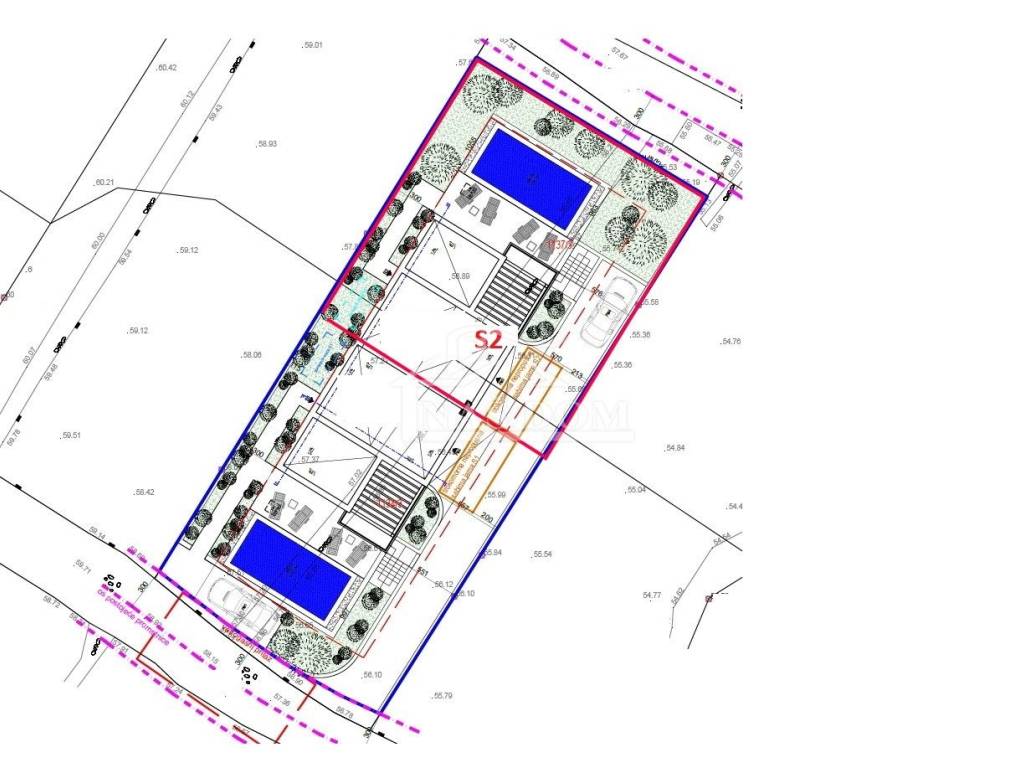
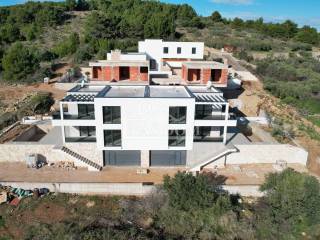
A semi-detached house with a pool, basement, and garage is for sale. The S2 house with a net area of 235.70 m2 consists of three floors: basement + ground floor + first floor. The basement includes a garage with two parking spaces, a storage room, and a pool machine room. The ground floor consists of: entrance, hallway, staircase, bathroom, bedroom, and an open space kitchen with dining room and living room with access to a covered terrace of 43.75 m2, sunbathing area, and pool. The internal staircase leads to the first floor, which consists of a corridor, bathroom, two bedrooms, and a master bedroom with its own bathroom, as well as a covered terrace of 18.99 m2.
The house is being built with high-quality materials and will be equipped according to the latest construction standards. Equipment highlights include:
10 cm styrofoam facade,anthracite-colored PVC exterior joinery,mosquito nets,electric roller shutters,INVERTER air conditioning in bedrooms and living room,underfloor heating in bathrooms and living room,pool
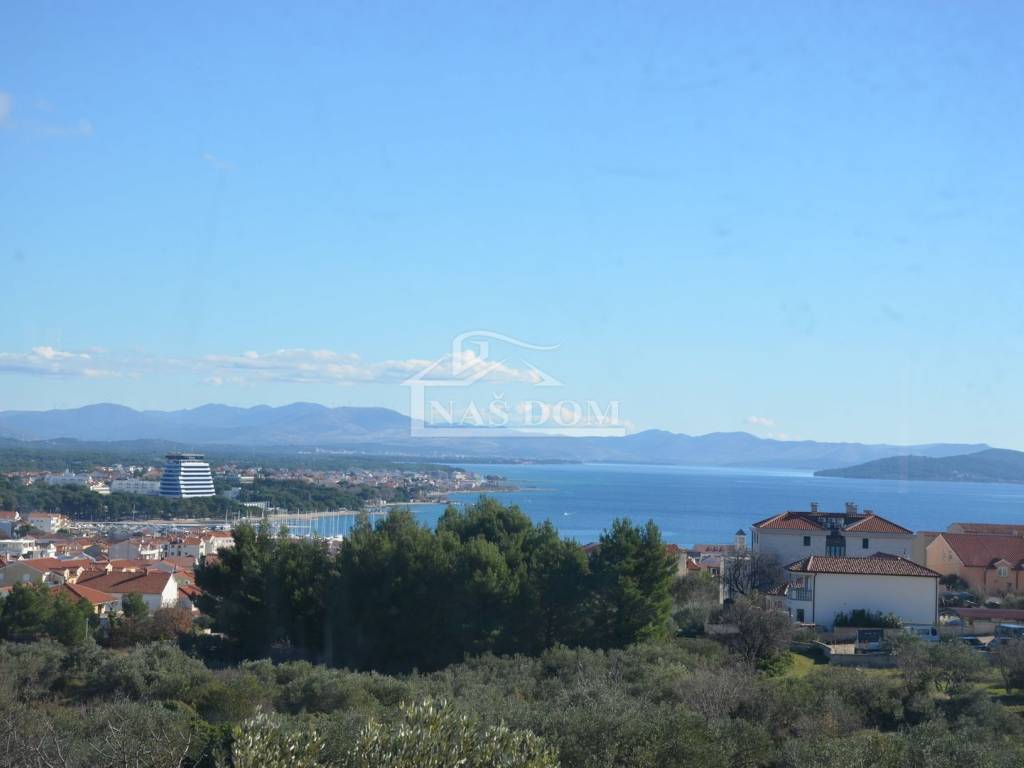
The planned completion date is the end of 2025. The house is located in a quiet area, about 1600 m from the center of Vodice and about 1900 m from the beach.
ID CODE: K2090
Naš Dom
Mob: +385 91 723 5581
Tel: +385 91 6023 656
E-mail: info@nasdom-vodice.com
www.nasdom-vodice.com
A semi-detached house with a pool, basement, and garage is for sale. The S2 house with a net area of 235.70 m2 consists of three floors: basement + ground floor + first floor. The basement includes a garage with two parking spaces, a storage room, and a pool machine room. The ground floor consists of: entrance, hallway, staircase, bathroom, bedroom, and an open space kitchen with dining room and living room with access to a covered terrace of 43.75 m2, sunbathing area, and pool. The internal staircase leads to the first floor, which consists of a corridor, bathroom, two bedrooms, and a master bedroom with its own bathroom, as well as a covered terrace of 18.99 m2.
The house is being built with high-quality materials and will be equipped according to the latest construction standards. Equipment highlights include:
10 cm styrofoam facade,anthracite-colored PVC exterior joinery,mosquito nets,electric roller shutters,INVERTER air conditioning in bedrooms and living room,underfloor heating in bathrooms and living room,pool
The planned completion date is the end of 2025. The house is located in a quiet area, about 1600 m from the center of Vodice and about 1900 m from the beach.
ID CODE: K2090
Naš Dom
Mob: +385 91 723 5581
Tel: +385 91 6023 656
E-mail: info@nasdom-vodice.com
www.nasdom-vodice.com
Χαρακτηριστικά
- Τύπος
- Μονοκατοικία
- Συμβόλαιο
- Πώληση
- Εμβαδόν
- 236 m²
- Δωμάτια
- 4
- Υπνοδωμάτια
- 4
- Μπάνια
- 3
- Βεράντα
- Ναι
- Γκαράζ, χώροι στάθμευσης
- 1 σε πάρκινγκ/κλειστό πάρκινγκ, 2 εξωτερικό
- Κλιματισμός
- Αυτόνομη
Άλλα χαρακτηριστικά
- Εγκατάσταση δορυφορικής κεραίας
- Πισίνα
Πληροφορίες τιμής
- Τιμή
- € 650.000
- Τιμή ανά m²
- 2.754 €/m²
Ενεργειακή απόδοση
Κατανάλωση ενέργειας
Ανακαλύψτε κάθε γωνιά του ακινήτου
+35

Πρόσθετες επιλογές