1/37
Μονοκατοικία 380 τμ, Vodice
€ 850.000
Τελευταία ενημέρωση: 16/10/2026
Περιγραφή
κωδικός: K1906
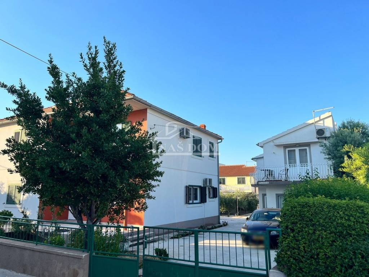
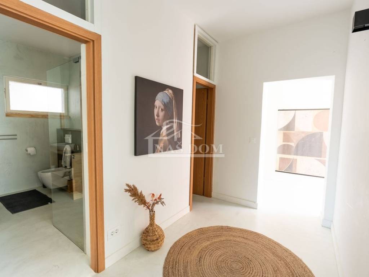
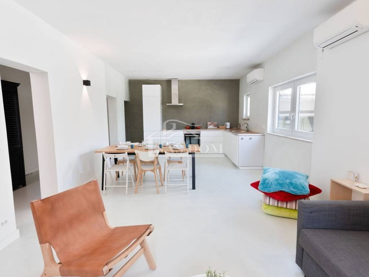
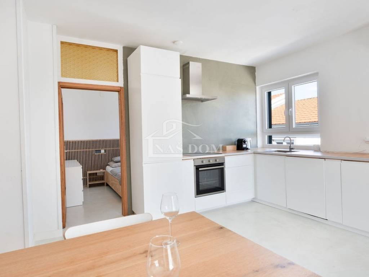
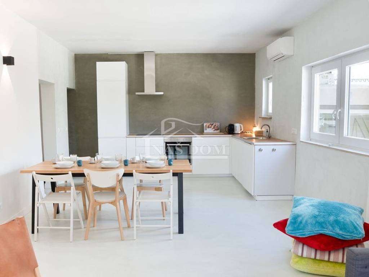
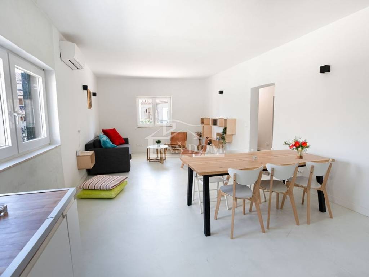
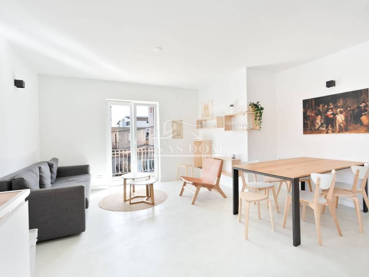
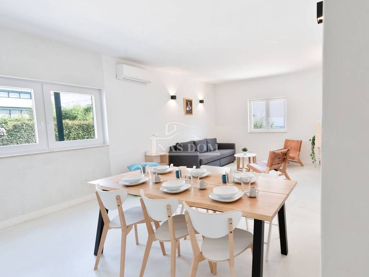
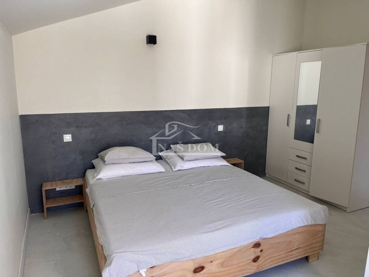
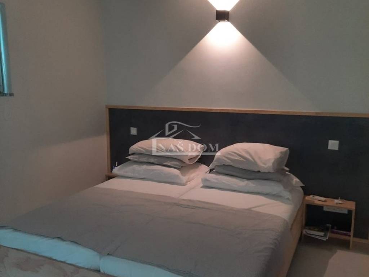
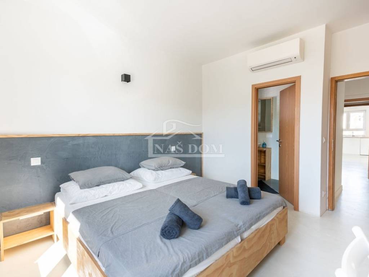
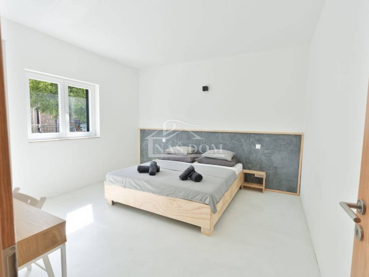
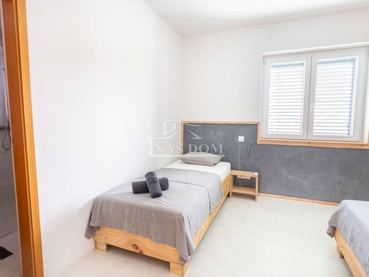
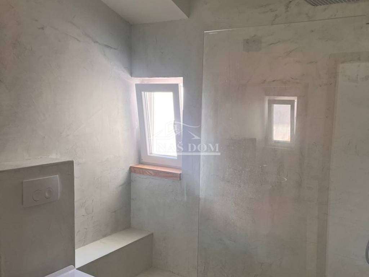
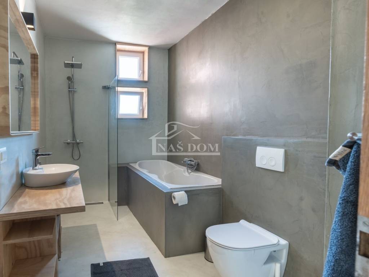
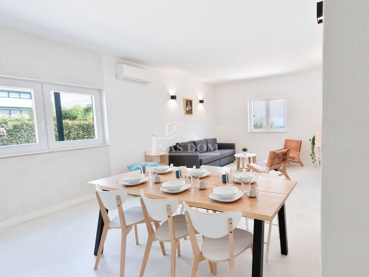
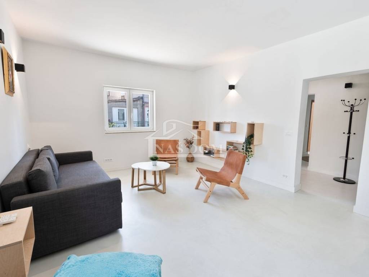
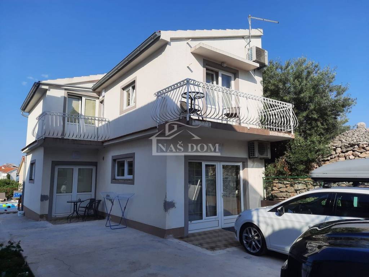
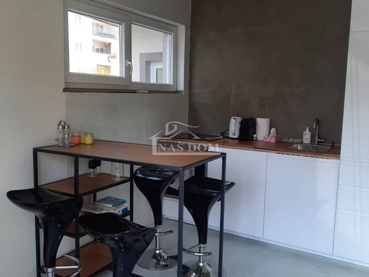
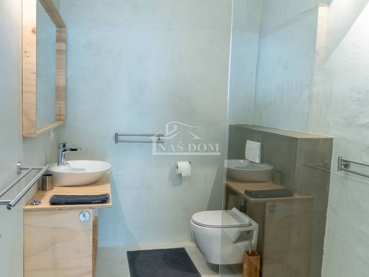
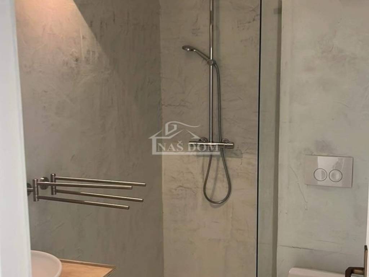
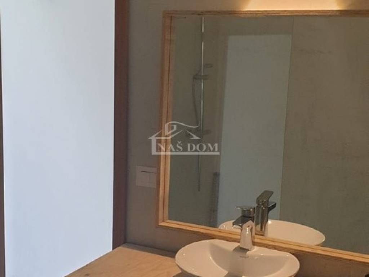
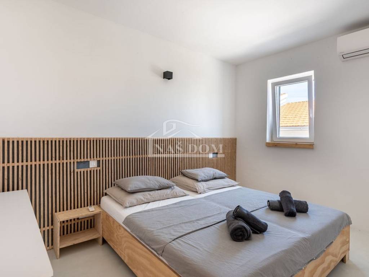
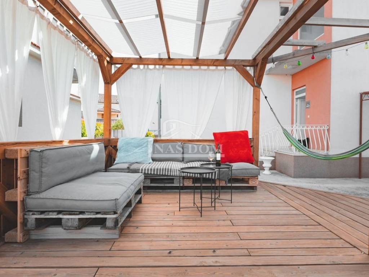
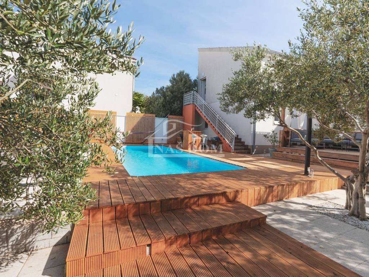
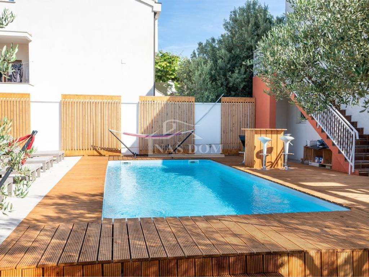
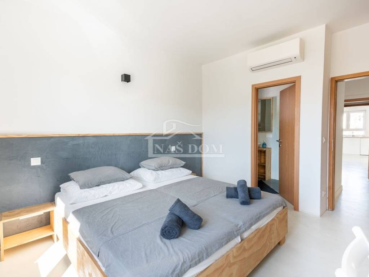
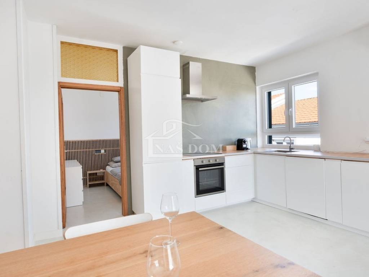
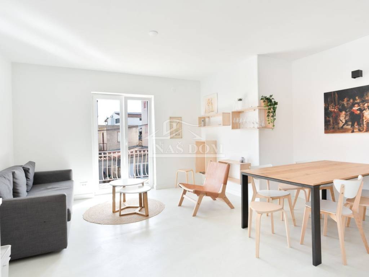
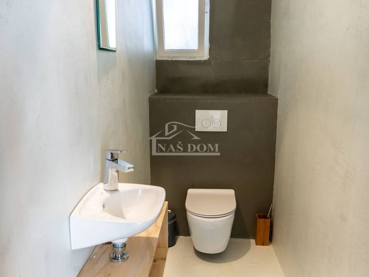
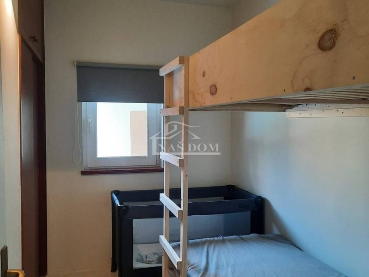
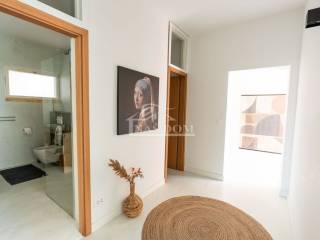
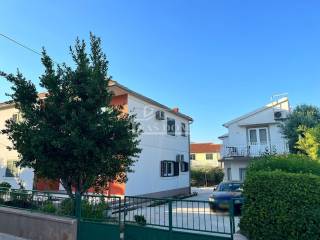
Vodice - an apartment complex with a swimming pool and landscaped grounds is for sale. The property consists of three detached houses. House 1 has a total gross floor area of 320m2 and consists of two floors: ground floor + first floor. Each floor features a spacious and comfortable apartment comprising an entrance, hallway, two bedrooms, bathroom, kitchen with dining area, and living room with access to the terrace.
House 2, with a total gross area of 100m2, also consists of two floors: ground floor + first floor and has two apartments, each consisting of an entrance, hallway, bedroom, kitchen with dining area, living room, and balcony.
House 3, with an area of 26m2, serves as a garage / summer kitchen.
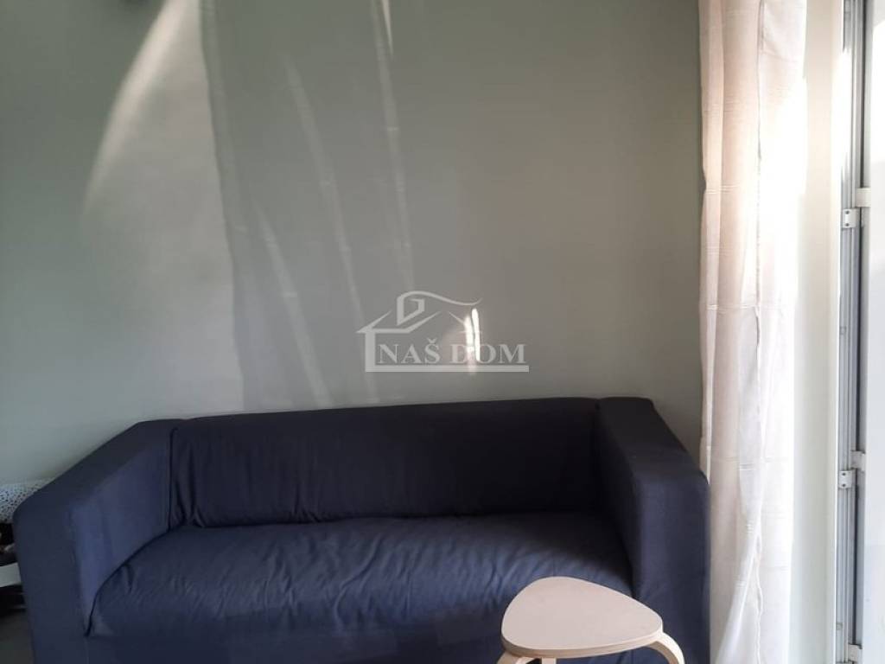
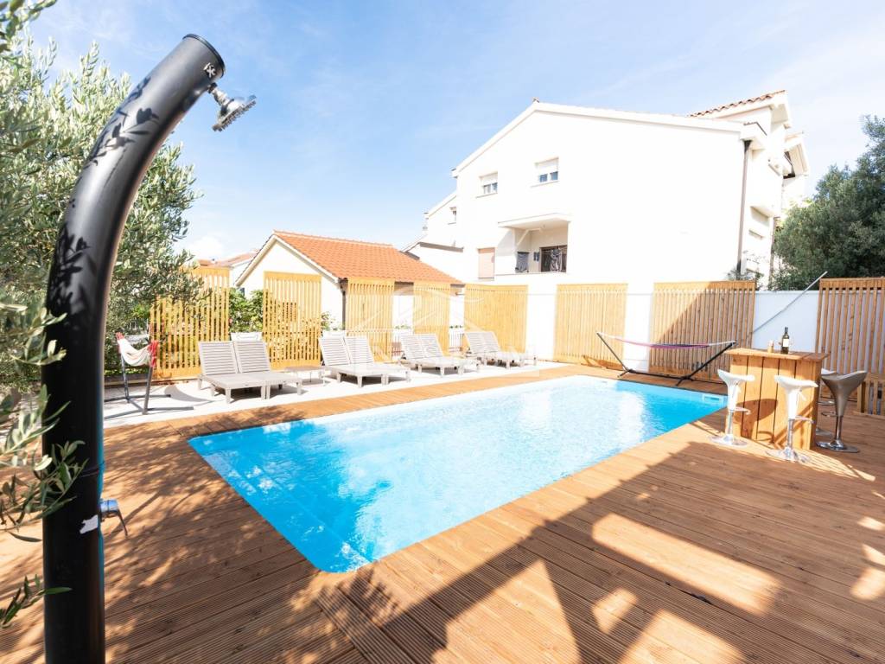
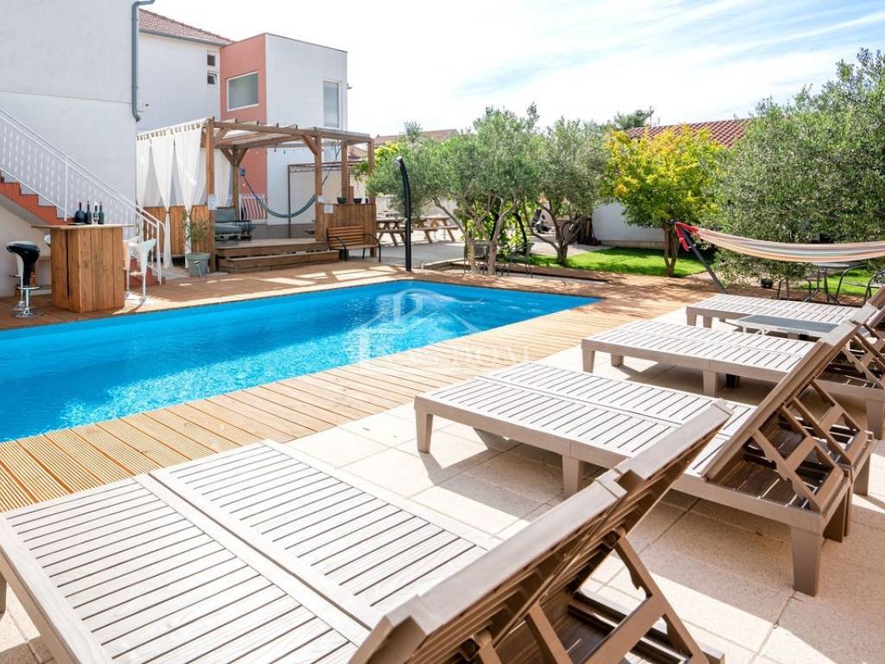
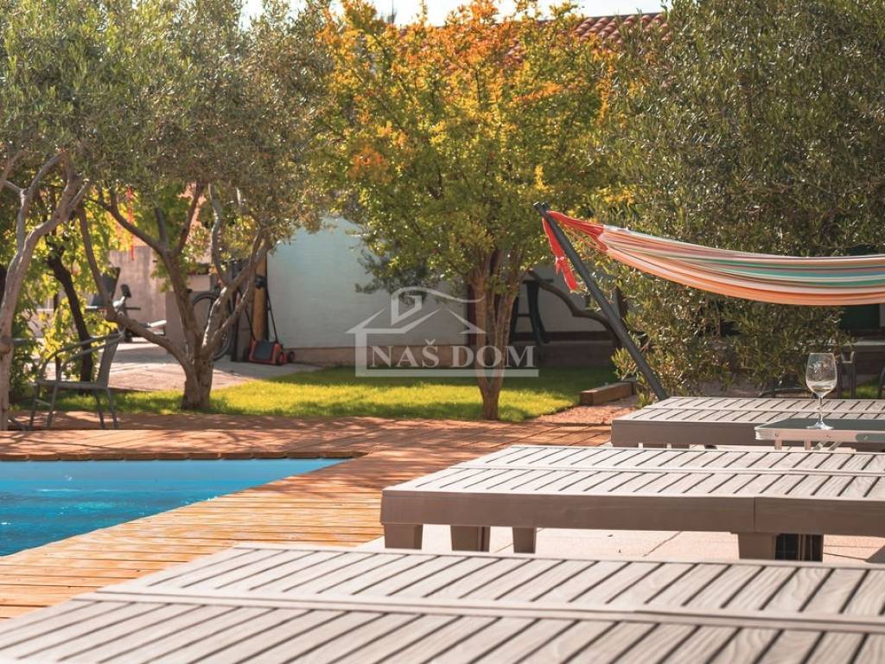
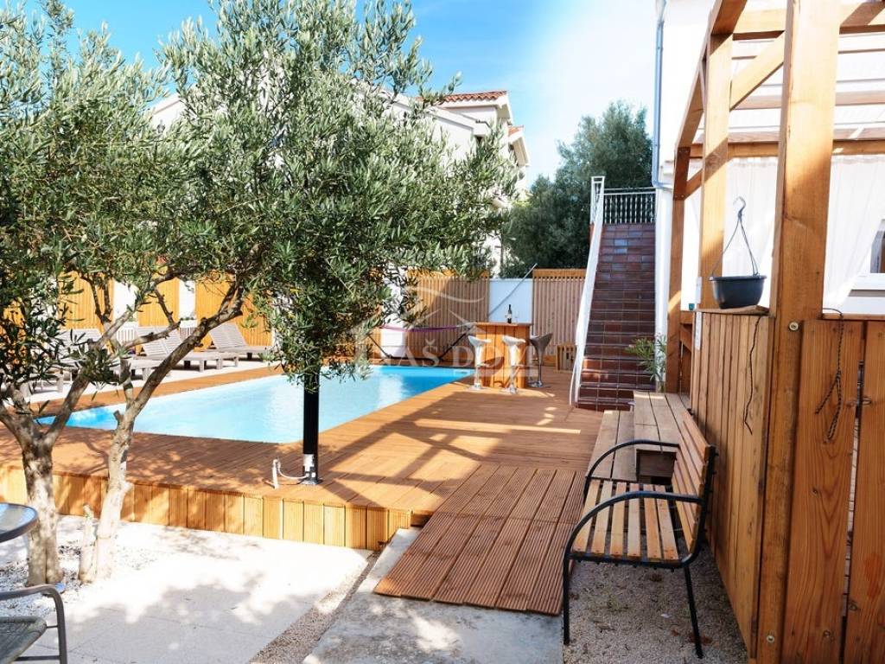
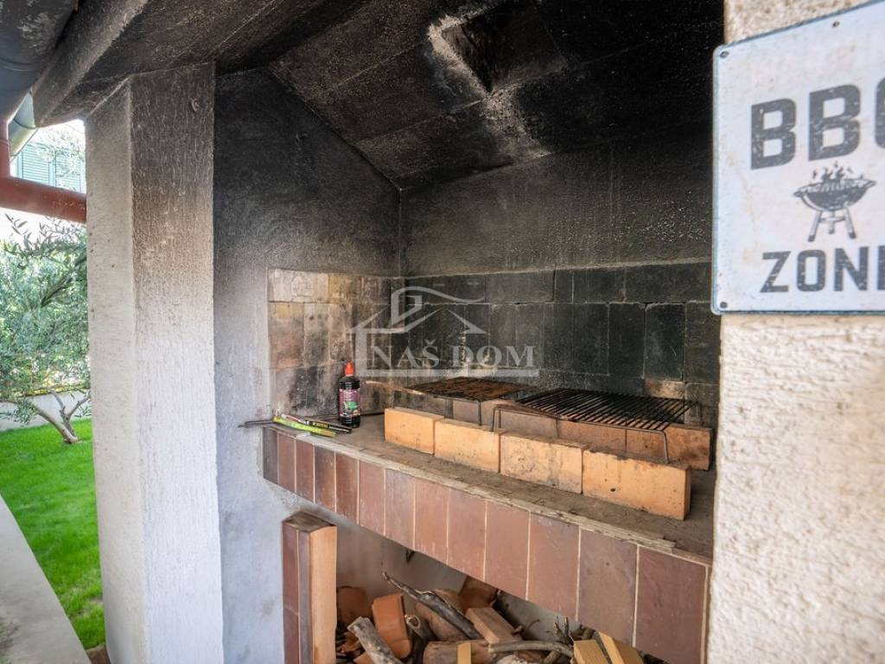
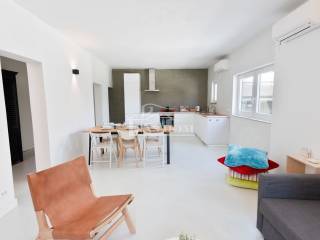
All apartments are fully furnished, equipped, and air-conditioned, and are used for tourist rental. The property has landscaped grounds consisting of parking spaces, garden, a pool measuring 9m*4m, and a sunbathing area. The houses are located near the center of Vodice, and the nearest beach is approximately 550m away.
ID CODE: K1906
Naš Dom
Mob: +385 91 723 5581
Tel: +385 91 6023 656
E-mail: info@nasdom-vodice.com
www.nasdom-vodice.com
House 2, with a total gross area of 100m2, also consists of two floors: ground floor + first floor and has two apartments, each consisting of an entrance, hallway, bedroom, kitchen with dining area, living room, and balcony.
House 3, with an area of 26m2, serves as a garage / summer kitchen.
All apartments are fully furnished, equipped, and air-conditioned, and are used for tourist rental. The property has landscaped grounds consisting of parking spaces, garden, a pool measuring 9m*4m, and a sunbathing area. The houses are located near the center of Vodice, and the nearest beach is approximately 550m away.
ID CODE: K1906
Naš Dom
Mob: +385 91 723 5581
Tel: +385 91 6023 656
E-mail: info@nasdom-vodice.com
www.nasdom-vodice.com
Χαρακτηριστικά
- Τύπος
- Μονοκατοικία
- Συμβόλαιο
- Πώληση
- Όροφος
- 1
- Εμβαδόν
- 380 m² | επαγγελματικό 1.234 m²
- Δωμάτια
- 5+
- Υπνοδωμάτια
- 6
- Μπάνια
- 3+
- Επιπλωμένο
- Ναι
- Μπαλκόνι
- Ναι
- Βεράντα
- Ναι
- Γκαράζ, χώροι στάθμευσης
- 4 εξωτερικό
- Κλιματισμός
- Αυτόνομη
Άλλα χαρακτηριστικά
- Πισίνα
Λεπτομέρεια επιφάνειας
Κατοικία
- Όροφος
- 1
- Εμβαδόν
- 380,0 m²
- Συντελεστής
- 100%
- Τύπος επιφάνειας
- Κύρια
- Υπολ. επιφάνεια
- 380,0 m²
Κήπος
- Όροφος
- Ισόγειο
- Εμβαδόν
- 854,0 m²
- Συντελεστής
- 100%
- Τύπος επιφάνειας
- Δευτερεύουσα
- Υπολ. επιφάνεια
- 854,0 m²
Πληροφορίες τιμής
- Τιμή
- € 850.000
- Τιμή ανά m²
- 689 €/m²
Ενεργειακή απόδοση
Κλιματιστικό μηχάνημα
ΑυτόνομηΕνεργειακή πιστοποίηση
Χωρίς ταξινόμηση
Ανακαλύψτε κάθε γωνιά του ακινήτου
+35
Χάρτης

Πρόσθετες επιλογές