1/195
Μονοκατοικία Vodice, Vodice
€ 399.000
Τελευταία ενημέρωση: 14/10/2026
Περιγραφή
κωδικός: DA100068279
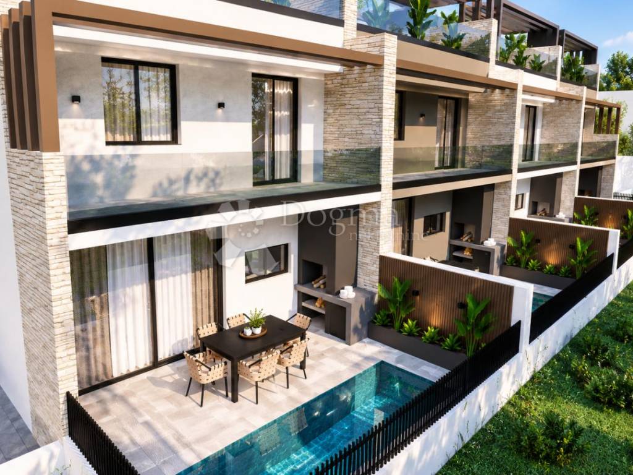
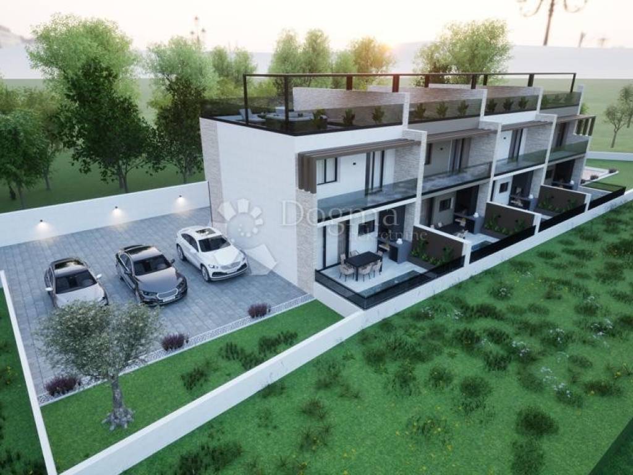
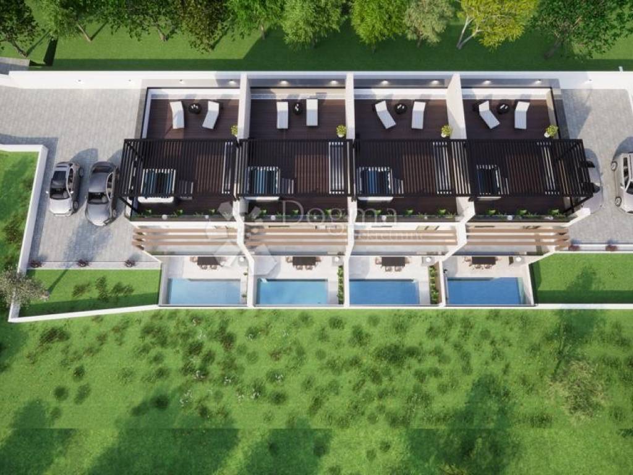
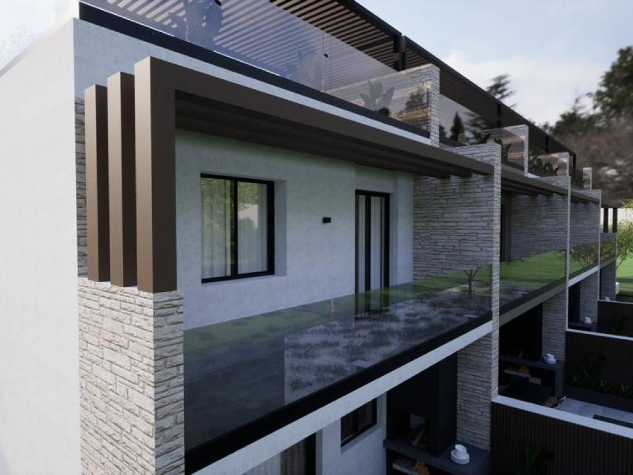
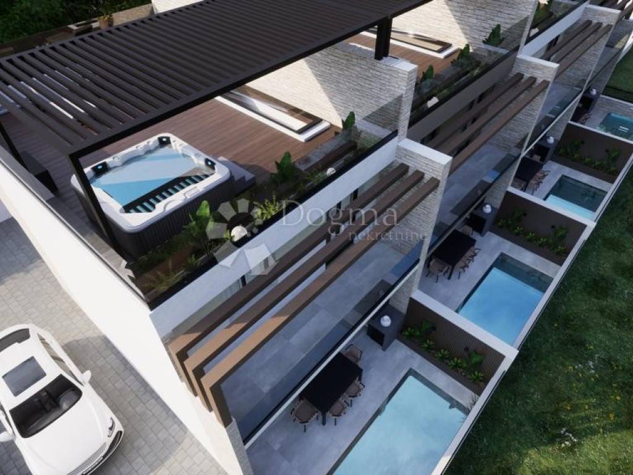
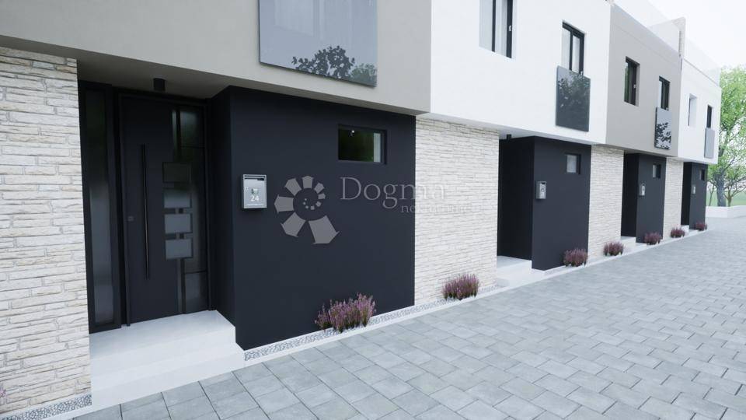
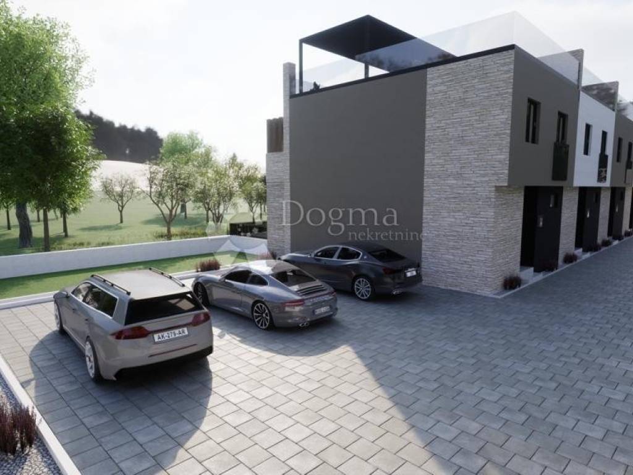
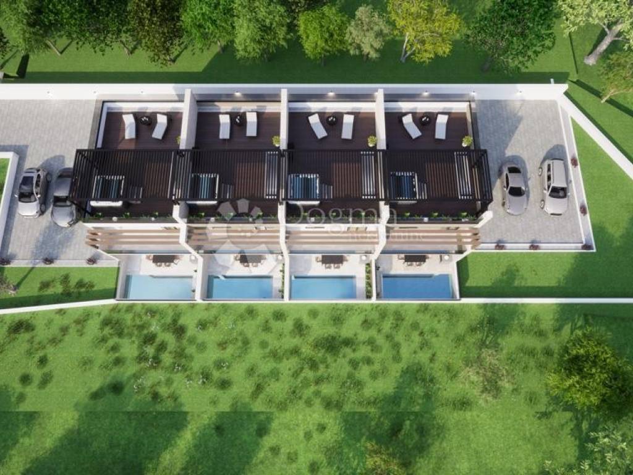
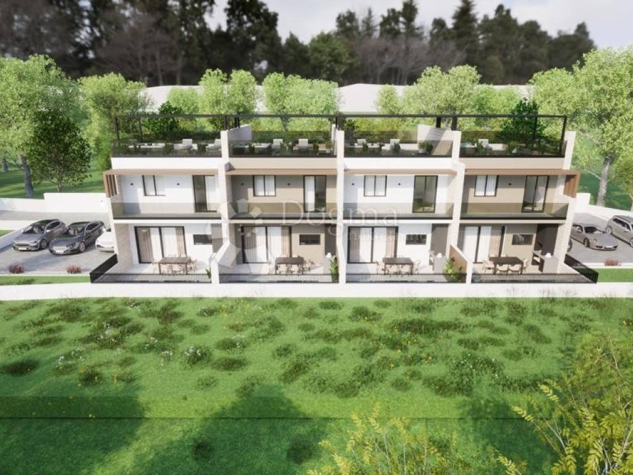
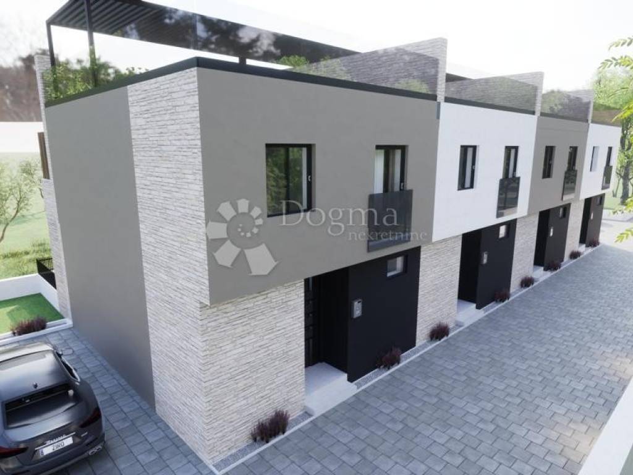
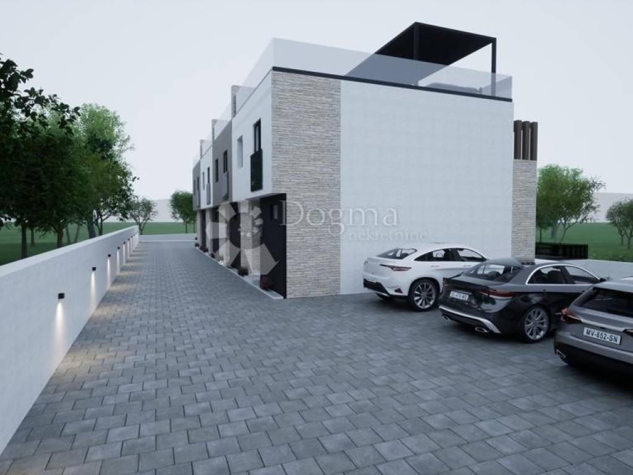
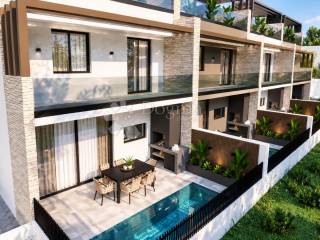
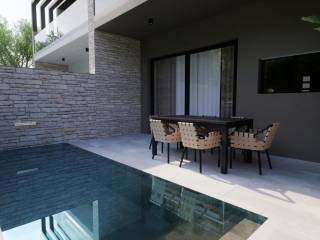
In an attractive location in Vodice, just 250 m from a well-maintained beach and close to the town centre, three luxury villas positioned side by side are offered for sale within a modern row-house development. The project focuses on contemporary architecture, privacy and a relaxed Mediterranean lifestyle, while the sea, the popular Hangar Beach, the promenade, restaurants, shops and all essential amenities are just a few minutes away.
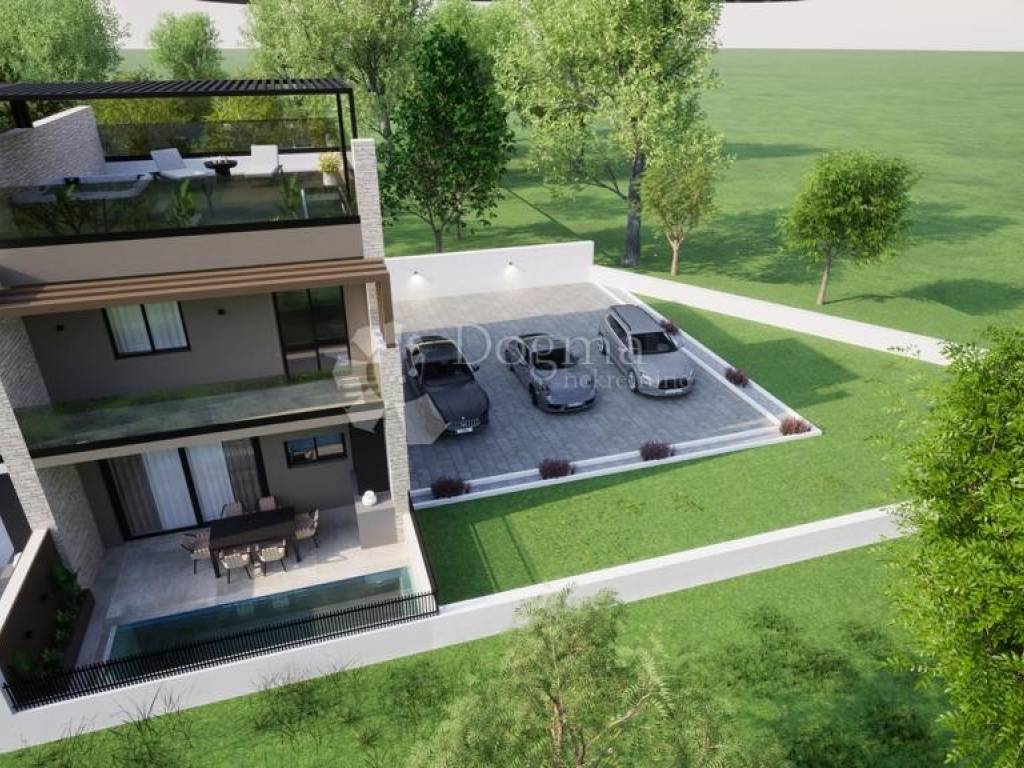
This listing refers to Villa 2, arranged over a basement, ground floor, first floor and spacious rooftop terrace. The living area measures 103.76 m², while the basement provides an additional approx. 68 m² that can be adapted according to the future owner’s wishes and needs.
Main features
• living area: 103.76 m²
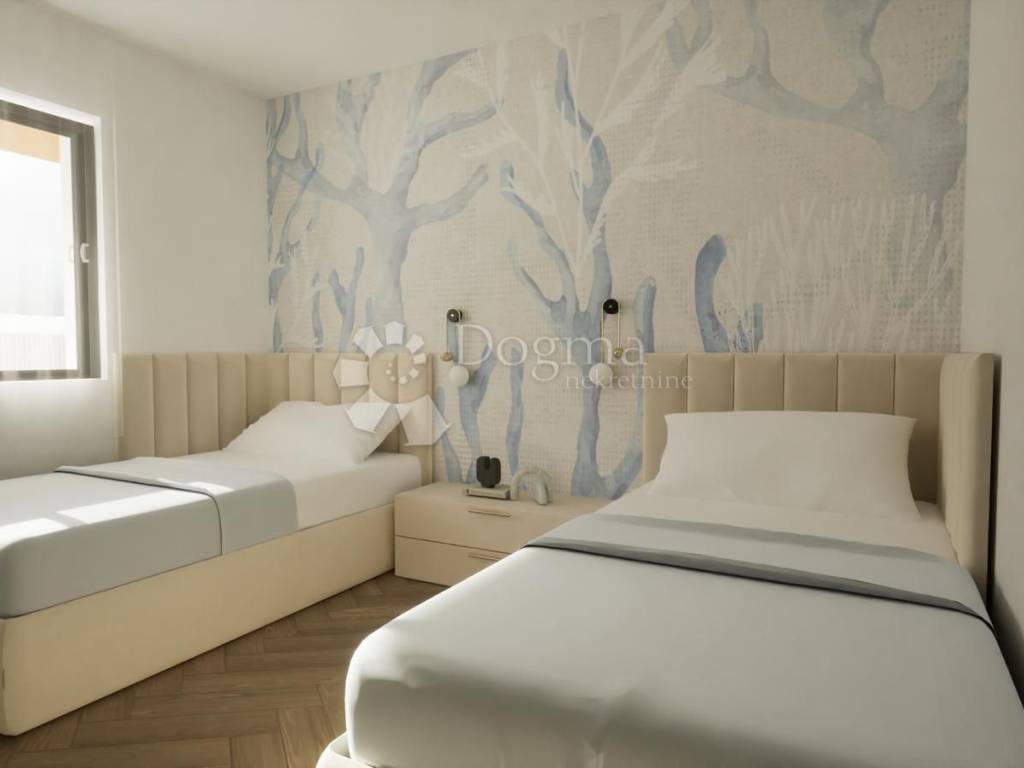
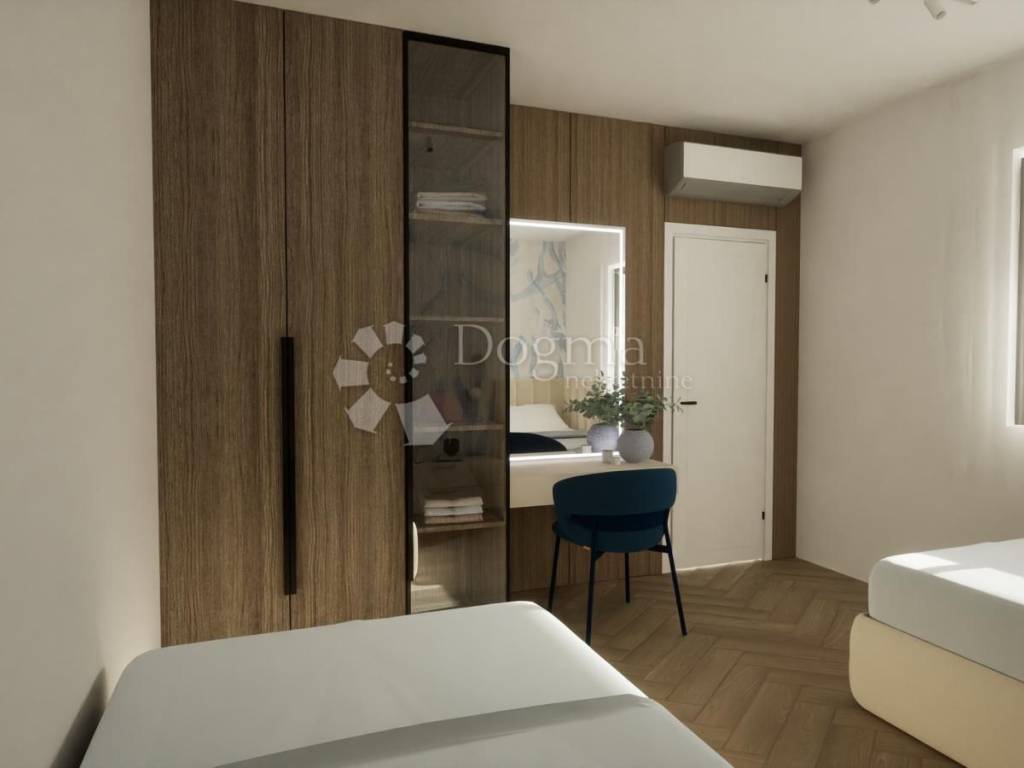
• 2 bedrooms
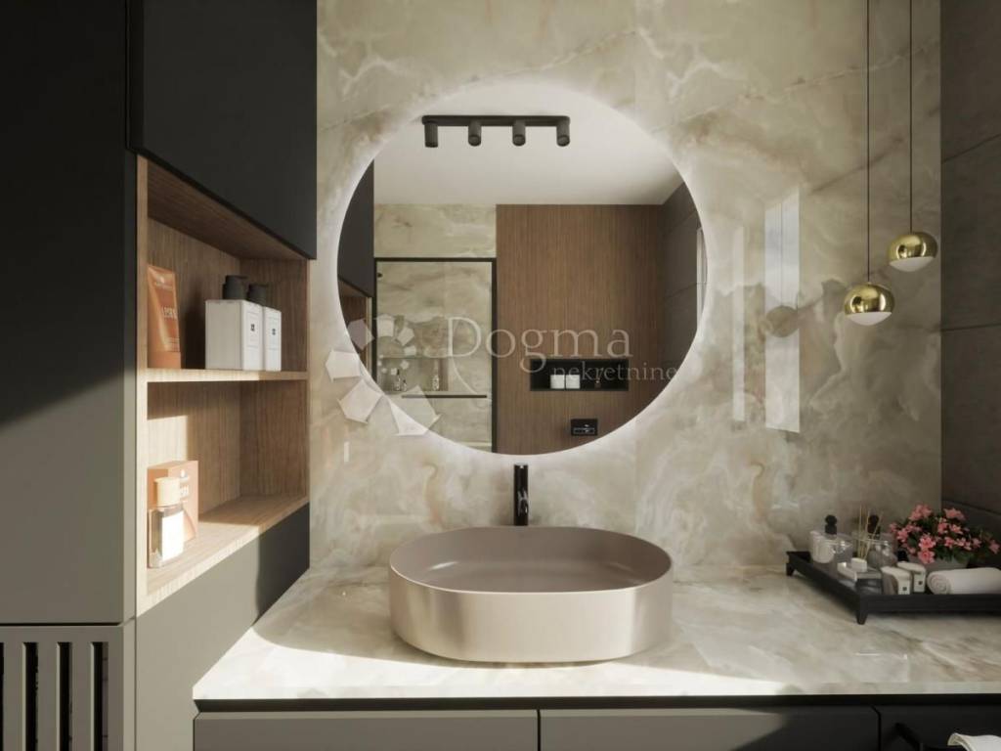
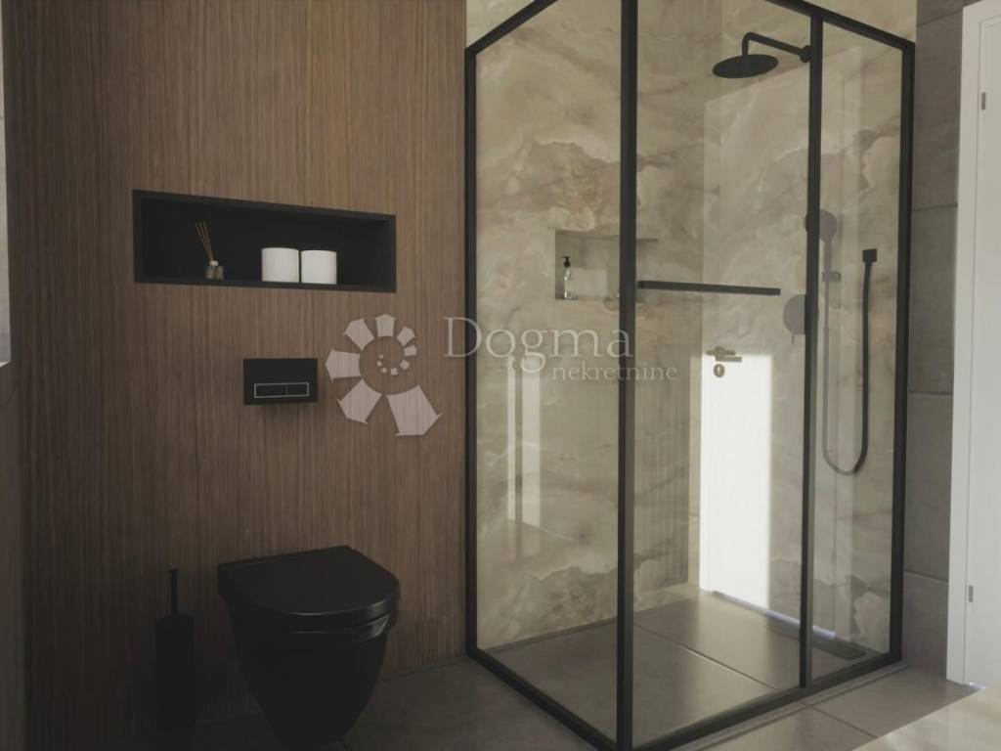
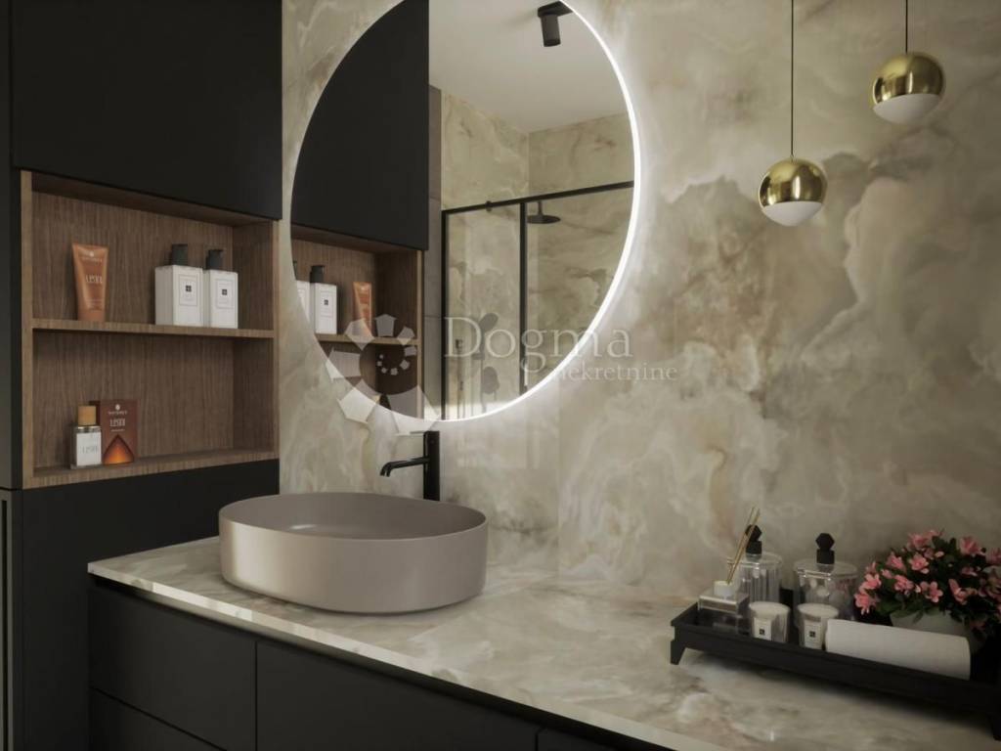
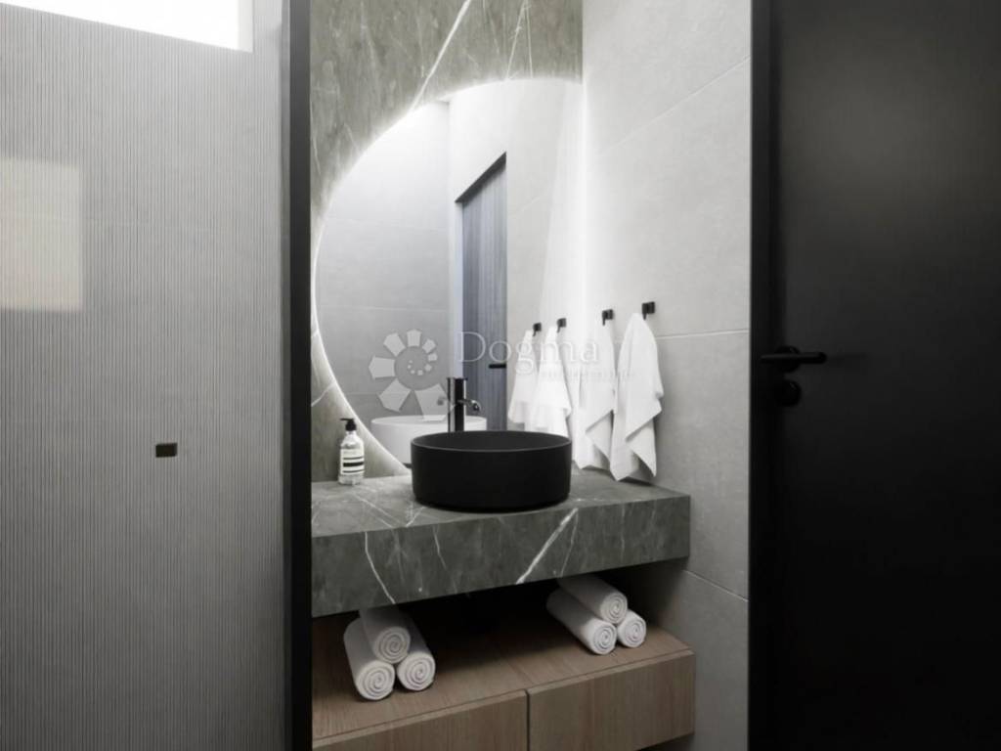
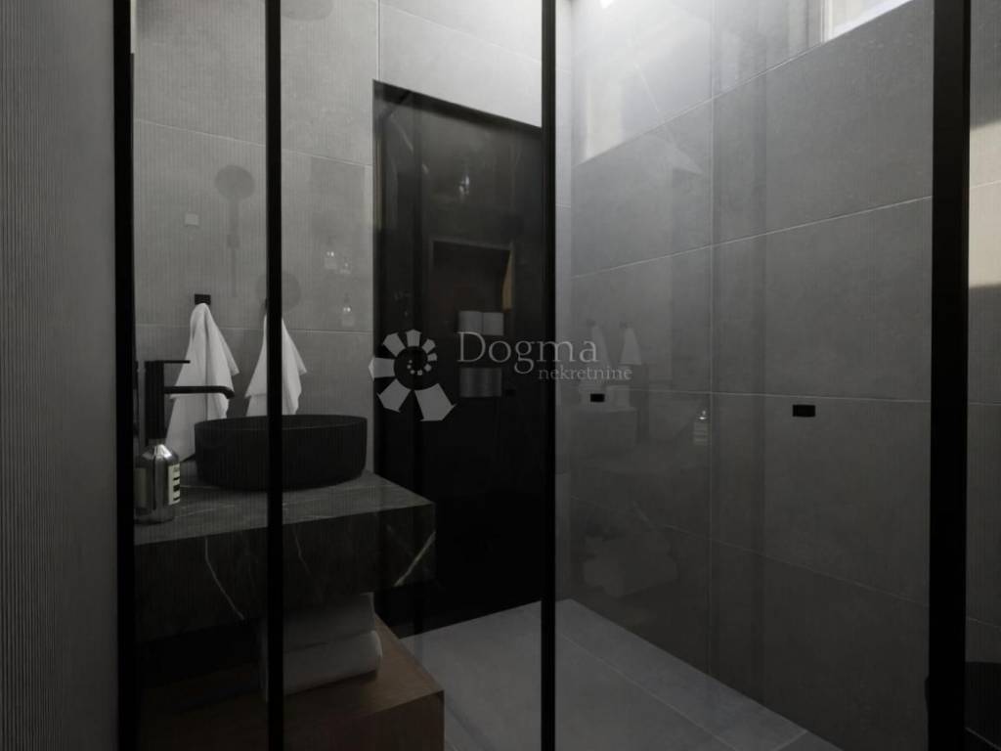
• 2 bathrooms
• private swimming pool
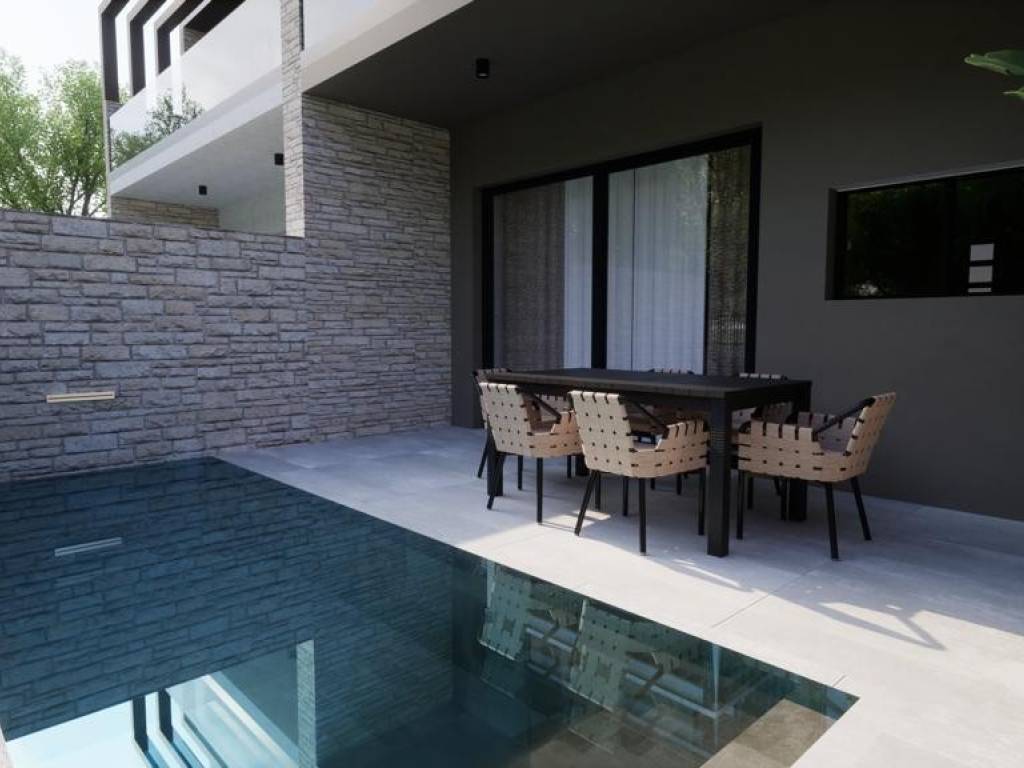
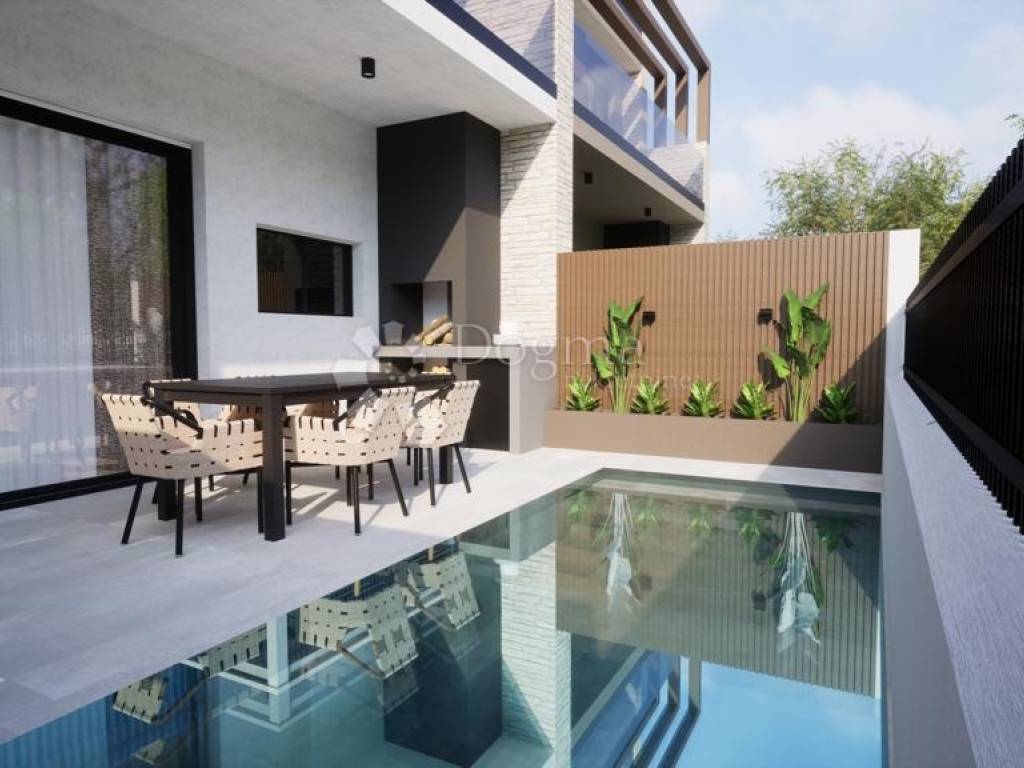
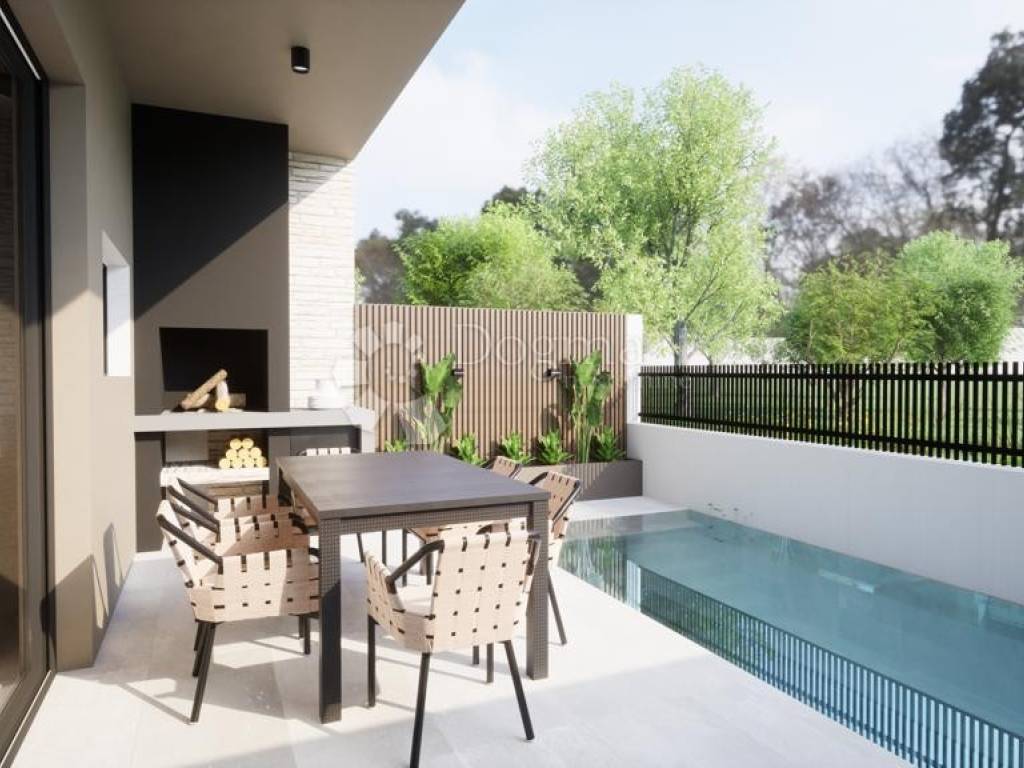
• covered terrace with barbecue area
• terraces: 27.00 m² + 8.10 m²
• rooftop terrace: approx. 41.80 m²
• electric pergola
• preparation and connections for a jacuzzi
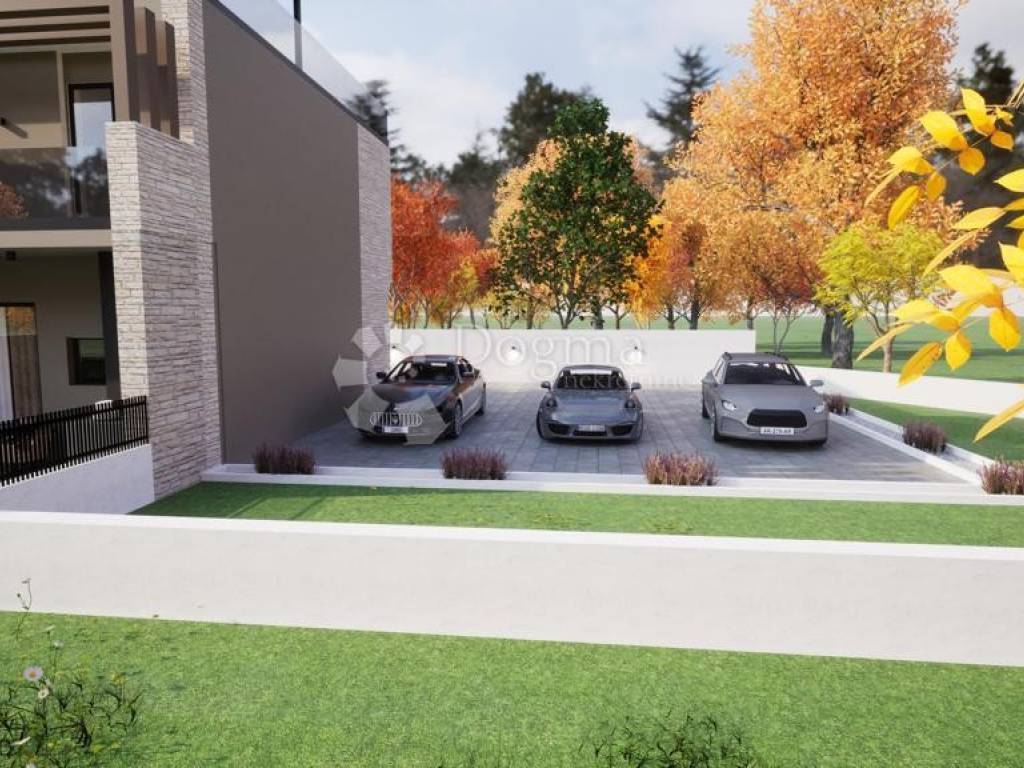
• 2 parking spaces
• distance from the sea and beach: 250 m
• Vodice town centre nearby
• year of construction: 2026
Layout
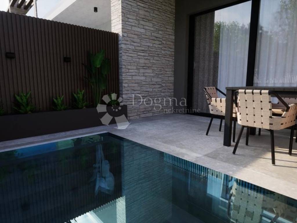
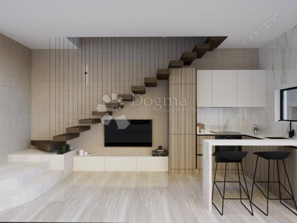
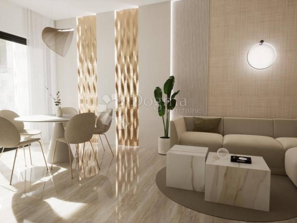
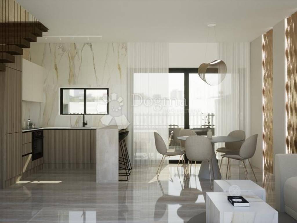
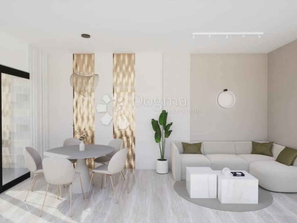
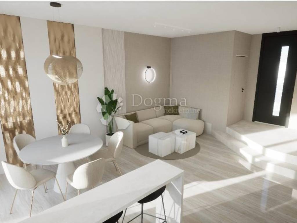
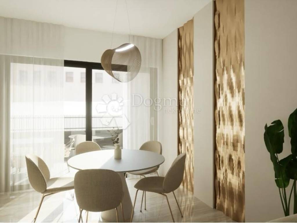
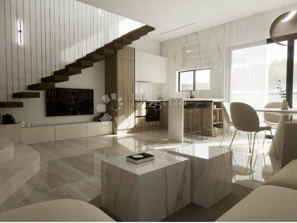
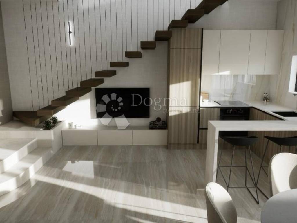
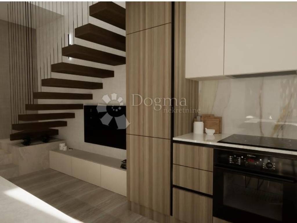
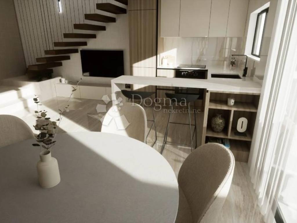
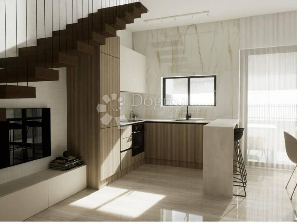
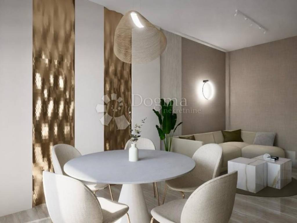
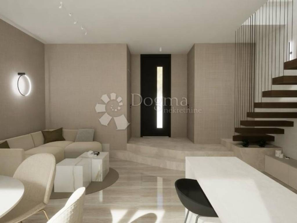
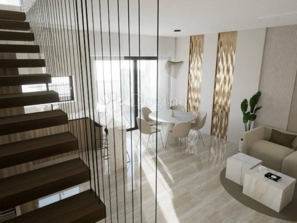
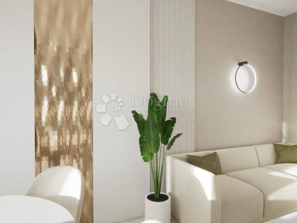
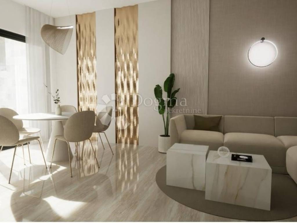
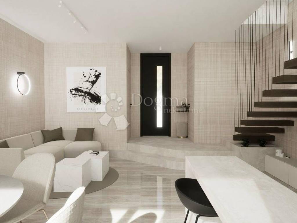
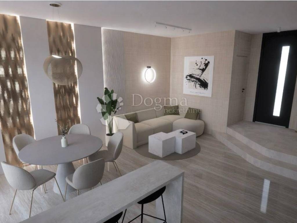
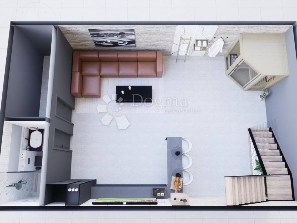
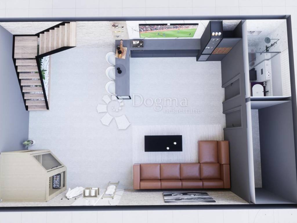
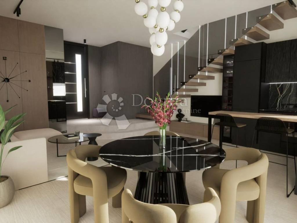
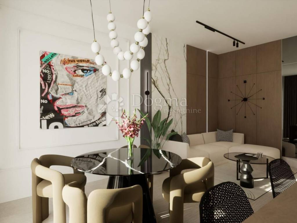
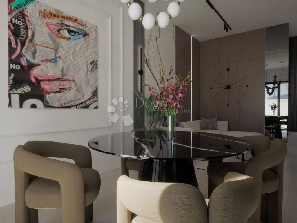
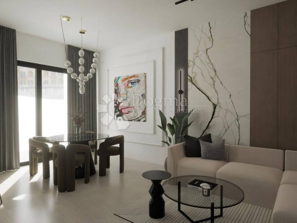
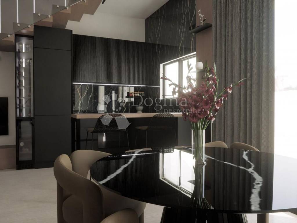
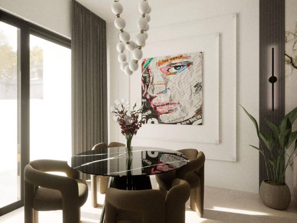
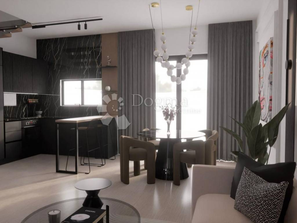
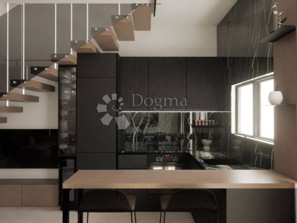
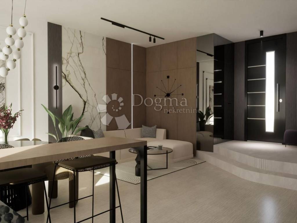
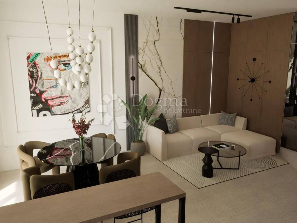
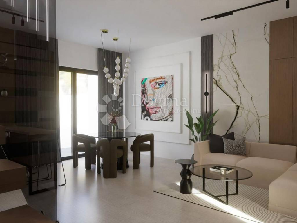
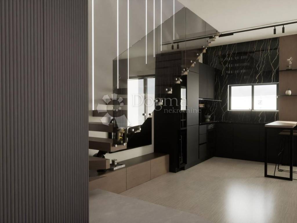
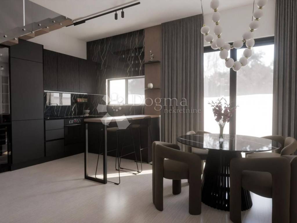
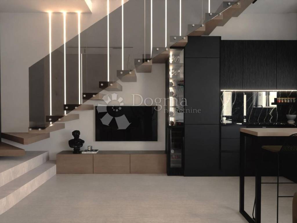
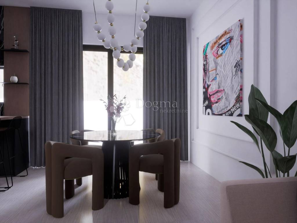
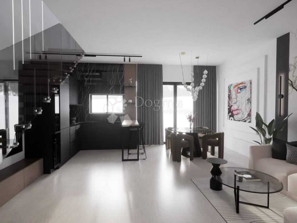
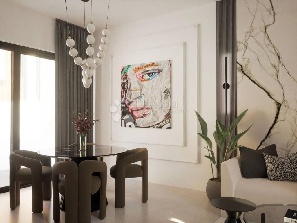
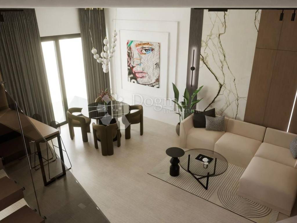
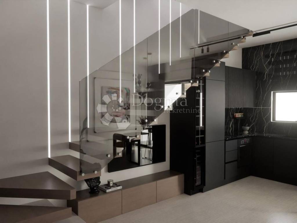
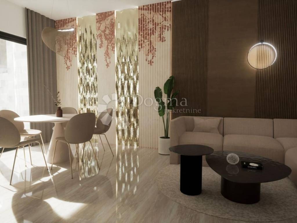
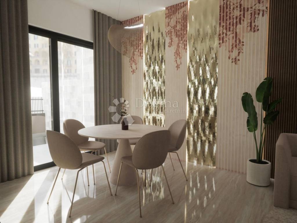
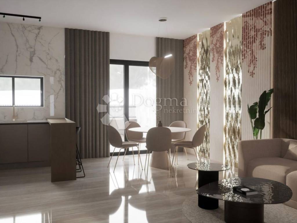
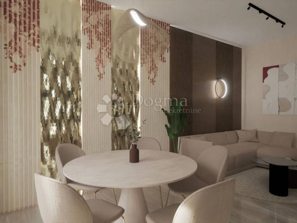
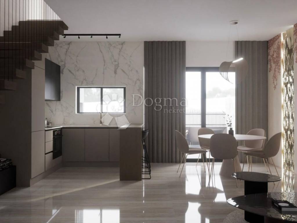
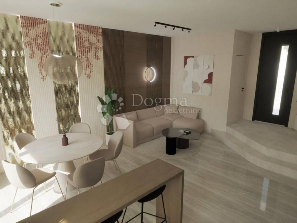
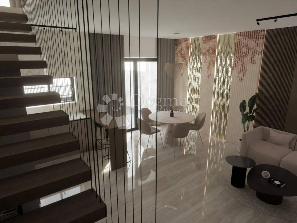
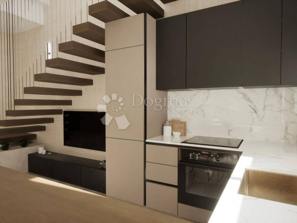
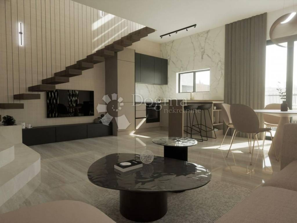
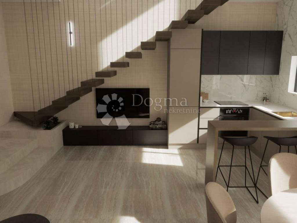
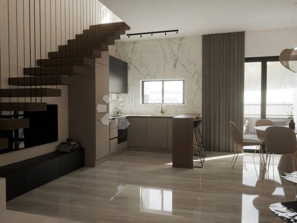
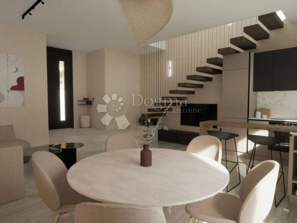
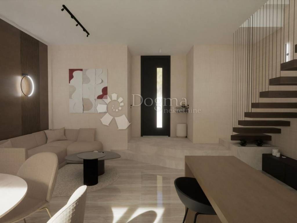
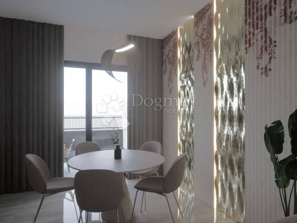
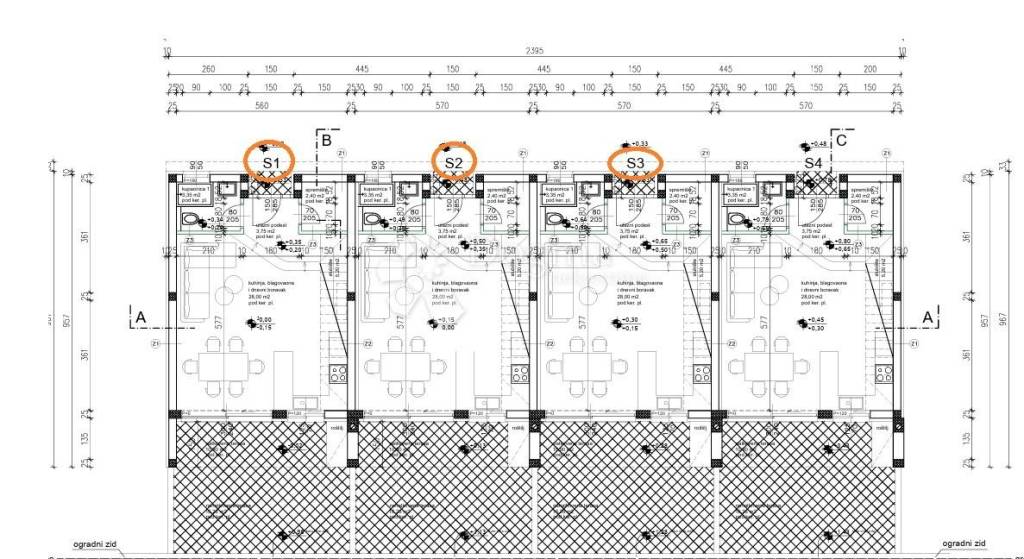
The ground floor is designed as a modern open-plan living area connecting the kitchen, dining area and living room. The living space opens onto a covered terrace with barbecue area and private pool, creating a pleasant extension of the interior and an ideal space for socialising and outdoor living during the warmer months.
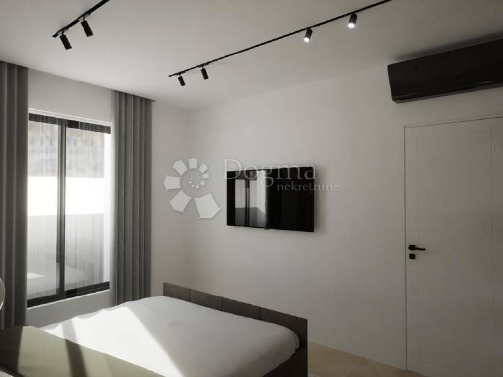
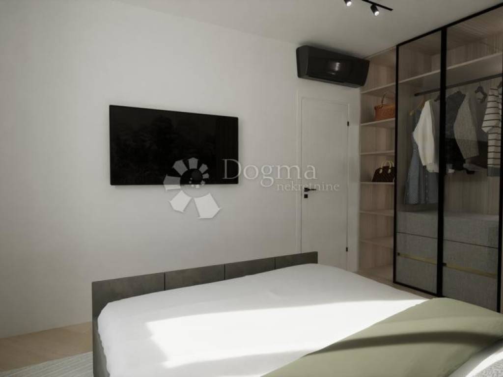
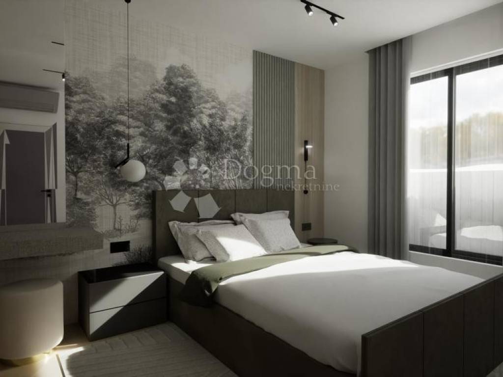
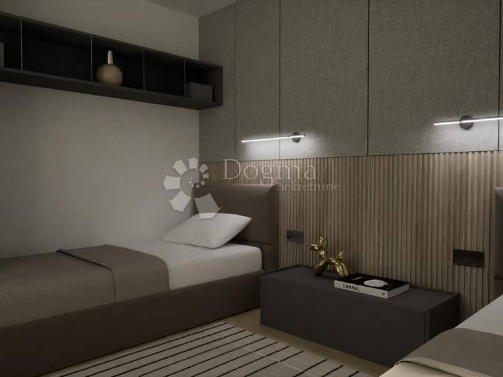
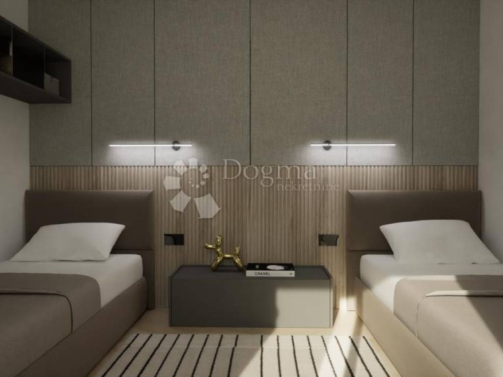
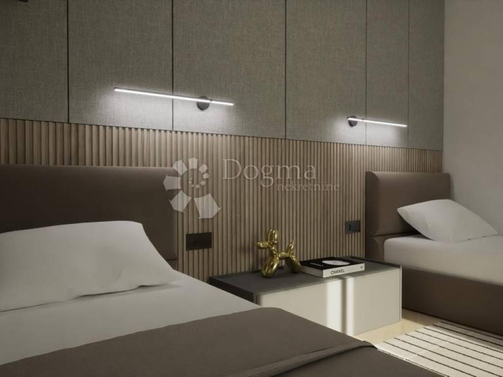
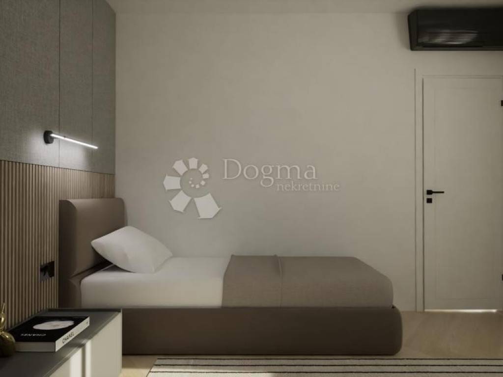
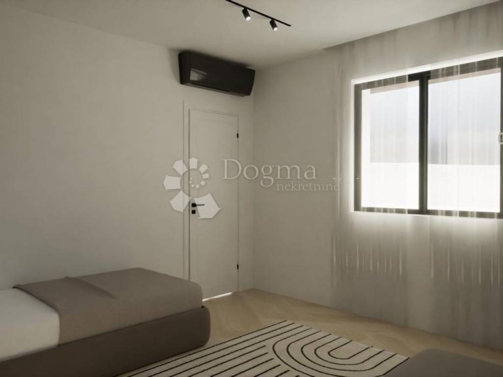
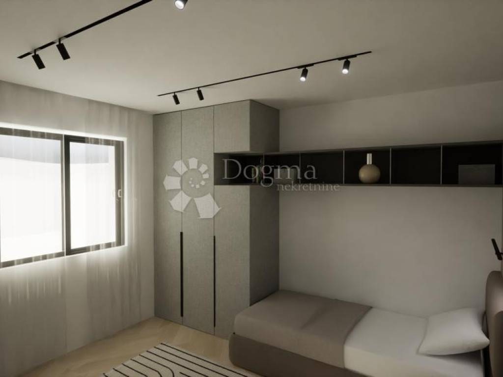
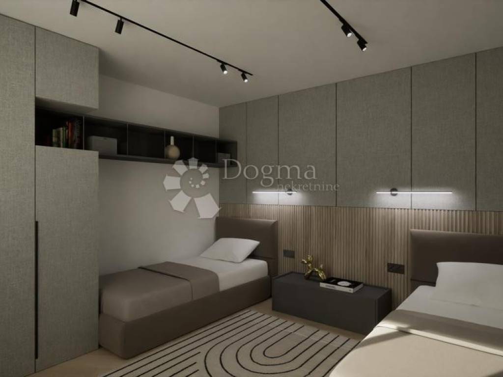
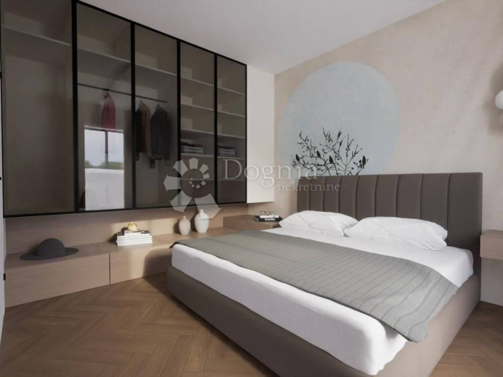
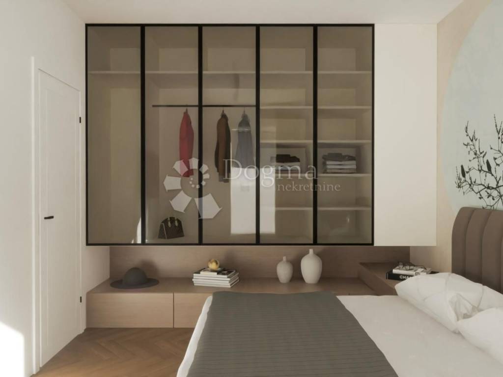
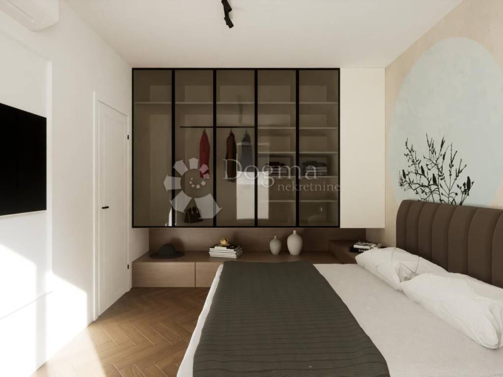
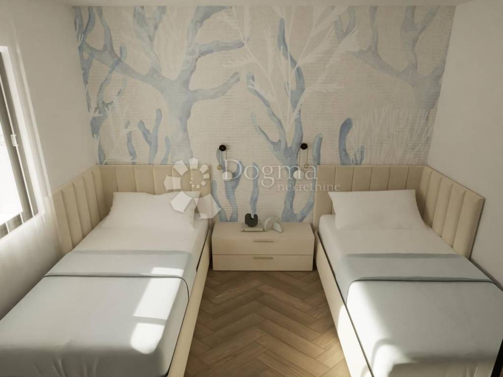
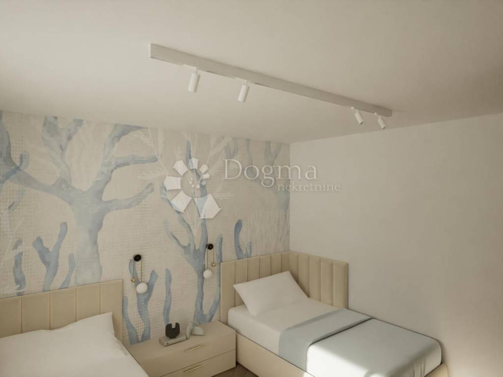
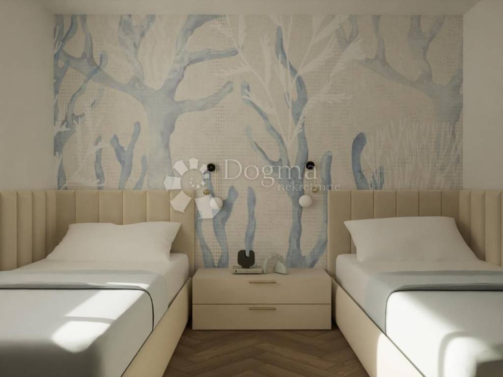
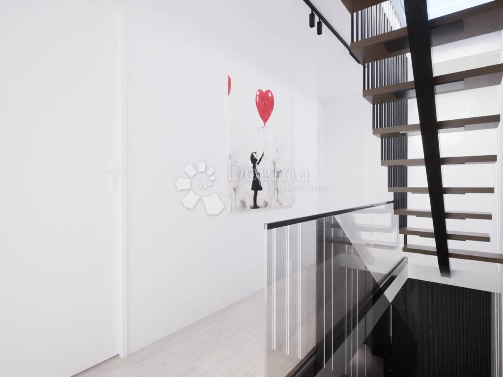
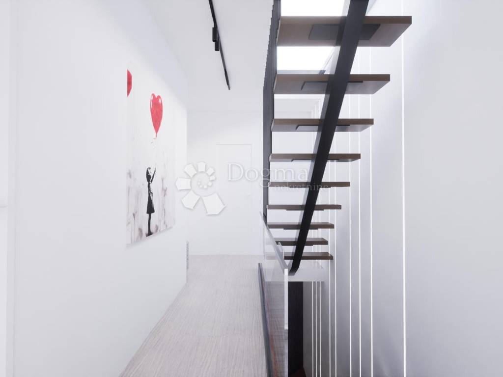
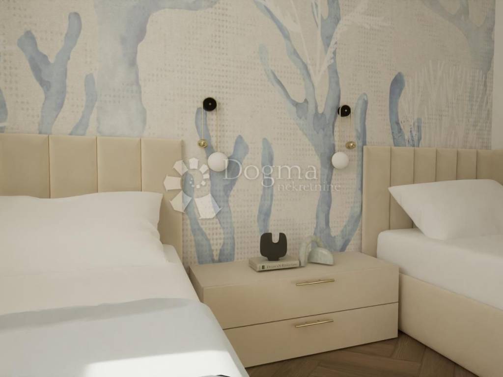
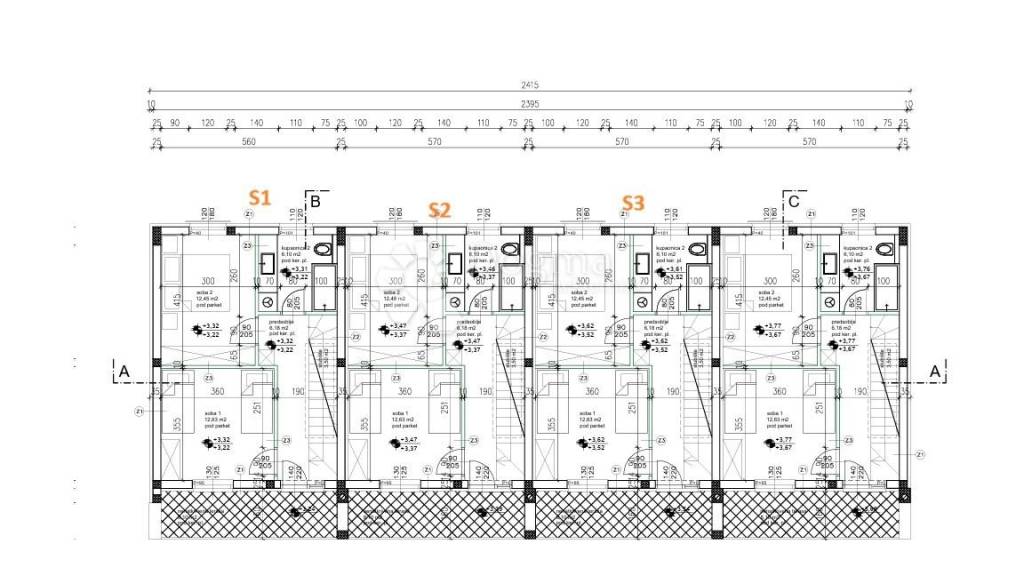
The first floor features two bedrooms and a bathroom, while one of the bedrooms opens onto its own private terrace, providing additional privacy and a peaceful outdoor area.
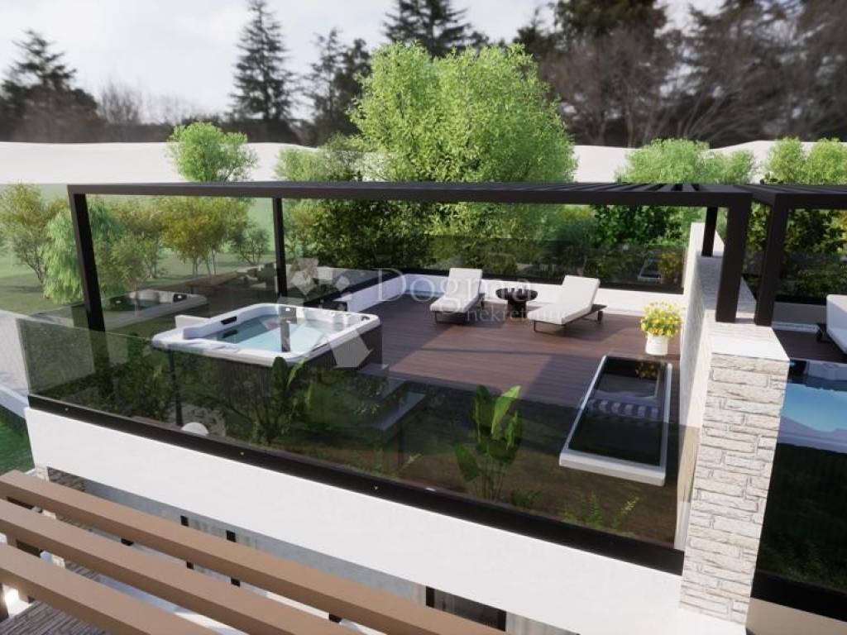
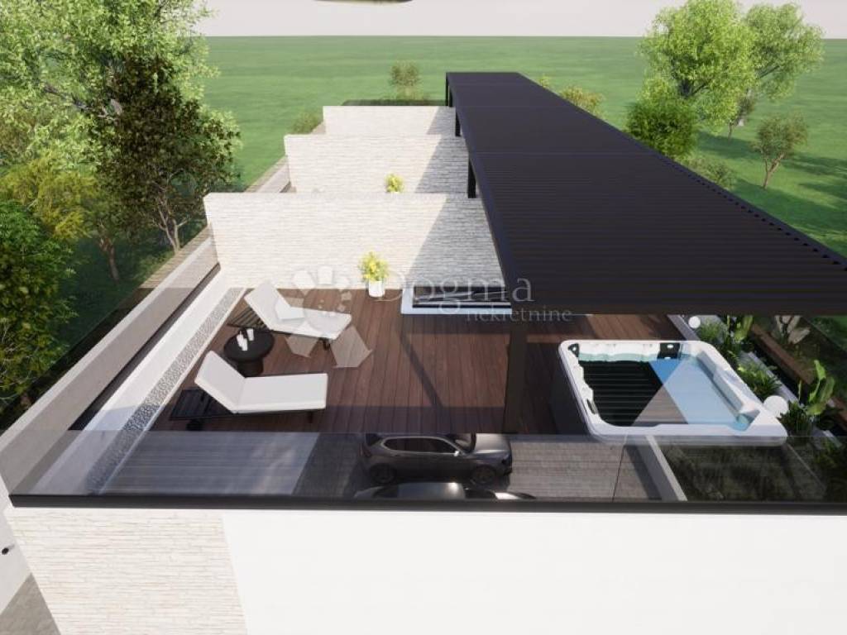
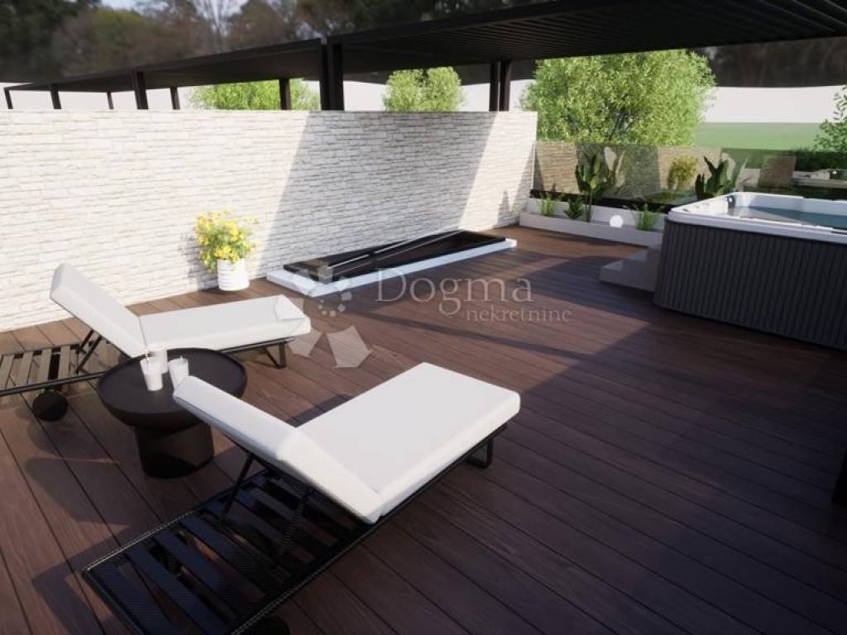
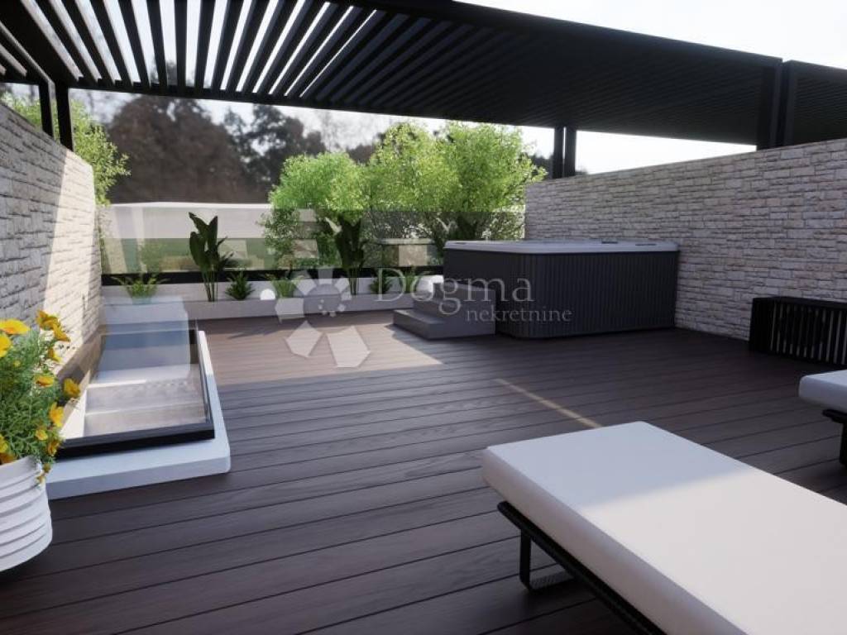
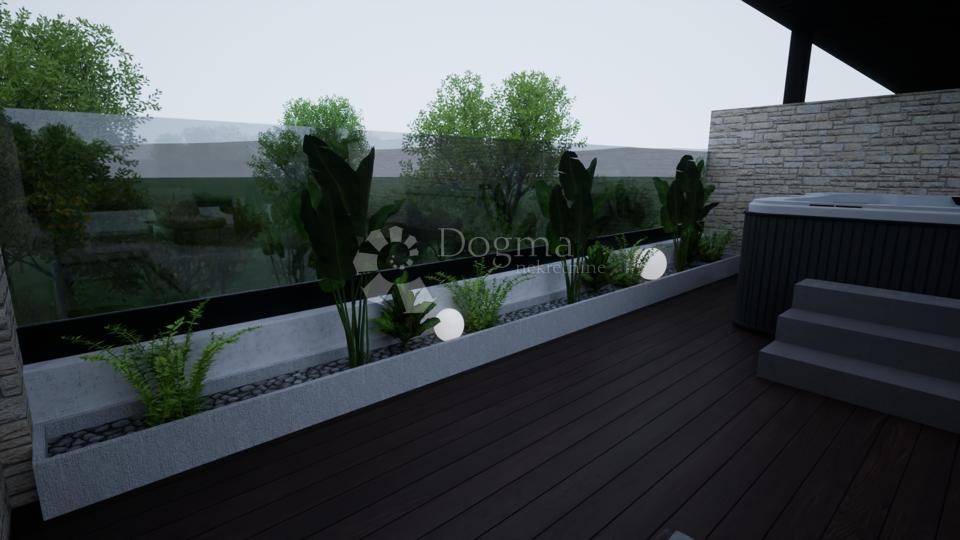
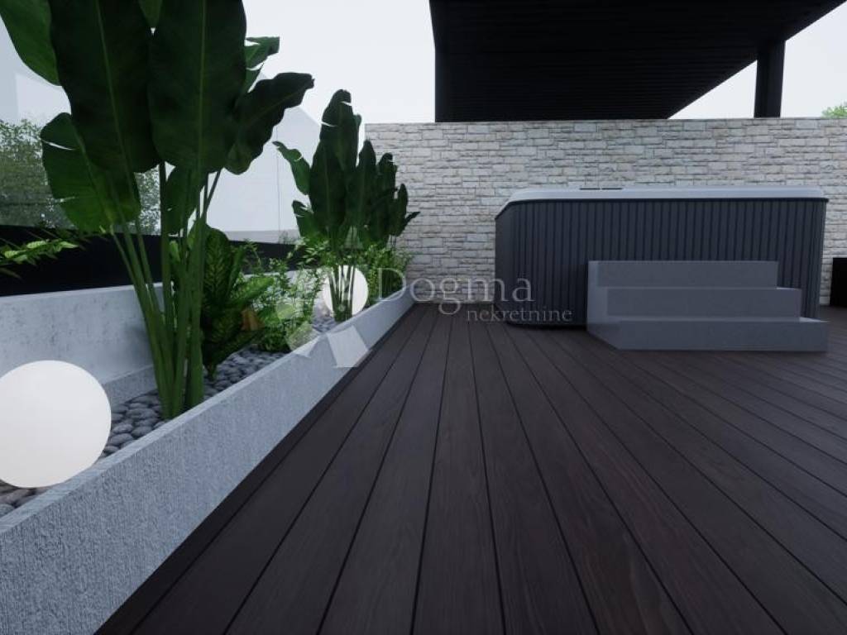
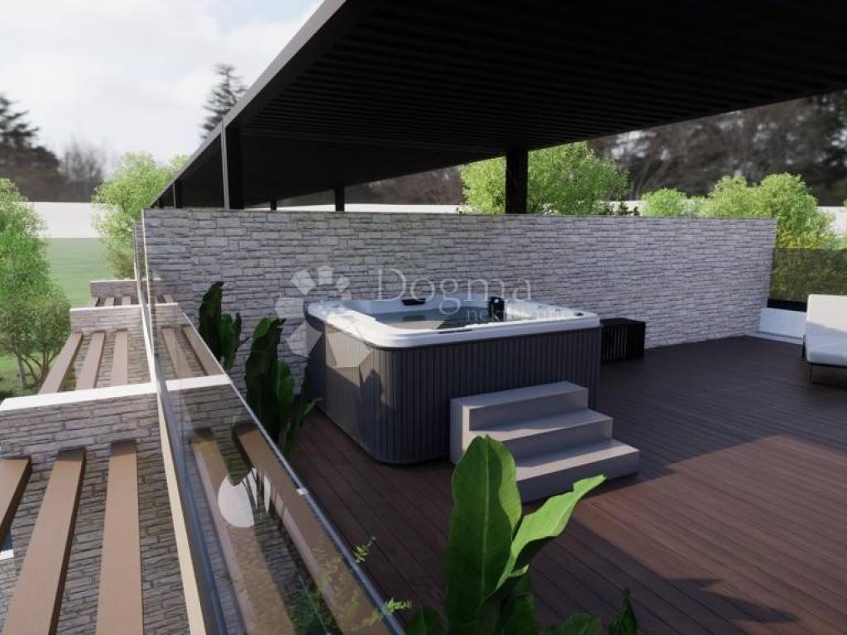
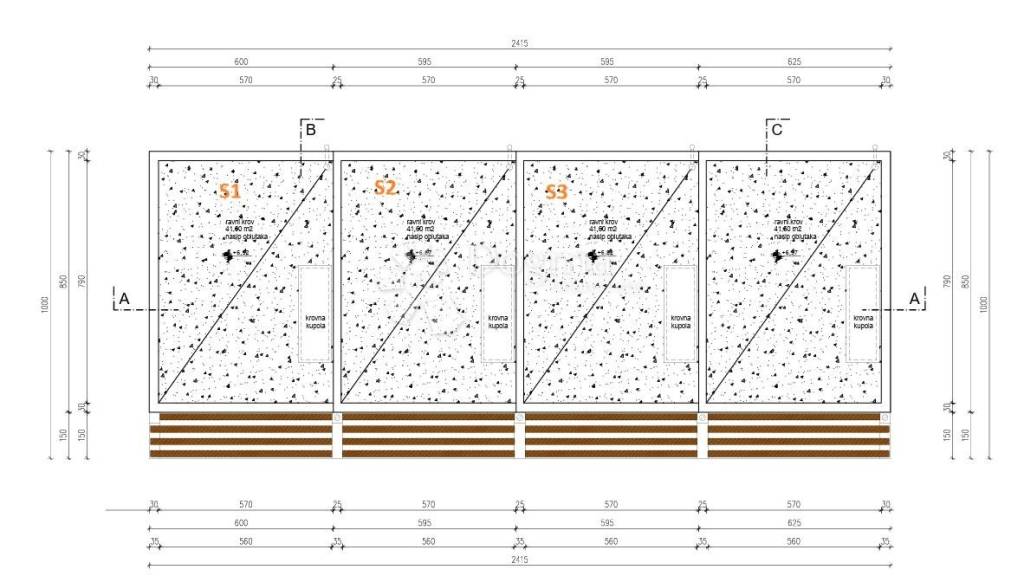
A special feature of the villa is the rooftop terrace of approx. 41.80 m², equipped with an electric pergola and preparation and connections for a jacuzzi. The space is designed as a private area for relaxing, entertaining and enjoying outdoor living.
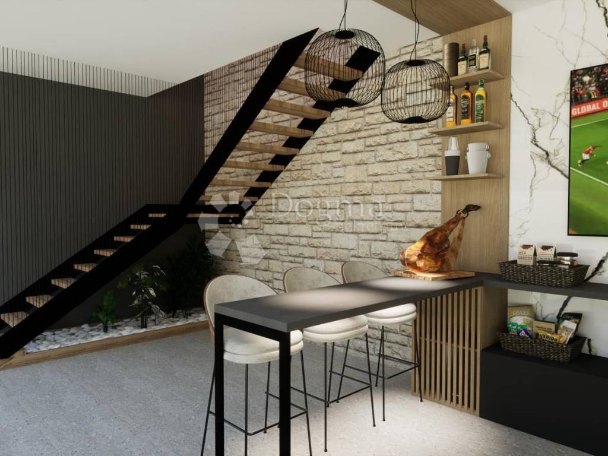
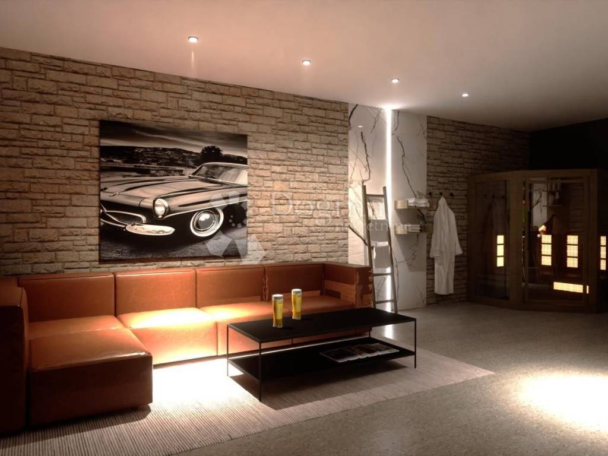
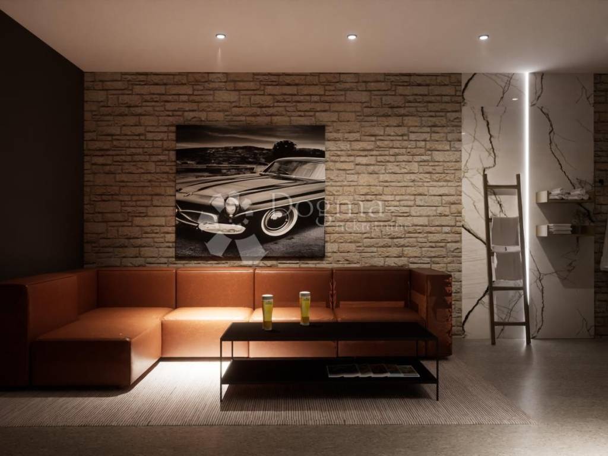
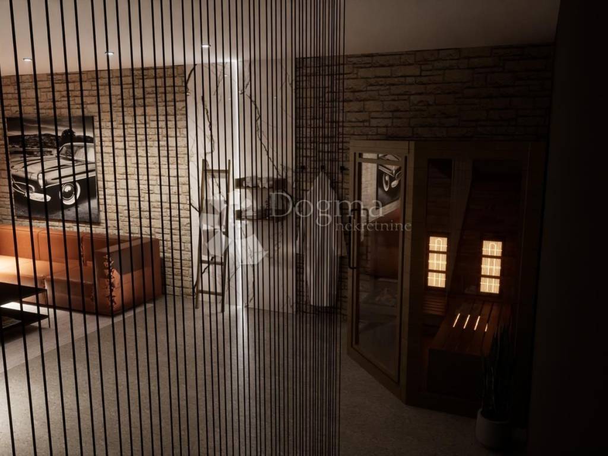
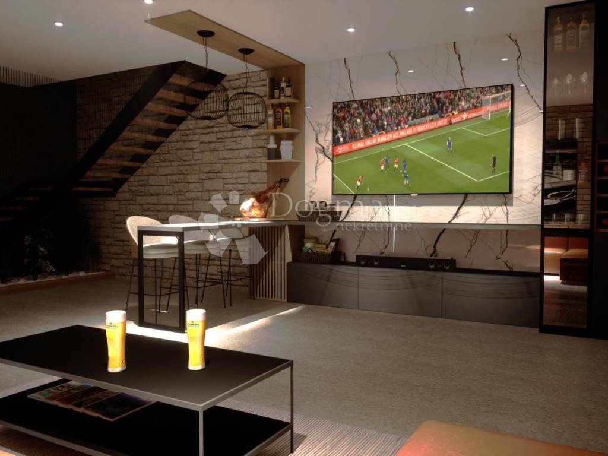
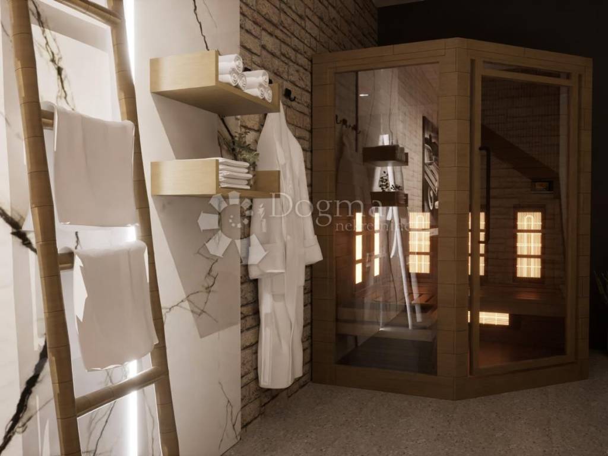
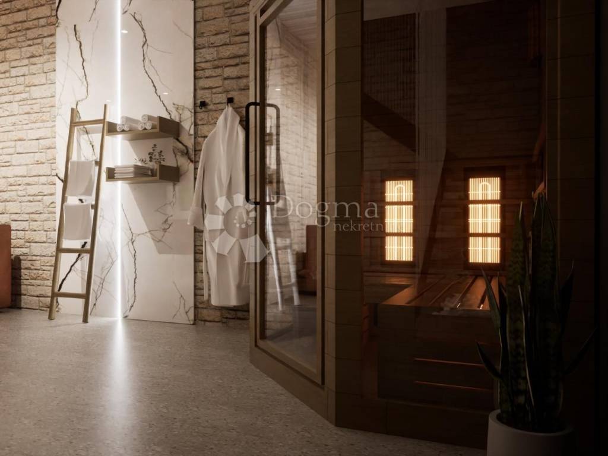
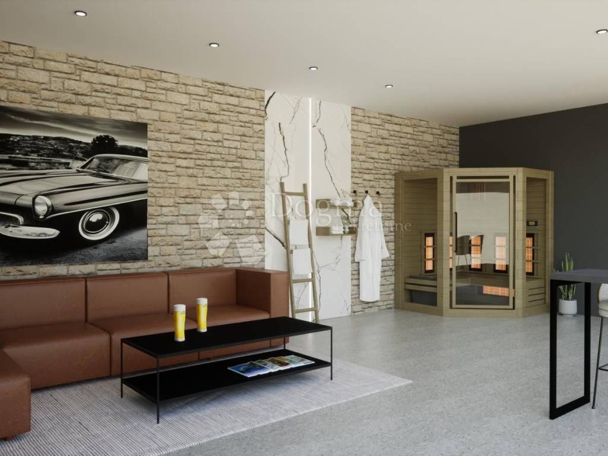
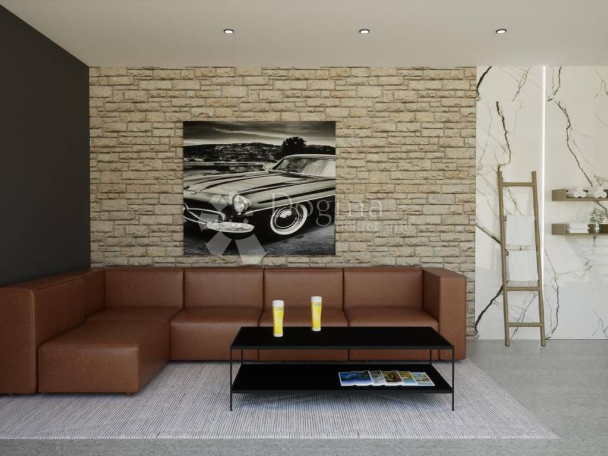
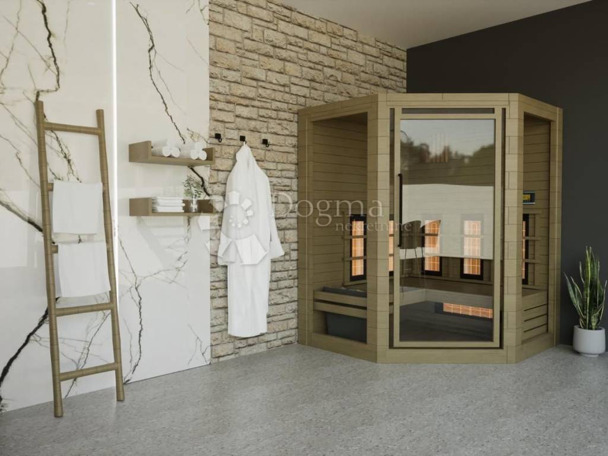
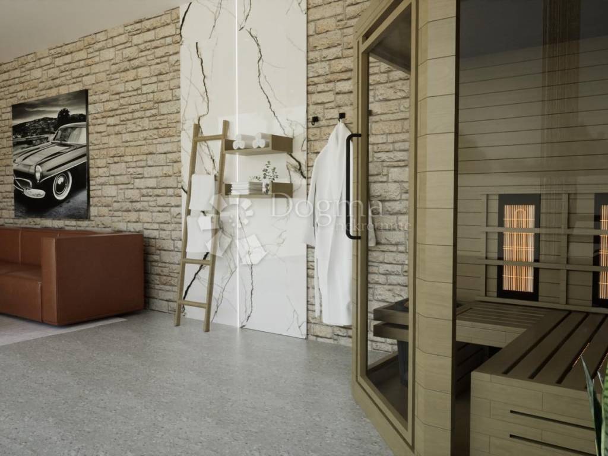
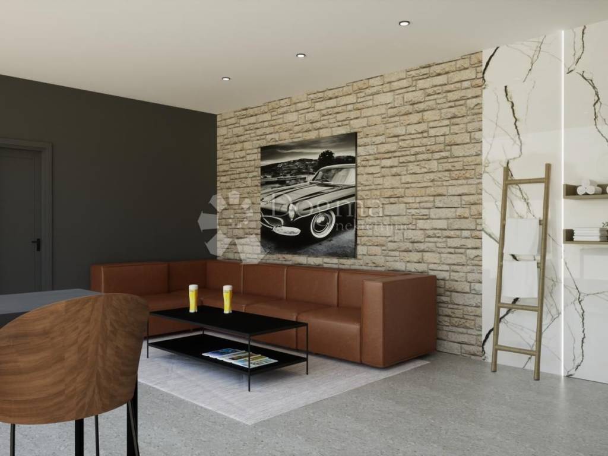
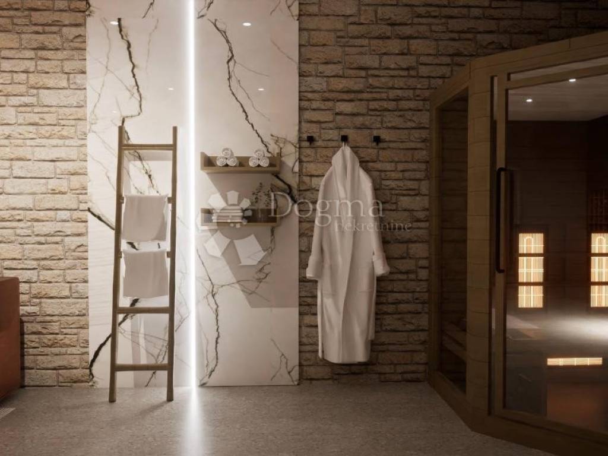
The basement offers an additional approx. 68 m², giving the future owner a wide range of possibilities. It can be arranged as a wellness area, private gym, recreation room, hobby space or adapted to individual preferences.
Equipment and additional options
• underfloor heating
• air conditioning
• PVC joinery
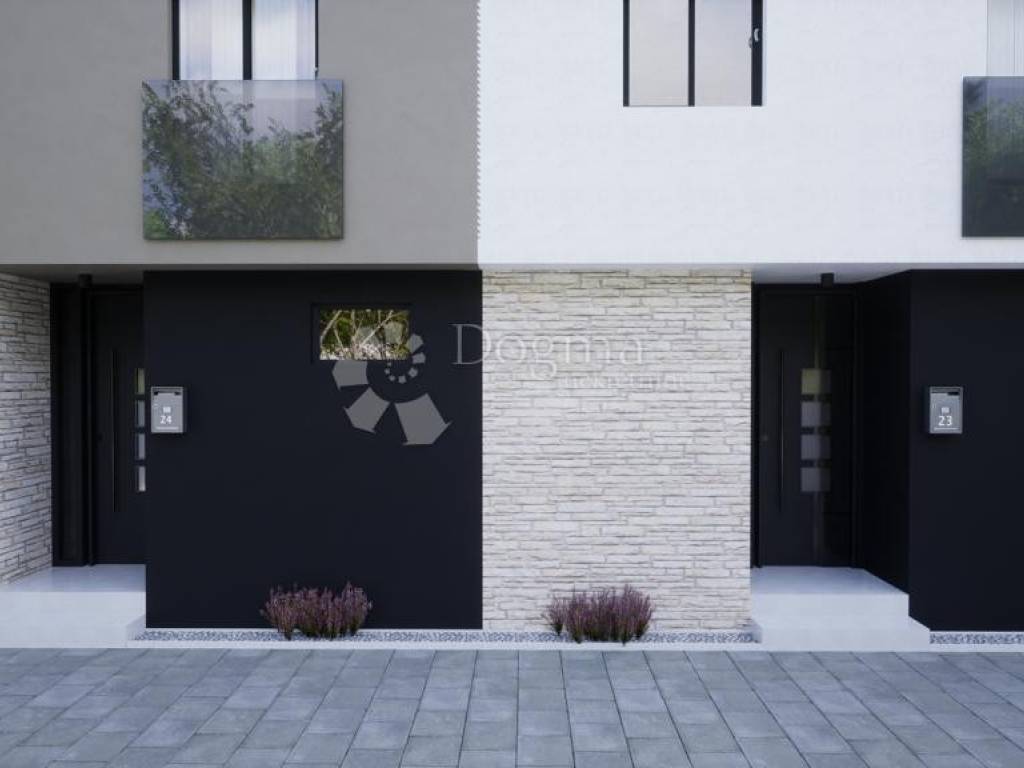
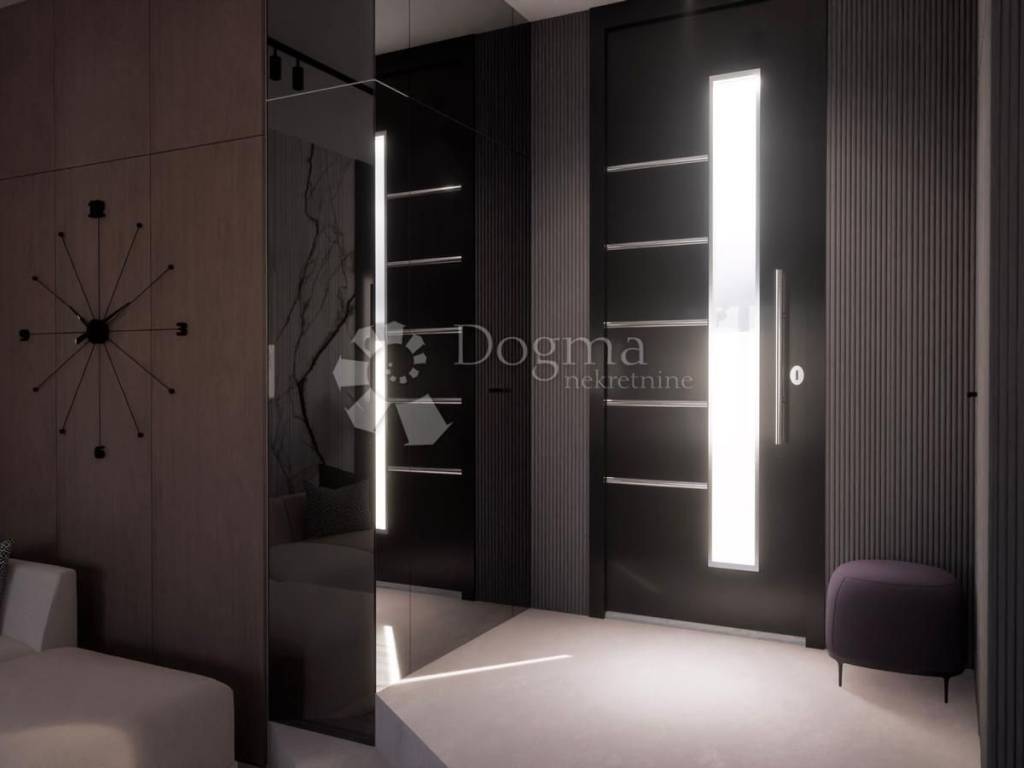
• security entrance door
• alarm system
• electric pergola on the rooftop terrace
• preparation and connections for a jacuzzi
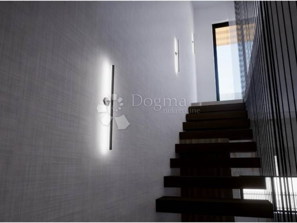
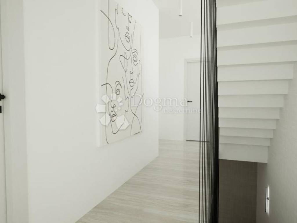
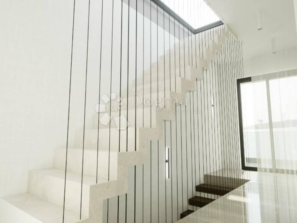
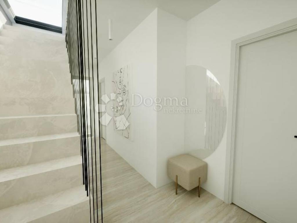
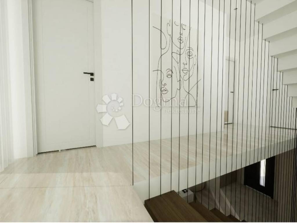
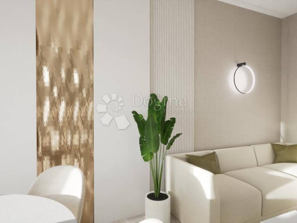
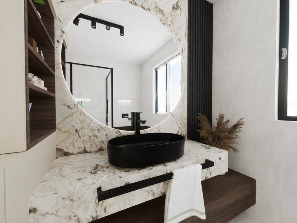
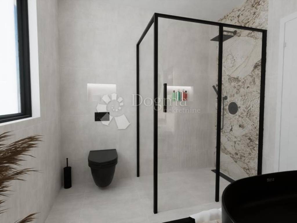
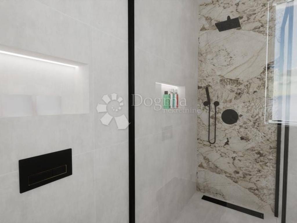
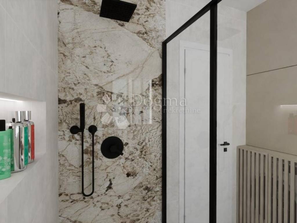
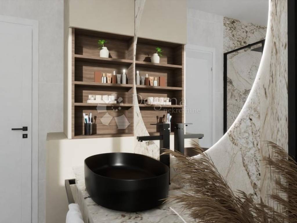
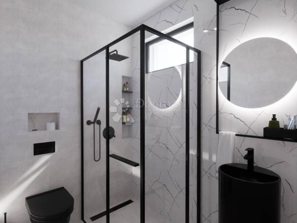
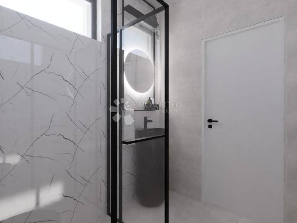
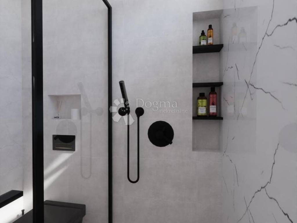
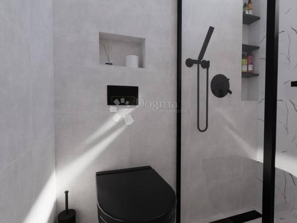
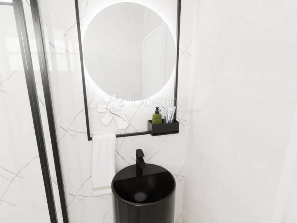
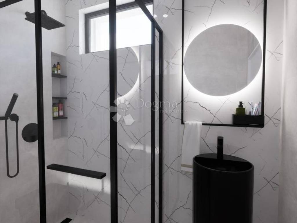
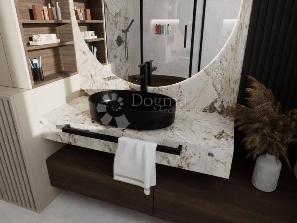
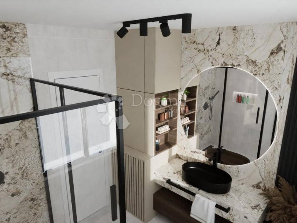
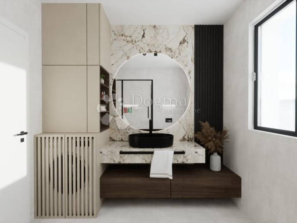
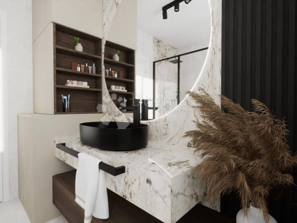
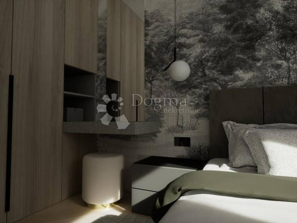
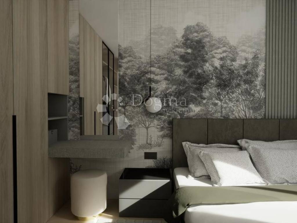
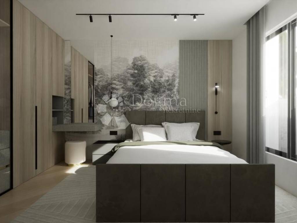
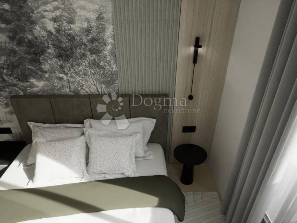
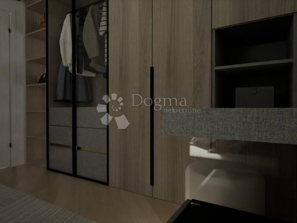
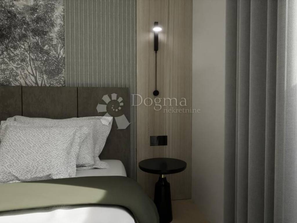
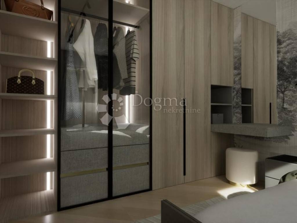
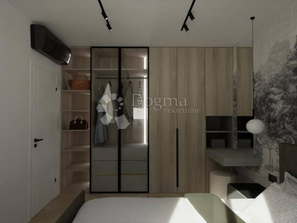
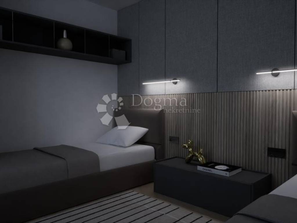
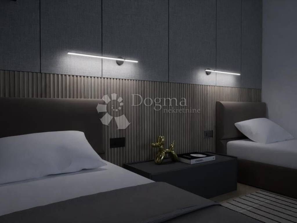
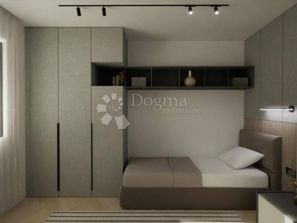
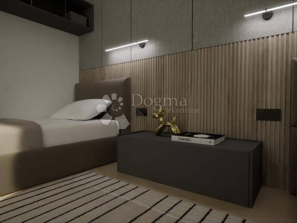
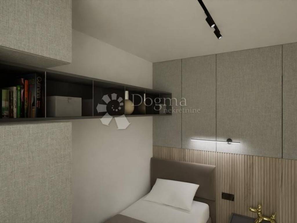
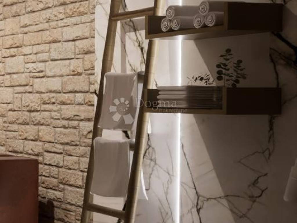
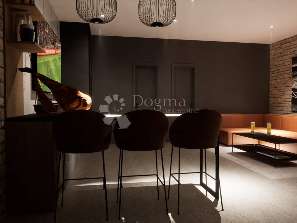
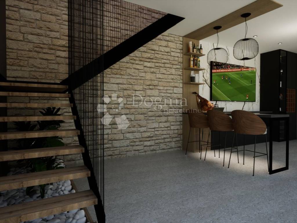
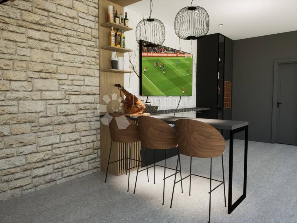
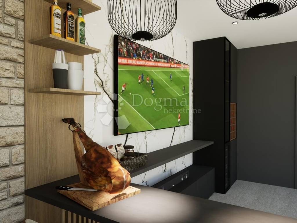
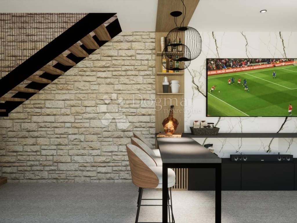
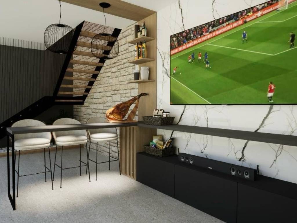
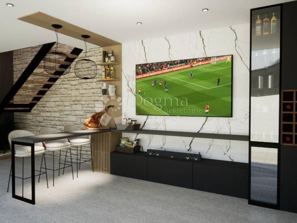
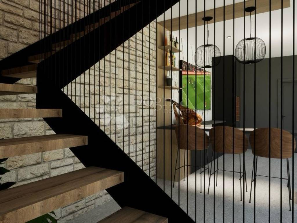
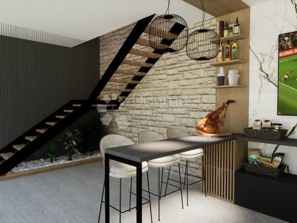
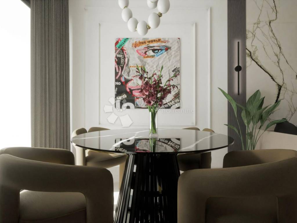
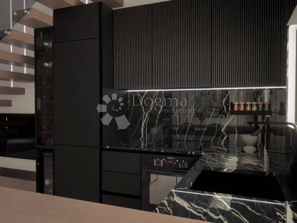
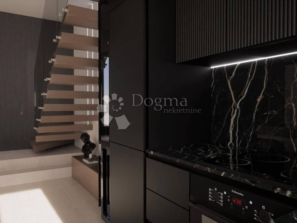
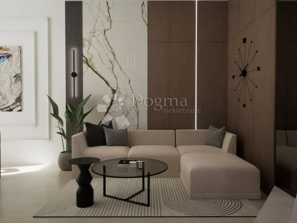
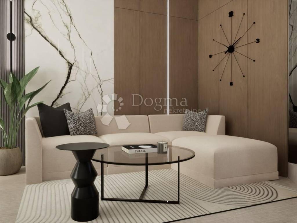
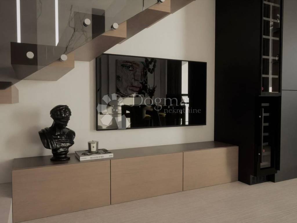
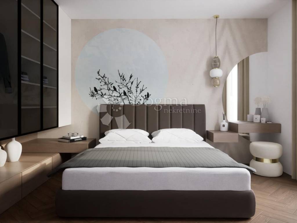
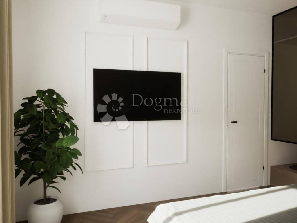
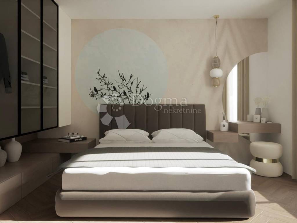
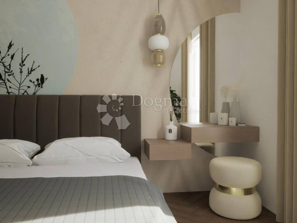
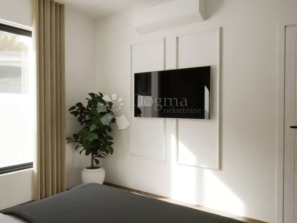
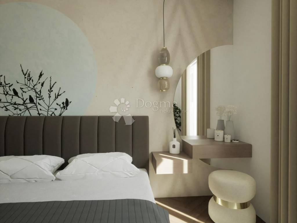
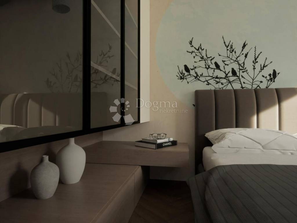
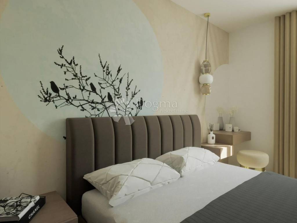
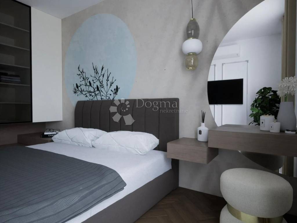
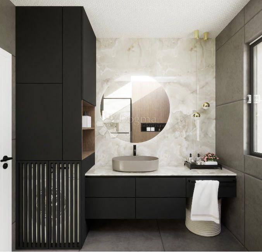
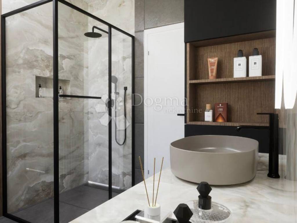
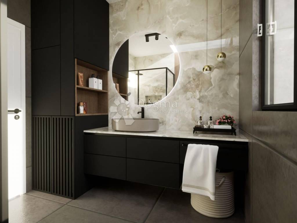
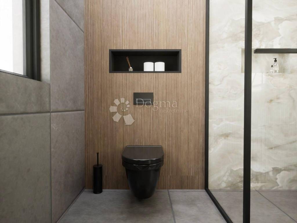
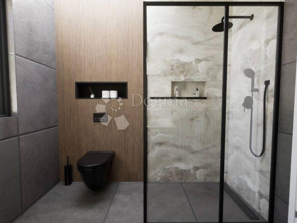
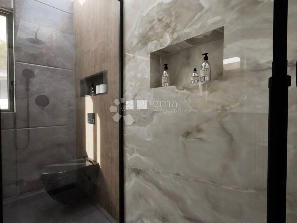
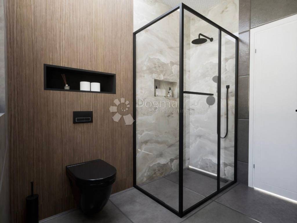
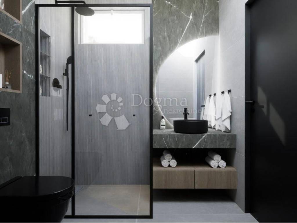
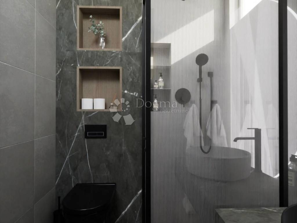
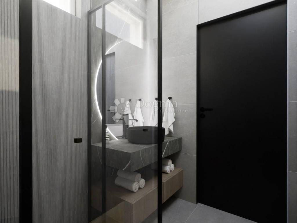
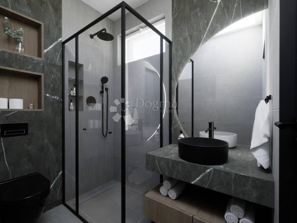
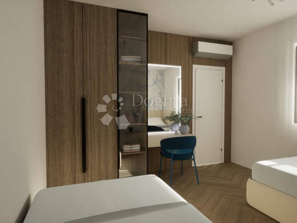
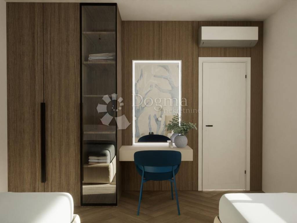
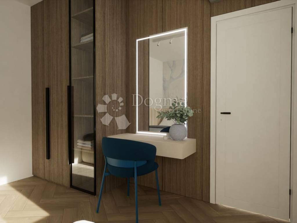
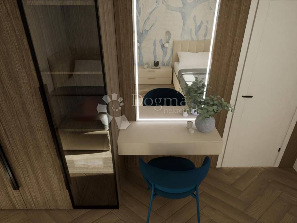
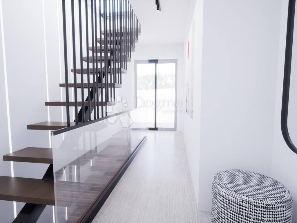
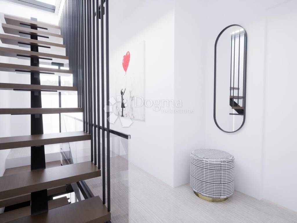
• possibility of complete interior design and furnishing in cooperation with an interior designer, with a choice between two proposed design styles
Location
The location is one of the property’s greatest advantages. The sea and a well-maintained beach are just 250 m away, while the centre of Vodice, the promenade, restaurants, shops and other amenities are all nearby. The popular Hangar Beach is also easily accessible.
Vodice offers an excellent combination of the sea, amenities and a lively Mediterranean atmosphere, while this location allows comfortable year-round living without giving up the privacy and tranquillity of your own home.
ID CODE: DA100068279
Martina Silov
Agent s licencom
Mob: 099/204-1262
Tel: 022/646-360, 022/646-361
E-mail: martina.silov@dogma-nekretnine.com
www.dogma-dalmacija.com
This listing refers to Villa 2, arranged over a basement, ground floor, first floor and spacious rooftop terrace. The living area measures 103.76 m², while the basement provides an additional approx. 68 m² that can be adapted according to the future owner’s wishes and needs.
Main features
• living area: 103.76 m²
• 2 bedrooms
• 2 bathrooms
• private swimming pool
• covered terrace with barbecue area
• terraces: 27.00 m² + 8.10 m²
• rooftop terrace: approx. 41.80 m²
• electric pergola
• preparation and connections for a jacuzzi
• 2 parking spaces
• distance from the sea and beach: 250 m
• Vodice town centre nearby
• year of construction: 2026
Layout
The ground floor is designed as a modern open-plan living area connecting the kitchen, dining area and living room. The living space opens onto a covered terrace with barbecue area and private pool, creating a pleasant extension of the interior and an ideal space for socialising and outdoor living during the warmer months.
The first floor features two bedrooms and a bathroom, while one of the bedrooms opens onto its own private terrace, providing additional privacy and a peaceful outdoor area.
A special feature of the villa is the rooftop terrace of approx. 41.80 m², equipped with an electric pergola and preparation and connections for a jacuzzi. The space is designed as a private area for relaxing, entertaining and enjoying outdoor living.
The basement offers an additional approx. 68 m², giving the future owner a wide range of possibilities. It can be arranged as a wellness area, private gym, recreation room, hobby space or adapted to individual preferences.
Equipment and additional options
• underfloor heating
• air conditioning
• PVC joinery
• security entrance door
• alarm system
• electric pergola on the rooftop terrace
• preparation and connections for a jacuzzi
• possibility of complete interior design and furnishing in cooperation with an interior designer, with a choice between two proposed design styles
Location
The location is one of the property’s greatest advantages. The sea and a well-maintained beach are just 250 m away, while the centre of Vodice, the promenade, restaurants, shops and other amenities are all nearby. The popular Hangar Beach is also easily accessible.
Vodice offers an excellent combination of the sea, amenities and a lively Mediterranean atmosphere, while this location allows comfortable year-round living without giving up the privacy and tranquillity of your own home.
ID CODE: DA100068279
Martina Silov
Agent s licencom
Mob: 099/204-1262
Tel: 022/646-360, 022/646-361
E-mail: martina.silov@dogma-nekretnine.com
www.dogma-dalmacija.com

Εάν θέλετε να μάθετε περισσότερα, μπορείτε να μιλήσετε με Martina Silov.
Χαρακτηριστικά
- Τύπος
- Μονοκατοικία
- Συμβόλαιο
- Πώληση
- Ανελκυστήρας
- Όχι
- Εμβαδόν
- 103 m²
- Δωμάτια
- 3
- Υπνοδωμάτια
- 2
- Μπάνια
- 2
- Μπαλκόνι
- Όχι
- Βεράντα
- Ναι
- Γκαράζ, χώροι στάθμευσης
- 2 εξωτερικό
- Θέρμανση
- Αυτόνομη, θέρμανση αέρος
- Θέα
- Πάρκο
- Απόσταση από τη θάλασσα
- 250 m
Άλλα χαρακτηριστικά
- Τζάκι
- Πισίνα
Πληροφορίες τιμής
- Τιμή
- € 399.000
- Τιμή ανά m²
- 3.874 €/m²
Ενεργειακή απόδοση
Θέρμανση
Αυτόνομη, θέρμανση αέροςΕνεργειακή πιστοποίηση
Χωρίς ταξινόμηση
Σχέδιο ακινήτου
Ανακαλύψτε κάθε γωνιά του ακινήτου
+193
Χάρτης

Πρόσθετες επιλογές

Martina Silov