1/25
Μονοκατοικία 168 τμ, Labin
€ 1.050.000
Τελευταία ενημέρωση: 14/10/2026
Περιγραφή
κωδικός: 50147
A special house in Labin with an area of 213.03 m with a swimming pool, 1,932 m of garden, 3 bedrooms and a large garage.
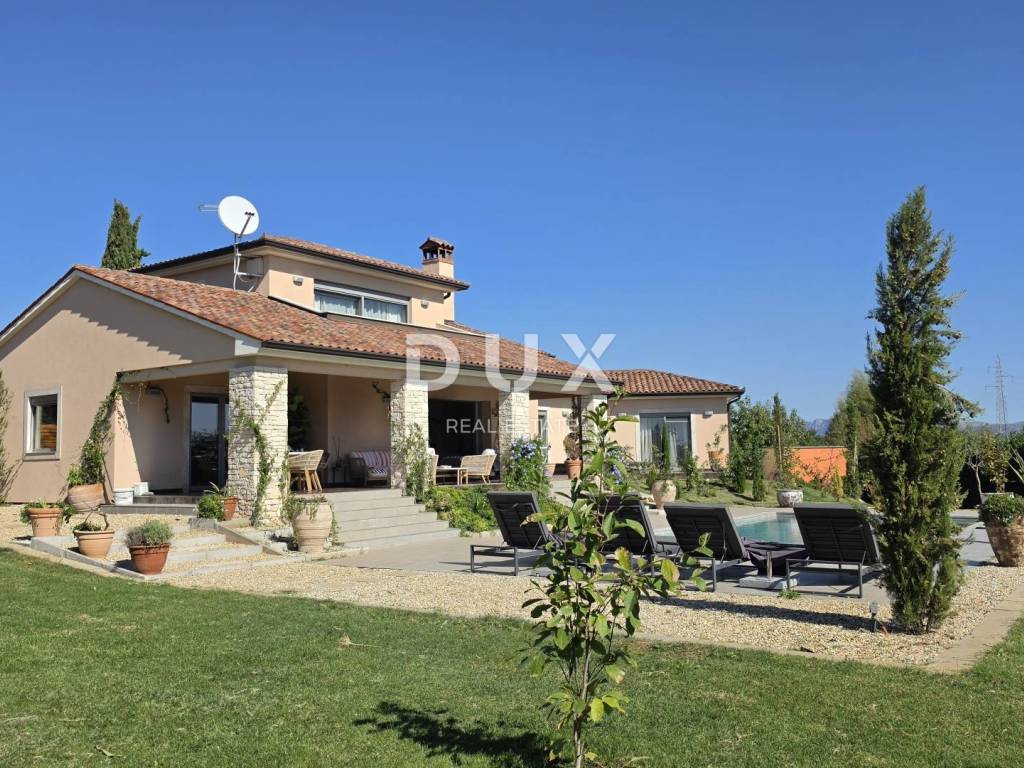
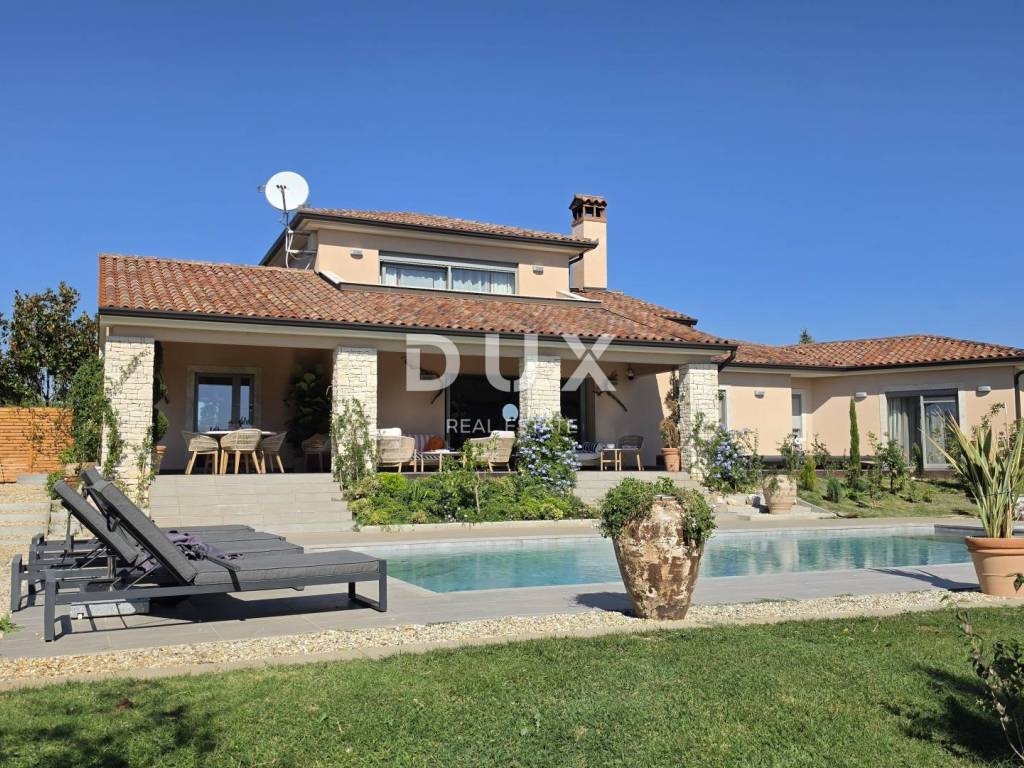
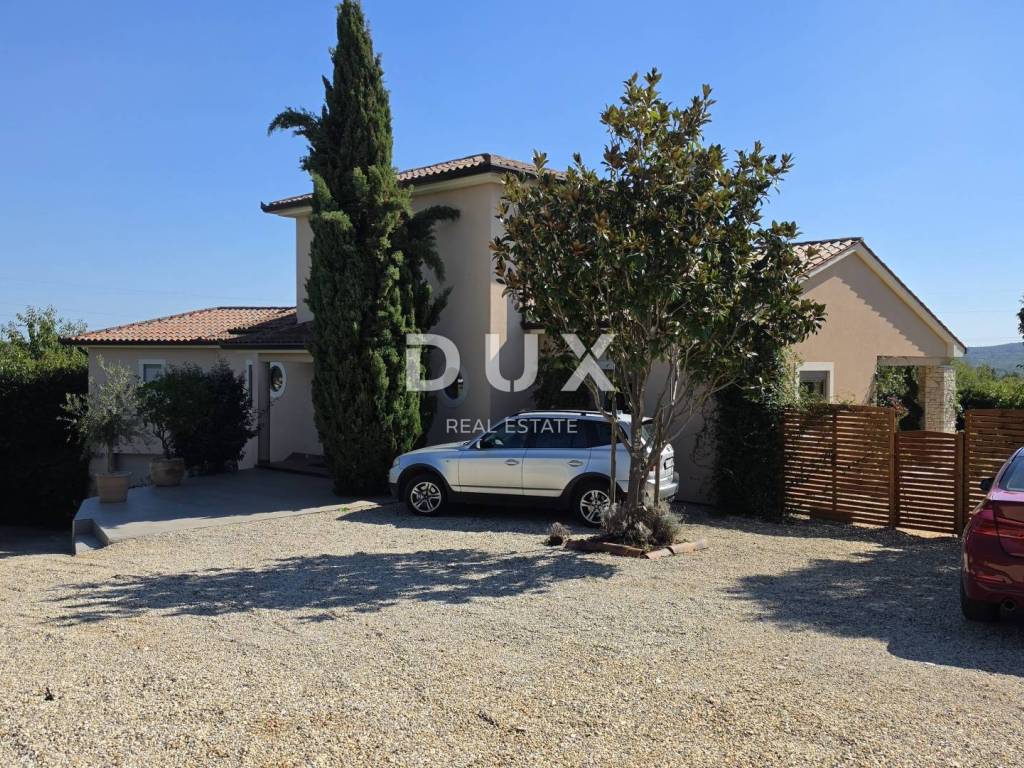
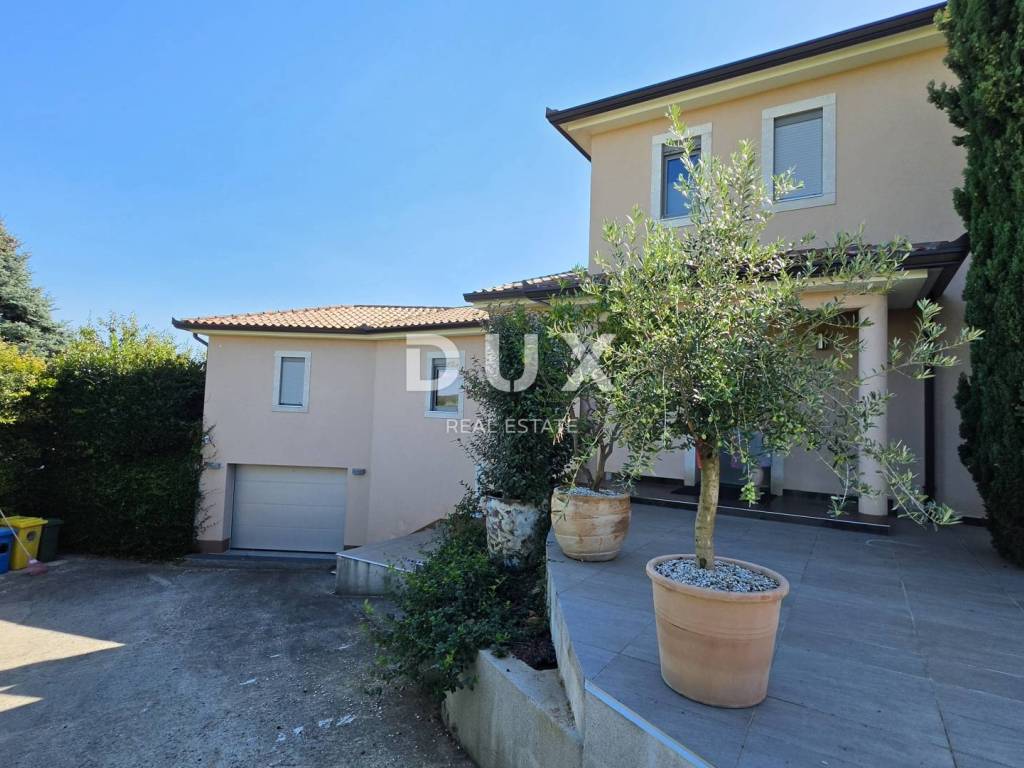
For sale is a special house located in a quiet village in Labin, with a living area of 168.03 m2 and an additional 45 m2 of garage, a total of 213.03 m, on a spacious garden of 1,932 m.
The house was built in 2010, is very well built and designed as a three-story house with three floors - basement, ground floor and first floor.
It is surrounded by greenery that provides peace, privacy and a pleasant feeling of seclusion, while the house and garden offer a view of the surrounding hills and nature.
GROUND FLOOR:
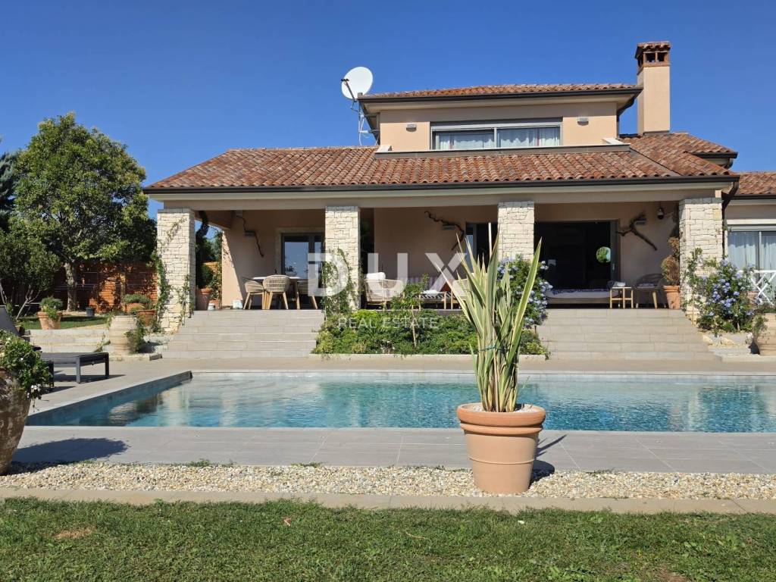
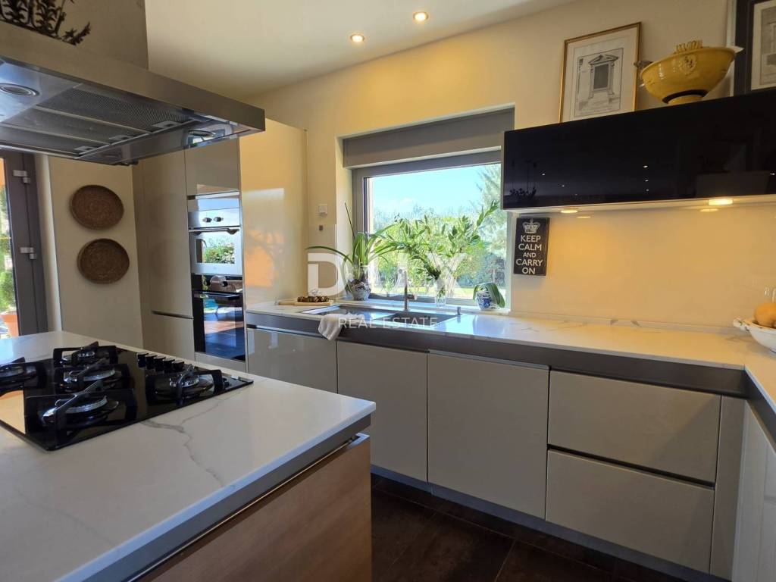
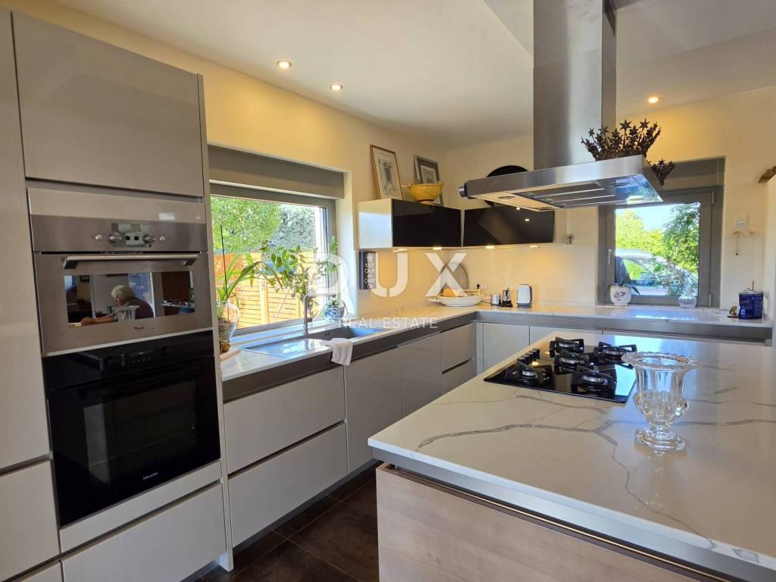
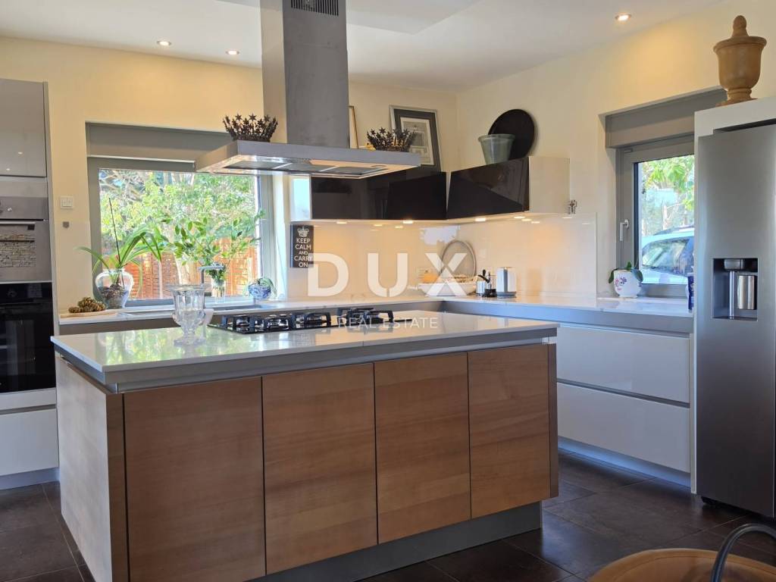
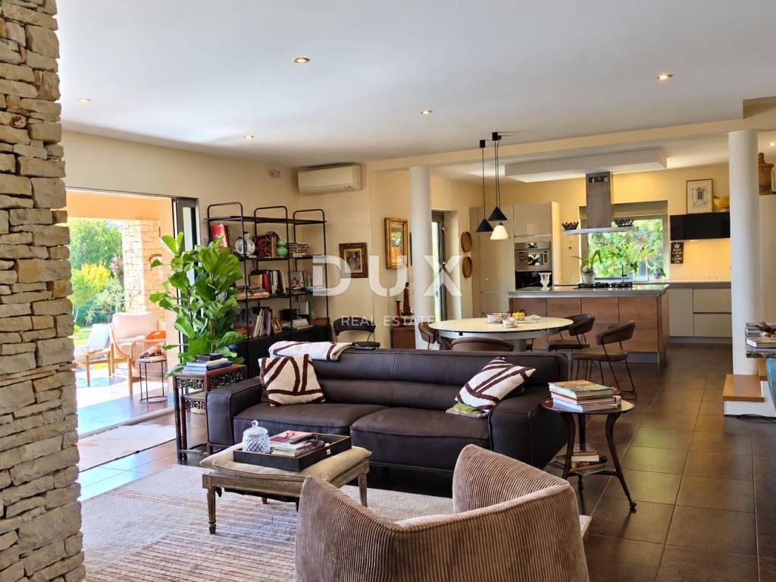
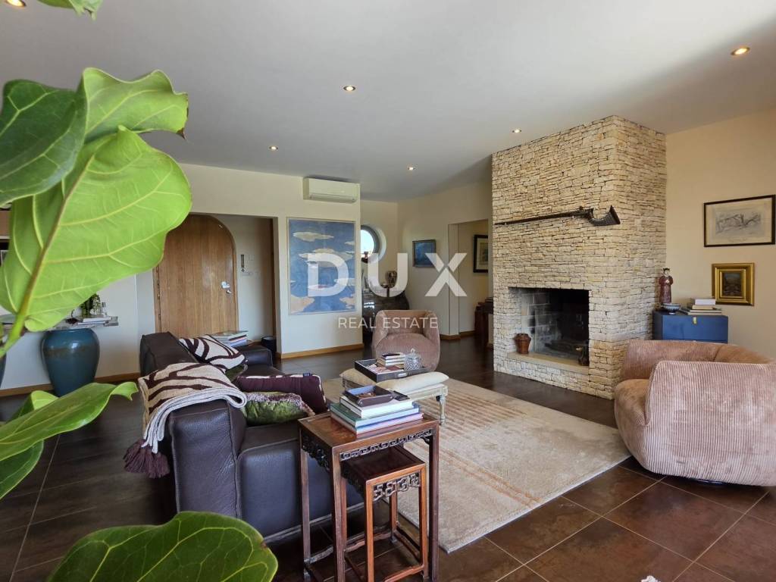
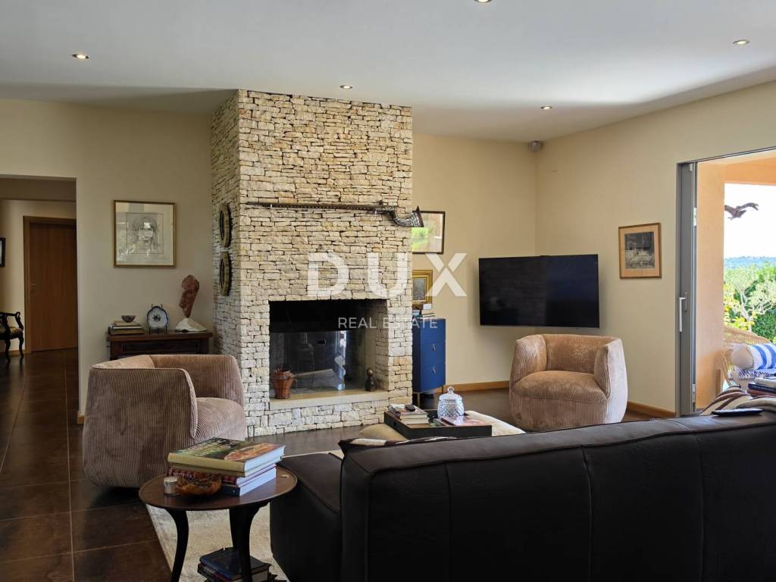
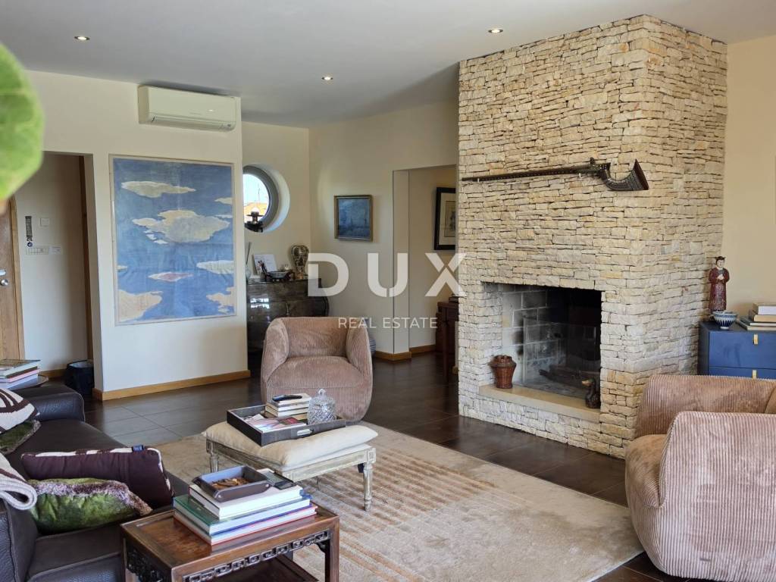
The ground floor is organized as an open and connected space of the kitchen, living room and dining room.
The kitchen is brand new and is equipped with quality Miele and Whirlpool appliances.
On this floor there are also:
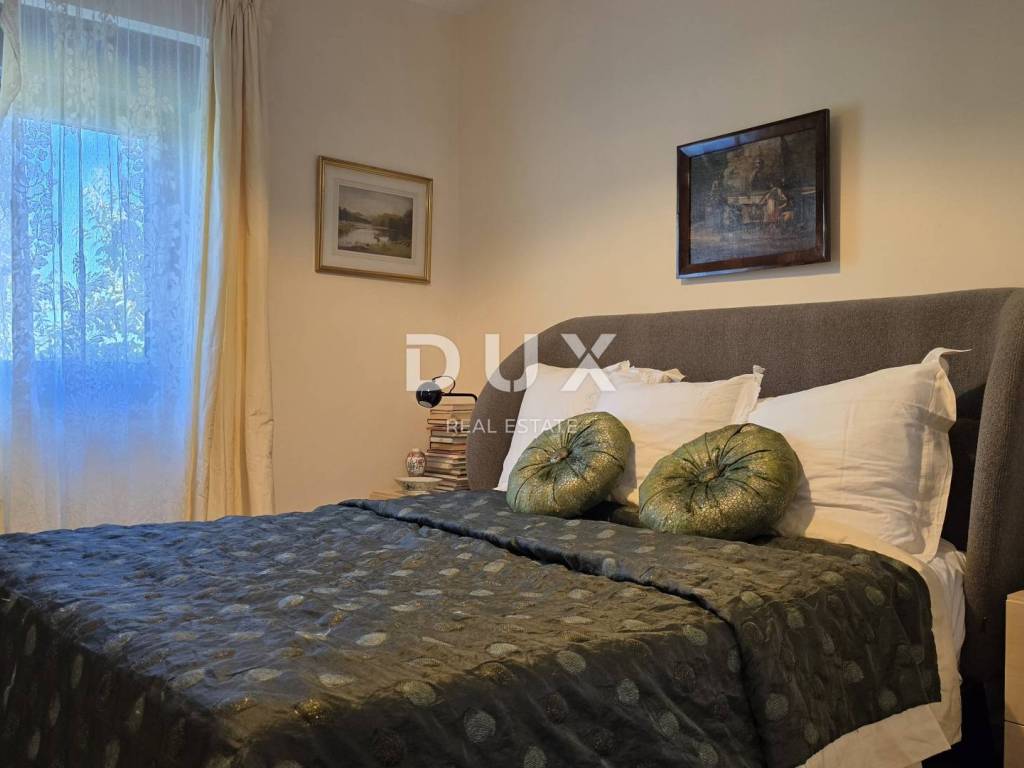
- two bedrooms
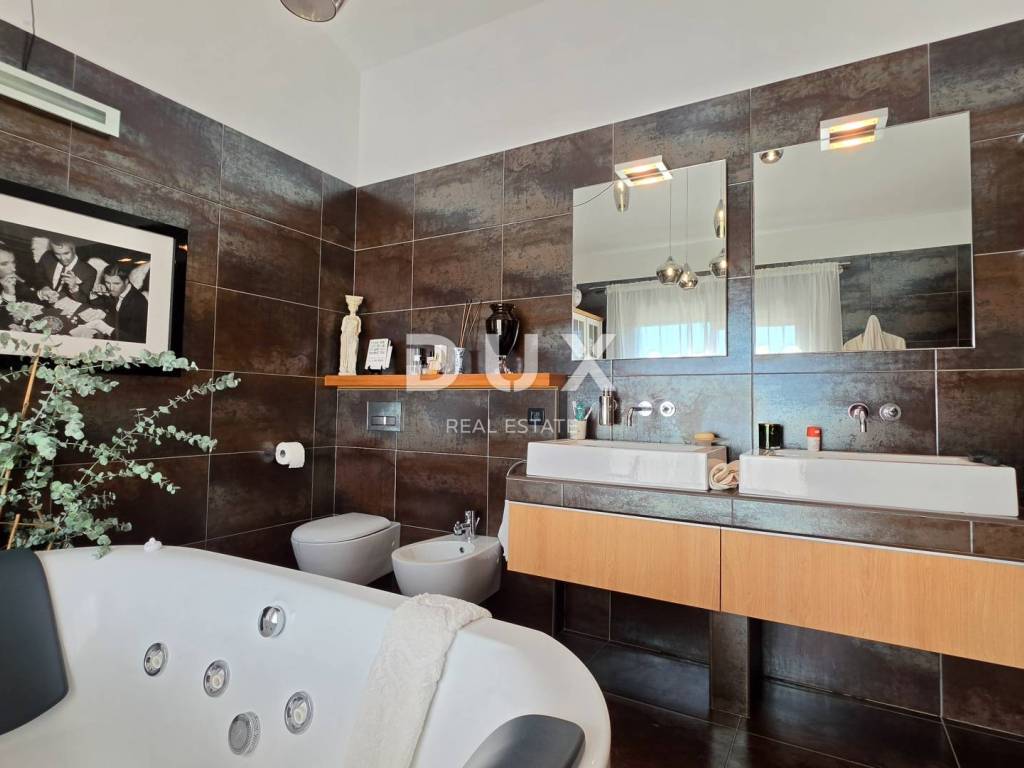
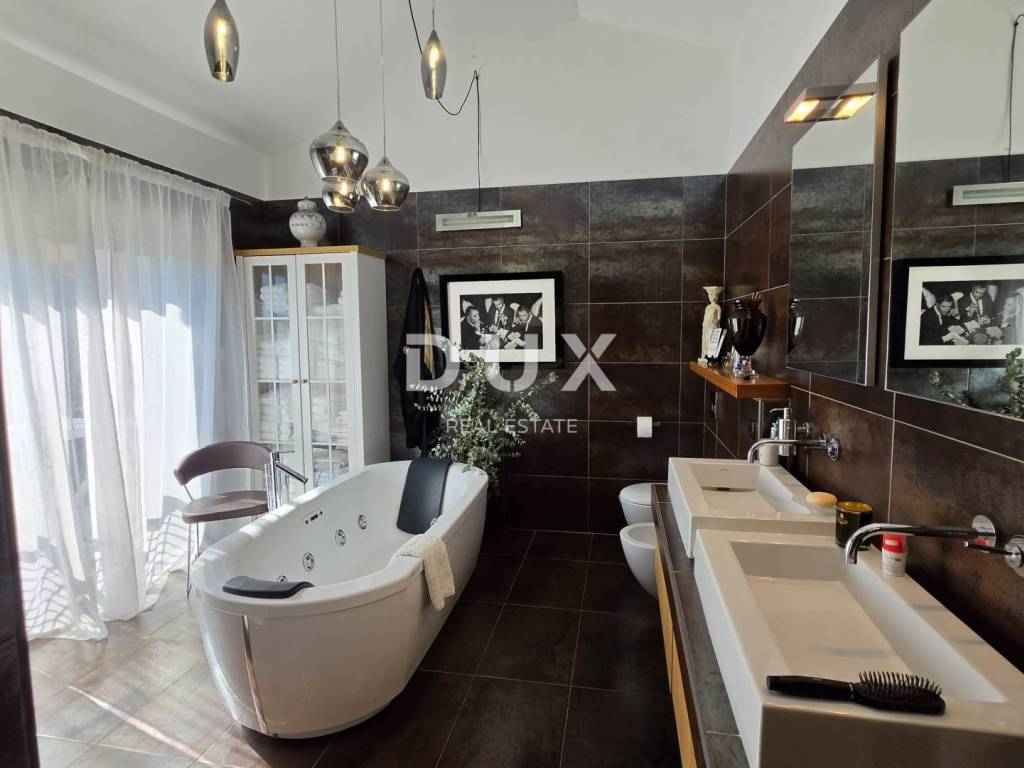
- large bathroom with massage bathtub and shower
- guest toilet
- storage
- laundry room
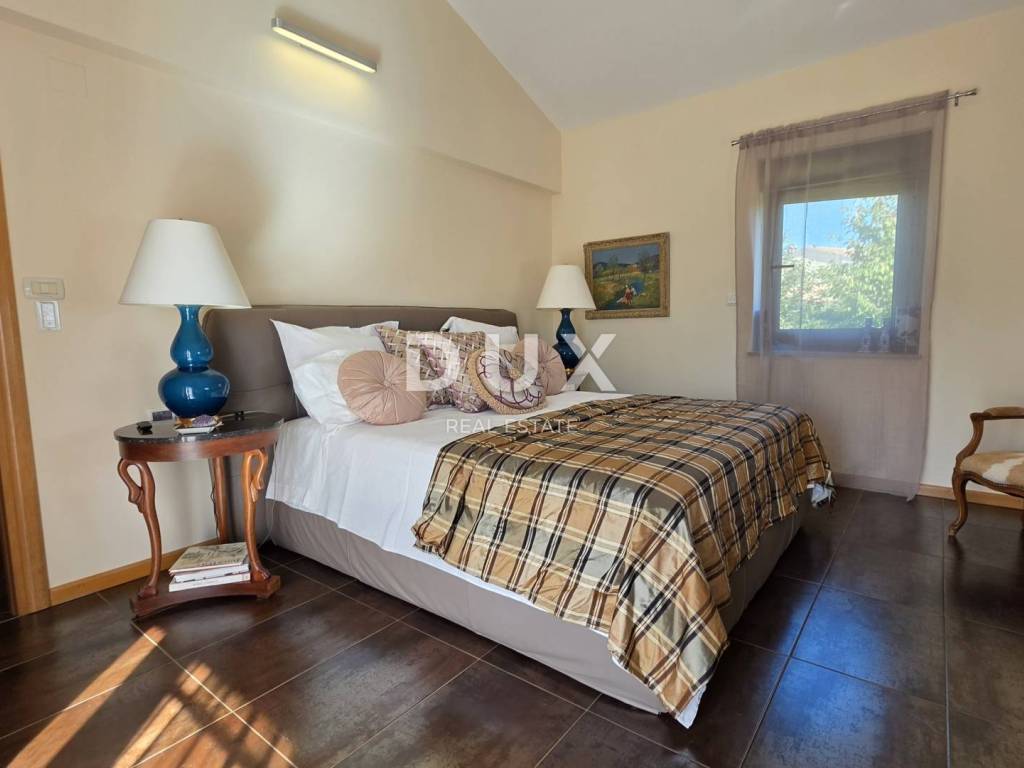
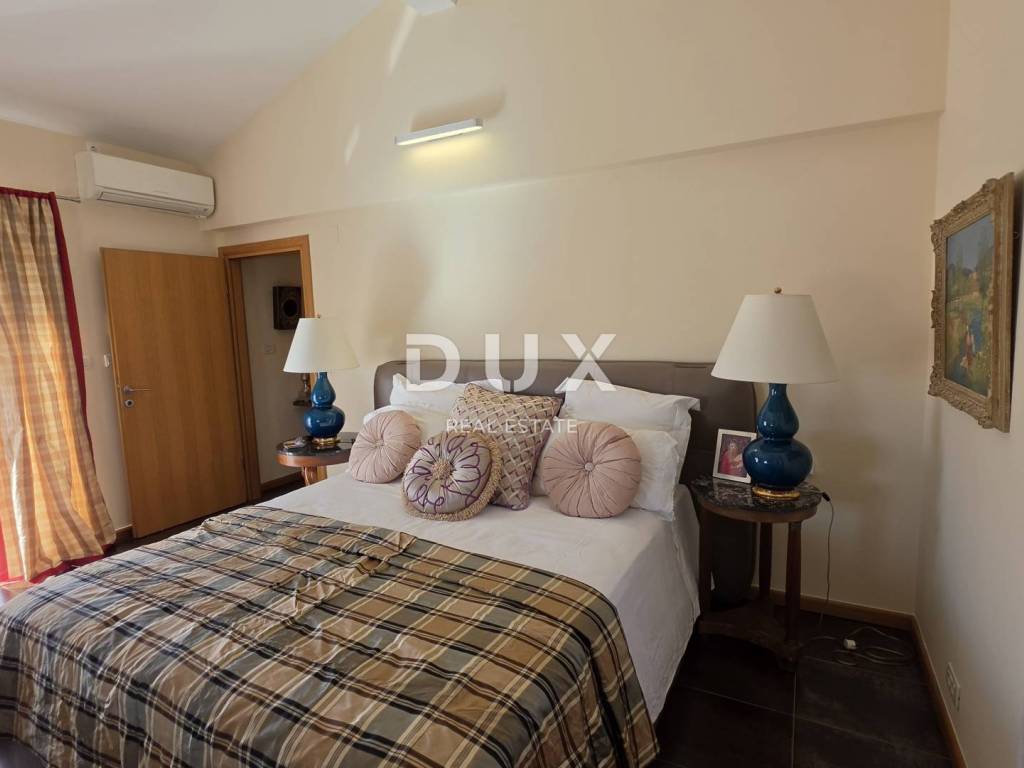
The entire interior is equipped with new furniture, Italian designers and high quality.
FIRST FLOOR:
On the first floor there is a spacious bedroom with its own bathroom.
A special value of this room is the large balcony from which there is a view of the surrounding hills and nature.
BASEMENT GARAGE 45 m:
In the basement there is a large furnished garage of 45 m.
The garage has electricity, water and enough space for various purposes
Thanks to the existing installations, the space can be converted into additional living or other functional space, according to the wishes of the future owner.
There is a first phase for video surveillance - all installations have been installed.
GARDEN 1,932 m
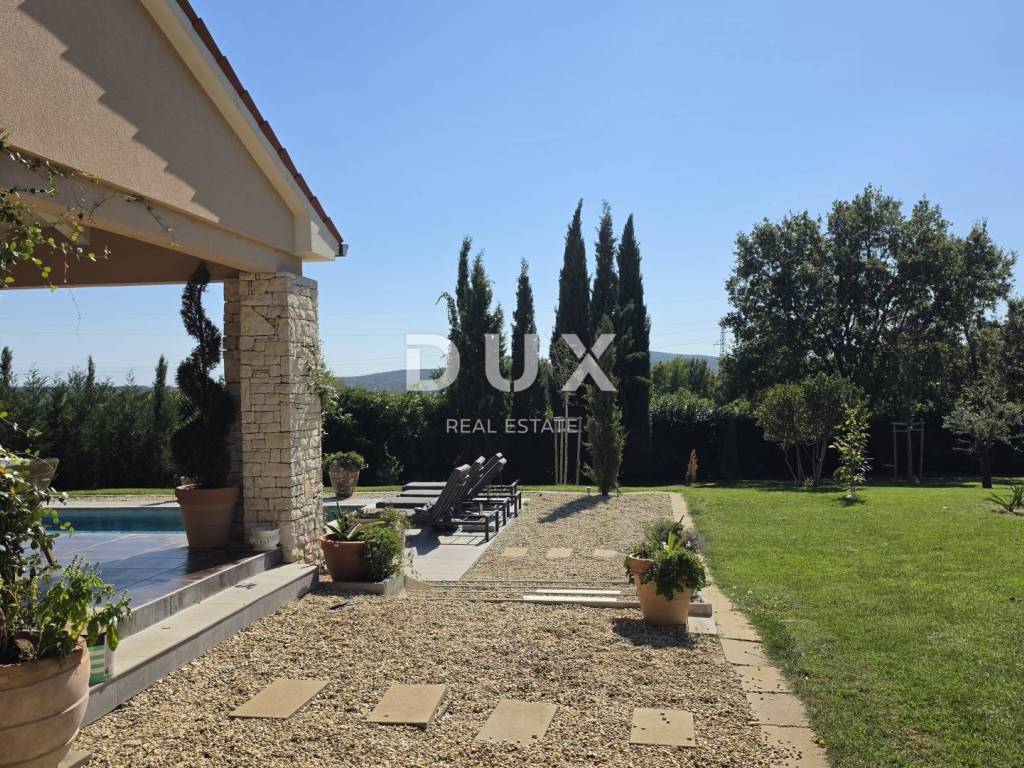
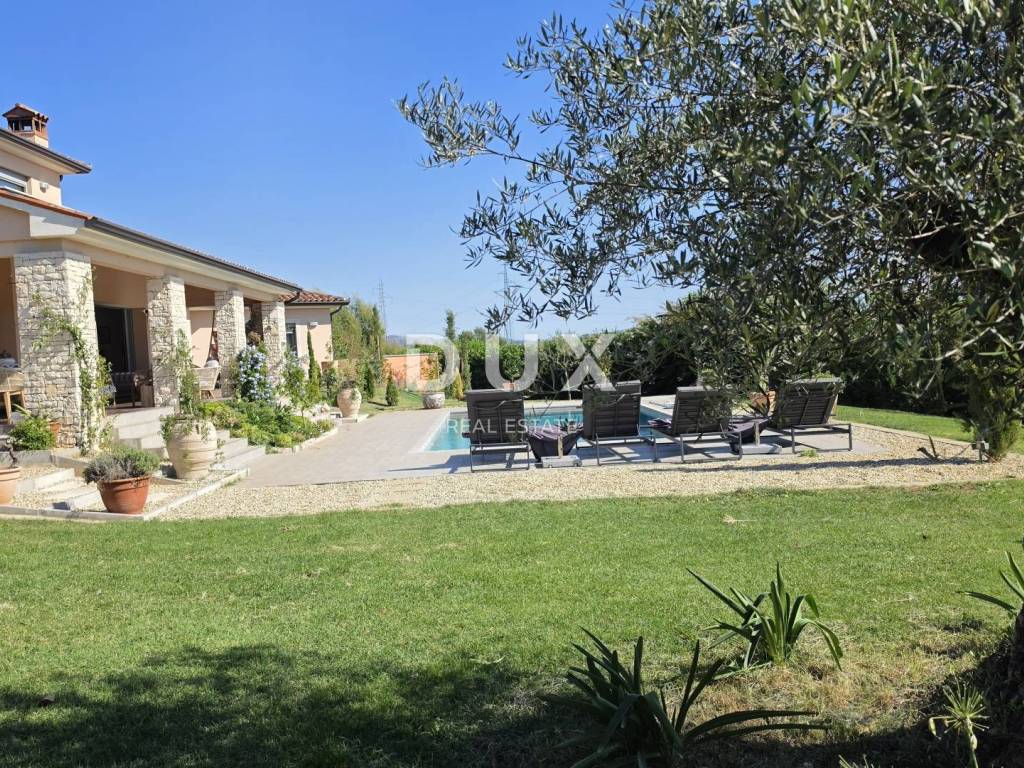
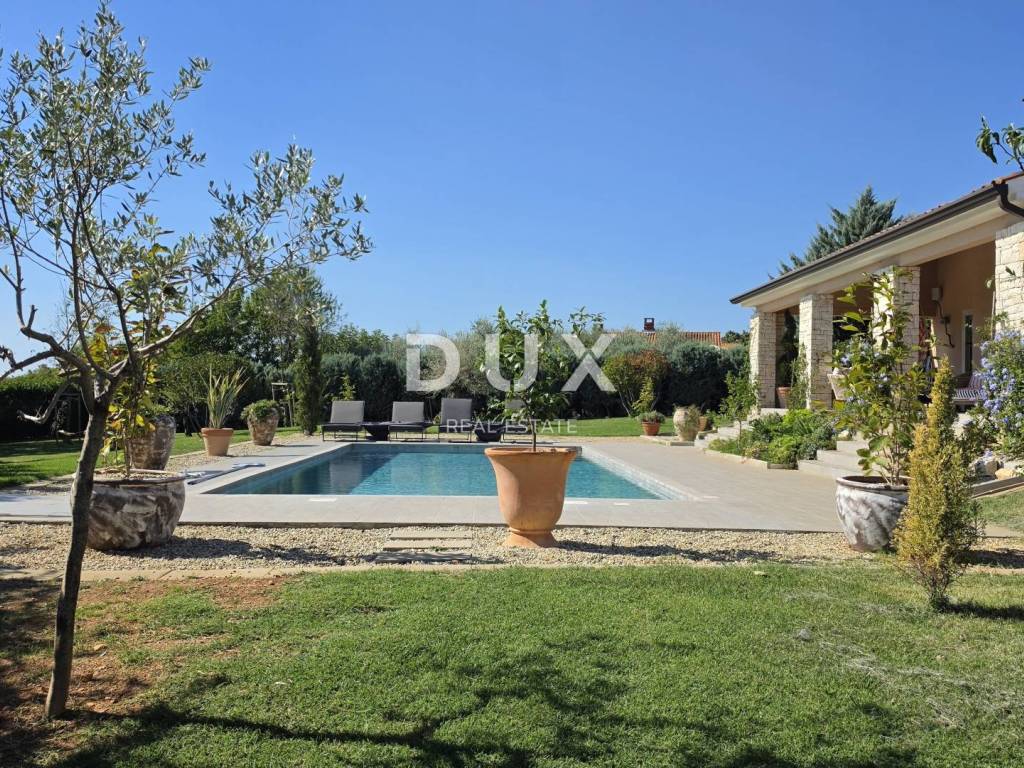
The spacious garden is one of the important assets of this property.
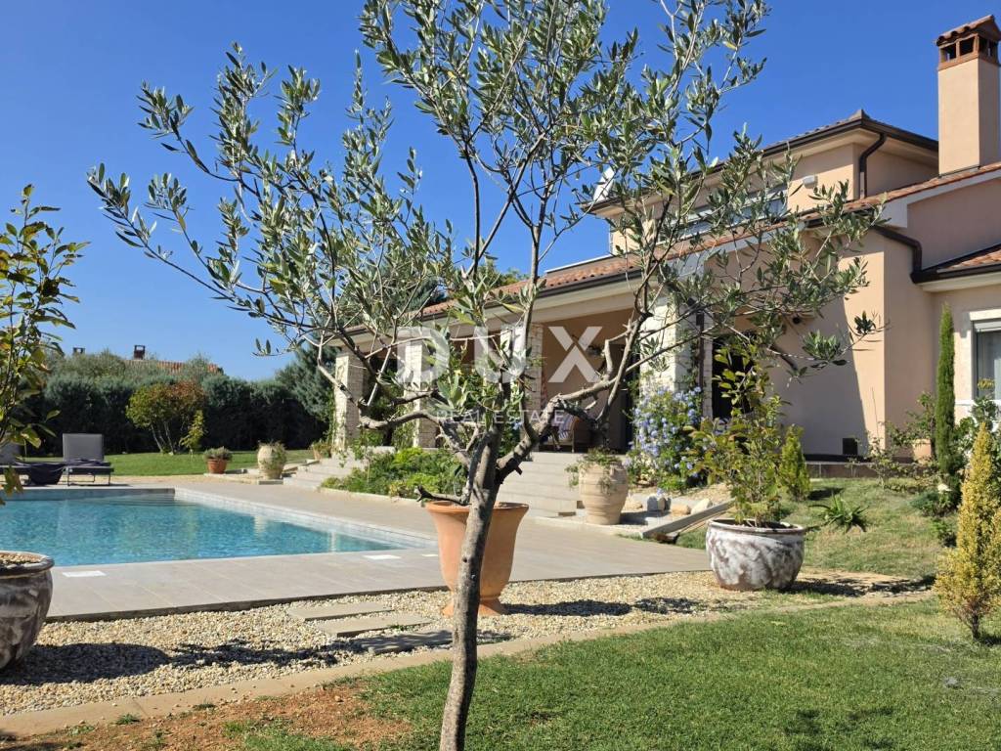
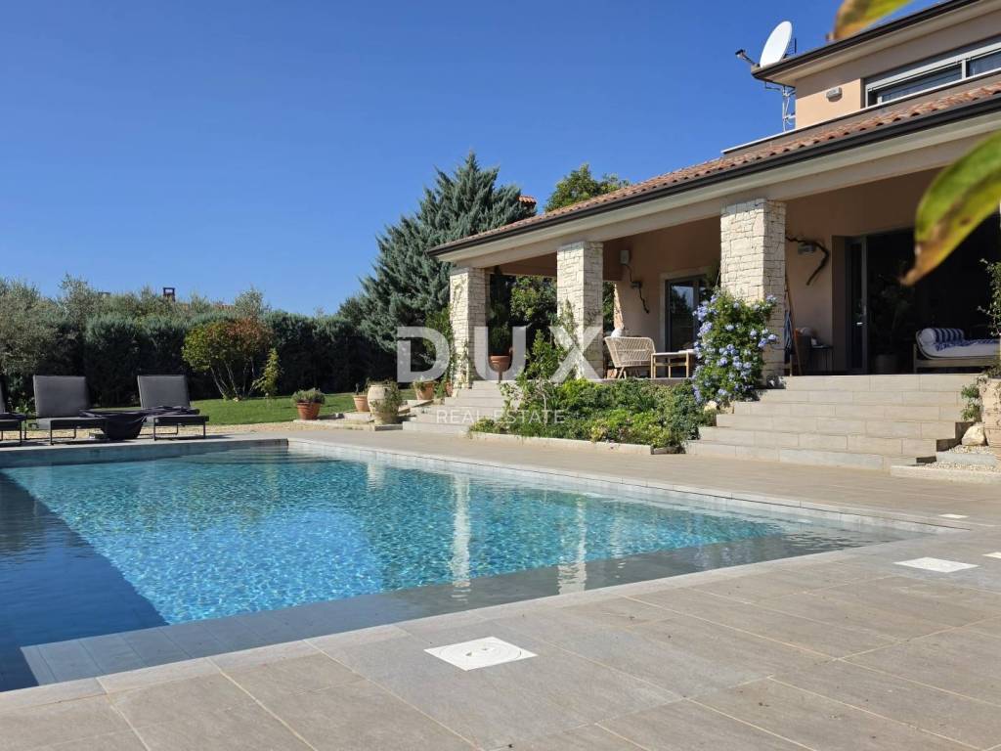
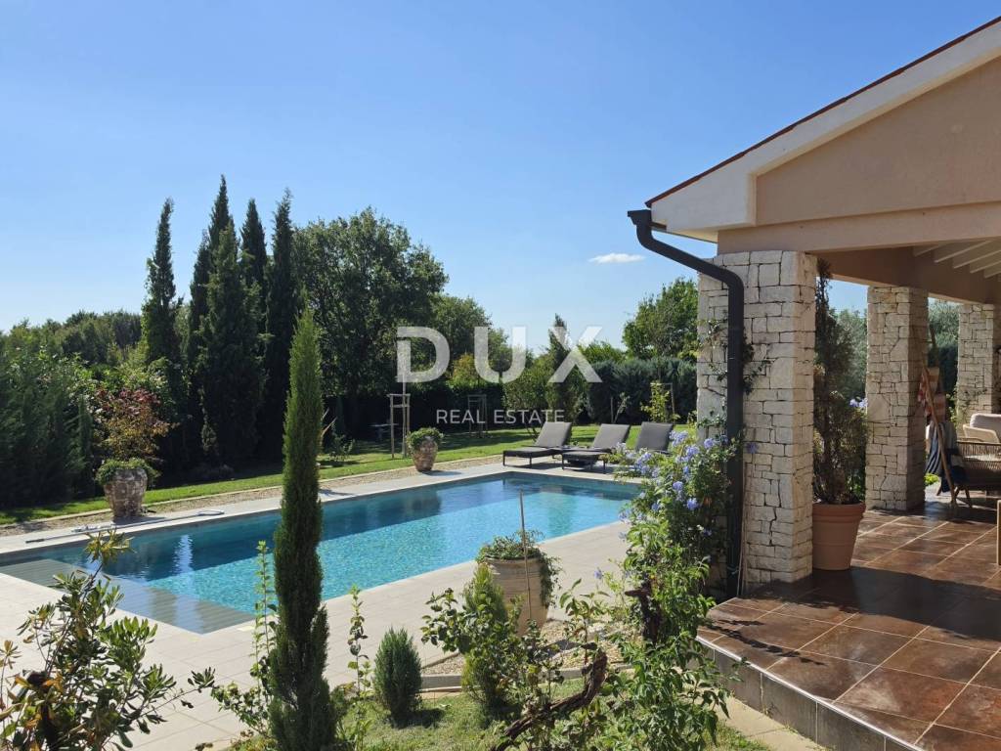
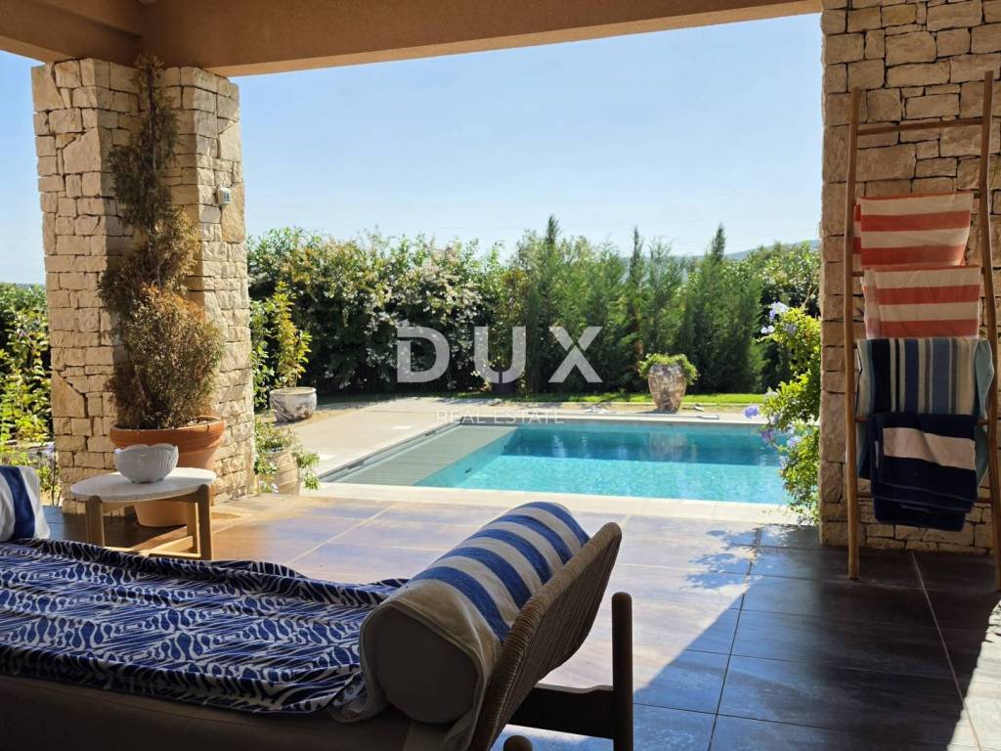
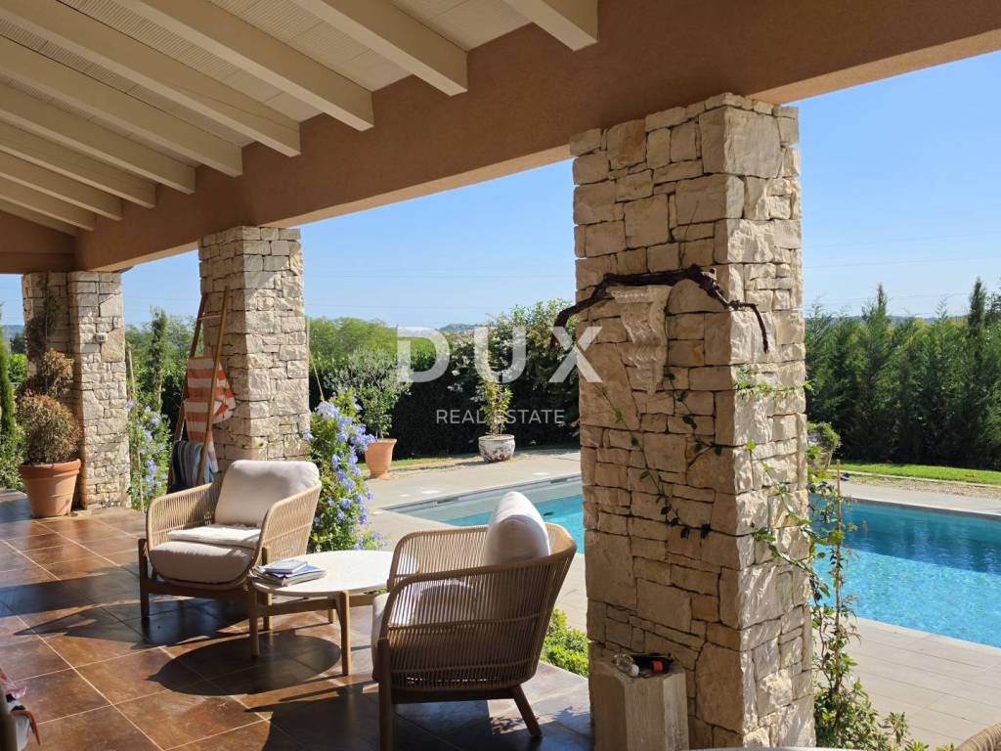
It is surrounded by greenery and offers a high degree of privacy, and has been decorated with special attention to detail.
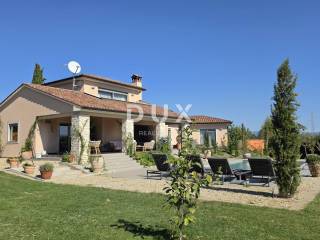
The garden features an impressive olive tree, about 400 years old, along with a variety of greenery, numerous plants and flowers, creating a pleasant and completely private ambiance.
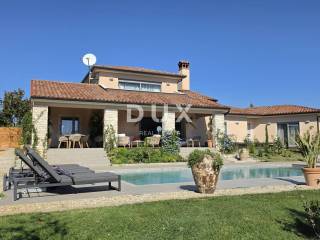
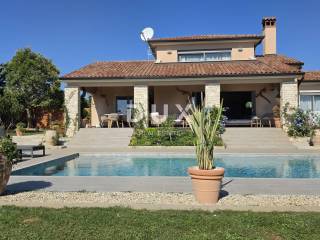
The garden also features a large heated swimming pool measuring 10 x 5.5 m, next to which is a beach for sunbathing and relaxation.
There is also an outdoor shower.
The garden has an irrigation system with Wi-Fi control installed along the entire garden, and a smart robotic mowing device is available for lawn maintenance.
An extension project is currently being developed next to the master bedroom, with a total area of 25 m, which includes a walk-in closet, sauna and additional bathroom.
This would further complement the existing facilities of the property with a space intended for rest and relaxation.
This house is not a classic property that stands out only for its size. What makes it special is the way it is decorated, carefully selected details, a combination of modern and warm interiors, and a large and private garden with a long-standing olive tree and a swimming pool.
The entire property has been decorated with visible attention to detail and has a recognizable, different style that gives the space personality. With quality construction, brand new furniture and equipment, a spacious garden and the possibility of additional content with a sauna, this house provides a very pleasant space for everyday life and relaxation in a peaceful environment.
Dear clients, the provision of our services is governed by the General Terms and Conditions, while the Price List of brokerage services is available at the following links:
www.dux-nekretnine.hr/opci-uvjeti-poslovanja
www.dux-nekretnine.hr/o-nama/cjenik-posrednickih-usluga
Dear clients, the provision of our services is governed by the General Terms and Conditions, while the Price List of brokerage services is available at the following links:
www.dux-nekretnine.hr/opci-uvjeti-poslovanja
www.dux-nekretnine.hr/o-nama/cjenik-posrednickih-usluga
ID CODE: 50147
Tina Širol
Agent s licencom
Mob: +385 95 825 4533
Tel: +385 91 480 8808
E-mail: tina@dux-istra.com
www.dux-istra.com
For sale is a special house located in a quiet village in Labin, with a living area of 168.03 m2 and an additional 45 m2 of garage, a total of 213.03 m, on a spacious garden of 1,932 m.
The house was built in 2010, is very well built and designed as a three-story house with three floors - basement, ground floor and first floor.
It is surrounded by greenery that provides peace, privacy and a pleasant feeling of seclusion, while the house and garden offer a view of the surrounding hills and nature.
GROUND FLOOR:
The ground floor is organized as an open and connected space of the kitchen, living room and dining room.
The kitchen is brand new and is equipped with quality Miele and Whirlpool appliances.
On this floor there are also:
- two bedrooms
- large bathroom with massage bathtub and shower
- guest toilet
- storage
- laundry room
The entire interior is equipped with new furniture, Italian designers and high quality.
FIRST FLOOR:
On the first floor there is a spacious bedroom with its own bathroom.
A special value of this room is the large balcony from which there is a view of the surrounding hills and nature.
BASEMENT GARAGE 45 m:
In the basement there is a large furnished garage of 45 m.
The garage has electricity, water and enough space for various purposes
Thanks to the existing installations, the space can be converted into additional living or other functional space, according to the wishes of the future owner.
There is a first phase for video surveillance - all installations have been installed.
GARDEN 1,932 m
The spacious garden is one of the important assets of this property.
It is surrounded by greenery and offers a high degree of privacy, and has been decorated with special attention to detail.
The garden features an impressive olive tree, about 400 years old, along with a variety of greenery, numerous plants and flowers, creating a pleasant and completely private ambiance.
The garden also features a large heated swimming pool measuring 10 x 5.5 m, next to which is a beach for sunbathing and relaxation.
There is also an outdoor shower.
The garden has an irrigation system with Wi-Fi control installed along the entire garden, and a smart robotic mowing device is available for lawn maintenance.
An extension project is currently being developed next to the master bedroom, with a total area of 25 m, which includes a walk-in closet, sauna and additional bathroom.
This would further complement the existing facilities of the property with a space intended for rest and relaxation.
This house is not a classic property that stands out only for its size. What makes it special is the way it is decorated, carefully selected details, a combination of modern and warm interiors, and a large and private garden with a long-standing olive tree and a swimming pool.
The entire property has been decorated with visible attention to detail and has a recognizable, different style that gives the space personality. With quality construction, brand new furniture and equipment, a spacious garden and the possibility of additional content with a sauna, this house provides a very pleasant space for everyday life and relaxation in a peaceful environment.
Dear clients, the provision of our services is governed by the General Terms and Conditions, while the Price List of brokerage services is available at the following links:
www.dux-nekretnine.hr/opci-uvjeti-poslovanja
www.dux-nekretnine.hr/o-nama/cjenik-posrednickih-usluga
Dear clients, the provision of our services is governed by the General Terms and Conditions, while the Price List of brokerage services is available at the following links:
www.dux-nekretnine.hr/opci-uvjeti-poslovanja
www.dux-nekretnine.hr/o-nama/cjenik-posrednickih-usluga
ID CODE: 50147
Tina Širol
Agent s licencom
Mob: +385 95 825 4533
Tel: +385 91 480 8808
E-mail: tina@dux-istra.com
www.dux-istra.com

Εάν θέλετε να μάθετε περισσότερα, μπορείτε να μιλήσετε με Tina Širol.
Χαρακτηριστικά
- Τύπος
- Μονοκατοικία
- Συμβόλαιο
- Πώληση
- Όροφος
- 1
- Ανελκυστήρας
- Ναι
- Εμβαδόν
- 168 m² | επαγγελματικό 2.100 m²
- Δωμάτια
- 4
- Υπνοδωμάτια
- 3
- Μπάνια
- 2
- Μπαλκόνι
- Ναι
- Βεράντα
- Όχι
- Γκαράζ, χώροι στάθμευσης
- 1 σε πάρκινγκ/κλειστό πάρκινγκ
- Κλιματισμός
- Αυτόνομη, κρύο/ζέστη
Άλλα χαρακτηριστικά
- Πισίνα
Λεπτομέρεια επιφάνειας
Κατοικία
- Όροφος
- 1
- Εμβαδόν
- 168,0 m²
- Συντελεστής
- 100%
- Τύπος επιφάνειας
- Κύρια
- Υπολ. επιφάνεια
- 168,0 m²
Γη
- Όροφος
- Ισόγειο
- Εμβαδόν
- 1.932,0 m²
- Συντελεστής
- 100%
- Τύπος επιφάνειας
- Δευτερεύουσα
- Υπολ. επιφάνεια
- 1.932,0 m²
Πληροφορίες τιμής
- Τιμή
- € 1.050.000
- Τιμή ανά m²
- 500 €/m²
Ενεργειακή απόδοση
Κατανάλωση ενέργειας
Ανακαλύψτε κάθε γωνιά του ακινήτου
+23
Χάρτης

Πρόσθετες επιλογές

Tina Širol