1/17
Μονοκατοικία Novigrad, Novigrad
€ 820.000
Τελευταία ενημέρωση: 03/10/2026
Περιγραφή
κωδικός: 127-269
Novigrad is one of the most charming coastal towns in northwestern Istria, known for its picturesque old town, well-maintained beaches and Mediterranean atmosphere. The town offers an excellent combination of quality gastronomy, marinas, seaside promenades and numerous facilities necessary for a pleasant everyday life and vacation. It is especially known for its top-notch restaurants, wines and olive oil from this part of Istria. Thanks to its good transport connections and proximity to Slovenia and Italy, Novigrad is an attractive destination for year-round living, vacation and real estate investment.
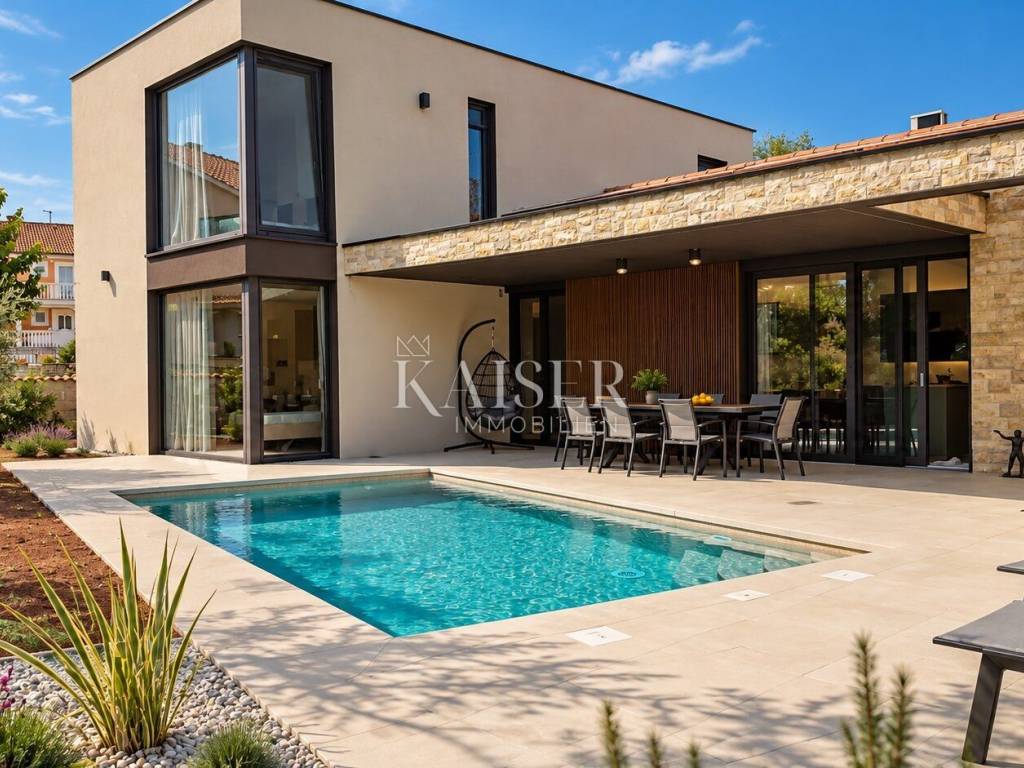
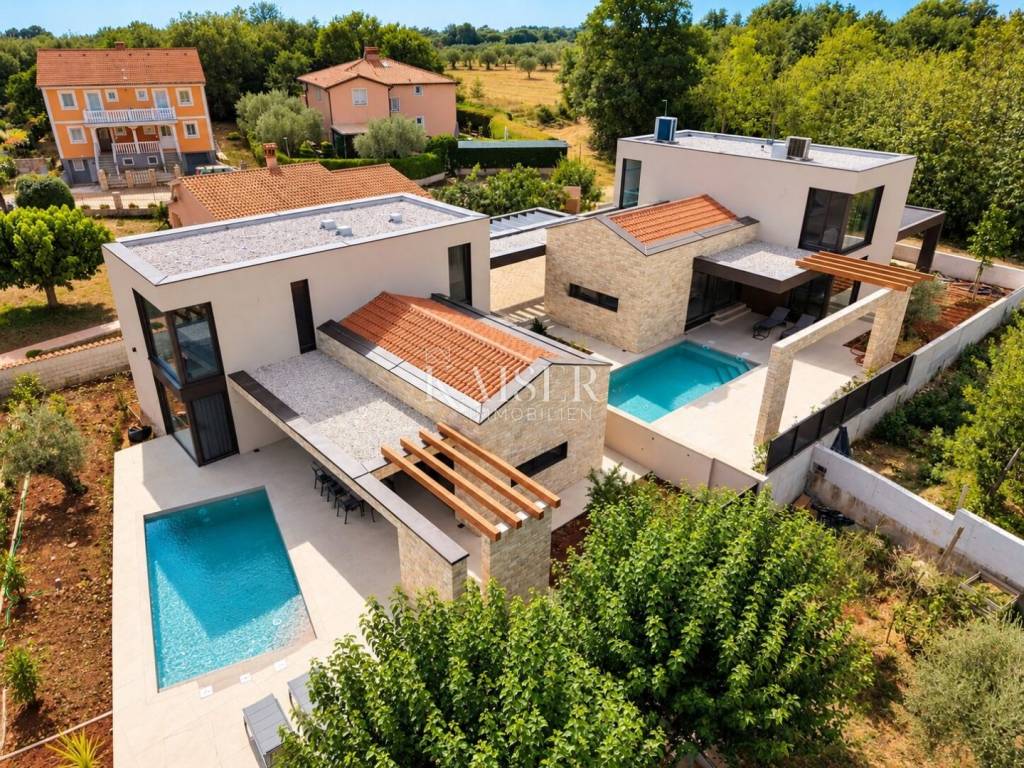
Kaiser Immobilien presents a modern and fully equipped detached house of approximately 175 m², located in a quiet location in the vicinity of Novigrad, only 2 km from the sea and well-maintained beaches. Contemporary architecture, well-maintained interior, three spacious bedrooms, private swimming pool and landscaped garden make this property an excellent choice for year-round living, family vacation or stay during the summer months.
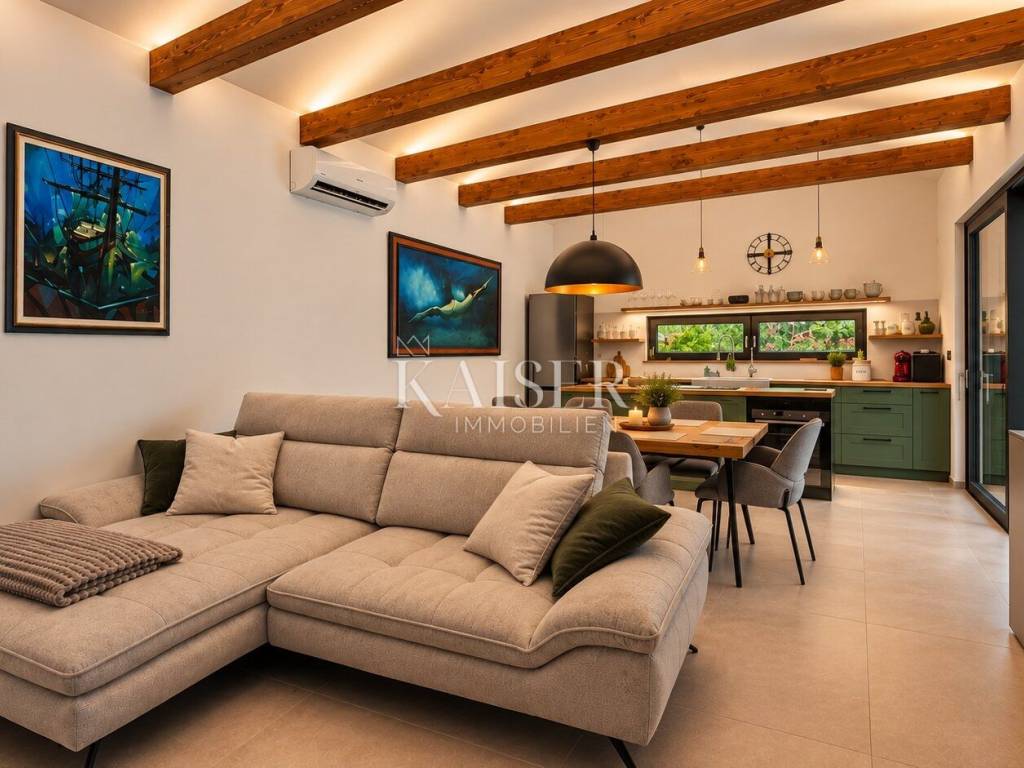
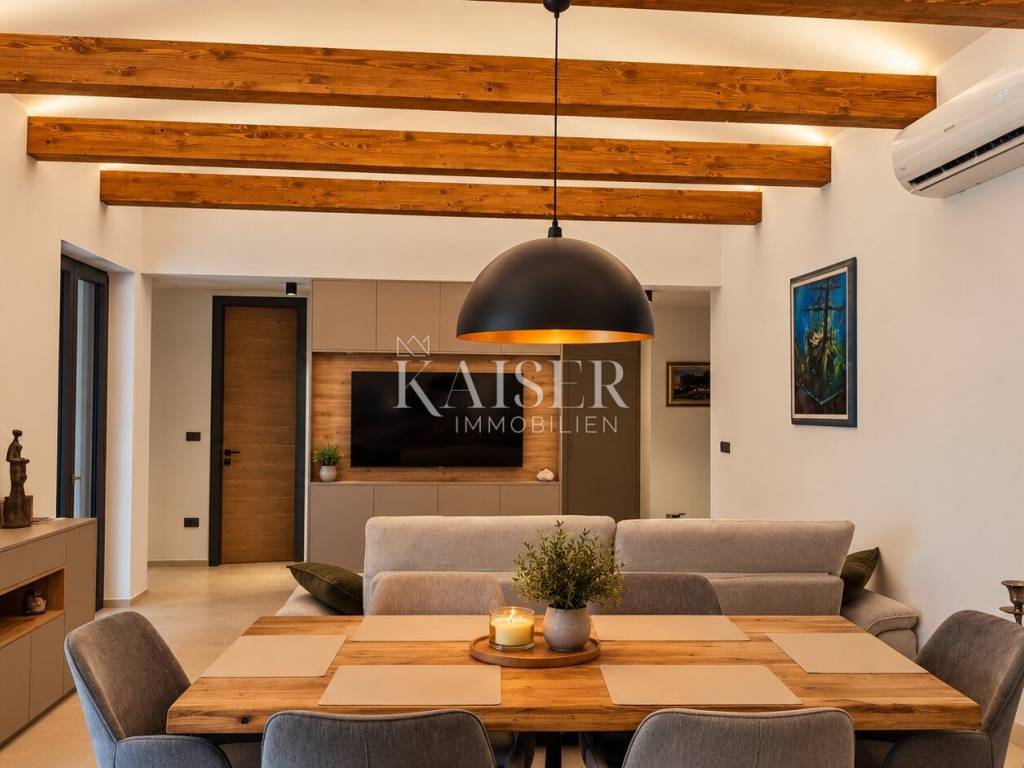
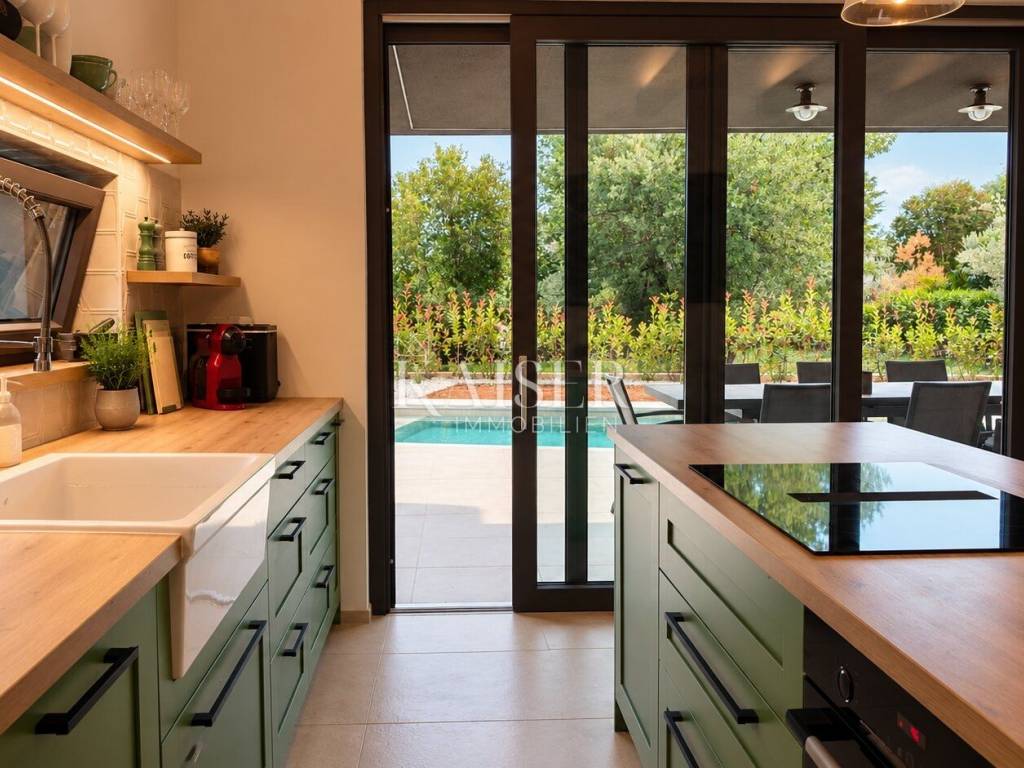
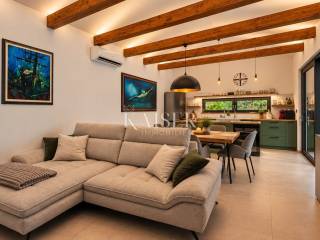
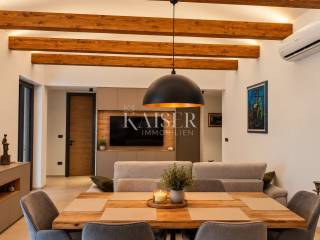
The house is spread over two floors, namely the ground floor with an area of 124.22 m² and the first floor with an area of 51.60 m². The ground floor level is located slightly lower than the covered parking lot, and through a large security entrance door you enter a spacious hallway that leads to the central part of the house. The heart of the property is an open living area of almost 35 m², surrounded by large glass walls that fill the interior with natural light and provide direct access to the uncovered terrace. In this way, a natural connection between the interior and exterior is achieved, especially pleasant during the warmer months.
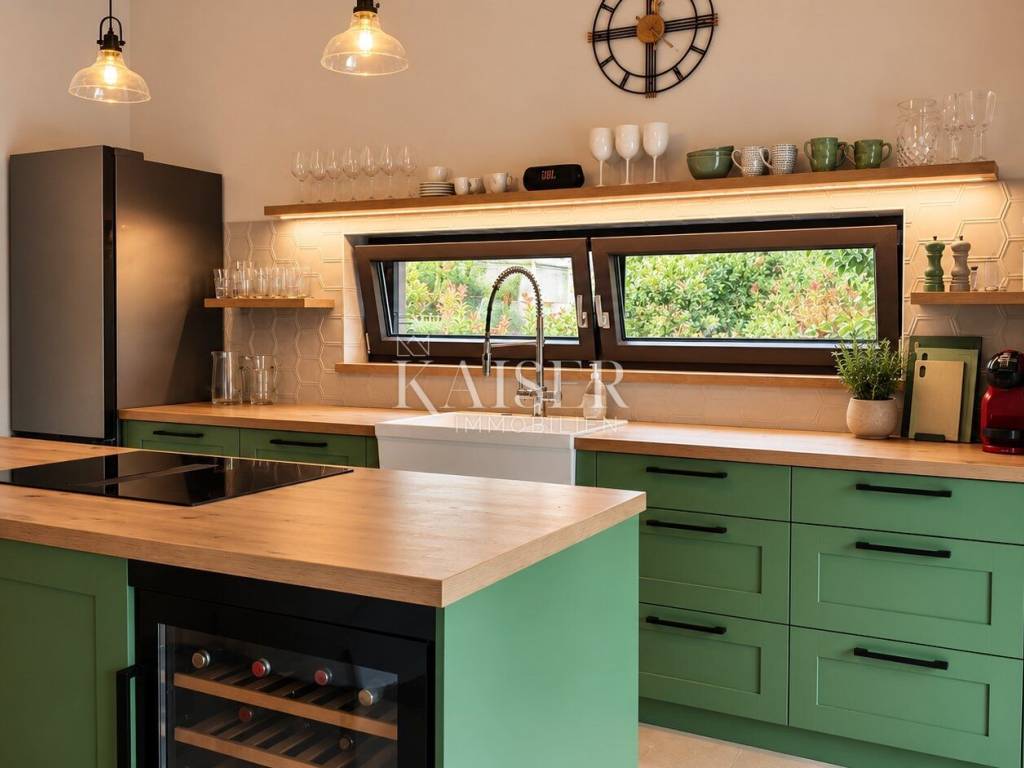
The living area is designed as a harmonious open-space unit that unites the living room, dining room and modern kitchen. The kitchen is fully equipped and, among other things, includes Bosch household appliances, an oven, dishwasher and induction hob, as well as a wine cooler and a Samsung refrigerator. The interior is given special value by the custom-made furniture, thanks to which the available space is optimally used, and the entire house retains a harmonious and contemporary character.
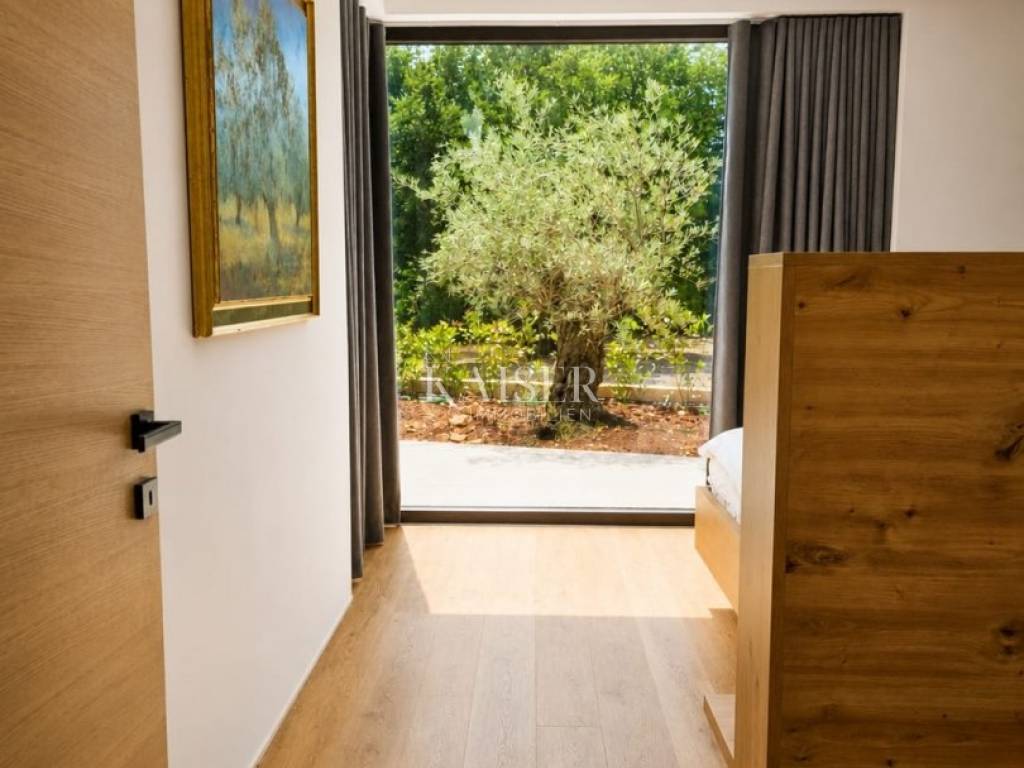
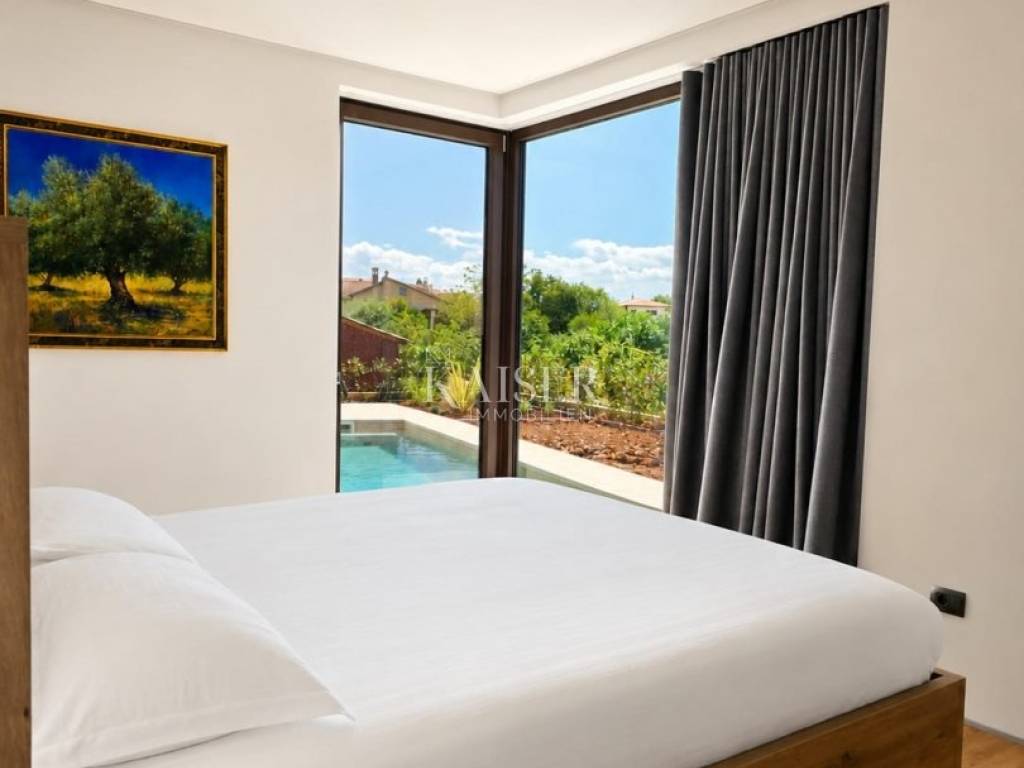
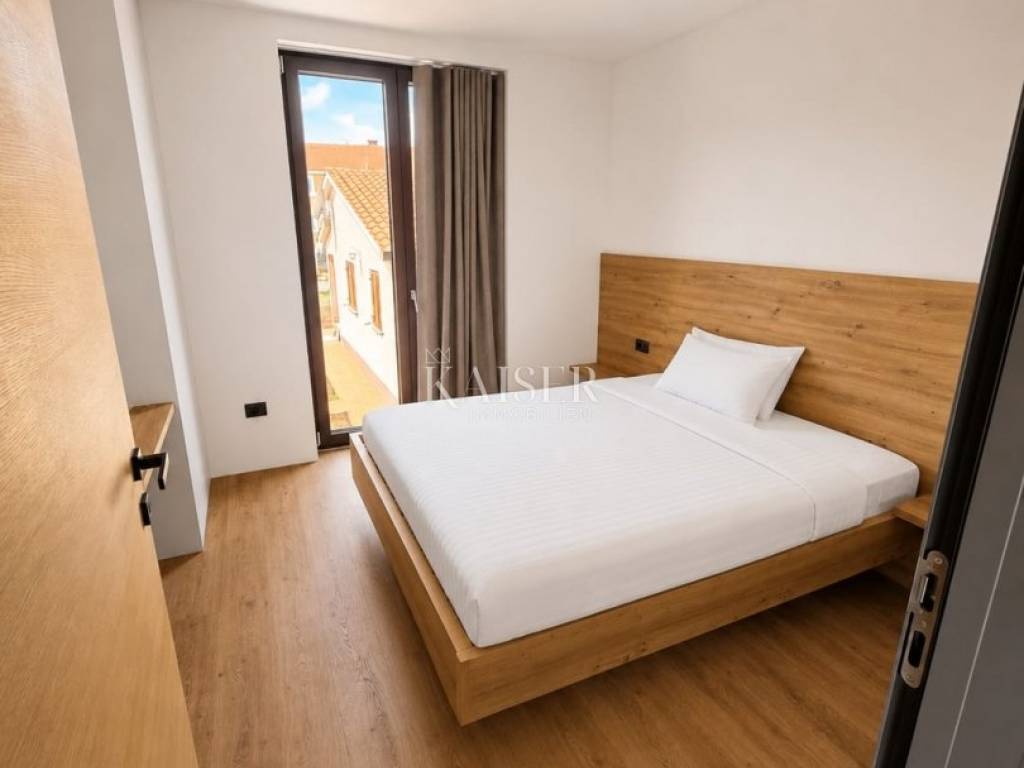
The ground floor also features the first spacious bedroom measuring over 19 m² with its own bathroom. This floor also features a storage room measuring approximately 6 m², designed as a laundry room and technical room, additional storage space under the stairs and a separate guest toilet.
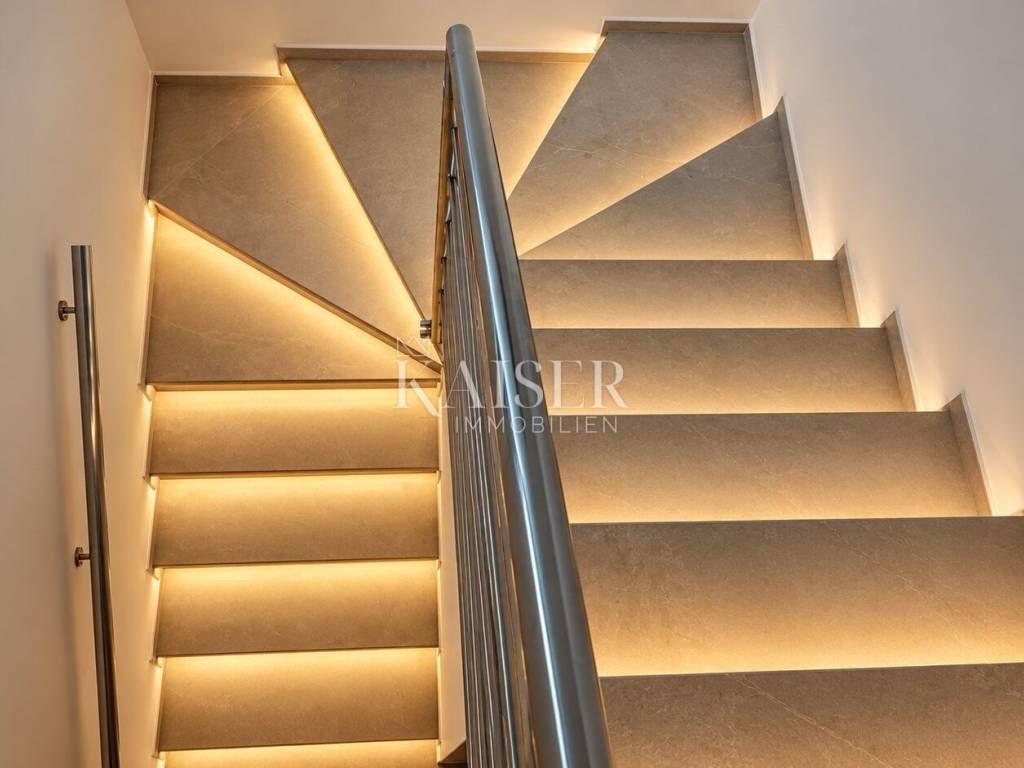
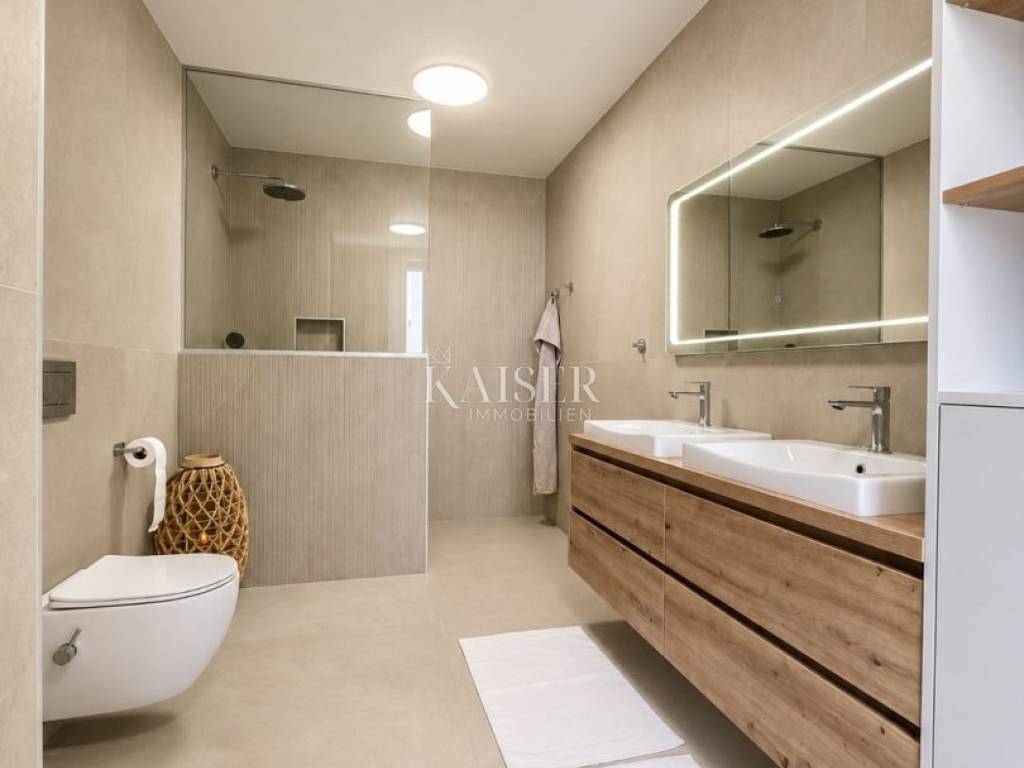
A modern internal staircase with ambient lighting leads to the first floor of the house, where there are two more bedrooms and a shared bathroom measuring 5.74 m². The bathroom is functionally furnished and equipped with a shower, toilet and double sink, providing enough space for everyday use.
Great attention has been paid to technical equipment and comfort throughout the year. The entire house has underfloor heating via a heat pump, while the rooms are additionally equipped with Ariston air conditioners for heating and cooling. The 10 cm thick facade contributes to high-quality thermal insulation, while PVC joinery with triple glazing and mosquito nets further increases energy efficiency and comfort. An alarm system with video surveillance ensures the security of the property, and the house also has optical internet.
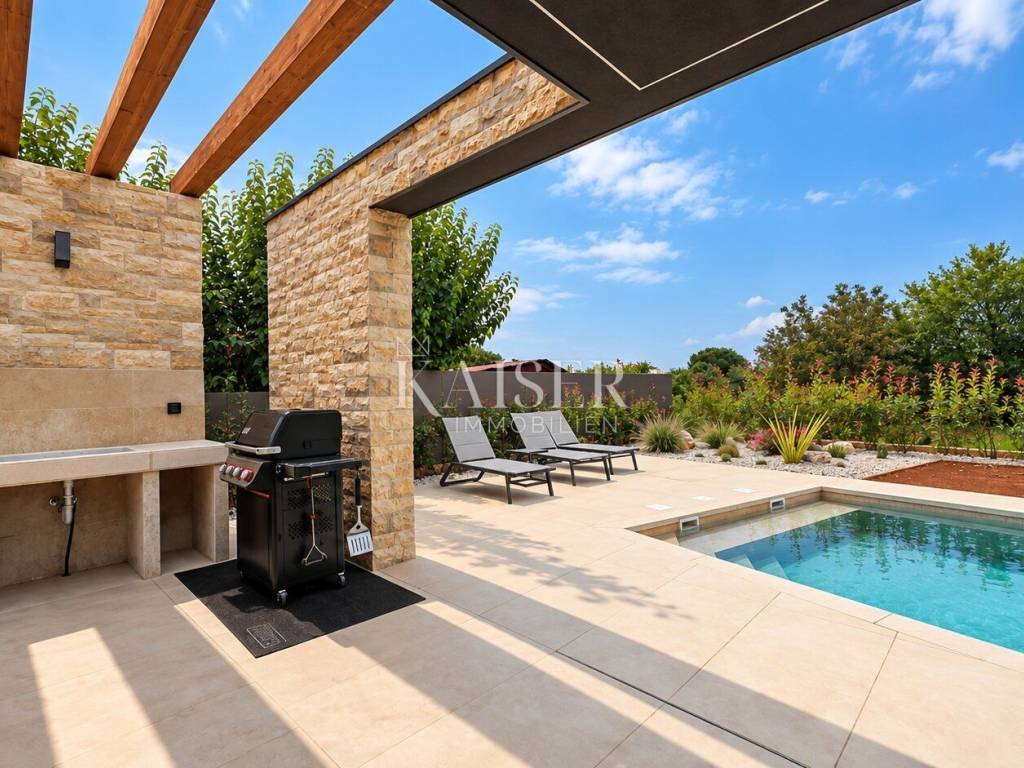
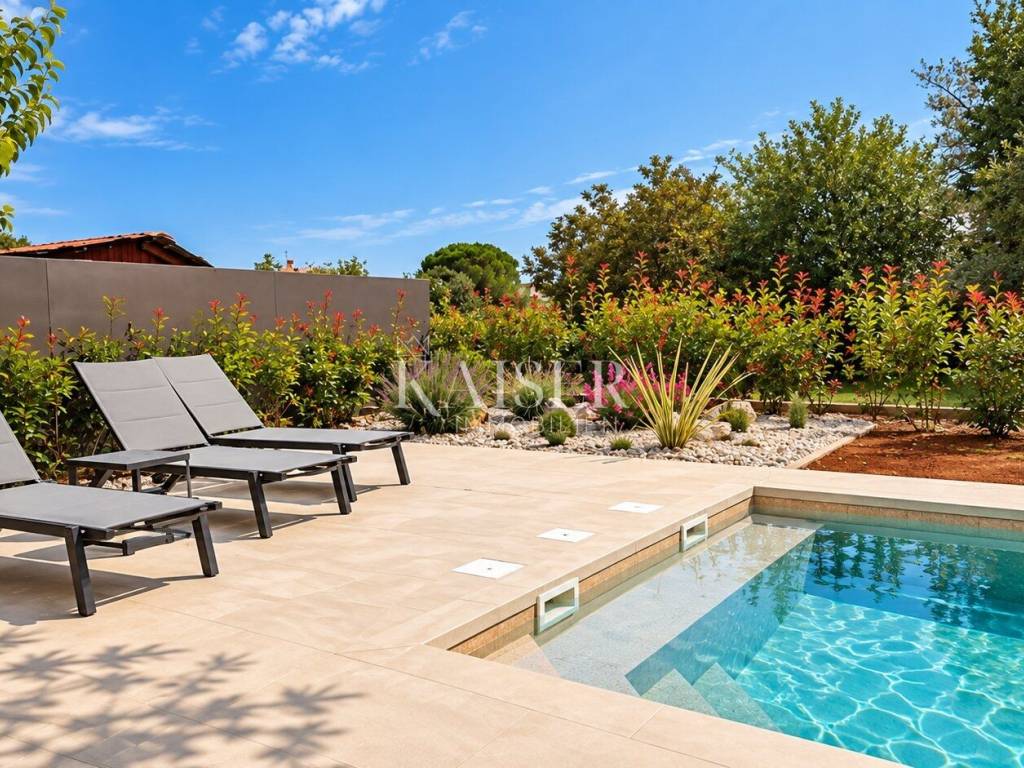
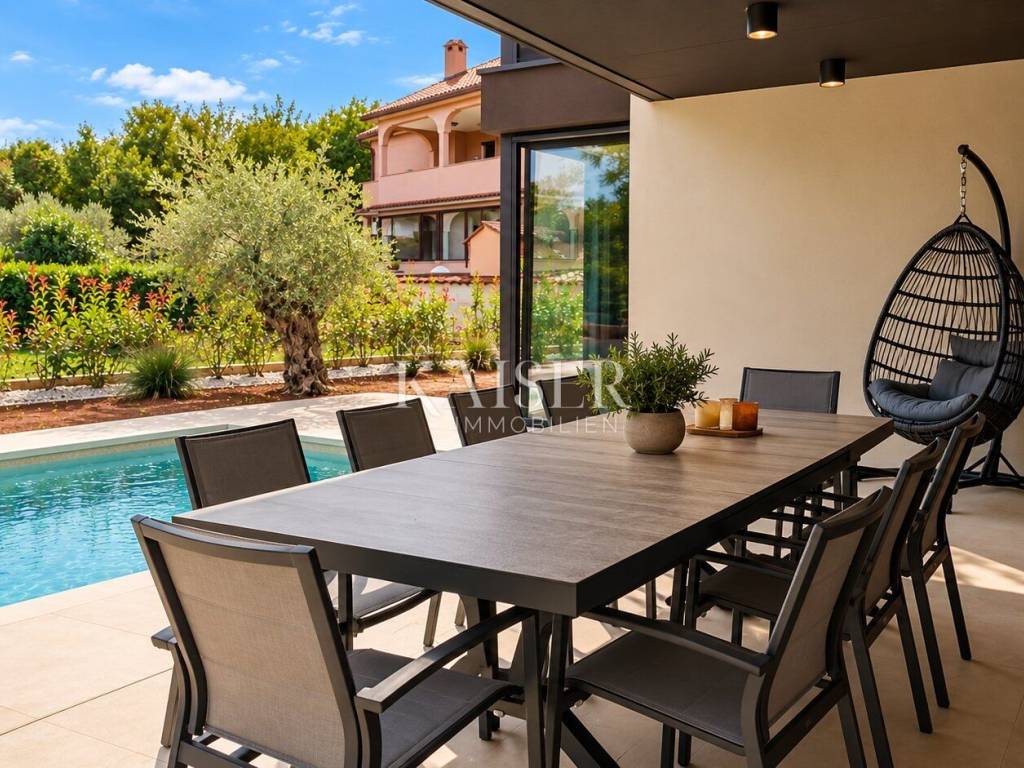
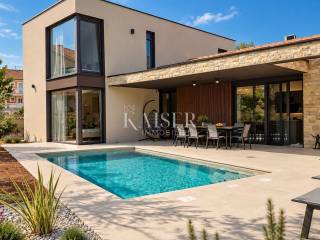
The special value of this property is represented by the fully fenced and landscaped garden, designed as a private area for relaxation, socializing and enjoying the outdoors. In its center is a 22.11 m² swimming pool with electrolysis, i.e. a salt water system, with already completed preparation for heating the pool. Next to the pool there is an outdoor shower, a spacious sun terrace and a covered terrace of approximately 22 m², which provides a pleasant space for spending time outdoors even during the hottest summer days.
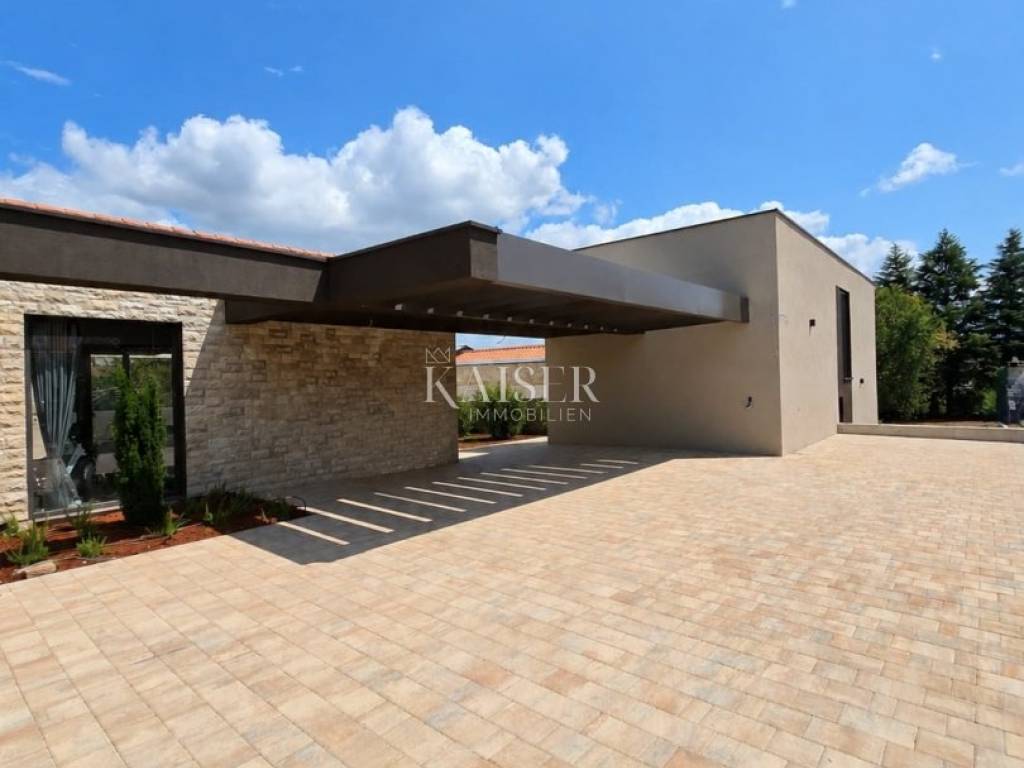
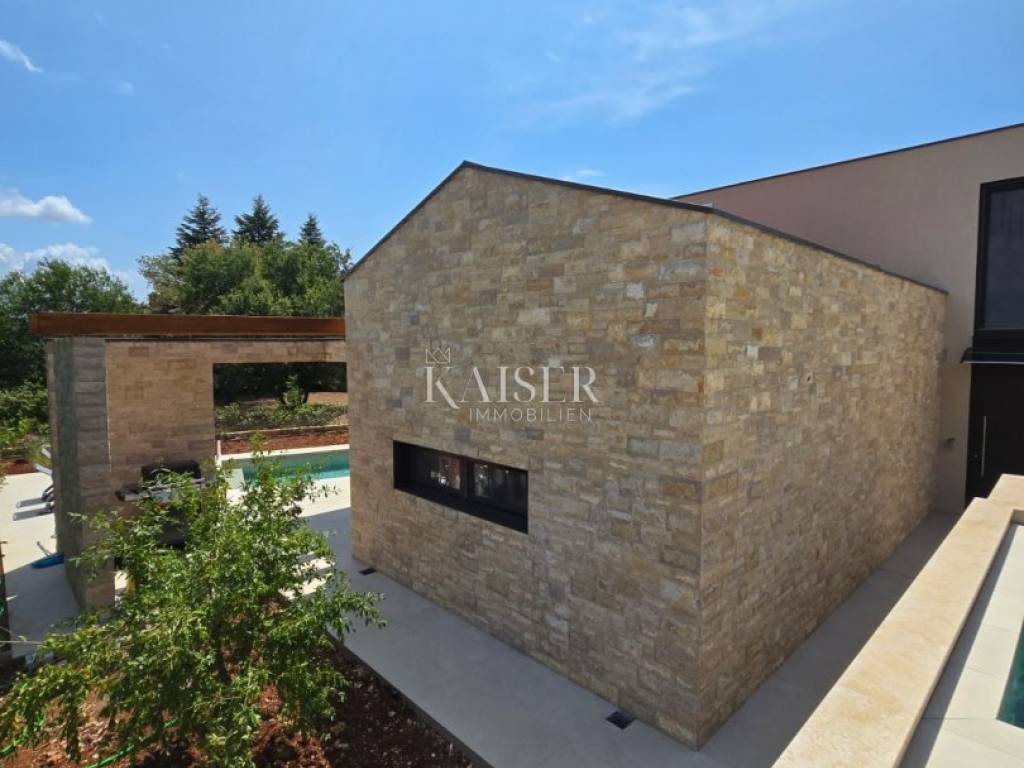
The outdoor area is further complemented by a summer kitchen made entirely of stone, which together with the pool and terraces creates an ideal place for family lunches, gatherings and long summer evenings. An automatic irrigation system has been installed to simplify the maintenance of the greenery, while in front of the entrance there is a spacious covered parking lot with enough space for at least two cars.
The house is detached and offers a high degree of privacy, while it shares access to the yard with the neighboring house located on the same plot. An additional interesting feature for the future owner is the possibility of purchasing the neighboring house with an area of approximately 140 m2. Buying both properties opens up a range of possibilities - from creating a private complex for a larger family to a combination of own residence and tourist rental or a separate investment.
The combination of modern architecture, quality equipment, functional layout, private pool and beautifully landscaped outdoor space, with a distance of only 2 km from the sea, makes this property an excellent choice for those who want the comfort of a modern home in Istria, while also appreciating peace and privacy.
The property is fully equipped and ready to provide the future owner with everything expected of a modern Mediterranean home - comfort throughout the year, enough space for family and guests and your own oasis to enjoy just a few minutes from the sea.
Proximity to amenities:
Novigrad, center- 7.4 km
Beach- 2 km
Restaurant- 300 m
Café- 2.6 km
Shop- 2 km
Bike path- 10 m (Four Lands)
Veralda winery- 5.7 km
Škarline Nature Park- 6.8 km
Karigador- 2 km
Dalja- 3 km
Brtonigla- 4 km
Distance from major cities:
Novigrad- Ljubljana: 140 km
Novigrad - Vienna: 518 km
Novigrad - Budapest: 602 km
Novigrad - Prague: 802 km
Novigrad - Munich: 480 km
Novigrad - Zagreb: 278 km
ID-CODE: 127-269
If you would like to visit the property in person, please contact:
Jennifer Hofmann
E-mail: jennifer@kaiser-immobilien.hr
Phone: +385-91-515-0887
http://kaiser-immobilien.hr/
ID CODE: 127-269
Jennifer Hofmann
Licencirana agentica za nekretnine
Mob: +385915150887, +385995677888
E-mail: jennifer@kaiser-immobilien.hr
www.kaiser-immobilien.hr
Kaiser Immobilien presents a modern and fully equipped detached house of approximately 175 m², located in a quiet location in the vicinity of Novigrad, only 2 km from the sea and well-maintained beaches. Contemporary architecture, well-maintained interior, three spacious bedrooms, private swimming pool and landscaped garden make this property an excellent choice for year-round living, family vacation or stay during the summer months.
The house is spread over two floors, namely the ground floor with an area of 124.22 m² and the first floor with an area of 51.60 m². The ground floor level is located slightly lower than the covered parking lot, and through a large security entrance door you enter a spacious hallway that leads to the central part of the house. The heart of the property is an open living area of almost 35 m², surrounded by large glass walls that fill the interior with natural light and provide direct access to the uncovered terrace. In this way, a natural connection between the interior and exterior is achieved, especially pleasant during the warmer months.
The living area is designed as a harmonious open-space unit that unites the living room, dining room and modern kitchen. The kitchen is fully equipped and, among other things, includes Bosch household appliances, an oven, dishwasher and induction hob, as well as a wine cooler and a Samsung refrigerator. The interior is given special value by the custom-made furniture, thanks to which the available space is optimally used, and the entire house retains a harmonious and contemporary character.
The ground floor also features the first spacious bedroom measuring over 19 m² with its own bathroom. This floor also features a storage room measuring approximately 6 m², designed as a laundry room and technical room, additional storage space under the stairs and a separate guest toilet.
A modern internal staircase with ambient lighting leads to the first floor of the house, where there are two more bedrooms and a shared bathroom measuring 5.74 m². The bathroom is functionally furnished and equipped with a shower, toilet and double sink, providing enough space for everyday use.
Great attention has been paid to technical equipment and comfort throughout the year. The entire house has underfloor heating via a heat pump, while the rooms are additionally equipped with Ariston air conditioners for heating and cooling. The 10 cm thick facade contributes to high-quality thermal insulation, while PVC joinery with triple glazing and mosquito nets further increases energy efficiency and comfort. An alarm system with video surveillance ensures the security of the property, and the house also has optical internet.
The special value of this property is represented by the fully fenced and landscaped garden, designed as a private area for relaxation, socializing and enjoying the outdoors. In its center is a 22.11 m² swimming pool with electrolysis, i.e. a salt water system, with already completed preparation for heating the pool. Next to the pool there is an outdoor shower, a spacious sun terrace and a covered terrace of approximately 22 m², which provides a pleasant space for spending time outdoors even during the hottest summer days.
The outdoor area is further complemented by a summer kitchen made entirely of stone, which together with the pool and terraces creates an ideal place for family lunches, gatherings and long summer evenings. An automatic irrigation system has been installed to simplify the maintenance of the greenery, while in front of the entrance there is a spacious covered parking lot with enough space for at least two cars.
The house is detached and offers a high degree of privacy, while it shares access to the yard with the neighboring house located on the same plot. An additional interesting feature for the future owner is the possibility of purchasing the neighboring house with an area of approximately 140 m2. Buying both properties opens up a range of possibilities - from creating a private complex for a larger family to a combination of own residence and tourist rental or a separate investment.
The combination of modern architecture, quality equipment, functional layout, private pool and beautifully landscaped outdoor space, with a distance of only 2 km from the sea, makes this property an excellent choice for those who want the comfort of a modern home in Istria, while also appreciating peace and privacy.
The property is fully equipped and ready to provide the future owner with everything expected of a modern Mediterranean home - comfort throughout the year, enough space for family and guests and your own oasis to enjoy just a few minutes from the sea.
Proximity to amenities:
Novigrad, center- 7.4 km
Beach- 2 km
Restaurant- 300 m
Café- 2.6 km
Shop- 2 km
Bike path- 10 m (Four Lands)
Veralda winery- 5.7 km
Škarline Nature Park- 6.8 km
Karigador- 2 km
Dalja- 3 km
Brtonigla- 4 km
Distance from major cities:
Novigrad- Ljubljana: 140 km
Novigrad - Vienna: 518 km
Novigrad - Budapest: 602 km
Novigrad - Prague: 802 km
Novigrad - Munich: 480 km
Novigrad - Zagreb: 278 km
ID-CODE: 127-269
If you would like to visit the property in person, please contact:
Jennifer Hofmann
E-mail: jennifer@kaiser-immobilien.hr
Phone: +385-91-515-0887
http://kaiser-immobilien.hr/
ID CODE: 127-269
Jennifer Hofmann
Licencirana agentica za nekretnine
Mob: +385915150887, +385995677888
E-mail: jennifer@kaiser-immobilien.hr
www.kaiser-immobilien.hr

Εάν θέλετε να μάθετε περισσότερα, μπορείτε να μιλήσετε με Jennifer Hofmann.
Χαρακτηριστικά
- Τύπος
- Μονοκατοικία
- Συμβόλαιο
- Πώληση
- Σύνολο ορόφων
- 1
- Ανελκυστήρας
- Όχι
- Εμβαδόν
- 175 m²
- Δωμάτια
- 4
- Υπνοδωμάτια
- 3
- Μπάνια
- 2
- Μπαλκόνι
- Όχι
- Βεράντα
- Ναι
- Γκαράζ, χώροι στάθμευσης
- 2 εξωτερικό
- Κλιματισμός
- Αυτόνομη, κρύο/ζέστη
- Απόσταση από τη θάλασσα
- 2.000 m
Άλλα χαρακτηριστικά
- Συναγερμός
- Πισίνα
Πληροφορίες τιμής
- Τιμή
- € 820.000
- Τιμή ανά m²
- 4.686 €/m²
Ενεργειακή απόδοση
Έτος κατασκευής
2026Κλιματιστικό μηχάνημα
Αυτόνομη, κρύο/ζέστηΕνεργειακή πιστοποίηση
Χωρίς ταξινόμηση
Ανακαλύψτε κάθε γωνιά του ακινήτου
+15
Χάρτης

Πρόσθετες επιλογές

Jennifer Hofmann