1/11

Μονοκατοικία βίλα 235 τμ, Ζάδαρ
Ζάδαρ€ 2.950.000
Τελευταία ενημέρωση: 03/10/2026
Περιγραφή
κωδικός: 5848
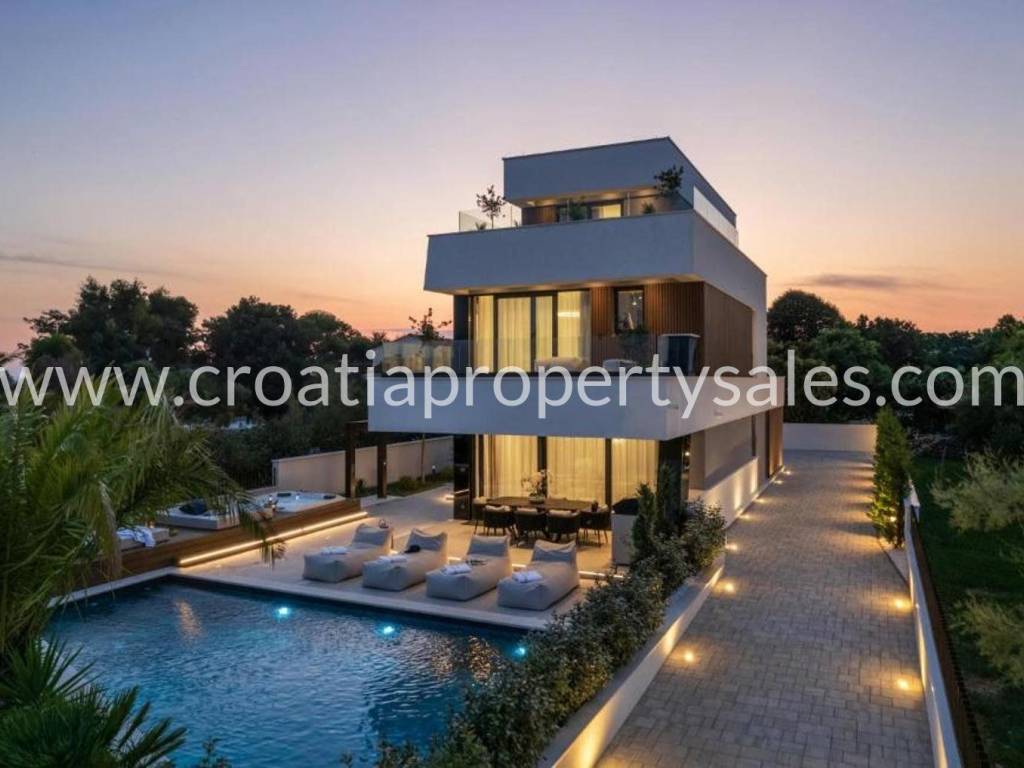
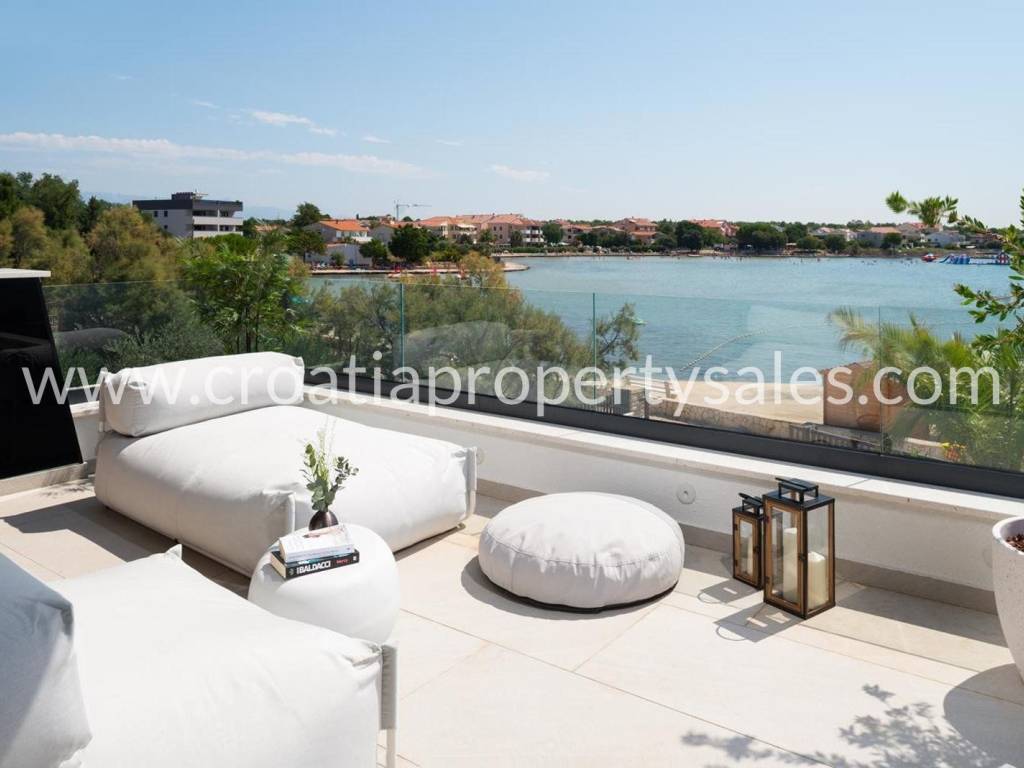
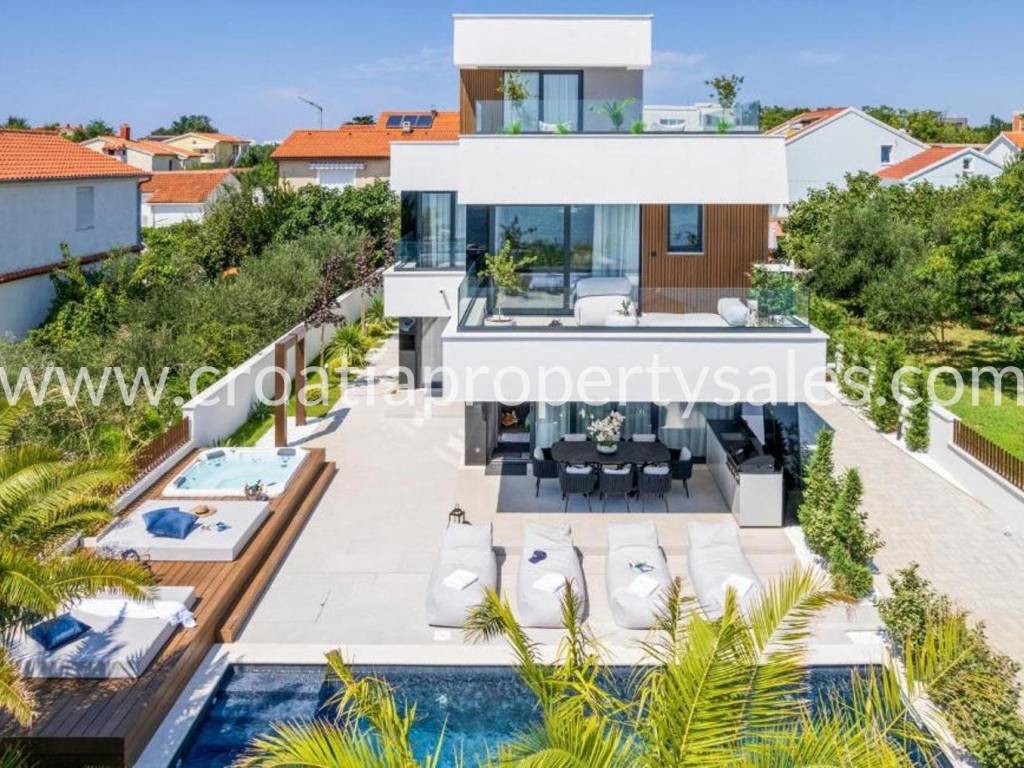
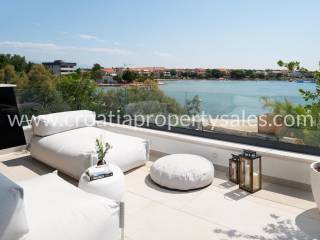
Modern villa in the first row near Zadar, spread over 3 floors with large terraces and panoramic views.
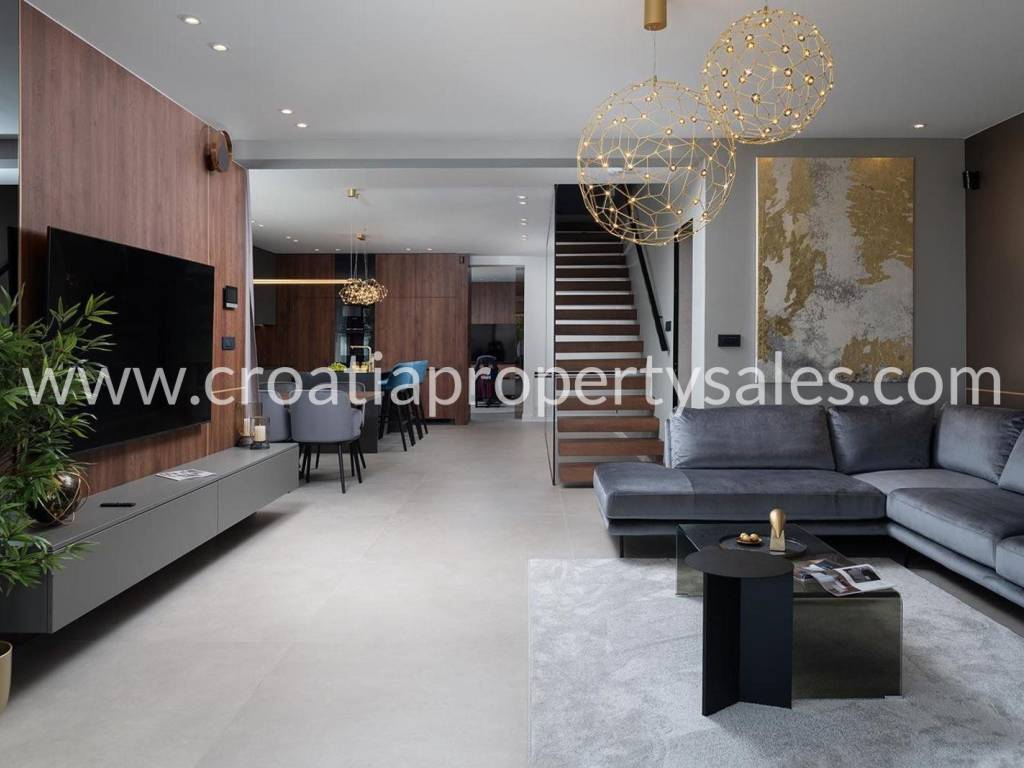
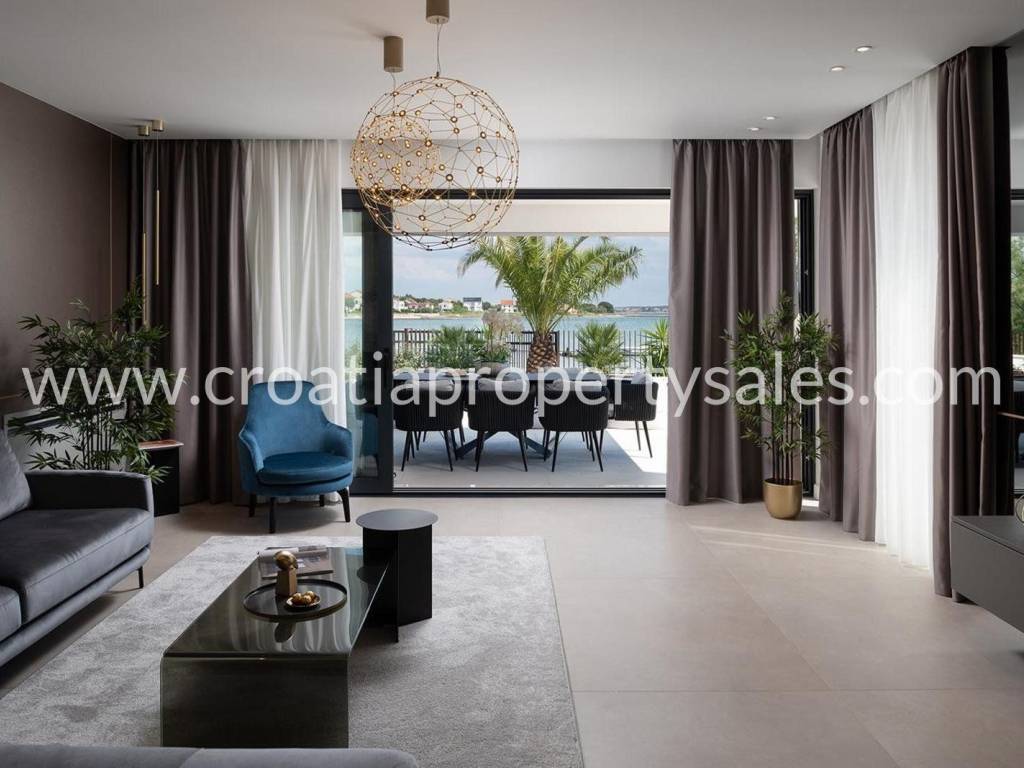
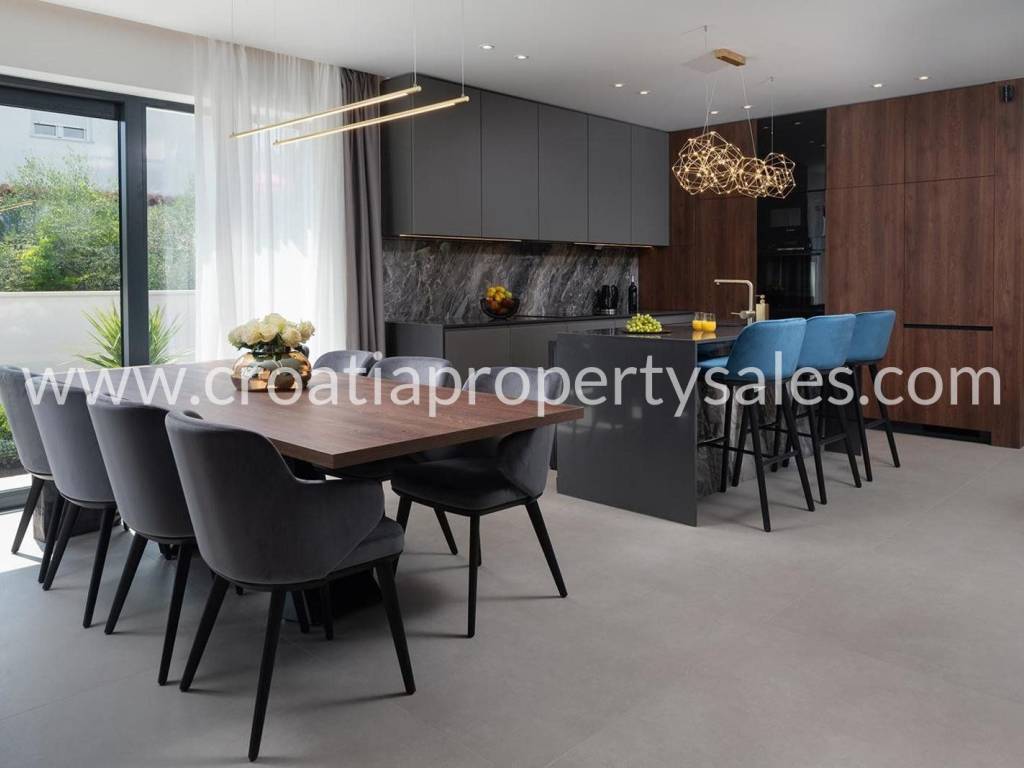
The ground floor is designed with an open-plan living area, fully equipped kitchen with an island, a dining area, and a spacious living room.
Floor-to-ceiling glass walls fill the interiors with natural light and extend the space to the exterior. The ground floor also has a bathroom, a technical room, and an entertainment room.
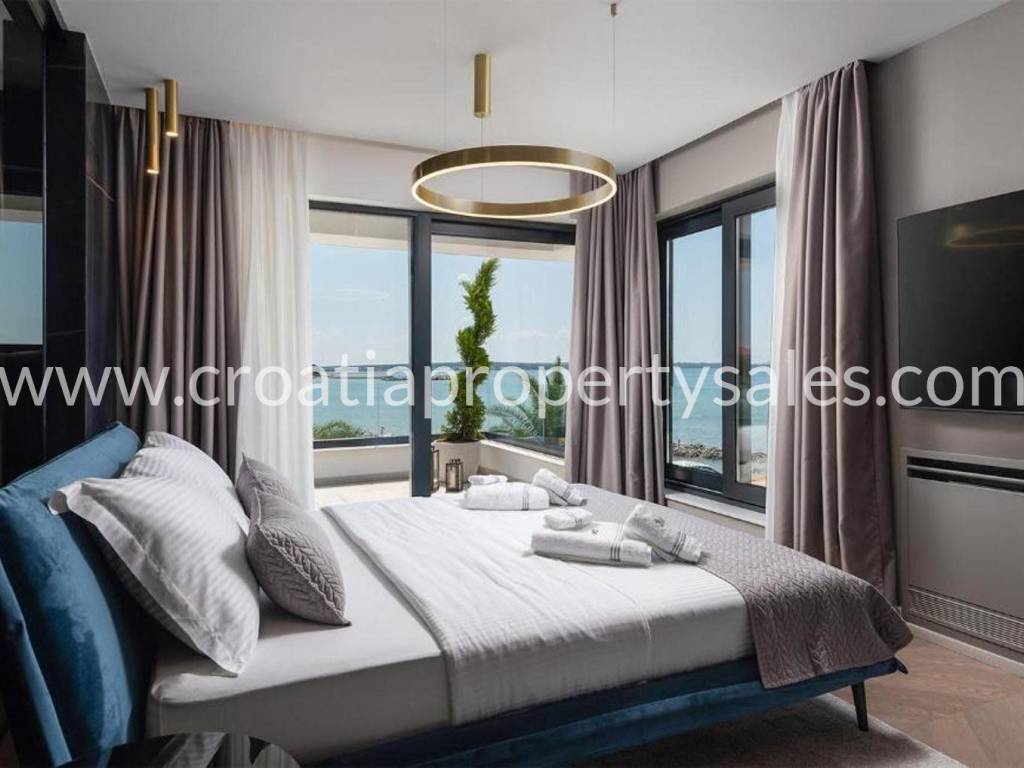
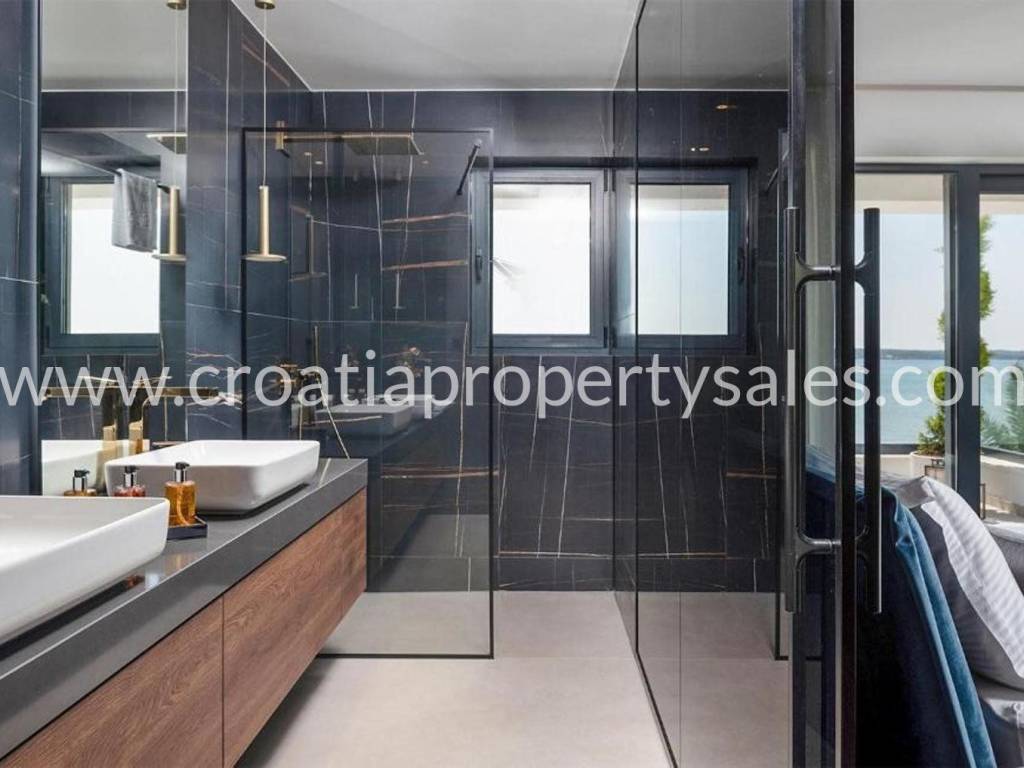
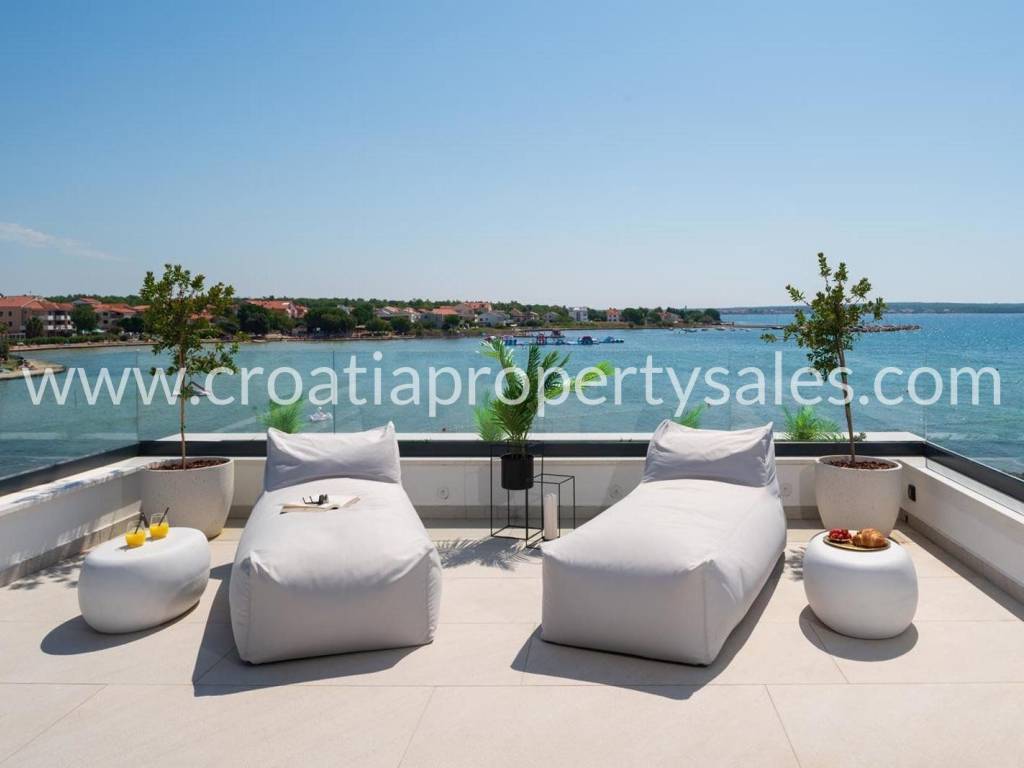
A glass staircase leads to the upper levels. The first floor consists of three en-suite bedrooms, two of which have direct access to terraces overlooking the sea. The entire top floor is the spacious master bedroom, complete with a private bathroom and access to a peaceful and spacious terrace with a sun deck.
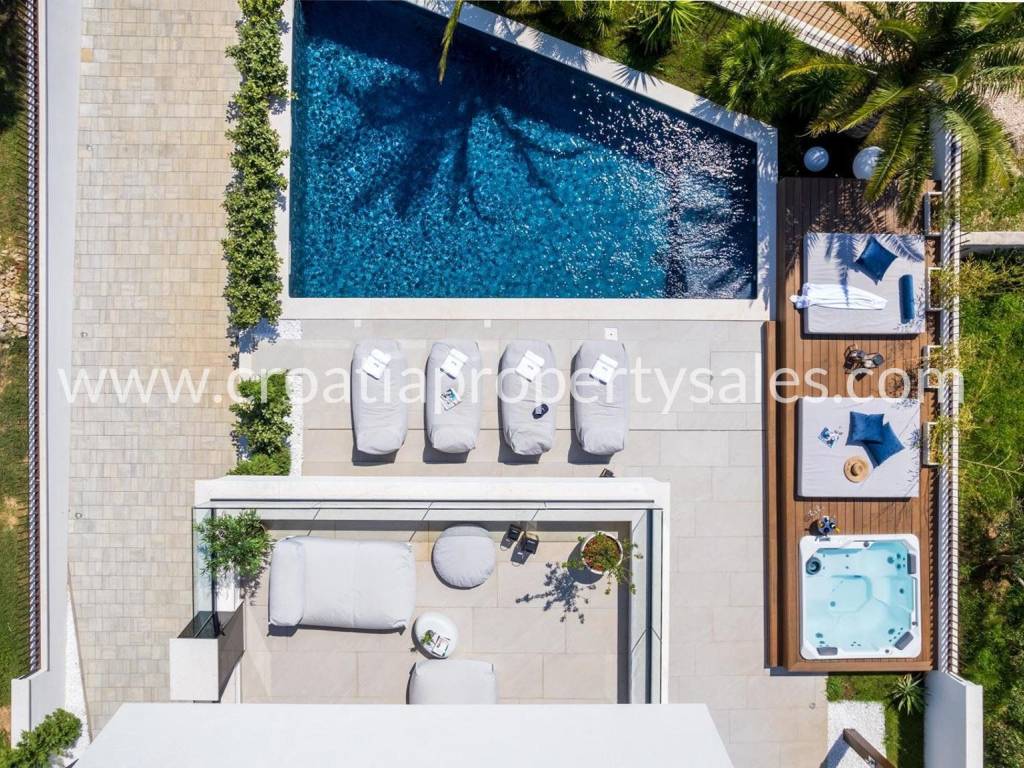
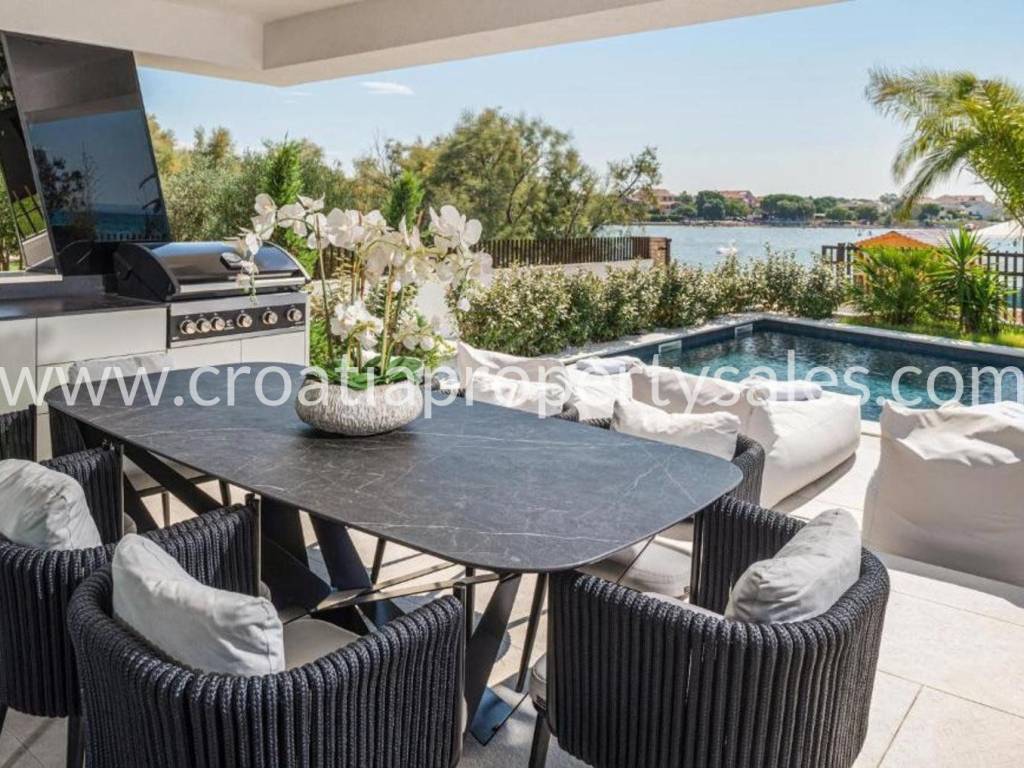
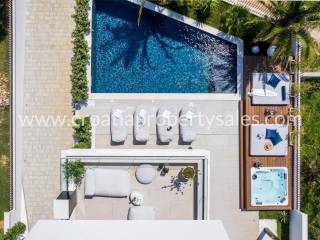
A carefully landscaped Mediterranean garden surrounds the heated swimming pool, jacuzzi and sun deck, while an outdoor dining area with a summer kitchen, ideal for gatherings.
The villa is offered fully furnished and equipped with video surveillance, private parking and an electric vehicle charging station.
The ground floor is designed with an open-plan living area, fully equipped kitchen with an island, a dining area, and a spacious living room.
Floor-to-ceiling glass walls fill the interiors with natural light and extend the space to the exterior. The ground floor also has a bathroom, a technical room, and an entertainment room.
A glass staircase leads to the upper levels. The first floor consists of three en-suite bedrooms, two of which have direct access to terraces overlooking the sea. The entire top floor is the spacious master bedroom, complete with a private bathroom and access to a peaceful and spacious terrace with a sun deck.
A carefully landscaped Mediterranean garden surrounds the heated swimming pool, jacuzzi and sun deck, while an outdoor dining area with a summer kitchen, ideal for gatherings.
The villa is offered fully furnished and equipped with video surveillance, private parking and an electric vehicle charging station.
Χαρακτηριστικά
- Τύπος
- Μονοκατοικία βίλα
- Συμβόλαιο
- Πώληση
- Όροφος
- 1
- Εμβαδόν
- 235 m² | επαγγελματικό 770 m²
- Δωμάτια
- 4
- Υπνοδωμάτια
- 4
- Μπάνια
- 3+
- Επιπλωμένο
- Όχι
- Κλιματισμός
- Κρύο/ζέστη
Άλλα χαρακτηριστικά
- Πισίνα
Λεπτομέρεια επιφάνειας
Κατοικία
- Όροφος
- 1
- Εμβαδόν
- 235,0 m²
- Συντελεστής
- 100%
- Τύπος επιφάνειας
- Κύρια
- Υπολ. επιφάνεια
- 235,0 m²
Γη
- Όροφος
- Ισόγειο
- Εμβαδόν
- 535,0 m²
- Συντελεστής
- 100%
- Τύπος επιφάνειας
- Δευτερεύουσα
- Υπολ. επιφάνεια
- 535,0 m²
Πληροφορίες τιμής
- Τιμή
- € 2.950.000
- Τιμή ανά m²
- 3.831 €/m²
Ενεργειακή απόδοση
Έτος κατασκευής
2023Κλιματιστικό μηχάνημα
Κρύο/ζέστηΕνεργειακή πιστοποίηση
Δεν υπόκειται
Ανακαλύψτε κάθε γωνιά του ακινήτου
+9

Πρόσθετες επιλογές