1/8
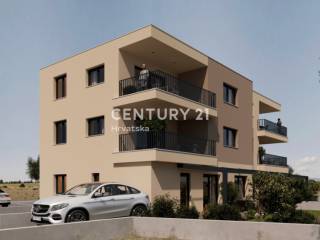
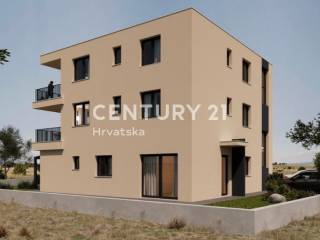
Τριάρι νέο, Šibenik
€ 275.000
Τελευταία ενημέρωση: 20/10/2026
Περιγραφή
κωδικός: 111166-520
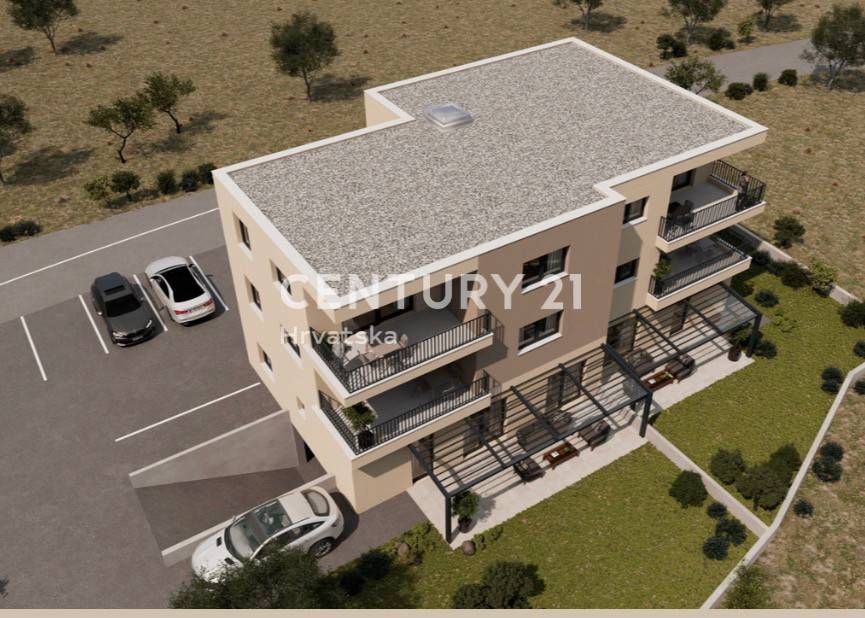
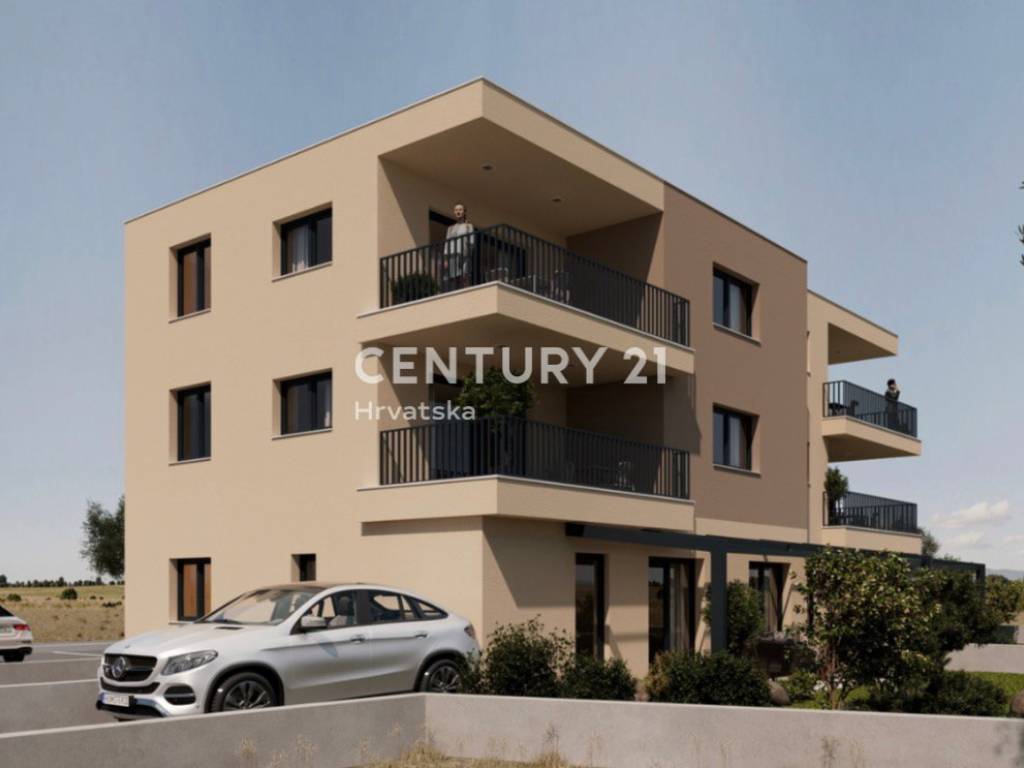
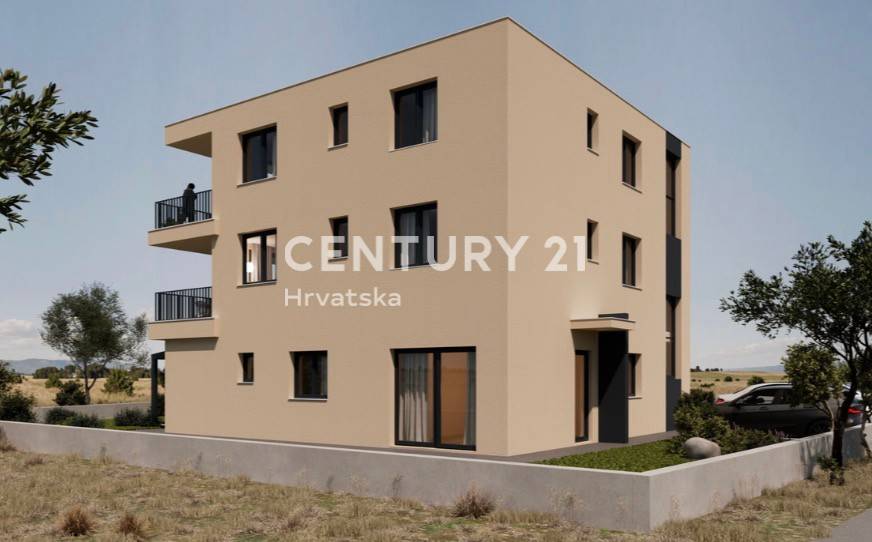
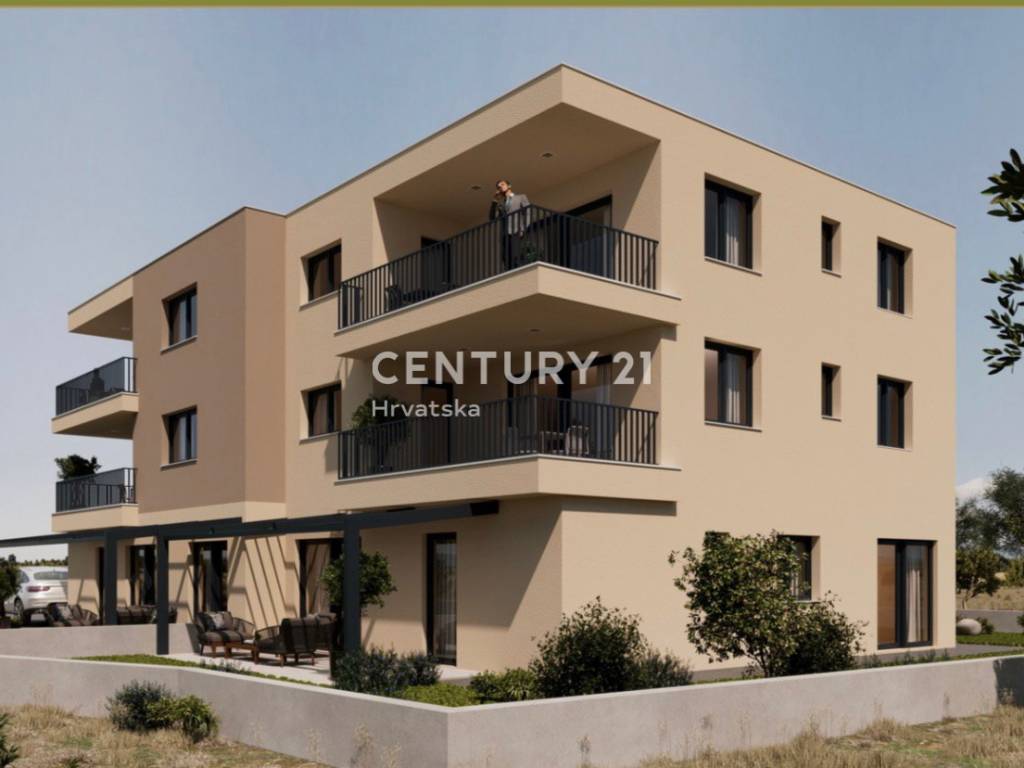
We are mediating the sale of apartment A2 in Brodarica, located on the ground floor of a high-quality new development.
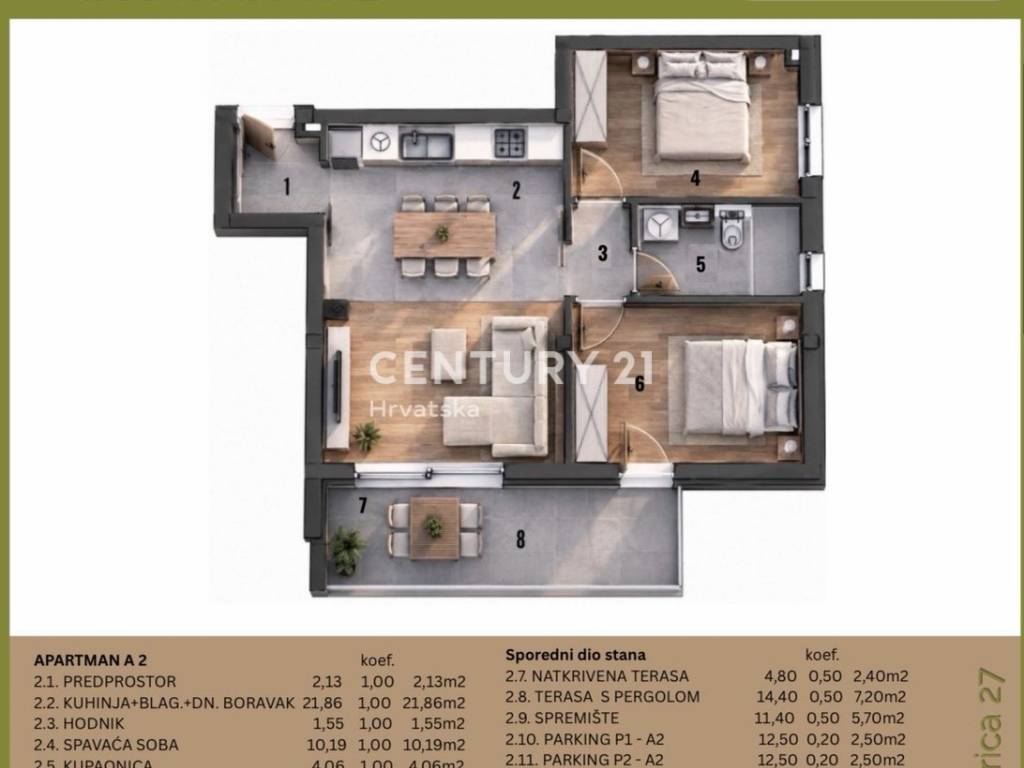
The apartment offers 50.33 m2 of enclosed living space, and together with the associated terraces, storage room, two parking spaces and a large private garden, the total calculated area amounts to 82.73 m2.
Apartment layout
- entrance hall – 2.13 m2
- kitchen, dining room and living room – 21.86 m2
- hallway – 1.55 m2
- bedroom – 10.19 m2
- bathroom – 4.06 m2
- bedroom – 10.54 m2
Total enclosed living area: 50.33 m2
The apartment additionally includes:
- covered terrace – 4.80 m2
- terrace with pergola – 14.40 m2
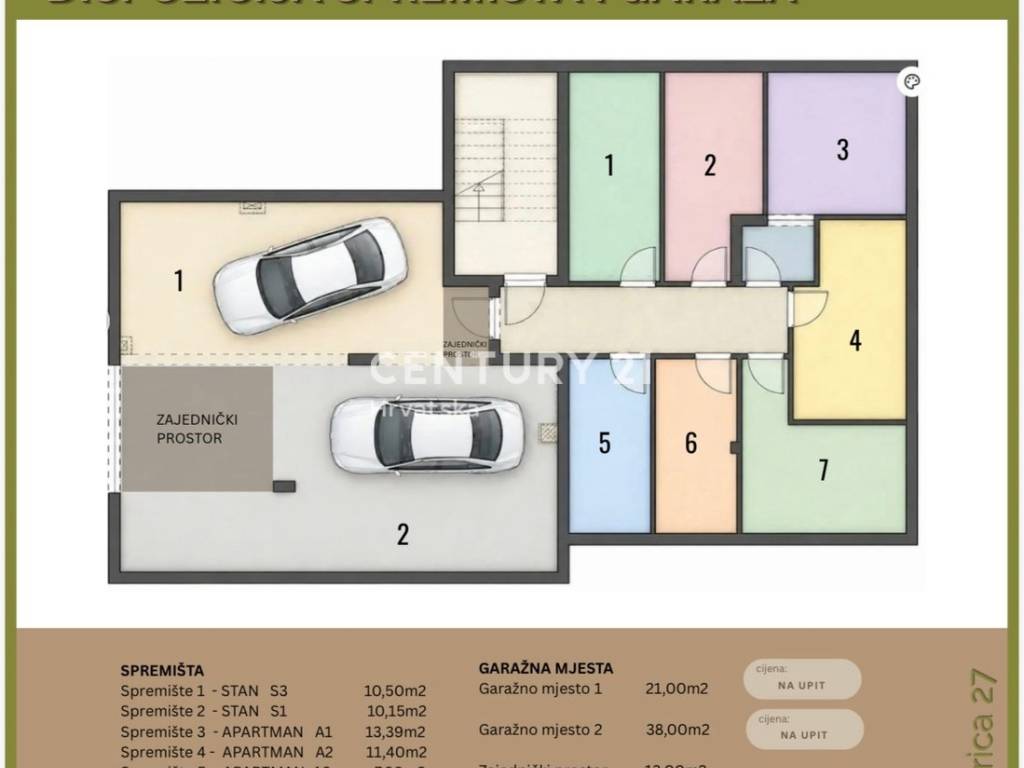
- storage room – 11.40 m2
- outdoor parking space P1 – A2 – 12.50 m2
- outdoor parking space P2 – A2 – 12.50 m2
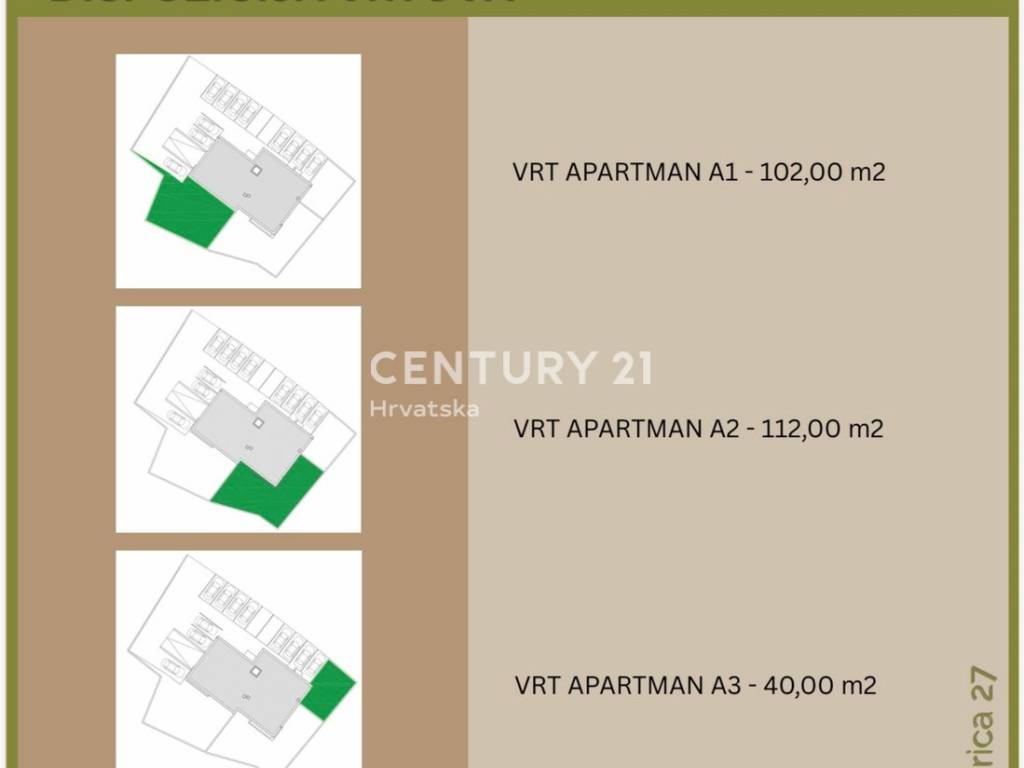
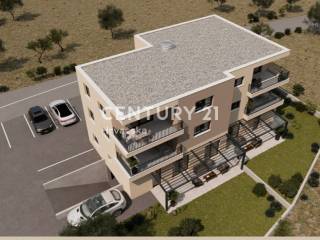
- private garden – as much as 112.00 m2
The total calculated area of apartment A2 is 82.73 m2.
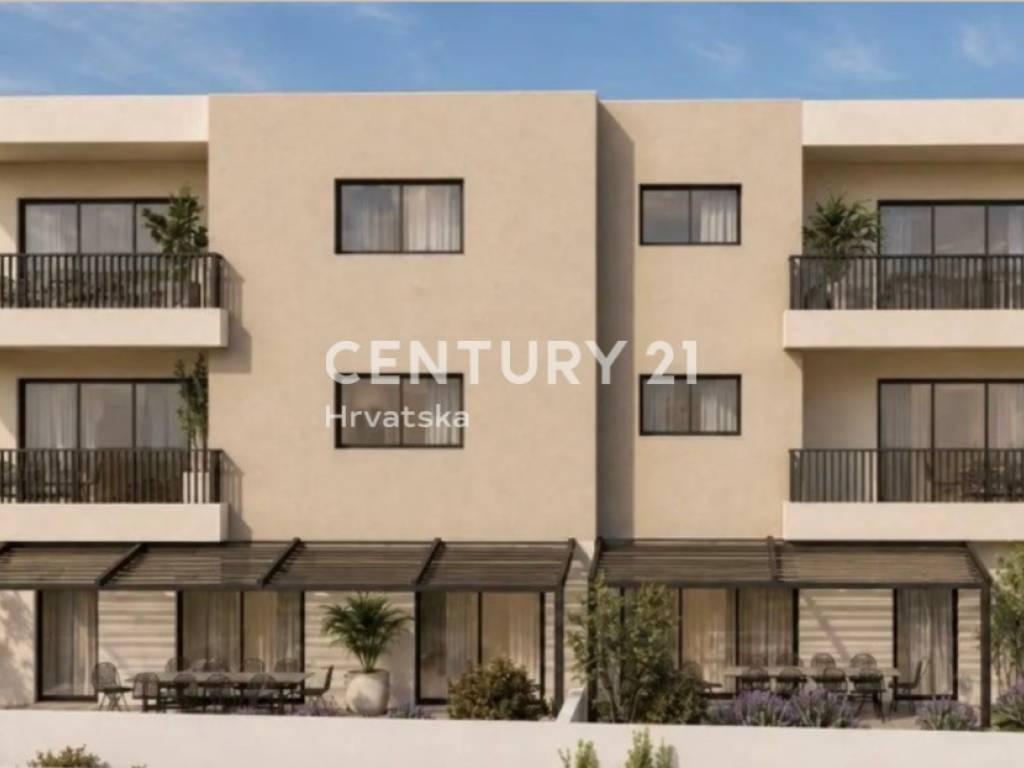
A special advantage of this apartment is the large private garden of 112 m2, as well as two terraces with a total actual area of 19.20 m2. The spacious living area with kitchen and dining room forms the center of the apartment, while two separate bedrooms provide a comfortable stay for a family or guests.
QUALITY CONSTRUCTION AND EQUIPMENT
The building is being constructed according to modern standards, with an emphasis on material quality, energy efficiency and living comfort.
The facade is made using a combination of stone wool and an ETICS system with a thickness of 10 cm, while the roof is thermally insulated with XPS boards 14 cm thick and a TPO waterproofing membrane 1.5 mm thick.
The exterior joinery is made of high-quality PVC profiles with six chambers and triple glazing, with the exterior side in anthracite and the interior side in white.
The apartment will be equipped with:
- electric shutters
- mosquito screens
- lift-and-slide glass walls
- anti-burglary and fire-resistant entrance doors
- interior doors with concealed hinges and magnetic locks
- high-quality waterproof laminate flooring, 12 mm thick
- top-quality porcelain and ceramic tiles
- bathroom tiled with ceramic tiles up to the ceiling
- electric underfloor heating in all rooms
- GREE inverter air conditioner with 5.0 kW output in the living room
- separate GREE inverter air conditioners in the bedrooms
- high-quality sanitary ware by Kolpa-san, Hansgrohe, Geberit/Liv, Voxort or equivalent quality
- TEM modular switches and sockets
- connections for terrestrial and satellite television.
The terrace is partly covered, while the larger part is planned with a pergola, which together with the large private garden provides an excellent space for relaxation and outdoor living.
In addition to the two outdoor parking spaces belonging to the apartment, there is also the possibility of purchasing an additional garage parking space.
The price of the garage parking space is upon request.
APARTMENT PRICE: EUR 275,000.00
Planned completion of construction and move-in: end of 2027.
The apartment is an excellent choice for family holidays, year-round living, or as an investment for tourist rental, especially thanks to the large garden, two bedrooms, storage room and two associated parking spaces.
For additional information, floor plans, purchase conditions and apartment reservation, please feel free to contact us.
Agency commission:
The agency commission is charged in accordance with the valid Price List and General Terms and Conditions of CENTURY 21 ViA Nekretnine, available on the official website:
https://c21.hr/opci-uvjeti.html (select "V i A NEKRETNINE")
Business policy:
We arrange property viewings after the client signs the Viewing Statement, thereby ensuring transparency and protection of the interests of all parties and providing a professional, discreet and secure sales process.
For all additional information and to arrange a viewing, please contact:
Jadranko Bailo
Tel: +385 99 4227 890
Mail: jadranko.bailo@c21.hr
CENTURY 21 ViA Nekretnine
ViA Nekretnine, obrt za usluge
Utinjska 3G/2, 10000 Zagreb
Offices:
- Trg Drage Iblera 10 (Importanne Galleria), 10000 Zagreb
- Ulica Braće Radić 53, 42000 Varaždin
Χαρακτηριστικά
- Τύπος
- Τριάρι | Ακίνητο μεσαίας κατηγορίας
- Συμβόλαιο
- Πώληση
- Ανελκυστήρας
- Όχι
- Εμβαδόν
- 82 m²
- Δωμάτια
- 3
- Υπνοδωμάτια
- 3
- Μπάνια
- 1
- Μπαλκόνι
- Όχι
- Βεράντα
- Όχι
- Θέρμανση
- Αυτόνομη, θερμαντικά σώματα, ρεύμα
- Κλιματισμός
- Αυτόνομη
Πληροφορίες τιμής
- Τιμή
- € 275.000
- Τιμή ανά m²
- 3.354 €/m²
Ενεργειακή απόδοση
Έτος κατασκευής
2027Κατάσταση
Νεόδμητο / Υπό κατασκευήΘέρμανση
Αυτόνομη, θερμαντικά σώματα, ρεύμαΚλιματιστικό μηχάνημα
Αυτόνομη
Ανακαλύψτε κάθε γωνιά του ακινήτου
+6
Χάρτης

Πρόσθετες επιλογές