1/17
Τεσσάρι νέο, ημιώροφος, Rovinj
€ 620.000
Τελευταία ενημέρωση: 10/10/2026
Περιγραφή
κωδικός: 50188
We offer an exclusive ground floor residence as part of a new building, located in the quiet and attractive settlement of Kokuletovica, in the immediate vicinity of Rovinj and just a few minutes from the sea.
This is a rare concept on the market that includes only four private residences, designed with an emphasis on privacy, top quality workmanship and a modern Mediterranean lifestyle.
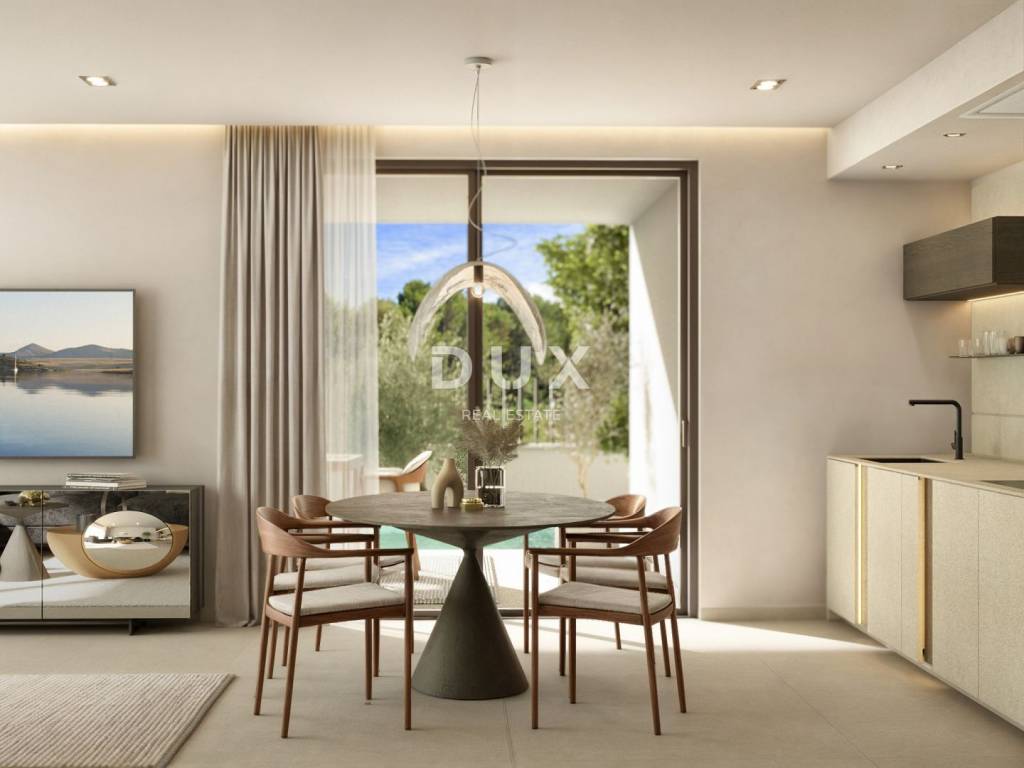
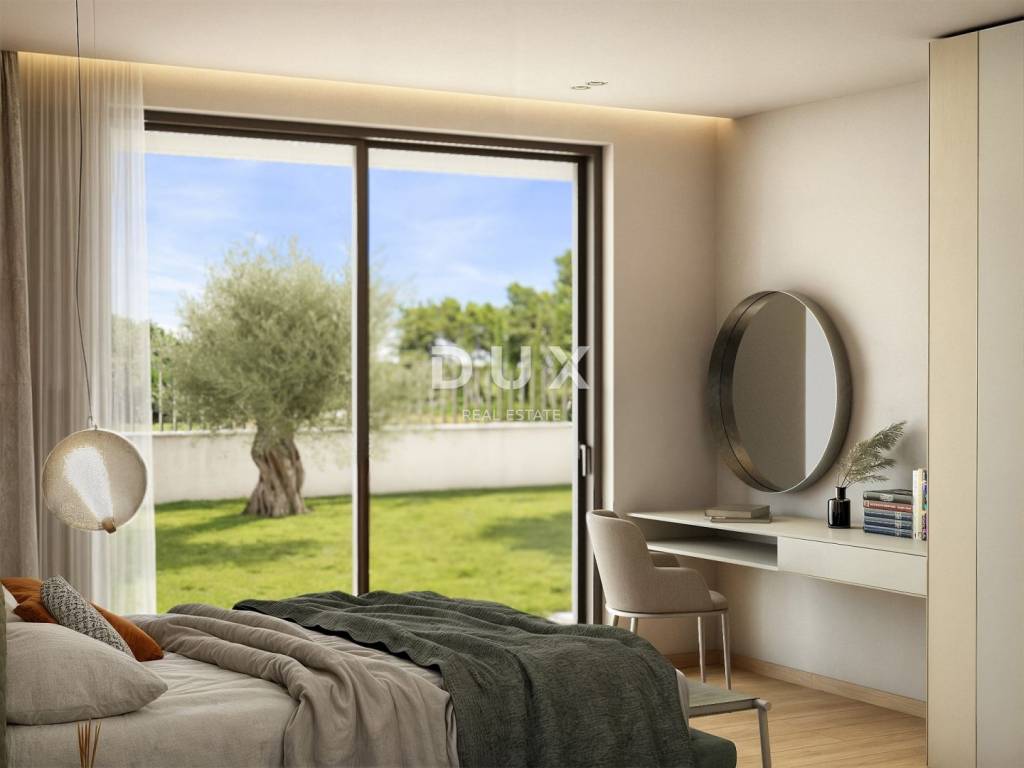
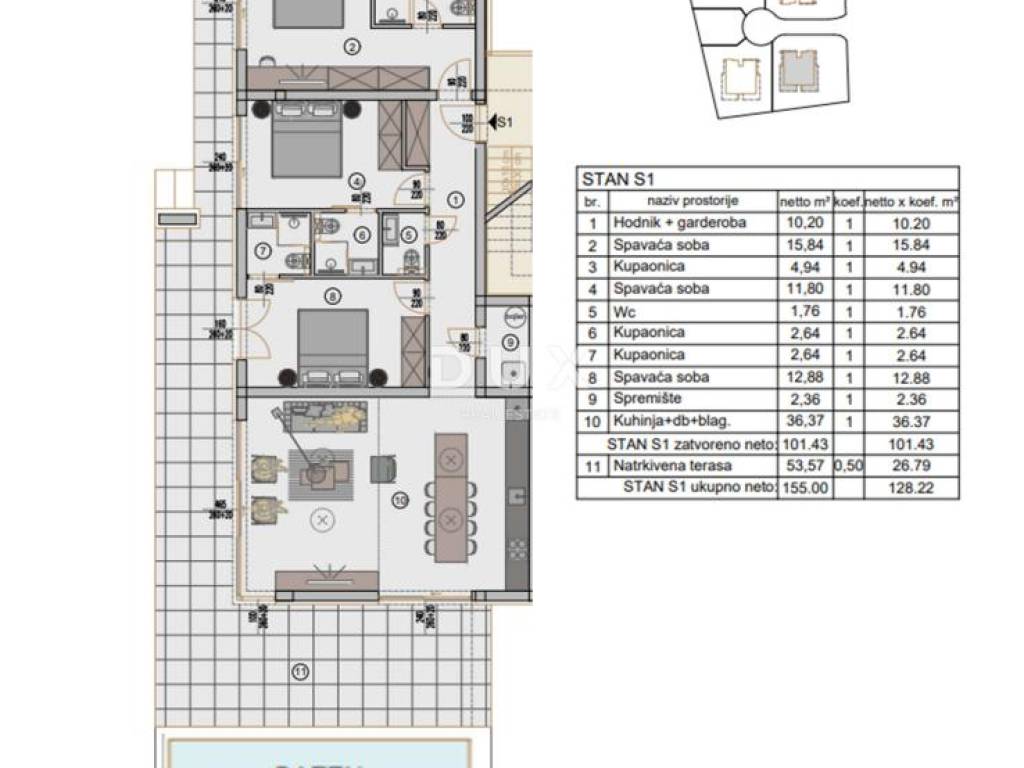
The residence with an area of 128.22 m has three bedrooms, each with its own bathroom, a spacious living area with kitchen and dining room and a direct connection to a 254 m private garden.
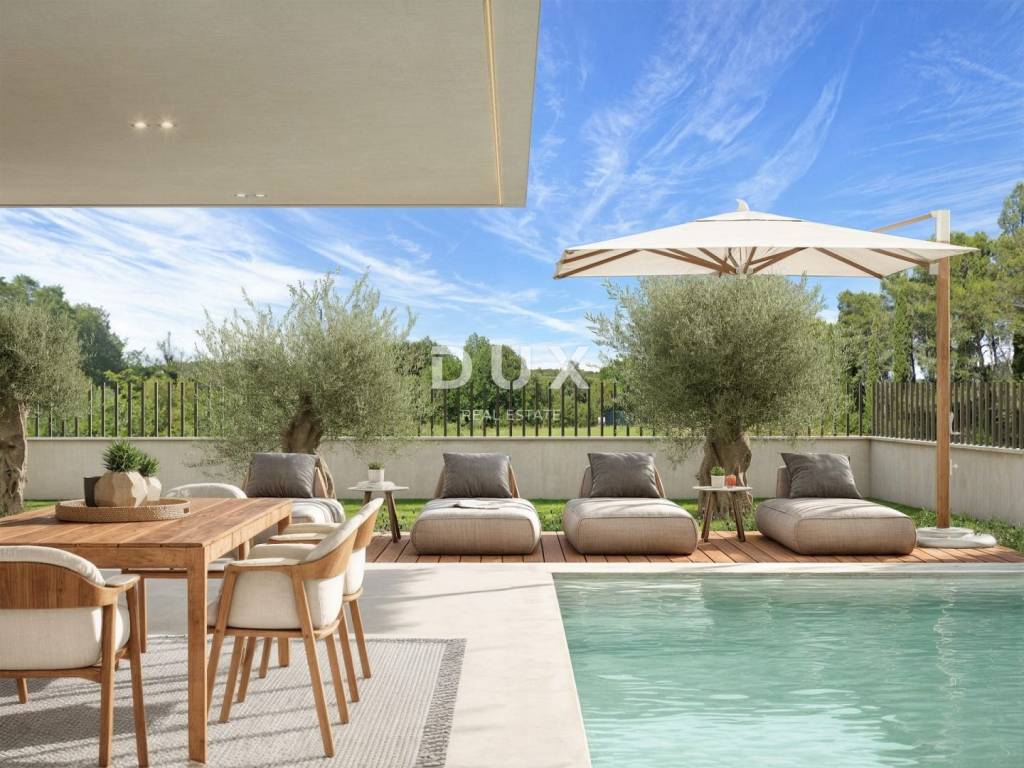
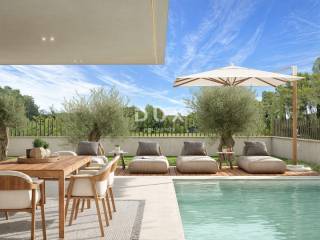
A special value is the private pool with an area of 28 m with salt water, which together with the garden creates the atmosphere of your own Mediterranean villa.
The combination of superb architecture, private outdoor space, high construction standards and an extremely sought-after location makes this residence interesting both for your own life and vacation, and as a long-term valuable investment in the Rovinj area.
RESIDENCE FEATURES
The residence is designed to naturally connect the interior and exterior.
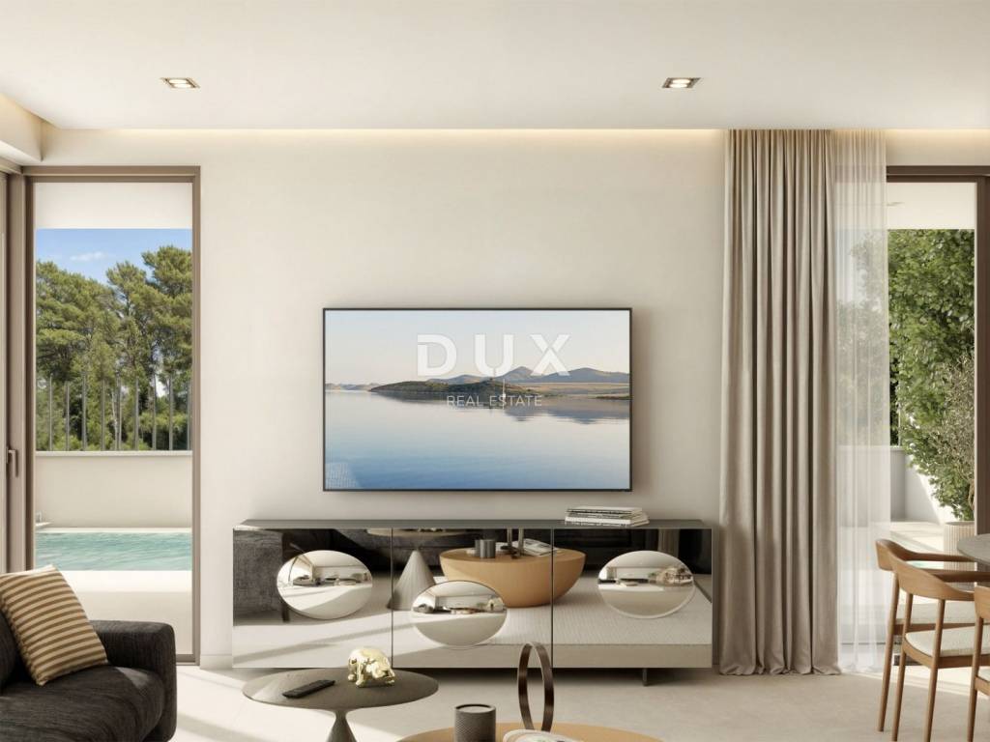
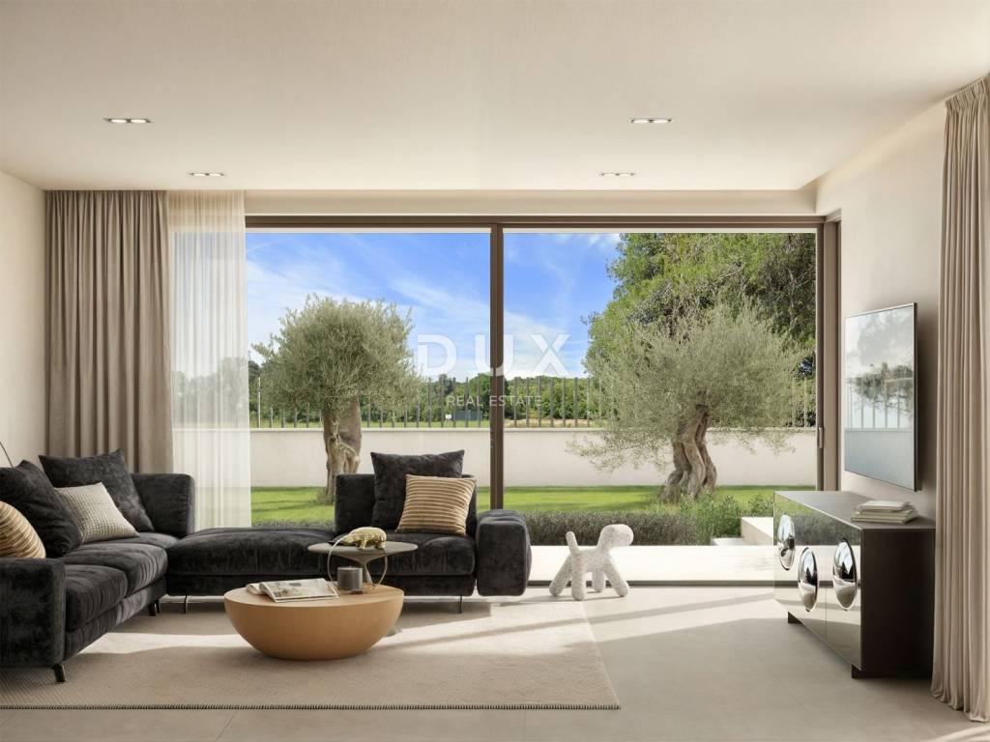
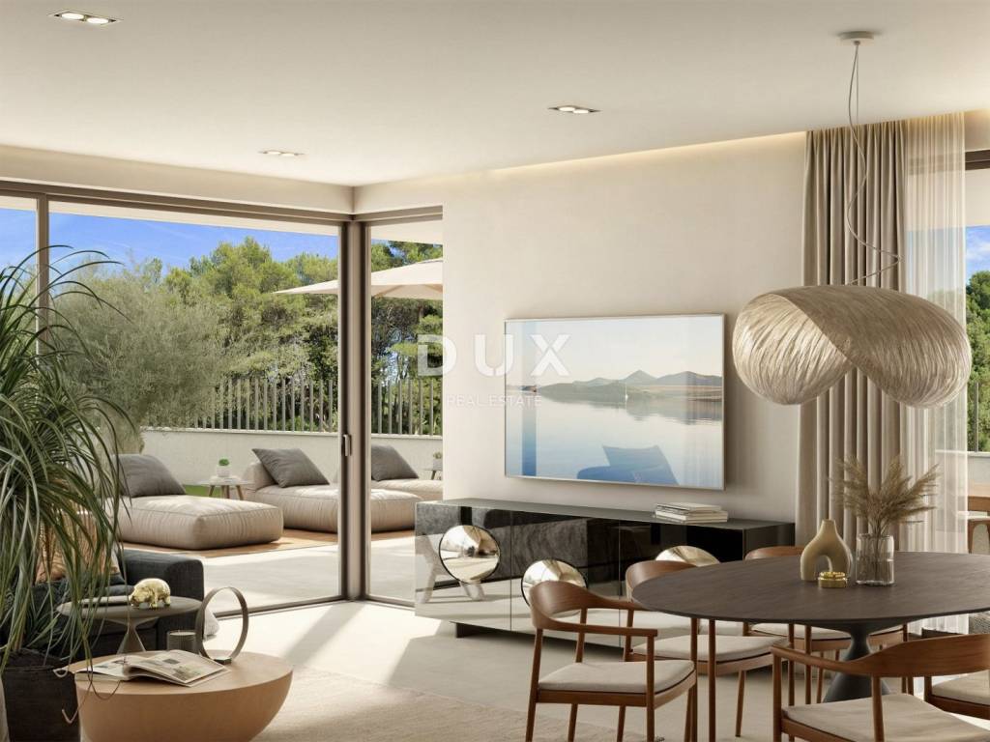
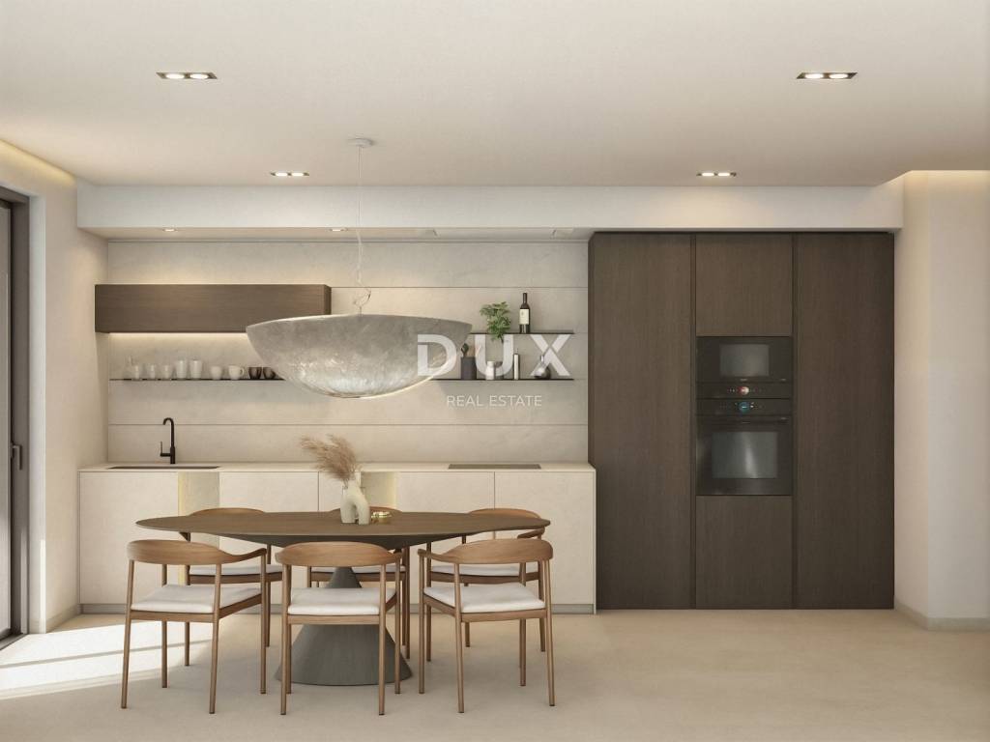
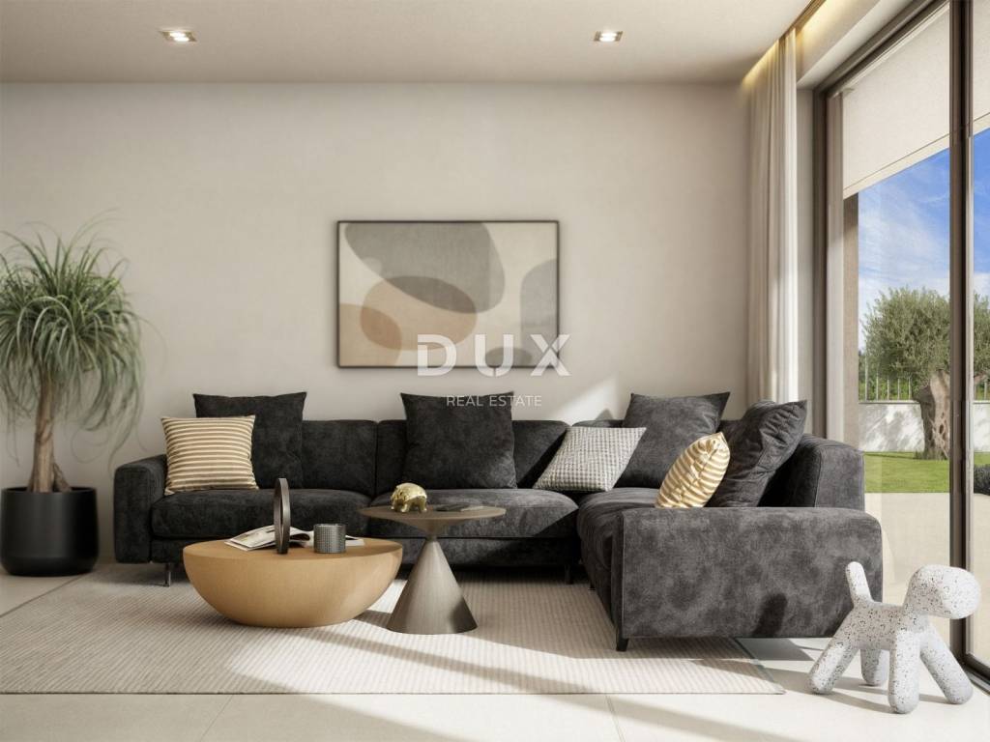
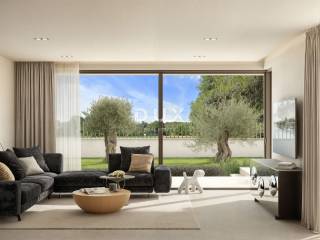
The central part of the home is made up of a spacious living room with an open kitchen and dining area and access to the terrace, designed as a space for everyday life, socializing and relaxation.
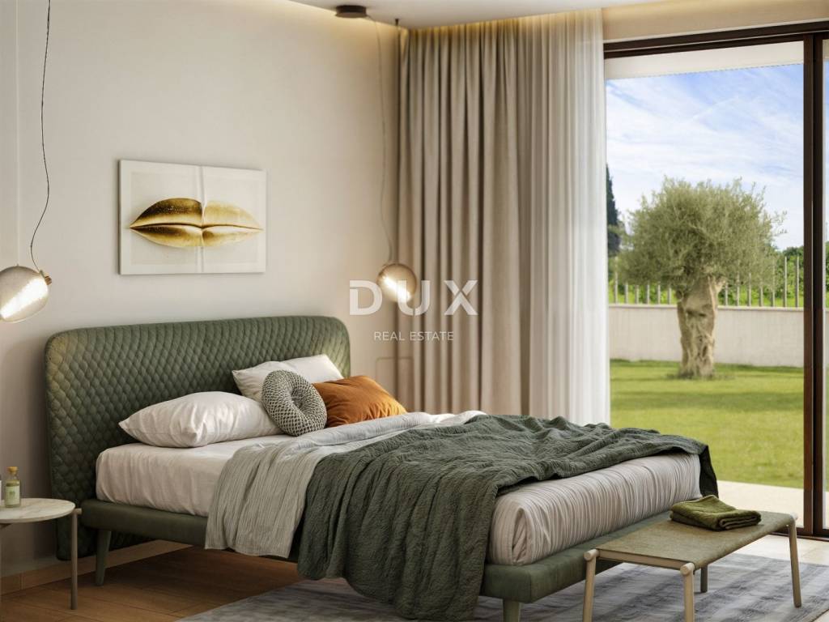
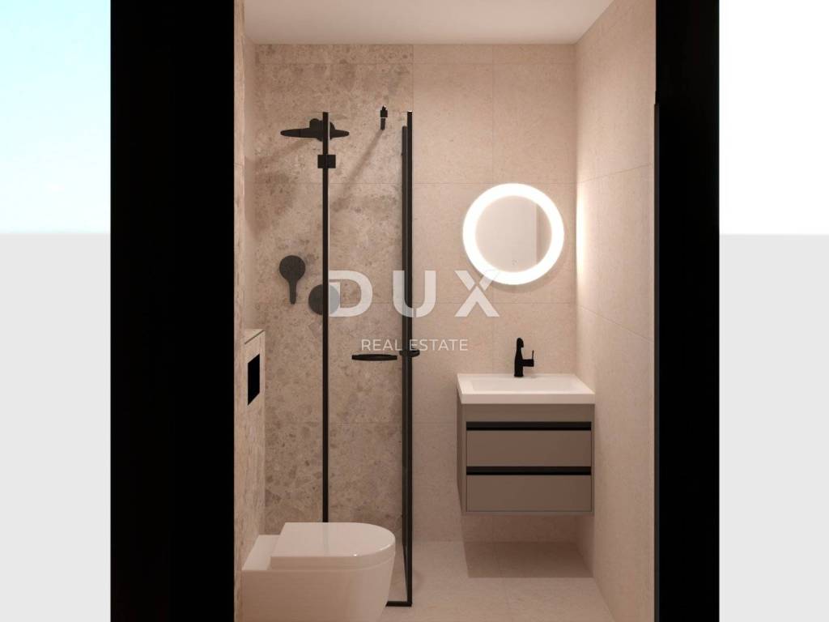
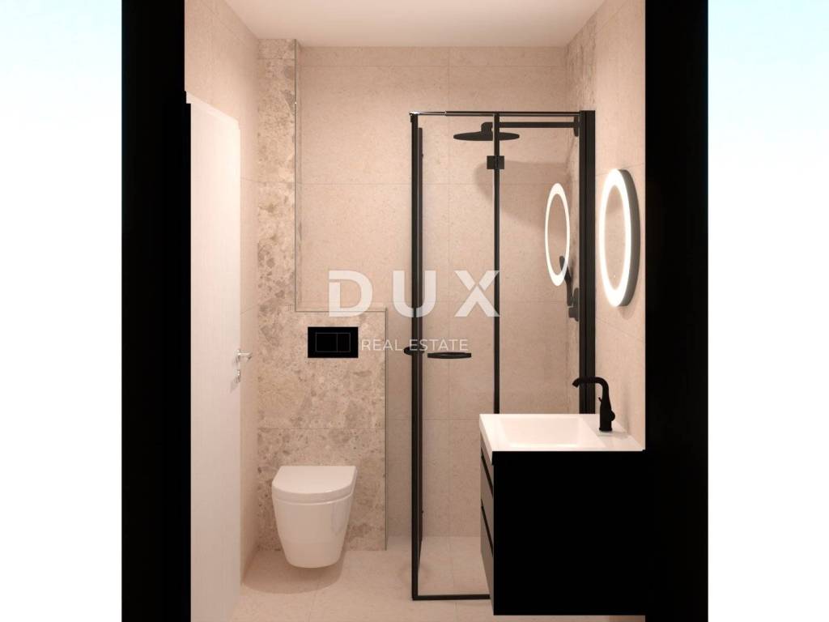
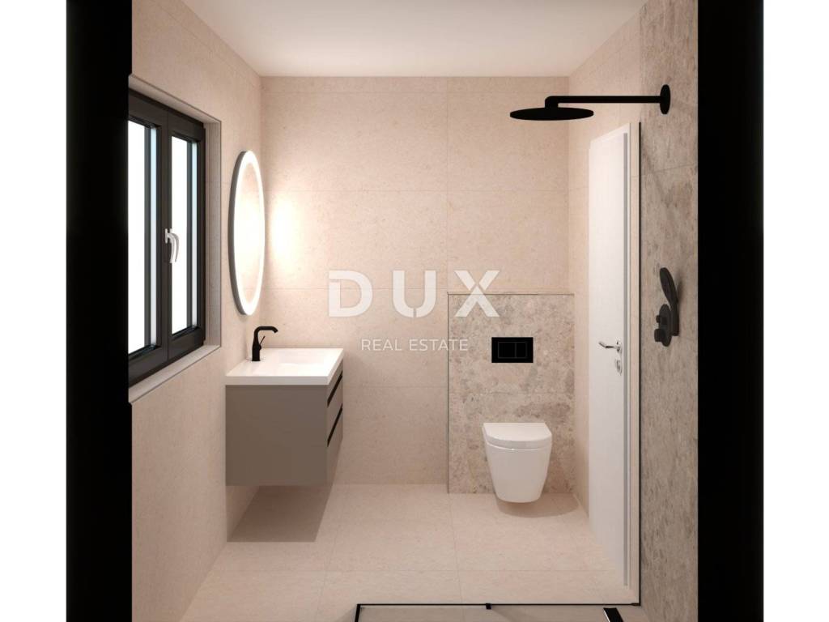
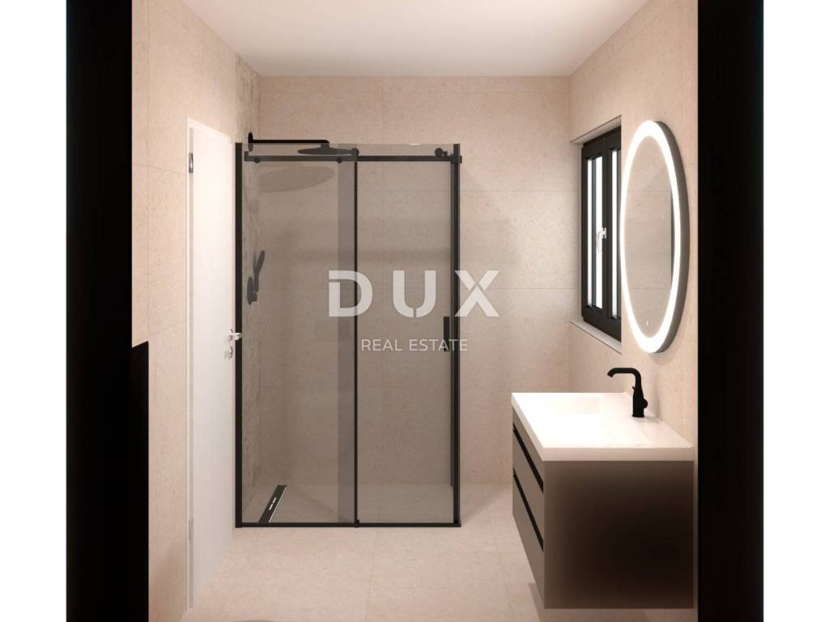
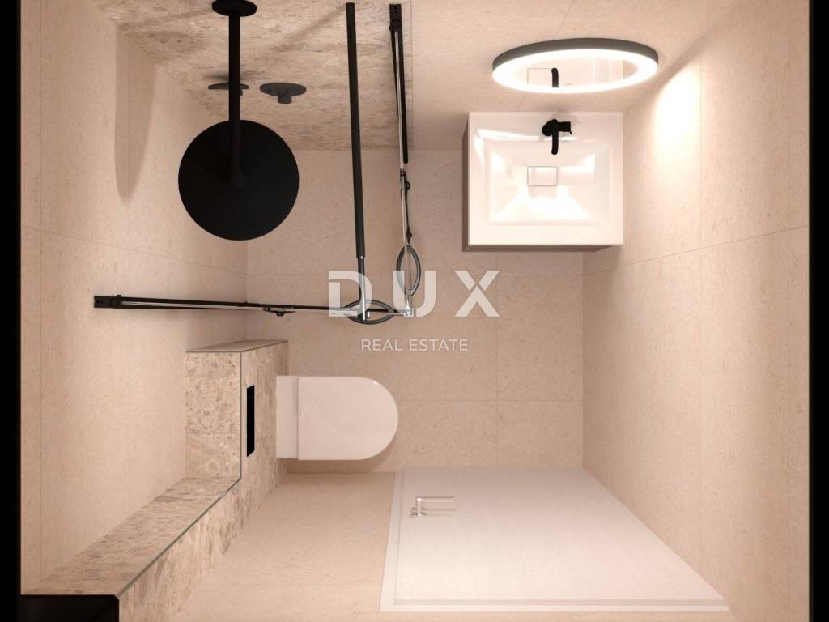
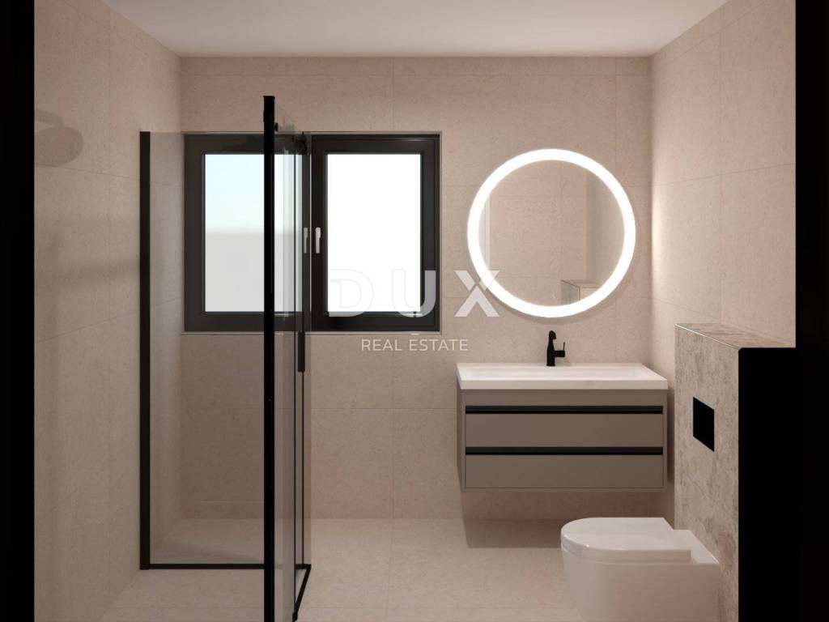
The night zone consists of three bedrooms, each with its own bathroom. The bathrooms are equipped with glass shower cabins, while renowned elements from Hansgrohe and Geberit are provided, along with quality sinks with associated cabinets.
This layout provides a high level of privacy for all family members, but is also particularly practical when guests are staying.
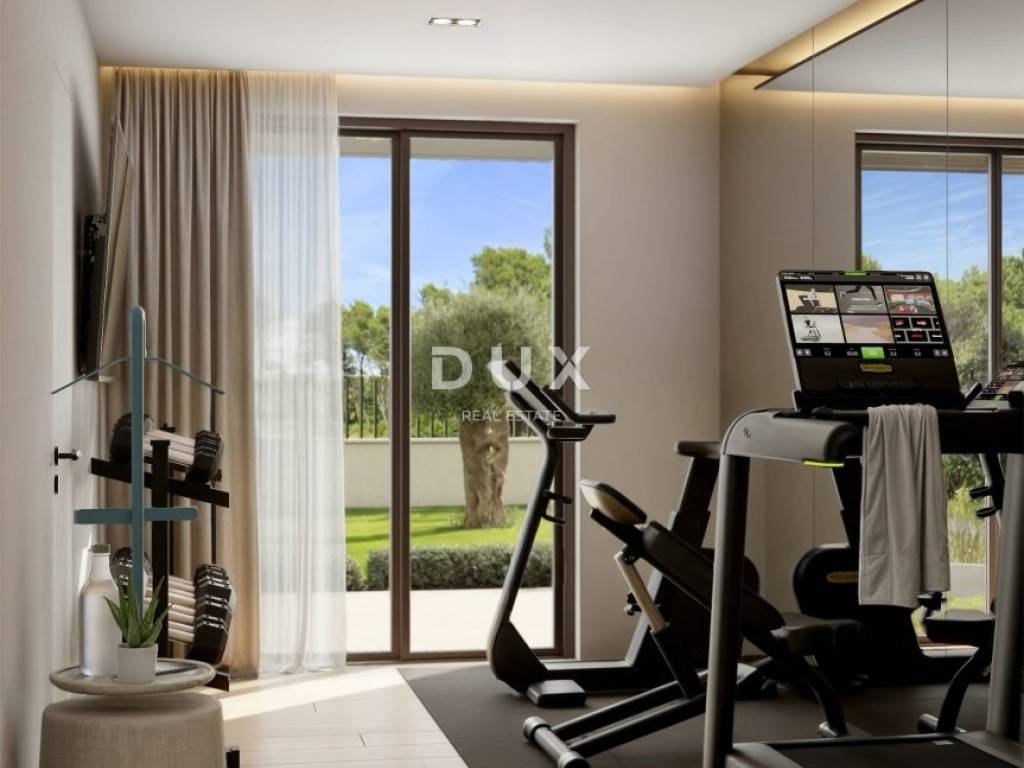
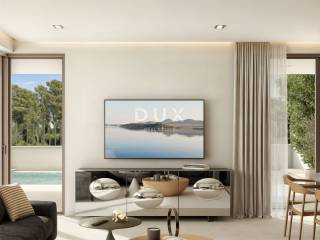
Large glass surfaces allow for plenty of natural light and create a direct connection between the interior and the garden and pool.
Special attention has been paid to materials, finishes and technical solutions, in order to ensure a high level of comfort and long-term value.
All rooms of the residence are air-conditioned, and electric underfloor heating is provided for heating, which ensures a pleasant and even temperature throughout the year.
Special highlights include:
* aluminum joinery
* triple glazing filled with argon
* external blinds
* electric underfloor heating
* air conditioning in all rooms
* facade combined with natural stone and acrylic facade
* approximately 60% of the facade surface is made of travertine stone
* staircase covered with travertine
* energy class A+
The combination of natural stone, aluminum, large glass surfaces and clean architectural lines gives the project a recognizable character and connects contemporary architecture with the Mediterranean ambience of Istria.
One of the greatest features of this residence is the 254 m private garden. In its center is a private 28 m saltwater pool, which further emphasizes the character of the property and provides the opportunity to fully enjoy your own space.
The garden and pool are designed as an extension of the living space - a place for summer gatherings, relaxation, family moments or simply enjoying the Istrian way of life.
It is this combination of interior, garden and pool that gives the residence the character of a private villa, even though it is part of an exclusive residential project.
The residence has two private parking spaces, which further contributes to the practicality of everyday use.
ADDITIONAL OPTIONS
Special attention has been paid to the possibility of final decoration according to the individual wishes of the future owner.
The residence can be additionally equipped with:
*Premium kitchen equipment - additional option of EUR 40,000.
* For buyers who want a completely finished and design-coordinated residence, the following option is also available: complete furnishing with furniture and decoration - from EUR 50,000, from renowned contractors.
In this way, the future owner can choose the level of equipment and the final character of the interior, creating a space that matches his personal style.
ABOUT THE LOCATION
Rovinj is one of the most prestigious destinations on the Croatian coast, known for its historic old town, gastronomy, marinas, beaches and strong international tourist demand.
The residence is located in the quiet village of Kokuletovica, in a green and private environment, while at the same time very close to Rovinj and the sea.
Veštar Beach is approximately 1,200 meters away, which allows easy access to the sea and the beach without the need for a long journey.
For everyday needs, Konzum, Lidl and Plodine are approximately 3.5 km away, while the center of Rovinj and its famous waterfront are only approximately 5 km away. Such a location provides an ideal balance between privacy and accessibility - you are far enough away from the tourist crowds to enjoy peace, and close enough to have the city, shops, restaurants, the sea and all the amenities of everyday life at your fingertips.
CONCLUSION
This project is intended for a buyer who does not view a property solely through the number of square meters.
Move-in scheduled for early November 2026.
Here you buy a lifestyle a private garden, your own pool, a modern interior, a peaceful environment and proximity to the sea and Rovinj. At the same time, the limited number of quality residences in attractive locations around Rovinj gives the property an interesting long-term investment potential.
Whether it is your own home, another residence on the Adriatic or a property intended for tourist use, it represents a rare combination of location, privacy, quality and amenities.
This project represents a contemporary interpretation of life on the Istrian coast a place where architecture, nature, privacy and the Mediterranean lifestyle come together in one rounded residence.
Dear clients, the provision of our services is governed by the General Terms and Conditions, while the Price List of brokerage services is available at the following links:
www.dux-nekretnine.hr/opci-uvjeti-poslovanja
www.dux-nekretnine.hr/o-nama/cjenik-posrednickih-usluga
ID CODE: 50188
DUX Pula
Mob: +385 91 628 1804
Tel: +385 91 480 8808
E-mail: info@dux-istra.com
www.dux-istra.com
Aldin Begić
Asistent u posredovanju
Mob: +385 95 391 9185
Tel: +385 91 480 8808
E-mail: aldin@dux-istra.com
www.dux-istra.com
Deniro Osmanović
Agent s licencom
Mob: +385 99 371 3802
Tel: +385 91 480 8808
E-mail: deniro@dux-istra.com
www.dux-istra.com
This is a rare concept on the market that includes only four private residences, designed with an emphasis on privacy, top quality workmanship and a modern Mediterranean lifestyle.
The residence with an area of 128.22 m has three bedrooms, each with its own bathroom, a spacious living area with kitchen and dining room and a direct connection to a 254 m private garden.
A special value is the private pool with an area of 28 m with salt water, which together with the garden creates the atmosphere of your own Mediterranean villa.
The combination of superb architecture, private outdoor space, high construction standards and an extremely sought-after location makes this residence interesting both for your own life and vacation, and as a long-term valuable investment in the Rovinj area.
RESIDENCE FEATURES
The residence is designed to naturally connect the interior and exterior.
The central part of the home is made up of a spacious living room with an open kitchen and dining area and access to the terrace, designed as a space for everyday life, socializing and relaxation.
The night zone consists of three bedrooms, each with its own bathroom. The bathrooms are equipped with glass shower cabins, while renowned elements from Hansgrohe and Geberit are provided, along with quality sinks with associated cabinets.
This layout provides a high level of privacy for all family members, but is also particularly practical when guests are staying.
Large glass surfaces allow for plenty of natural light and create a direct connection between the interior and the garden and pool.
Special attention has been paid to materials, finishes and technical solutions, in order to ensure a high level of comfort and long-term value.
All rooms of the residence are air-conditioned, and electric underfloor heating is provided for heating, which ensures a pleasant and even temperature throughout the year.
Special highlights include:
* aluminum joinery
* triple glazing filled with argon
* external blinds
* electric underfloor heating
* air conditioning in all rooms
* facade combined with natural stone and acrylic facade
* approximately 60% of the facade surface is made of travertine stone
* staircase covered with travertine
* energy class A+
The combination of natural stone, aluminum, large glass surfaces and clean architectural lines gives the project a recognizable character and connects contemporary architecture with the Mediterranean ambience of Istria.
One of the greatest features of this residence is the 254 m private garden. In its center is a private 28 m saltwater pool, which further emphasizes the character of the property and provides the opportunity to fully enjoy your own space.
The garden and pool are designed as an extension of the living space - a place for summer gatherings, relaxation, family moments or simply enjoying the Istrian way of life.
It is this combination of interior, garden and pool that gives the residence the character of a private villa, even though it is part of an exclusive residential project.
The residence has two private parking spaces, which further contributes to the practicality of everyday use.
ADDITIONAL OPTIONS
Special attention has been paid to the possibility of final decoration according to the individual wishes of the future owner.
The residence can be additionally equipped with:
*Premium kitchen equipment - additional option of EUR 40,000.
* For buyers who want a completely finished and design-coordinated residence, the following option is also available: complete furnishing with furniture and decoration - from EUR 50,000, from renowned contractors.
In this way, the future owner can choose the level of equipment and the final character of the interior, creating a space that matches his personal style.
ABOUT THE LOCATION
Rovinj is one of the most prestigious destinations on the Croatian coast, known for its historic old town, gastronomy, marinas, beaches and strong international tourist demand.
The residence is located in the quiet village of Kokuletovica, in a green and private environment, while at the same time very close to Rovinj and the sea.
Veštar Beach is approximately 1,200 meters away, which allows easy access to the sea and the beach without the need for a long journey.
For everyday needs, Konzum, Lidl and Plodine are approximately 3.5 km away, while the center of Rovinj and its famous waterfront are only approximately 5 km away. Such a location provides an ideal balance between privacy and accessibility - you are far enough away from the tourist crowds to enjoy peace, and close enough to have the city, shops, restaurants, the sea and all the amenities of everyday life at your fingertips.
CONCLUSION
This project is intended for a buyer who does not view a property solely through the number of square meters.
Move-in scheduled for early November 2026.
Here you buy a lifestyle a private garden, your own pool, a modern interior, a peaceful environment and proximity to the sea and Rovinj. At the same time, the limited number of quality residences in attractive locations around Rovinj gives the property an interesting long-term investment potential.
Whether it is your own home, another residence on the Adriatic or a property intended for tourist use, it represents a rare combination of location, privacy, quality and amenities.
This project represents a contemporary interpretation of life on the Istrian coast a place where architecture, nature, privacy and the Mediterranean lifestyle come together in one rounded residence.
Dear clients, the provision of our services is governed by the General Terms and Conditions, while the Price List of brokerage services is available at the following links:
www.dux-nekretnine.hr/opci-uvjeti-poslovanja
www.dux-nekretnine.hr/o-nama/cjenik-posrednickih-usluga
ID CODE: 50188
DUX Pula
Mob: +385 91 628 1804
Tel: +385 91 480 8808
E-mail: info@dux-istra.com
www.dux-istra.com
Aldin Begić
Asistent u posredovanju
Mob: +385 95 391 9185
Tel: +385 91 480 8808
E-mail: aldin@dux-istra.com
www.dux-istra.com
Deniro Osmanović
Agent s licencom
Mob: +385 99 371 3802
Tel: +385 91 480 8808
E-mail: deniro@dux-istra.com
www.dux-istra.com
Χαρακτηριστικά
- Τύπος
- Τεσσάρι
- Συμβόλαιο
- Πώληση
- Όροφος
- 1
- Εμβαδόν
- 128 m² | επαγγελματικό 382 m²
- Δωμάτια
- 4
- Υπνοδωμάτια
- 3
- Μπάνια
- 3
- Μπαλκόνι
- Όχι
- Βεράντα
- Ναι
- Κλιματισμός
- Αυτόνομη, κρύο/ζέστη
Λεπτομέρεια επιφάνειας
Κατοικία
- Όροφος
- 1
- Εμβαδόν
- 128,0 m²
- Συντελεστής
- 100%
- Τύπος επιφάνειας
- Κύρια
- Υπολ. επιφάνεια
- 128,0 m²
Γη
- Όροφος
- Ισόγειο
- Εμβαδόν
- 254,0 m²
- Συντελεστής
- 100%
- Τύπος επιφάνειας
- Δευτερεύουσα
- Υπολ. επιφάνεια
- 254,0 m²
Πληροφορίες τιμής
- Τιμή
- € 620.000
- Τιμή ανά m²
- 1.623 €/m²
Ενεργειακή απόδοση
Κατανάλωση ενέργειας
Ανακαλύψτε κάθε γωνιά του ακινήτου
+15
Χάρτης

Πρόσθετες επιλογές