1/35
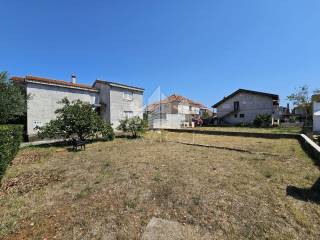
Μονοκατοικία Ričina, Zadar, Arbanasi - Smiljevac, Ζάδαρ
€ 360.000
Τελευταία ενημέρωση: 09/10/2026
Περιγραφή
κωδικός: 861
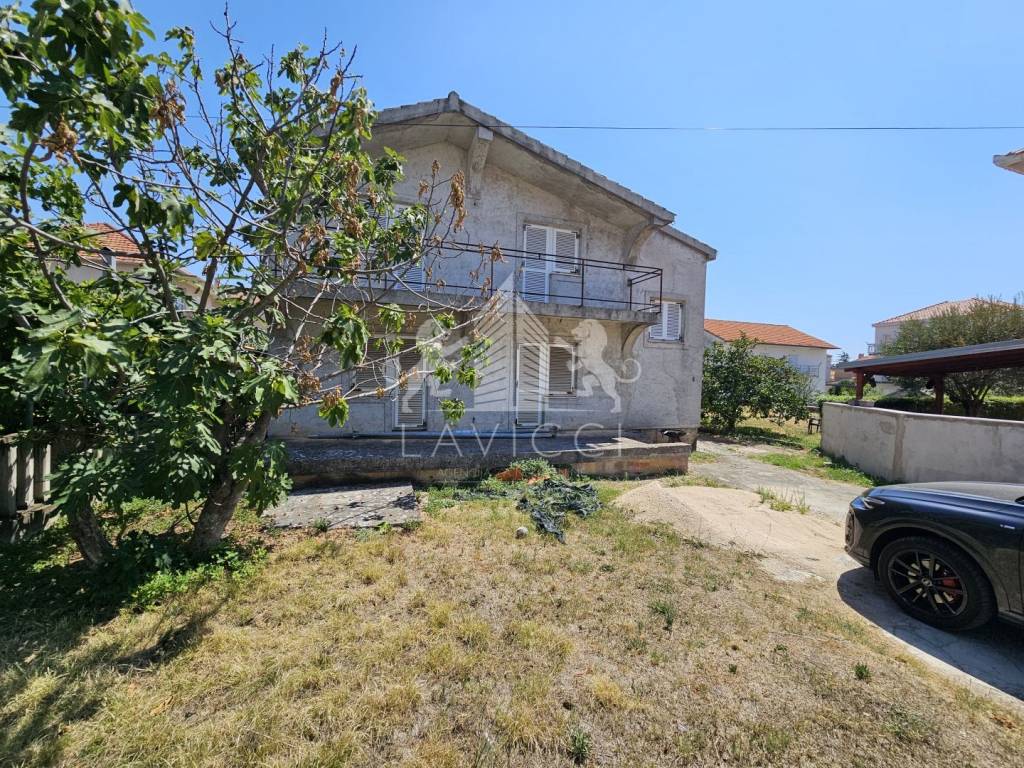
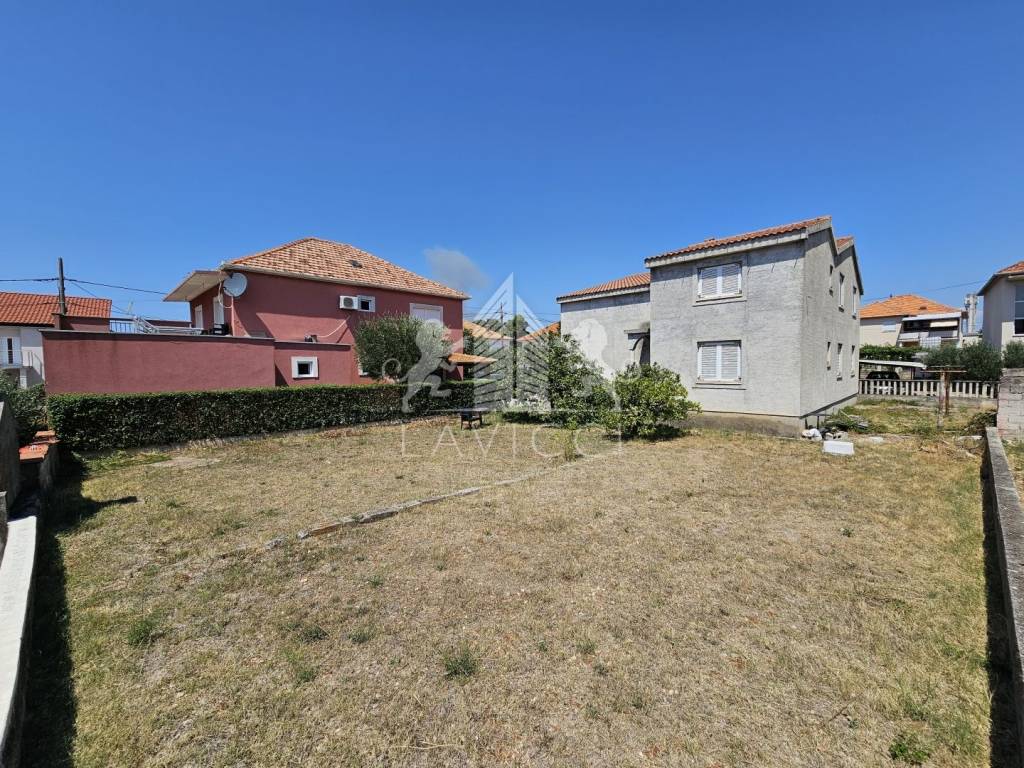
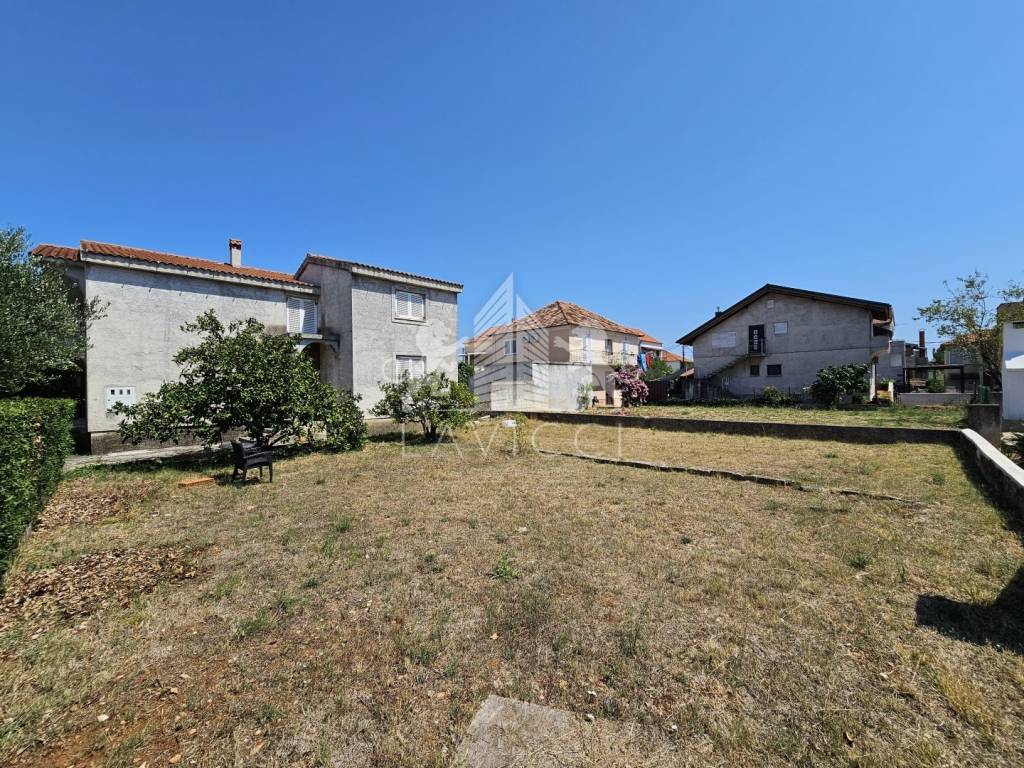
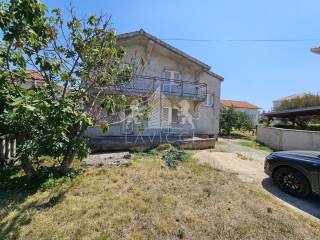
A detached house for sale in Zadar, in the Ričine area, located in a quiet environment of family houses, on a 748 m² plot.
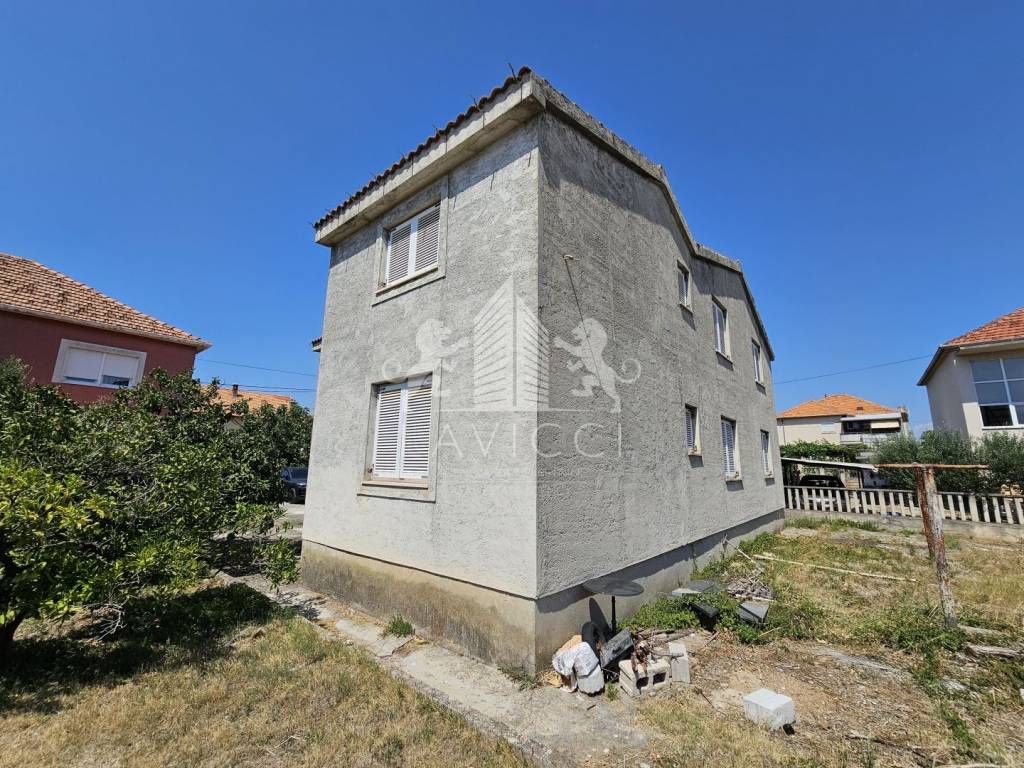
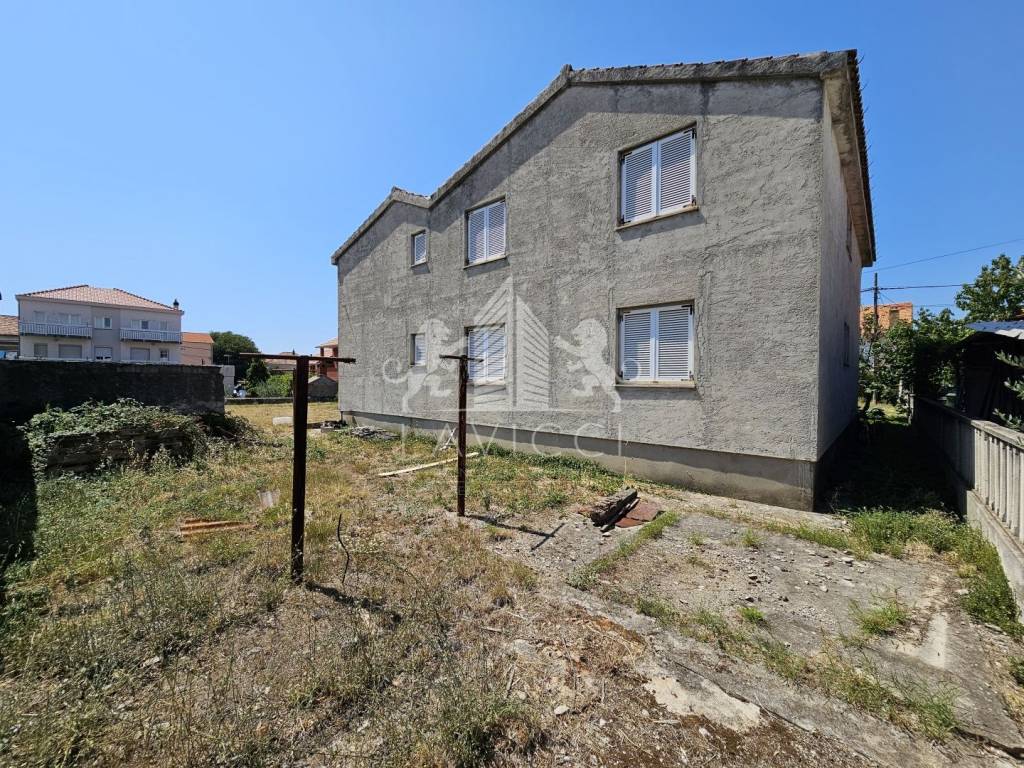
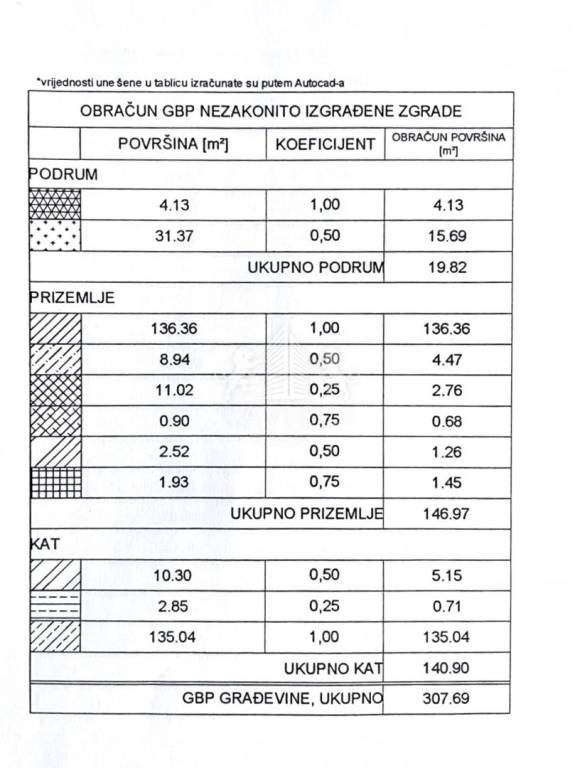
The house with a total net area of 307.69 m² consists of a basement, raised ground floor and first floor.
LAYOUT AND POSSIBILITY OF DEVELOPMENT
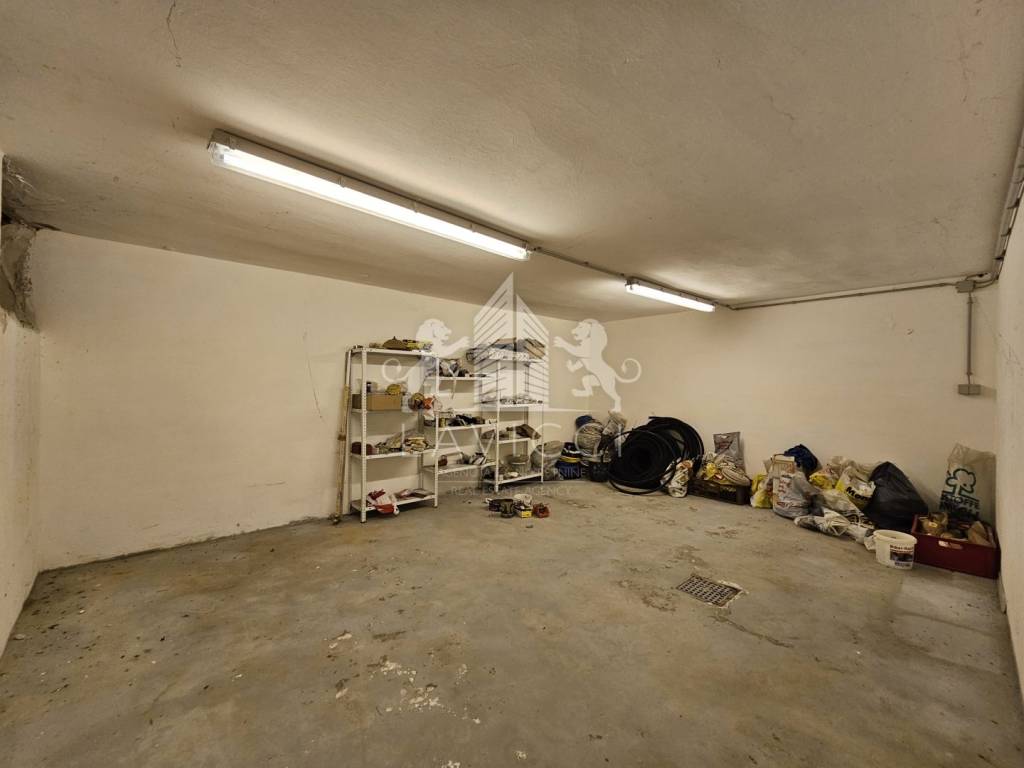
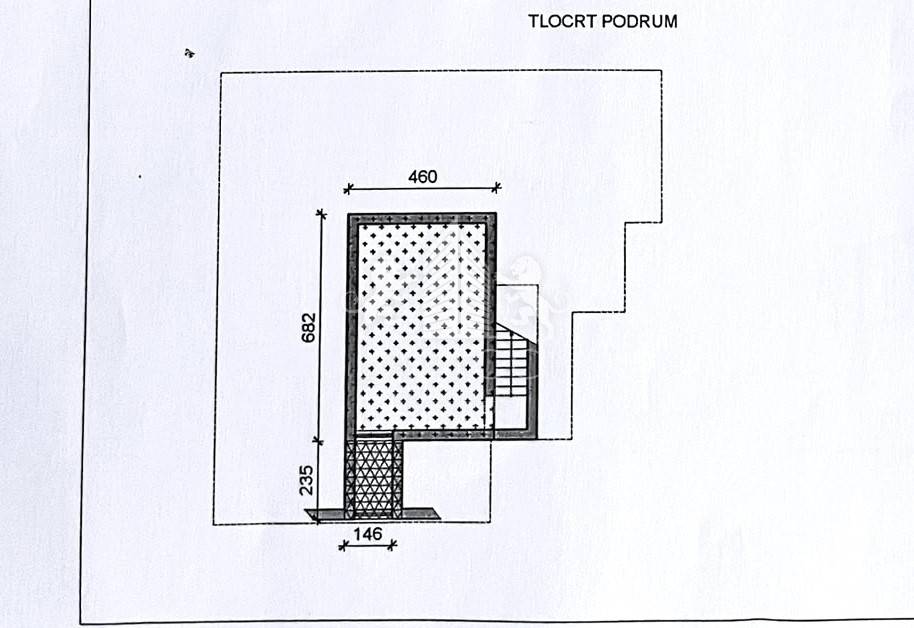
The basement has an area of 35.50 m².
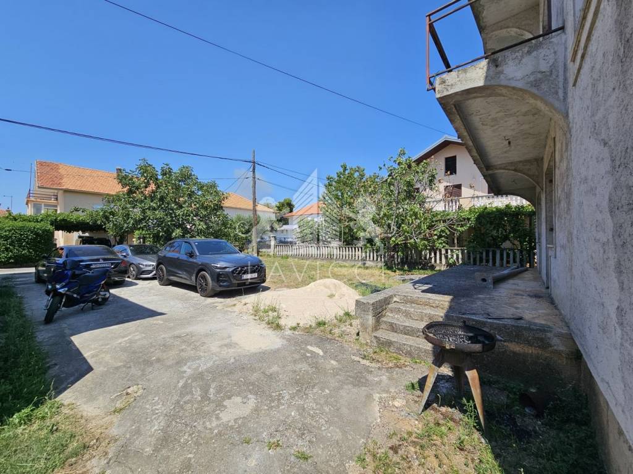
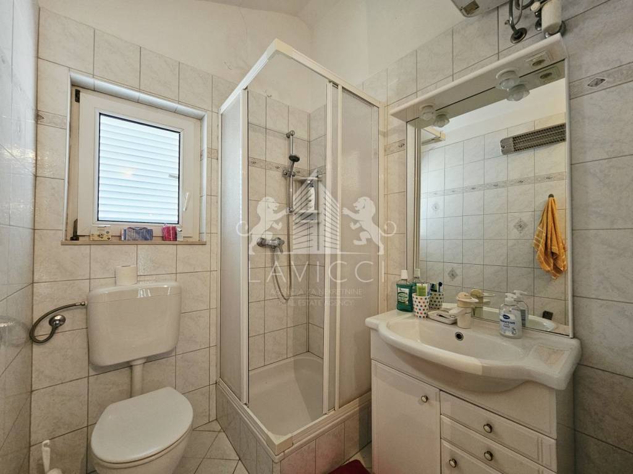
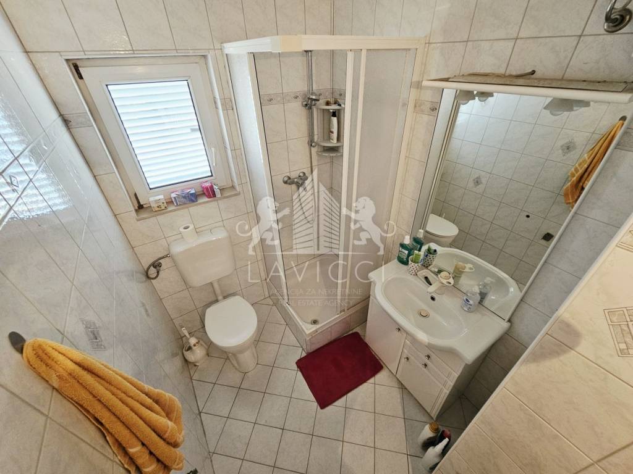
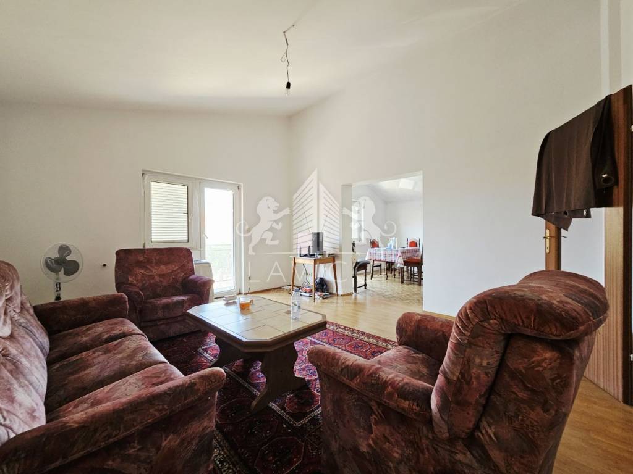
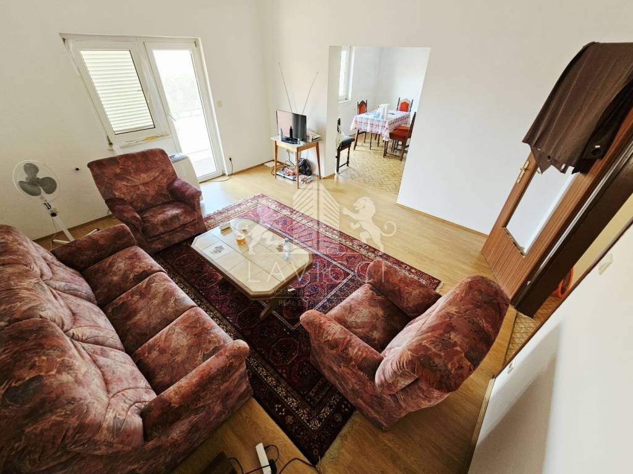
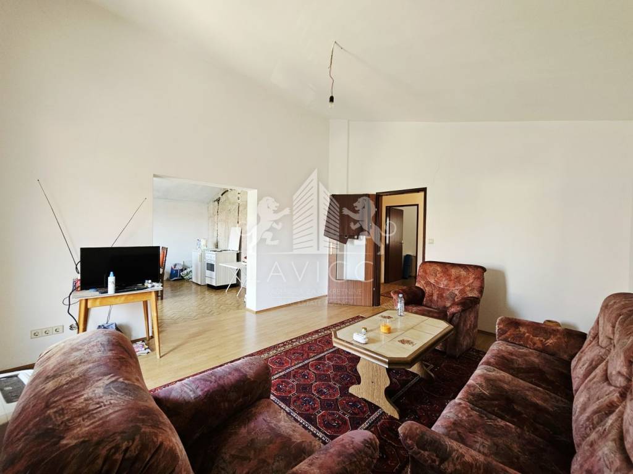
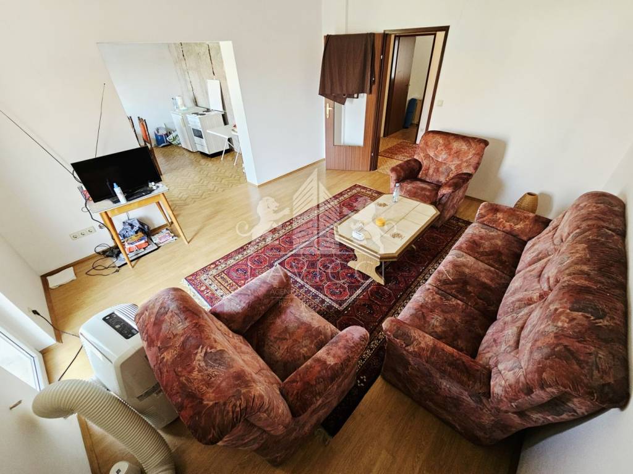
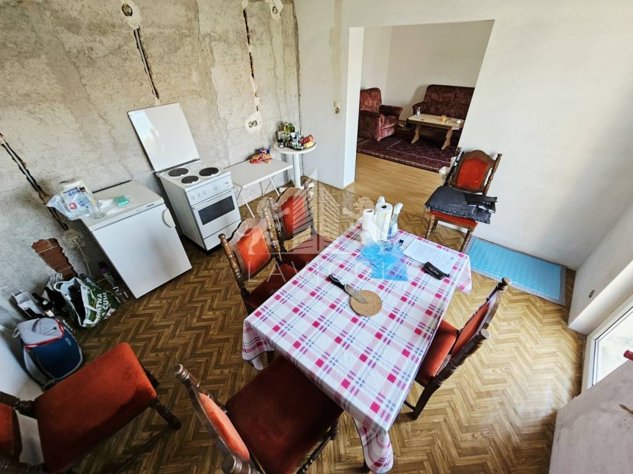
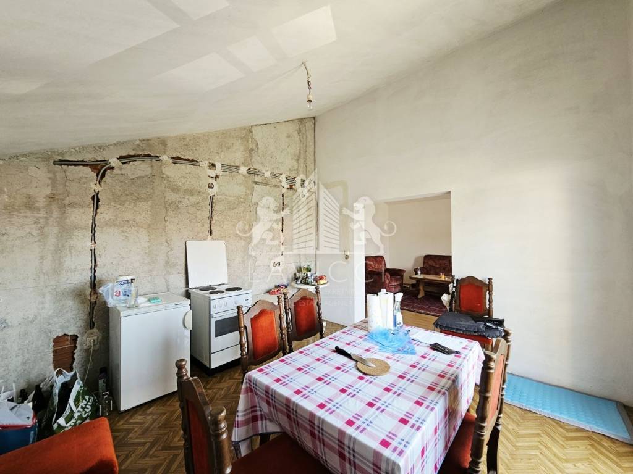
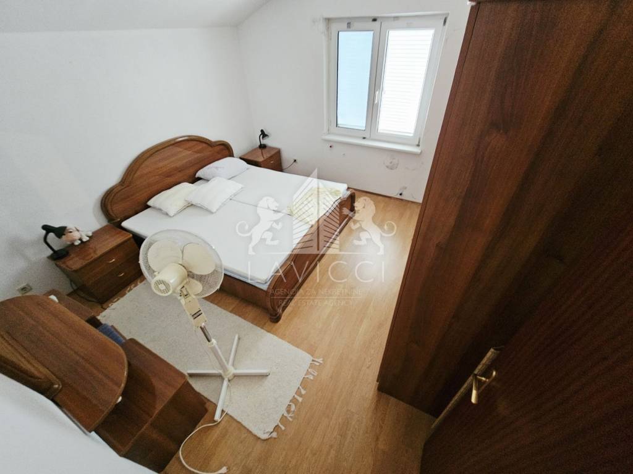
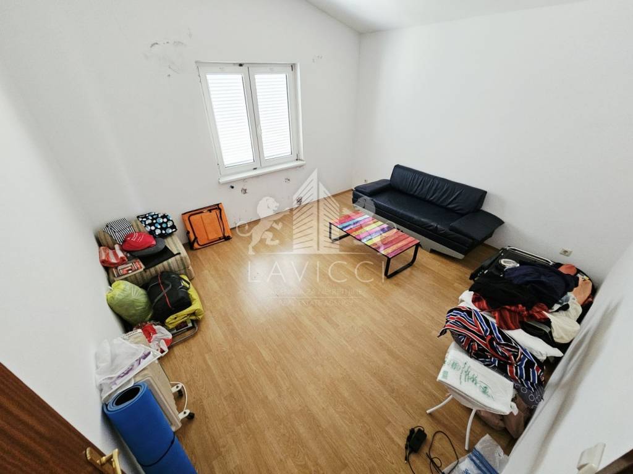
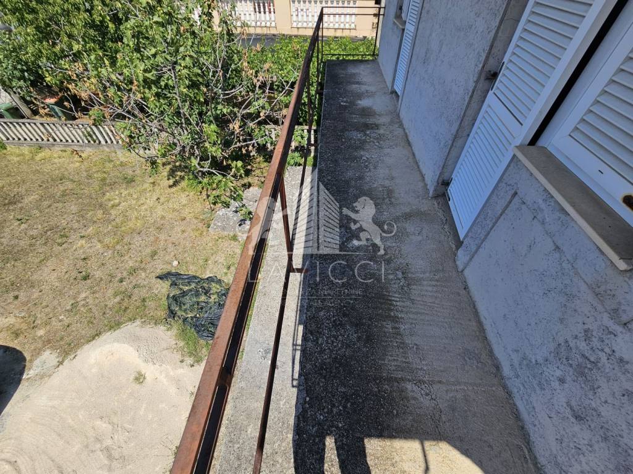
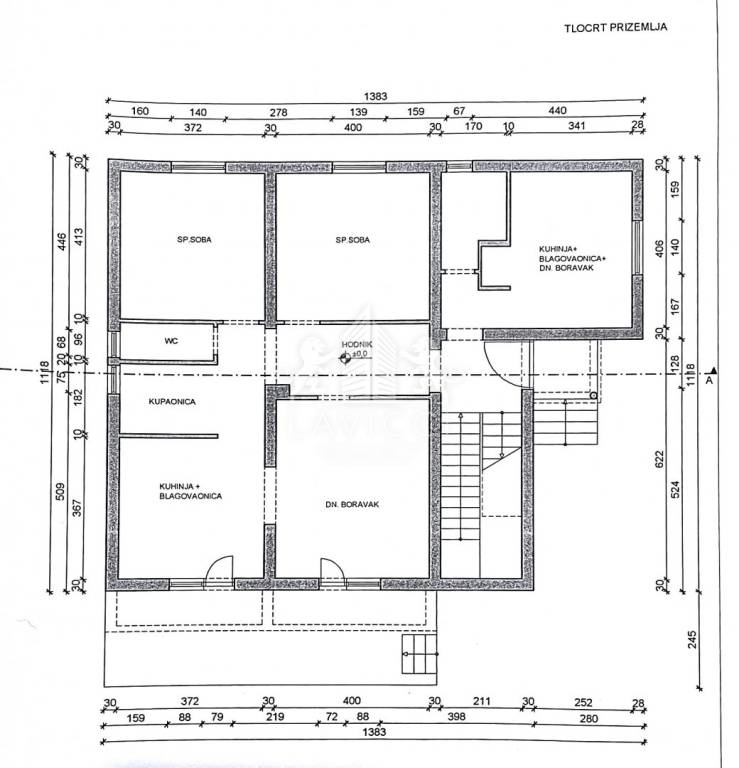
The raised ground floor, with an area of 147 m², consists of space intended for a comfortable apartment with two bedrooms, a bathroom with toilet, an additional guest toilet and a spacious living area with a living room and kitchen. The living room opens onto a partially covered terrace.
On the ground floor there is also an additional space of approximately 20 m², which can be adapted to the different needs of the future owner - for example as a wellness or spa area, home gym, additional studio, work space or socializing area.
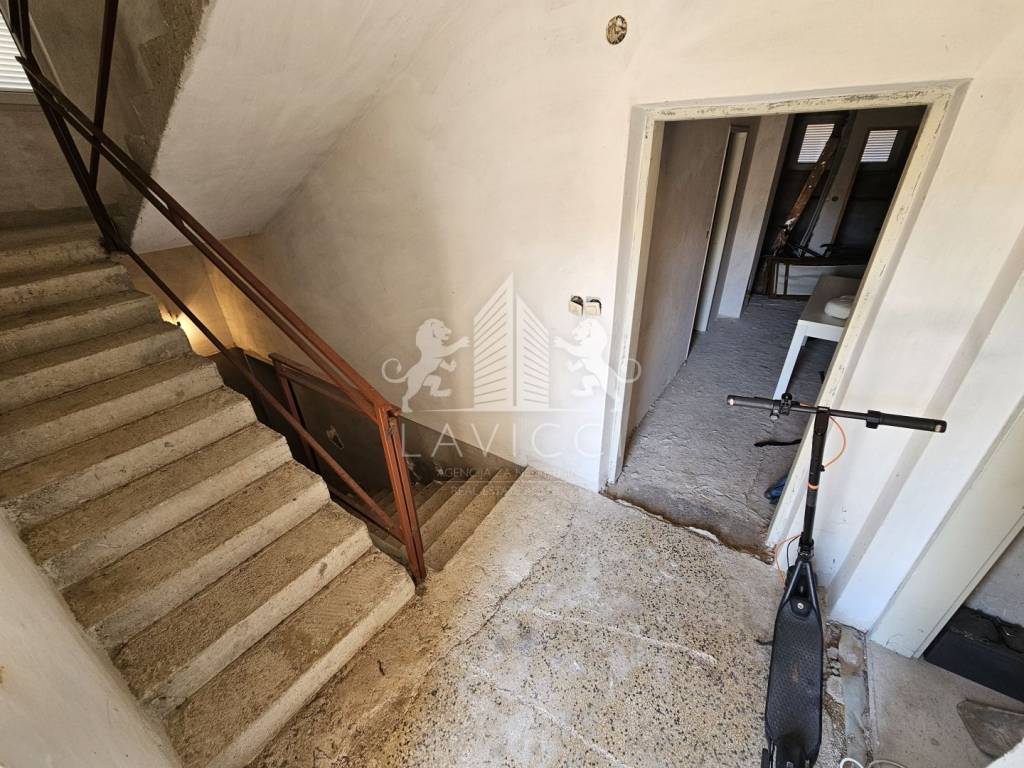
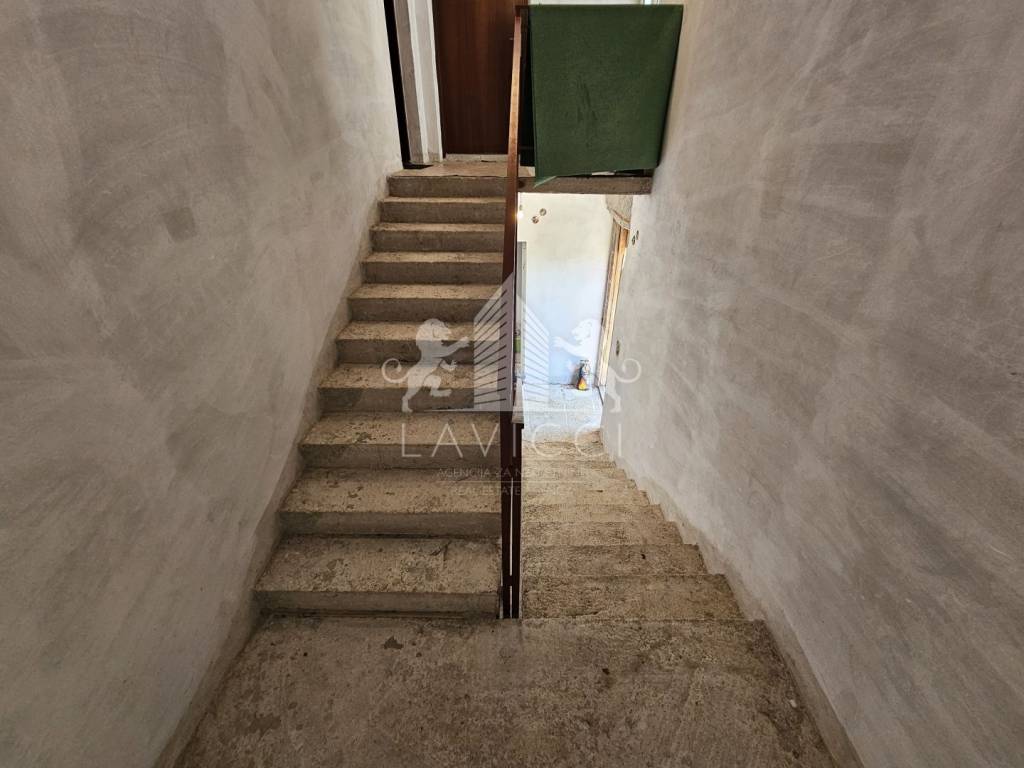
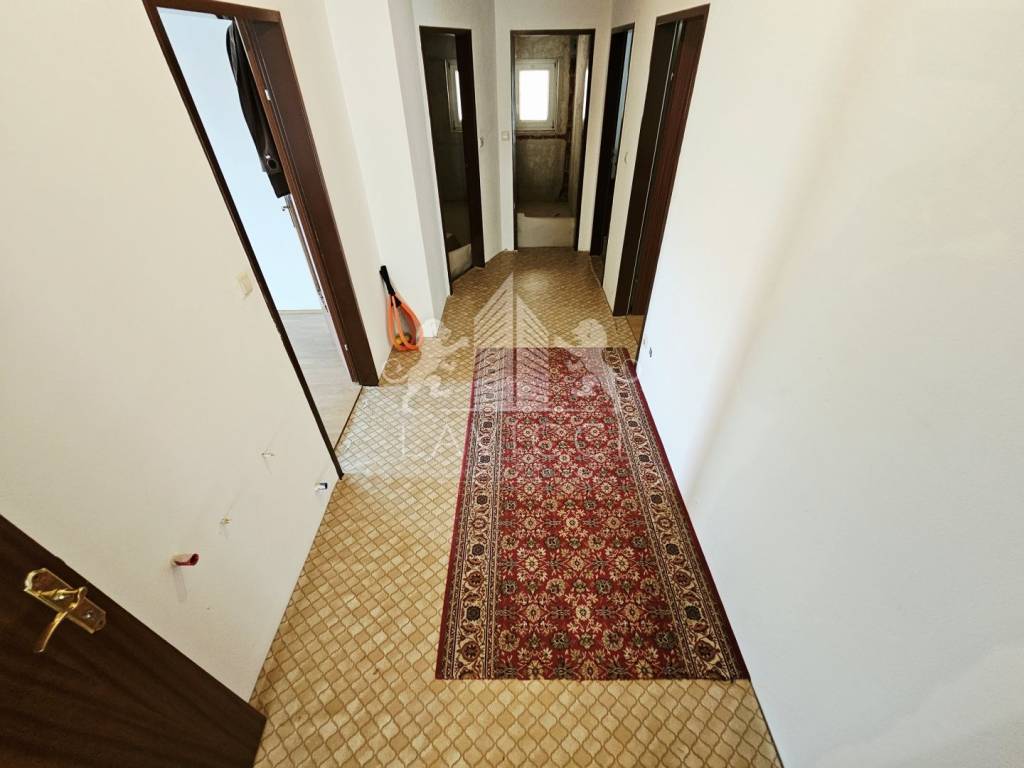
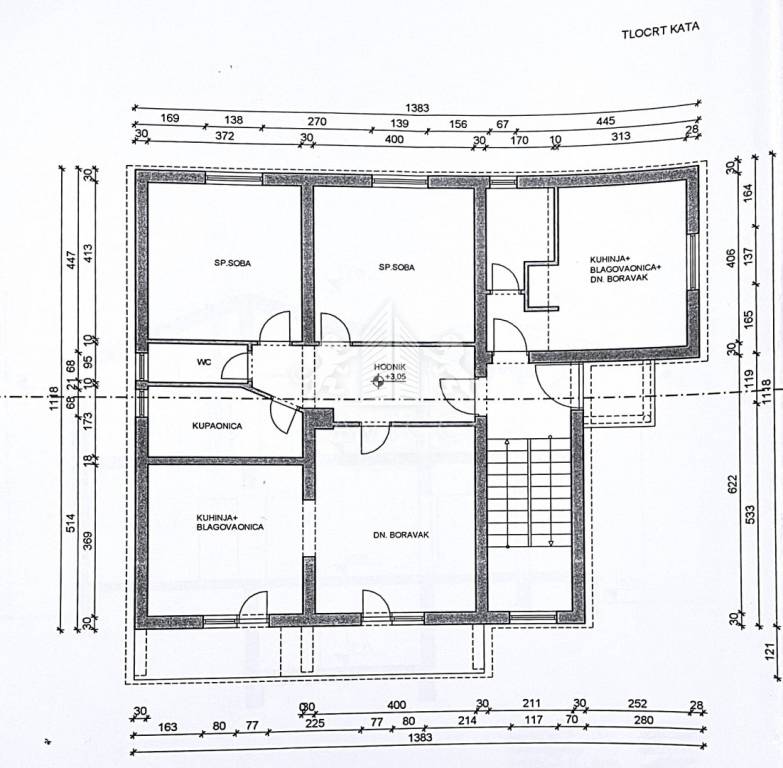
An internal staircase leads to the 140.90 m² first floor, which is organized very similarly to the ground floor and offers the possibility of arranging a separate residential unit.
POTENTIAL FOR FAMILY LIFE
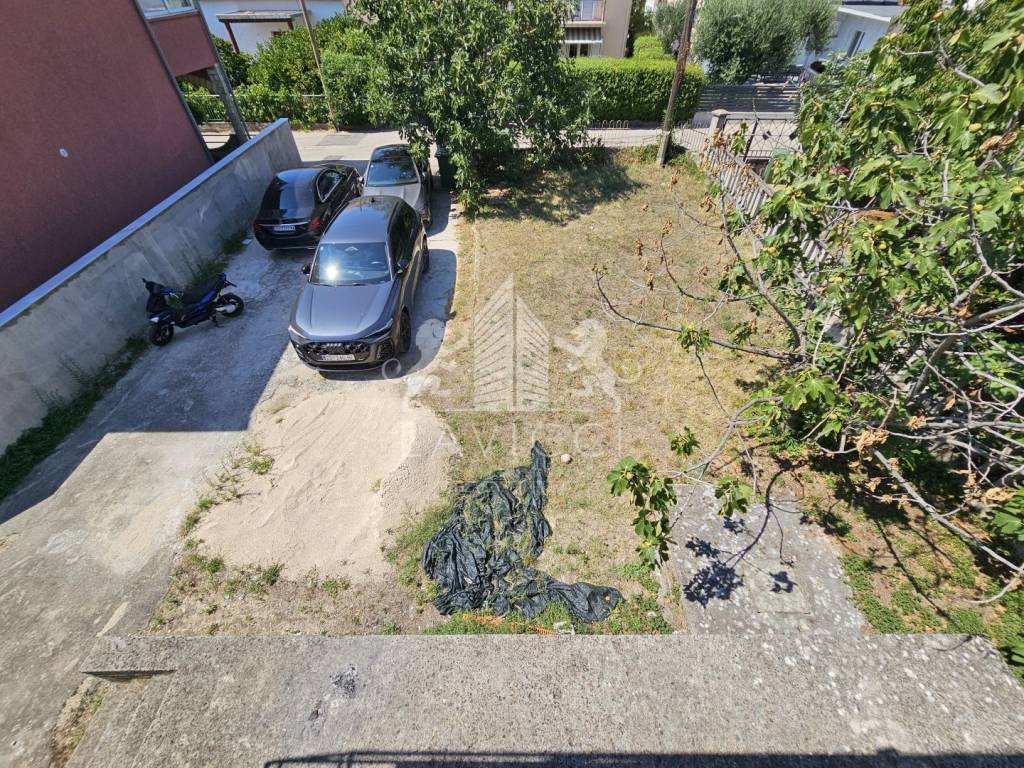
Thanks to the 614 m² garden, the property offers enough space to create a quality and private outdoor space. The garden can be further enhanced with amenities such as a swimming pool, children's playground, summer kitchen, relaxation area or other amenities according to the wishes of the future owner.
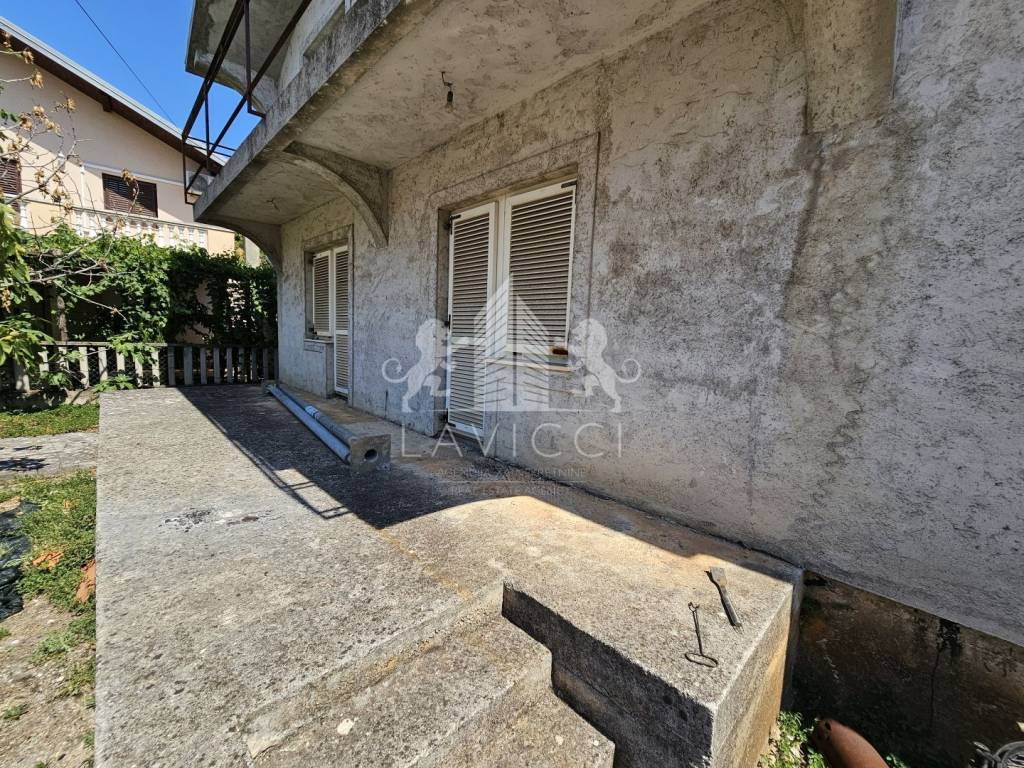
In front of the house there is space for parking several vehicles, which is a significant advantage for family use, but also for possible tourist rental.
The combination of a large living area, spacious garden and flexible layout allows for various usage scenarios - from a comfortable family home, through a combination of own living and rental, to tourist use.
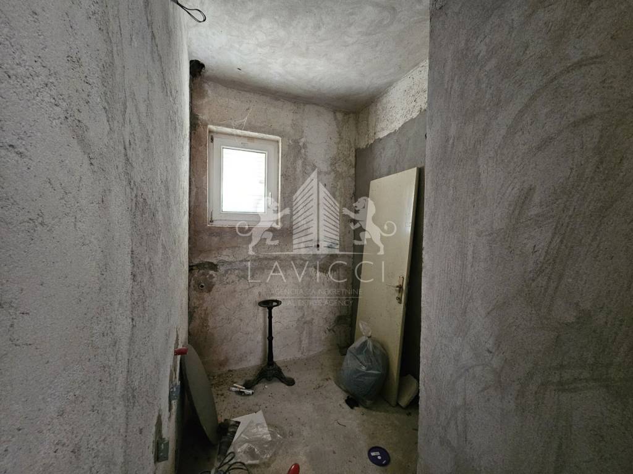
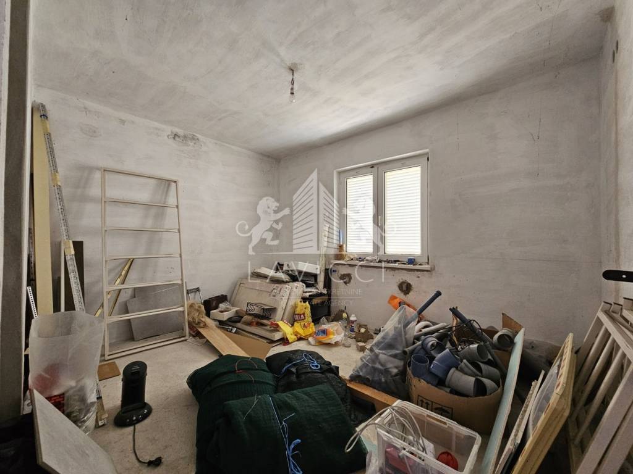
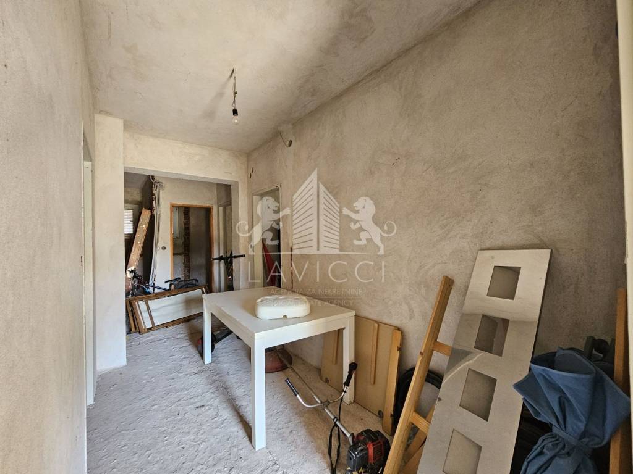
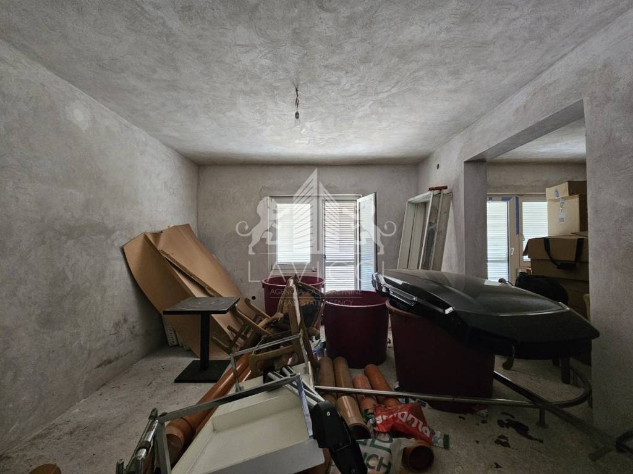
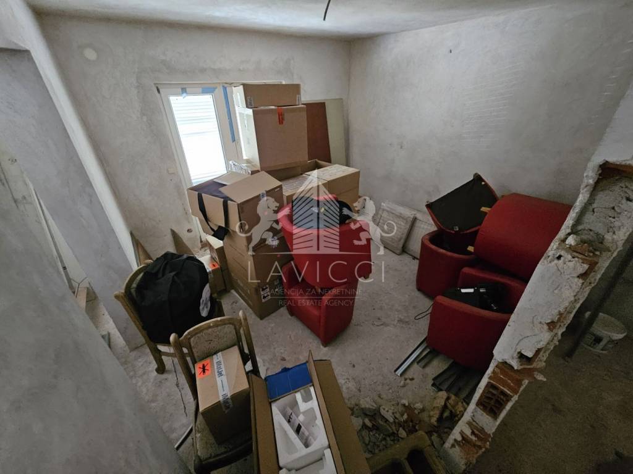
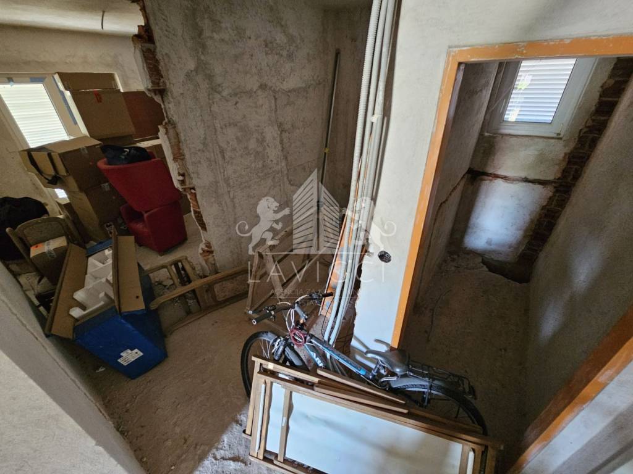
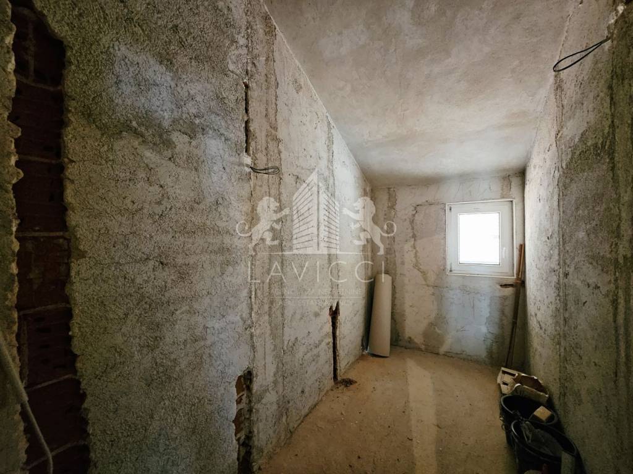
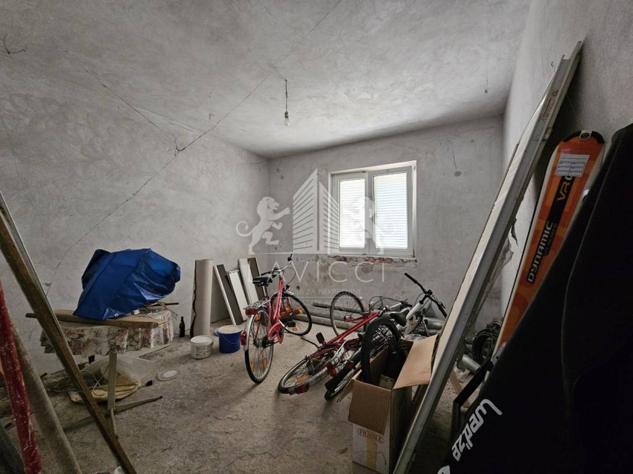
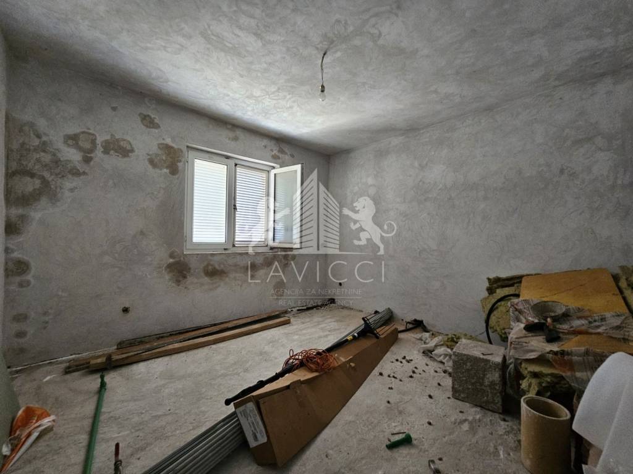
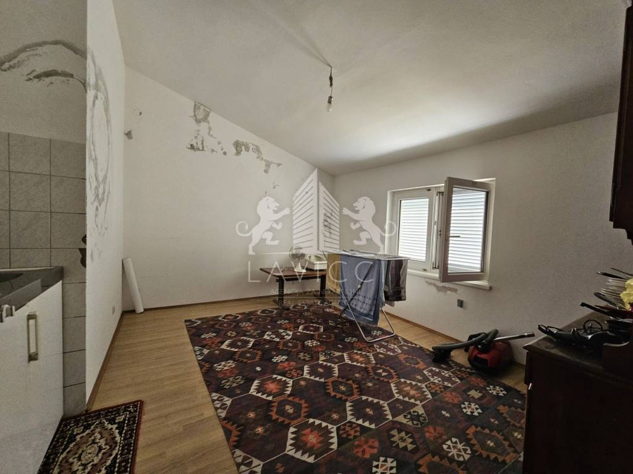
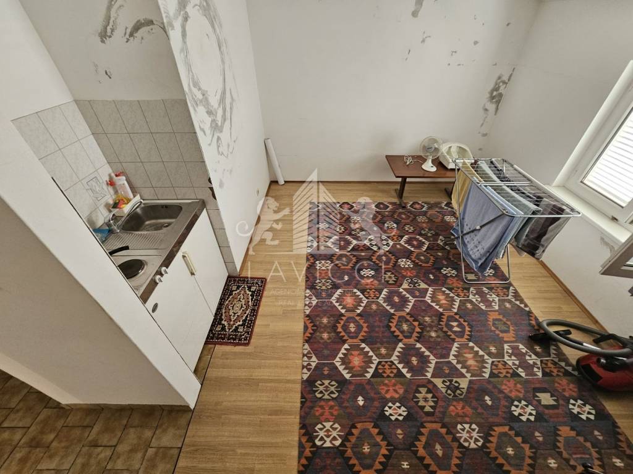
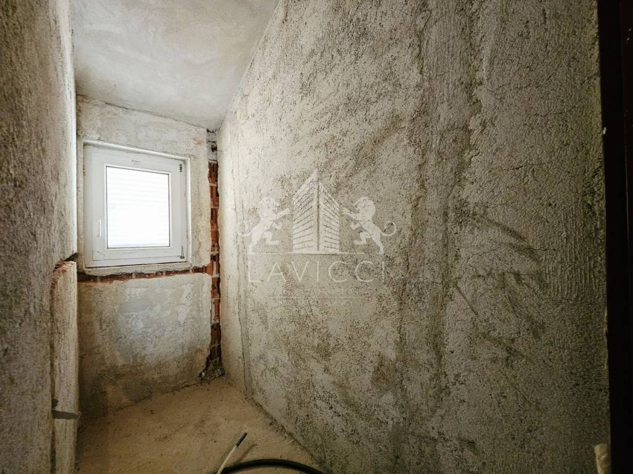
The house is not ready for move-in. The ground floor needs to be finished, while the first floor requires additional decoration and renovation. The property has PVC windows with shutters.
INVESTMENT POTENTIAL
The large total area of the house, the functional structure and 748 m² of land provide significant potential for various models of use and investment.
The property can be arranged as two comfortable apartments, with the possibility of organizing additional studios, which can combine own living with tourist or long-term rental.
Also, the property may be interesting to an investor looking for an existing property with the potential for further development. The possibility of building an additional residential building must be previously checked in accordance with the valid spatial planning documentation and the requirements of the competent authority.
LOCATION
The house is located in Ričine, a quiet area of Zadar predominantly built with family houses. The location provides good connections to other parts of the city and proximity to everyday amenities, the center of Zadar and the sea.
The property is suitable for family living, a combination of living and renting or as an investment project.
We exclusively mediate the sale of this property. All communication, delivery of documentation and organization of viewings are carried out exclusively through our agency. Potential buyers and colleagues from other agencies are asked to contact us directly for all information and arrangements for viewings.
ID CODE: 861
Antonio Gabre
Agent s licencom
Mob: +385 91 344 7899
E-mail: antonio@lavicci-nekretnine.hr
www.lavicci-nekretnine.hr
The house with a total net area of 307.69 m² consists of a basement, raised ground floor and first floor.
LAYOUT AND POSSIBILITY OF DEVELOPMENT
The basement has an area of 35.50 m².
The raised ground floor, with an area of 147 m², consists of space intended for a comfortable apartment with two bedrooms, a bathroom with toilet, an additional guest toilet and a spacious living area with a living room and kitchen. The living room opens onto a partially covered terrace.
On the ground floor there is also an additional space of approximately 20 m², which can be adapted to the different needs of the future owner - for example as a wellness or spa area, home gym, additional studio, work space or socializing area.
An internal staircase leads to the 140.90 m² first floor, which is organized very similarly to the ground floor and offers the possibility of arranging a separate residential unit.
POTENTIAL FOR FAMILY LIFE
Thanks to the 614 m² garden, the property offers enough space to create a quality and private outdoor space. The garden can be further enhanced with amenities such as a swimming pool, children's playground, summer kitchen, relaxation area or other amenities according to the wishes of the future owner.
In front of the house there is space for parking several vehicles, which is a significant advantage for family use, but also for possible tourist rental.
The combination of a large living area, spacious garden and flexible layout allows for various usage scenarios - from a comfortable family home, through a combination of own living and rental, to tourist use.
The house is not ready for move-in. The ground floor needs to be finished, while the first floor requires additional decoration and renovation. The property has PVC windows with shutters.
INVESTMENT POTENTIAL
The large total area of the house, the functional structure and 748 m² of land provide significant potential for various models of use and investment.
The property can be arranged as two comfortable apartments, with the possibility of organizing additional studios, which can combine own living with tourist or long-term rental.
Also, the property may be interesting to an investor looking for an existing property with the potential for further development. The possibility of building an additional residential building must be previously checked in accordance with the valid spatial planning documentation and the requirements of the competent authority.
LOCATION
The house is located in Ričine, a quiet area of Zadar predominantly built with family houses. The location provides good connections to other parts of the city and proximity to everyday amenities, the center of Zadar and the sea.
The property is suitable for family living, a combination of living and renting or as an investment project.
We exclusively mediate the sale of this property. All communication, delivery of documentation and organization of viewings are carried out exclusively through our agency. Potential buyers and colleagues from other agencies are asked to contact us directly for all information and arrangements for viewings.
ID CODE: 861
Antonio Gabre
Agent s licencom
Mob: +385 91 344 7899
E-mail: antonio@lavicci-nekretnine.hr
www.lavicci-nekretnine.hr
Χαρακτηριστικά
- Τύπος
- Μονοκατοικία
- Συμβόλαιο
- Πώληση
- Ανελκυστήρας
- Όχι
- Εμβαδόν
- 308 m²
- Δωμάτια
- 5+
- Υπνοδωμάτια
- 6
- Μπάνια
- 2
- Μπαλκόνι
- Όχι
- Βεράντα
- Όχι
- Γκαράζ, χώροι στάθμευσης
- 7 εξωτερικό
- Θέρμανση
- Αυτόνομη, θέρμανση αέρος
- Απόσταση από τη θάλασσα
- 1.000 m
Πληροφορίες τιμής
- Τιμή
- € 360.000
- Τιμή ανά m²
- 1.169 €/m²
Ενεργειακή απόδοση
Έτος κατασκευής
1982Θέρμανση
Αυτόνομη, θέρμανση αέροςΕνεργειακή πιστοποίηση
Χωρίς ταξινόμηση
Σχέδιο ακινήτου
Ανακαλύψτε κάθε γωνιά του ακινήτου
+33
Χάρτης

Πρόσθετες επιλογές