
1/36

Μονοκατοικία 223 τμ, άριστη κατάσταση, Supetar
Supetar€ 830.000
Τελευταία ενημέρωση: 14/10/2026
Περιγραφή
κωδικός: 16182-1
A detached two-story stone house in Supetar, Brač, with a footprint of 142 m and a total gross area of 223 m, situated on a 585 m plot.The house consists of a ground floor and an upper floor.
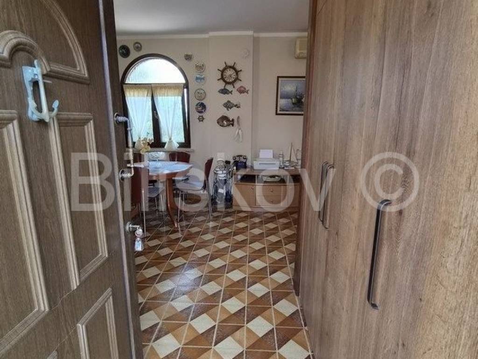
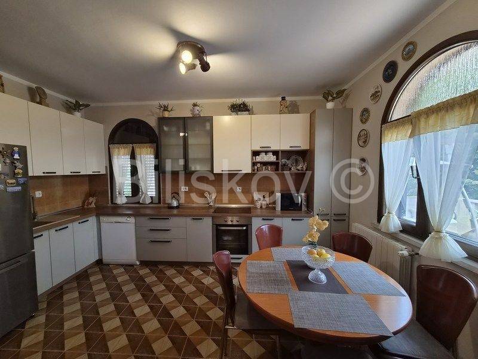
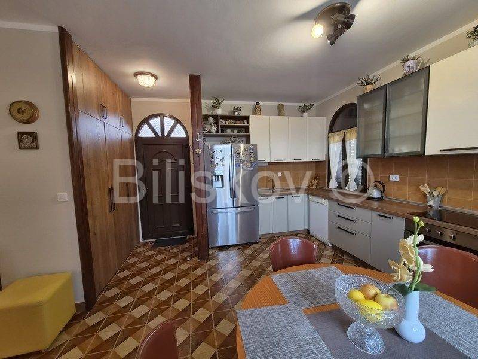
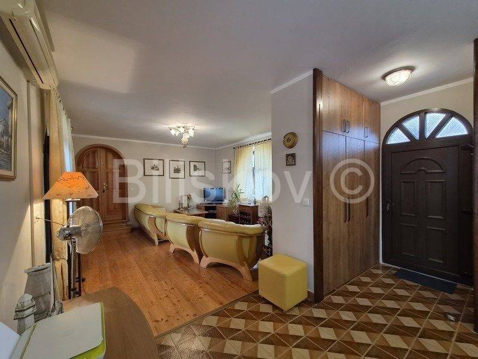
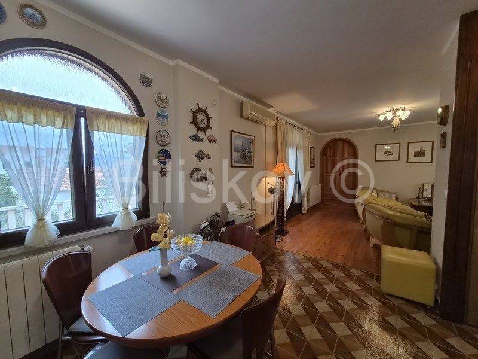
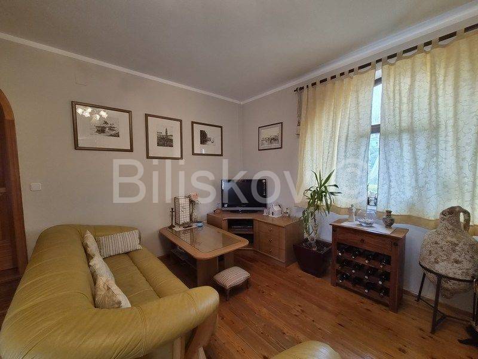
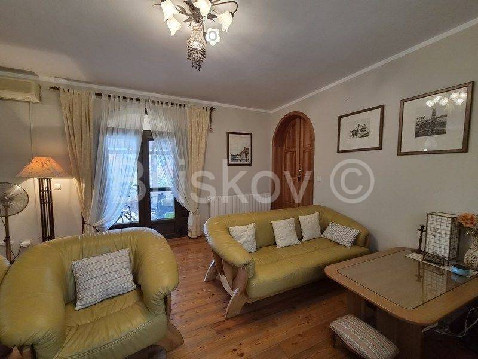
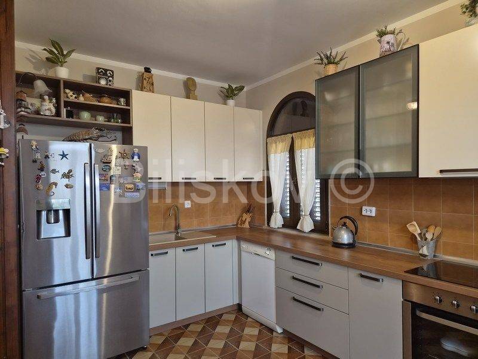
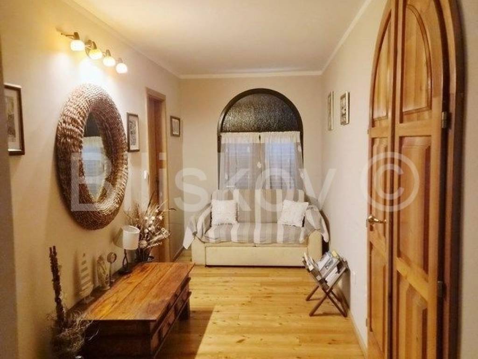
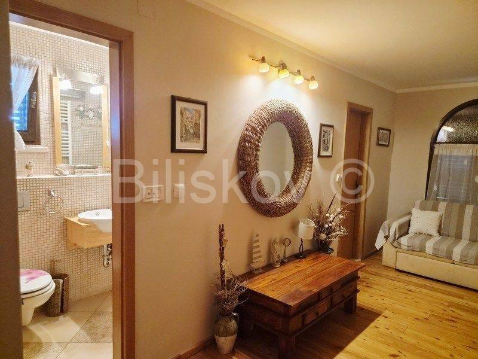
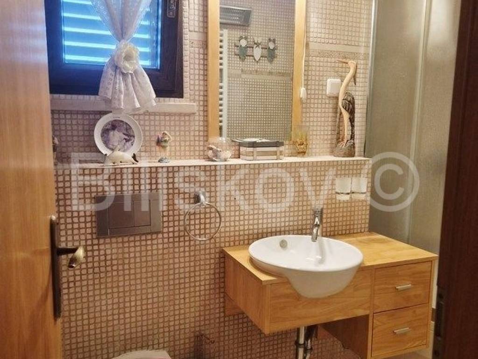
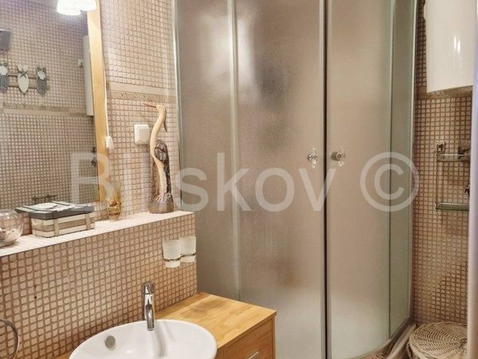
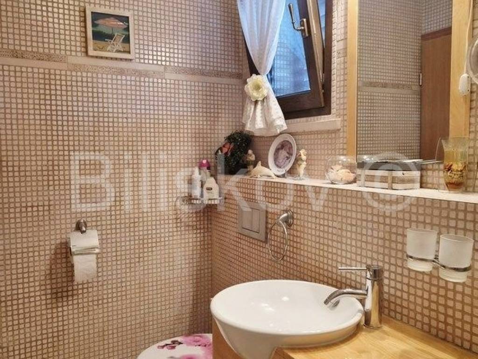
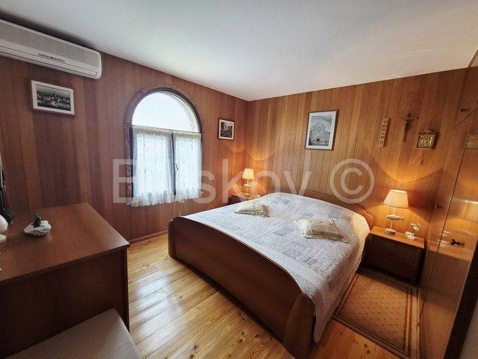
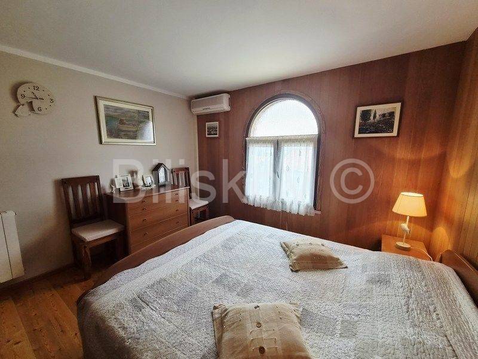
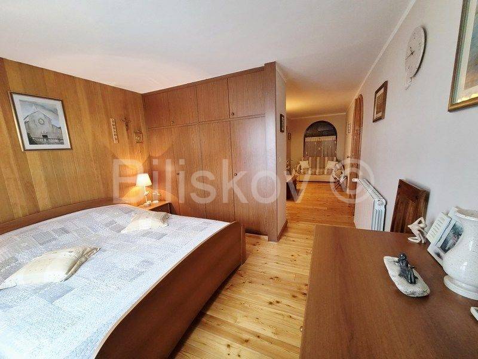
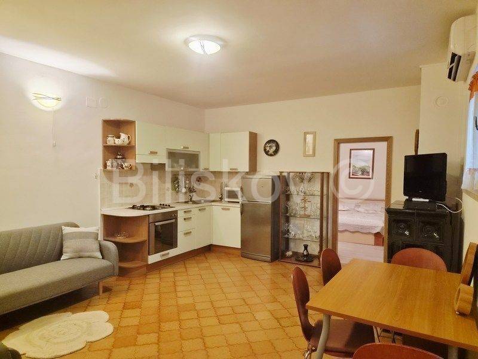
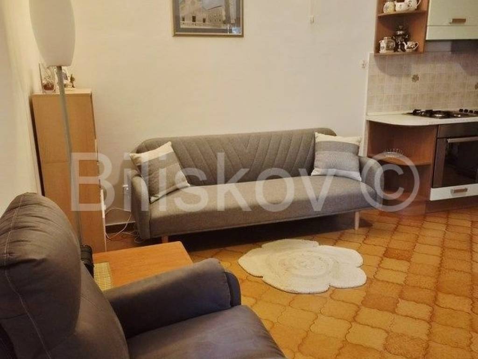
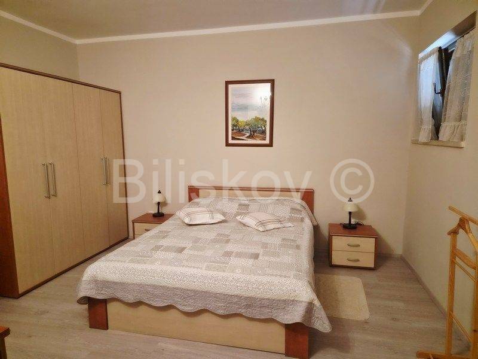
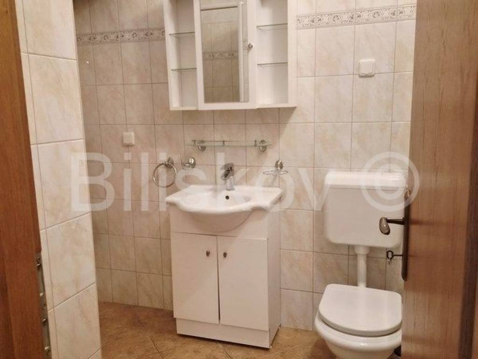
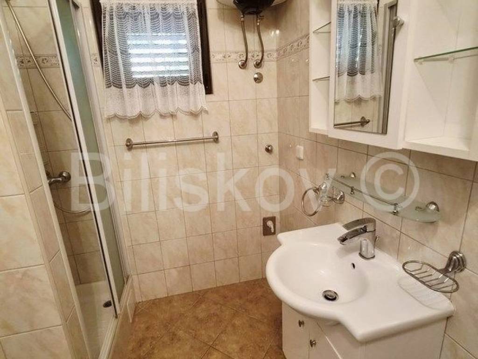
Two apartments are located on the ground floor; each features a separate bedroom, kitchen, bathroom, and living area.
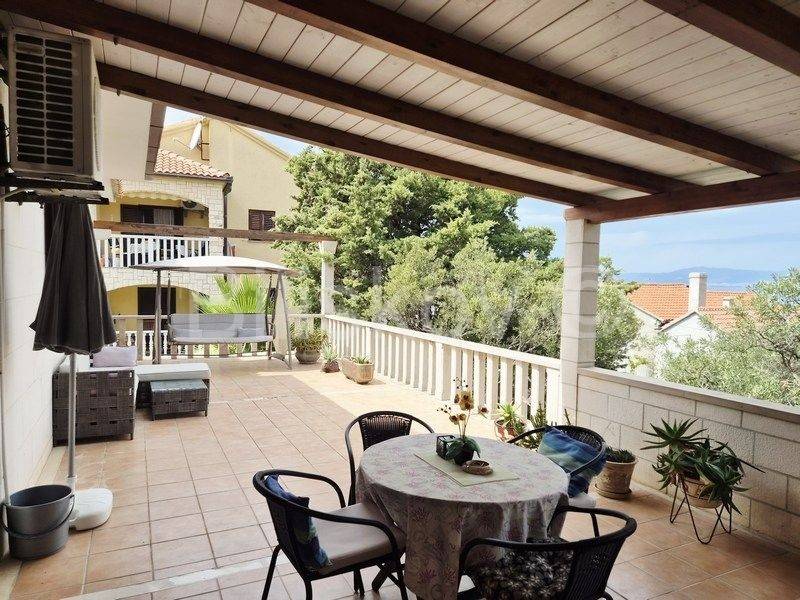
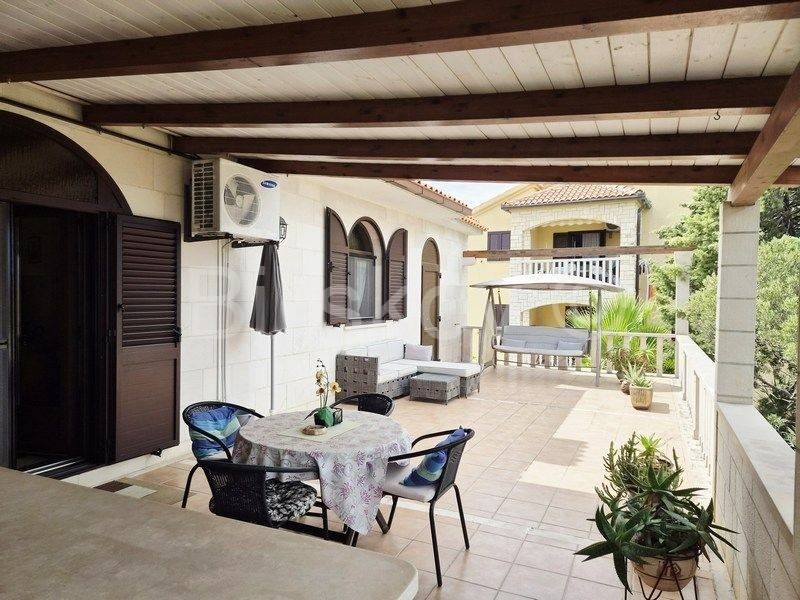
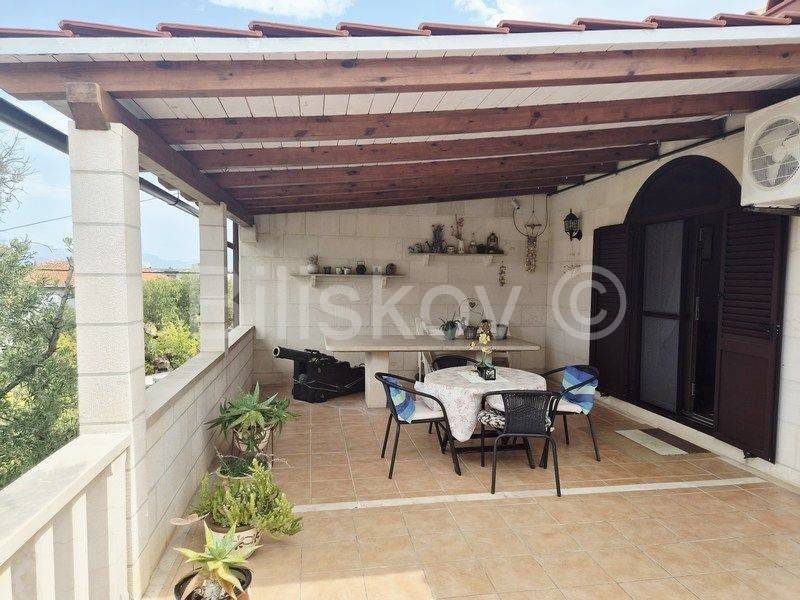
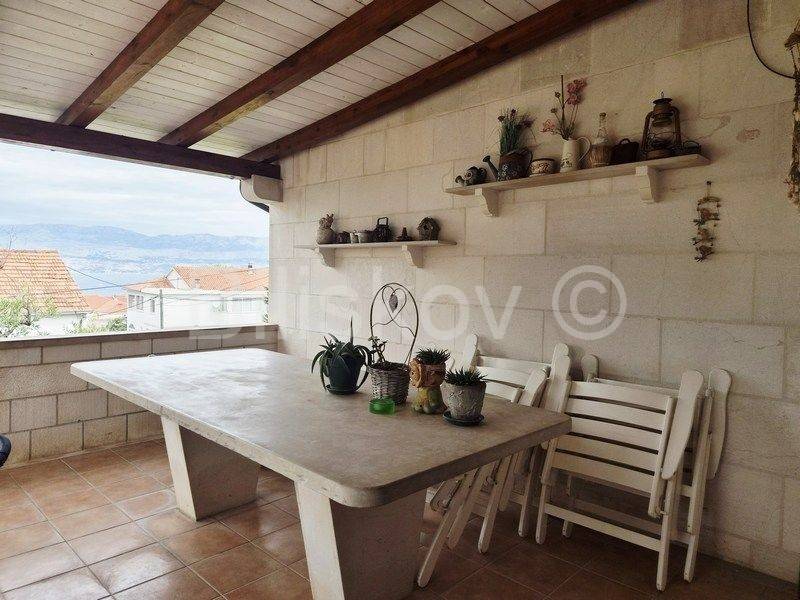
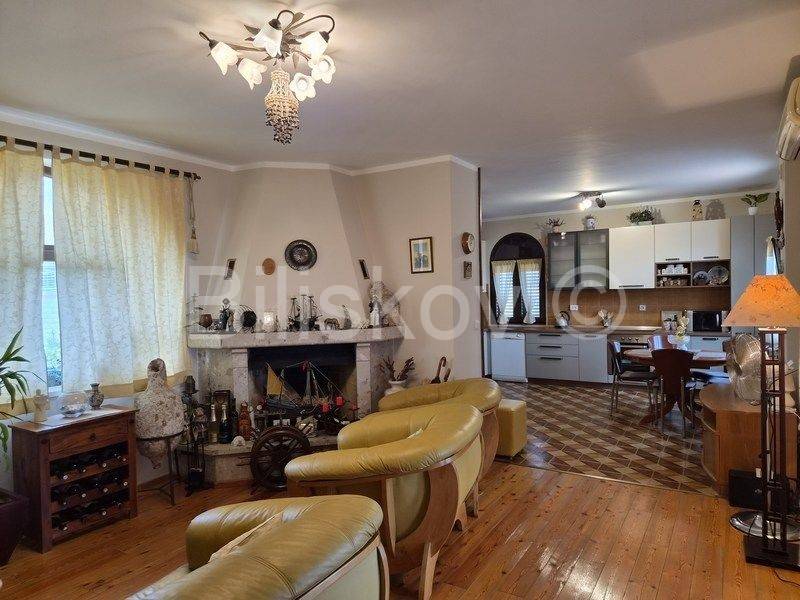
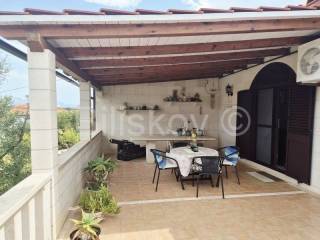
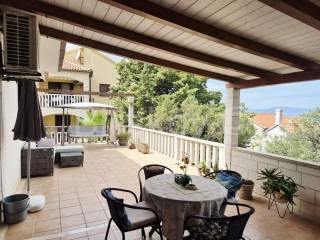
The upper floor houses a spacious apartment with a large terrace and a sea view. An electric heating system (via a water heater) is installed for the upper floor, which also features a fireplace.
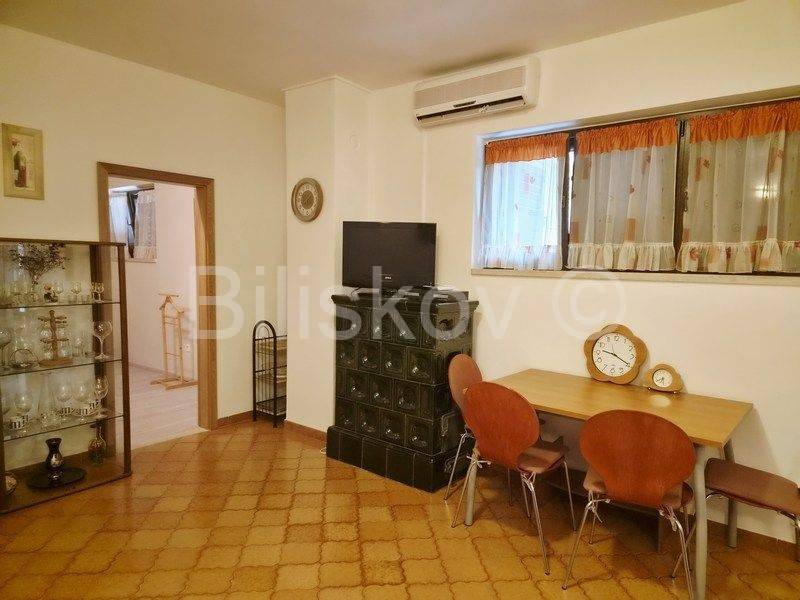
One of the ground-floor apartments contains an authentic traditional tiled stove, adding a special ambiance to the space.
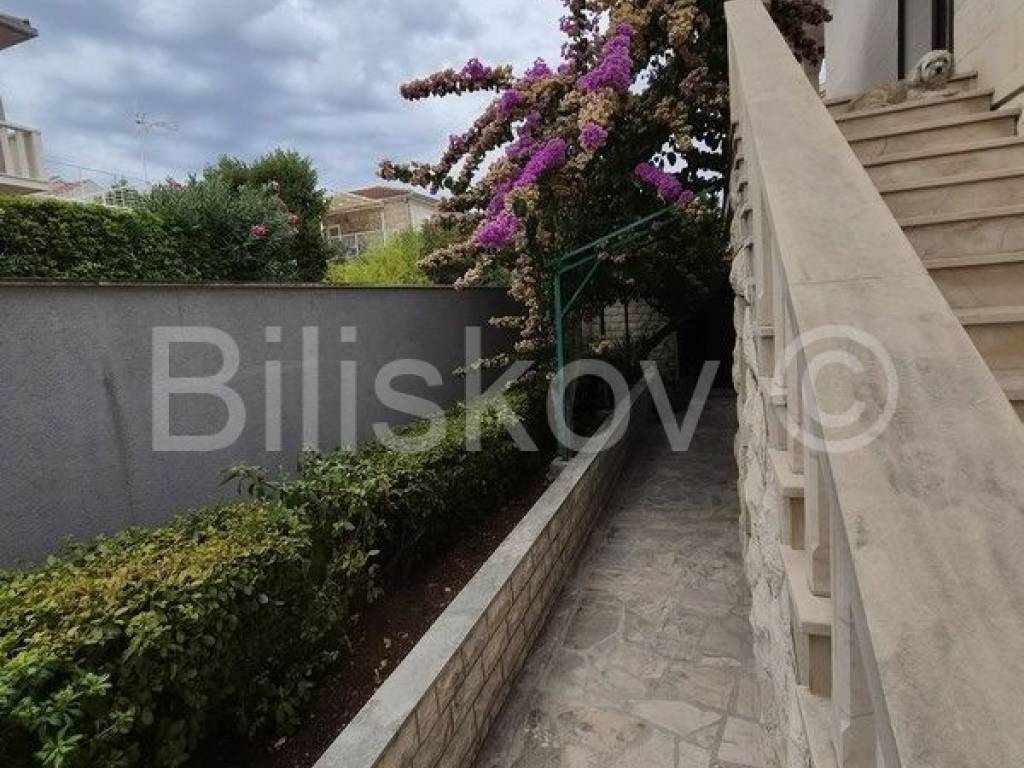
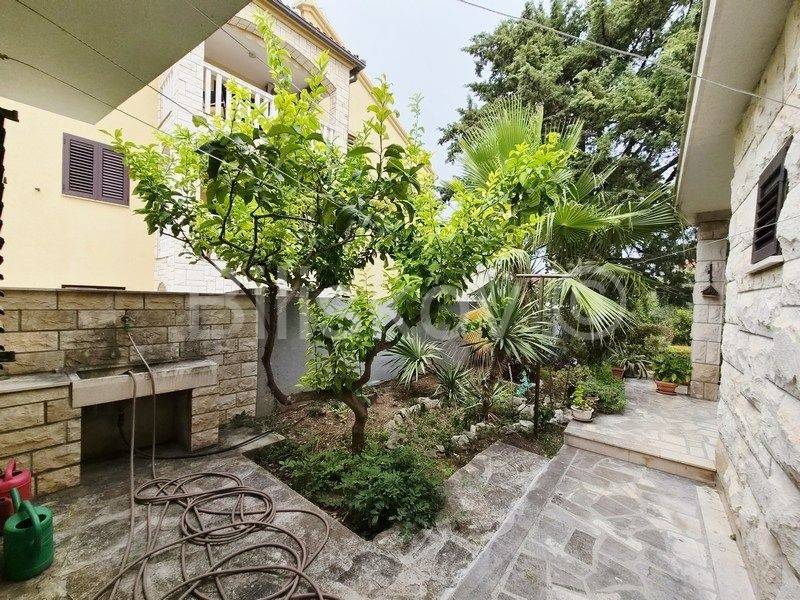
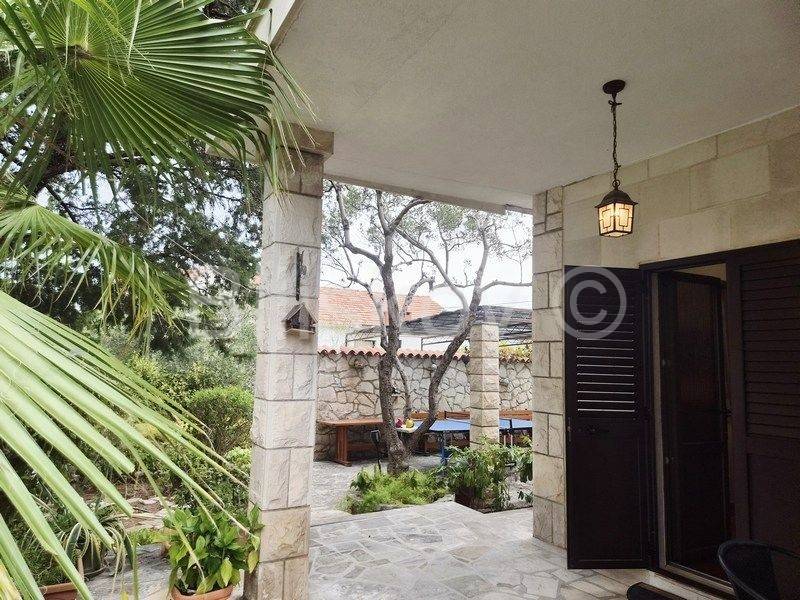
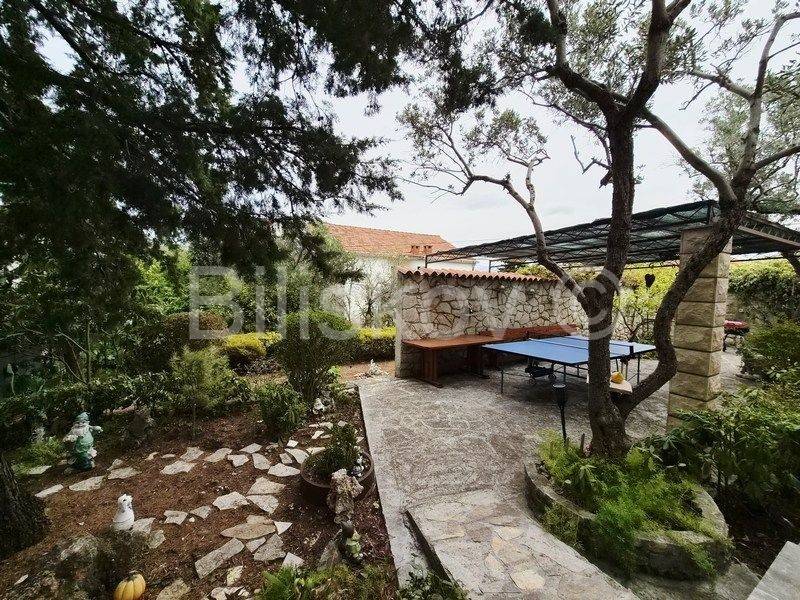
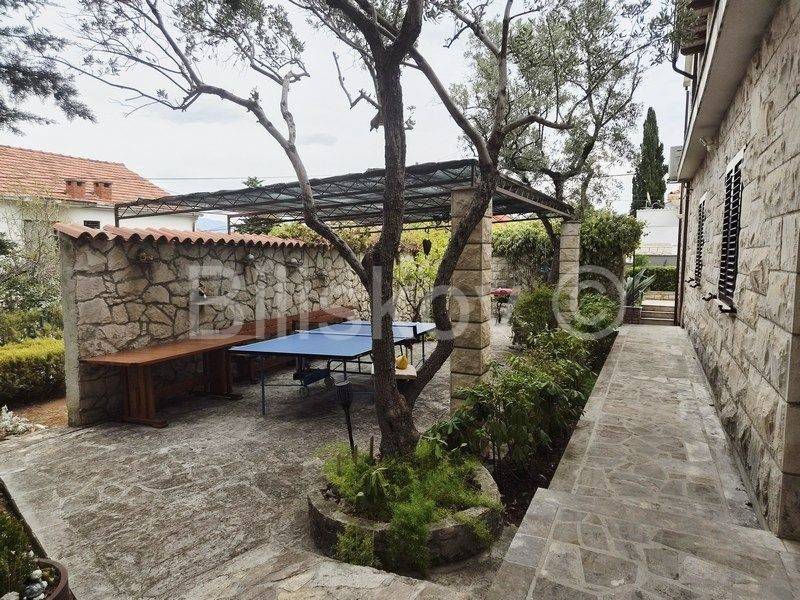
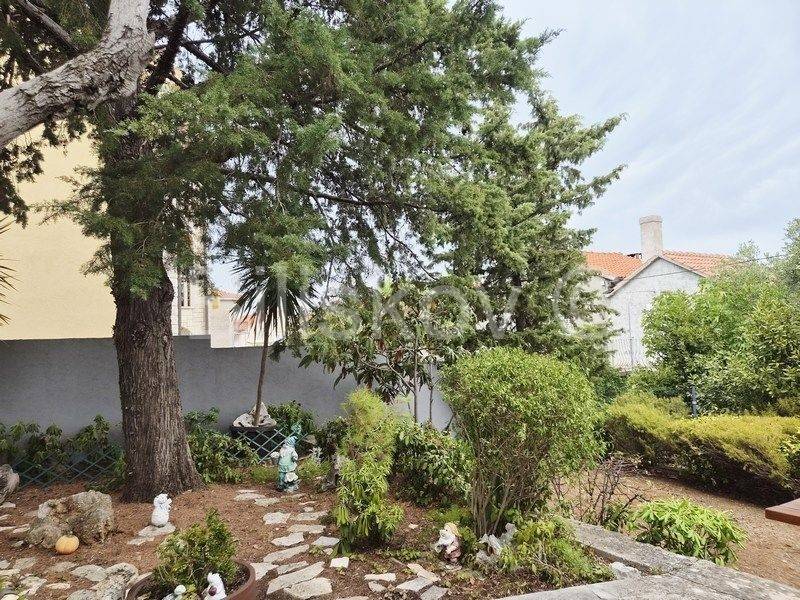
The house is surrounded by greenery and a landscaped garden that offers privacy and a pleasant setting for relaxation.
The garden includes a relaxation area and a barbecue spot.
The 444 m plot offers the potential to install a swimming pool, which would further enhance the property for both private use and tourist rentals.
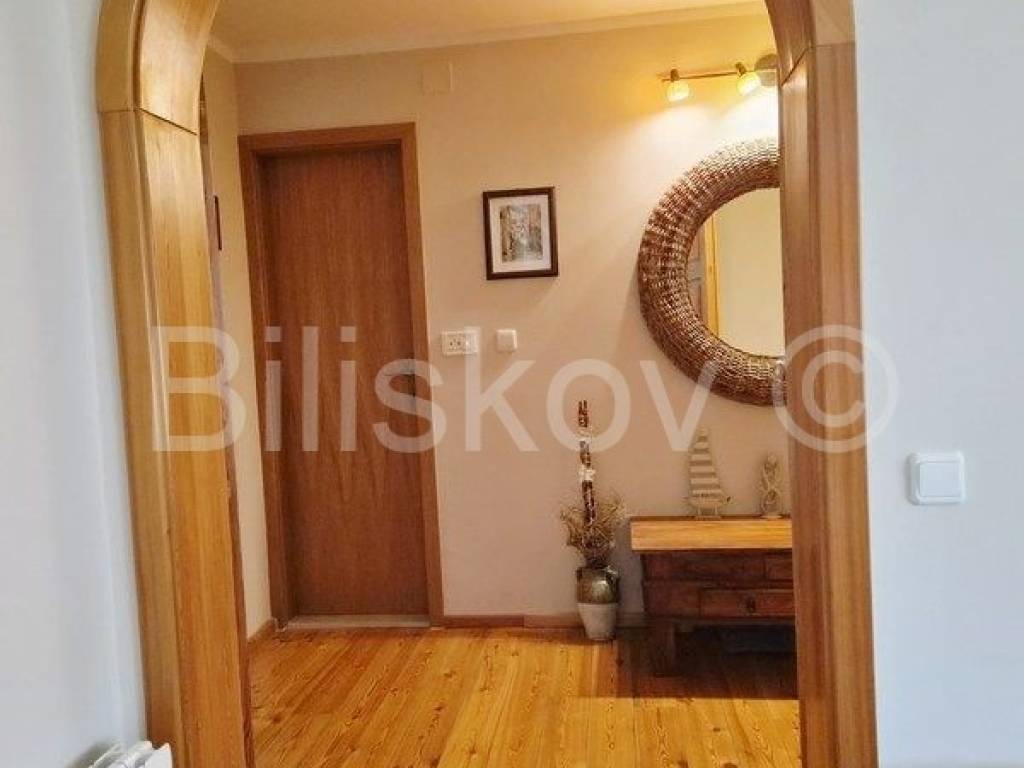
The house is being sold fully furnished, including all existing equipment and appliances. Each apartment is equipped with air conditioning.
The property features high-quality PVC windows with insulating glass, quality furniture, and complete household amenities.
A garage and parking spaces are also located on the property. Built in 1980, the house has been consistently well-maintained.
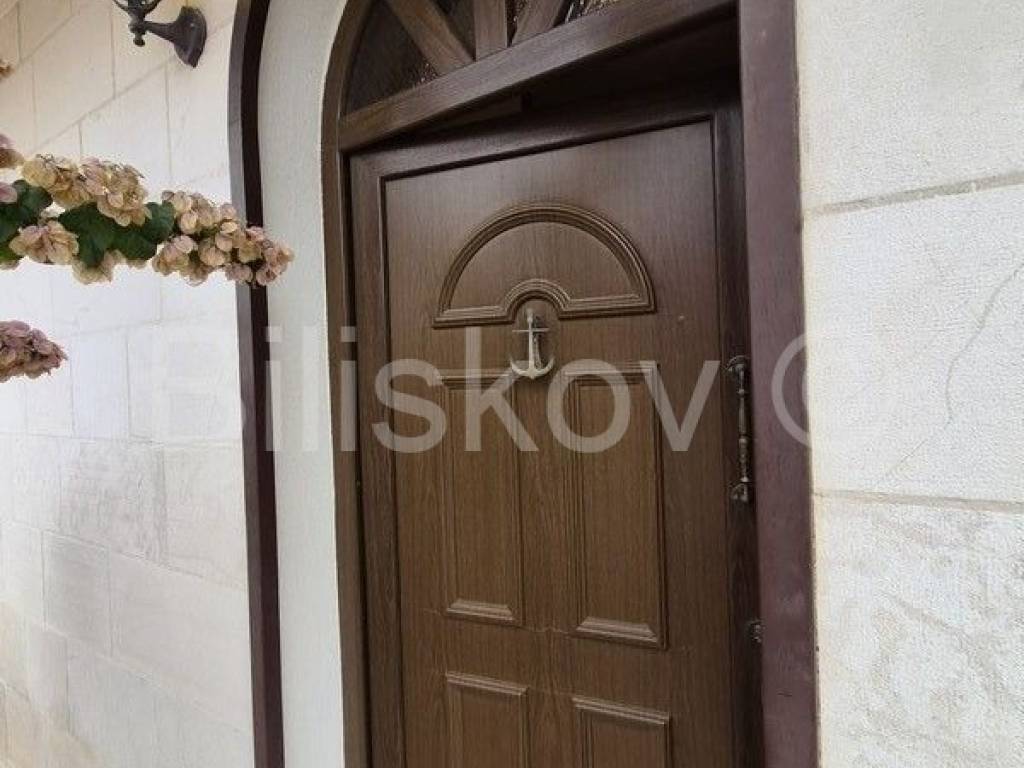
It is fully clad in high-quality Brač stone, covering both the structure and the exterior walls.
Three completely independent apartments offer versatile usage options. The property is suitable for a large family residence, a combination of family living on the upper floor with tourist rentals for the two ground-floor apartments, or renting out all three units to tourists.
This property is ideal for a buyer seeking an authentic home with character, unique architecture, and the distinctive identity of the island of Brač. Features such as a custom 1979 design, natural Brač stone cladding, a private green garden, a large sea-view terrace, three independent apartments, a garage, parking, a BBQ area, the potential to add a swimming pool, and proximity to the sea make this property exceptionally attractive for personal residence, family vacations, or a tourism investment.
Clear ownership.
Building and occupancy permits.Energy efficiency rating: B.
www.biliskov.com ID: 16182-1
Two apartments are located on the ground floor; each features a separate bedroom, kitchen, bathroom, and living area.
The upper floor houses a spacious apartment with a large terrace and a sea view. An electric heating system (via a water heater) is installed for the upper floor, which also features a fireplace.
One of the ground-floor apartments contains an authentic traditional tiled stove, adding a special ambiance to the space.
The house is surrounded by greenery and a landscaped garden that offers privacy and a pleasant setting for relaxation.
The garden includes a relaxation area and a barbecue spot.
The 444 m plot offers the potential to install a swimming pool, which would further enhance the property for both private use and tourist rentals.
The house is being sold fully furnished, including all existing equipment and appliances. Each apartment is equipped with air conditioning.
The property features high-quality PVC windows with insulating glass, quality furniture, and complete household amenities.
A garage and parking spaces are also located on the property. Built in 1980, the house has been consistently well-maintained.
It is fully clad in high-quality Brač stone, covering both the structure and the exterior walls.
Three completely independent apartments offer versatile usage options. The property is suitable for a large family residence, a combination of family living on the upper floor with tourist rentals for the two ground-floor apartments, or renting out all three units to tourists.
This property is ideal for a buyer seeking an authentic home with character, unique architecture, and the distinctive identity of the island of Brač. Features such as a custom 1979 design, natural Brač stone cladding, a private green garden, a large sea-view terrace, three independent apartments, a garage, parking, a BBQ area, the potential to add a swimming pool, and proximity to the sea make this property exceptionally attractive for personal residence, family vacations, or a tourism investment.
Clear ownership.
Building and occupancy permits.Energy efficiency rating: B.
www.biliskov.com ID: 16182-1

Εάν θέλετε να μάθετε περισσότερα, μπορείτε να μιλήσετε με Anita Mrčela.
Χαρακτηριστικά
- Τύπος
- Μονοκατοικία
- Συμβόλαιο
- Πώληση
- Όροφος
- Ισόγειο
- Εμβαδόν
- 223 m² | επαγγελματικό 809 m²
- Δωμάτια
- 5+
- Υπνοδωμάτια
- 4
- Μπάνια
- 3
- Επιπλωμένο
- Ναι
- Βεράντα
- Ναι
- Θέρμανση
- Κεντρική
Λεπτομέρεια επιφάνειας
Κατοικία
- Όροφος
- Ισόγειο
- Εμβαδόν
- 223,0 m²
- Συντελεστής
- 100%
- Τύπος επιφάνειας
- Κύρια
- Υπολ. επιφάνεια
- 223,0 m²
Γη
- Όροφος
- Ισόγειο
- Εμβαδόν
- 586,0 m²
- Συντελεστής
- 100%
- Τύπος επιφάνειας
- Δευτερεύουσα
- Υπολ. επιφάνεια
- 586,0 m²
Πληροφορίες τιμής
- Τιμή
- € 830.000
- Τιμή ανά m²
- 1.026 €/m²
Ενεργειακή απόδοση
Έτος κατασκευής
1980Κατάσταση
Πολύ καλή / ΑνακαινισμένοΘέρμανση
ΚεντρικήΕνεργειακή πιστοποίηση
Χωρίς ταξινόμηση
Ανακαλύψτε κάθε γωνιά του ακινήτου
+34

Πρόσθετες επιλογές

Anita Mrčela