1/25
Μονοκατοικία 165 τμ, Starigrad
€ 380.000
Τελευταία ενημέρωση: 16/10/2026
Περιγραφή
κωδικός: 50234
Furnished and ready to move in house in the second row to the sea, with four bedrooms, a terrace, a garden and a balcony with a sea view. A basement, a garage and a parking space in the yard provide additional convenience.
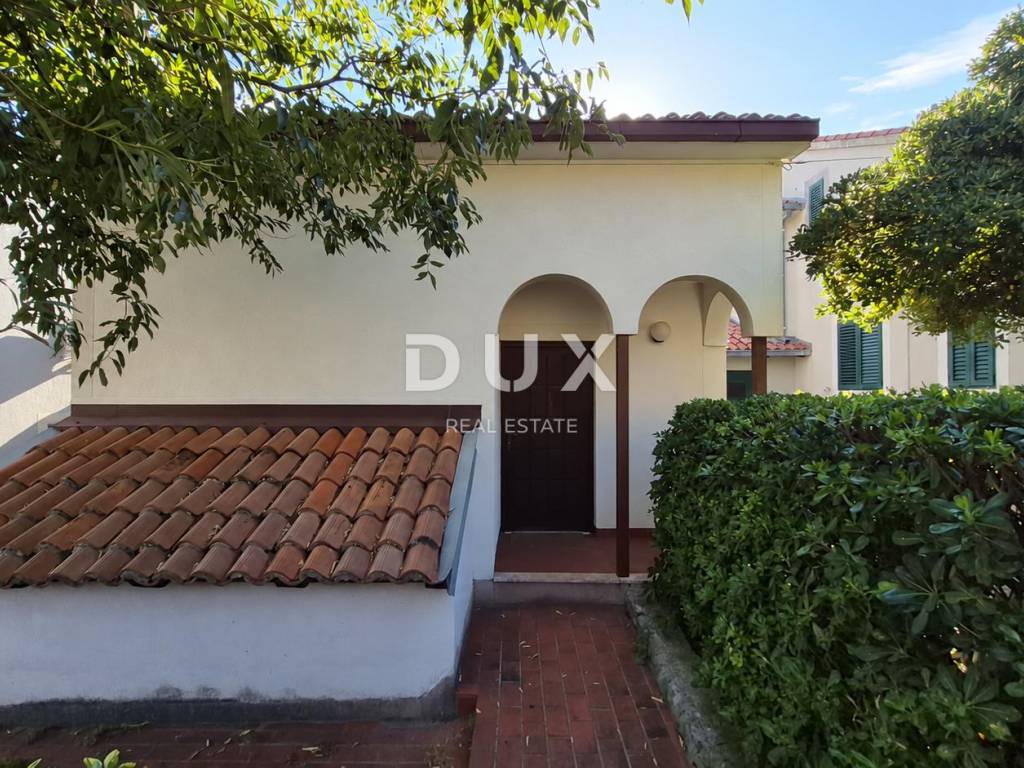
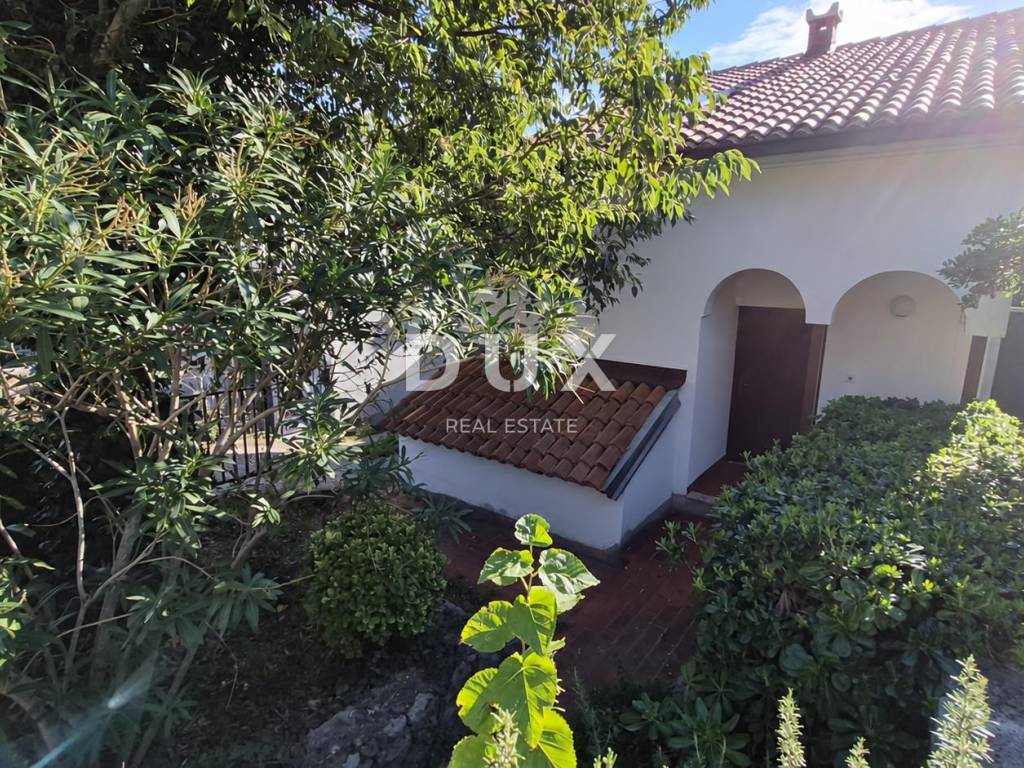
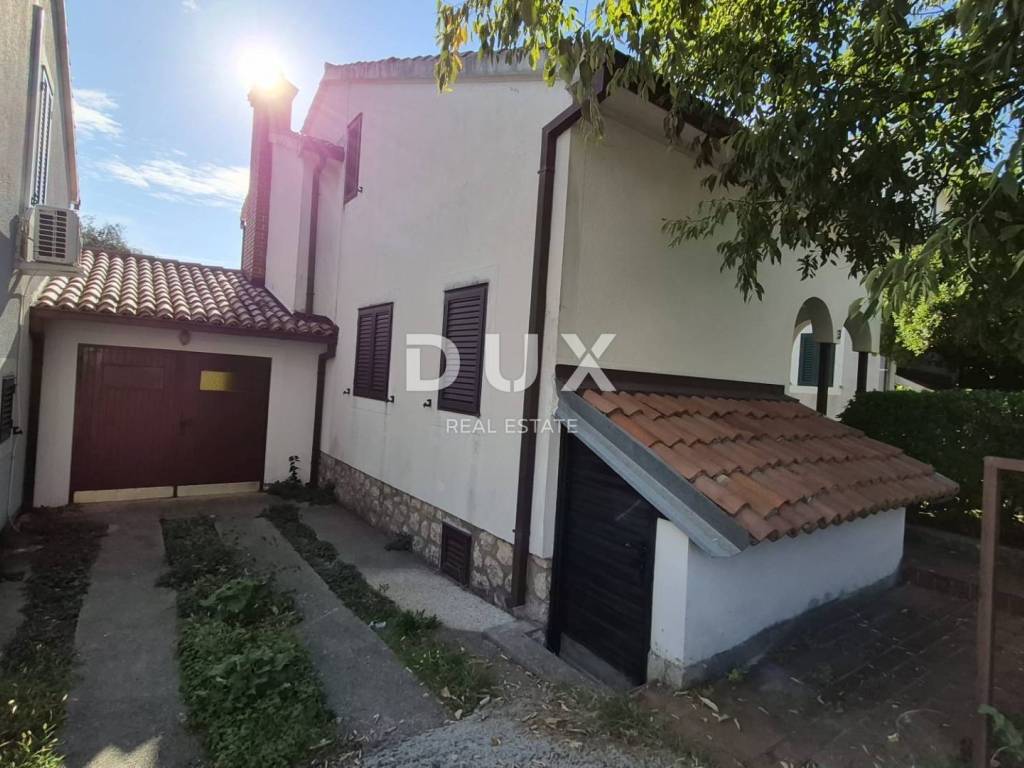
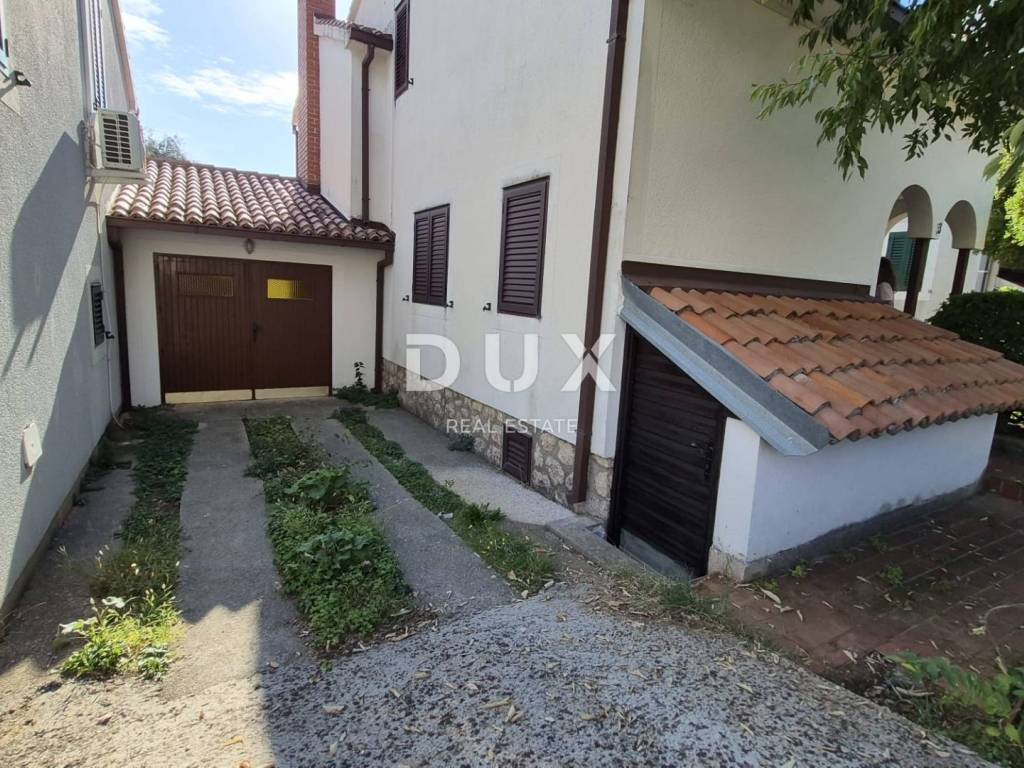
A terraced house for sale in Starigrad Paklenica, located in the second row to the sea, approximately 100 meters from the coast. The living area of 114 m, four bedrooms and an outdoor area make it suitable for family life or a vacation by the sea.
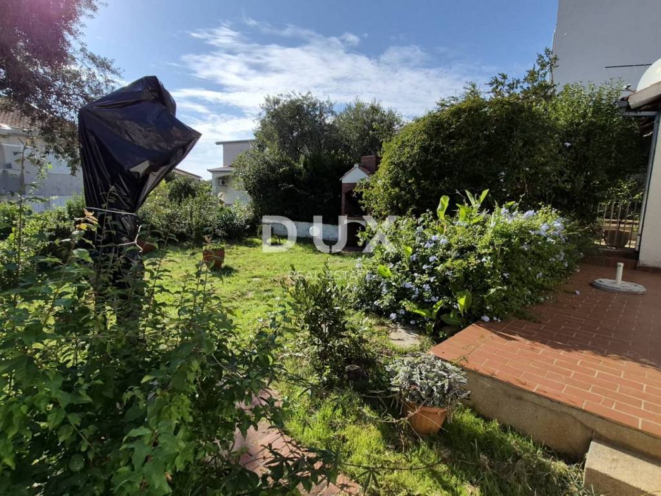
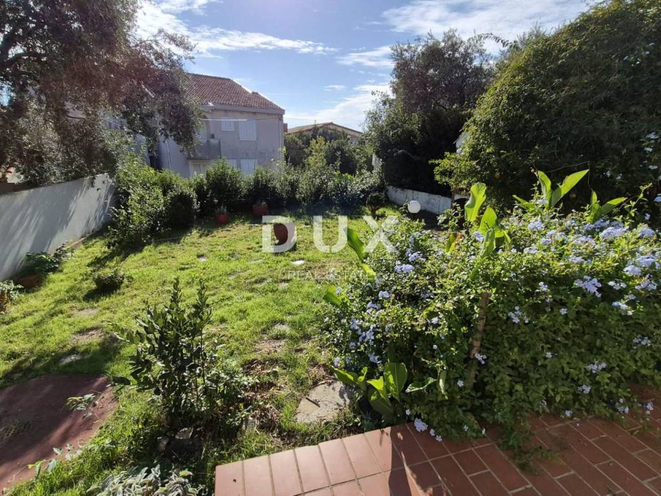
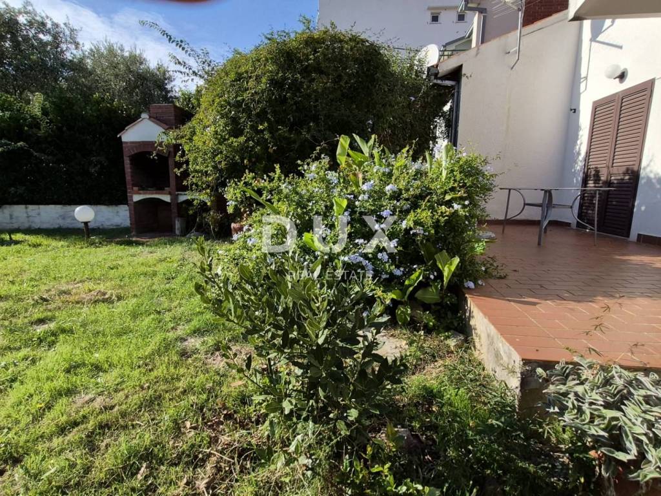
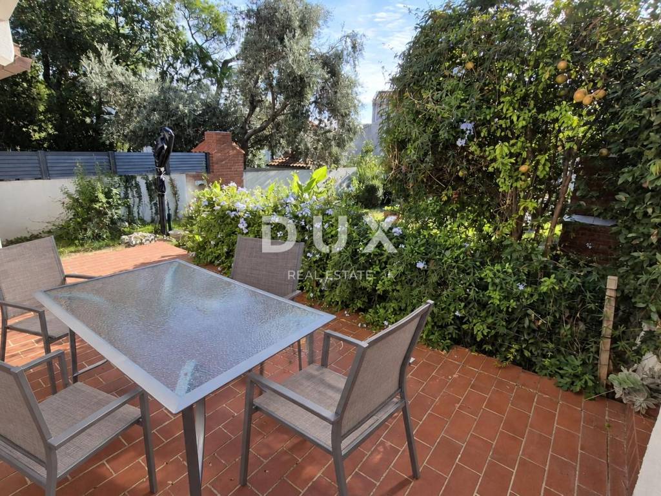
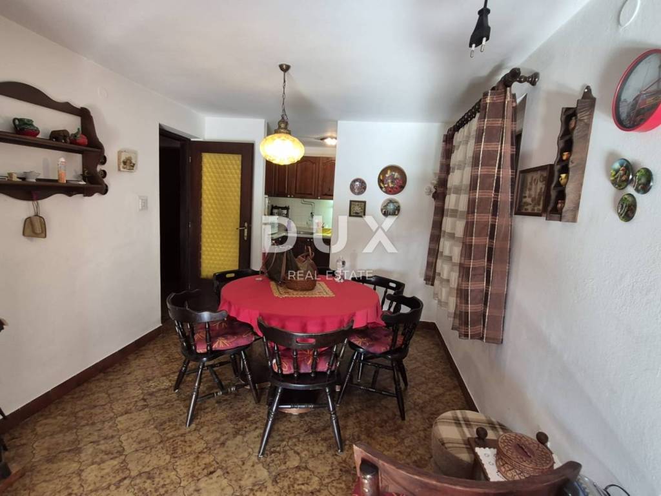
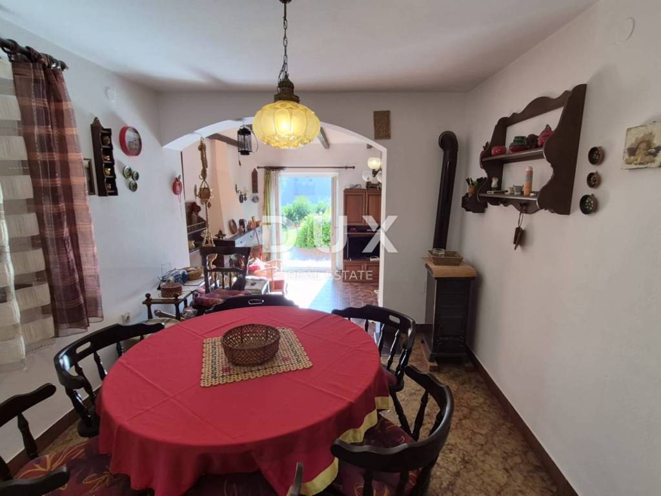
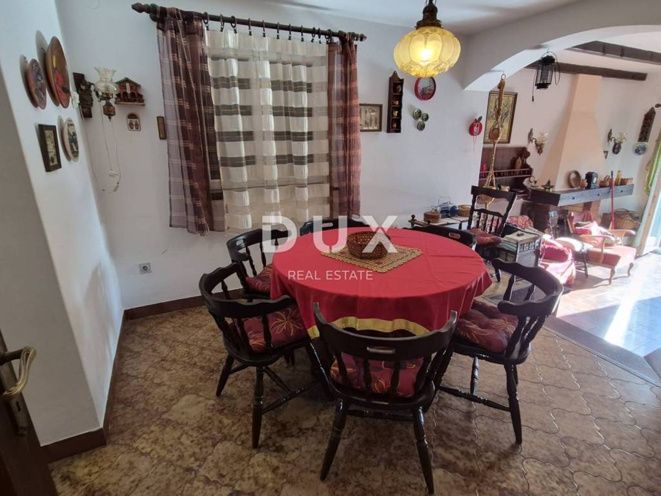
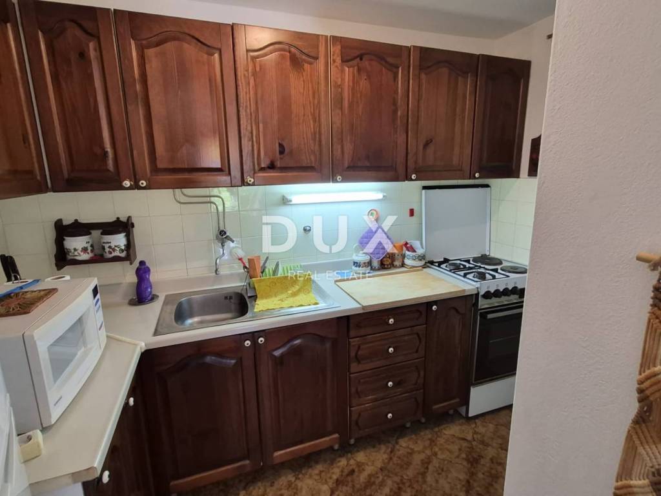
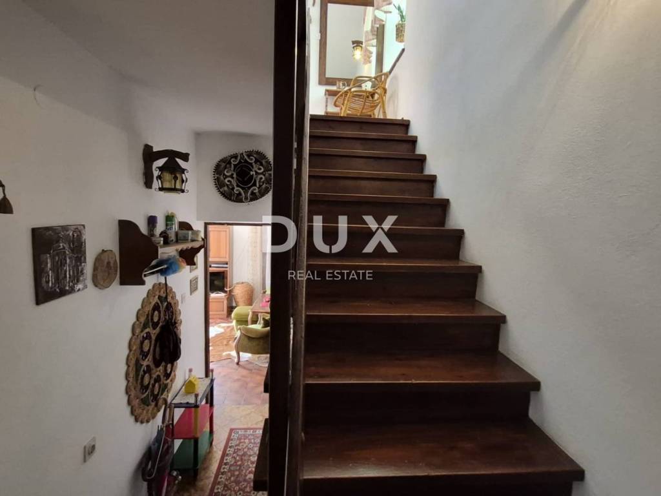
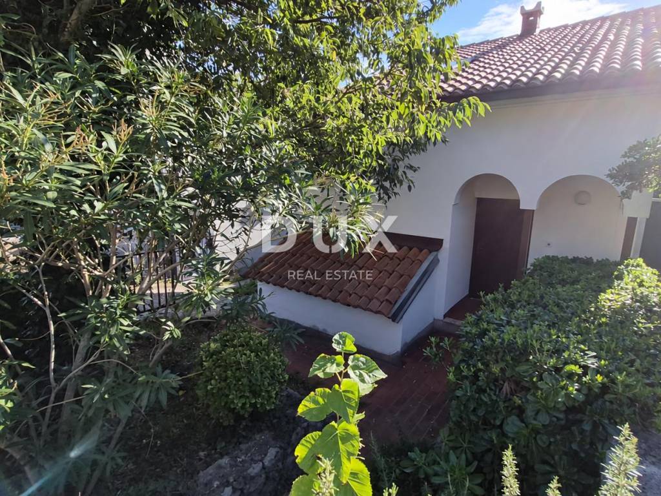
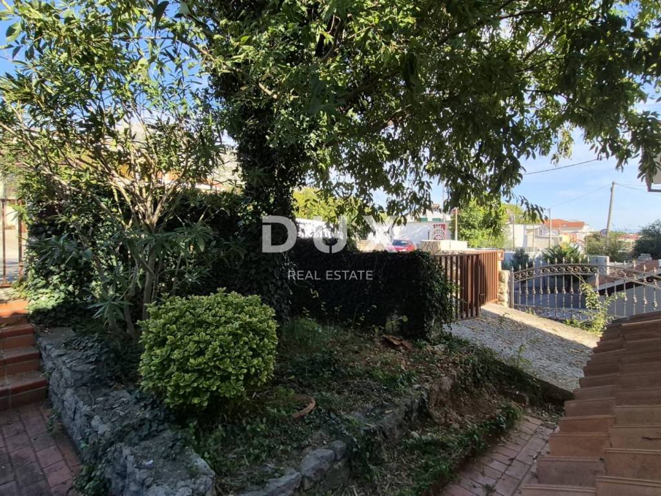
The house consists of a basement, ground floor and the first floor located in a high attic. The ground floor has a hallway, a small separate toilet, a kitchen, a dining room and a living room. The terrace and garden provide a pleasant space for outdoor dining, socializing and relaxation.
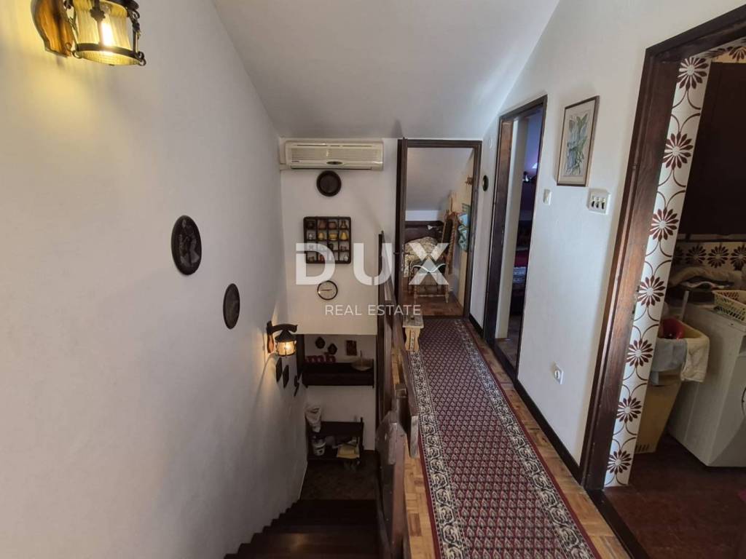
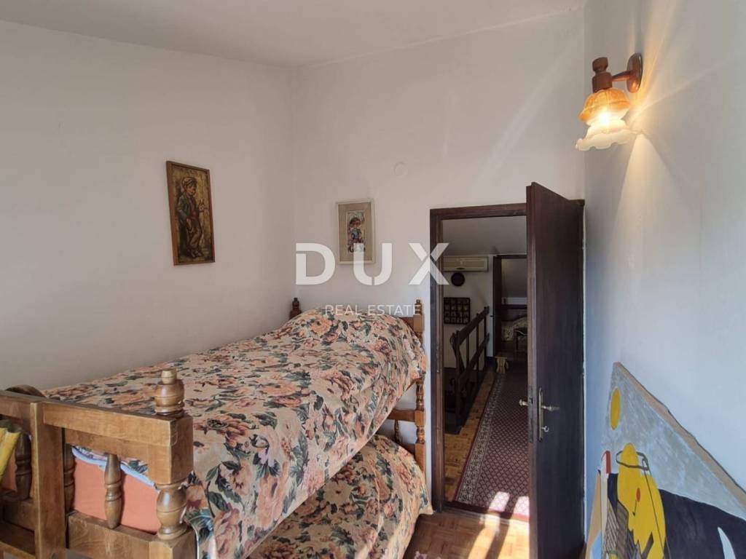
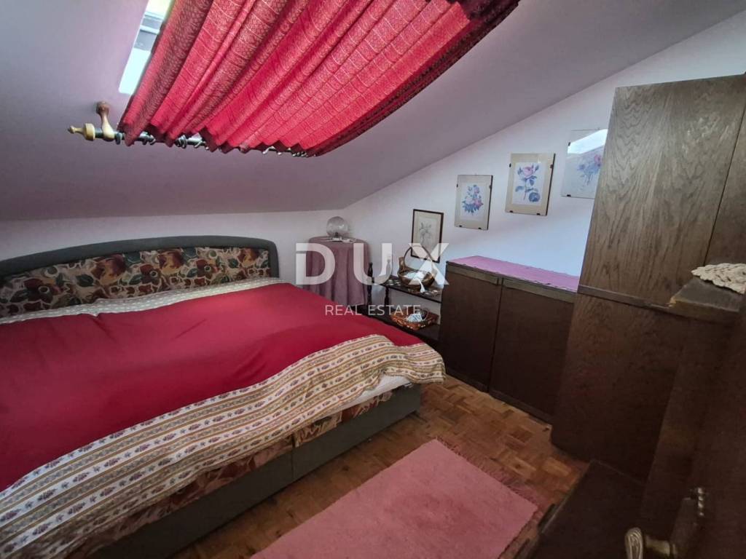
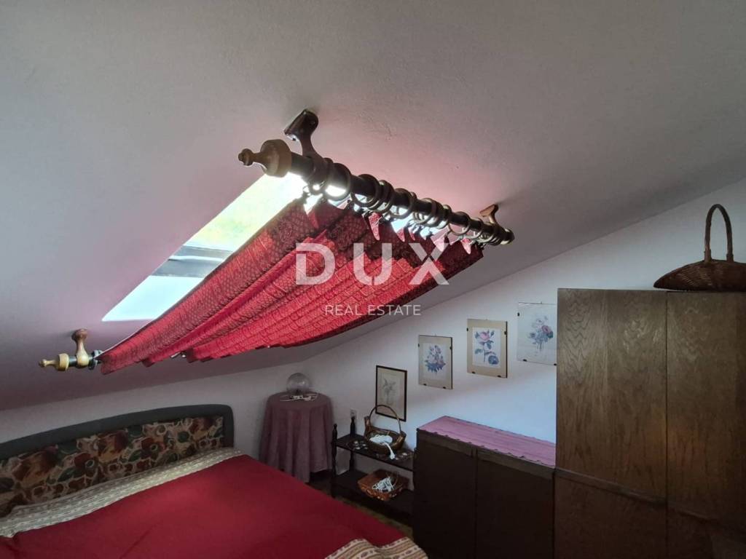
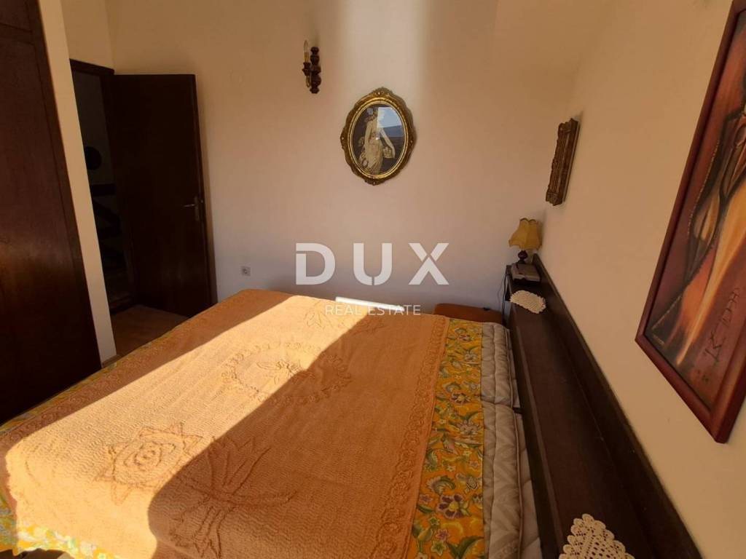
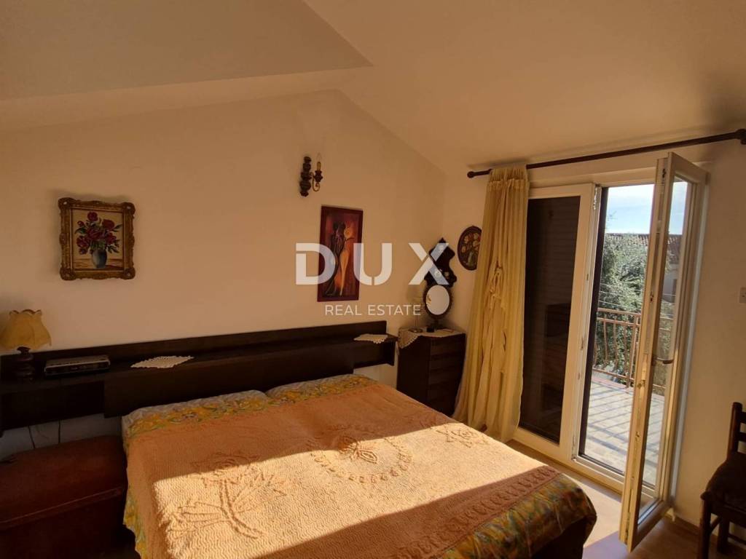
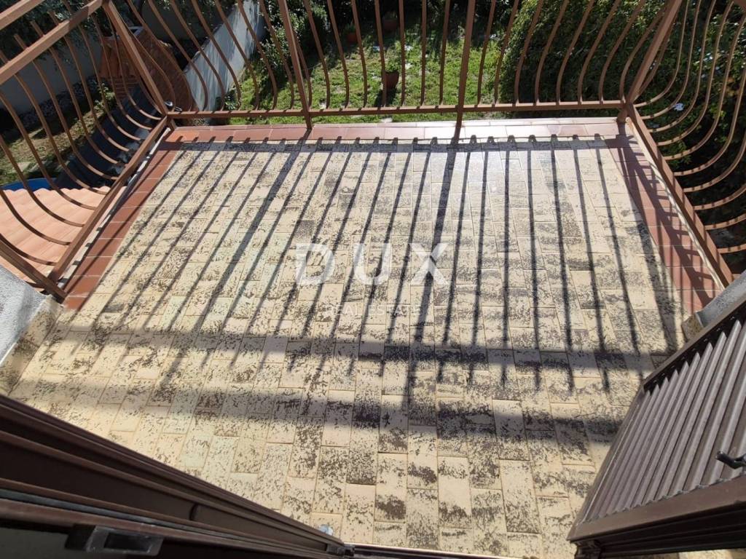
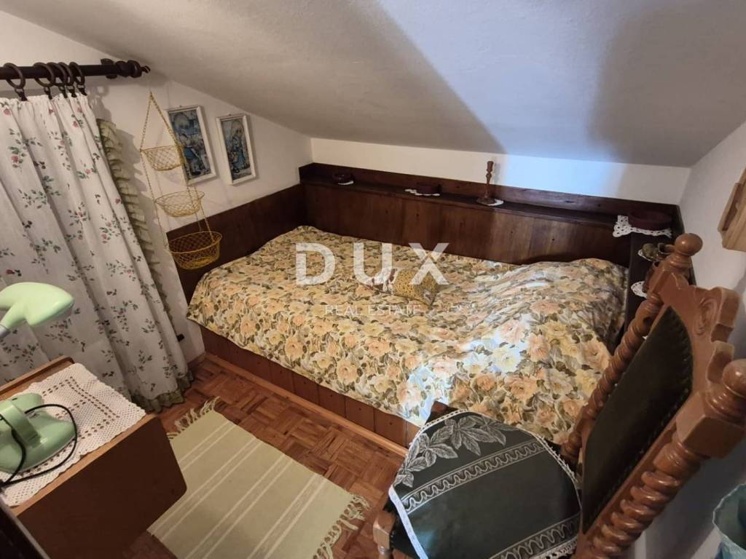
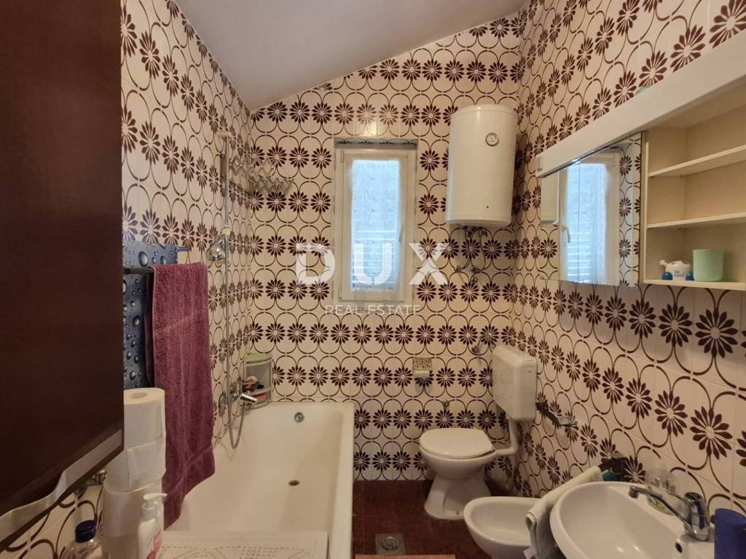
On the first floor there are four bedrooms and a bathroom. One room has access to a balcony with a sea view. The basement provides additional storage space and household needs.
The living area together with the garden covers 165 m, while the garden area is 210 m. The property has a 22 m garage and an additional parking space in the yard.
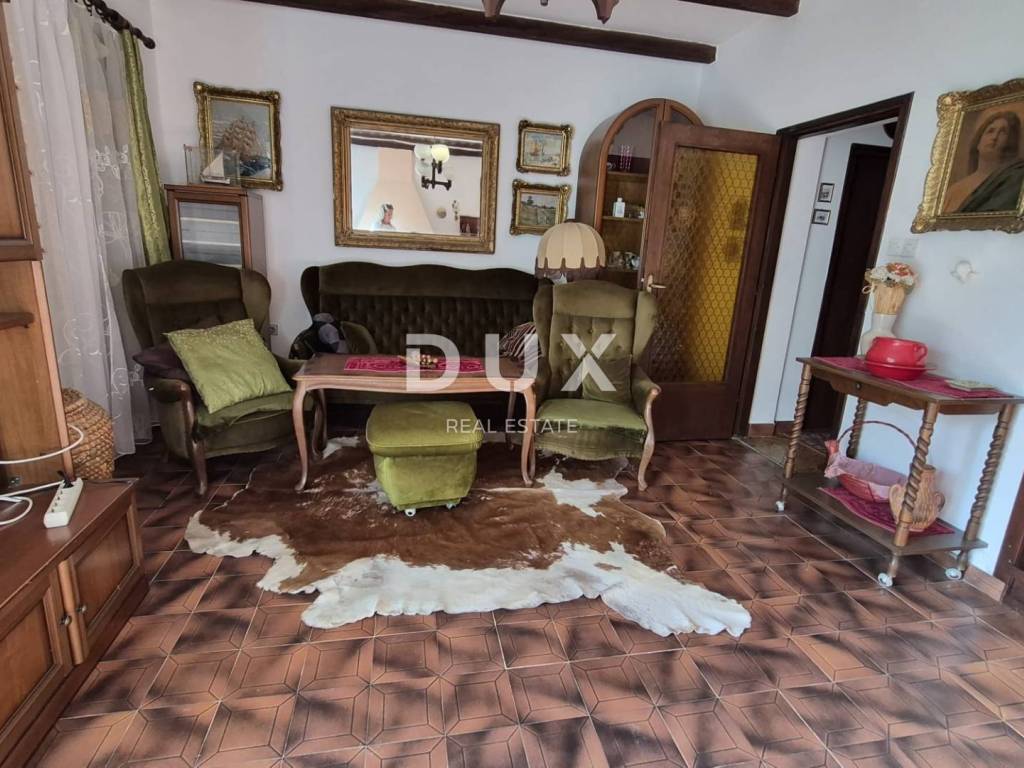
The house was built in the 1980s, is of high quality, equipped and ready to move in. The interior is decorated in a classic, antique style, with very high-quality furniture from that period. Wooden elements and decorative details create a warm atmosphere of a traditional family home. Heating is by wood or electricity.
Starigrad Paklenica is an attractive sports and tourist destination that combines a stay by the sea with an active holiday in nature. The proximity of the Paklenica National Park provides opportunities for hiking and sport climbing, while the wider area offers cycling trails and rafting and kayaking on the Zrmanja River. The combination of the coast and the Velebit landscape is particularly suitable for lovers of swimming, excursions and outdoor activities.
The proximity of the sea, garden, terrace and private parking are the main advantages of this house, while the layout on several floors allows for the separation of the living area from the bedrooms.
Dear clients, the provision of our services is governed by the General Terms and Conditions, while the Price List of brokerage services is available at the following links:
www.dux-nekretnine.hr/opci-uvjeti-poslovanja
www.dux-nekretnine.hr/o-nama/cjenik-posrednickih-usluga
Dear clients, the provision of our services is governed by the General Terms and Conditions, while the Price List of brokerage services is available at the following links:
www.dux-nekretnine.hr/opci-uvjeti-poslovanja
www.dux-nekretnine.hr/o-nama/cjenik-posrednickih-usluga
ID CODE: 50234
Lejla Jajčanin
Agent s licencom
Mob: +385 91 934 2513
Tel: +385 91 480 8808
E-mail: lejla@dux-nekretnine.hr
www.dux-dalmacija.com
A terraced house for sale in Starigrad Paklenica, located in the second row to the sea, approximately 100 meters from the coast. The living area of 114 m, four bedrooms and an outdoor area make it suitable for family life or a vacation by the sea.
The house consists of a basement, ground floor and the first floor located in a high attic. The ground floor has a hallway, a small separate toilet, a kitchen, a dining room and a living room. The terrace and garden provide a pleasant space for outdoor dining, socializing and relaxation.
On the first floor there are four bedrooms and a bathroom. One room has access to a balcony with a sea view. The basement provides additional storage space and household needs.
The living area together with the garden covers 165 m, while the garden area is 210 m. The property has a 22 m garage and an additional parking space in the yard.
The house was built in the 1980s, is of high quality, equipped and ready to move in. The interior is decorated in a classic, antique style, with very high-quality furniture from that period. Wooden elements and decorative details create a warm atmosphere of a traditional family home. Heating is by wood or electricity.
Starigrad Paklenica is an attractive sports and tourist destination that combines a stay by the sea with an active holiday in nature. The proximity of the Paklenica National Park provides opportunities for hiking and sport climbing, while the wider area offers cycling trails and rafting and kayaking on the Zrmanja River. The combination of the coast and the Velebit landscape is particularly suitable for lovers of swimming, excursions and outdoor activities.
The proximity of the sea, garden, terrace and private parking are the main advantages of this house, while the layout on several floors allows for the separation of the living area from the bedrooms.
Dear clients, the provision of our services is governed by the General Terms and Conditions, while the Price List of brokerage services is available at the following links:
www.dux-nekretnine.hr/opci-uvjeti-poslovanja
www.dux-nekretnine.hr/o-nama/cjenik-posrednickih-usluga
Dear clients, the provision of our services is governed by the General Terms and Conditions, while the Price List of brokerage services is available at the following links:
www.dux-nekretnine.hr/opci-uvjeti-poslovanja
www.dux-nekretnine.hr/o-nama/cjenik-posrednickih-usluga
ID CODE: 50234
Lejla Jajčanin
Agent s licencom
Mob: +385 91 934 2513
Tel: +385 91 480 8808
E-mail: lejla@dux-nekretnine.hr
www.dux-dalmacija.com

Εάν θέλετε να μάθετε περισσότερα, μπορείτε να μιλήσετε με Lejla Jajčanin.
Χαρακτηριστικά
- Τύπος
- Μονοκατοικία
- Συμβόλαιο
- Πώληση
- Όροφος
- 1
- Ανελκυστήρας
- Ναι
- Εμβαδόν
- 165 m² | επαγγελματικό 375 m²
- Δωμάτια
- 5+
- Υπνοδωμάτια
- 4
- Μπάνια
- 1
- Επιπλωμένο
- Ναι
- Μπαλκόνι
- Ναι
- Βεράντα
- Ναι
- Γκαράζ, χώροι στάθμευσης
- 1 σε πάρκινγκ/κλειστό πάρκινγκ
Λεπτομέρεια επιφάνειας
Κατοικία
- Όροφος
- 1
- Εμβαδόν
- 165,0 m²
- Συντελεστής
- 100%
- Τύπος επιφάνειας
- Κύρια
- Υπολ. επιφάνεια
- 165,0 m²
Γη
- Όροφος
- Ισόγειο
- Εμβαδόν
- 210,0 m²
- Συντελεστής
- 100%
- Τύπος επιφάνειας
- Δευτερεύουσα
- Υπολ. επιφάνεια
- 210,0 m²
Πληροφορίες τιμής
- Τιμή
- € 380.000
- Τιμή ανά m²
- 1.013 €/m²
Ενεργειακή απόδοση
Κατανάλωση ενέργειας
Ανακαλύψτε κάθε γωνιά του ακινήτου
+23
Χάρτης

Πρόσθετες επιλογές

Lejla Jajčanin