1/7
Μονοκατοικία Vranja, Lupoglav, Lupoglav
€ 260.000
Τελευταία ενημέρωση: 28/10/2026
Περιγραφή
κωδικός: K407
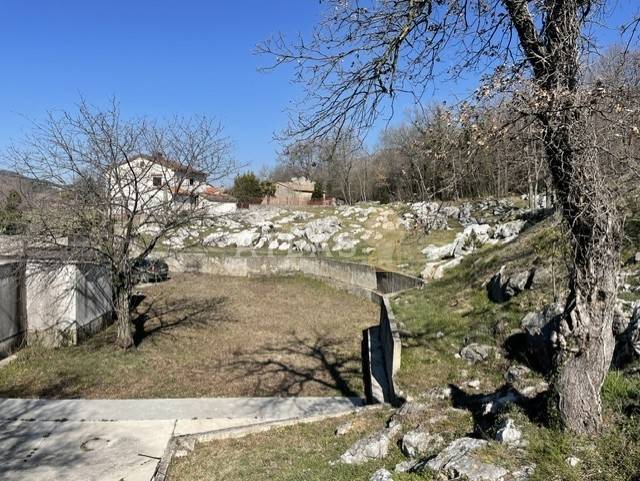
On a spacious plot with a garden area of 1,717 m², real estate is for sale with the potential for the realization of a tourist-hospitality, wellness or private project.
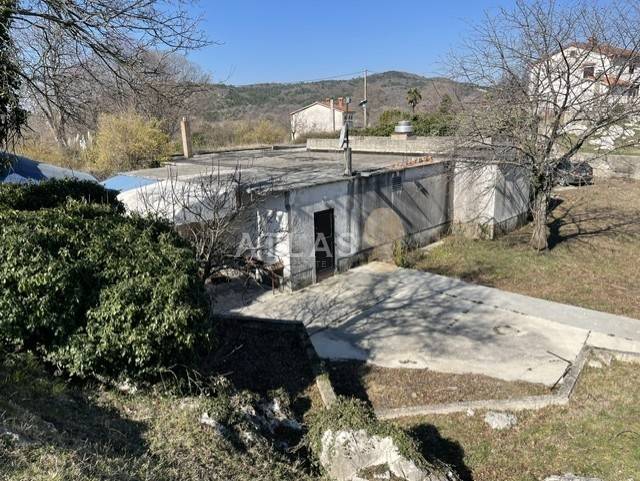
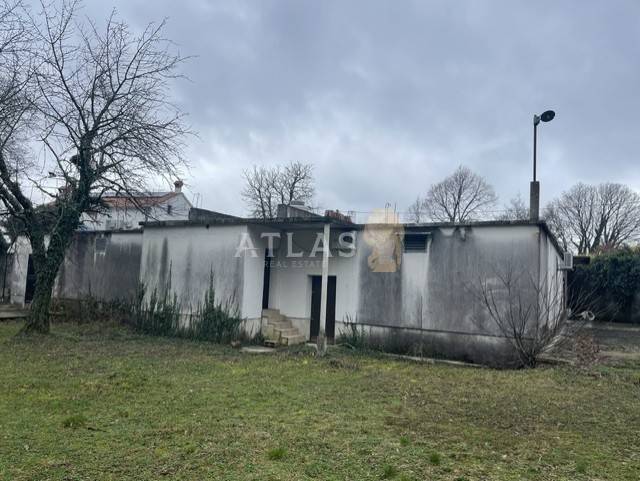
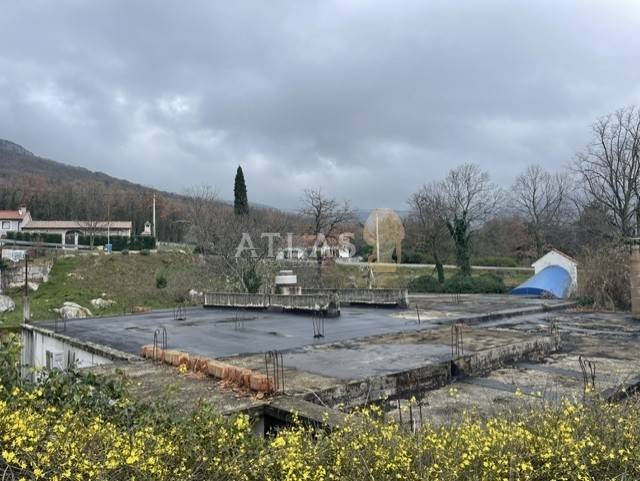
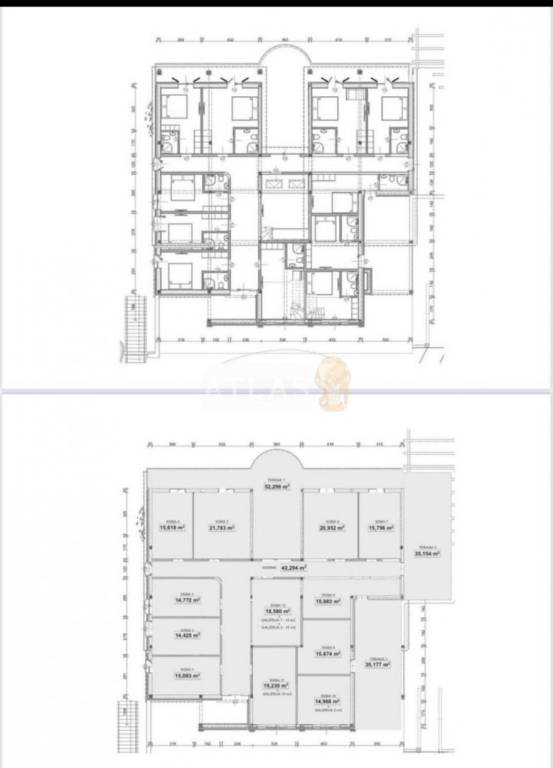
The existing building has an area of approximately 400 m² and is currently in a phase that allows the future owner to complete and arrange it according to his own needs and wishes. There is active planning permission for the property to add an additional floor of approximately 400m² and utility contributions have been paid. The facility has the necessary infrastructure.
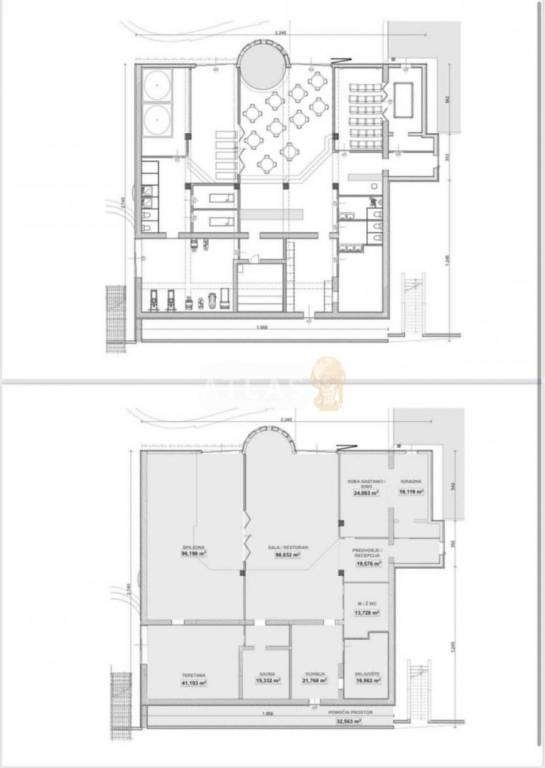
The special value of the property is the already completed project that shows the possibility of converting the existing building into a representative complex with a range of contents. According to the attached floor plan, a very functional organization of the space is planned with a spacious SPA area of 96 m², as well as a bar and restaurant of 99 m².
The project includes a 41 m² gym, a separate 19 m² sauna area, a dressing room, sanitary facilities, and additional supporting and auxiliary spaces. The plan also includes a reception/hallway, a corridor and a separate area of 24 m² intended for meetings or a cinema room. The layout shows that the project is designed for a content-rich facility that can combine accommodation, wellness, recreation and hospitality.
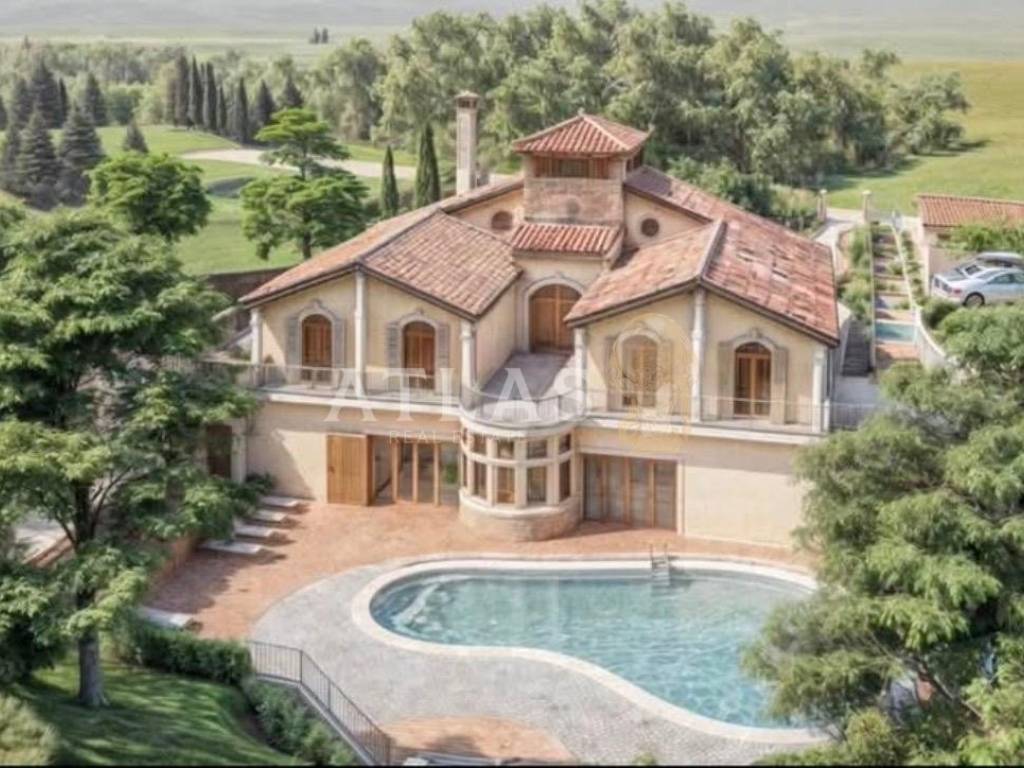
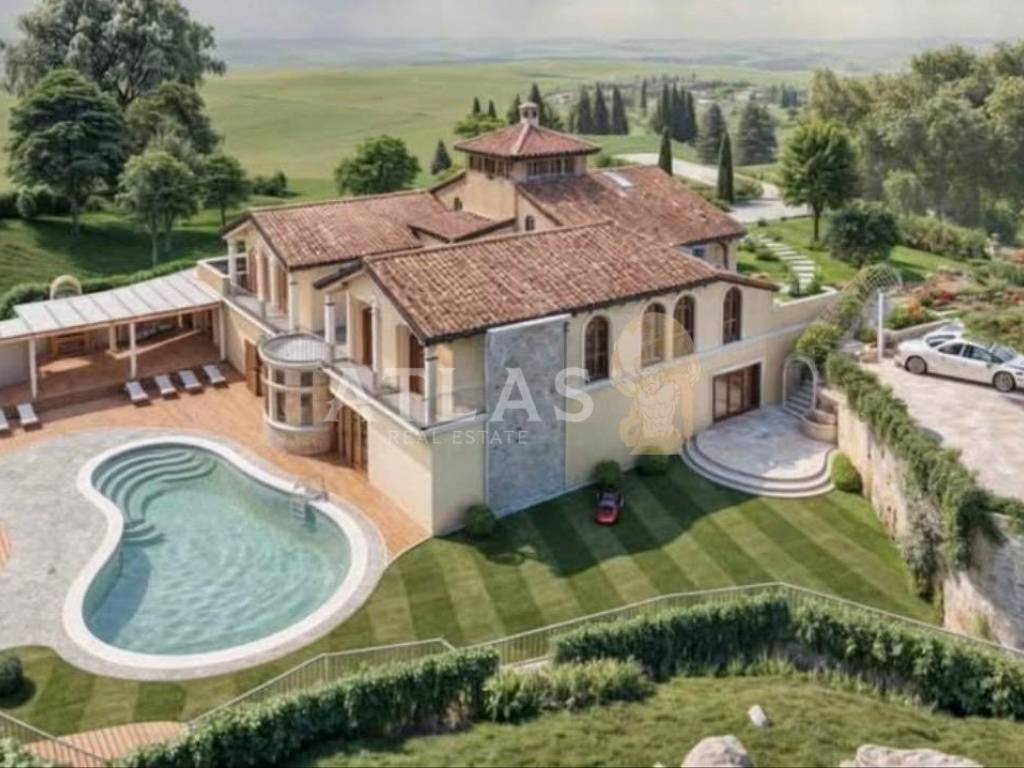
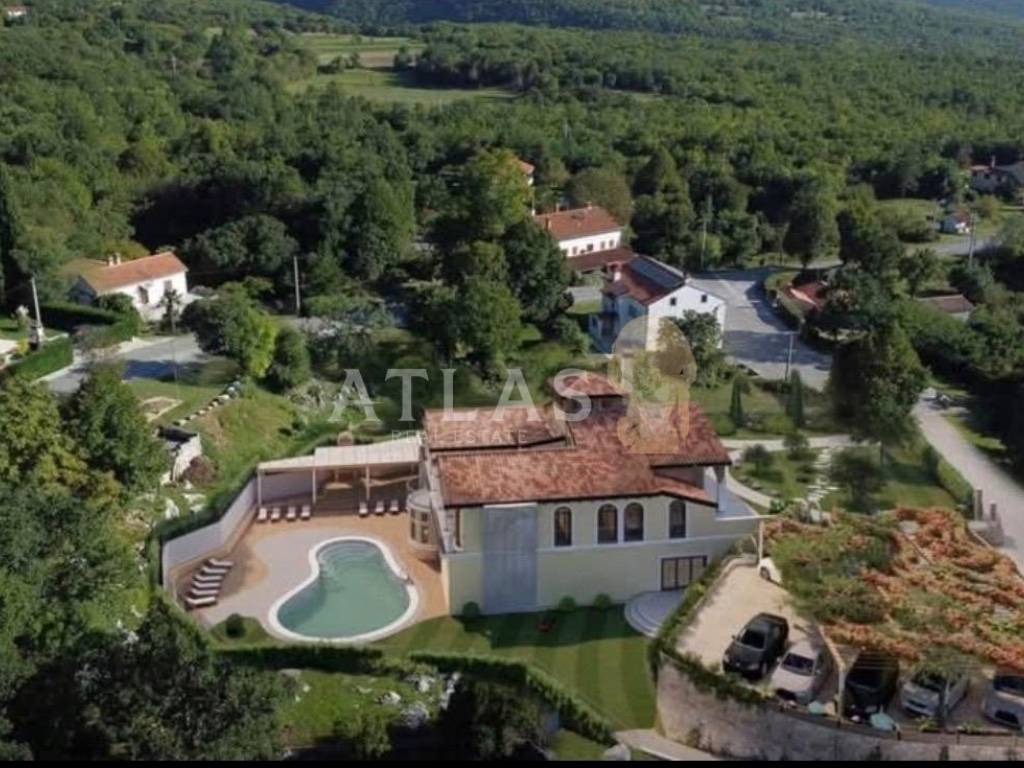
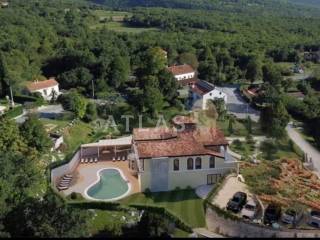
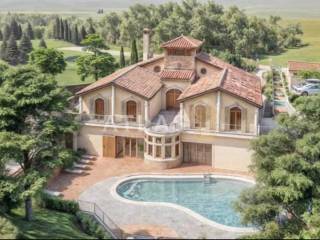
The visualizations show the possible final appearance of the property as an elegant Mediterranean building with large outdoor areas. Of particular note is the designed zone with an outdoor swimming pool and sunbathing area, covered terraces and landscaped green areas surrounding the facility. The architectural solution envisages a combination of traditional elements such as a pitched roof with tiles and contemporary large openings, terraces and spaces for outdoor living.
On the visualizations, the access to the building and the space for several vehicles are planned and arranged. The large garden provides enough space for additional horticultural landscaping, rest areas and other facilities in accordance with the project and the needs of the future owner.
Due to its surface area and designed layout, the property offers various possibilities of use - from a tourist and wellness complex, boutique accommodation or hospitality project, to a luxurious private residence with numerous additional facilities.
It is important to emphasize that the photos of the completed object represent a visualization of the planned/designed appearance, while the photo of the existing state shows the object before the realization of the final project.
The property represents an interesting opportunity for an investor who wants to take over a project with already prepared documentation and a significant part of the administrative prerequisites for the continuation of the implementation.
For additional information, an insight into the project documentation and an appointment for viewing, please feel free to contact us.
Andrea Brigović
Licensed agent
GSM +385 99 252 4756
andrea@atlas-realestate.com
ID CODE: K407
Andrea Brigović
Licencirana agentica
Mob: +385 99 252 4756
Tel: +385 51 550 841
E-mail: andrea@atlas-realestate.com
www.atlas-realestate.com
Χαρακτηριστικά
- Τύπος
- Μονοκατοικία
- Συμβόλαιο
- Πώληση
- Ανελκυστήρας
- Όχι
- Εμβαδόν
- 400 m²
- Δωμάτια
- 5+
- Υπνοδωμάτια
- 0
- Μπαλκόνι
- Όχι
- Βεράντα
- Όχι
Πληροφορίες τιμής
- Τιμή
- € 260.000
- Τιμή ανά m²
- 650 €/m²
Ενεργειακή απόδοση
Ενεργειακή πιστοποίηση
Χωρίς ταξινόμηση
Σχέδιο ακινήτου
Ανακαλύψτε κάθε γωνιά του ακινήτου
+5
Χάρτης

Πρόσθετες επιλογές