1/19
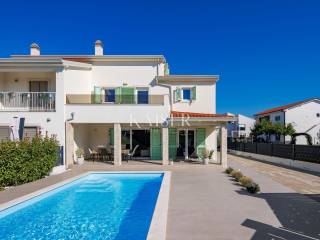
Μονοκατοικία πολλαπλών οικογενειών Poreč, Luka, Πόρετς
€ 725.000
Τελευταία ενημέρωση: 11/10/2026
Περιγραφή
κωδικός: 113-345
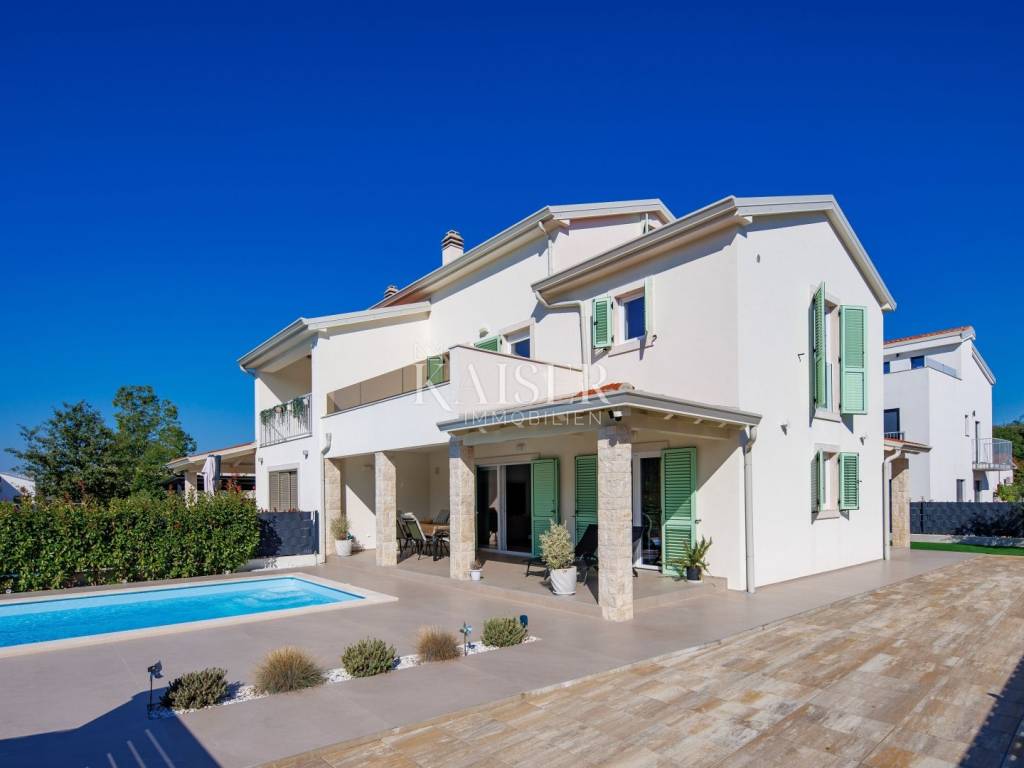
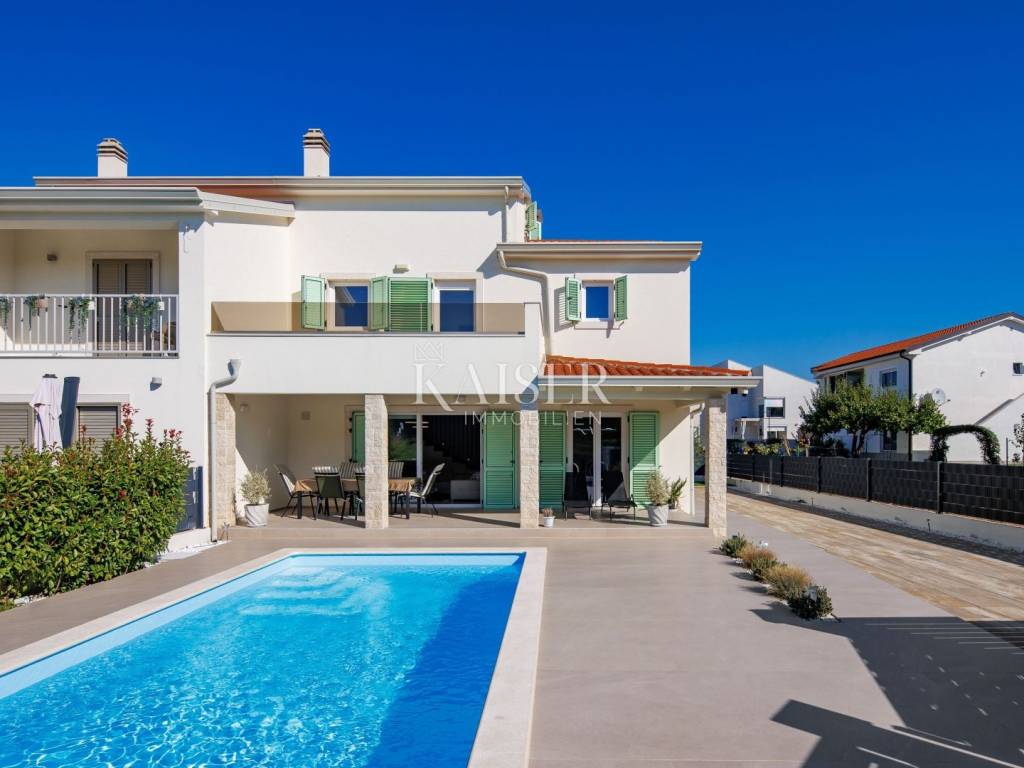
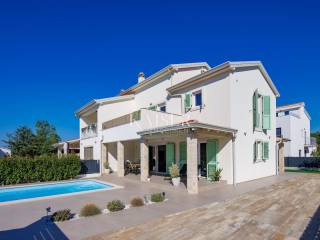
Kaiser Immobilien is proud to present a beautiful, modernly designed semi-detached villa located in an extremely attractive location in Poreč.
Surrounded by nature, and only a few minutes from the sea and the city center, this property is completely ready to move into.
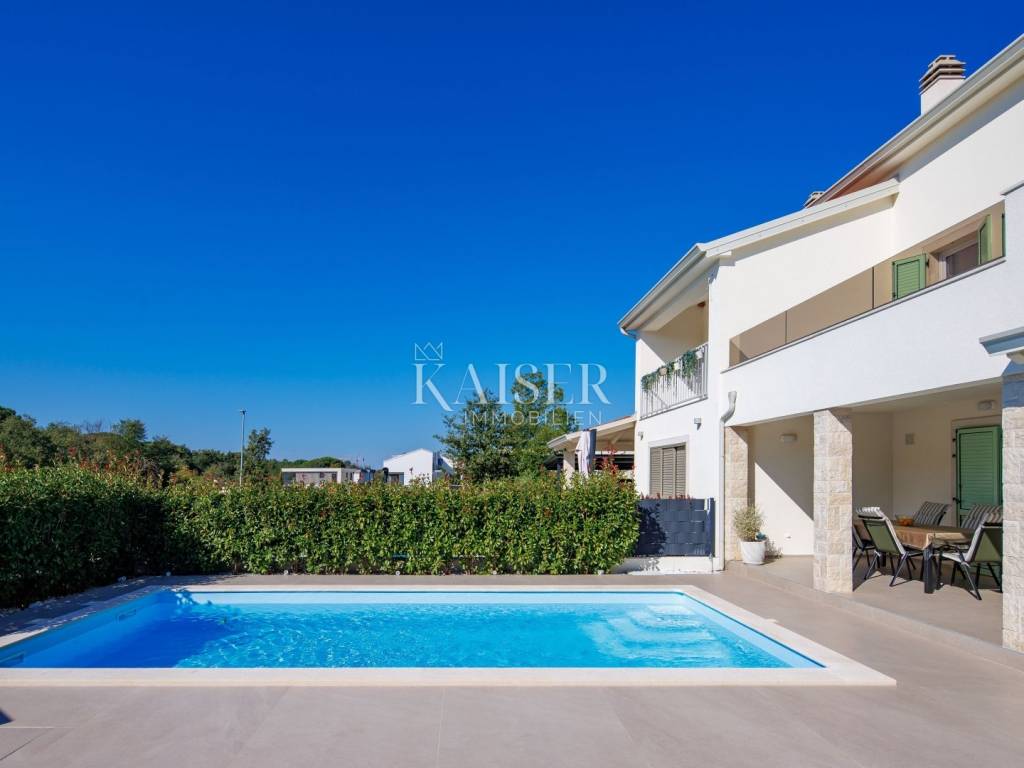
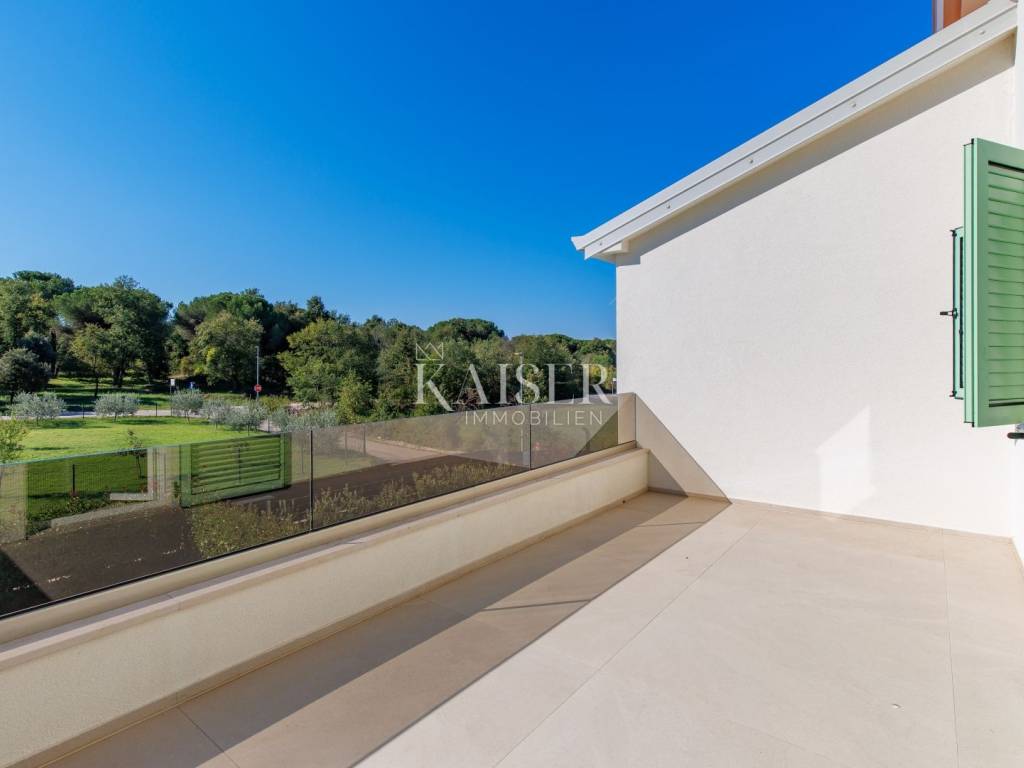
The villa is located in an elite settlement of new, modern villas, which guarantees you a pleasant and prestigious neighborhood. Thanks to its excellent position, the entire settlement offers a view of the sea. Although it is a semi-detached property, privacy is fully assured, the yard is enclosed by a separate wall and fence, creating your own personal oasis of peace.
Functional layout and top-notch design:
The property extends over the ground floor and first floor, with an additional sleeping area in the attic:
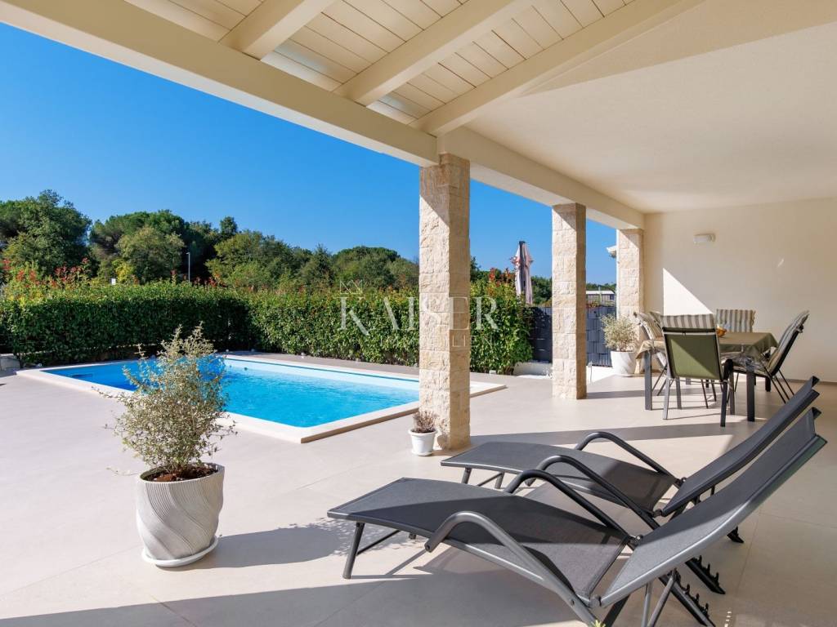
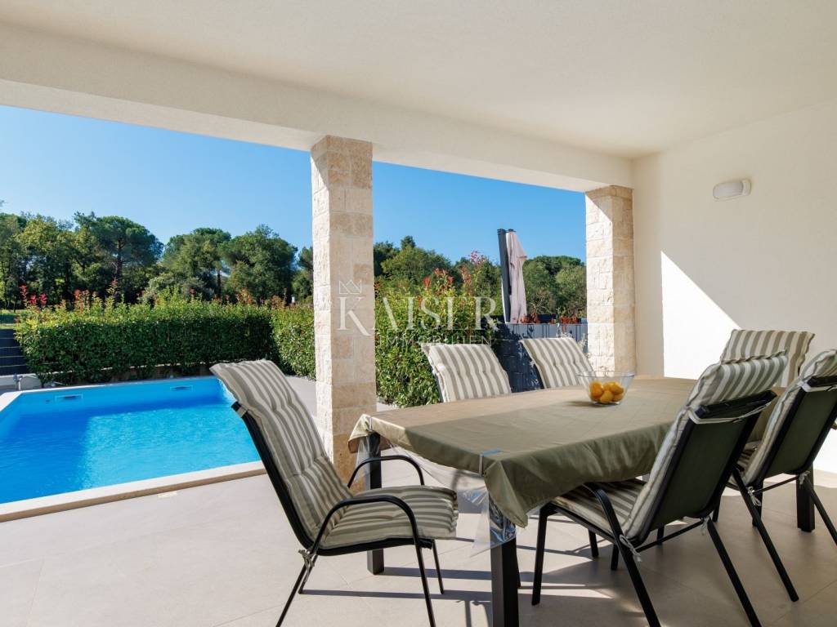
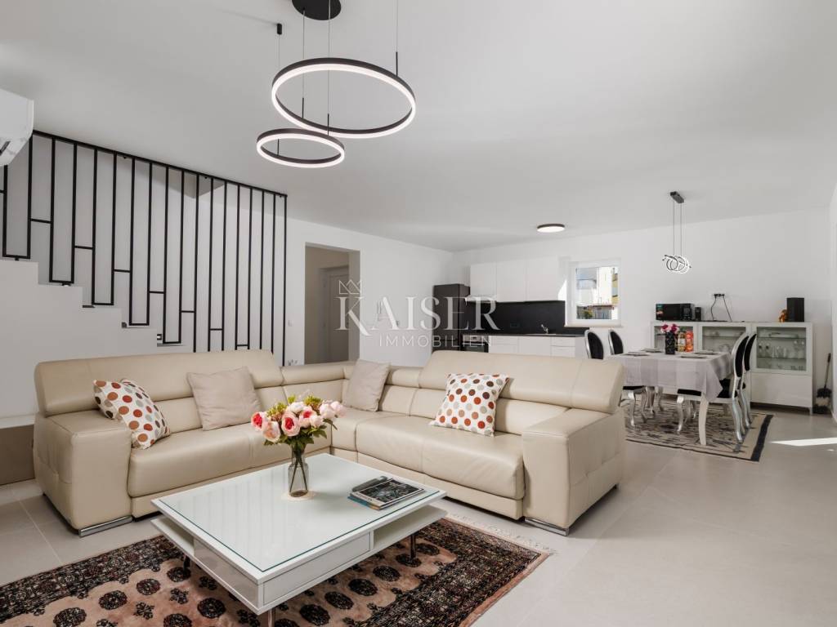
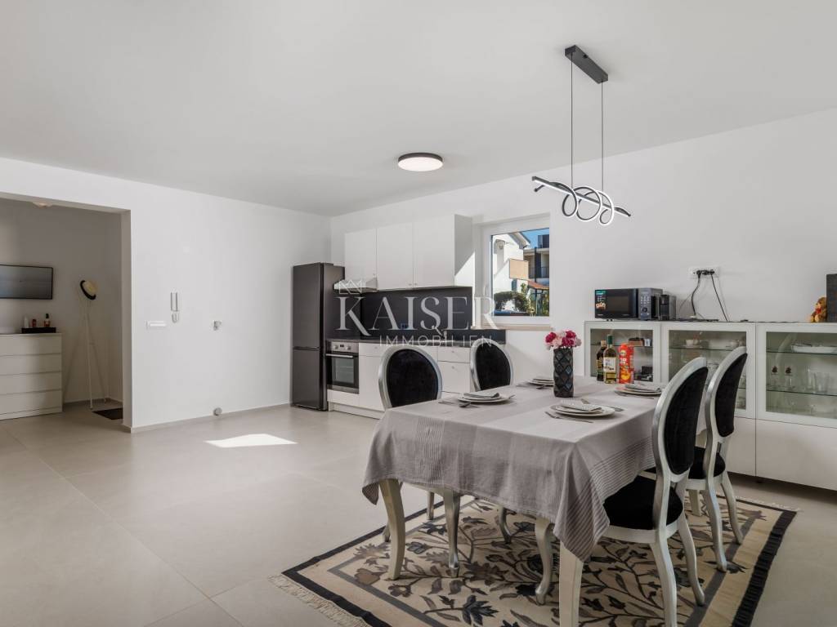
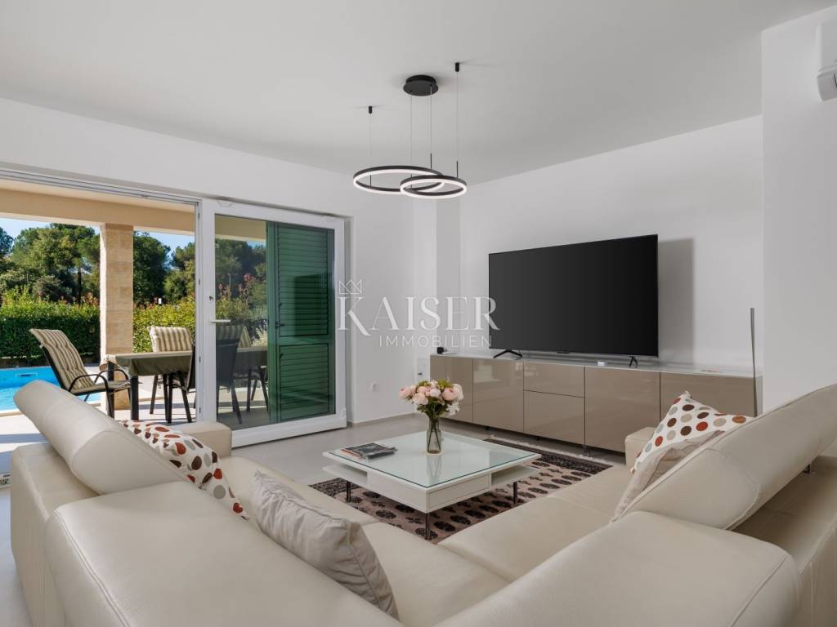
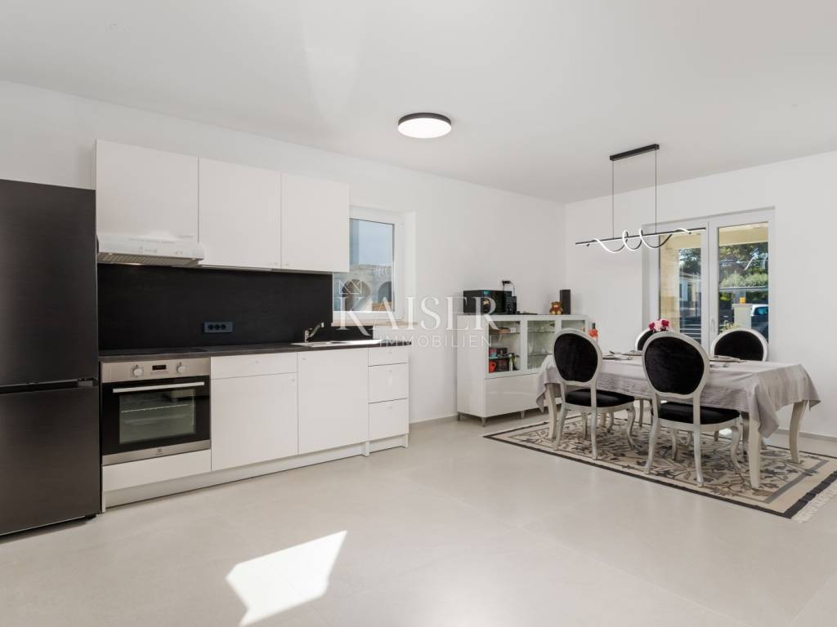
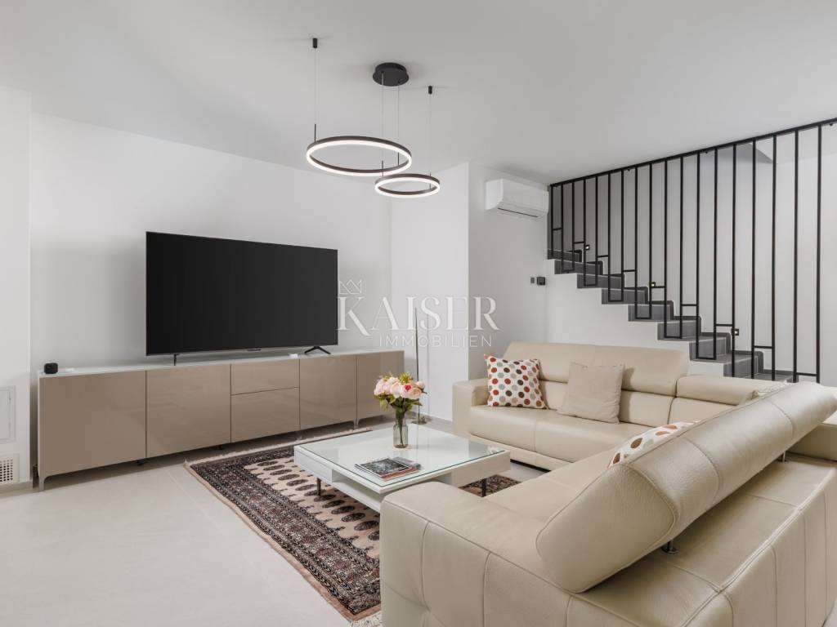
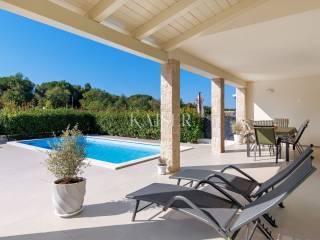
- Ground floor: Spacious open-space concept that combines the living room, kitchen and dining room with access to a beautiful covered terrace facing nature. There is also a practical storage room and a guest toilet.
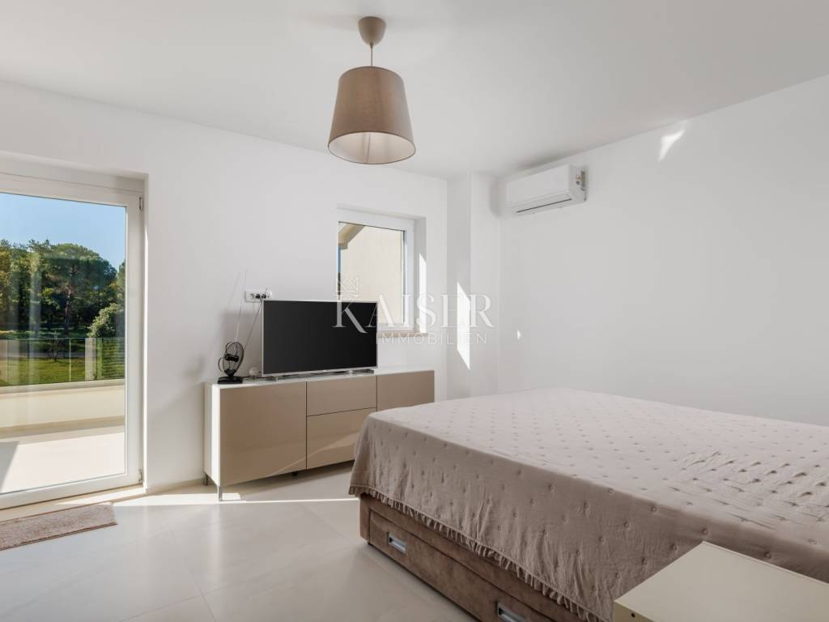
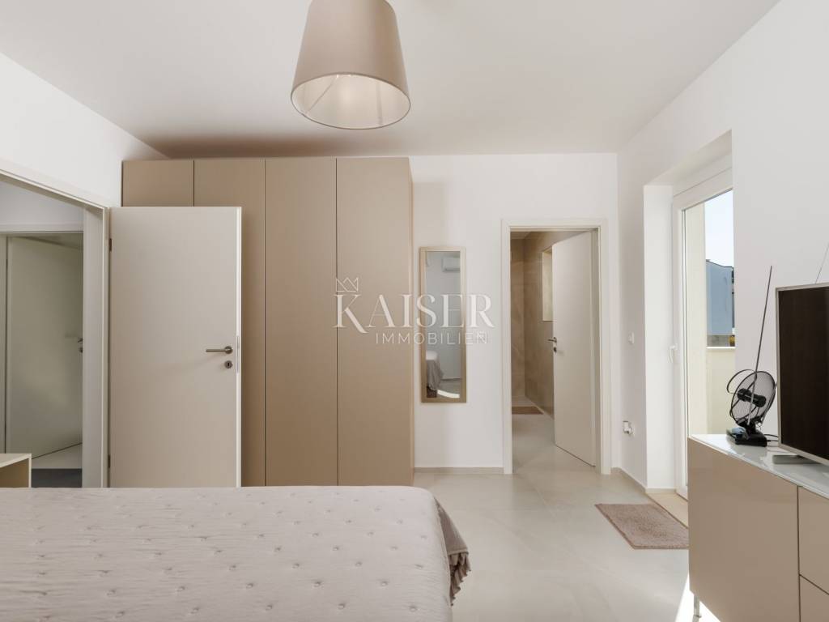
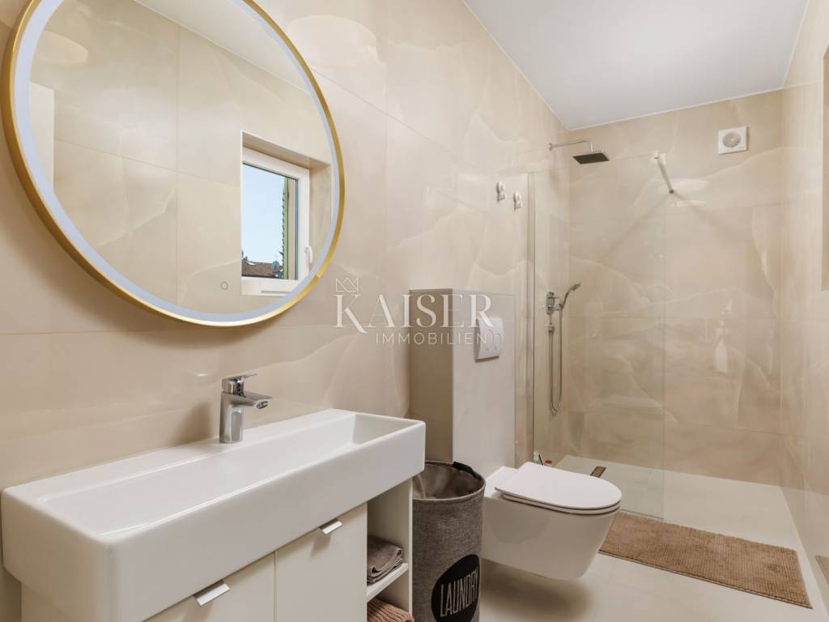
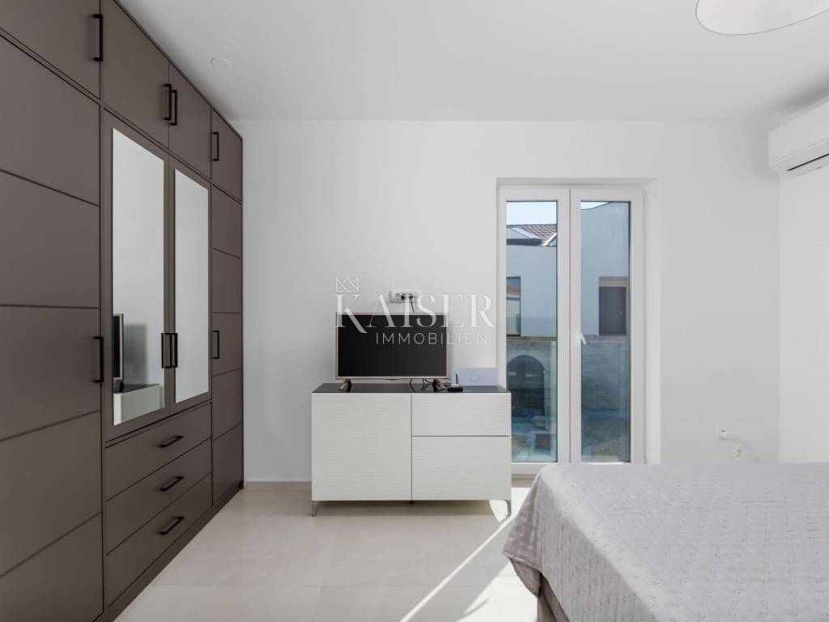
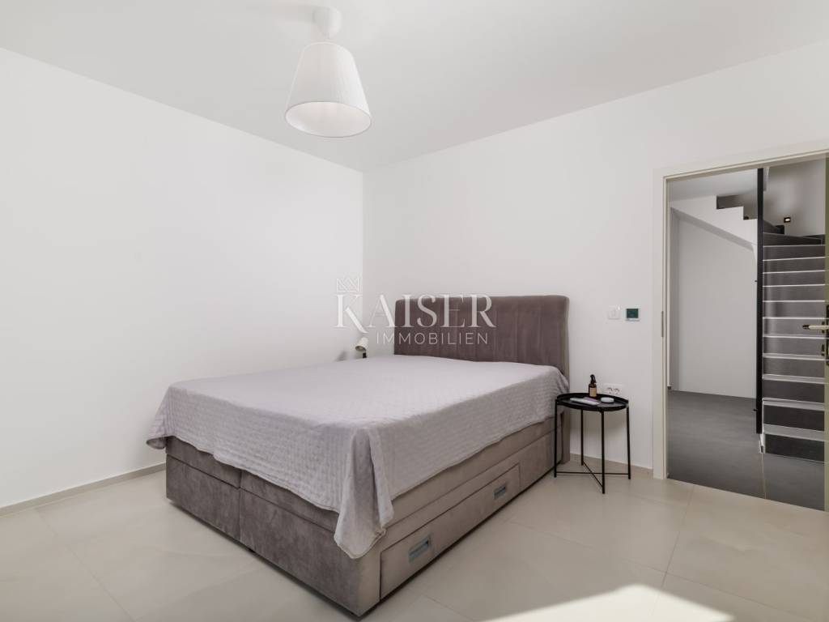
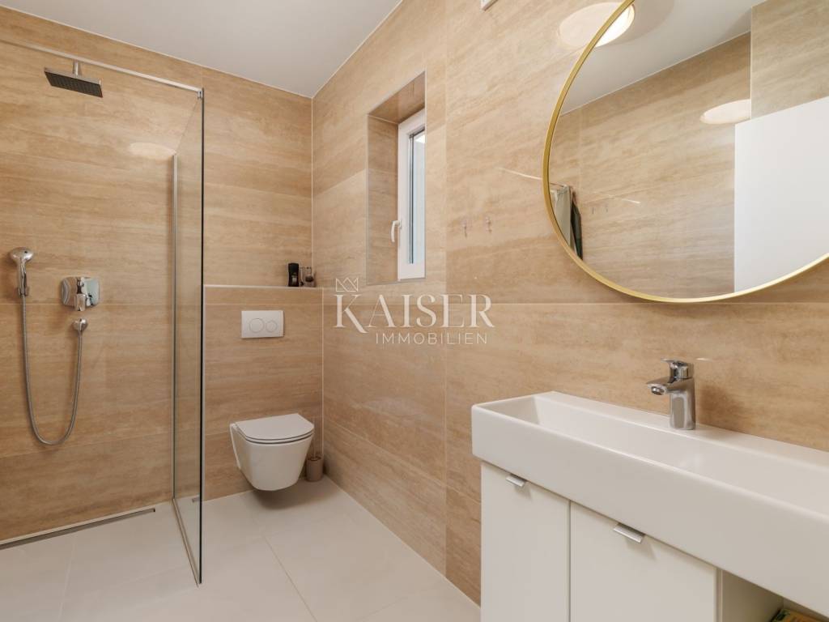
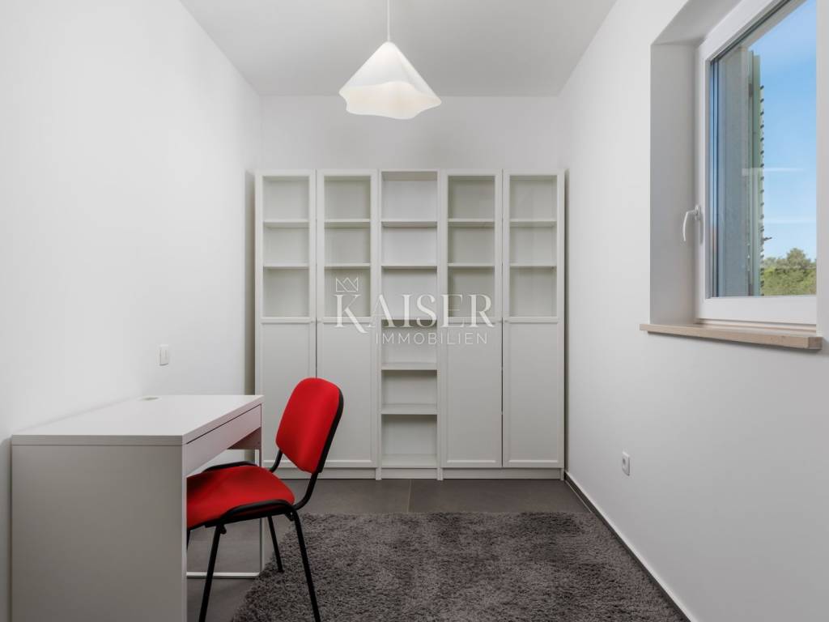
- First floor and attic: Upstairs there are three spacious bedrooms, each with its own private bathroom (en-suite). The attic is home to a fourth bedroom, ideal for guests or a work space.
Top-notch equipment and materials
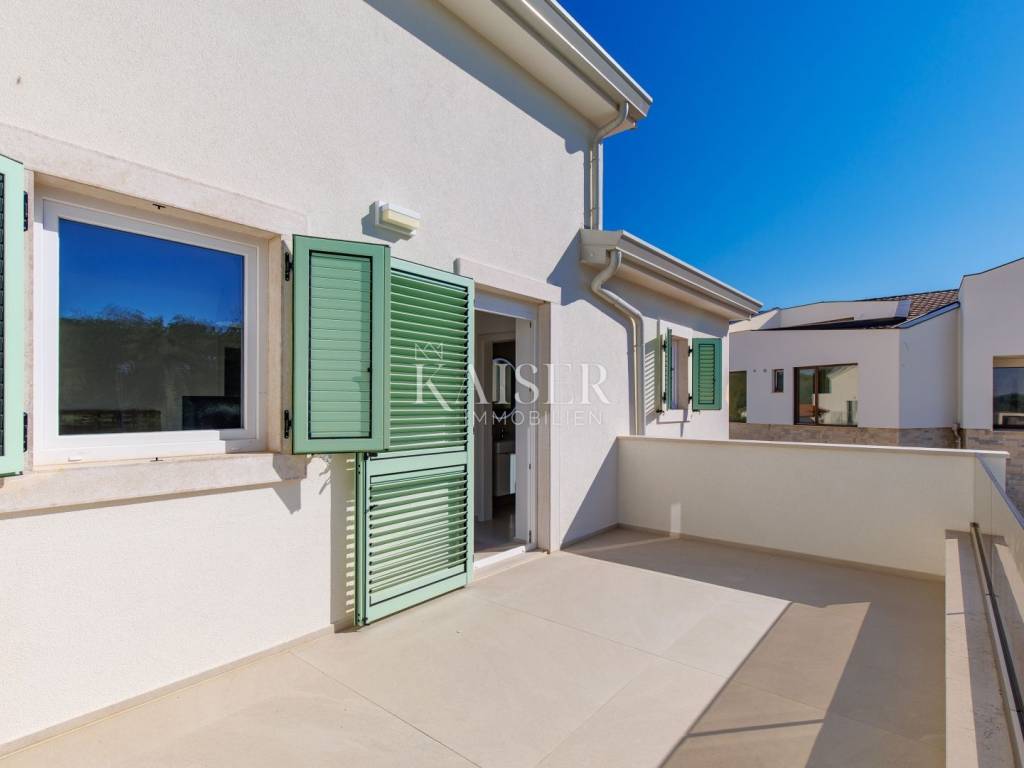
Only high-quality materials were used during construction. The villa features a modern design, top-quality joinery and first-class ceramics. The internal staircase is secured by an elegant black railing that gives the space a dose of industrial charm. For maximum comfort, underfloor heating has been installed via an energy-efficient heat pump.
Additional benefits: the villa has video surveillance, an electric port, all rooms are air-conditioned, has a beautifully landscaped yard, one part with a green area ideal for children's activities.
Contact us for more information and arrange a viewing today!
Dear clients, brokerage services and associated fees are determined according to the current price list of the Kaiser Immobilien d.o.o. Agency, contracted services and the provisions of the Real Estate Brokerage Act.
Phone: 00385923782803
Email address: ivana@kaiser-immobilien.hr.
Seller: Ivana Gašparini.
ID CODE: 113-345
Ivana Gašparini
Licencirana agentica za nekretnine
Mob: +385923782803, +385995677888
E-mail: ivana@kaiser-immobilien.hr
www.kaiser-immobilien.hr
Surrounded by nature, and only a few minutes from the sea and the city center, this property is completely ready to move into.
The villa is located in an elite settlement of new, modern villas, which guarantees you a pleasant and prestigious neighborhood. Thanks to its excellent position, the entire settlement offers a view of the sea. Although it is a semi-detached property, privacy is fully assured, the yard is enclosed by a separate wall and fence, creating your own personal oasis of peace.
Functional layout and top-notch design:
The property extends over the ground floor and first floor, with an additional sleeping area in the attic:
- Ground floor: Spacious open-space concept that combines the living room, kitchen and dining room with access to a beautiful covered terrace facing nature. There is also a practical storage room and a guest toilet.
- First floor and attic: Upstairs there are three spacious bedrooms, each with its own private bathroom (en-suite). The attic is home to a fourth bedroom, ideal for guests or a work space.
Top-notch equipment and materials
Only high-quality materials were used during construction. The villa features a modern design, top-quality joinery and first-class ceramics. The internal staircase is secured by an elegant black railing that gives the space a dose of industrial charm. For maximum comfort, underfloor heating has been installed via an energy-efficient heat pump.
Additional benefits: the villa has video surveillance, an electric port, all rooms are air-conditioned, has a beautifully landscaped yard, one part with a green area ideal for children's activities.
Contact us for more information and arrange a viewing today!
Dear clients, brokerage services and associated fees are determined according to the current price list of the Kaiser Immobilien d.o.o. Agency, contracted services and the provisions of the Real Estate Brokerage Act.
Phone: 00385923782803
Email address: ivana@kaiser-immobilien.hr.
Seller: Ivana Gašparini.
ID CODE: 113-345
Ivana Gašparini
Licencirana agentica za nekretnine
Mob: +385923782803, +385995677888
E-mail: ivana@kaiser-immobilien.hr
www.kaiser-immobilien.hr

Εάν θέλετε να μάθετε περισσότερα, μπορείτε να μιλήσετε με Ivana Gašparini.
Χαρακτηριστικά
- Τύπος
- Μονοκατοικία πολλαπλών οικογενειών
- Συμβόλαιο
- Πώληση
- Σύνολο ορόφων
- 2
- Ανελκυστήρας
- Όχι
- Εμβαδόν
- 197 m²
- Δωμάτια
- 5
- Υπνοδωμάτια
- 4
- Μπάνια
- 3+
- Μπαλκόνι
- Όχι
- Βεράντα
- Ναι
- Κλιματισμός
- Αυτόνομη, κρύο/ζέστη
- Θέα
- Θάλασσα, πάρκο
- Απόσταση από τη θάλασσα
- 1.000 m
Άλλα χαρακτηριστικά
- Πισίνα
Πληροφορίες τιμής
- Τιμή
- € 725.000
- Τιμή ανά m²
- 3.680 €/m²
Ενεργειακή απόδοση
Κατανάλωση ενέργειας
Ανακαλύψτε κάθε γωνιά του ακινήτου
+17
Χάρτης

Πρόσθετες επιλογές

Ivana Gašparini