1/30
Μονοκατοικία 353 τμ, Seget
€ 995.000
Τελευταία ενημέρωση: 12/10/2026
Περιγραφή
κωδικός: K246
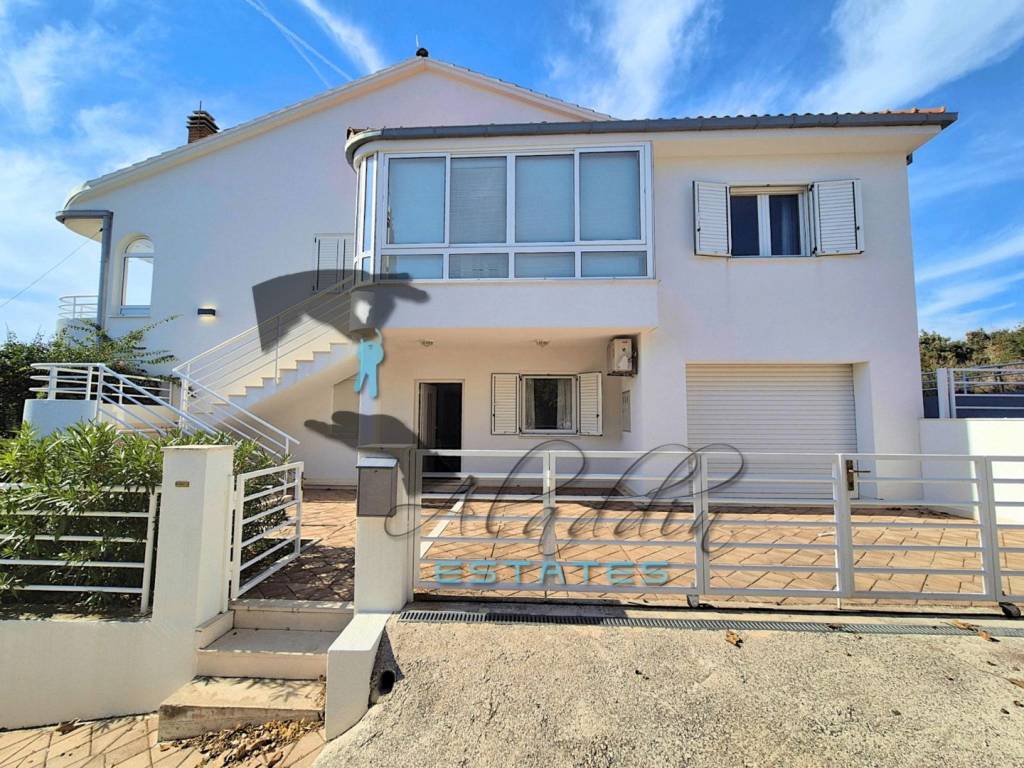
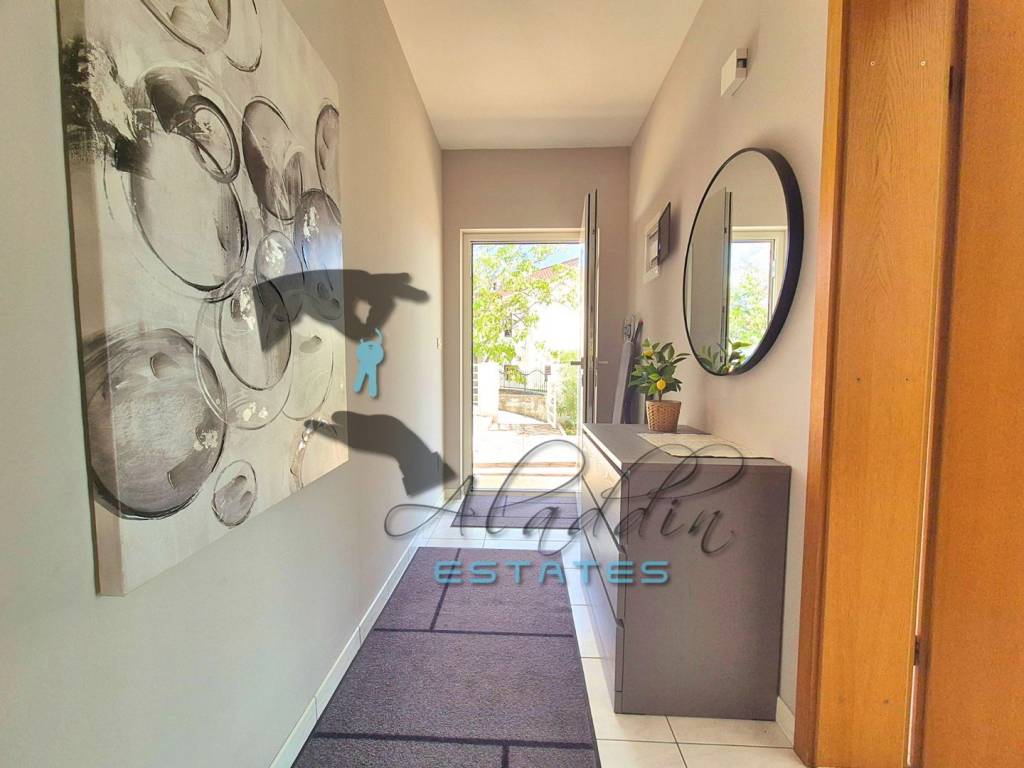
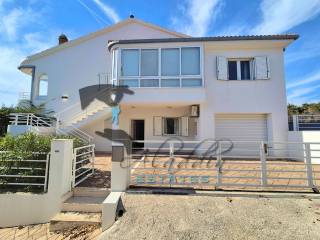
Beautiful detached family house in Seget Vranjica, in the fourth row from the sea, with abundant living and land space. It rises over two floors with 353 m2 of gross living area, solid and high-quality construction, excellently equipped and fully furnished. It contains three residential units, two smaller apartments on the ground floor and one large owner’s apartment on the upper floor with a separate entrance.
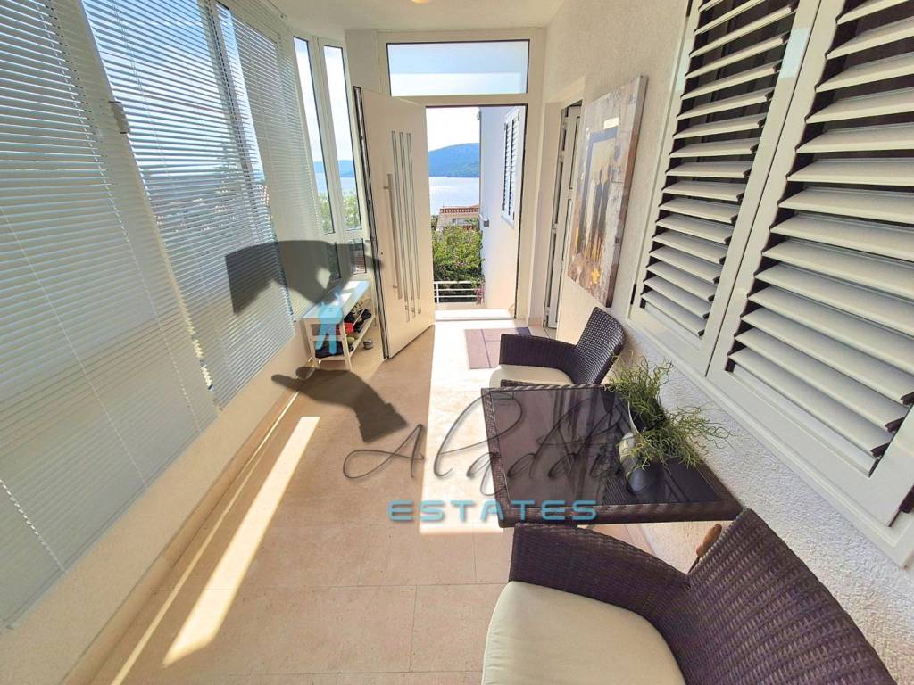
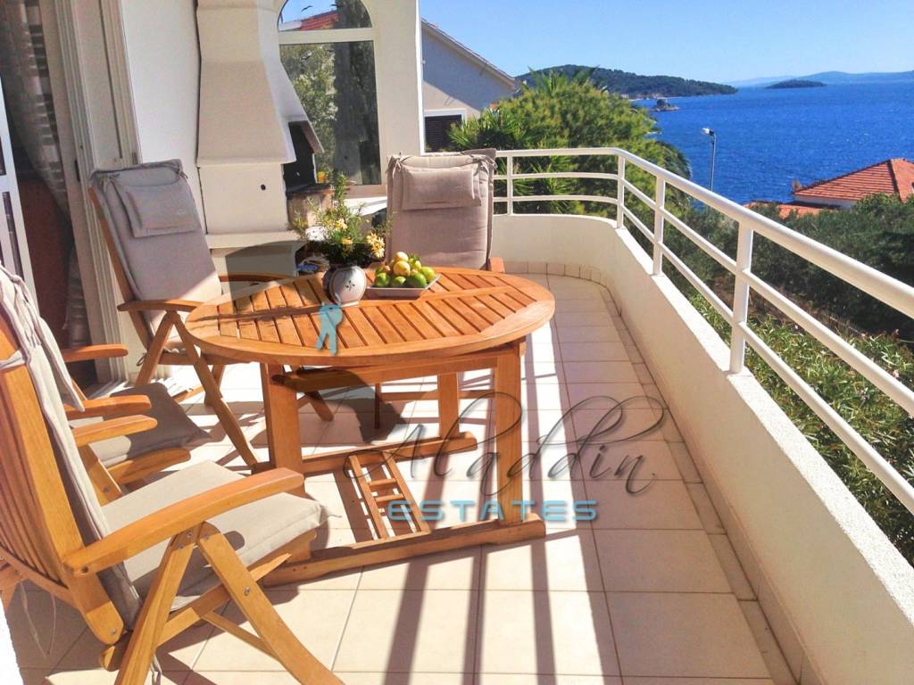
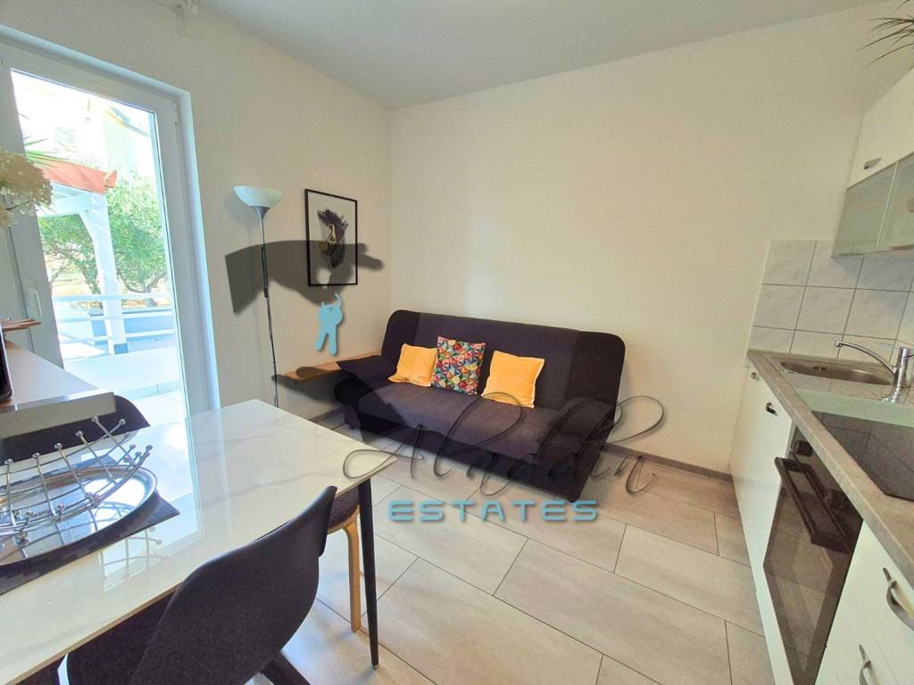
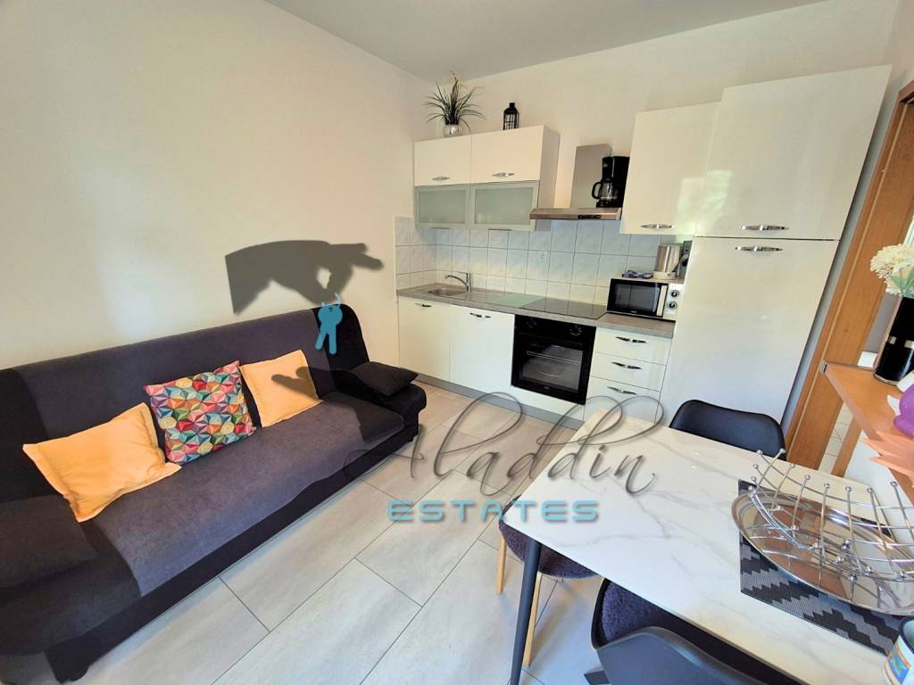
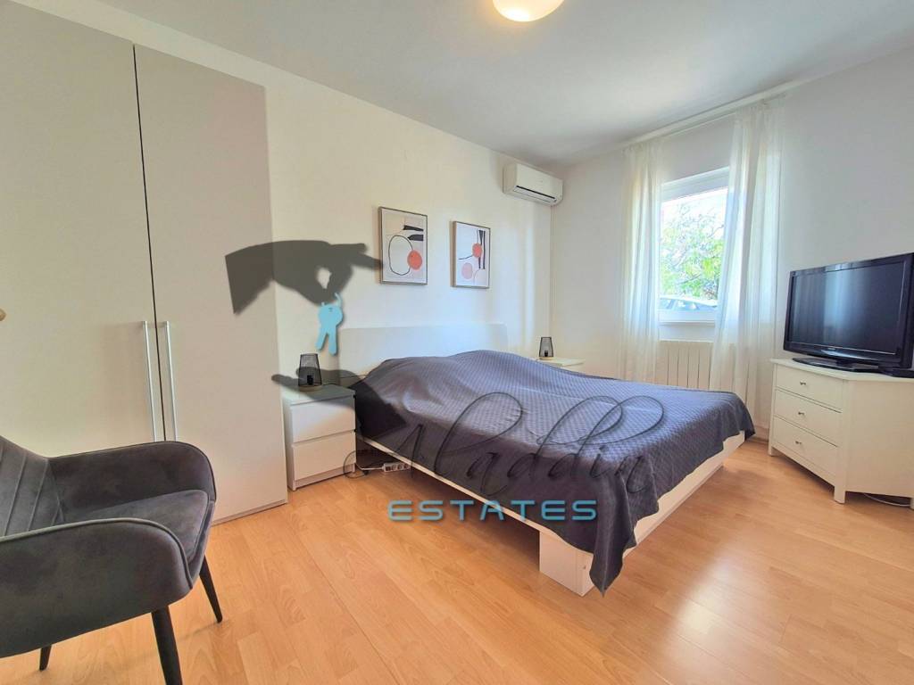
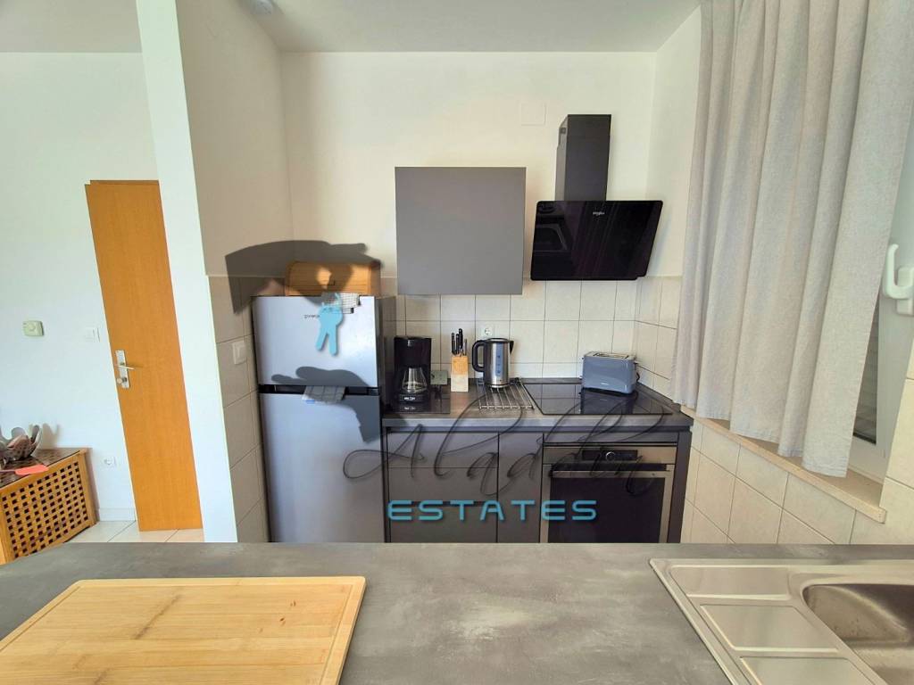
The ground floor contains two one-bedroom apartments, each with a spacious bedroom and a brand-new kitchen. Both open onto a charming covered terrace with an exceptional sea view. There is also a very comfortable 26 m2 garage for one large vehicle and an auxiliary/technical room.
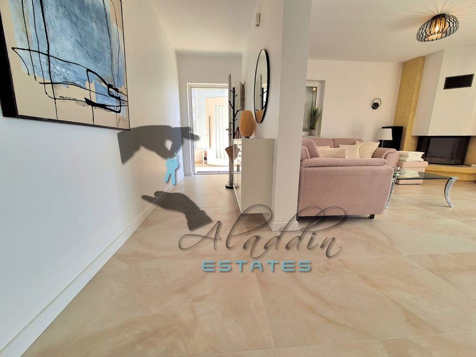
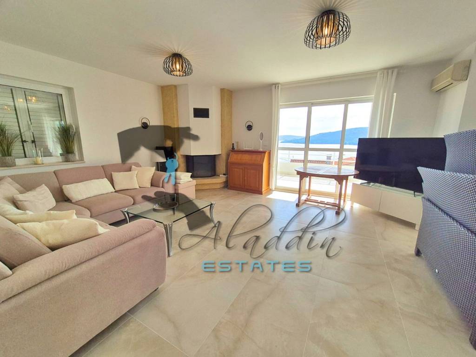
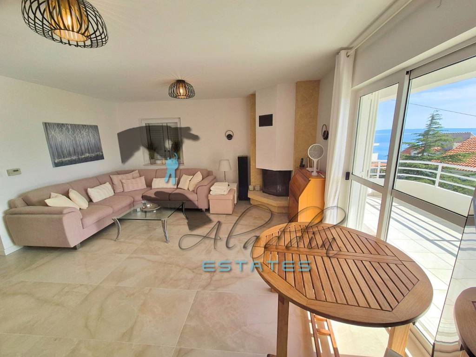
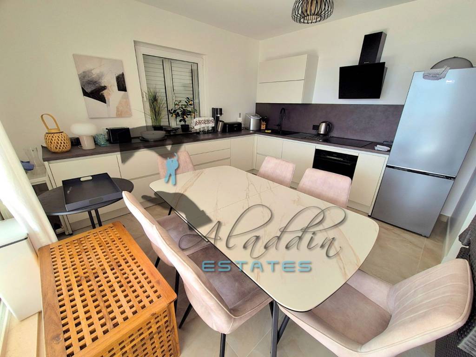
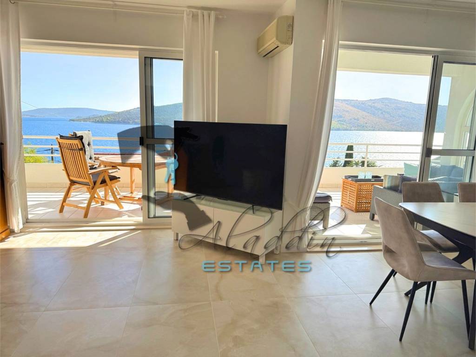
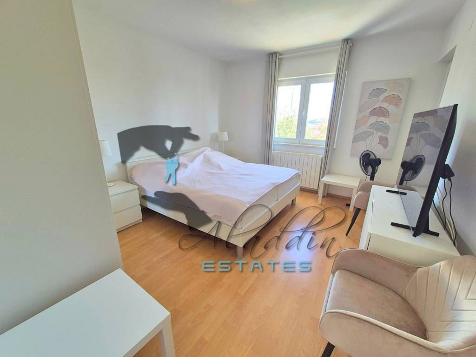
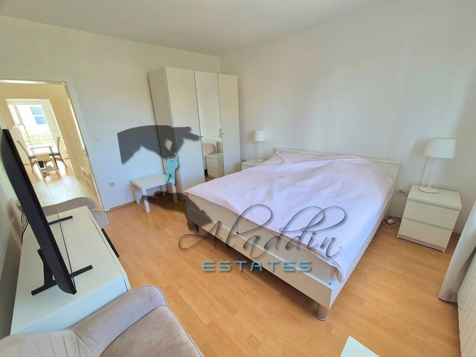
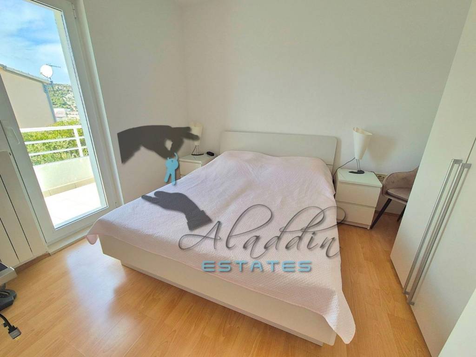
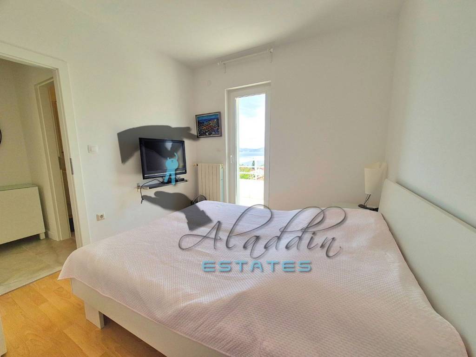
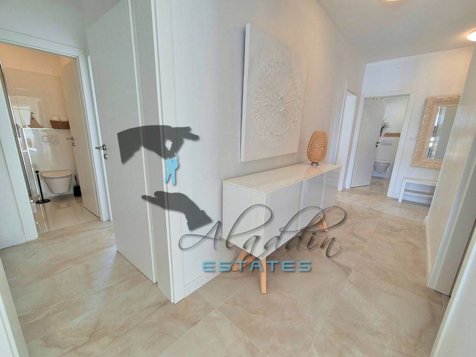
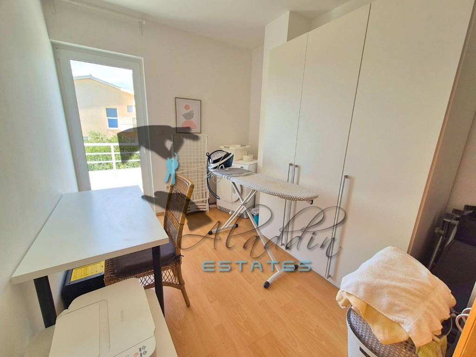
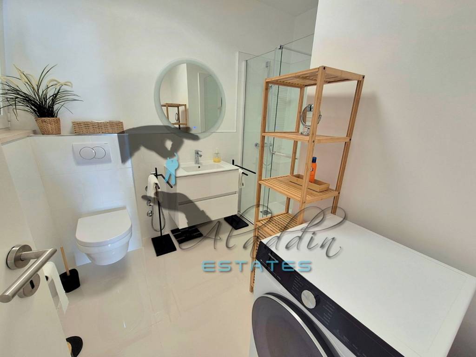
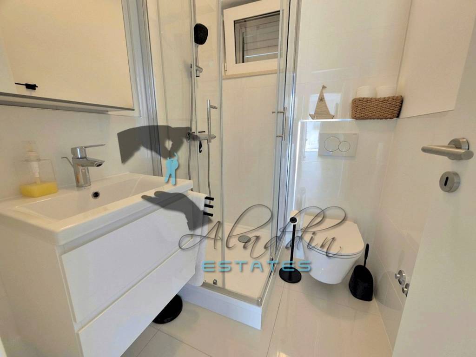
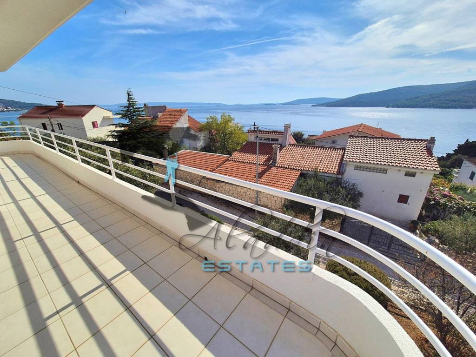
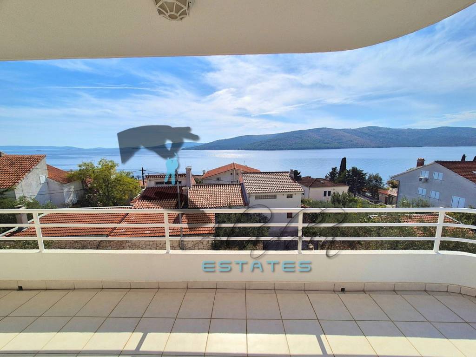
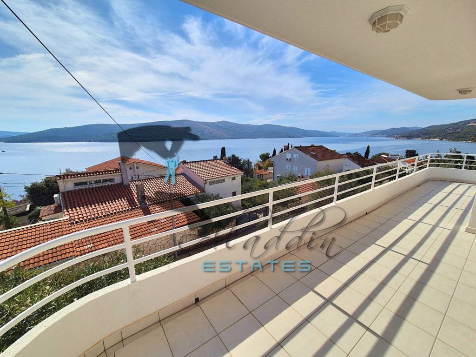
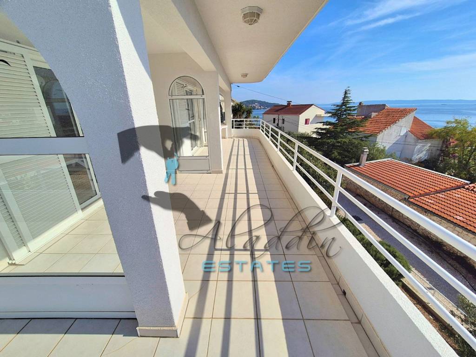
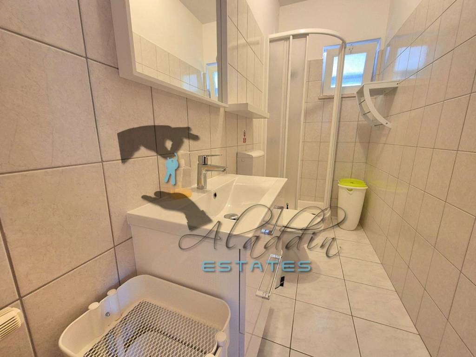
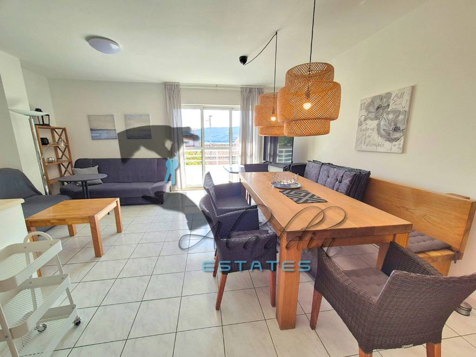
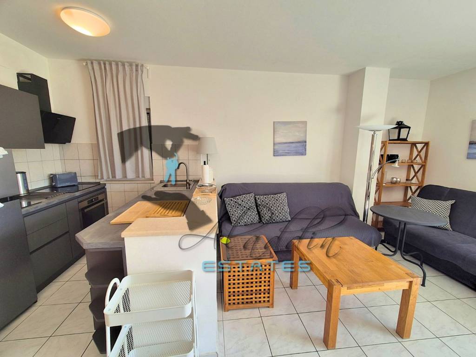
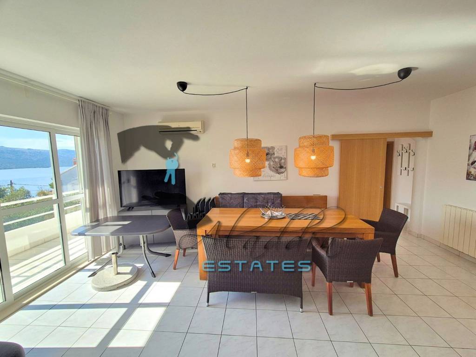
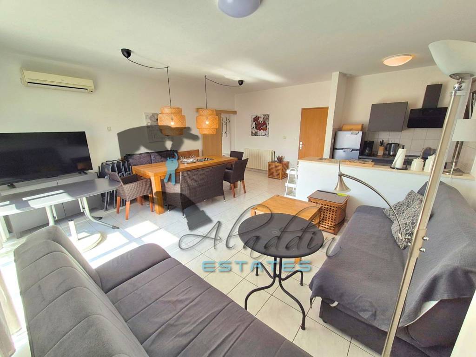
An external staircase leads to the upper floor and a super luxurious apartment of over 115 m2 of interior space, with three bedrooms, a study, two bathrooms, a comfortable living room combined with a dining area and kitchen, an elegant fireplace, a central hallway and an entrance hall. The apartment was renovated and modernized last year for maximum comfort and enjoyment of living in the space. On the outside there is one covered and glazed terrace and a covered balcony, as well as a larger uncovered terrace that wraps around the house on three sides, with spectacular views of both the sea and the enchanting, carefully landscaped and impeccably maintained garden. The roof was also renovated a few years ago and newly insulated with 5 cm of rock wool.
Very high-quality hydro and thermal insulation has been installed (5 cm styrofoam), numerous air conditioners, central heating on fuel oil (with electric backup heating if needed) and radiators in all rooms, top-quality aluminum joinery with double insulating glass and aluminum shutters on all windows and balcony doors, mosquito screens, optical internet, satellite, terrestrial and internet television, dishwashers and garden furniture in all apartments, excellent laminate flooring in the rooms and elegant ceramic tiles in the other rooms, aluminum fencing, natural stone stairs and three-phase electricity. The gate is also aluminum, and the garage door is remotely operated. In addition to the garage, the residence offers 4 outdoor parking spaces. At the back there is an irresistible garden gazebo with a built-in barbecue and a terrace made for relaxation and enjoyment.
The residence is also adorned by a captivating garden full of fruit trees and ornamental plants. Here you can find ten olive trees, lemon, mandarin, pomegranate, laurel, rosemary, oleander, bougainvillea, yucca, roses and plenty of ornamental plants. Everything is maintained with three garden taps and watering hoses. There is also more than enough space to install a swimming pool or jacuzzi if desired. All residential units can be quickly and easily legally divided into separate condominium units if needed.
The property is fully fenced and connection to the sewer network is in progress. It is very well maintained and in excellent condition, with no defects whatsoever, and everything is fully functional.
The house is excellently connected by road, with an access road a full 5 m wide, and belongs to a very attractive setting in the quiet and peaceful area of Seget Vranjica, with all necessary additional amenities nearby, including a seaside promenade. The town of Trogir with its old historic center, as well as Split Airport, are within easy reach.
The property is a great opportunity, ideal for accommodating multiple families as well as for launching a profitable tourist rental business.
The ground floor contains two one-bedroom apartments, each with a spacious bedroom and a brand-new kitchen. Both open onto a charming covered terrace with an exceptional sea view. There is also a very comfortable 26 m2 garage for one large vehicle and an auxiliary/technical room.
An external staircase leads to the upper floor and a super luxurious apartment of over 115 m2 of interior space, with three bedrooms, a study, two bathrooms, a comfortable living room combined with a dining area and kitchen, an elegant fireplace, a central hallway and an entrance hall. The apartment was renovated and modernized last year for maximum comfort and enjoyment of living in the space. On the outside there is one covered and glazed terrace and a covered balcony, as well as a larger uncovered terrace that wraps around the house on three sides, with spectacular views of both the sea and the enchanting, carefully landscaped and impeccably maintained garden. The roof was also renovated a few years ago and newly insulated with 5 cm of rock wool.
Very high-quality hydro and thermal insulation has been installed (5 cm styrofoam), numerous air conditioners, central heating on fuel oil (with electric backup heating if needed) and radiators in all rooms, top-quality aluminum joinery with double insulating glass and aluminum shutters on all windows and balcony doors, mosquito screens, optical internet, satellite, terrestrial and internet television, dishwashers and garden furniture in all apartments, excellent laminate flooring in the rooms and elegant ceramic tiles in the other rooms, aluminum fencing, natural stone stairs and three-phase electricity. The gate is also aluminum, and the garage door is remotely operated. In addition to the garage, the residence offers 4 outdoor parking spaces. At the back there is an irresistible garden gazebo with a built-in barbecue and a terrace made for relaxation and enjoyment.
The residence is also adorned by a captivating garden full of fruit trees and ornamental plants. Here you can find ten olive trees, lemon, mandarin, pomegranate, laurel, rosemary, oleander, bougainvillea, yucca, roses and plenty of ornamental plants. Everything is maintained with three garden taps and watering hoses. There is also more than enough space to install a swimming pool or jacuzzi if desired. All residential units can be quickly and easily legally divided into separate condominium units if needed.
The property is fully fenced and connection to the sewer network is in progress. It is very well maintained and in excellent condition, with no defects whatsoever, and everything is fully functional.
The house is excellently connected by road, with an access road a full 5 m wide, and belongs to a very attractive setting in the quiet and peaceful area of Seget Vranjica, with all necessary additional amenities nearby, including a seaside promenade. The town of Trogir with its old historic center, as well as Split Airport, are within easy reach.
The property is a great opportunity, ideal for accommodating multiple families as well as for launching a profitable tourist rental business.
Χαρακτηριστικά
- Τύπος
- Μονοκατοικία | Ακίνητο μεσαίας κατηγορίας
- Συμβόλαιο
- Πώληση
- Ανελκυστήρας
- Όχι
- Εμβαδόν
- 353 m²
- Δωμάτια
- 5+
- Υπνοδωμάτια
- 7
- Μπάνια
- 3+
- Μπαλκόνι
- Ναι
- Βεράντα
- Ναι
- Θέρμανση
- Αυτόνομη, θερμαντικά σώματα, ρεύμα
- Κλιματισμός
- Αυτόνομη
- Θέα
- Θάλασσα
Άλλα χαρακτηριστικά
- Ιδιωτικός και κοινόχρηστος κήπος
Πληροφορίες τιμής
- Τιμή
- € 995.000
- Τιμή ανά m²
- 2.819 €/m²
Ενεργειακή απόδοση
Έτος κατασκευής
2003Θέρμανση
Αυτόνομη, θερμαντικά σώματα, ρεύμαΚλιματιστικό μηχάνημα
ΑυτόνομηΕνεργειακή πιστοποίηση
Εκκρεμεί πιστοποίηση
Σχέδιο ακινήτου
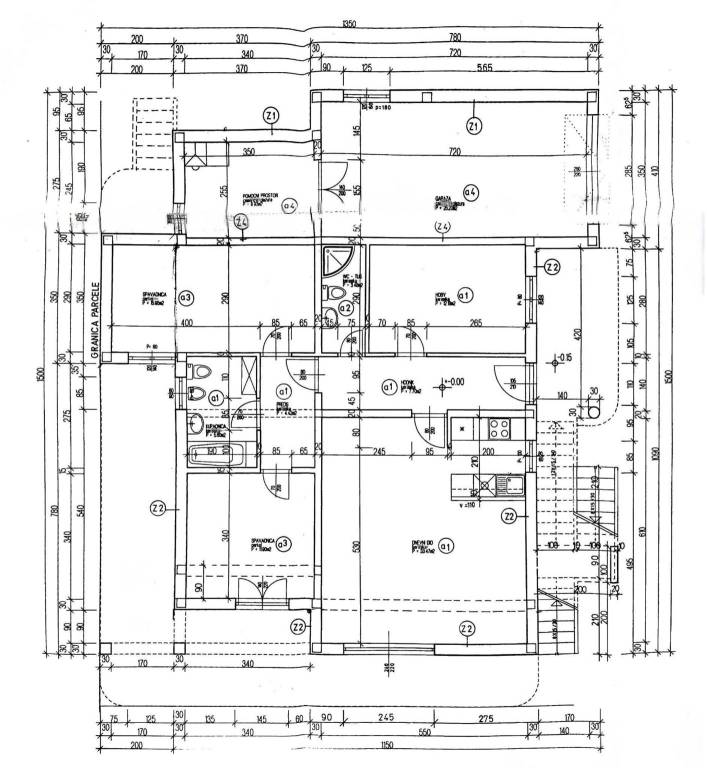
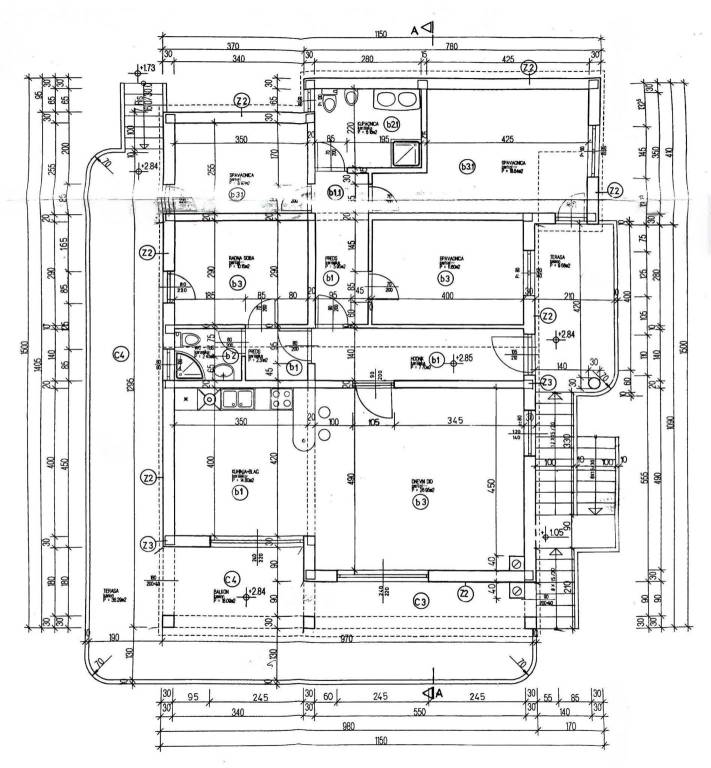
Ανακαλύψτε κάθε γωνιά του ακινήτου
+28
Χάρτης

Πρόσθετες επιλογές