1/24
Μονοκατοικία 134 τμ, Rovinj
€ 550.000
Τελευταία ενημέρωση: 17/10/2026
Περιγραφή
κωδικός: 20899
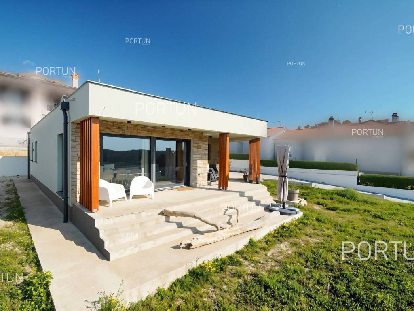
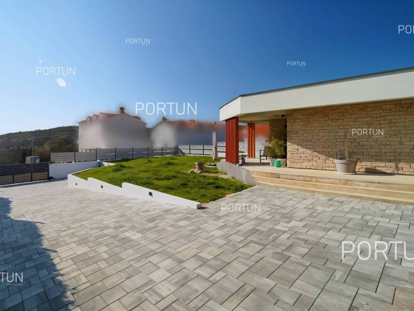
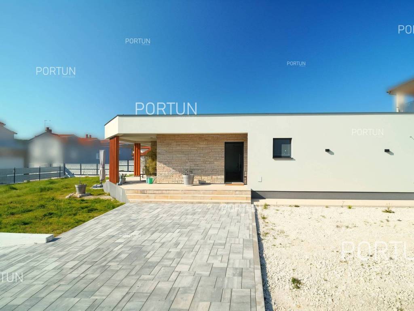
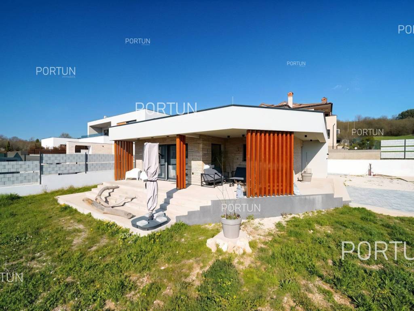
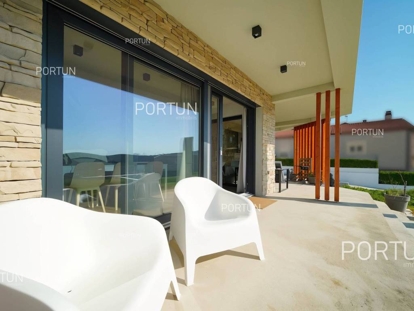
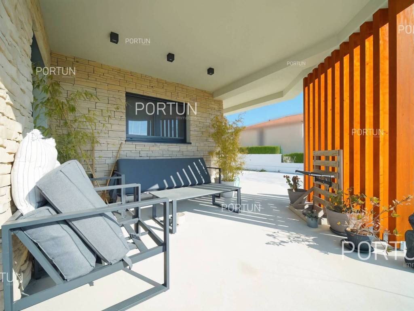
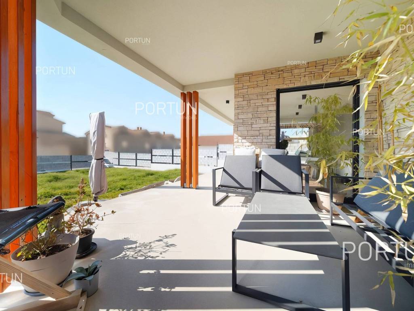
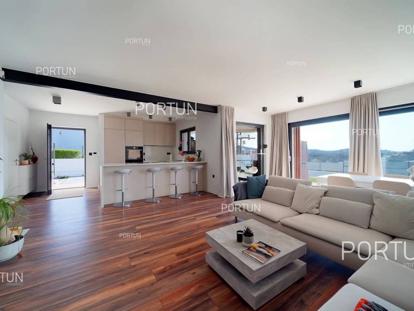
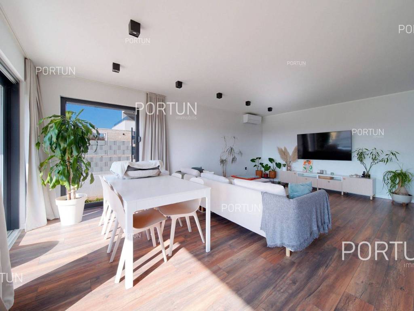
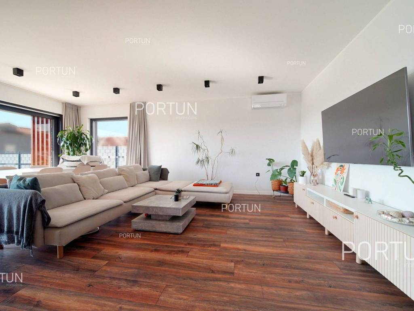
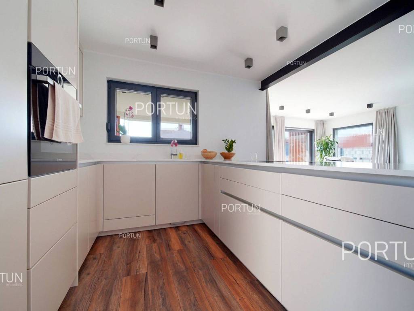
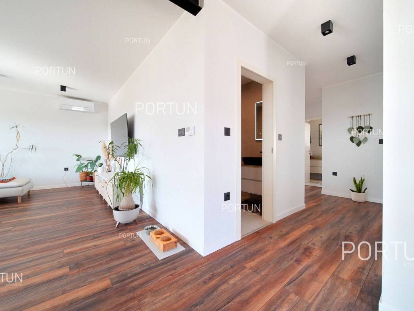
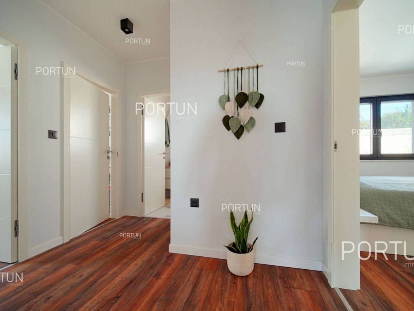
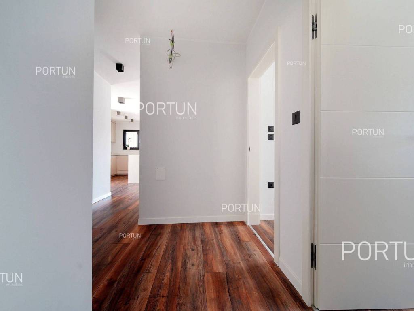
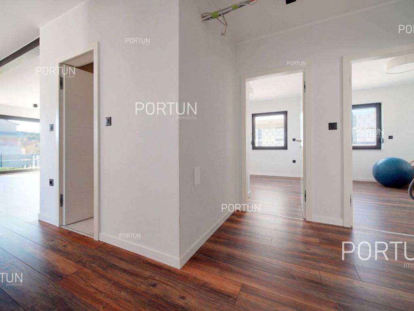
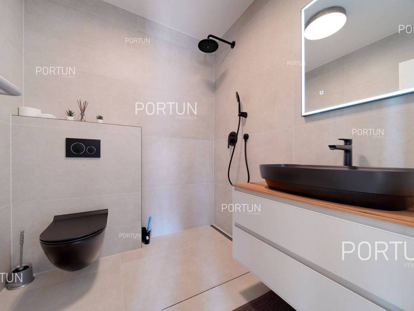
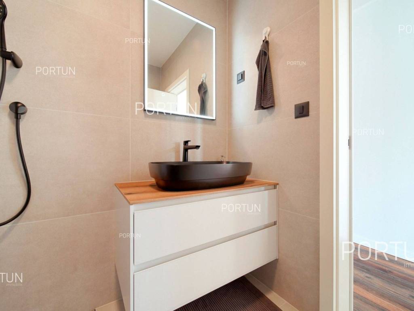
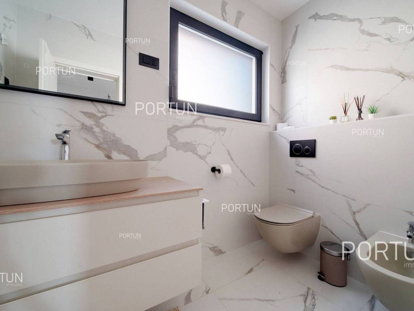
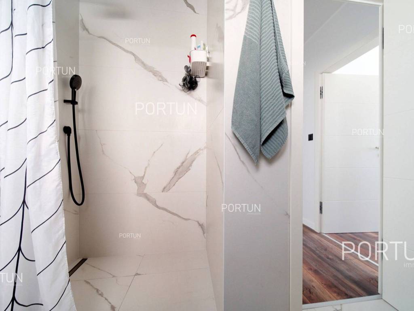
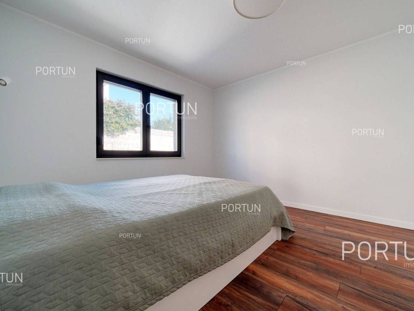
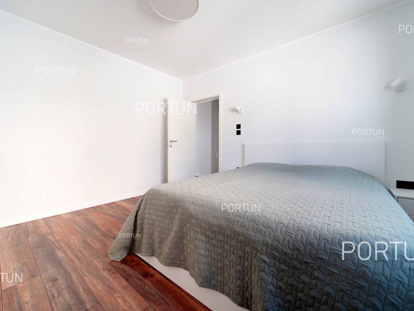
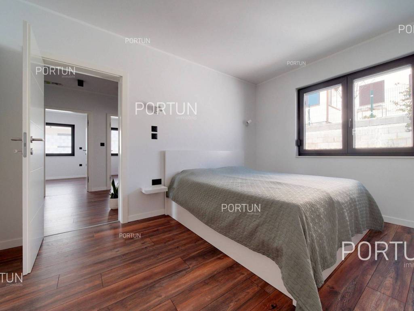
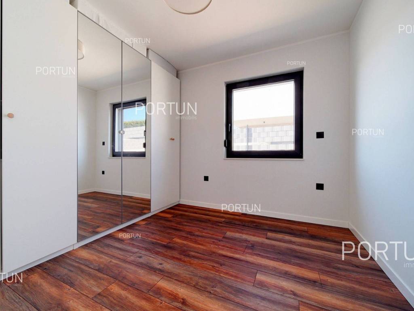
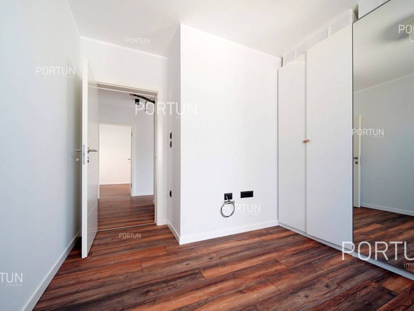
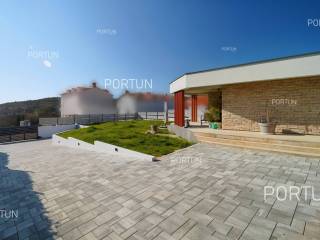
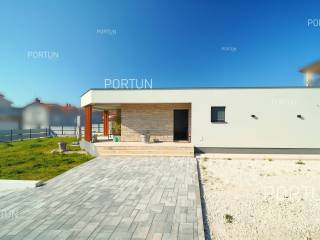
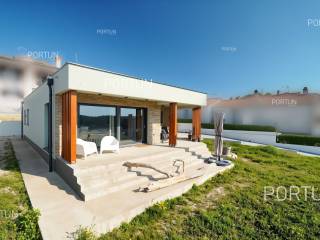
In a peaceful village just ten minutes from Rovinj, surrounded by forests and vineyards, a modern prefabricated ground-floor house with three bedrooms, two bathrooms, and an A+ energy certificate is for sale. Built in 2022, the house is equipped with underfloor heating, air conditioning, and high-quality materials. Its ideal for a quiet life, with all key amenities nearby.The house was built in 2022 as a prefabricated structure with rock wool insulation, a flat roof, and excellent energy performance (A+ certificate). The interior includes a spacious living room with a kitchen and dining area, three bedrooms, two bathrooms, a hallway, boiler room, and laundry. All rooms are on one level, total area 134.10 m2.The exterior includes a wall with a metal fence, modern entrance gate with a motor and video intercom, and parking for three vehicles. The house is oriented west, allowing plenty of afternoon sun. The land area around the house is 847 m2, and furniture is included in the price.Features include TV, SAT TV, modern sanitaryware, bathroom furniture, and video intercom. The house is air-conditioned and has underfloor heating with a Viessmann heat pump, as well as a combined water heater. Fitted with PVC windows with triple glazing, roller shutters, and mosquito nets, and finished with ceramic tiles and laminate flooring.Location offers peace in nature while being close to all important services. Rovinj is 8 km away, and the beach is 10 km away. Shops, cafés, and restaurants are within 3 km, and schools and medical services are only minutes away. Sport lovers can enjoy the football and basketball courts and the Zlatni Rt forest park. Excellent transport links highway 5 km, Pula Airport 35 km.Interested? Feel free to contact us for more information or to arrange a viewing. Wed be happy to assist you!Distances from the propertyRovinj | 7 kmSea | Beach 10 km Services | Food store 3 km - Cafe or bar 3 km - Inn or restaurant 700 m - Elementary School 2,5 km - Health center 10 km Sports and fun | Soccer field 2 km - Basketball court 3 km - Forrestal park Punta Corrente 12 km Nearby towns | Bale 10 km - Sveti Lovreč 12 km Traffic | Nearest highway entry 5 km - Pula Airport 35 km Attractions | Abandoned medieval town Dvigrad 10 km Main spacesThese rooms play the most important role in the house: The living room with kitchen and dining room | 47,80 m2 - West facing - Exit to the covered terrace - Large glass walls let in plenty of light - Modern sofa set - Coffee table - TV - Modern lighting - U-shaped kitchen - Equipped with household appliances - Stove - Oven - Kitchen hood - Refrigerator with freezer - Tall standing bar - Tall chairs - Modern table - 6 ChairsThe covered terrace | 31,45 m2 - West facing - Modern sofa set - Modern lightingAbout the houseThe entrance to the house is from the south side. The basic architectural characteristics of this modernly designed one-story house are: Floors | Ground floor Orientation | West External walls | Rock wool insulation Roof | Flat roof E.P.C. A+ Built in 2022Furniture and equipmentFurniture | All furniture is included in the priceEquipment | Video intercom - Modern sanitary ware - Bathroom furnitureJoinery | PVC joinery with triple glazing - Blinds - Mosquito screens - PVC entry door - Classic interior doorsHeating and cooling | Underfloor heating with a heat pump - Air conditioning - Heat pumps Viessmann - Combined water boilerServices Connection to the power grid Connection to the water supply network Biological waste water purifier Paved public access roadReal estate statusThe land is located entirely within the boundaries of the construction area. DocumentationExtracted documents | Building permit - Usage permission - Main projectArea calculationThe area of the house (134,10 m2) includes the areas of these spaces:Living area = 102,65 m2Covered terrace = 31,45 m2All rooms are calculated with construction coefficient k=1Data source = Main projectThe total land area including the footprint of the building(s) amounts to 847 square meters. Data source = Cadastre data

Εάν θέλετε να μάθετε περισσότερα, μπορείτε να μιλήσετε με Alesandro Laginja.
Χαρακτηριστικά
- Τύπος
- Μονοκατοικία
- Συμβόλαιο
- Πώληση
- Όροφος
- 1
- Ανελκυστήρας
- Όχι
- Εμβαδόν
- 134 m² | επαγγελματικό 981 m²
- Δωμάτια
- 3
- Υπνοδωμάτια
- 3
- Μπάνια
- 2
- Επιπλωμένο
- Όχι
- Κλιματισμός
- Κρύο/ζέστη
Λεπτομέρεια επιφάνειας
Κατοικία
- Όροφος
- 1
- Εμβαδόν
- 134,0 m²
- Συντελεστής
- 100%
- Τύπος επιφάνειας
- Κύρια
- Υπολ. επιφάνεια
- 134,0 m²
Γη
- Όροφος
- Ισόγειο
- Εμβαδόν
- 847,0 m²
- Συντελεστής
- 100%
- Τύπος επιφάνειας
- Δευτερεύουσα
- Υπολ. επιφάνεια
- 847,0 m²
Πληροφορίες τιμής
- Τιμή
- € 550.000
- Τιμή ανά m²
- 561 €/m²
Ενεργειακή απόδοση
Έτος κατασκευής
2022Κλιματιστικό μηχάνημα
Κρύο/ζέστηΕνεργειακή πιστοποίηση
Δεν υπόκειται
Ανακαλύψτε κάθε γωνιά του ακινήτου
+22
Χάρτης

Πρόσθετες επιλογές

Alesandro Laginja