1/13
Μονοκατοικία βίλα 162 τμ, νέα, Kaštelir-Labinci
€ 749.000
Τελευταία ενημέρωση: 15/10/2026
Περιγραφή
κωδικός: EK-4334545
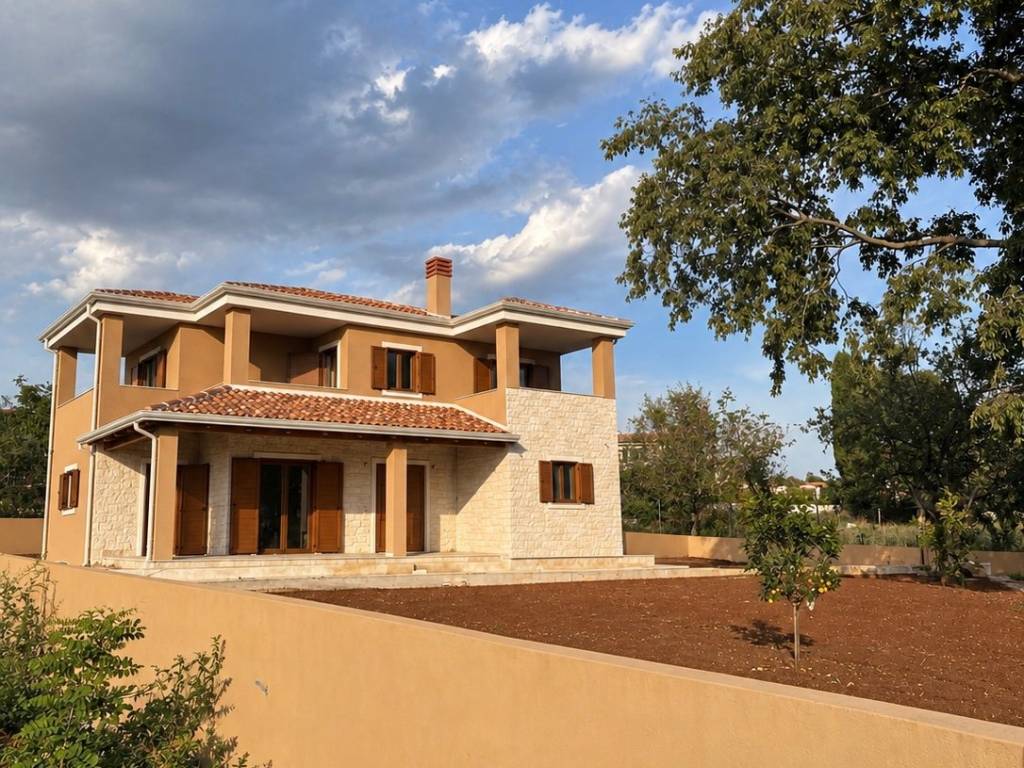
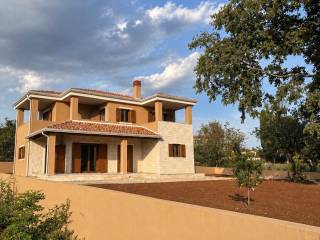
Located in the charming Istrian village of Kaštelir, this beautiful Mediterranean-style villa combines traditional architectural elements with modern comfort. Set on a generous plot of almost 1,000 m², the property offers sea views, spacious interiors and inviting outdoor areas designed for relaxation and enjoyment.
The villa is arranged over two floors, with a thoughtfully designed layout that separates the main living areas from the private sleeping quarters.
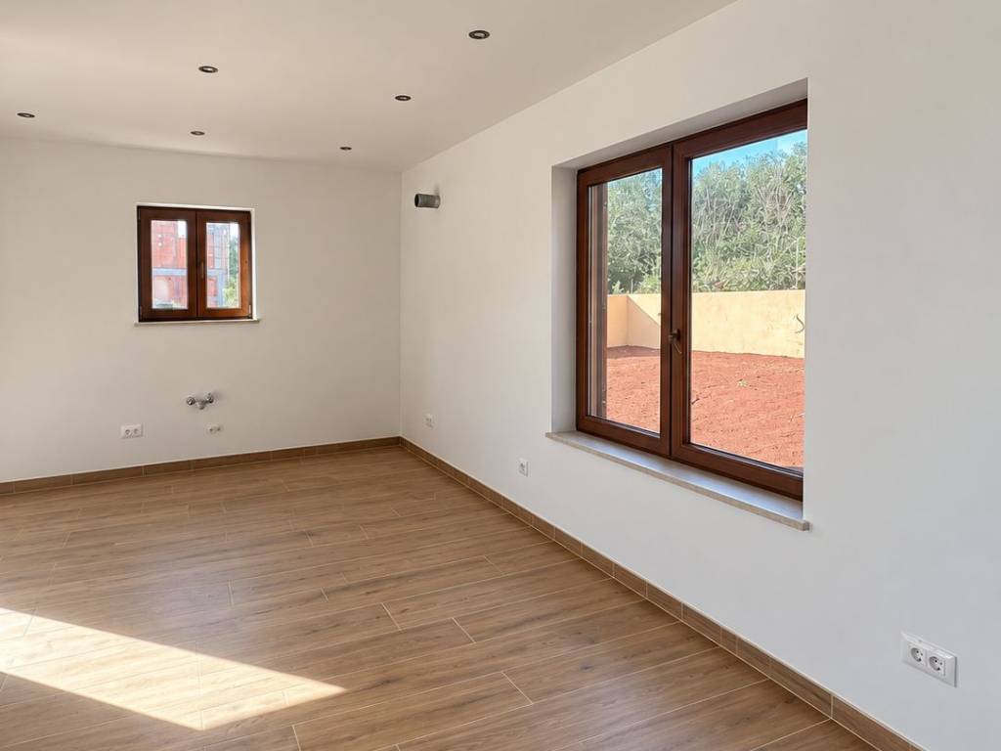
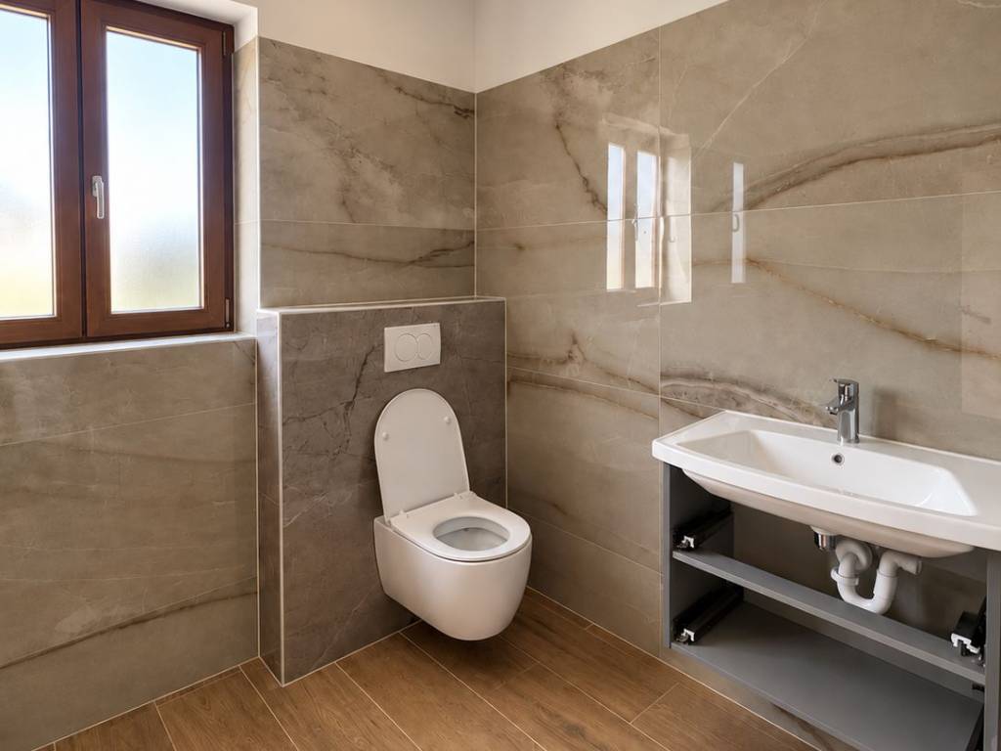
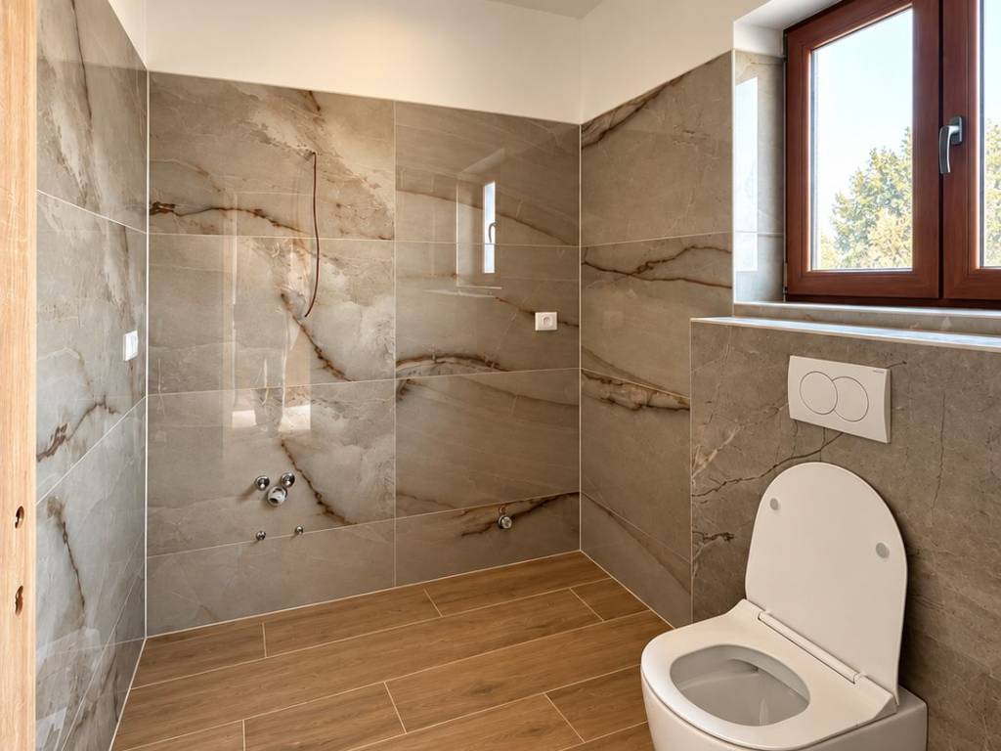
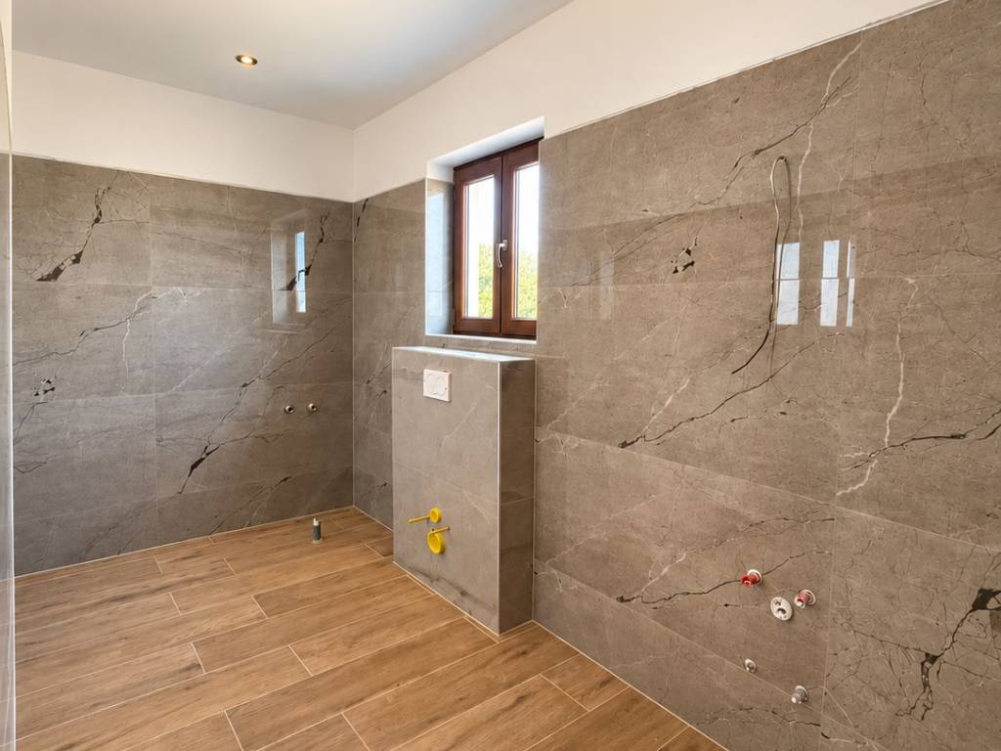
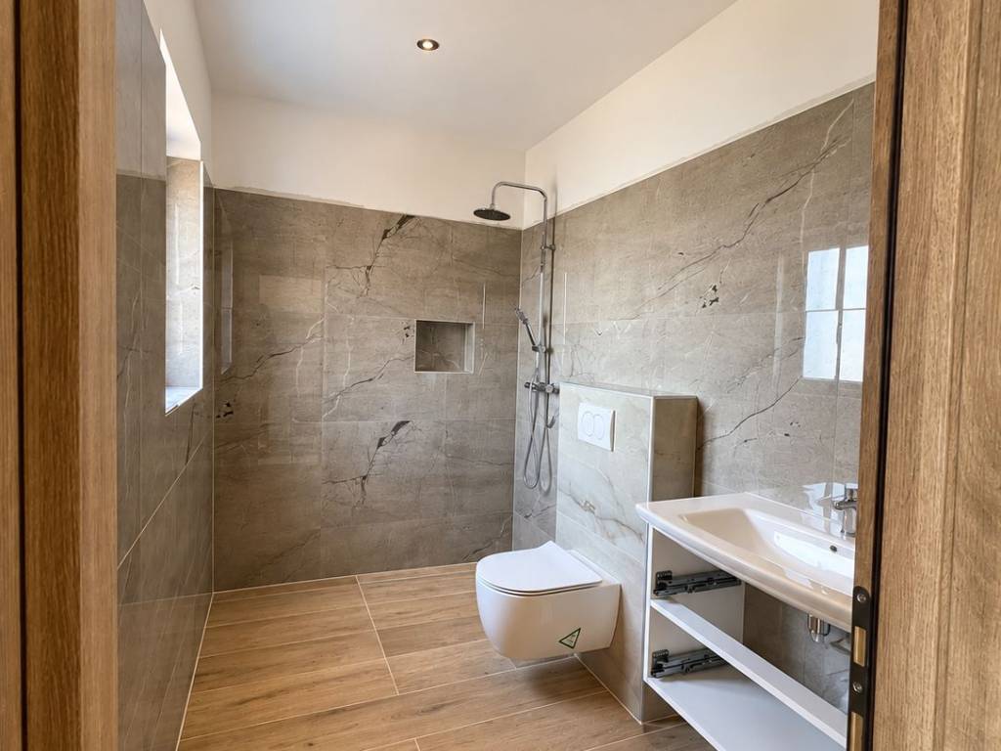
The ground floor features a spacious open-plan living area comprising a kitchen, dining room and living room. Large glass doors connect the interior with the outdoor terrace and swimming pool, creating a natural flow between indoor and outdoor living. This level also includes a guest bedroom and a bathroom, offering additional comfort and flexibility.
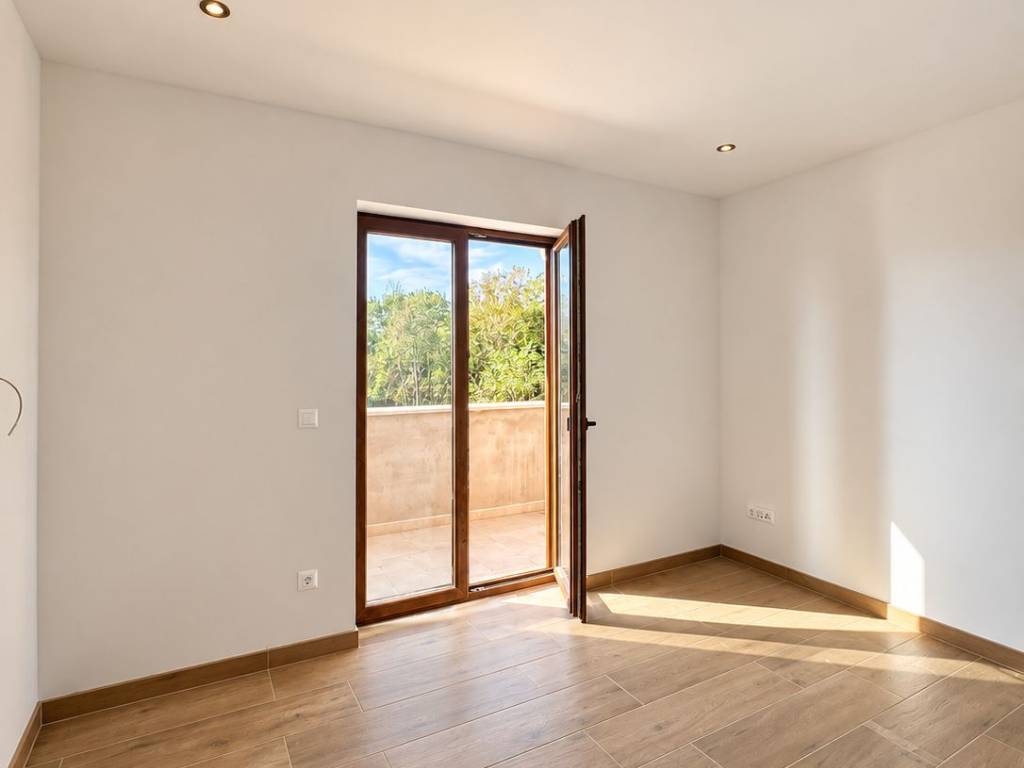
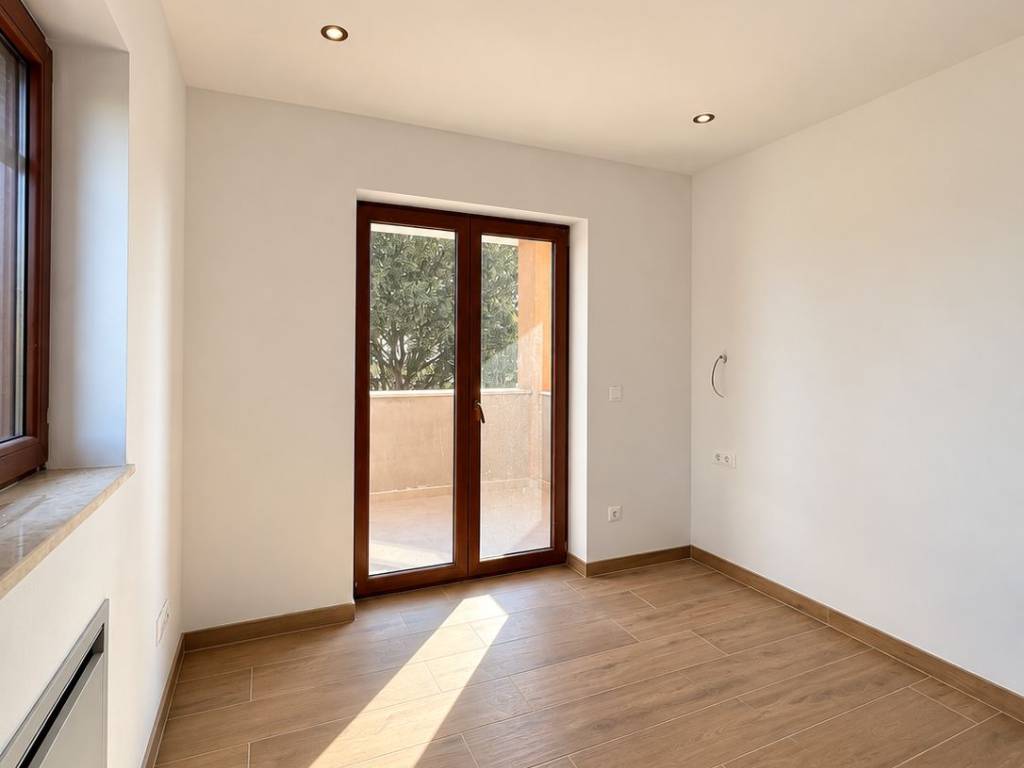
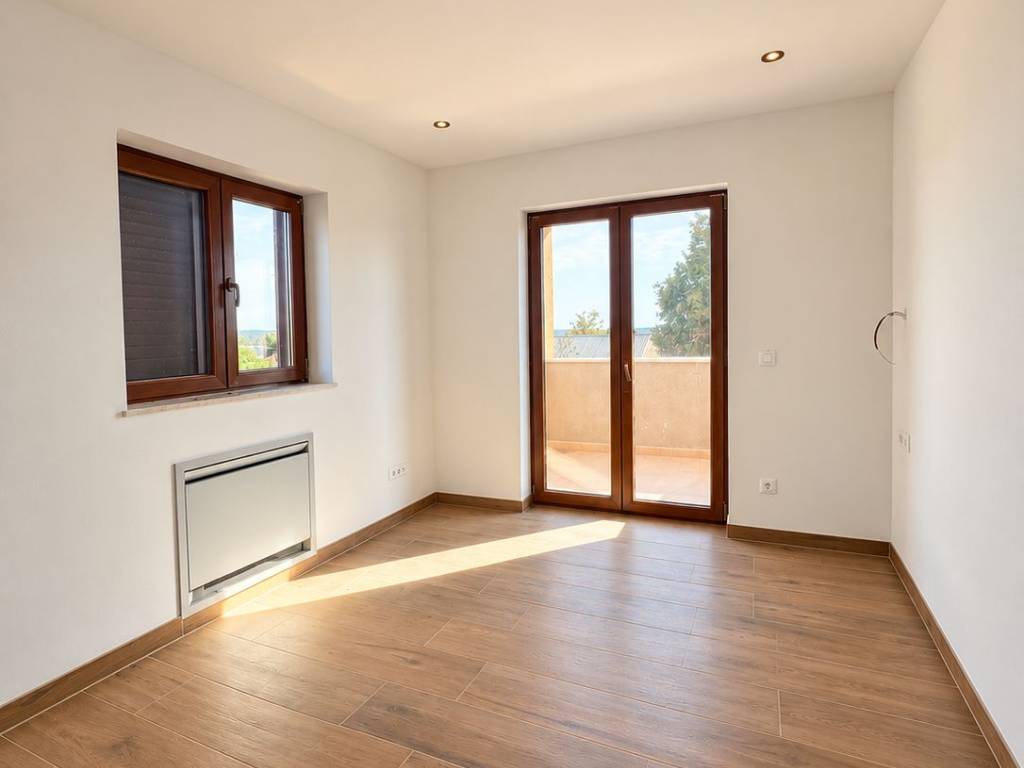
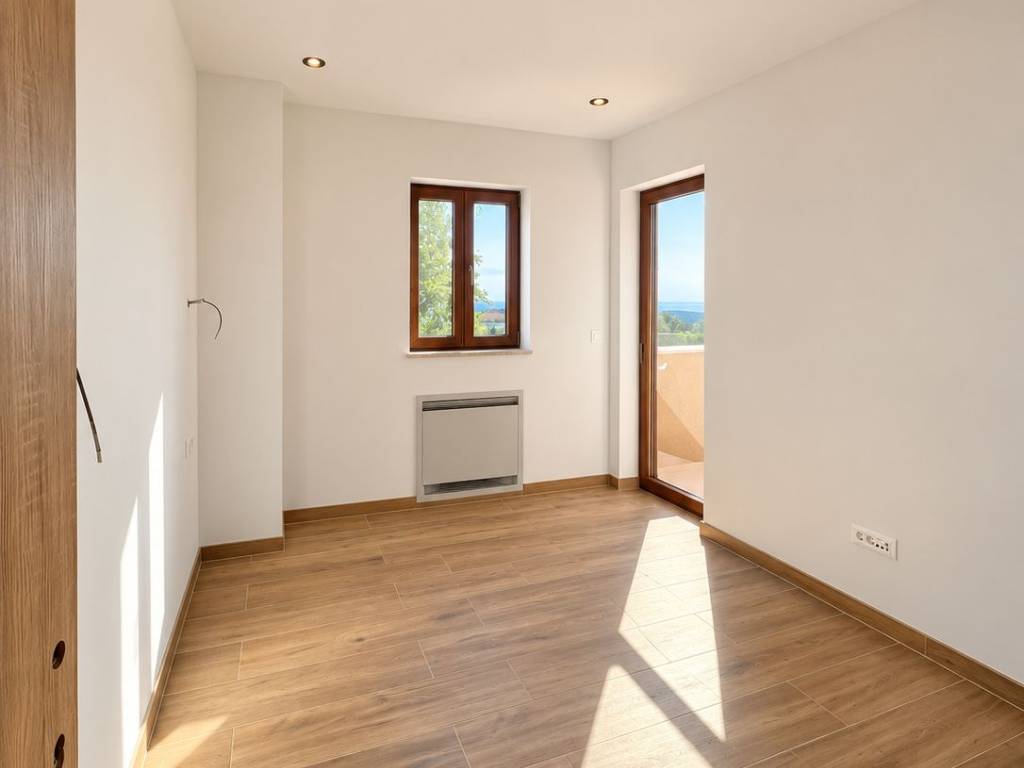
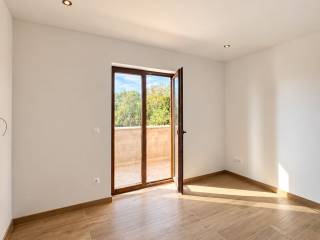
The first floor accommodates three bedrooms, each with its own private balcony. These outdoor spaces provide a peaceful setting to enjoy the surrounding greenery.
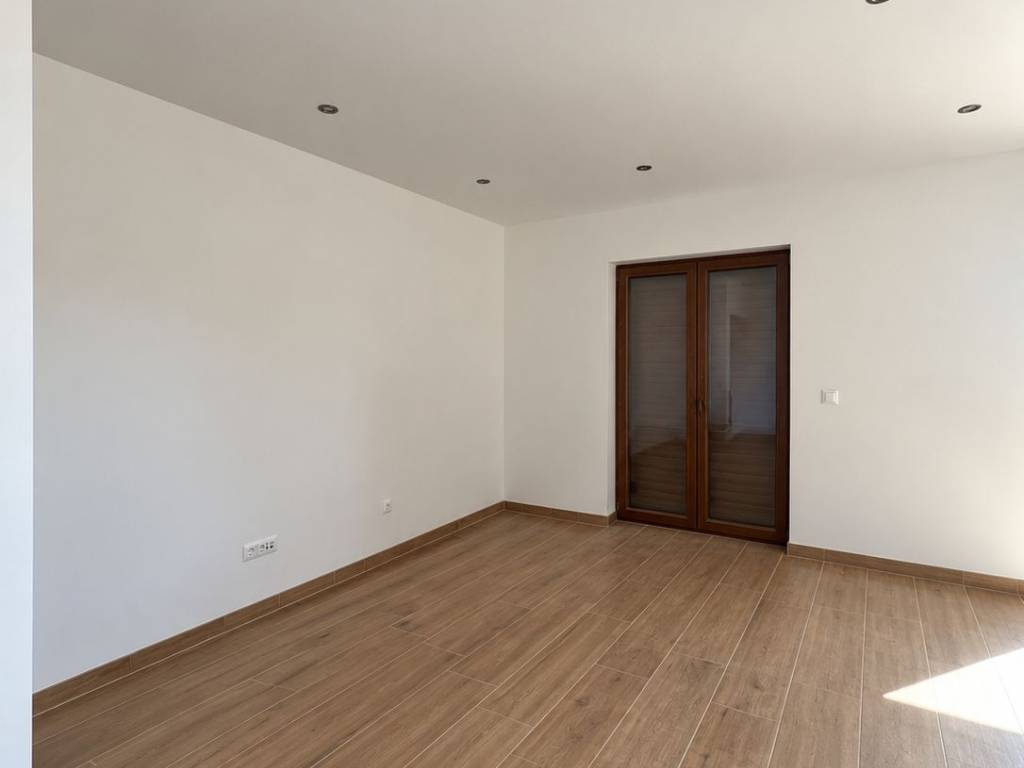
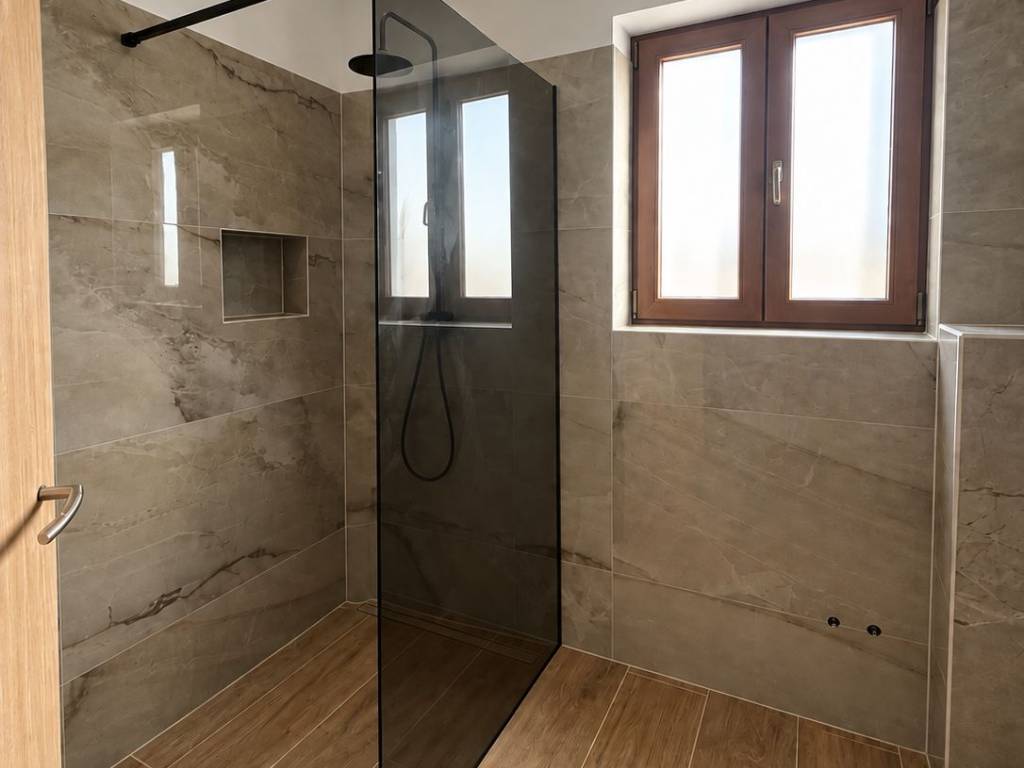
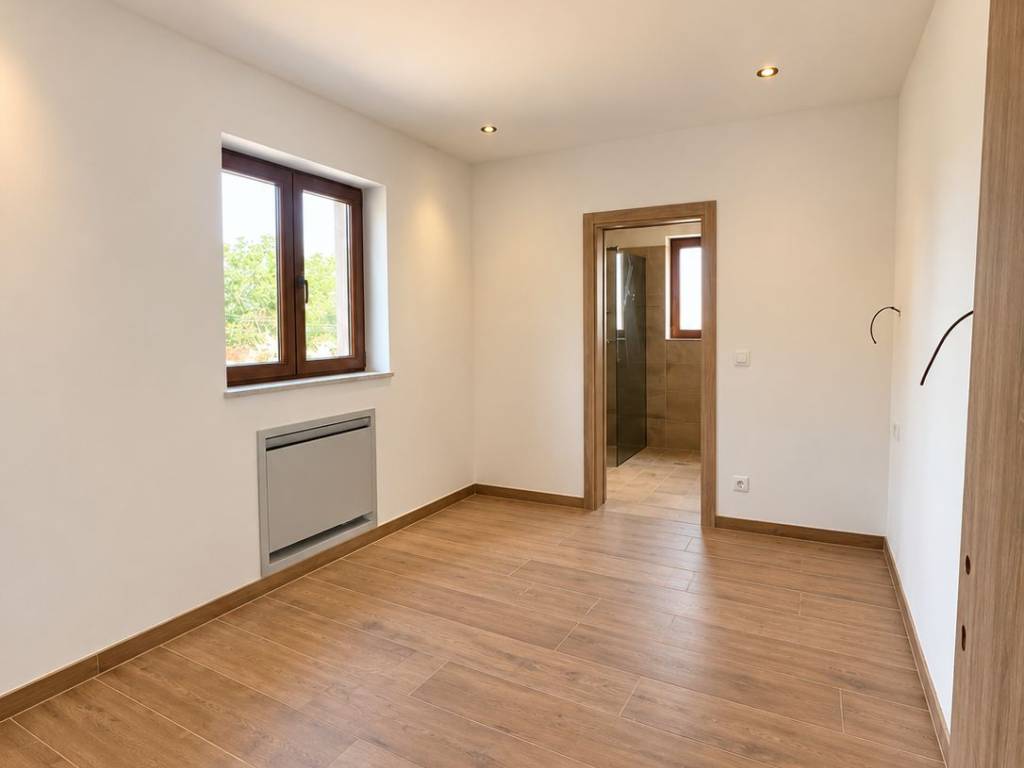
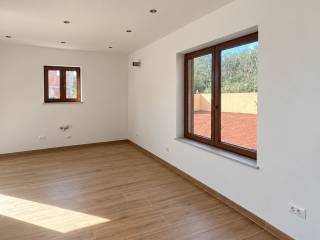
The villa is equipped with underfloor heating throughout the entire house, ensuring year-round comfort. The interior combines warm wood-effect flooring, neutral tones and carefully selected finishes, complementing the property’s traditional Mediterranean exterior.
The outdoor area is another highlight of the property. The spacious garden will feature a private swimming pool and an outdoor kitchen, creating an ideal setting for summer gatherings, al fresco dining and relaxing days in the Istrian sunshine.
With its generous plot, sea views and attractive location in Kaštelir, this villa is an excellent choice for a comfortable family residence, a Mediterranean holiday home or an investment in Istria.
L’Adria Estate – licensed real estate agency PIRAMIDA d.o.o. Brajde 31, 52465 Tar
The villa is arranged over two floors, with a thoughtfully designed layout that separates the main living areas from the private sleeping quarters.
The ground floor features a spacious open-plan living area comprising a kitchen, dining room and living room. Large glass doors connect the interior with the outdoor terrace and swimming pool, creating a natural flow between indoor and outdoor living. This level also includes a guest bedroom and a bathroom, offering additional comfort and flexibility.
The first floor accommodates three bedrooms, each with its own private balcony. These outdoor spaces provide a peaceful setting to enjoy the surrounding greenery.
The villa is equipped with underfloor heating throughout the entire house, ensuring year-round comfort. The interior combines warm wood-effect flooring, neutral tones and carefully selected finishes, complementing the property’s traditional Mediterranean exterior.
The outdoor area is another highlight of the property. The spacious garden will feature a private swimming pool and an outdoor kitchen, creating an ideal setting for summer gatherings, al fresco dining and relaxing days in the Istrian sunshine.
With its generous plot, sea views and attractive location in Kaštelir, this villa is an excellent choice for a comfortable family residence, a Mediterranean holiday home or an investment in Istria.
L’Adria Estate – licensed real estate agency PIRAMIDA d.o.o. Brajde 31, 52465 Tar
Χαρακτηριστικά
- Τύπος
- Μονοκατοικία βίλα | Ολική ιδιοκτησία | Ακίνητο υψηλής τάξης
- Συμβόλαιο
- Πώληση
- Όροφος
- Ισόγειο, 1
- Σύνολο ορόφων
- 2
- Ανελκυστήρας
- Όχι
- Εμβαδόν
- 162 m²
- Δωμάτια
- 5
- Υπνοδωμάτια
- 4
- Κουζίνα
- Ανοιχτή κουζίνα
- Μπάνια
- 3+
- Επιπλωμένο
- Όχι
- Μπαλκόνι
- Ναι
- Βεράντα
- Ναι
- Γκαράζ, χώροι στάθμευσης
- 2 εξωτερικό
- Θέρμανση
- Αυτόνομη, ενδοδαπέδια θέρμανση
- Θέα
- Θάλασσα
- Απόσταση από τη θάλασσα
- 6.000 m
Άλλα χαρακτηριστικά
- Αποθήκη
- Διπλός υαλοπίνακας/ Συνθετικά κουφώματα
- Προσόψεως
- Τουαλέτα
- Πισίνα
Λεπτομέρεια επιφάνειας
Κατοικία
- Όροφος
- Ισόγειο
- Εμβαδόν
- 92,8 m²
- Συντελεστής
- 100%
- Τύπος επιφάνειας
- Κύρια
- Υπολ. επιφάνεια
- 92,8 m²
Κατοικία
- Όροφος
- 1
- Εμβαδόν
- 68,9 m²
- Συντελεστής
- 100%
- Τύπος επιφάνειας
- Κύρια
- Υπολ. επιφάνεια
- 68,9 m²
Πληροφορίες τιμής
- Τιμή
- € 749.000
- Τιμή ανά m²
- 4.623 €/m²
Ενεργειακή απόδοση
Έτος κατασκευής
2026Κατάσταση
Νεόδμητο / Υπό κατασκευήΘέρμανση
Αυτόνομη, ενδοδαπέδια θέρμανσηΕνεργειακή πιστοποίηση
Εκκρεμεί πιστοποίηση
Ανακαλύψτε κάθε γωνιά του ακινήτου
+11
Χάρτης

Πρόσθετες επιλογές