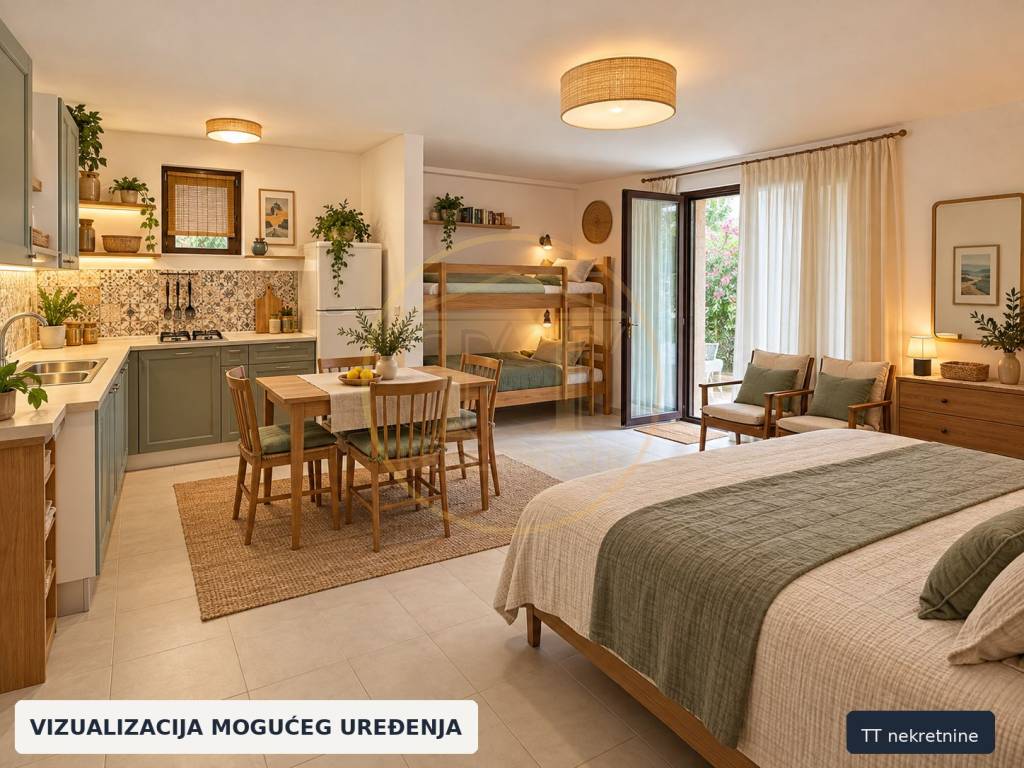
1/36
Μονοκατοικία πολλαπλών οικογενειών 196 τμ, καλή κατάσταση, Stari Grad
€ 330.000
Τελευταία ενημέρωση: 18/10/2026
Περιγραφή
κωδικός: N-2026-001
STARI GRAD, HVAR – TWO FLOORS, GARDENS AND A GARAGE
In a quiet part of Stari Grad on the island of Hvar, near the Valamar resort and approximately 200 metres from the sea and waterfront promenade, two separately registered residential units are offered for sale: ground-floor unit S1 and first-floor unit S2, with a total weighted usable area of 179.68 m².
The units are sold exclusively together, at a price of €330,000. As they are separately registered units, the future owner may retain them as a whole or subsequently dispose of them individually, including selling them separately. The property has been divided into separately registered units and is free of encumbrances.
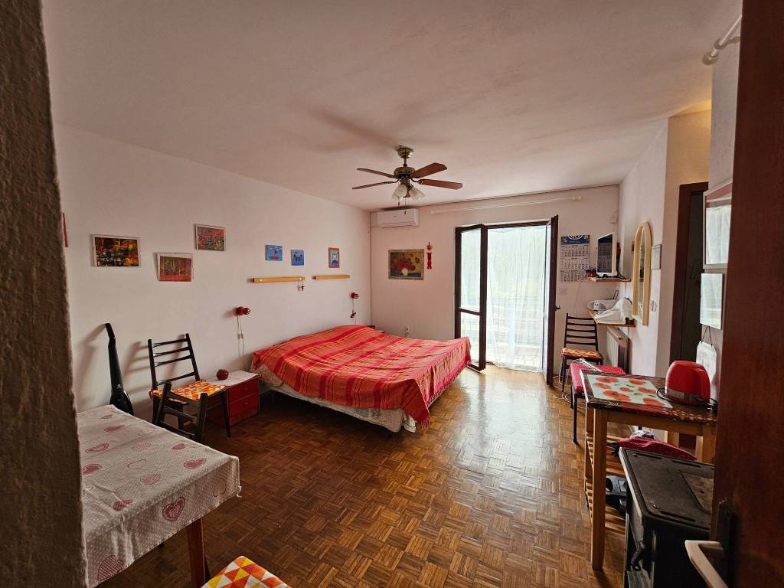
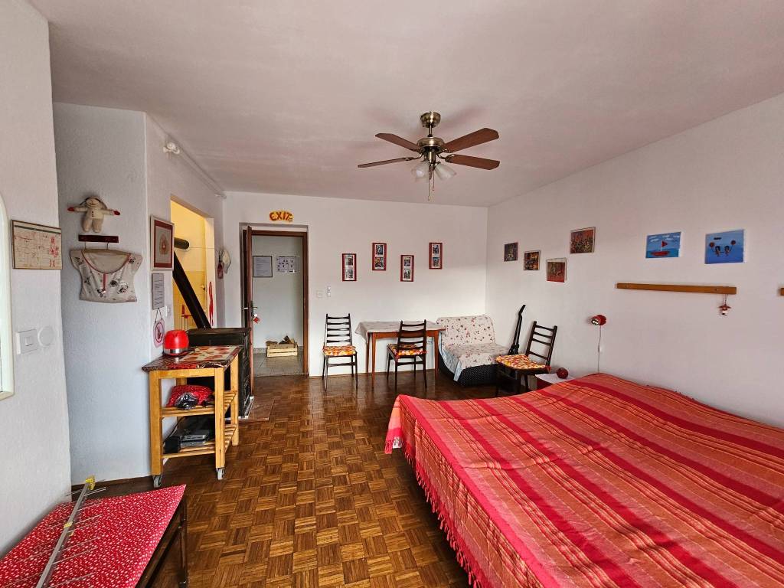
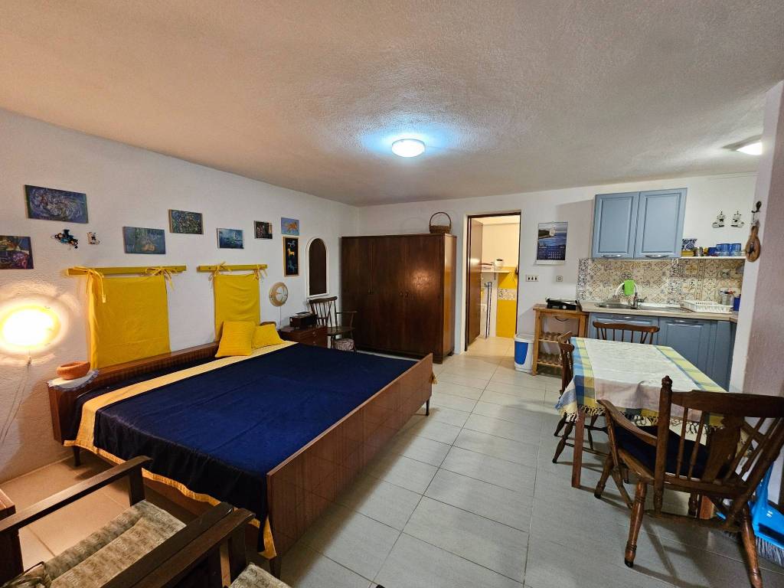
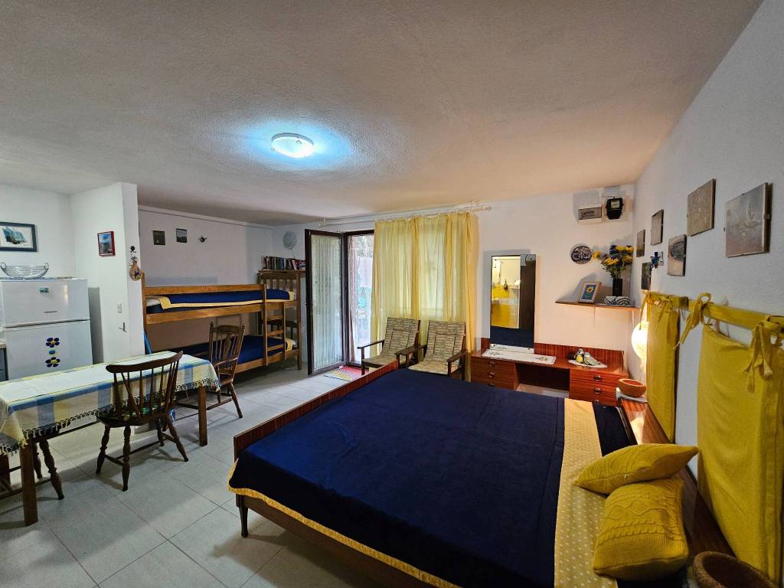
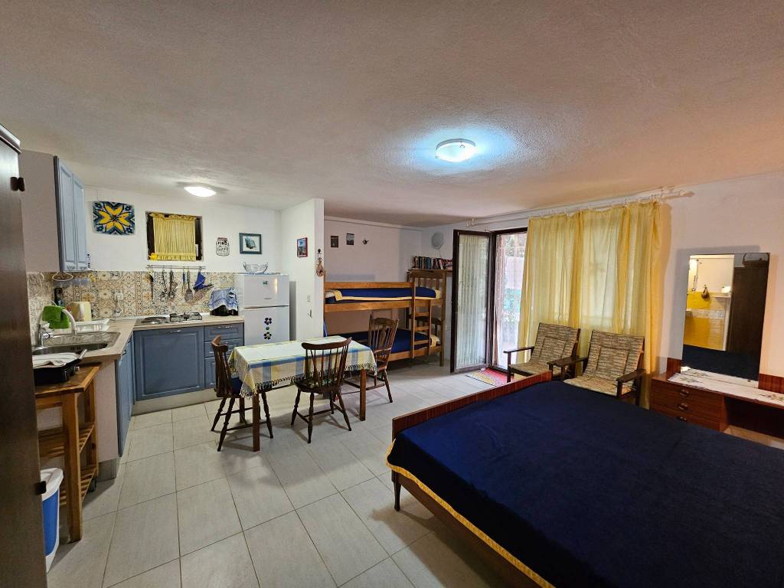
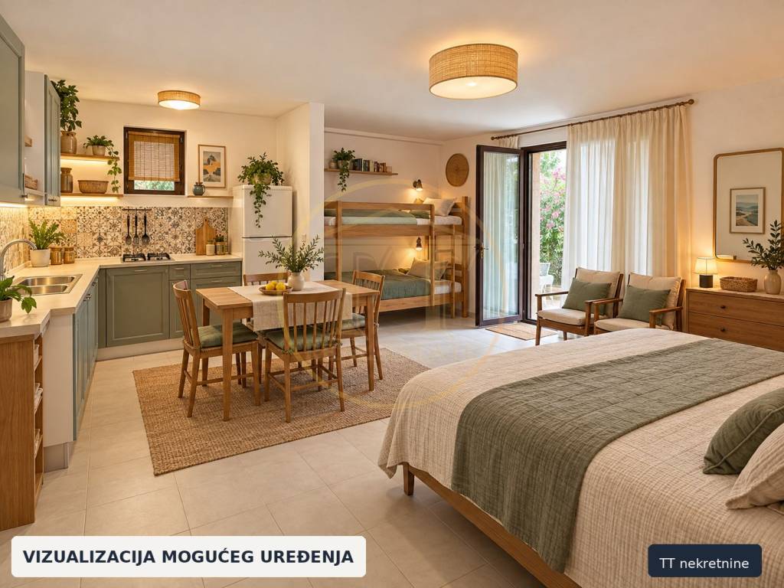
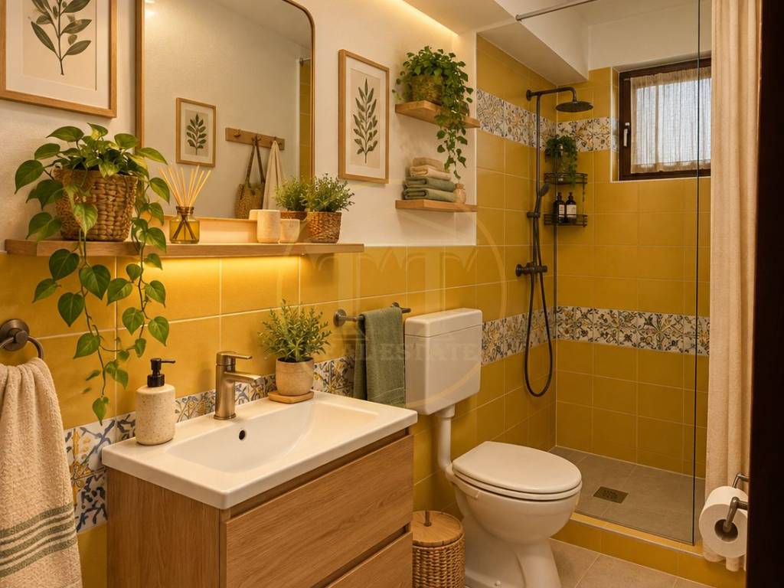
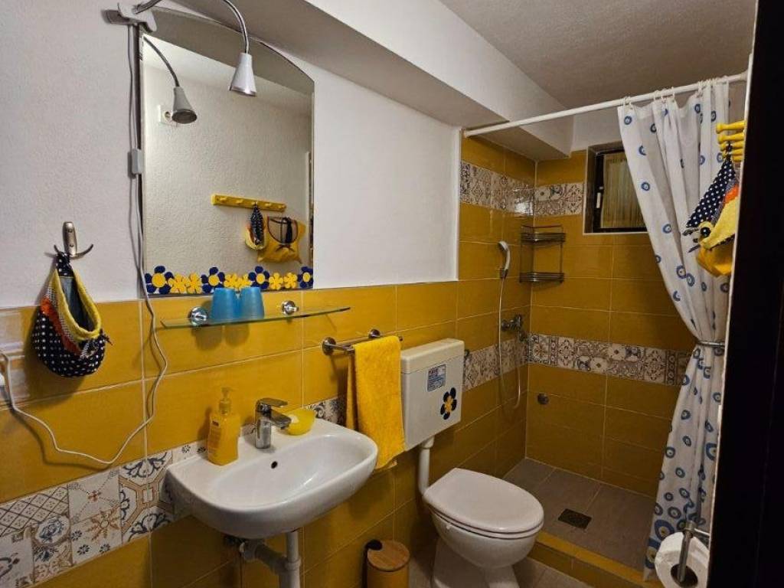
Ground-floor unit S1 has a net area of 83.57 m² and a weighted usable area of 67.81 m². The residential area of 28.46 m² is currently arranged as a studio apartment with a living, kitchen and dining area, and a bathroom.
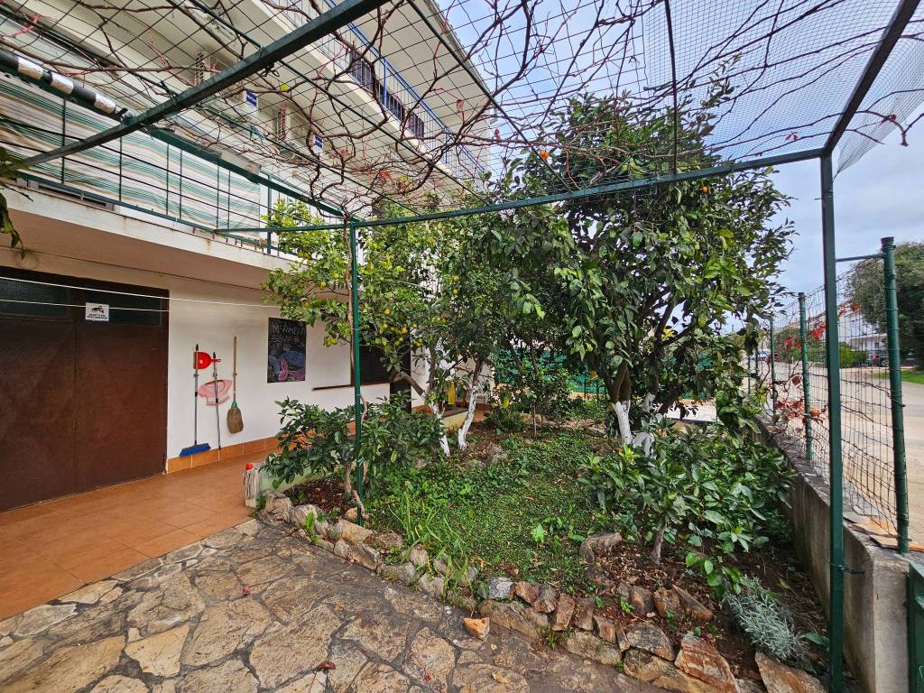
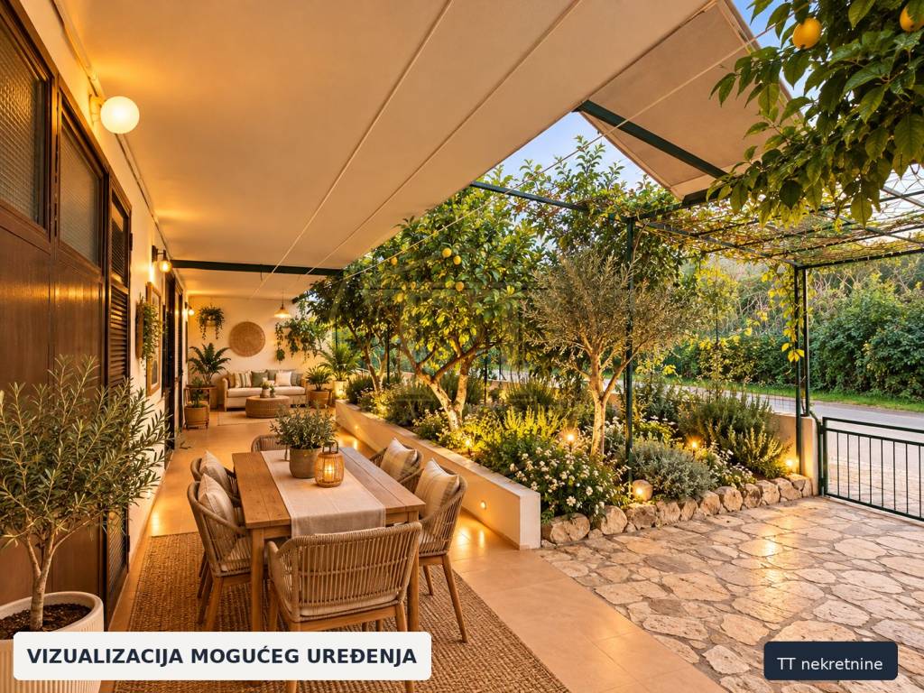
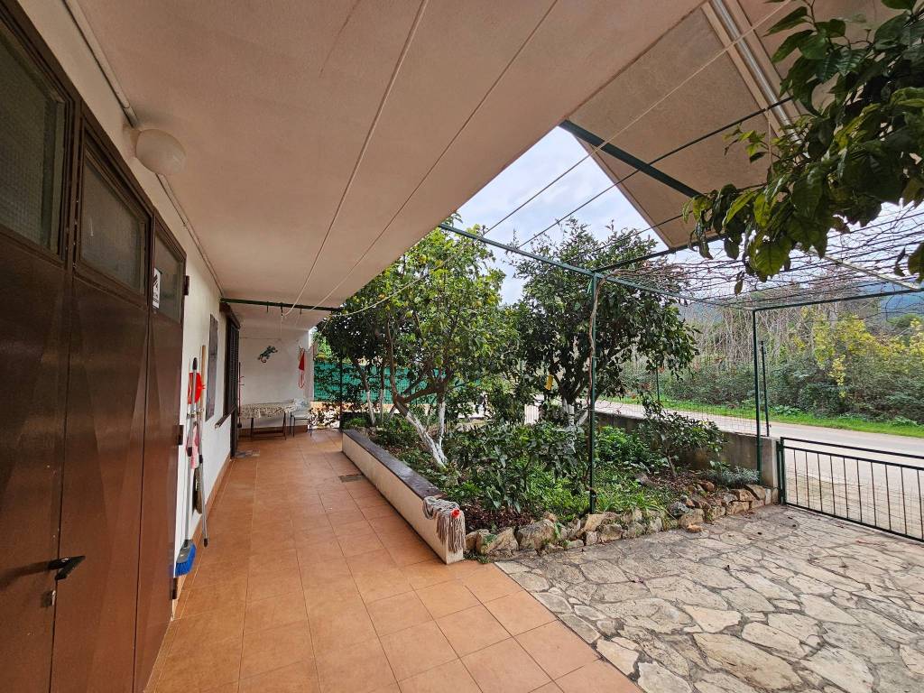
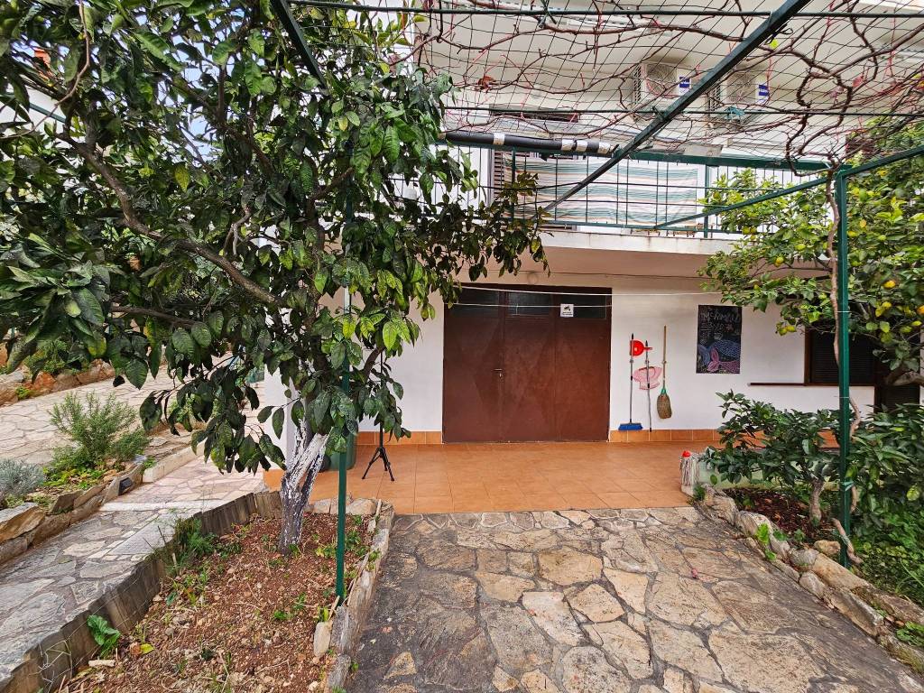
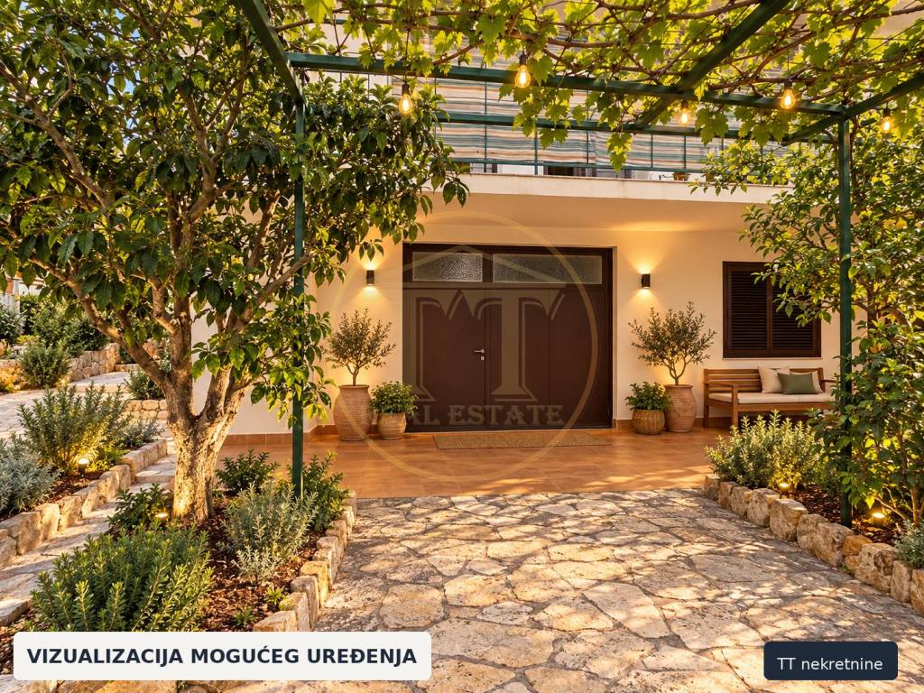
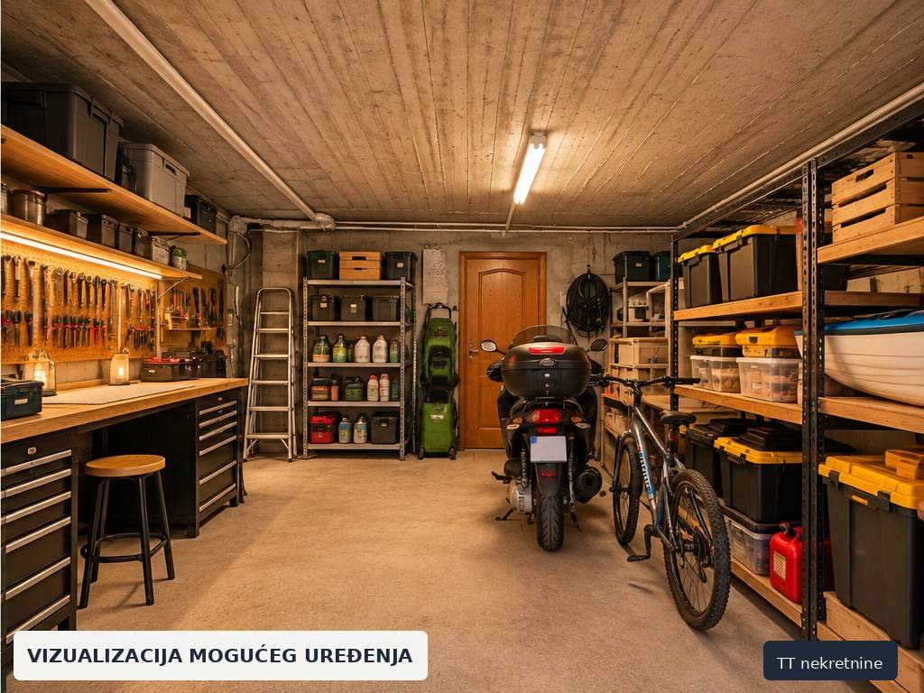
In addition to the residential area, this unit includes a garage of 25.83 m², a storage room of 7.41 m², a separate kitchen of 6.96 m² and a covered entrance of 14.91 m².
The existing ground-floor layout also offers the possibility of converting some of the ancillary spaces to increase the residential area, depending on the future owner’s needs and subject to the necessary technical and administrative requirements.
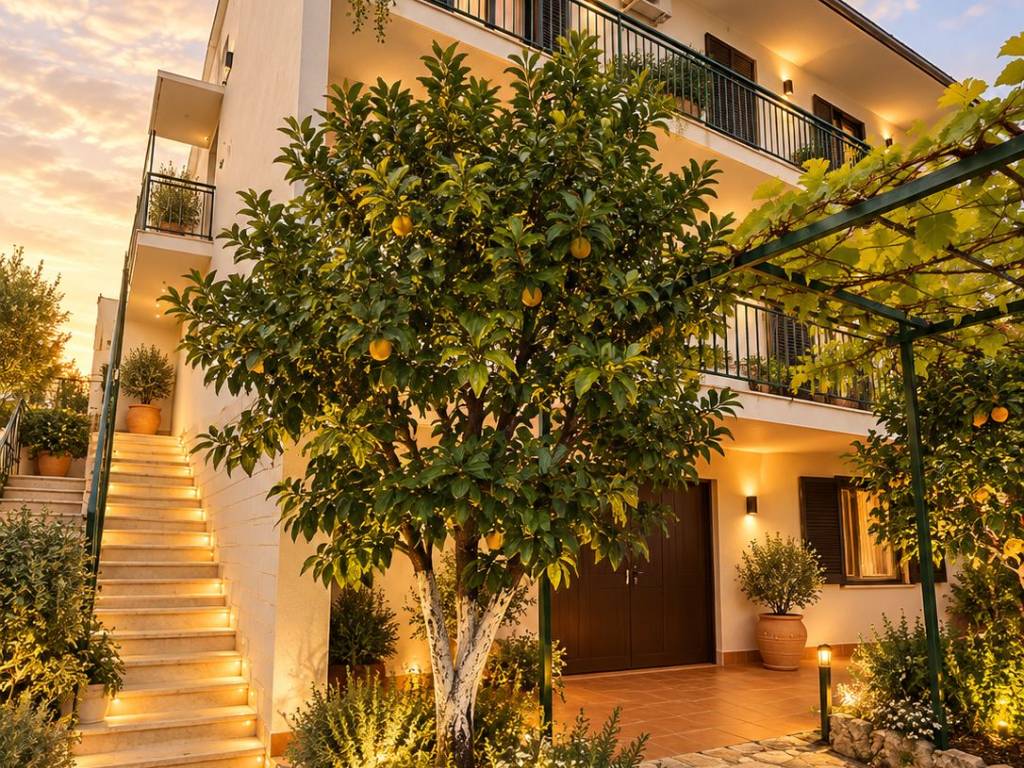
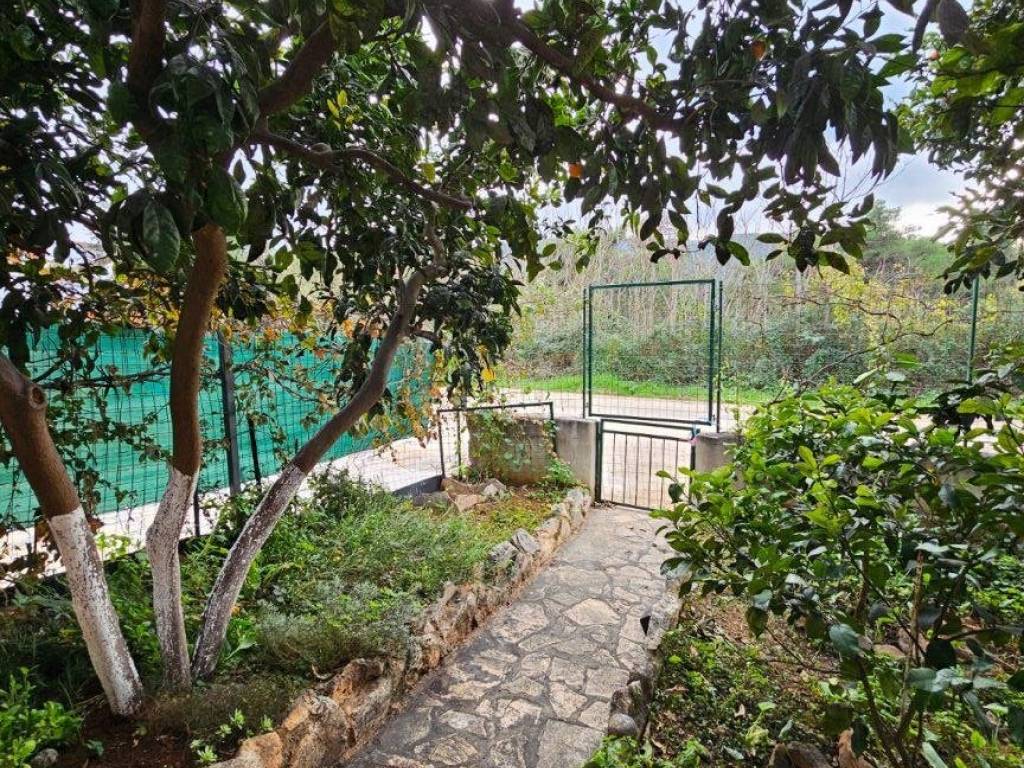
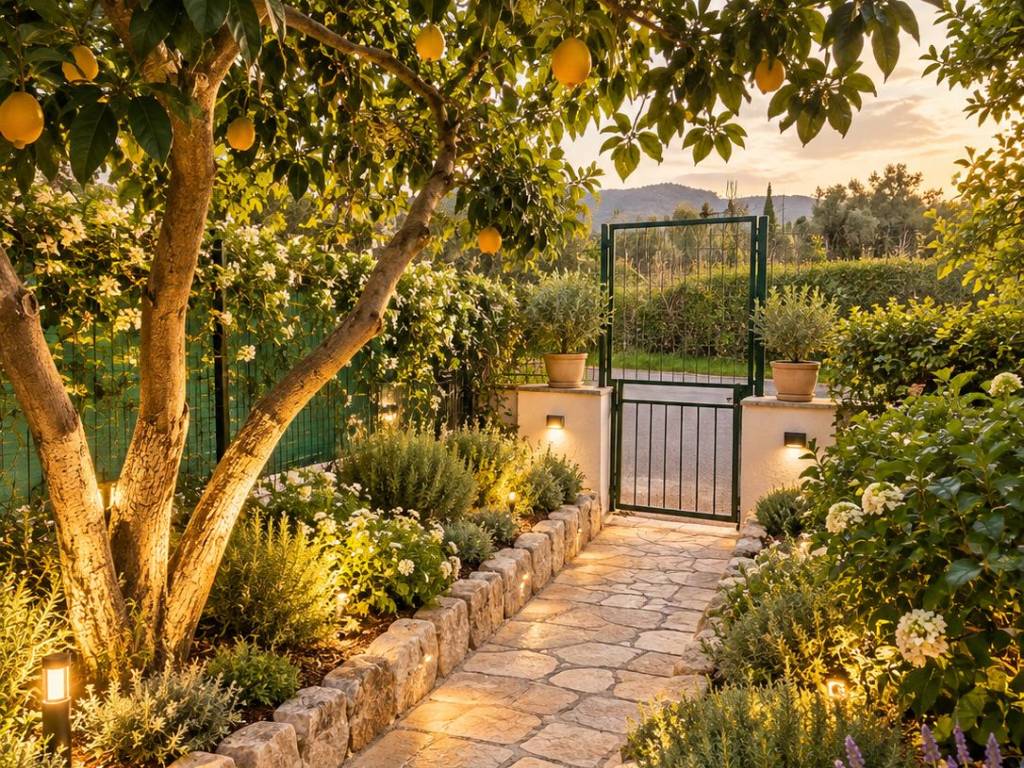
In front of the ground floor, between the house and the road, there is a garden with parking space which, under the current usage arrangement, is used in connection with this unit.
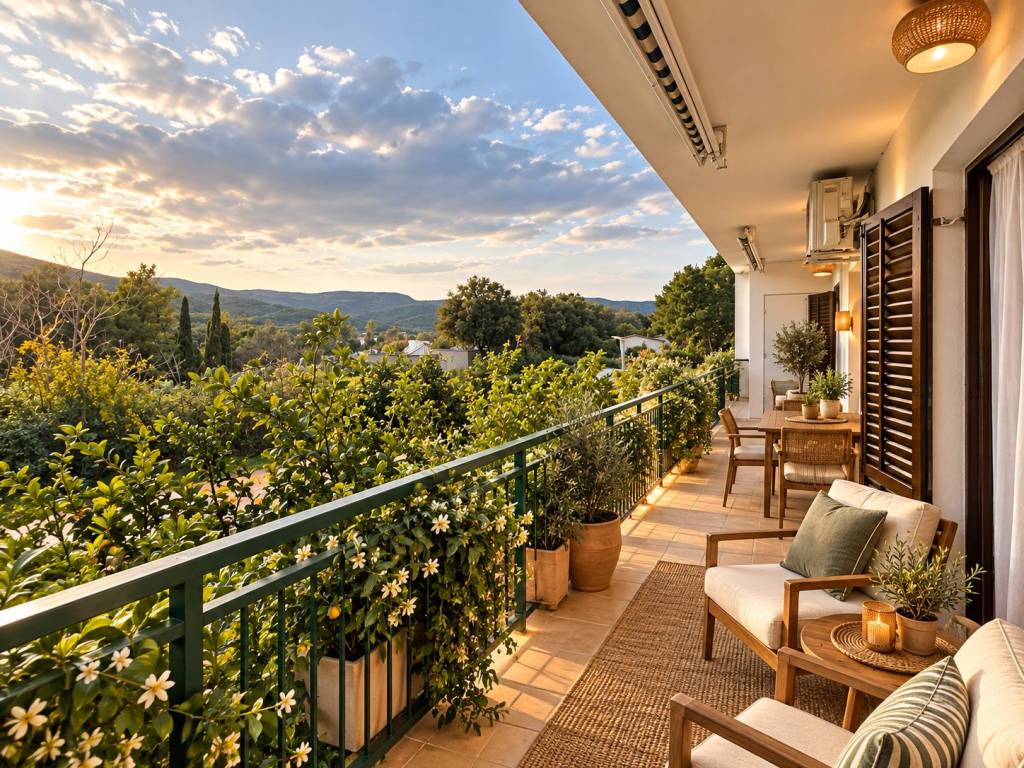
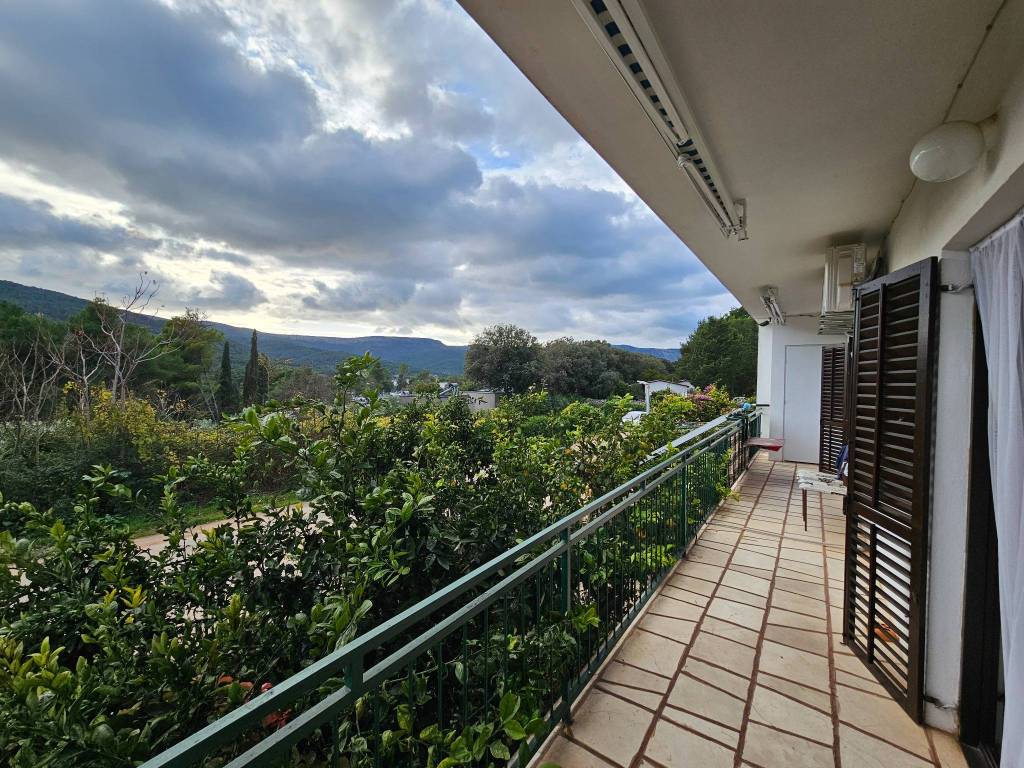
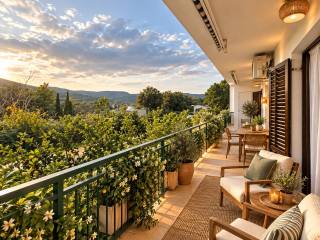
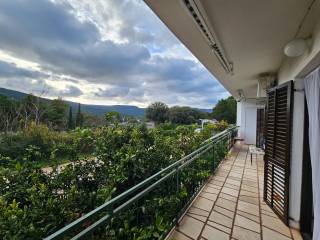
First-floor unit S2 has a net area of 120.89 m² and a weighted usable area of 111.87 m². The enclosed interior area measures 99.35 m², with a loggia of 14.27 m² and an external staircase.
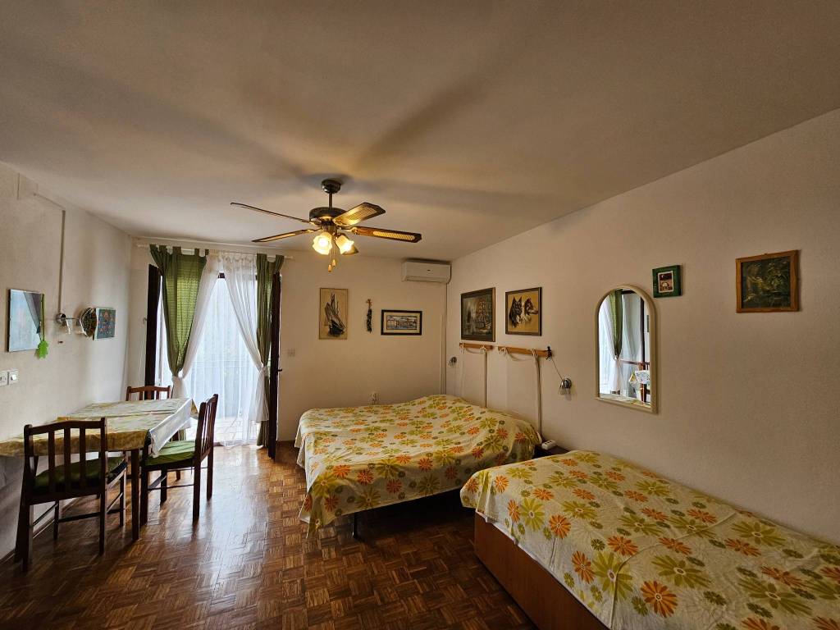
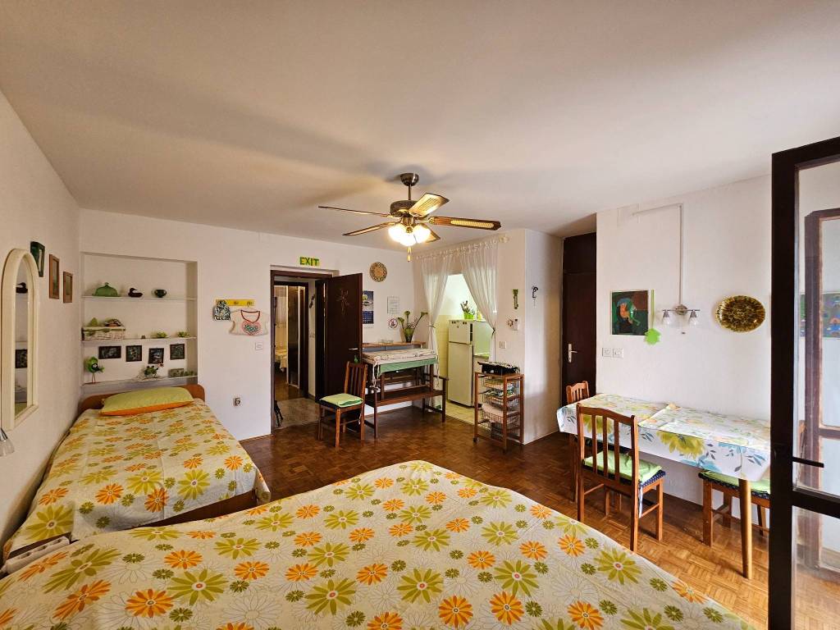
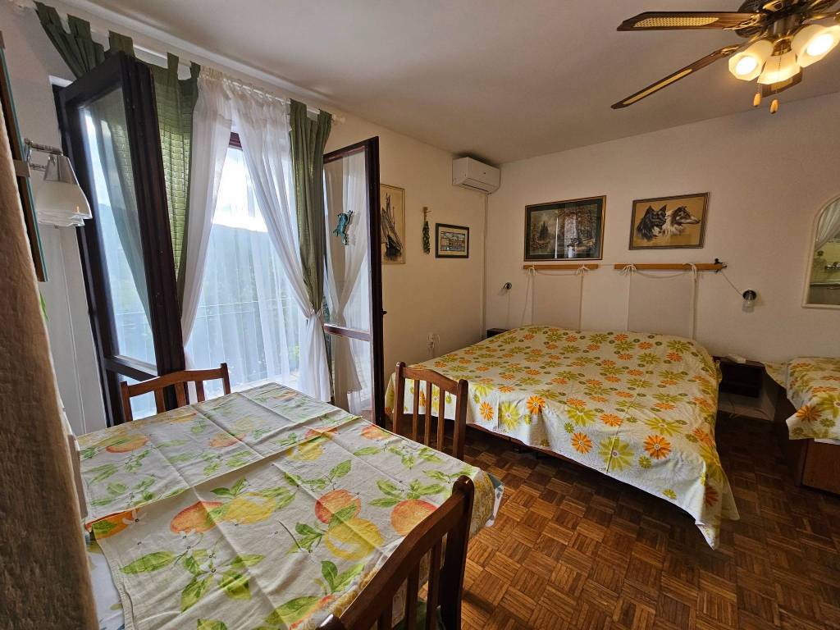
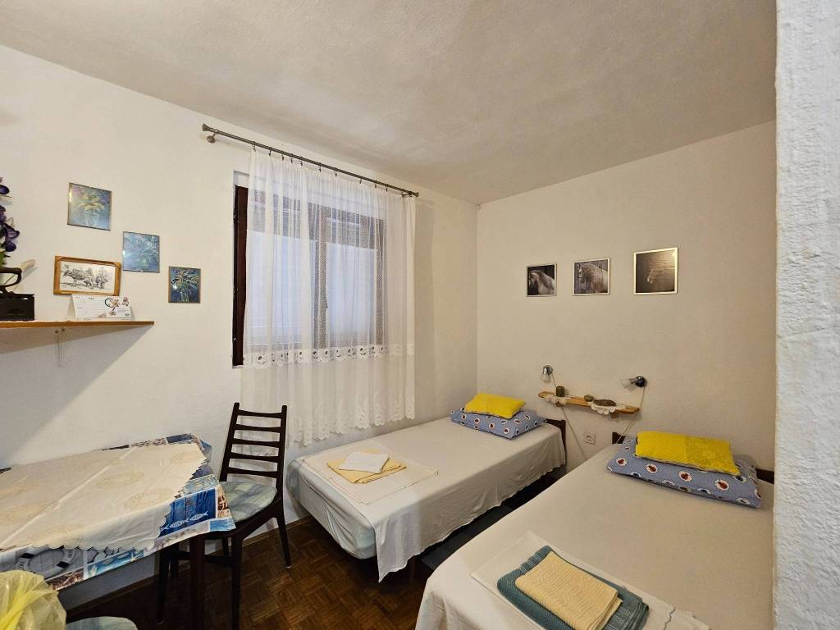
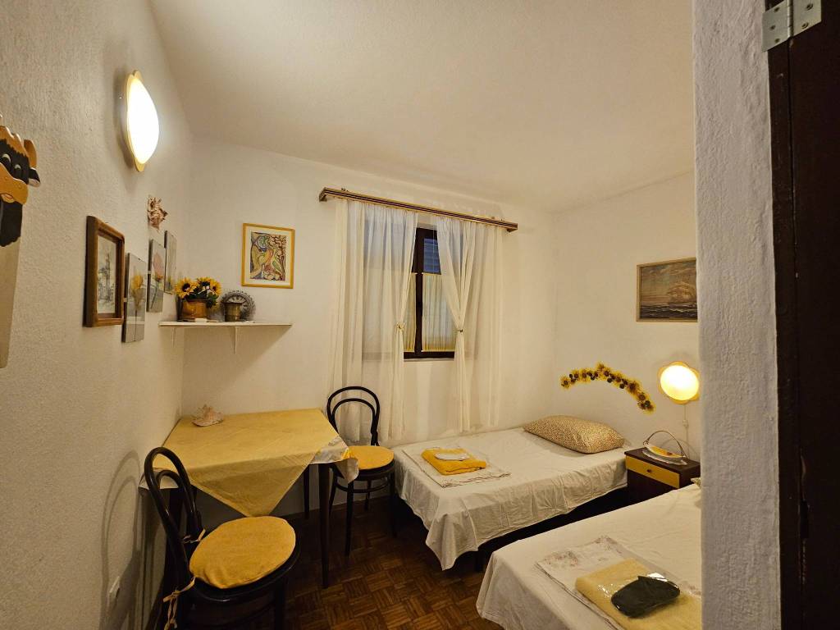
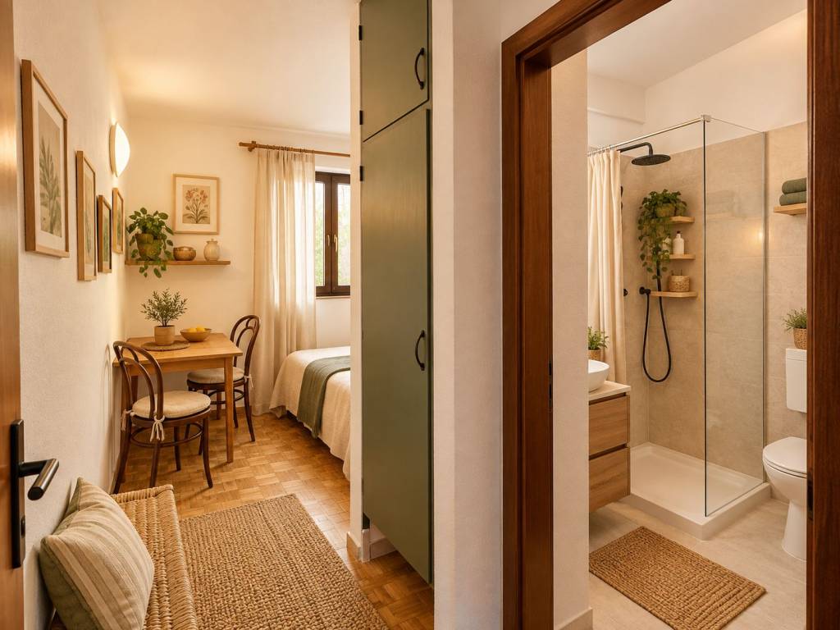
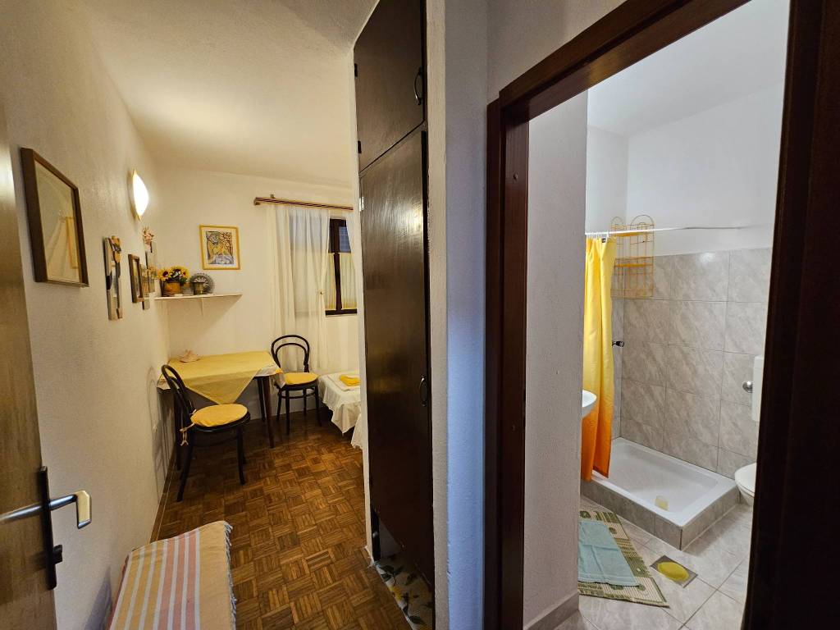
The first floor is currently arranged for tourist accommodation. On the north side, there are three separate rooms, each with its own bathroom, sharing a small communal kitchen.
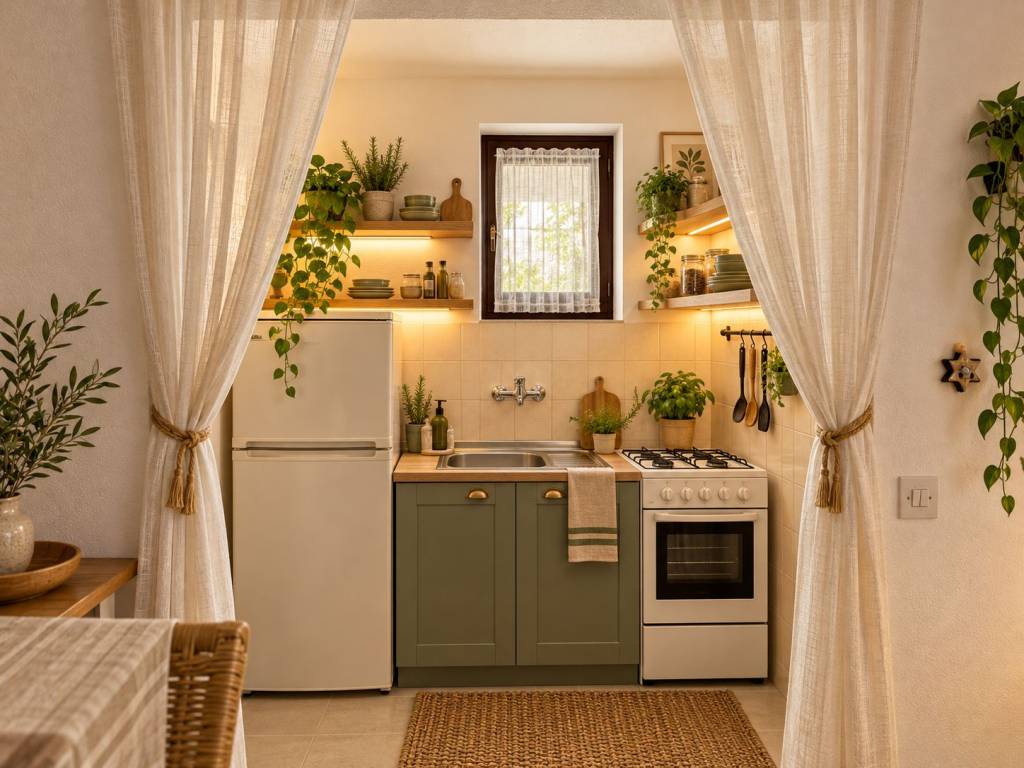
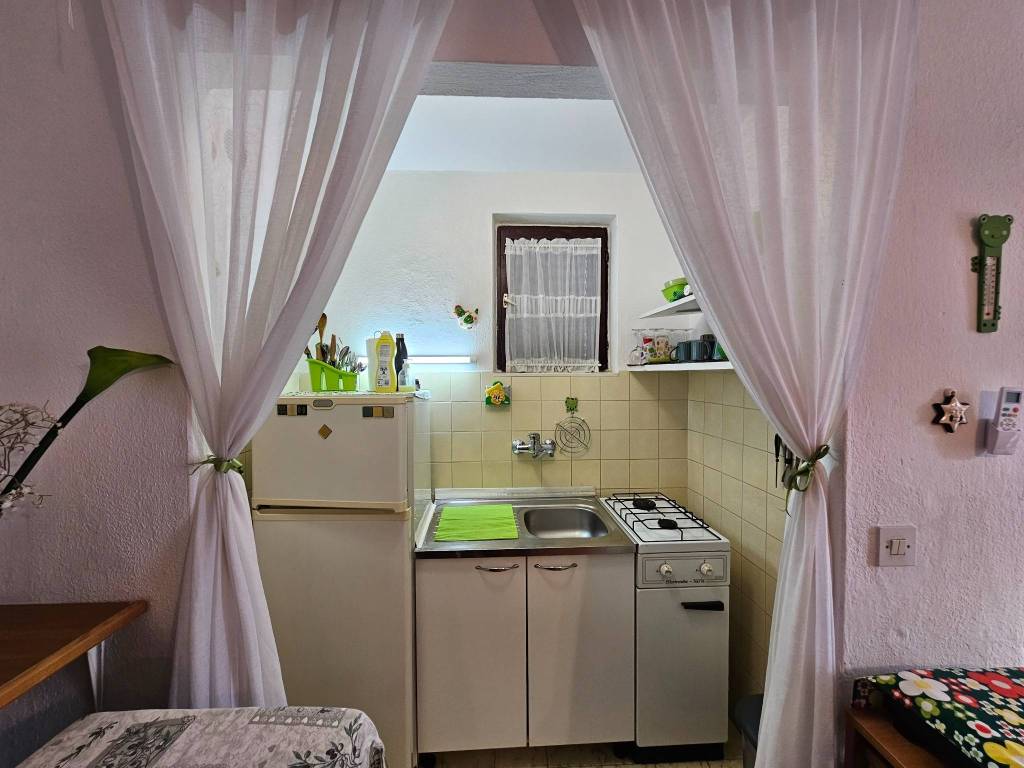
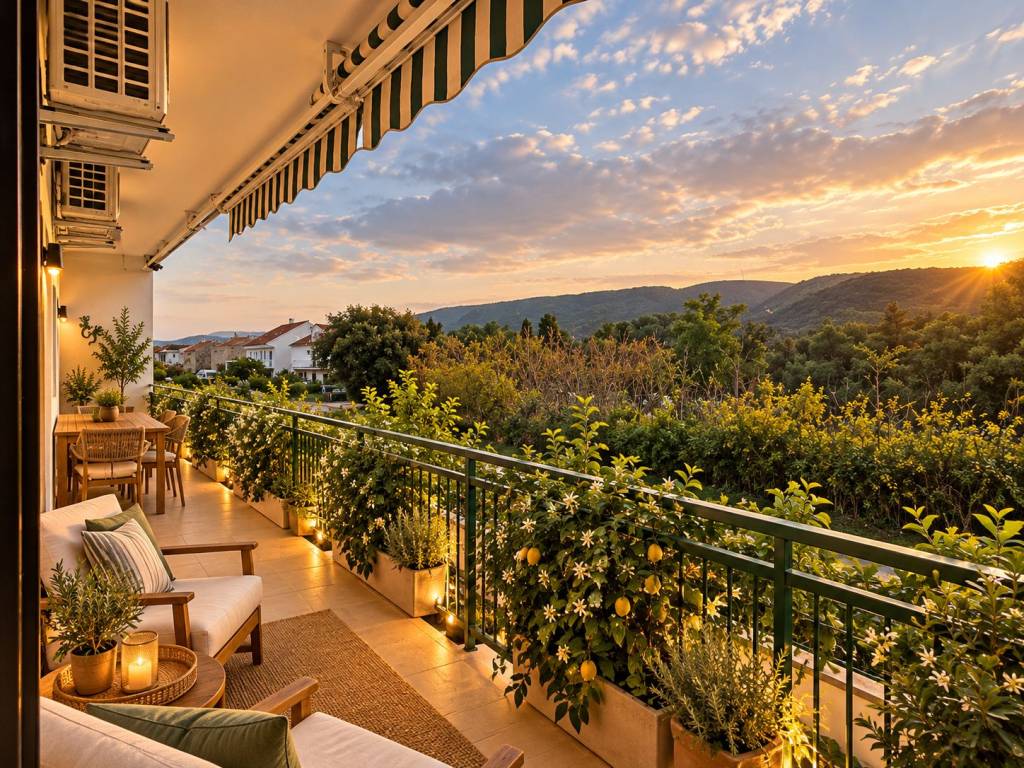
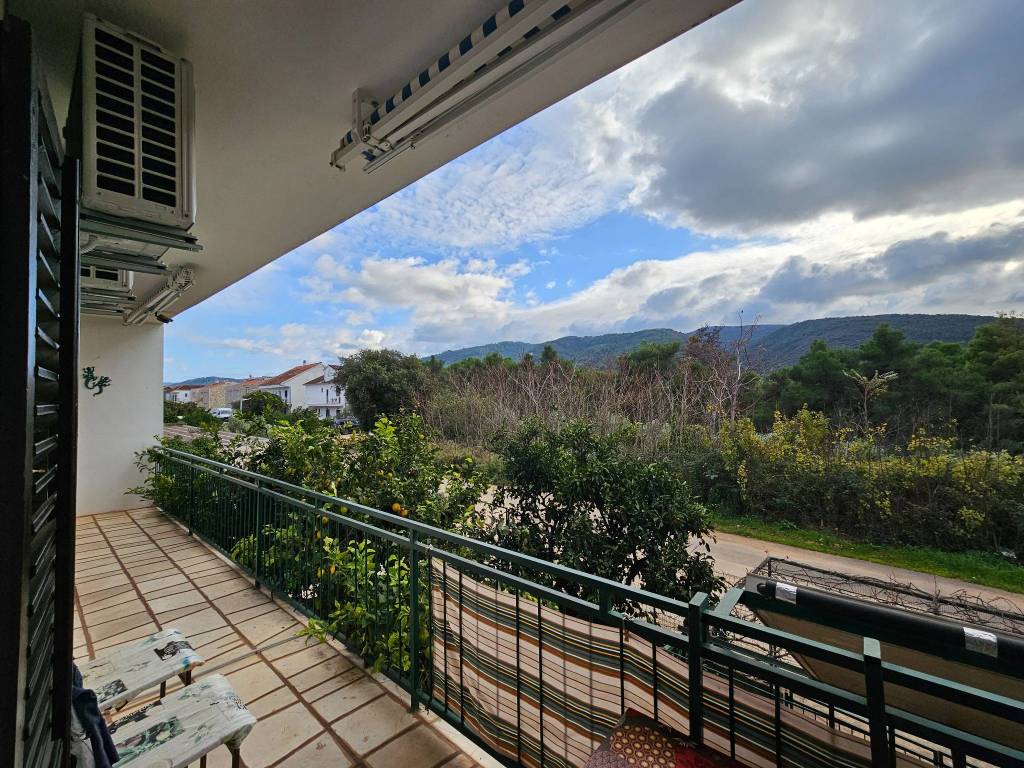
On the south side, there are two studio apartments, each with its own bathroom and kitchenette. Both studio apartments have direct access to a spacious shared south-facing loggia.
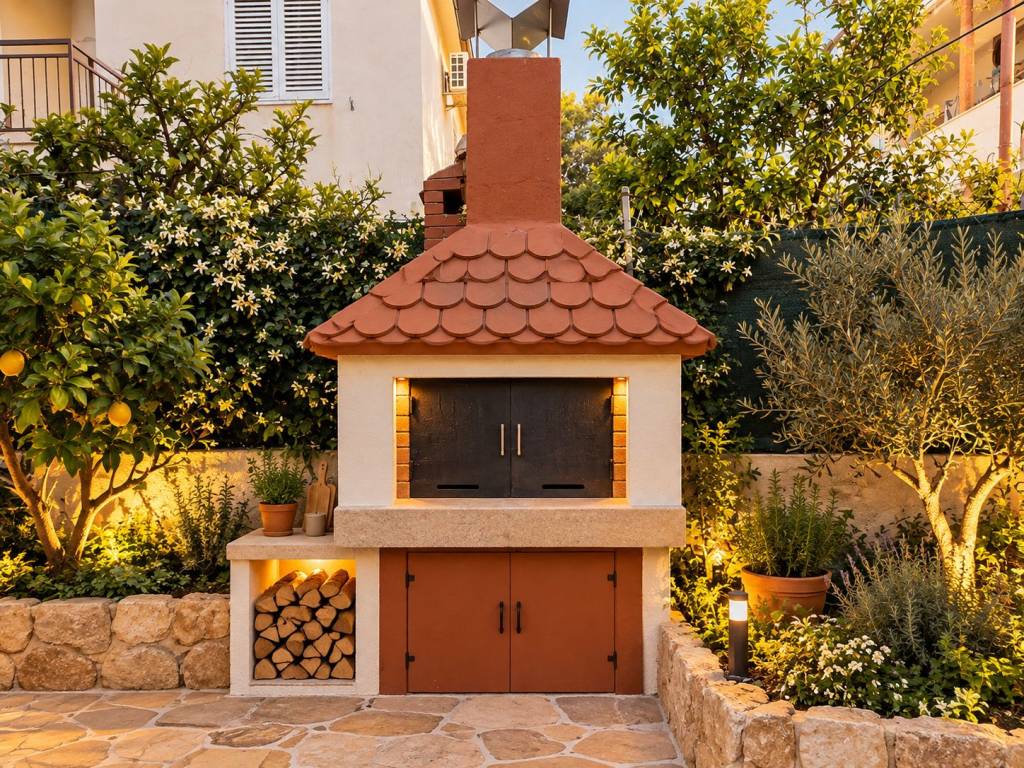
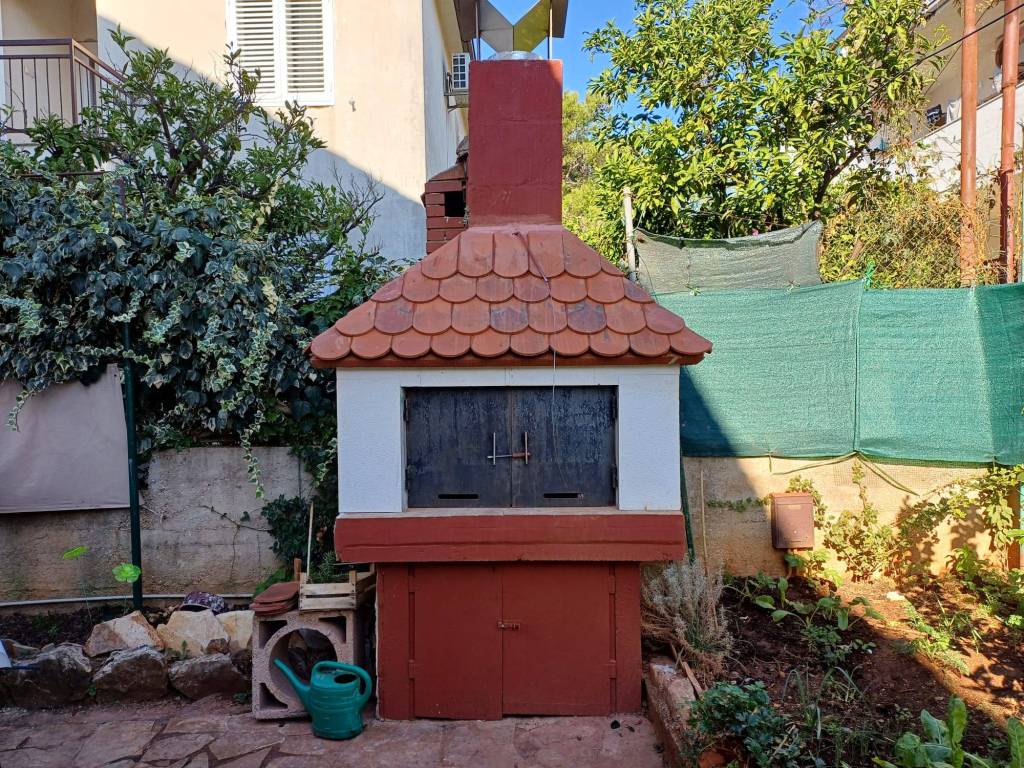
Under the current usage arrangement, the first-floor unit also uses the garden behind the house, which features an outdoor fireplace and a social area, providing additional outdoor space for relaxing and spending time together.
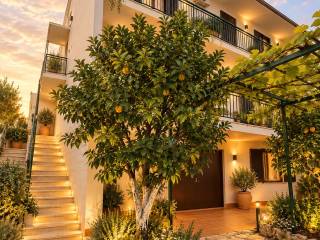
Access to the first and second floors passes through a shared part of the courtyard, after which each floor has its own separate external staircase. The second floor is a separately registered unit belonging to another owner and is not included in the sale.
The property enjoys a convenient, quiet location in Stari Grad, close to the Valamar resort, the sea and the waterfront promenade. Across the road from the house is a plot with greenery, offering a pleasant green outlook on that side of the property.
The existing layout allows for continued use as guest accommodation, a combination of personal use and rental, or modernisation and remodelling according to the new owner’s plans.
Additional flexibility is provided by the two separately registered units, the potential to increase the ground-floor residential area, the garage, parking and two outdoor spaces.
Energy rating: C
Price: €330,000
For further information, documentation or to arrange a viewing:
TT nekretnine
Tonka Tomić
+385 91 534 9959
info.ttnkretnine@gmail.com

Εάν θέλετε να μάθετε περισσότερα, μπορείτε να μιλήσετε με Tonka Tomić.
Χαρακτηριστικά
- Τύπος
- Μονοκατοικία πολλαπλών οικογενειών | Ολική ιδιοκτησία | Ακίνητο μεσαίας κατηγορίας
- Συμβόλαιο
- Πώληση
- Όροφος
- Ισόγειο, 1
- Σύνολο ορόφων
- 3
- Ανελκυστήρας
- Όχι
- Εμβαδόν
- 196 m²
- Δωμάτια
- 5+
- Υπνοδωμάτια
- 6
- Κουζίνα
- Κουζίνα
- Μπάνια
- 3+
- Επιπλωμένο
- Ναι
- Μπαλκόνι
- Ναι
- Βεράντα
- Ναι
- Γκαράζ, χώροι στάθμευσης
- 1 σε πάρκινγκ/κλειστό πάρκινγκ, 1 εξωτερικό
- Θέρμανση
- Αυτόνομη, σόμπα, ρεύμα
- Κλιματισμός
- Αυτόνομη, κρύο/ζέστη
- Θέα
- Πάρκο
Άλλα χαρακτηριστικά
- Αποθήκη
- Ηλιακός θερμοσίφωνας
- Μονός υαλοπίνακας/ Ξύλινα κουφώματα
- Προσόψεως
- Τζάκι
- Αυτόνομη εγκατάσταση για τηλεόραση
Λεπτομέρεια επιφάνειας
Κατοικία
- Όροφος
- Ισόγειο
- Εμβαδόν
- 35,3 m²
- Συντελεστής
- 100%
- Τύπος επιφάνειας
- Κύρια
- Υπολ. επιφάνεια
- 35,3 m²
Κατοικία
- Όροφος
- 1
- Εμβαδόν
- 99,3 m²
- Συντελεστής
- 100%
- Τύπος επιφάνειας
- Κύρια
- Υπολ. επιφάνεια
- 99,3 m²
Κλειστό πάρκινγκ
- Όροφος
- Ισόγειο
- Εμβαδόν
- 25,8 m²
- Συντελεστής
- 75%
- Τύπος επιφάνειας
- Κύρια
- Υπολ. επιφάνεια
- 19,4 m²
Λοιπές κατηγορίες
- Όροφος
- Ισόγειο
- Εμβαδόν
- 7,4 m²
- Συντελεστής
- 75%
- Τύπος επιφάνειας
- Κύρια
- Υπολ. επιφάνεια
- 5,6 m²
Μεγάλο μπαλκόνι
- Όροφος
- Ισόγειο
- Εμβαδόν
- 14,9 m²
- Συντελεστής
- 50%
- Τύπος επιφάνειας
- Κύρια
- Υπολ. επιφάνεια
- 7,5 m²
Μπαλκόνι
- Όροφος
- 1
- Εμβαδόν
- 14,3 m²
- Συντελεστής
- 75%
- Τύπος επιφάνειας
- Κύρια
- Υπολ. επιφάνεια
- 10,7 m²
Λοιπές κατηγορίες
- Όροφος
- Ισόγειο
- Εμβαδόν
- 7,2 m²
- Συντελεστής
- 25%
- Τύπος επιφάνειας
- Κύρια
- Υπολ. επιφάνεια
- 1,8 m²
Κήπος
- Όροφος
- Ισόγειο
- Εμβαδόν
- 108,0 m²
- Συντελεστής
- 10%
- Τύπος επιφάνειας
- Κύρια
- Υπολ. επιφάνεια
- 10,8 m²
Κοινοί χώροι
- Όροφος
- Ισόγειο
- Εμβαδόν
- 52,0 m²
- Συντελεστής
- 10%
- Τύπος επιφάνειας
- Κύρια
- Υπολ. επιφάνεια
- 5,2 m²
Πληροφορίες τιμής
- Τιμή
- € 330.000
- Τιμή ανά m²
- 1.684 €/m²
Ενεργειακή απόδοση
Κατανάλωση ενέργειας
88.16 kWh/m² έτος
Ανακαλύψτε κάθε γωνιά του ακινήτου
+34
Χάρτης
Διαφημιστής
πληροφορίες γραφείου
Πρόσθετες επιλογές