1/6
Τεσσάρι Umag, Centar, Luka, Umag
€ 1
Τελευταία ενημέρωση: 16/10/2026
Περιγραφή
κωδικός: ALG-4366
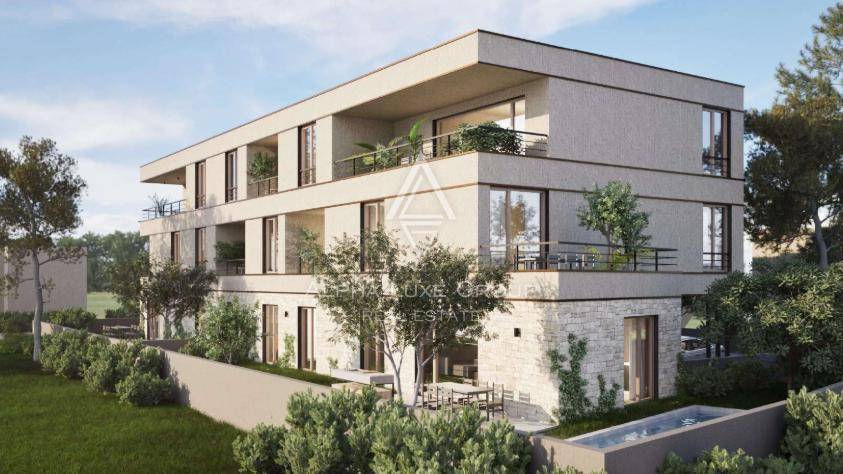
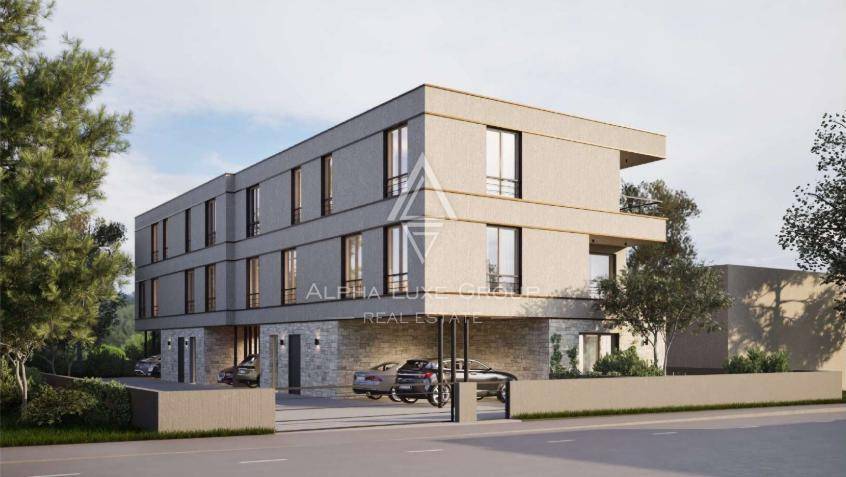
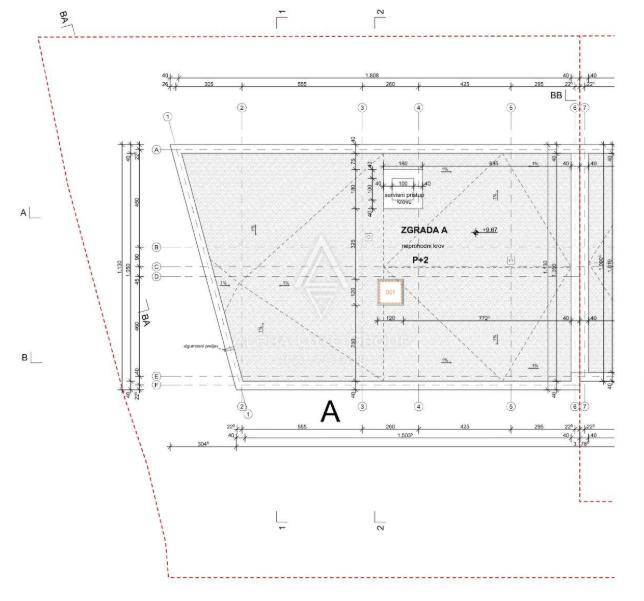
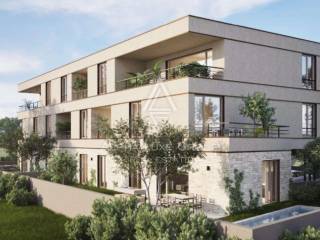
An exceptional opportunity to purchase a luxury penthouse apartment in a newly constructed residential building in the heart of Umag, Istria. Offering 145 m² of living space, three bedrooms, two bathrooms, a separate guest toilet, loggias, and access to a private rooftop terrace of approximately 150 m², this modern property has been designed to provide an outstanding combination of comfort, privacy, advanced technology, and contemporary residential living.
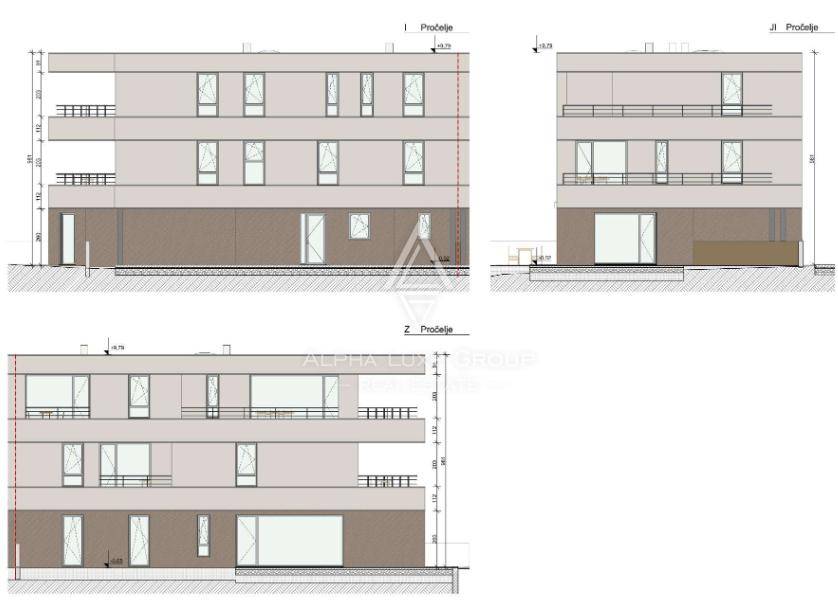
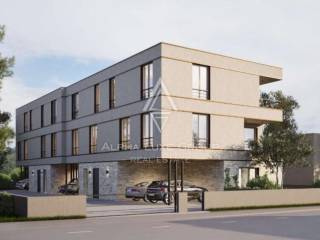
Located on the second floor of an exclusive building containing only four residential apartments, the penthouse offers a peaceful and private environment particularly suitable for families seeking a spacious home in a central yet quiet location. The limited number of residential units creates a more intimate atmosphere, with fewer neighbors and greater privacy than larger apartment developments.
One of the property's most attractive advantages is its convenient location in the center of Umag. Essential everyday facilities, including schools, kindergartens, emergency medical services, shops, and other amenities, are located nearby. This accessibility allows residents to manage many daily activities without relying on a car, making the apartment especially appealing for permanent family living.
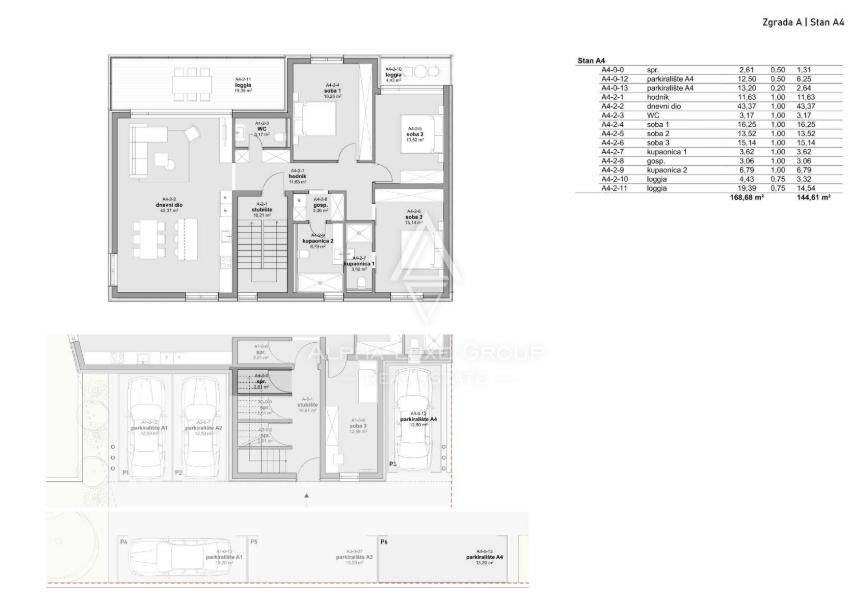
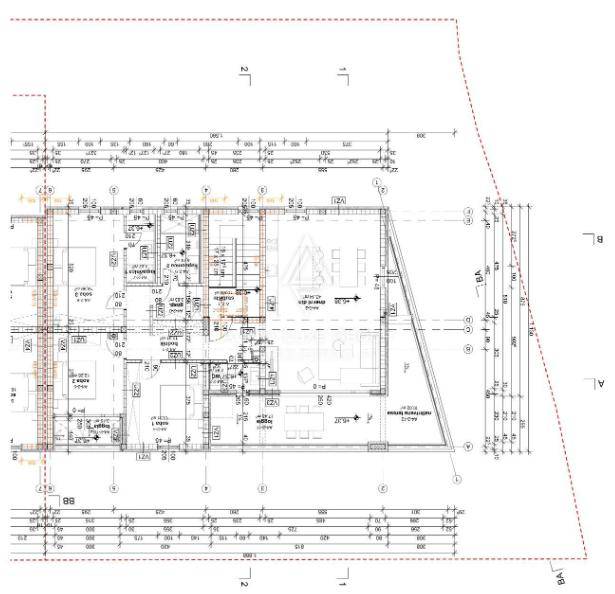
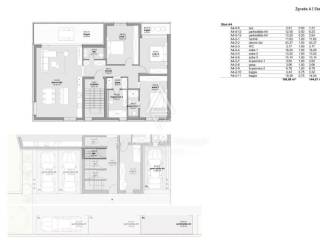
The penthouse features a thoughtfully planned interior with three comfortable bedrooms, a spacious living room, two bathrooms, and an additional guest toilet. The layout has been designed to accommodate the needs of a larger family while maintaining a clear separation between private sleeping areas and shared living spaces.
With a total apartment area of 145 m², the property provides generous space for everyday living, entertaining guests, and enjoying a comfortable modern lifestyle. The contemporary architectural concept emphasizes functionality, quality materials, and the integration of advanced home technologies.
An outstanding feature of this luxury penthouse is its access to a private flat rooftop terrace measuring approximately 150 m². Accessible from the apartment's terrace, this additional outdoor area offers considerable potential for creating an exclusive rooftop relaxation and entertainment space.
The rooftop has already been planned with infrastructure for a Jacuzzi, an outdoor rooftop kitchen, and a photovoltaic system. These preparations provide an excellent foundation for future outdoor amenities, allowing the owners to enjoy the benefits of an expansive private rooftop area.
The possibility of installing a Jacuzzi and rooftop kitchen makes this space particularly attractive for outdoor dining, relaxation, and social gatherings. The planned photovoltaic infrastructure also reflects the property's modern approach to energy efficiency and sustainable residential technology.
The apartment has been designed with comprehensive home automation capabilities, enabling convenient management of multiple household systems. The planned automation covers air conditioning, window blinds, underfloor heating, and lighting, allowing residents to control important aspects of their indoor environment.
A high-quality heat pump forms an important part of the apartment's heating system. Underfloor heating is designed with individual temperature regulation in each room, providing personalized comfort and efficient temperature management throughout the property.
In addition to the underfloor heating system, each room is planned to feature high-quality air conditioning equipment from a recognized manufacturer. This combination of heating and cooling technologies is intended to ensure comfortable indoor conditions throughout the year.
The penthouse is designed to achieve an A+ energy rating, reflecting its emphasis on energy-efficient construction, modern technical installations, and reduced energy consumption. The integration of a heat pump, individually controlled heating, advanced air conditioning, and planned photovoltaic infrastructure contributes to the property's contemporary energy-conscious concept.
Another significant advantage is the opportunity for buyers to personalize the apartment during its current construction phase. At this stage, there is flexibility to adapt certain aspects of the interior layout and select built-in materials according to individual preferences and the possibilities offered by the construction project.
Potential customization options include floor and wall tiles, lighting fixtures, sanitary equipment, and other interior finishing materials. This opportunity allows future owners to influence the final appearance and atmosphere of their new home before construction is completed.
The apartment is conceived as a luxurious private retreat for a larger family, combining spacious interiors, advanced home systems, and extensive outdoor areas. Its carefully considered design is intended to support comfortable daily living while providing opportunities for relaxation and entertaining.
The property also includes two private parking spaces, an important advantage for a centrally located apartment in Umag. One parking space is covered, while the second is uncovered, providing practical parking arrangements for a household with multiple vehicles.
The covered parking space is equipped with access to water and electricity and includes an electric vehicle charger. This feature offers additional convenience for owners of electric vehicles and reflects the development's focus on modern residential requirements.
A separate storage room is also included with the apartment. Located on the ground floor of the building, this additional space provides practical storage facilities and accommodates the property's water purification system.
The inclusion of a dedicated storage room helps maintain an organized residential environment by providing space outside the main living areas for household equipment and personal belongings.
The building consists of just four residential units, offering a quieter residential setting and a greater sense of exclusivity. This smaller-scale development is particularly attractive to buyers who prefer privacy and a more peaceful atmosphere without sacrificing the advantages of a central urban location.
The apartment is currently under construction, with completion of the building planned for the end of 2026. This construction timeline offers prospective buyers the opportunity to secure a modern penthouse while certain interior personalization options may still be available.
The condominium registration process is currently in progress. Prospective purchasers can request additional information regarding the registration status, construction documentation, planned completion schedule, and available customization options.
Umag is one of the most attractive coastal towns in northwestern Istria, known for its Adriatic coastline, Mediterranean atmosphere, historic town center, and well-developed residential and tourist amenities. Its waterfront promenades, beaches, restaurants, and recreational opportunities contribute to a high quality of life for both permanent residents and holiday homeowners.
The town is also recognized for its sporting traditions, particularly international tennis events, and its convenient position near the Slovenian and Italian borders. This combination of coastal living, international accessibility, and year-round services makes Umag a desirable location for purchasing modern residential property in Istria.
For families seeking a permanent home, this penthouse offers an attractive combination of spacious accommodation, proximity to schools and essential services, advanced climate control, private parking, and a peaceful residential environment. The three-bedroom layout, two bathrooms, and additional guest toilet provide flexibility for comfortable everyday family life.
For buyers interested in a premium holiday residence, the property offers an appealing opportunity to enjoy the Mediterranean lifestyle in a modern apartment with a substantial private rooftop terrace. The planned Jacuzzi infrastructure, rooftop kitchen connections, and advanced home automation further enhance its potential as a comfortable private retreat.
The combination of contemporary construction, an A+ energy rating, modern heating and cooling systems, customizable finishes, and a limited number of neighboring apartments distinguishes this property from more conventional residential options.
The approximately 150 m² rooftop terrace represents a particularly valuable addition to the 145 m² apartment, providing extensive outdoor space for relaxation and entertainment. Together with the loggias, it creates opportunities to enjoy outdoor living while maintaining the privacy and comfort of a modern penthouse.
With its central yet peaceful location, generous interior layout, advanced technical features, private rooftop space, two parking spaces, and additional ground-floor storage room, the property offers a well-rounded residential solution for buyers seeking a high-quality apartment in Umag.
This luxury penthouse for sale in Umag, Istria, offers 145 m² of apartment space on the second floor of a building with four residential units, three bedrooms, two bathrooms, a guest toilet, loggias, and access to an approximately 150 m² private rooftop terrace. Additional features include infrastructure for a Jacuzzi, rooftop kitchen and photovoltaic system, smart home automation, a heat pump, individually regulated underfloor heating, air conditioning in every room, an A+ energy rating, two parking spaces including one covered space with an electric vehicle charger, and a separate ground-floor storage room containing a water purifier.
With construction completion planned for the end of 2026, condominium registration in progress, and opportunities for interior personalization during the current construction phase, this property represents an attractive opportunity to acquire a spacious, energy-efficient luxury penthouse in the heart of Umag.
For additional information about the apartment, available interior customization options, construction progress, technical specifications, property documentation, or to arrange a viewing, please feel free to contact us.
Your satisfaction is our mission. We look forward to future collaboration.
Property viewings are organized upon prior signing of a brokerage agreement, in accordance with the Real Estate Brokerage Act.
The brokerage commission is 3% + VAT and is payable upon signing the preliminary or final purchase agreement.
https://realestateistria.eu
Built on trust. Defined by results.
ID CODE: ALG-4366
Goran Bedrina
Savjetnik za nekretnine
Mob: +385989124789
Tel: +385 52 204 933
E-mail: goran@alphaluxegroup.com
https://alphaluxegroup.com
Robert Budimir
Agent s licencom
Mob: +385 95 363 1892
Tel: +385 52 204 933
E-mail: robert@alphaluxegroup.com
https://alphaluxegroup.com
Located on the second floor of an exclusive building containing only four residential apartments, the penthouse offers a peaceful and private environment particularly suitable for families seeking a spacious home in a central yet quiet location. The limited number of residential units creates a more intimate atmosphere, with fewer neighbors and greater privacy than larger apartment developments.
One of the property's most attractive advantages is its convenient location in the center of Umag. Essential everyday facilities, including schools, kindergartens, emergency medical services, shops, and other amenities, are located nearby. This accessibility allows residents to manage many daily activities without relying on a car, making the apartment especially appealing for permanent family living.
The penthouse features a thoughtfully planned interior with three comfortable bedrooms, a spacious living room, two bathrooms, and an additional guest toilet. The layout has been designed to accommodate the needs of a larger family while maintaining a clear separation between private sleeping areas and shared living spaces.
With a total apartment area of 145 m², the property provides generous space for everyday living, entertaining guests, and enjoying a comfortable modern lifestyle. The contemporary architectural concept emphasizes functionality, quality materials, and the integration of advanced home technologies.
An outstanding feature of this luxury penthouse is its access to a private flat rooftop terrace measuring approximately 150 m². Accessible from the apartment's terrace, this additional outdoor area offers considerable potential for creating an exclusive rooftop relaxation and entertainment space.
The rooftop has already been planned with infrastructure for a Jacuzzi, an outdoor rooftop kitchen, and a photovoltaic system. These preparations provide an excellent foundation for future outdoor amenities, allowing the owners to enjoy the benefits of an expansive private rooftop area.
The possibility of installing a Jacuzzi and rooftop kitchen makes this space particularly attractive for outdoor dining, relaxation, and social gatherings. The planned photovoltaic infrastructure also reflects the property's modern approach to energy efficiency and sustainable residential technology.
The apartment has been designed with comprehensive home automation capabilities, enabling convenient management of multiple household systems. The planned automation covers air conditioning, window blinds, underfloor heating, and lighting, allowing residents to control important aspects of their indoor environment.
A high-quality heat pump forms an important part of the apartment's heating system. Underfloor heating is designed with individual temperature regulation in each room, providing personalized comfort and efficient temperature management throughout the property.
In addition to the underfloor heating system, each room is planned to feature high-quality air conditioning equipment from a recognized manufacturer. This combination of heating and cooling technologies is intended to ensure comfortable indoor conditions throughout the year.
The penthouse is designed to achieve an A+ energy rating, reflecting its emphasis on energy-efficient construction, modern technical installations, and reduced energy consumption. The integration of a heat pump, individually controlled heating, advanced air conditioning, and planned photovoltaic infrastructure contributes to the property's contemporary energy-conscious concept.
Another significant advantage is the opportunity for buyers to personalize the apartment during its current construction phase. At this stage, there is flexibility to adapt certain aspects of the interior layout and select built-in materials according to individual preferences and the possibilities offered by the construction project.
Potential customization options include floor and wall tiles, lighting fixtures, sanitary equipment, and other interior finishing materials. This opportunity allows future owners to influence the final appearance and atmosphere of their new home before construction is completed.
The apartment is conceived as a luxurious private retreat for a larger family, combining spacious interiors, advanced home systems, and extensive outdoor areas. Its carefully considered design is intended to support comfortable daily living while providing opportunities for relaxation and entertaining.
The property also includes two private parking spaces, an important advantage for a centrally located apartment in Umag. One parking space is covered, while the second is uncovered, providing practical parking arrangements for a household with multiple vehicles.
The covered parking space is equipped with access to water and electricity and includes an electric vehicle charger. This feature offers additional convenience for owners of electric vehicles and reflects the development's focus on modern residential requirements.
A separate storage room is also included with the apartment. Located on the ground floor of the building, this additional space provides practical storage facilities and accommodates the property's water purification system.
The inclusion of a dedicated storage room helps maintain an organized residential environment by providing space outside the main living areas for household equipment and personal belongings.
The building consists of just four residential units, offering a quieter residential setting and a greater sense of exclusivity. This smaller-scale development is particularly attractive to buyers who prefer privacy and a more peaceful atmosphere without sacrificing the advantages of a central urban location.
The apartment is currently under construction, with completion of the building planned for the end of 2026. This construction timeline offers prospective buyers the opportunity to secure a modern penthouse while certain interior personalization options may still be available.
The condominium registration process is currently in progress. Prospective purchasers can request additional information regarding the registration status, construction documentation, planned completion schedule, and available customization options.
Umag is one of the most attractive coastal towns in northwestern Istria, known for its Adriatic coastline, Mediterranean atmosphere, historic town center, and well-developed residential and tourist amenities. Its waterfront promenades, beaches, restaurants, and recreational opportunities contribute to a high quality of life for both permanent residents and holiday homeowners.
The town is also recognized for its sporting traditions, particularly international tennis events, and its convenient position near the Slovenian and Italian borders. This combination of coastal living, international accessibility, and year-round services makes Umag a desirable location for purchasing modern residential property in Istria.
For families seeking a permanent home, this penthouse offers an attractive combination of spacious accommodation, proximity to schools and essential services, advanced climate control, private parking, and a peaceful residential environment. The three-bedroom layout, two bathrooms, and additional guest toilet provide flexibility for comfortable everyday family life.
For buyers interested in a premium holiday residence, the property offers an appealing opportunity to enjoy the Mediterranean lifestyle in a modern apartment with a substantial private rooftop terrace. The planned Jacuzzi infrastructure, rooftop kitchen connections, and advanced home automation further enhance its potential as a comfortable private retreat.
The combination of contemporary construction, an A+ energy rating, modern heating and cooling systems, customizable finishes, and a limited number of neighboring apartments distinguishes this property from more conventional residential options.
The approximately 150 m² rooftop terrace represents a particularly valuable addition to the 145 m² apartment, providing extensive outdoor space for relaxation and entertainment. Together with the loggias, it creates opportunities to enjoy outdoor living while maintaining the privacy and comfort of a modern penthouse.
With its central yet peaceful location, generous interior layout, advanced technical features, private rooftop space, two parking spaces, and additional ground-floor storage room, the property offers a well-rounded residential solution for buyers seeking a high-quality apartment in Umag.
This luxury penthouse for sale in Umag, Istria, offers 145 m² of apartment space on the second floor of a building with four residential units, three bedrooms, two bathrooms, a guest toilet, loggias, and access to an approximately 150 m² private rooftop terrace. Additional features include infrastructure for a Jacuzzi, rooftop kitchen and photovoltaic system, smart home automation, a heat pump, individually regulated underfloor heating, air conditioning in every room, an A+ energy rating, two parking spaces including one covered space with an electric vehicle charger, and a separate ground-floor storage room containing a water purifier.
With construction completion planned for the end of 2026, condominium registration in progress, and opportunities for interior personalization during the current construction phase, this property represents an attractive opportunity to acquire a spacious, energy-efficient luxury penthouse in the heart of Umag.
For additional information about the apartment, available interior customization options, construction progress, technical specifications, property documentation, or to arrange a viewing, please feel free to contact us.
Your satisfaction is our mission. We look forward to future collaboration.
Property viewings are organized upon prior signing of a brokerage agreement, in accordance with the Real Estate Brokerage Act.
The brokerage commission is 3% + VAT and is payable upon signing the preliminary or final purchase agreement.
https://realestateistria.eu
Built on trust. Defined by results.
ID CODE: ALG-4366
Goran Bedrina
Savjetnik za nekretnine
Mob: +385989124789
Tel: +385 52 204 933
E-mail: goran@alphaluxegroup.com
https://alphaluxegroup.com
Robert Budimir
Agent s licencom
Mob: +385 95 363 1892
Tel: +385 52 204 933
E-mail: robert@alphaluxegroup.com
https://alphaluxegroup.com
Χαρακτηριστικά
- Τύπος
- Τεσσάρι
- Συμβόλαιο
- Πώληση
- Όροφος
- 1 όροφος
- Ανελκυστήρας
- Όχι
- Εμβαδόν
- 145 m²
- Δωμάτια
- 4
- Υπνοδωμάτια
- 3
- Μπάνια
- 3
- Μπαλκόνι
- Όχι
- Βεράντα
- Όχι
Πληροφορίες τιμής
- Τιμή
- € 1
- Τιμή ανά m²
- 0 €/m²
Ενεργειακή απόδοση
Κατανάλωση ενέργειας
Ανακαλύψτε κάθε γωνιά του ακινήτου
+4
Χάρτης

Πρόσθετες επιλογές