1/25
Δυάρι νέο, ισόγειο, Primošten
€ 450.000
Τελευταία ενημέρωση: 19/10/2026
Περιγραφή
κωδικός: EK-4377057
PRIMOŠTEN – LUXURY TWO-BEDROOM APARTMENT WITH PRIVATE GARDEN, SWIMMING POOL AND SEA VIEW | NEW BUILD
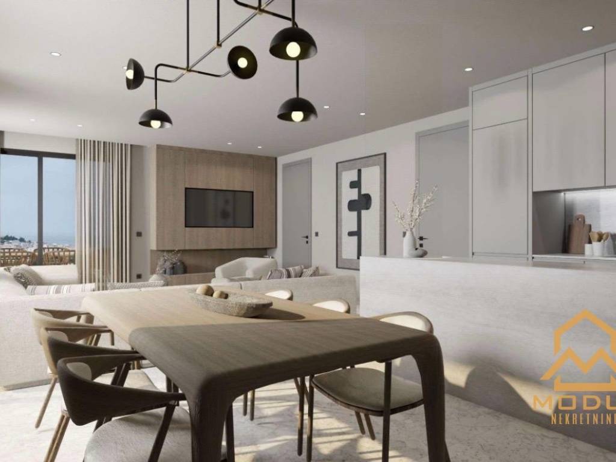
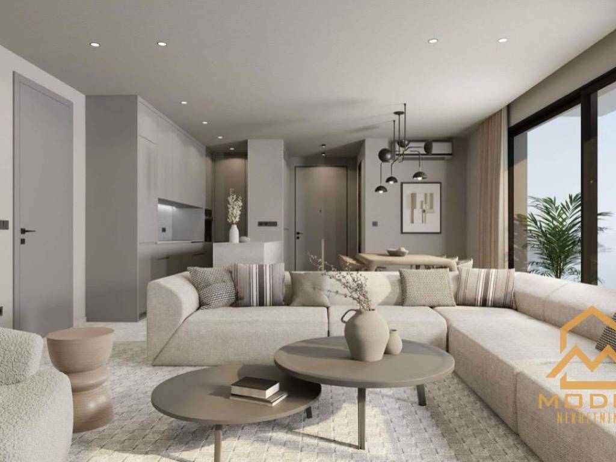
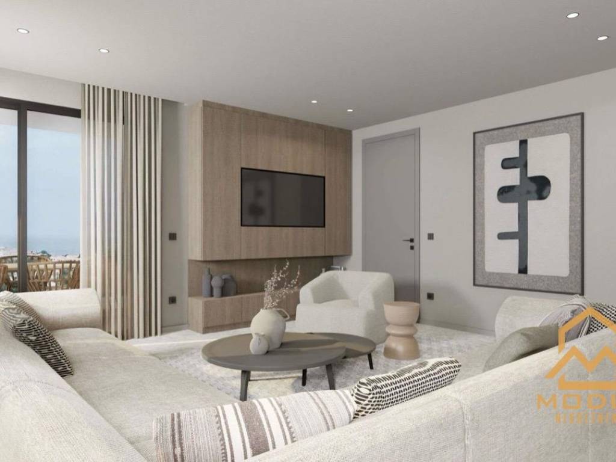
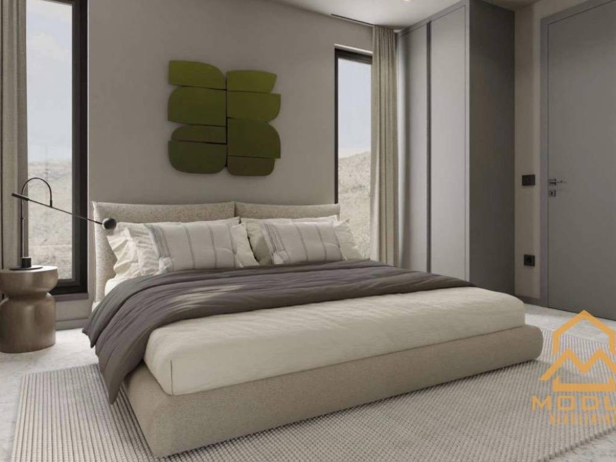
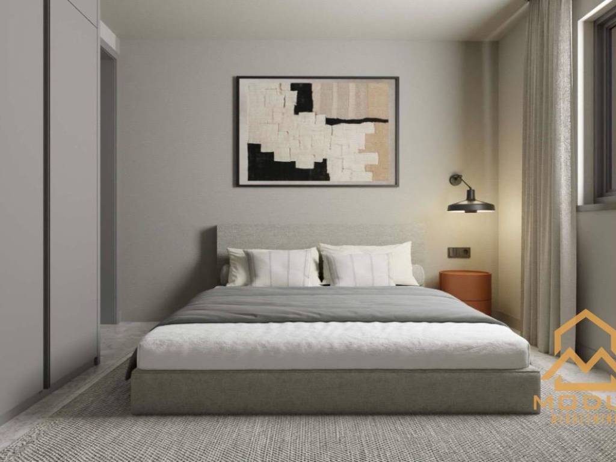
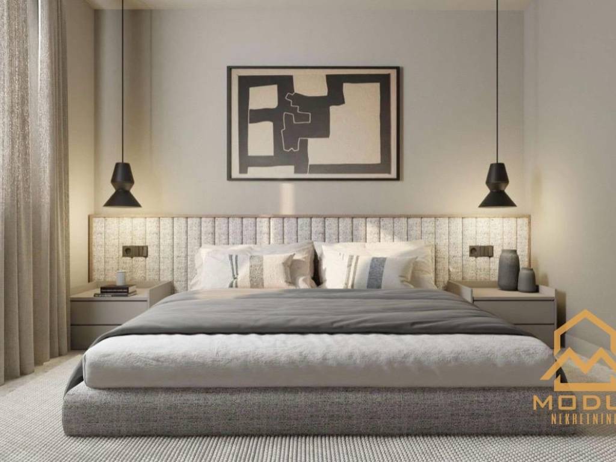
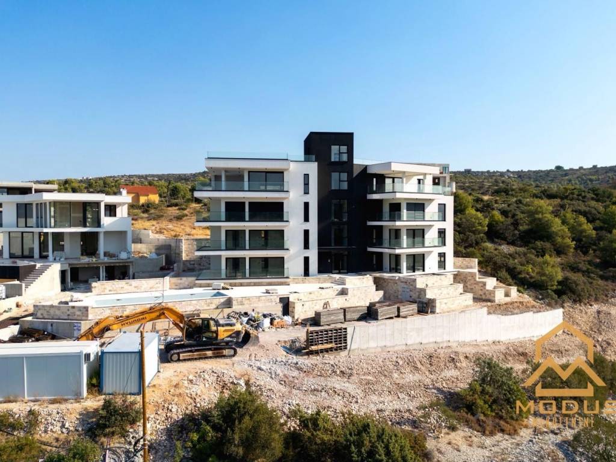
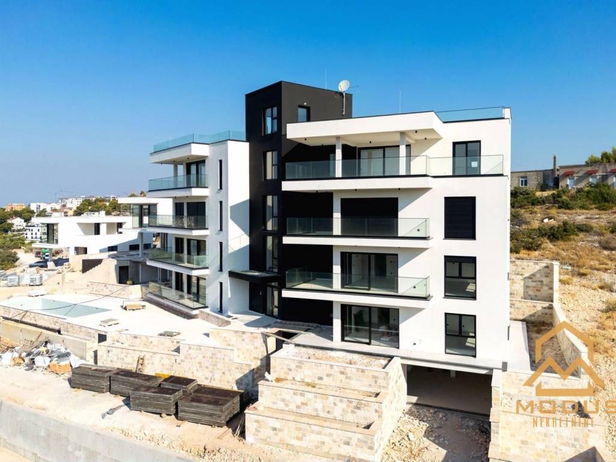
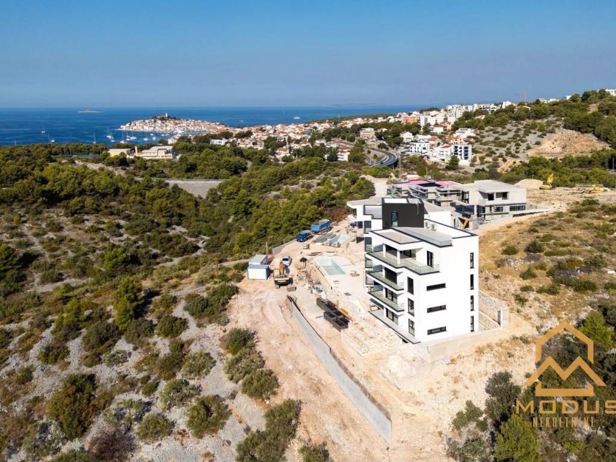
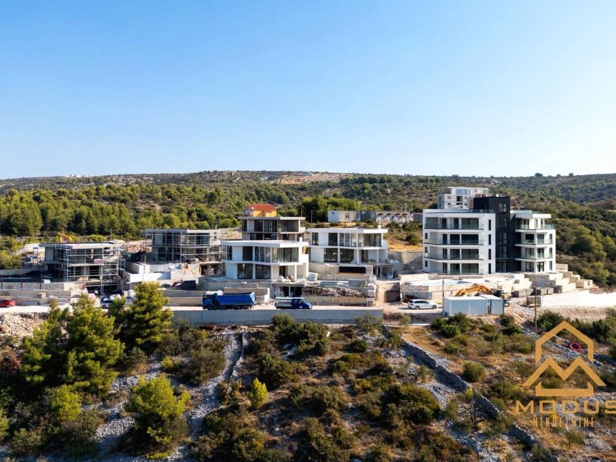
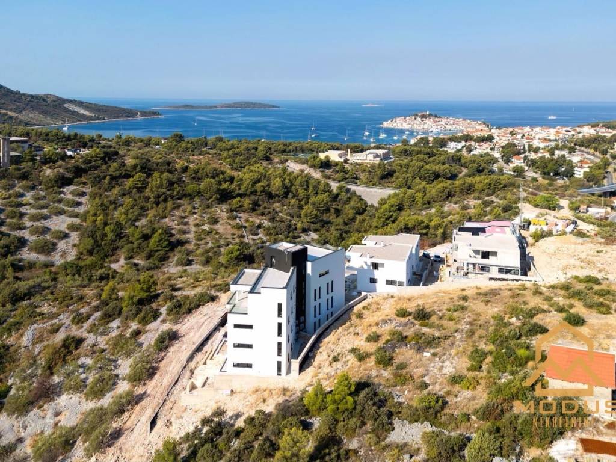
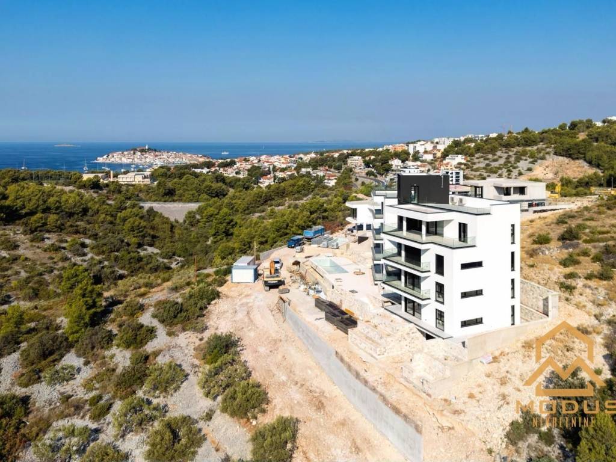
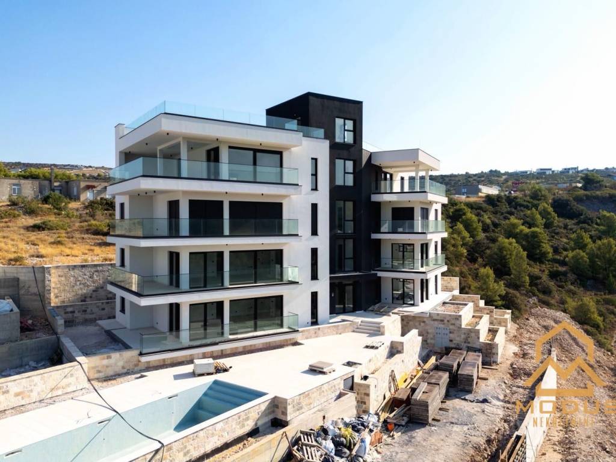
Located in an attractive elevated position above Primošten, this spacious two-bedroom apartment is offered for sale in a modern new-build residential development designed for comfortable living, holidays and investment.
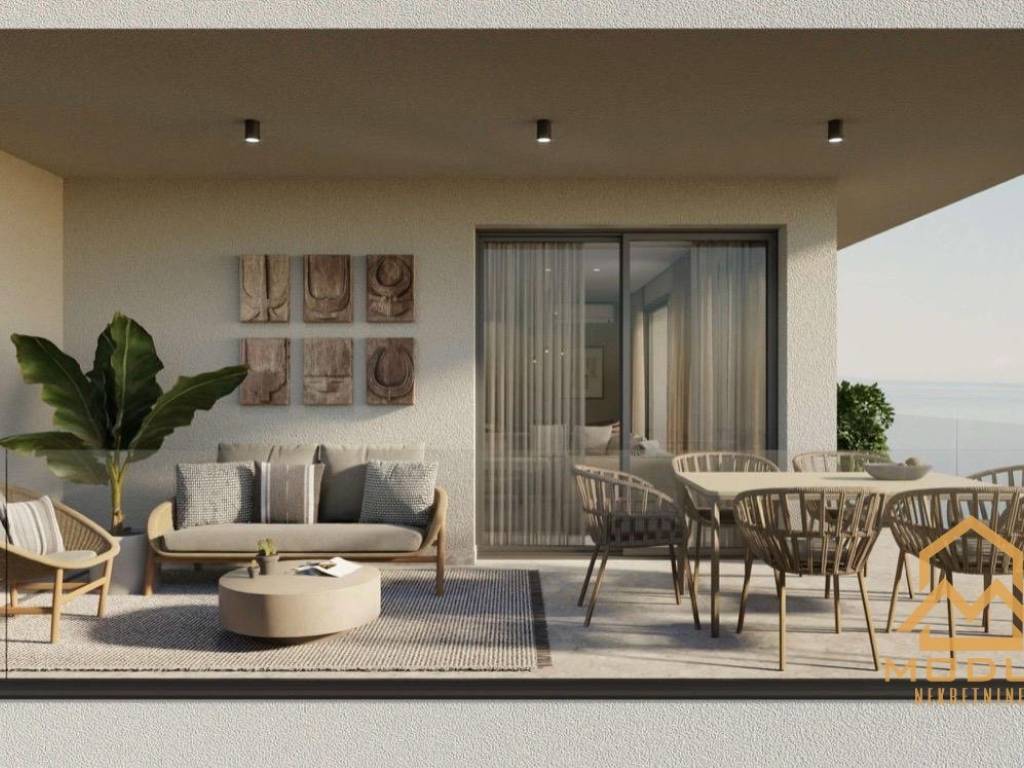
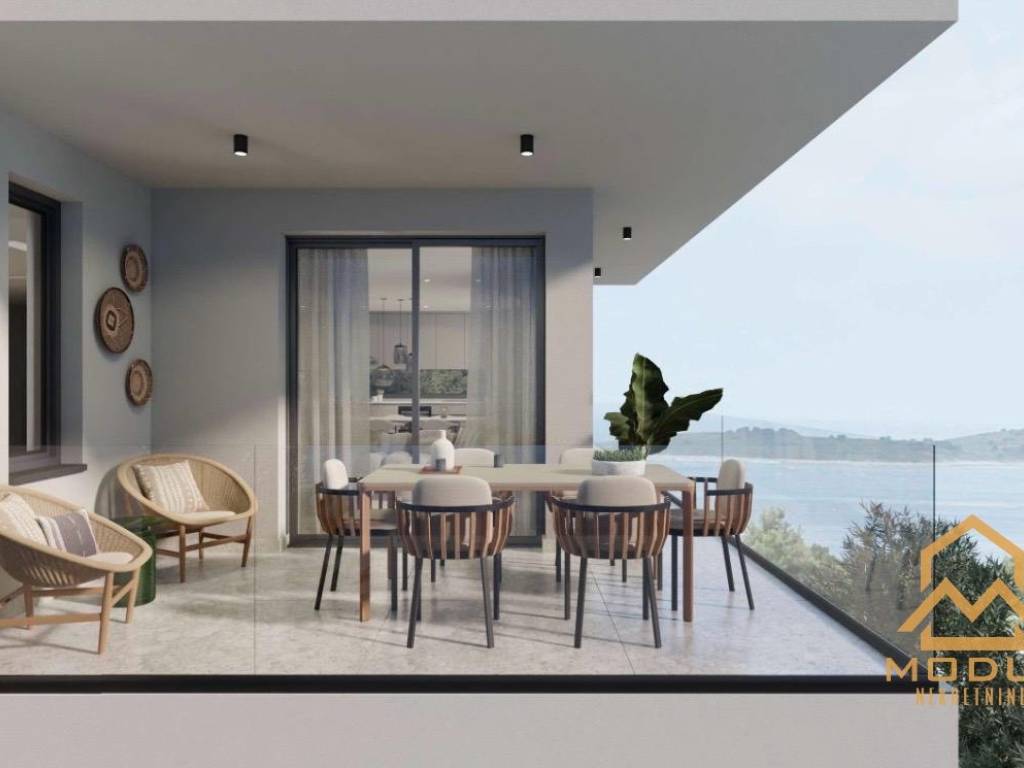
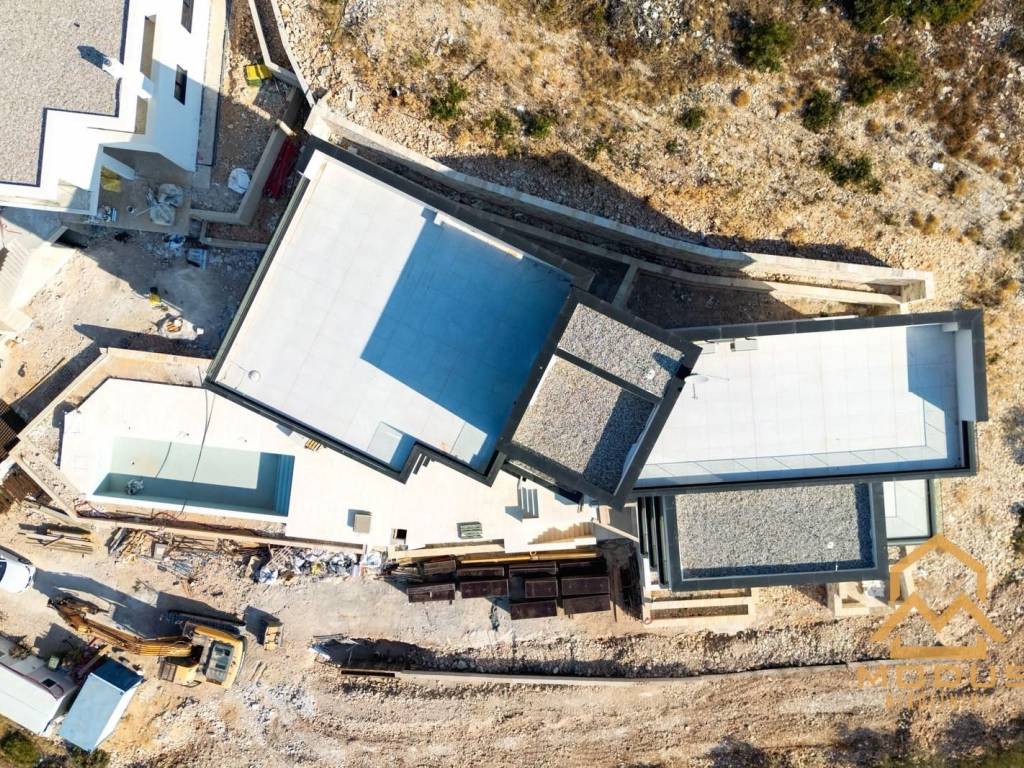
Situated on the ground floor, the apartment features a private garden of 94 m², two parking spaces and access to a shared swimming pool.
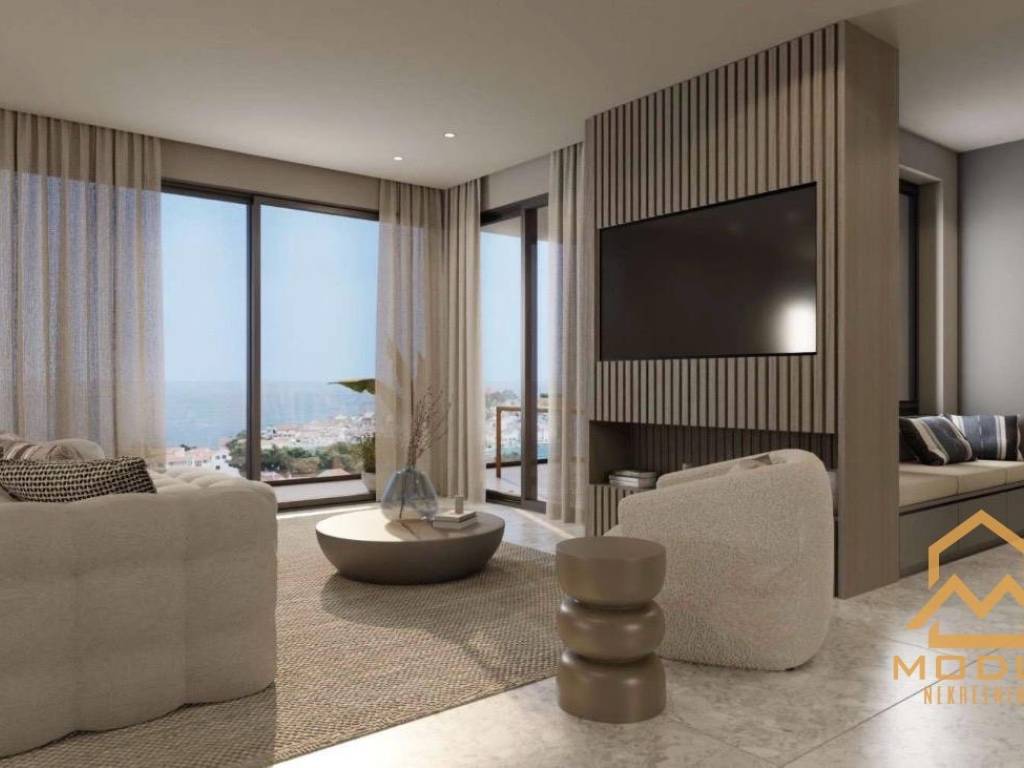
The total area of the apartment and its associated areas is **234.22 m²**. Thanks to its elevated position, the property enjoys a beautiful sea view and views of the surrounding landscape.
## PROPERTY FEATURES
- Location: Primošten, elevated position above the town
- Property type: Two-bedroom apartment
- Total area: 234.22 m²
- Floor: Ground floor
- Private garden: 94 m²
- Bathrooms: 3
- Parking spaces: 2
- Sea view
- Shared swimming pool of 45 m²
- New-build property
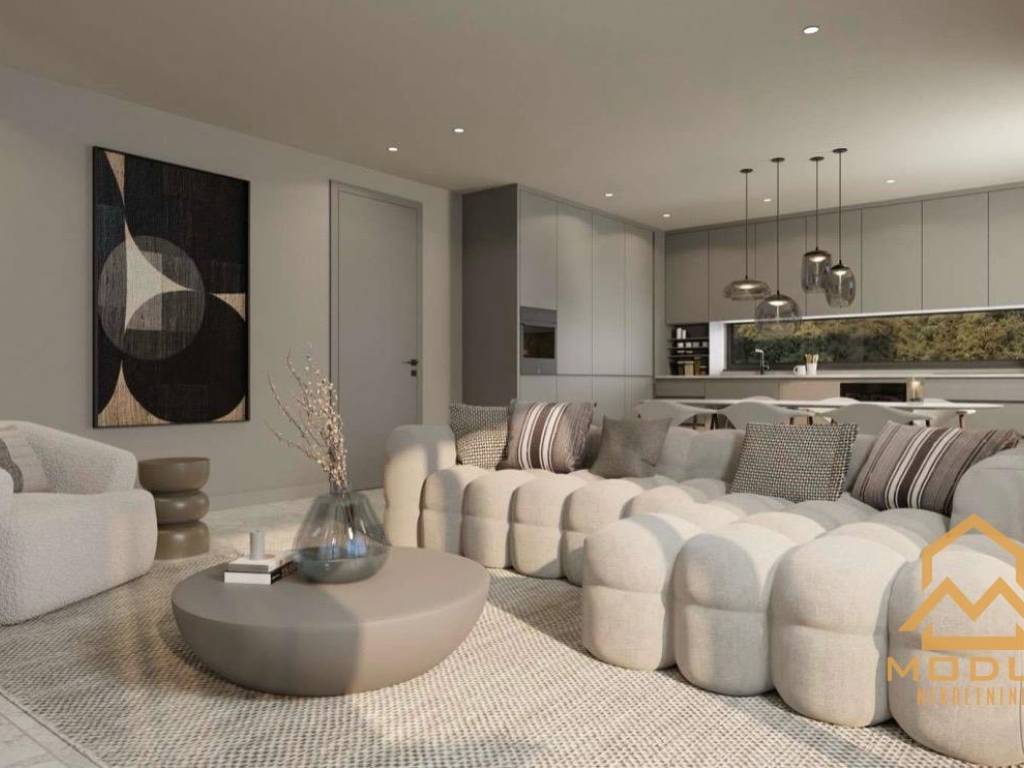
- Sold unfurnished
## MODERN DEVELOPMENT AND SHARED FACILITIES
The residential building has been designed with an emphasis on contemporary architecture, high-quality construction and comfortable living.
Residents will have access to a 45 m² shared swimming pool, elevator, gym, landscaped communal gardens with an automatic irrigation system, a barbecue area and video surveillance.
A property management service is also planned, including the maintenance of communal areas and the swimming pool. This makes the property particularly appealing to buyers looking for a holiday home or an investment opportunity for tourist rentals.
An electric vehicle charging station is also planned in the outdoor parking area.
## HIGH-QUALITY FITTINGS AND CONSTRUCTION STANDARDS
The development stands out for its carefully selected materials and modern technical solutions, including:
- 10 cm thermal insulation
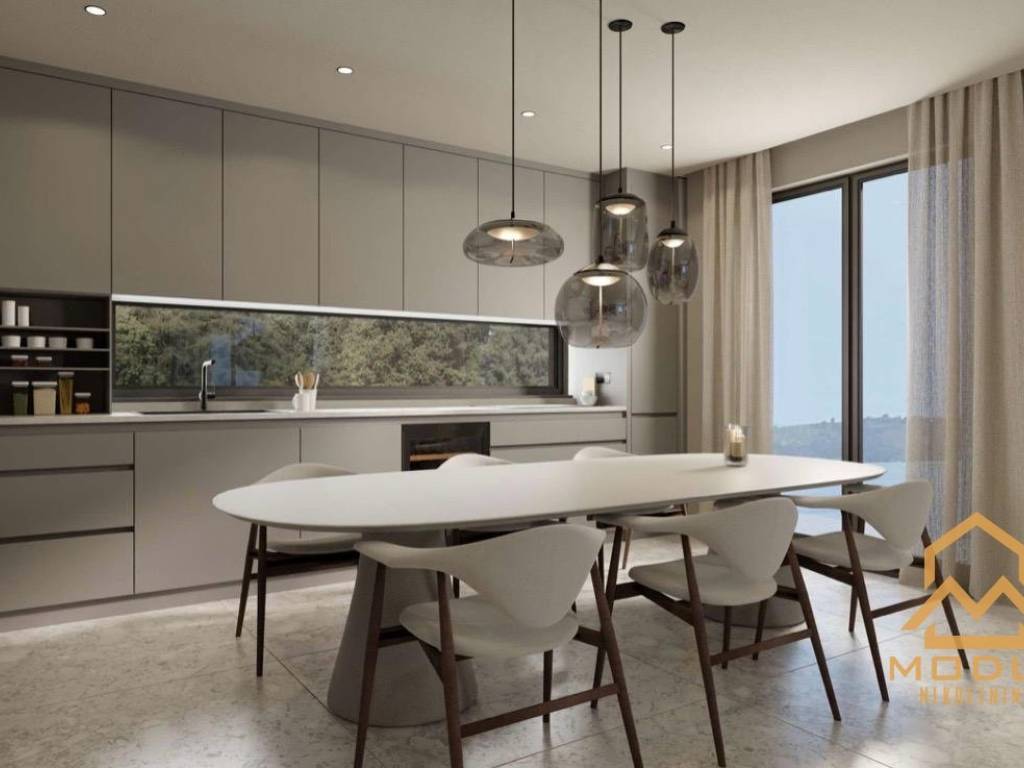
- Premium Ecoceramic Pedregal Light ceramic floor tiles, measuring 120 × 120 cm
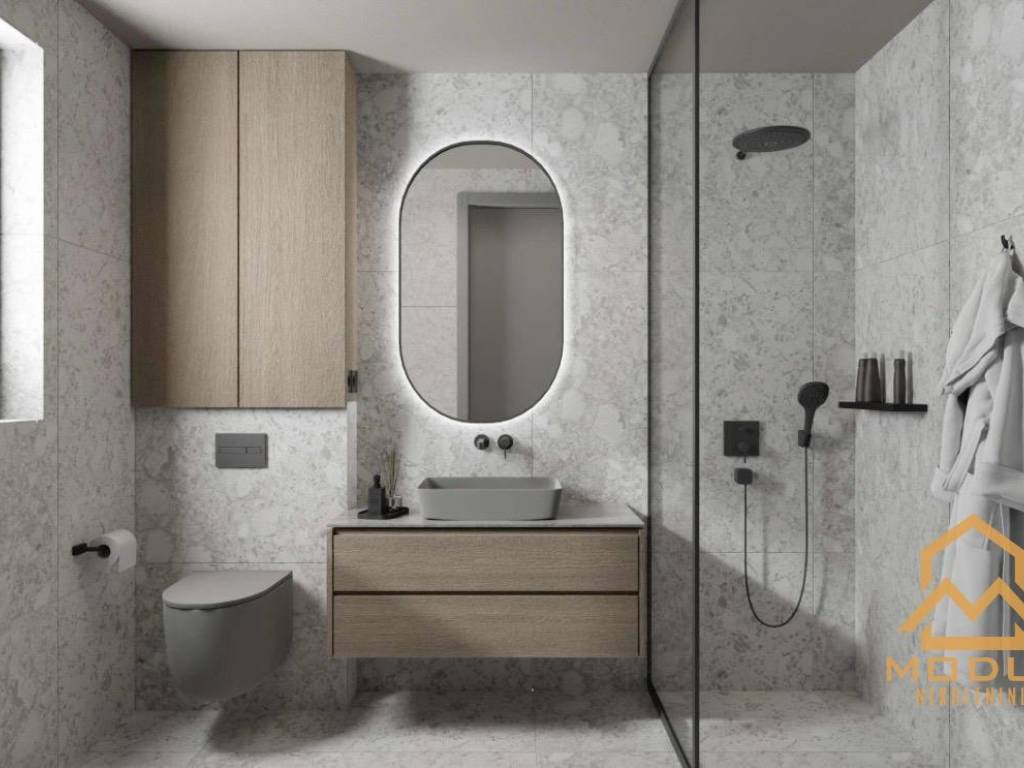
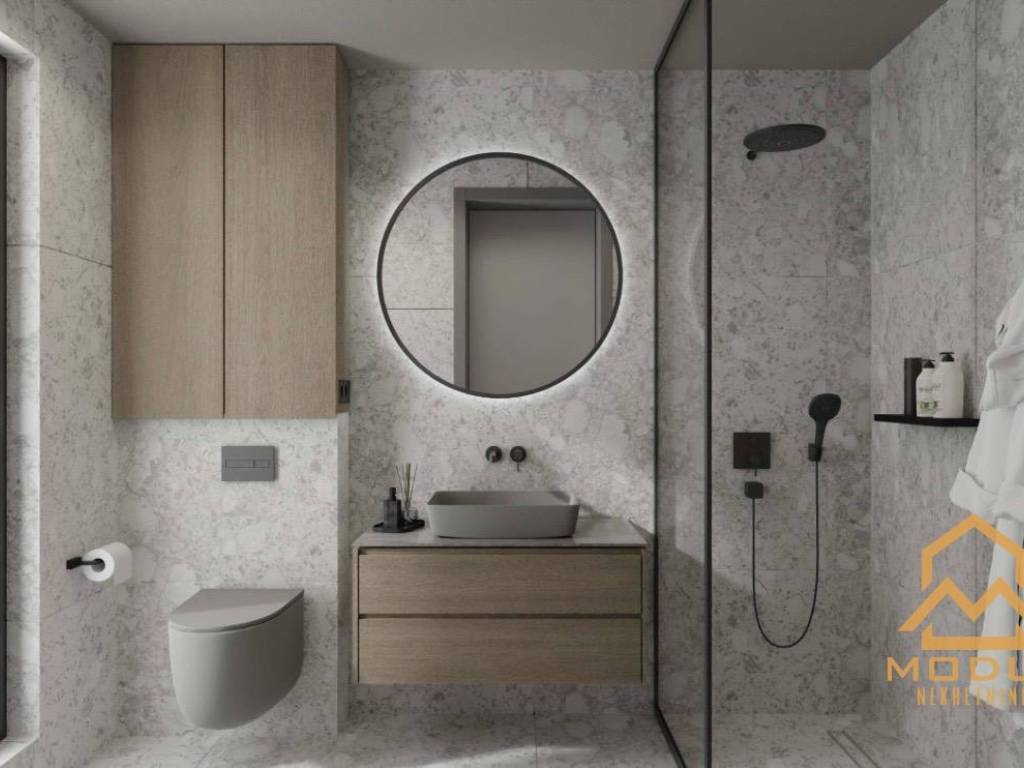
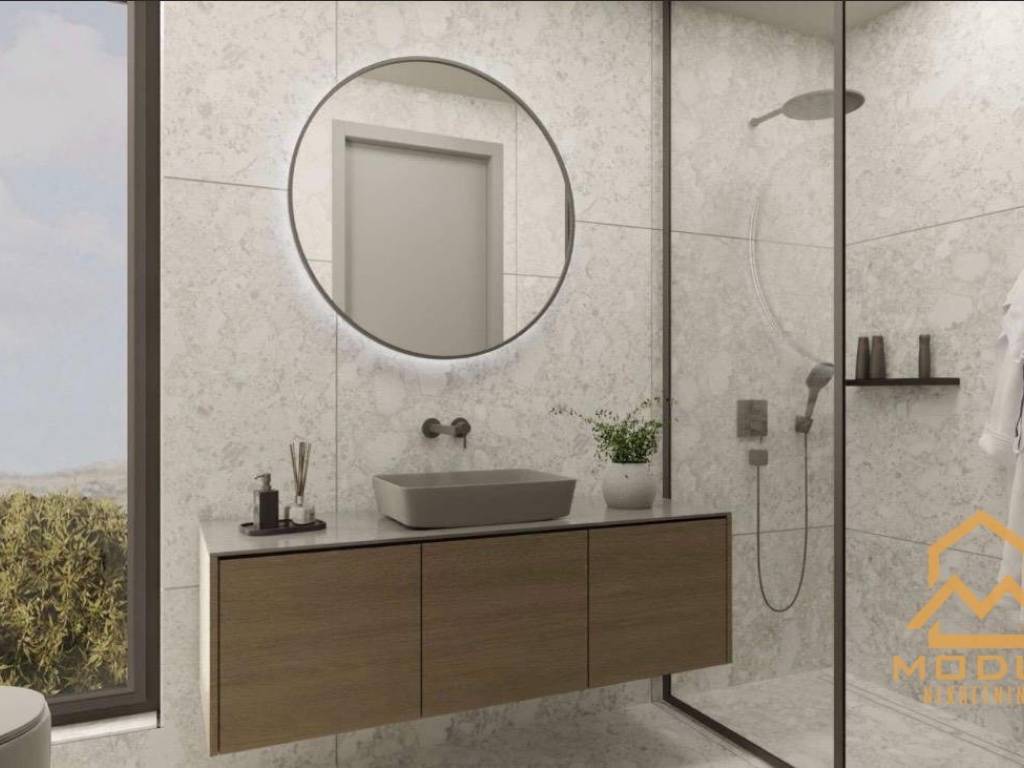
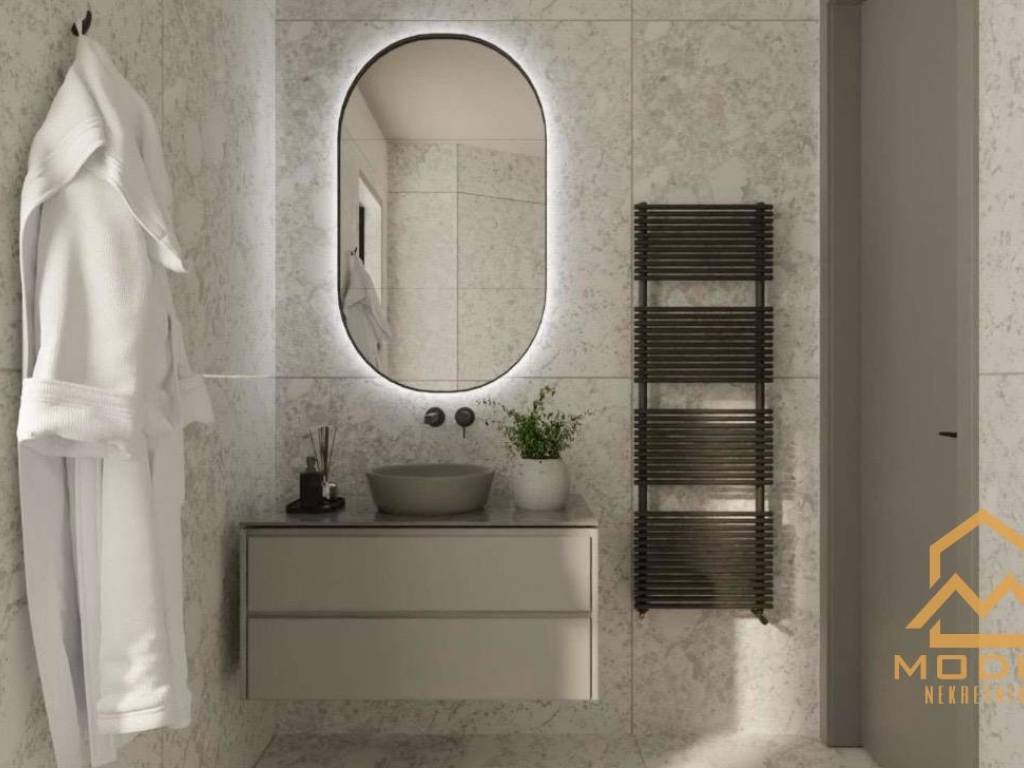
- Bathrooms fitted with quality sanitary ware by renowned manufacturers, including Bocchi and Grohe
- Security and fire-resistant entrance doors
- Interior doors measuring 240 cm in height, with sound-insulated door panels
- Aluminium window frames with triple-glazed insulating glass filled with argon gas
- Stone-clad staircase
- Built-in elevator
- Electric underfloor heating
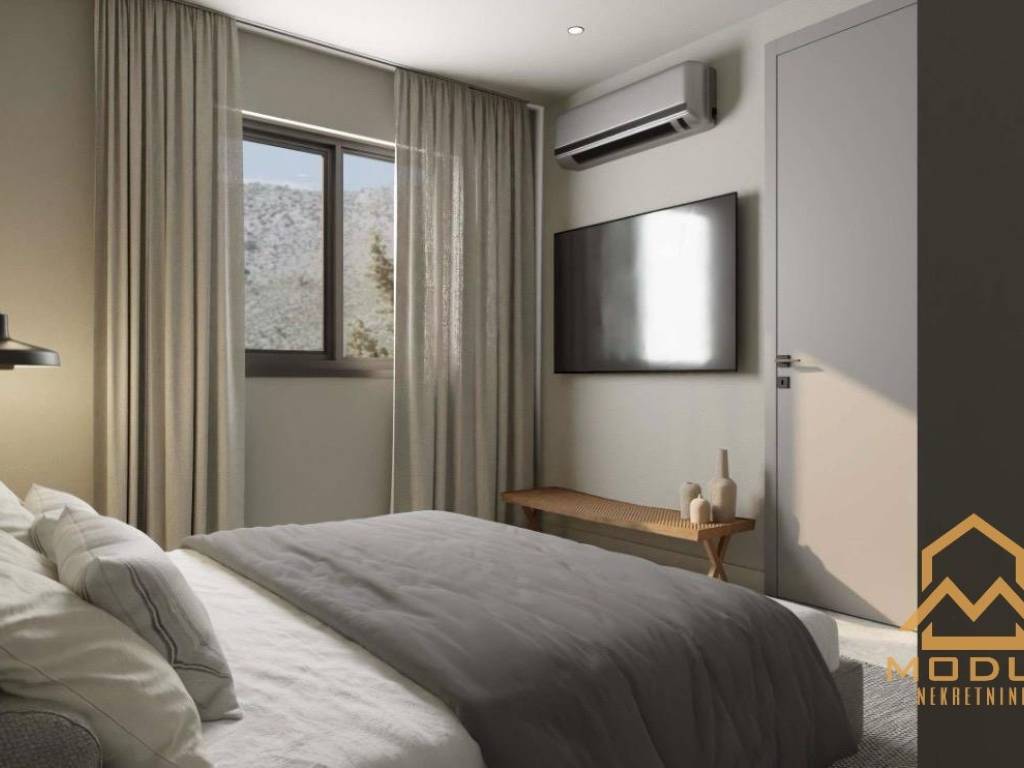
- Multi-split inverter air-conditioning system for cooling all rooms
- LED lighting and integrated LED strips in suspended ceilings
## LOCATION AND DISTANCES
The apartment is situated in an elevated area above Primošten, offering lovely sea views and a peaceful setting away from the busiest tourist areas, while remaining within easy reach of everyday amenities.
Approximate distances:
- Sea and beach: 2 km
- Grocery store: 200 m
- School and kindergarten: 2 km
- Primošten town centre: easily accessible by car
- Marina Kremik: located near Primošten
- Split Airport: approximately 39 km
## IDEAL FOR PERMANENT LIVING, HOLIDAYS OR INVESTMENT
With its generous total area, private 94 m² garden, three bathrooms, two parking spaces, shared swimming pool and sea views, this apartment is an excellent choice for buyers seeking a spacious property on the Dalmatian coast.
The combination of private outdoor space, modern residential facilities and proximity to Primošten makes this property suitable for year-round living, family holidays or investment in tourist rentals.
**Expected completion and move-in date: December 2026.**
For further information or to arrange a viewing, please feel free to contact us.
Modus nekretnine
Tel: +385 95 1991 076
Email: modusnekretnine@gmail.com

Εάν θέλετε να μάθετε περισσότερα, μπορείτε να μιλήσετε με Bruno Krolo.
Χαρακτηριστικά
- Τύπος
- Δυάρι | Ολική ιδιοκτησία | Πολυτελές ακίνητο
- Συμβόλαιο
- Πώληση | Επενδυτικό
- Όροφος
- Ισόγειο
- Σύνολο ορόφων
- 5
- Ανελκυστήρας
- Ναι
- Εμβαδόν
- 234 m²
- Δωμάτια
- 2
- Υπνοδωμάτια
- 2
- Μπάνια
- 3
- Επιπλωμένο
- Όχι
- Μπαλκόνι
- Όχι
- Βεράντα
- Όχι
- Γκαράζ, χώροι στάθμευσης
- 2 εξωτερικό
- Θέρμανση
- Αυτόνομη, θέρμανση αέρος, ρεύμα
- Κλιματισμός
- Αυτόνομη, κρύο/ζέστη
- Θέα
- Θάλασσα
- Απόσταση από τη θάλασσα
- 2.000 m
Άλλα χαρακτηριστικά
- Αποθήκη
- Οπτική ίνα
- Προσόψεως
- Πόρτα ασφαλείας
- Σταθμοί Φόρτισης Ηλεκτρικών Αυτοκινήτων
- Συναγερμός
- Τριπλός υαλοπίνακας/ Συνθετικά κουφώματα
- Αυτόματη είσοδος
Λεπτομέρεια επιφάνειας
Κατοικία
- Όροφος
- Ισόγειο
- Εμβαδόν
- 234,2 m²
- Συντελεστής
- 100%
- Τύπος επιφάνειας
- Κύρια
- Υπολ. επιφάνεια
- 234,2 m²
Πληροφορίες τιμής
- Τιμή
- € 450.000
- Τιμή ανά m²
- 1.923 €/m²
Λεπτομέρειες κόστους
- Κοινόχρηστα
- Χωρίς κοινόχρηστα έξοδα
- Έξοδα θέρμανσης
- € 100/έτος
Ενεργειακή απόδοση
Κατανάλωση ενέργειας
≥ 250 kWh/m² έτος
Σχέδιο ακινήτου

Ανακαλύψτε κάθε γωνιά του ακινήτου
+23
Χάρτης

Πρόσθετες επιλογές

Bruno Krolo