1/17
Μονοκατοικία πολλαπλών οικογενειών 153 τμ, άριστη κατάσταση, Pirovac
€ 350.000
Τελευταία ενημέρωση: 18/10/2026
Περιγραφή
κωδικός: N-2026-004
PIROVAC – HOUSE WITH A COURTYARD, SOUTH-FACING TERRACES AND 4 PARKING SPACES
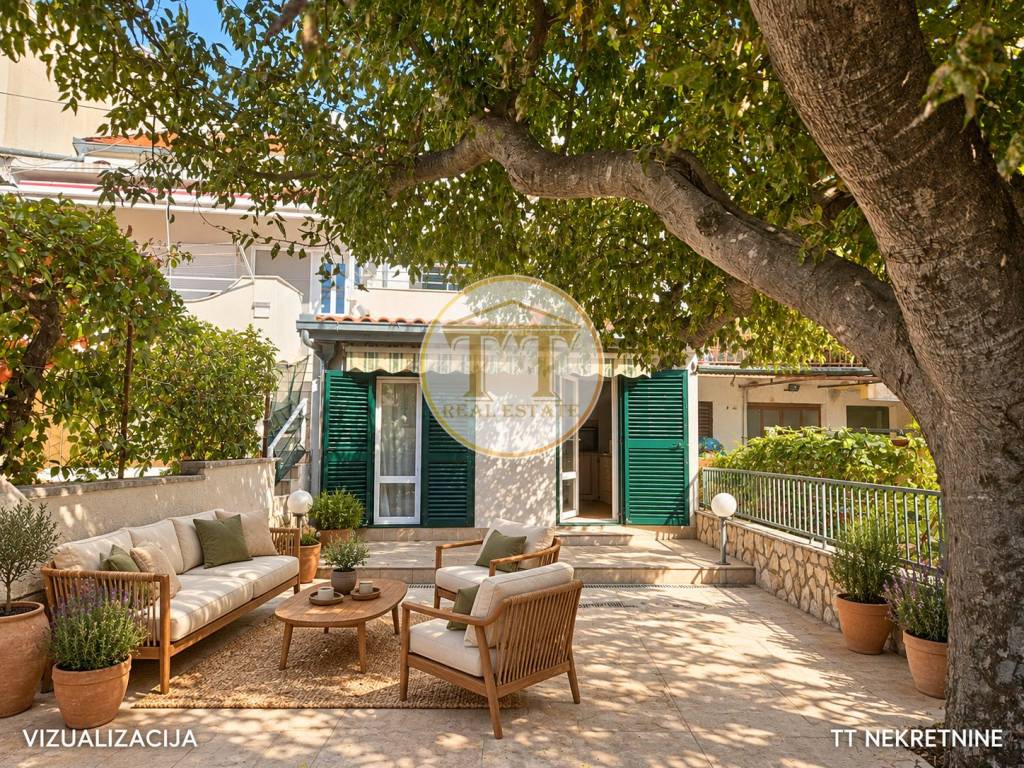
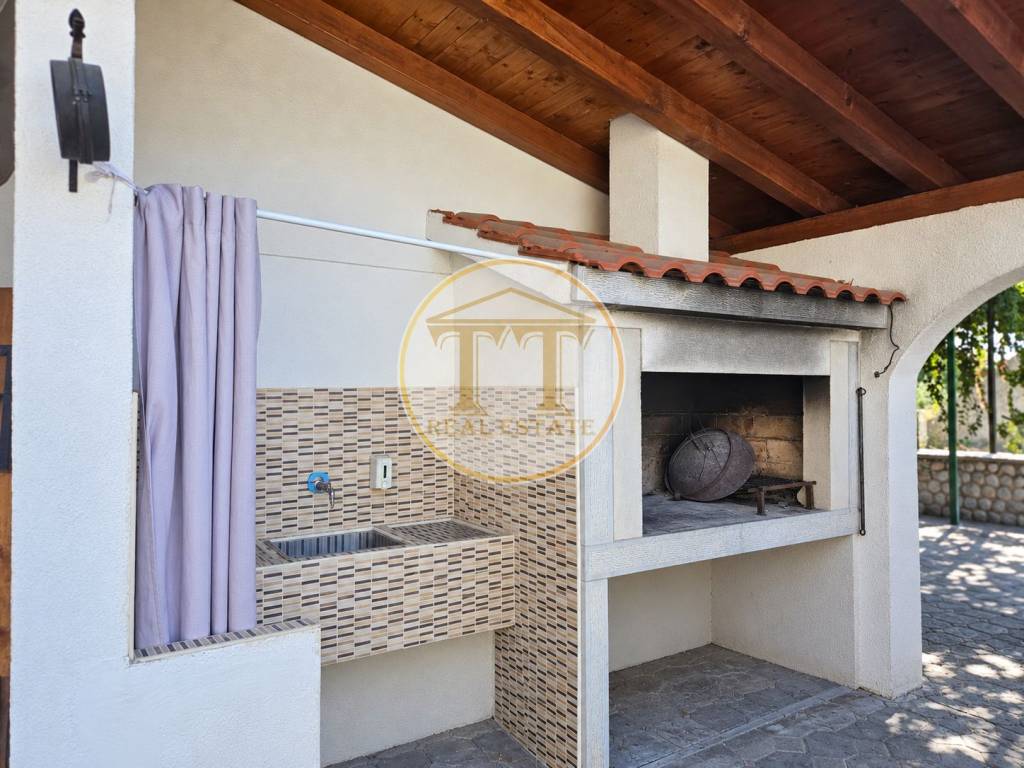
In Pirovac, approximately 600 metres on foot from the sea and beach, a house is offered for sale that combines the character of its original construction, warm interiors and outdoor spaces for enjoying life in the open air. Three floors, south-facing balconies and terraces, and a courtyard with a traditional outdoor fireplace make it an appealing choice for a family home or a holiday home by the sea.
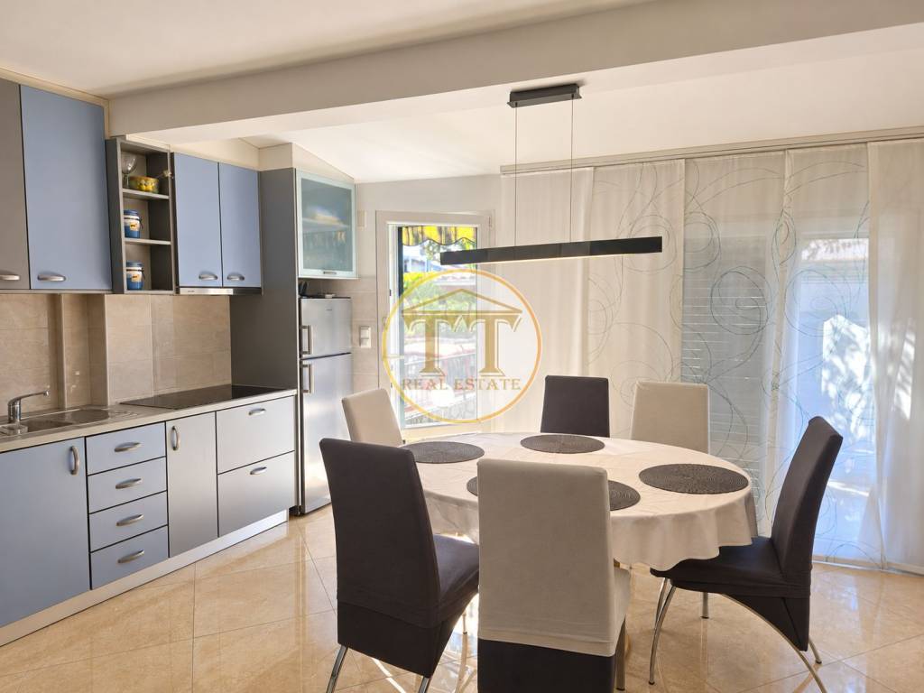
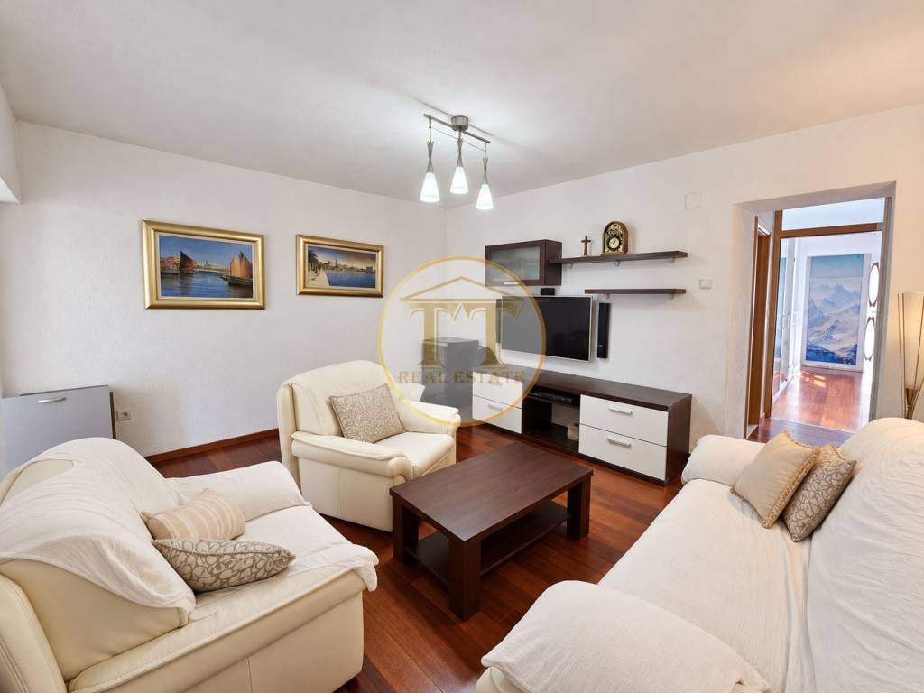
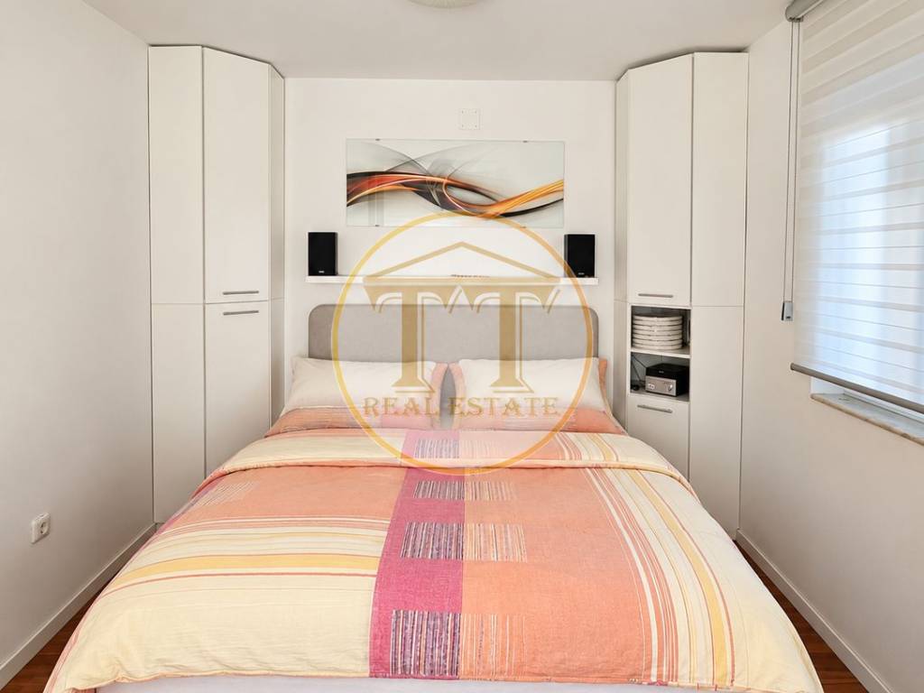
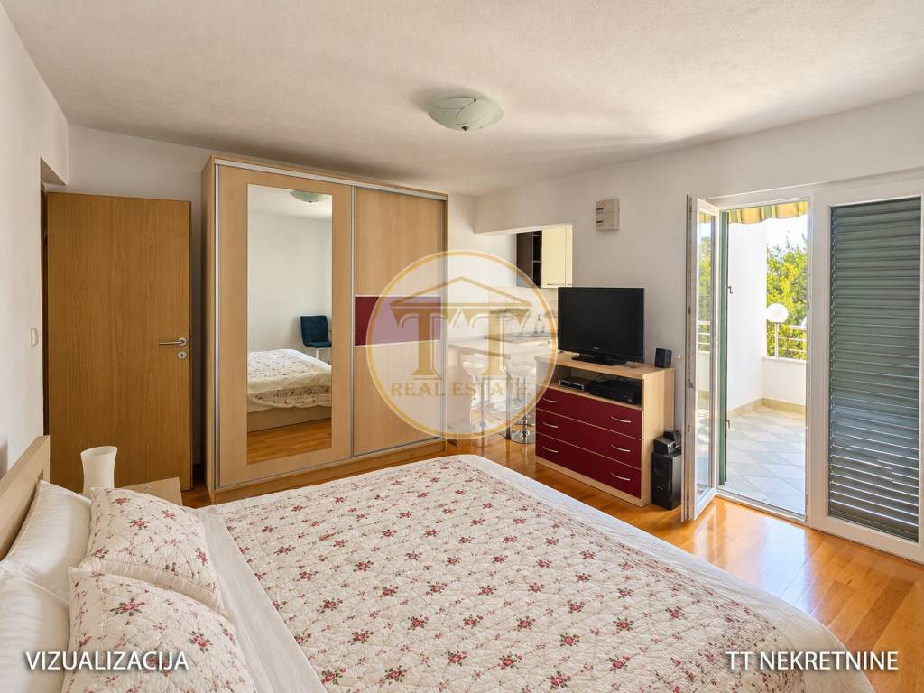
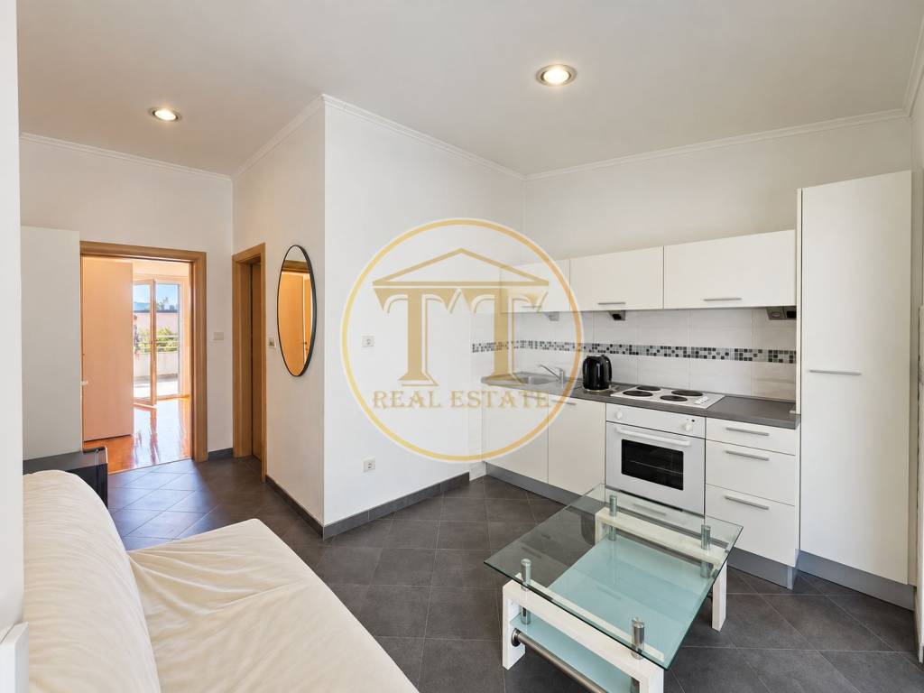
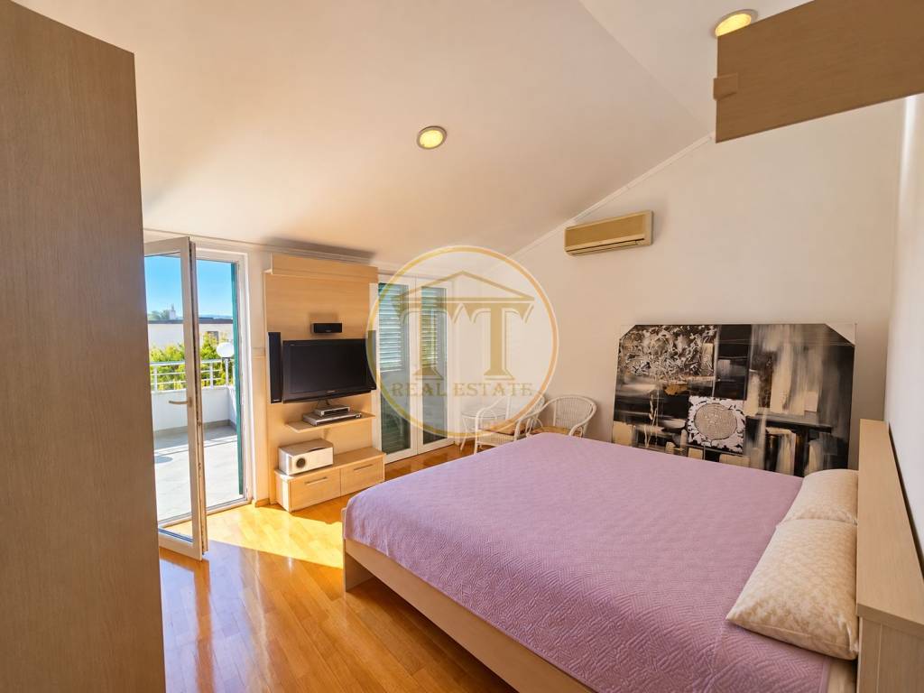
The original thick-walled part of the house has been renovated, while the remaining sections were built in 2012. Exotic hardwood parquet brings warmth to the interior, quality ceramic tiles have been installed, and all floors are thermally insulated. The interior has a character that can be further enhanced with carefully chosen furniture, lighting and details.
LAYOUT ACROSS THREE FLOORS
Viewed from the lower road and the courtyard entrance, the house consists of a ground floor, first floor and second floor, connected by an internal staircase:
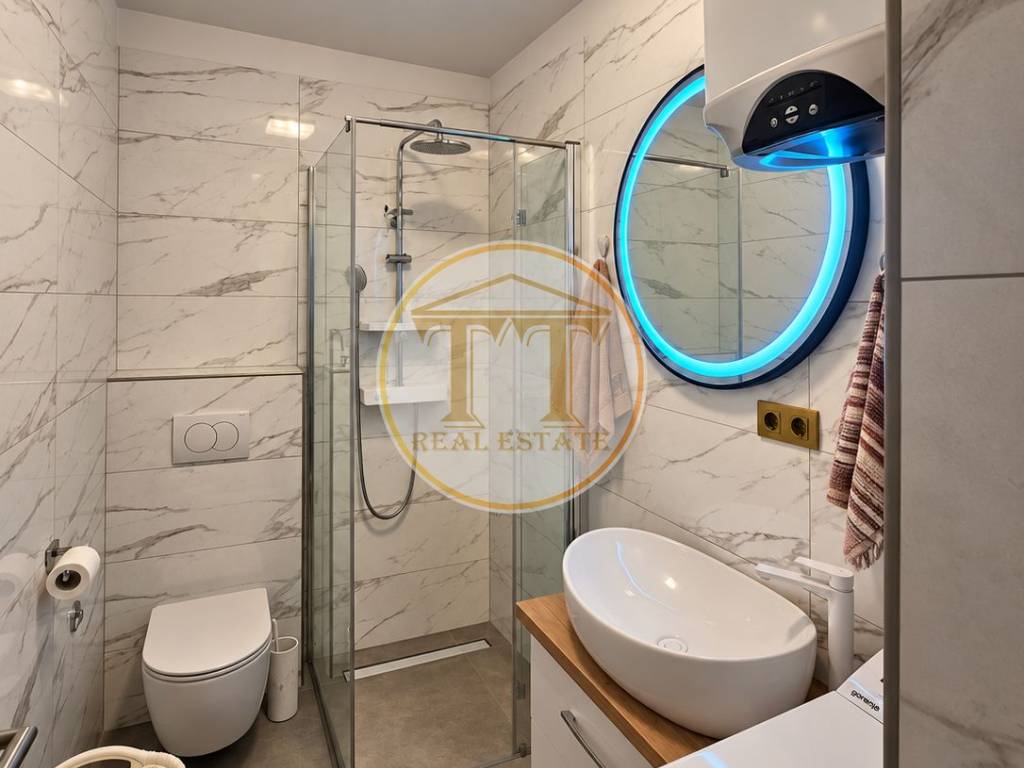
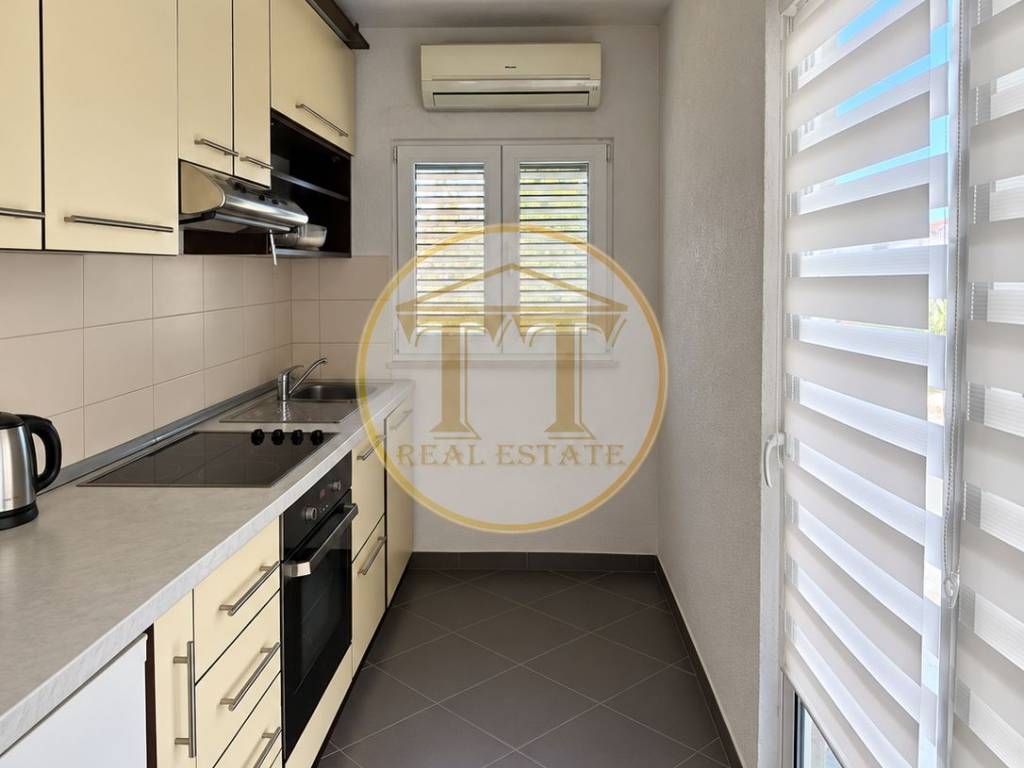
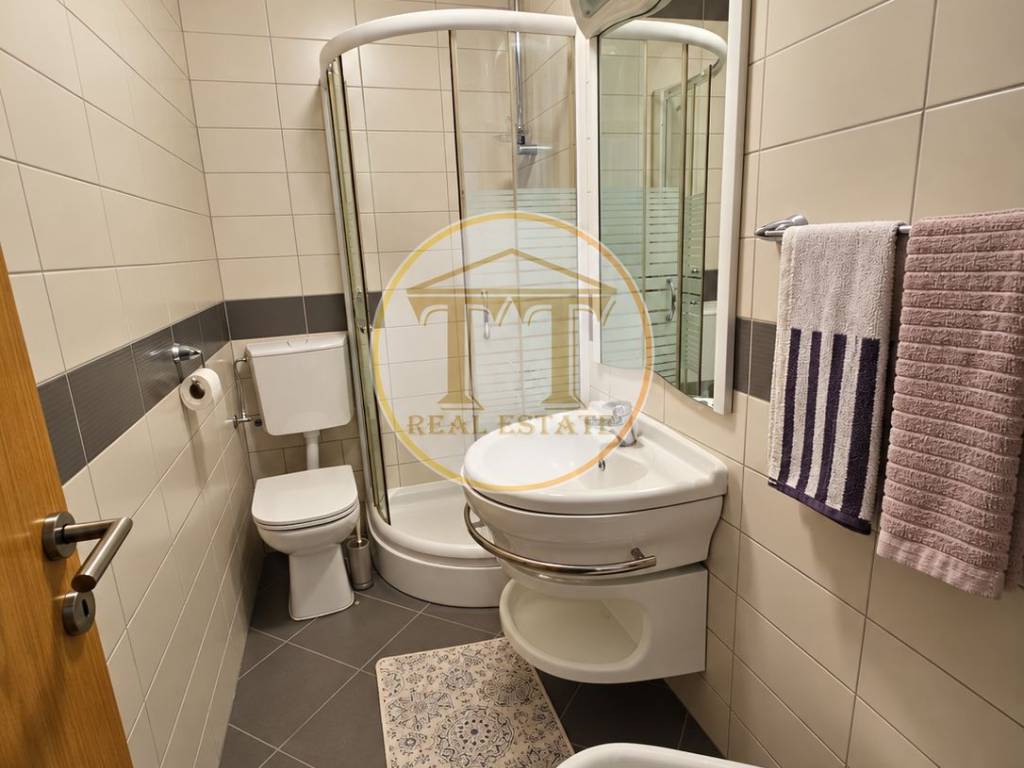
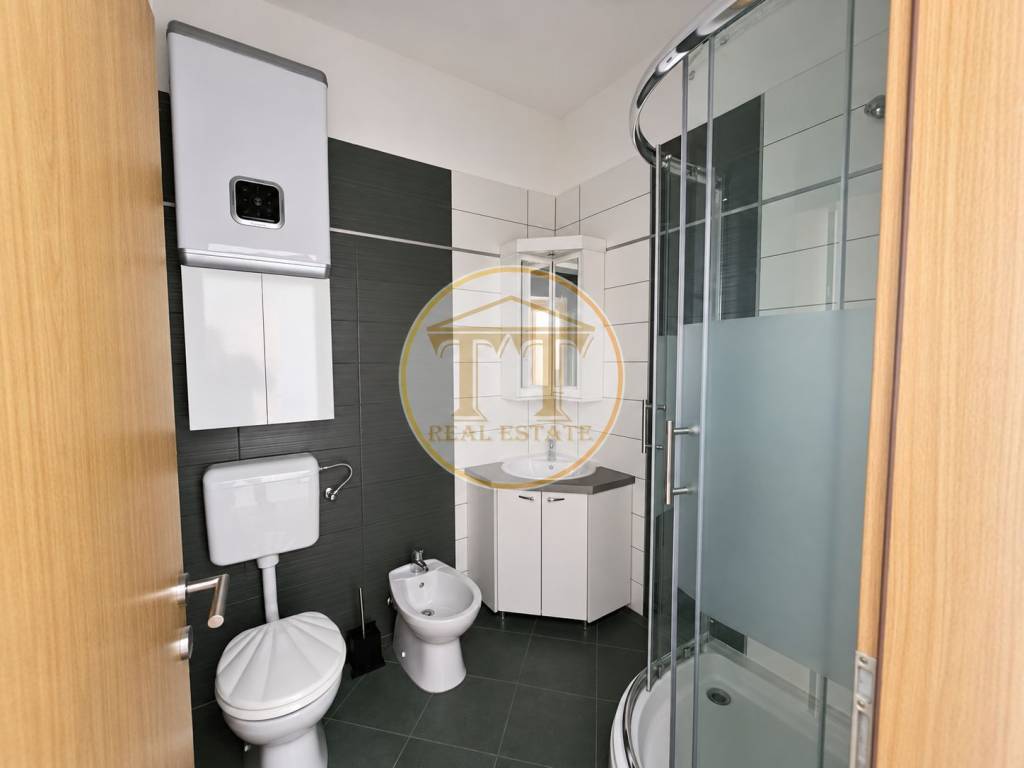
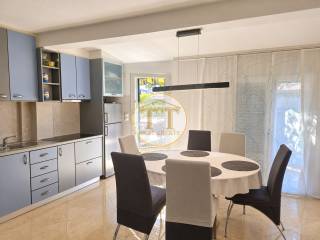
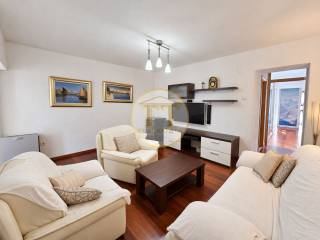
Ground floor: kitchen with dining area, living room, bedroom, bathroom with WC, loggia and ancillary spaces.
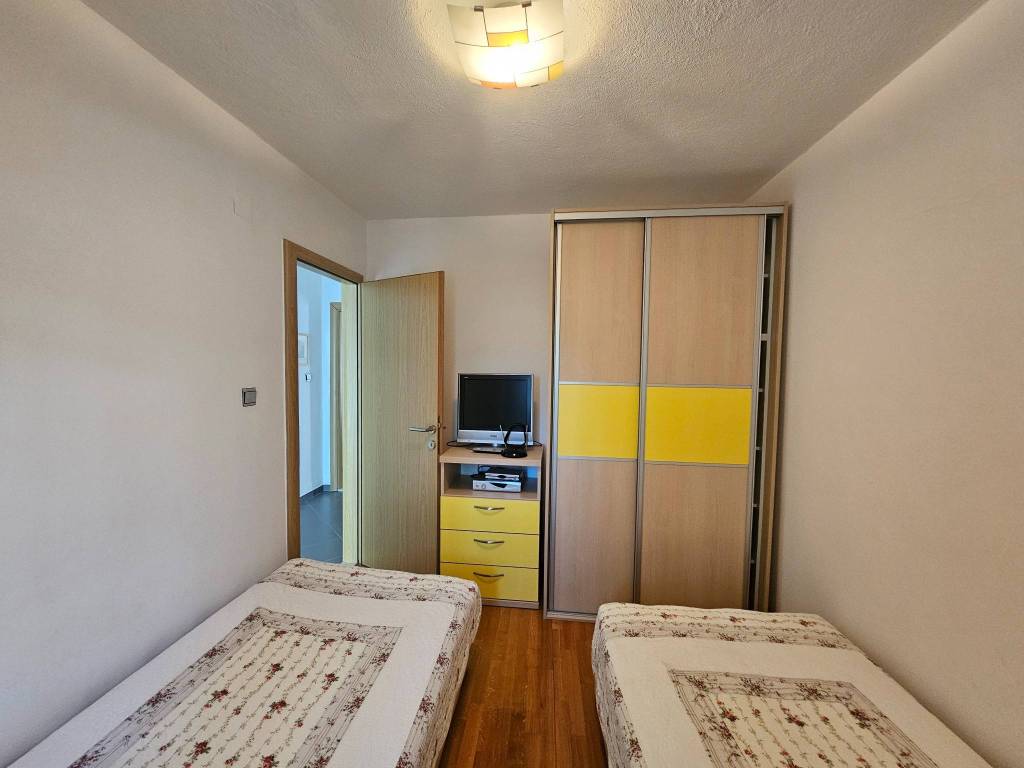
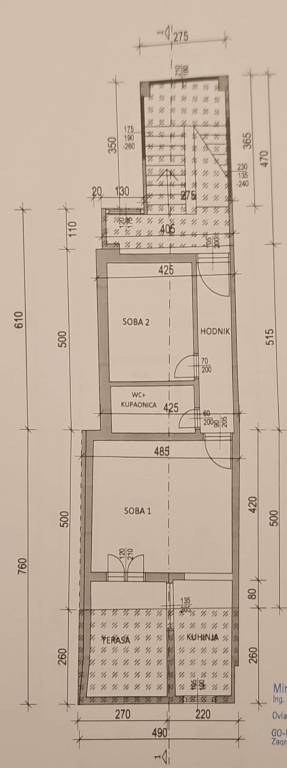
First floor: two rooms, hallway, bathroom with WC, kitchen and terrace.
Second floor: one room, kitchen with living area, bathroom with WC and balcony.
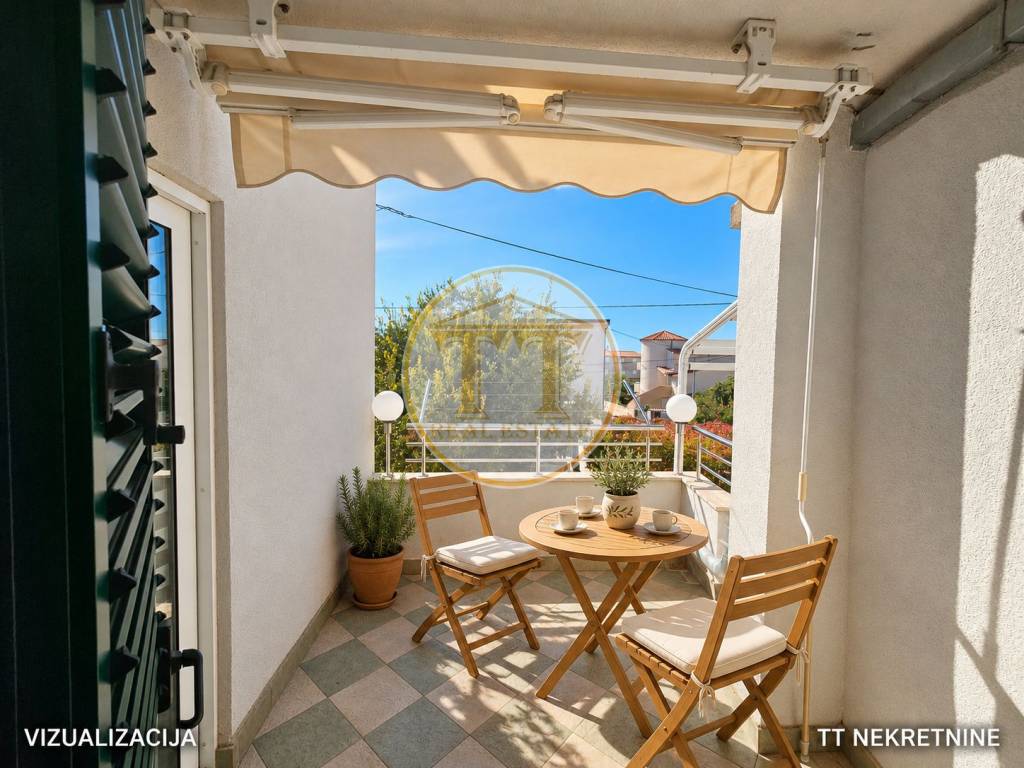
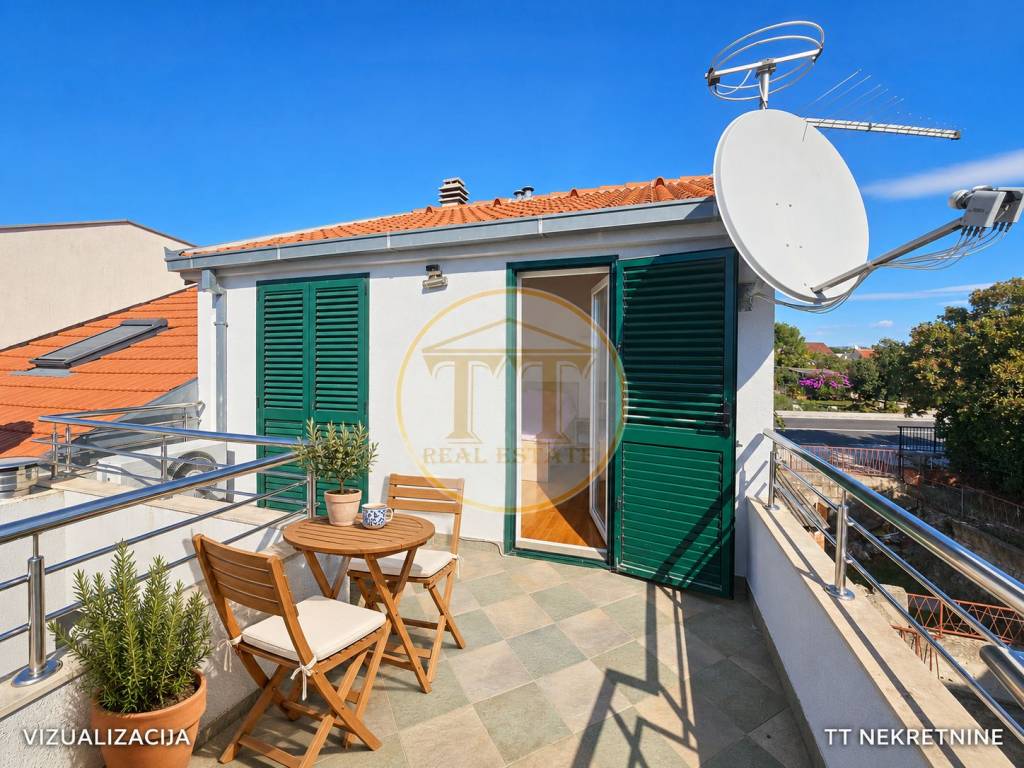
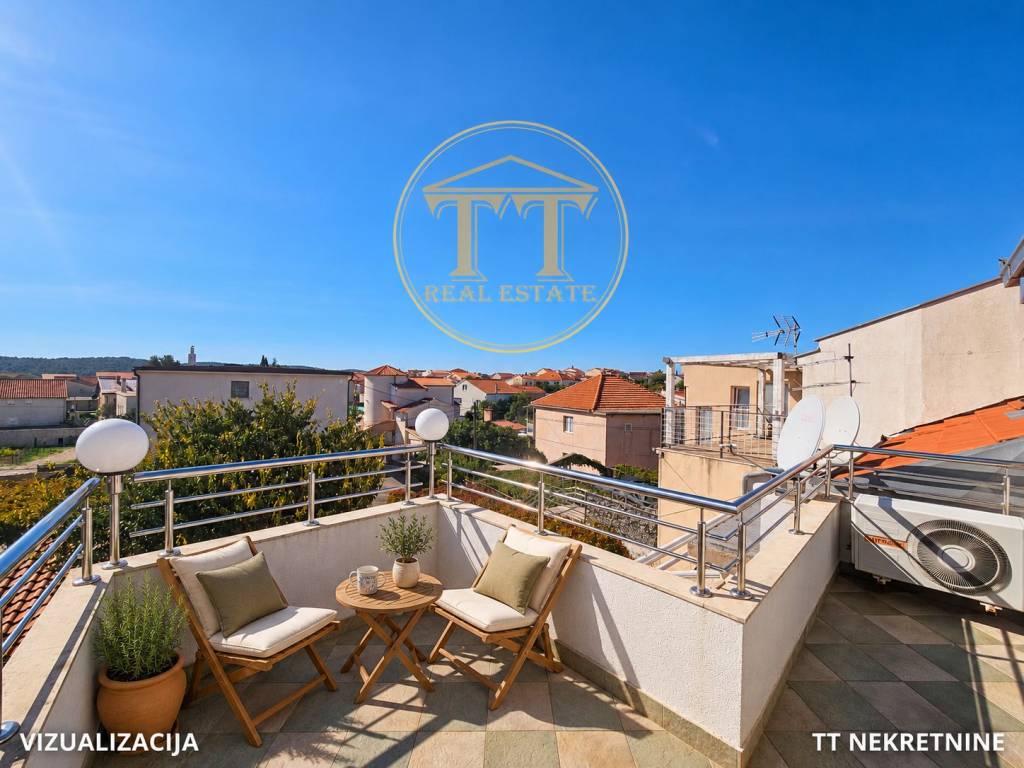
All three floors have windows and openings facing north, east and south, while the balconies and terraces face south. The house forms part of a row: on one side, it adjoins a house of the same height, while on the other side there is a single-storey building set back from this house.
For comfortable living throughout the year, each floor has air conditioning for heating and cooling. The ground floor also features a large pellet stove with two warm-air outlets, one serving the living room and the other the kitchen.
A COURTYARD FOR EVERYDAY MEDITERRANEAN PLEASURES
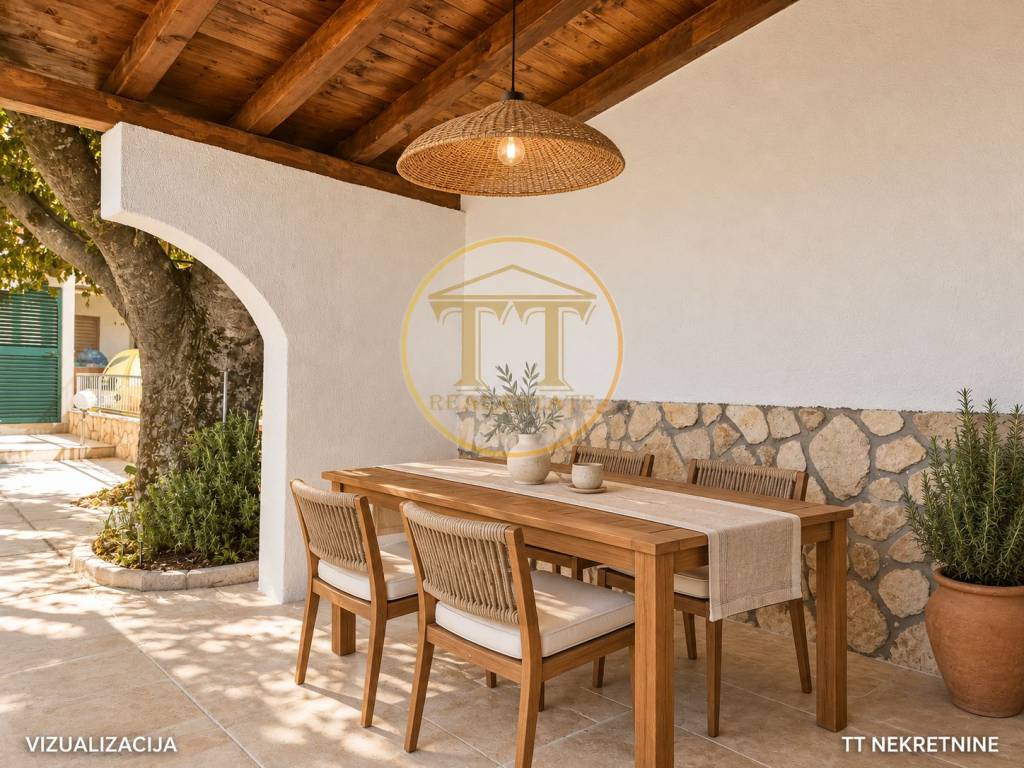
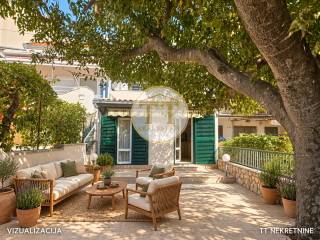
Morning coffee outdoors, preparing dinner by the outdoor fireplace or spending time together after returning from the beach — the outdoor space provides a lovely setting for this way of life. With greenery, pleasant lighting and garden furniture, it can become a particularly attractive part of the house.
The house has access from two separate roads and four parking spaces — three in front of the house beside the lower road and one behind the house beside the upper road.
THE BEACH AND EVERYDAY AMENITIES NEARBY
Sea and beach: approximately 600 metres along the actual route, not in a straight line
Shop: approximately 300 metres
Park and children’s playground: approximately 50 metres
PIROVAC AND THE SURROUNDING AREA
Pirovac is a Dalmatian town between Šibenik and Zadar, combining the charm of its old town, walks along the waterfront and relaxed days at the beach. Marina Pirovac is an additional advantage for boating and sailing enthusiasts, while restaurants, cafés and summer events complement life by the sea.
The proximity of Murter Island, Lake Vrana, and Krka and Kornati national parks offers numerous opportunities for excursions and active holidays, making Pirovac attractive for family holidays and longer stays throughout the year.
This house in Pirovac with a courtyard and parking provides space for family, guests and relaxation, with the opportunity for the new owner to furnish and decorate it to their own taste. The combination of south-facing terraces, a beach within walking distance and convenient access makes it attractive for living and spending time by the sea.
Price: €350,000
For further information, documentation or to arrange a viewing:
TT nekretnine
Tonka Tomić
Phone / WhatsApp: +385 91 534 9959
Email: info.ttnkretnine@gmail.com
Alongside photographs of the current condition, the listing includes clearly labelled visualisations of possible courtyard and terrace improvements to illustrate the potential of the outdoor space. The visualisations do not represent the current condition or constitute a detailed design for construction.

Εάν θέλετε να μάθετε περισσότερα, μπορείτε να μιλήσετε με Tonka Tomić.
Χαρακτηριστικά
- Τύπος
- Μονοκατοικία πολλαπλών οικογενειών | Ολική ιδιοκτησία
- Συμβόλαιο
- Πώληση
- Όροφος
- Ισόγειο, από 1 εως 2
- Σύνολο ορόφων
- 3
- Ανελκυστήρας
- Όχι
- Εμβαδόν
- 153 m²
- Δωμάτια
- 5+
- Υπνοδωμάτια
- 3
- Κουζίνα
- Κουζίνα
- Μπάνια
- 3
- Επιπλωμένο
- Ναι
- Μπαλκόνι
- Ναι
- Βεράντα
- Ναι
- Γκαράζ, χώροι στάθμευσης
- 4 εξωτερικό
- Θέρμανση
- Αυτόνομη, σόμπα, τροφοδοσία pellet
- Κλιματισμός
- Αυτόνομη, κρύο/ζέστη
- Απόσταση από τη θάλασσα
- 600 m
Άλλα χαρακτηριστικά
- Αποθήκη
- Διπλή έκθεση
- Διπλός υαλοπίνακας/ Κουφώματα αλουμινίου
- Τζάκι
Λεπτομέρεια επιφάνειας
Κατοικία
- Όροφος
- Ισόγειο
- Εμβαδόν
- 45,0 m²
- Συντελεστής
- 100%
- Τύπος επιφάνειας
- Κύρια
- Υπολ. επιφάνεια
- 45,0 m²
Μεγάλο μπαλκόνι
- Όροφος
- Ισόγειο
- Εμβαδόν
- 12,0 m²
- Συντελεστής
- 75%
- Τύπος επιφάνειας
- Κύρια
- Υπολ. επιφάνεια
- 9,0 m²
Λοιπές κατηγορίες
- Όροφος
- Ισόγειο
- Εμβαδόν
- 3,0 m²
- Συντελεστής
- 100%
- Τύπος επιφάνειας
- Κύρια
- Υπολ. επιφάνεια
- 3,0 m²
Κατοικία
- Όροφος
- 1
- Εμβαδόν
- 48,0 m²
- Συντελεστής
- 100%
- Τύπος επιφάνειας
- Κύρια
- Υπολ. επιφάνεια
- 48,0 m²
Μπαλκόνι
- Όροφος
- 1
- Εμβαδόν
- 6,0 m²
- Συντελεστής
- 30%
- Τύπος επιφάνειας
- Κύρια
- Υπολ. επιφάνεια
- 1,8 m²
Κατοικία
- Όροφος
- 2
- Εμβαδόν
- 43,0 m²
- Συντελεστής
- 100%
- Τύπος επιφάνειας
- Κύρια
- Υπολ. επιφάνεια
- 43,0 m²
Μπαλκόνι
- Όροφος
- 2
- Εμβαδόν
- 10,0 m²
- Συντελεστής
- 30%
- Τύπος επιφάνειας
- Κύρια
- Υπολ. επιφάνεια
- 3,0 m²
Πληροφορίες τιμής
- Τιμή
- € 350.000
- Τιμή ανά m²
- 2.288 €/m²
Ενεργειακή απόδοση
Έτος κατασκευής
2012Κατάσταση
Πολύ καλή / ΑνακαινισμένοΘέρμανση
Αυτόνομη, σόμπα, τροφοδοσία pelletΚλιματιστικό μηχάνημα
Αυτόνομη, κρύο/ζέστη
Σχέδιο ακινήτου
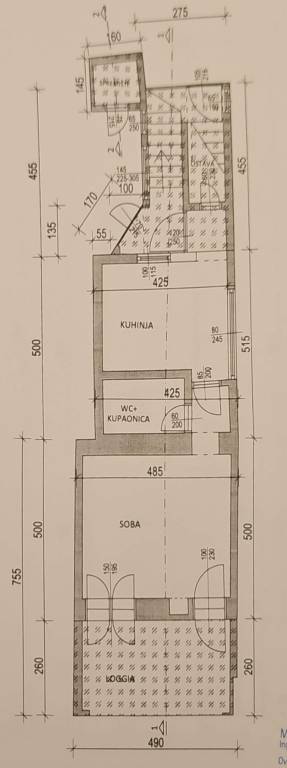
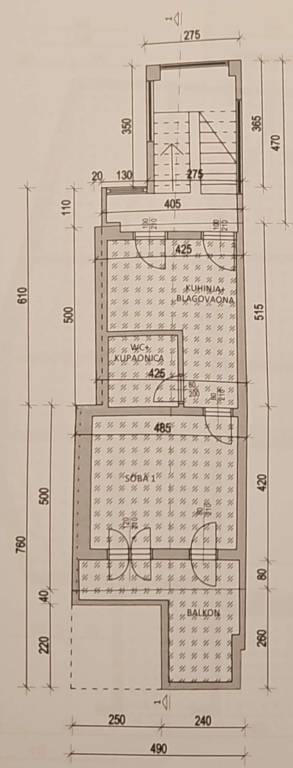
Ανακαλύψτε κάθε γωνιά του ακινήτου
+15
Χάρτης
Διαφημιστής
πληροφορίες γραφείου
Πρόσθετες επιλογές