1/6
Μονοκατοικία πολλαπλών οικογενειών Novigrad, Novigrad
€ 620.000
Τελευταία ενημέρωση: 20/10/2026
Περιγραφή
κωδικός: 50512495
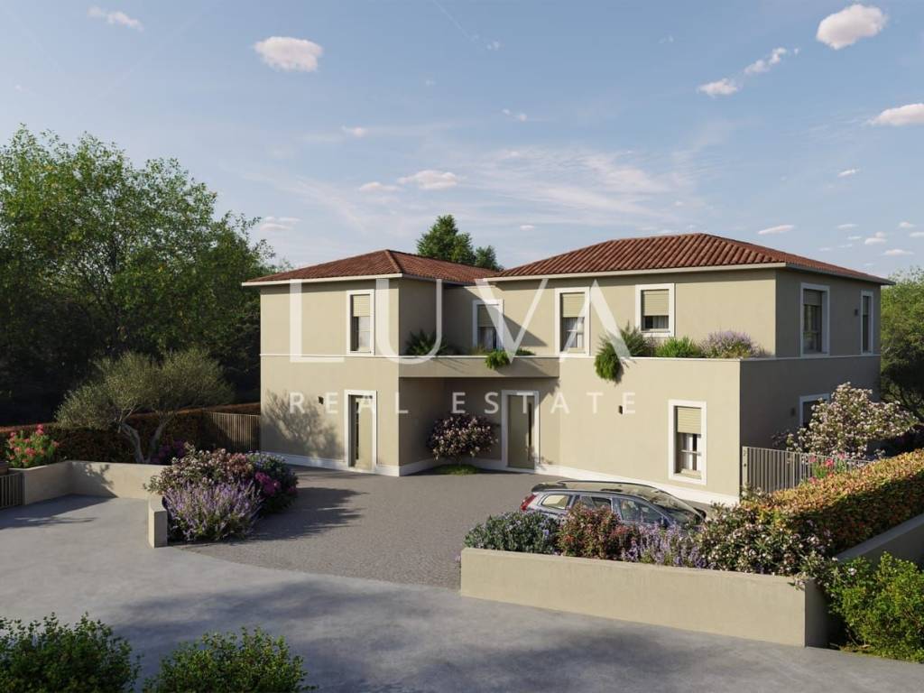
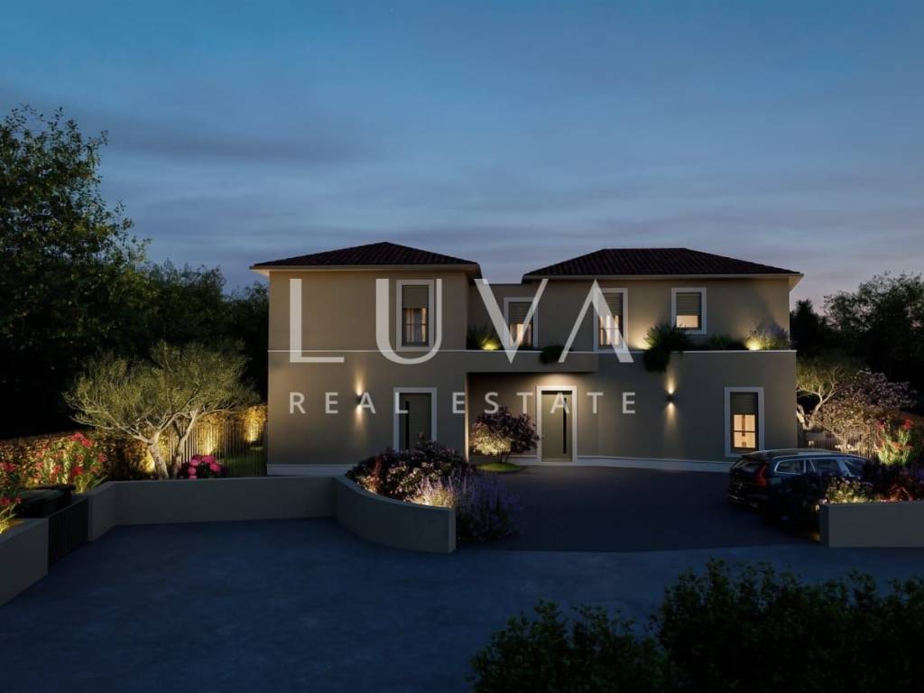
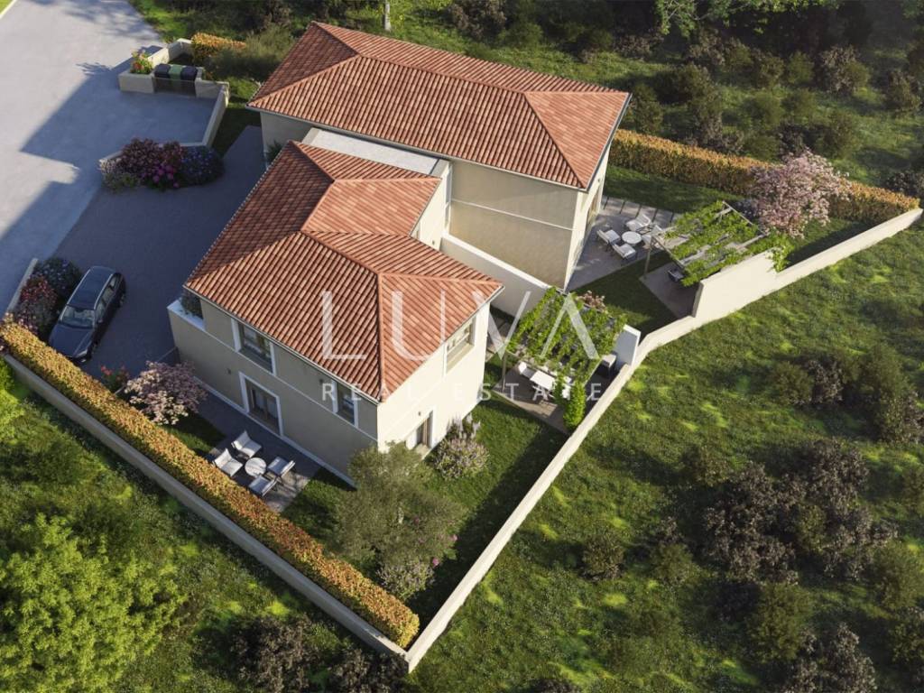
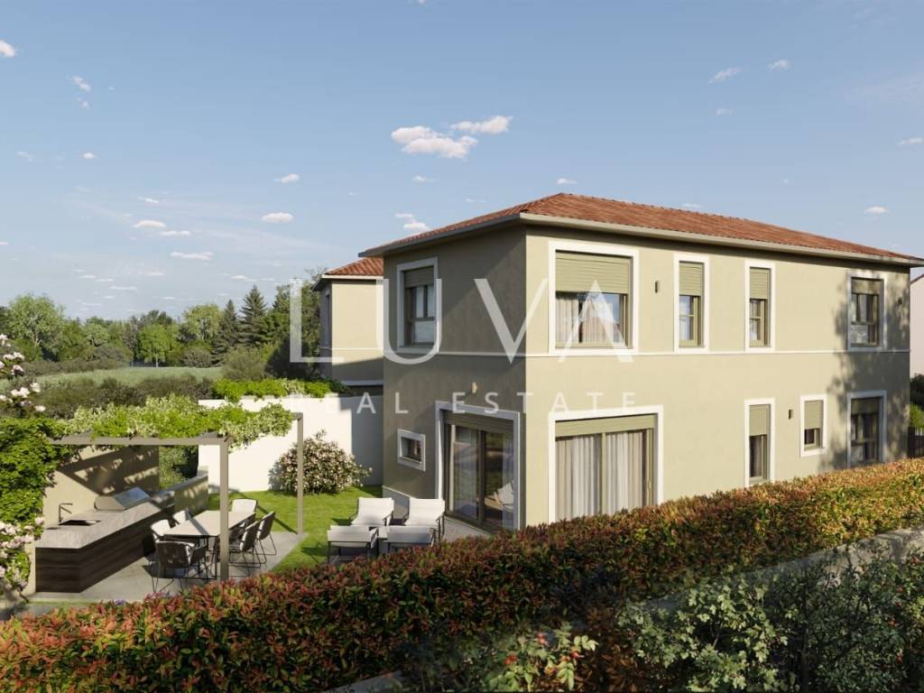
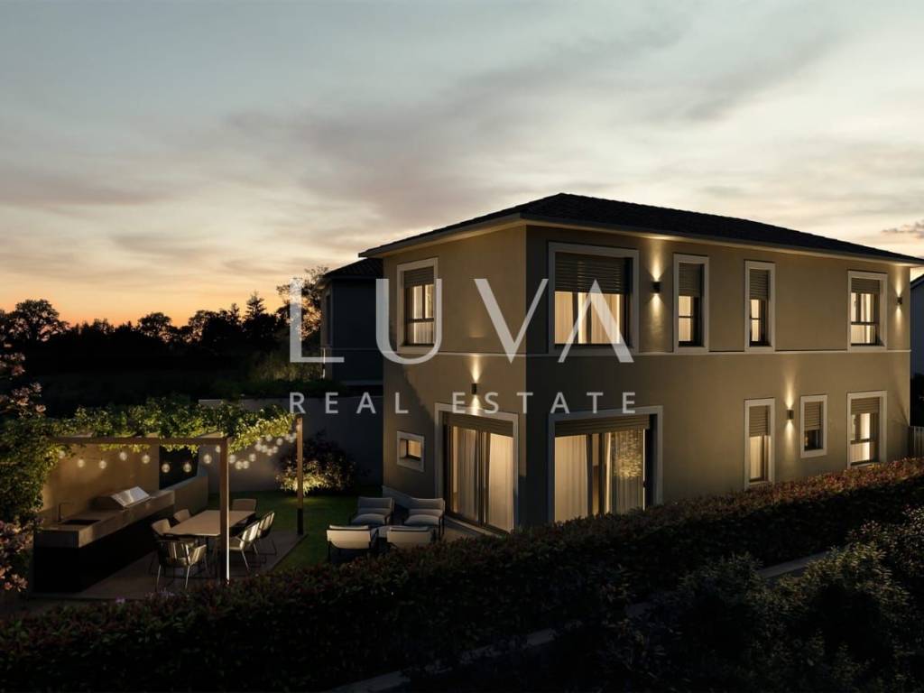
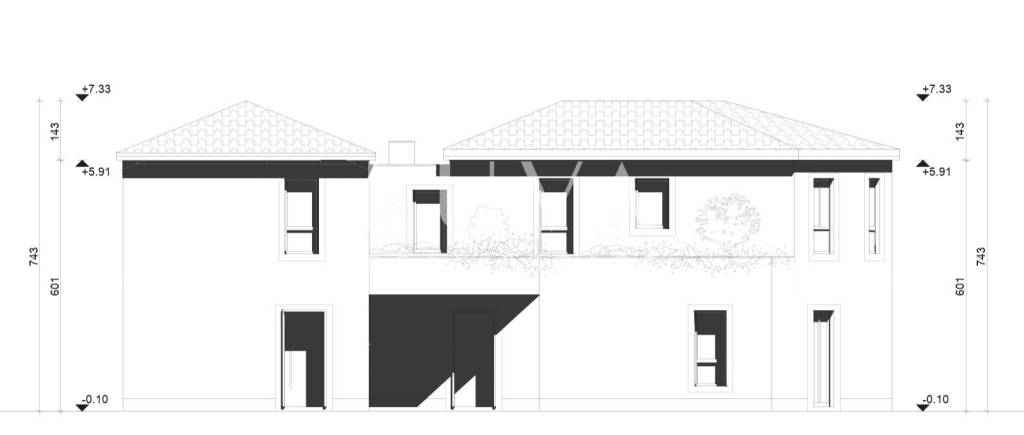
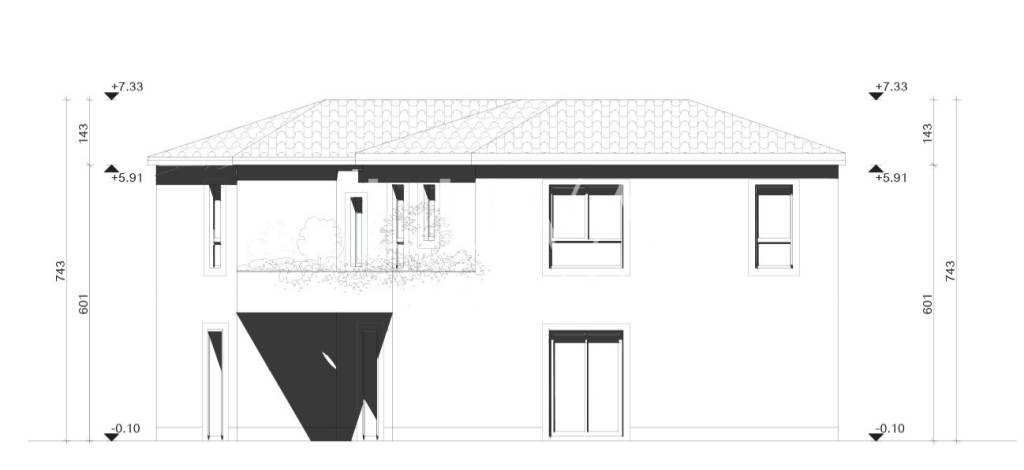
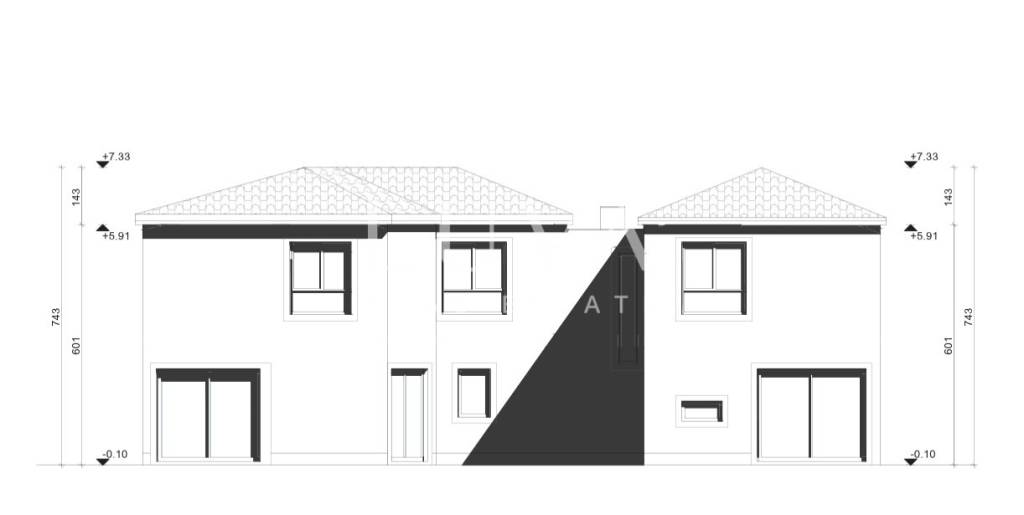
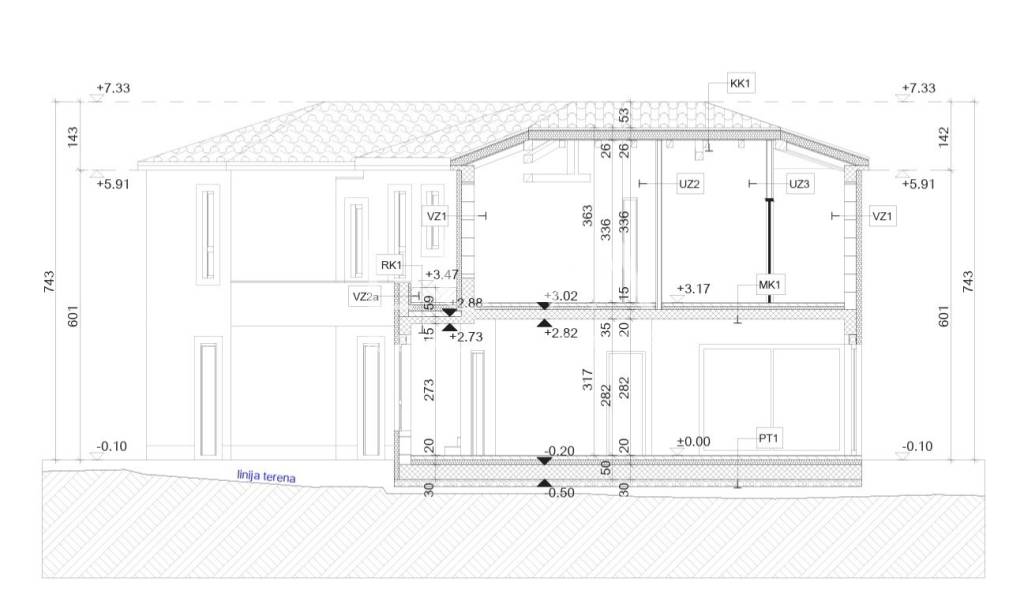
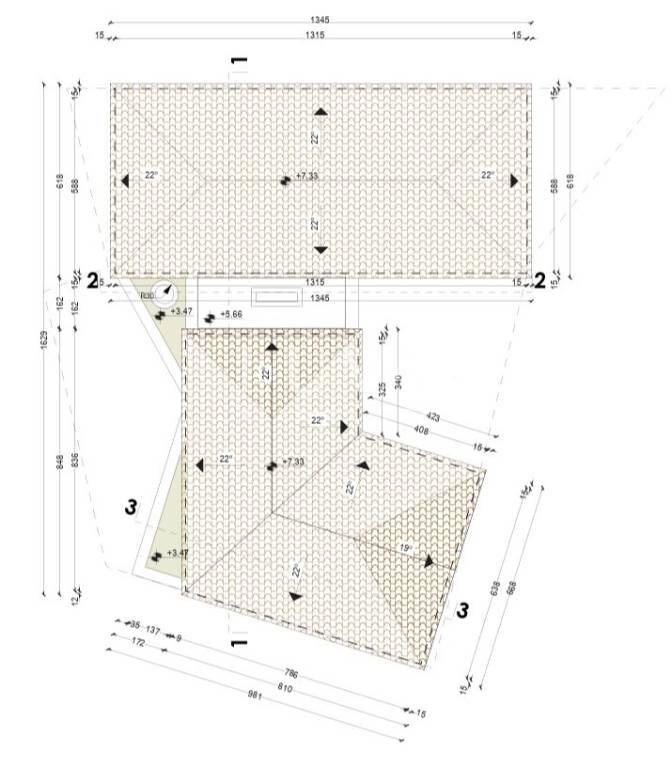
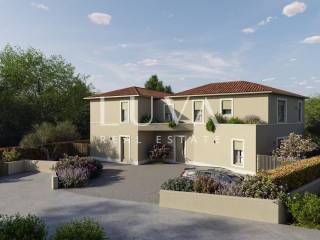
A modern and elegant two-storey house is for sale in Novigrad, set in a peaceful environment and ideal for family living and privacy. In addition to its contemporary architecture with Mediterranean influences and functional layout, the property features a private garden designed for outdoor enjoyment. Forming one half of a semi-detached house, it offers a net calculated area of 123.7 m² and a 170 m² garden, adding value and a sense of privacy.
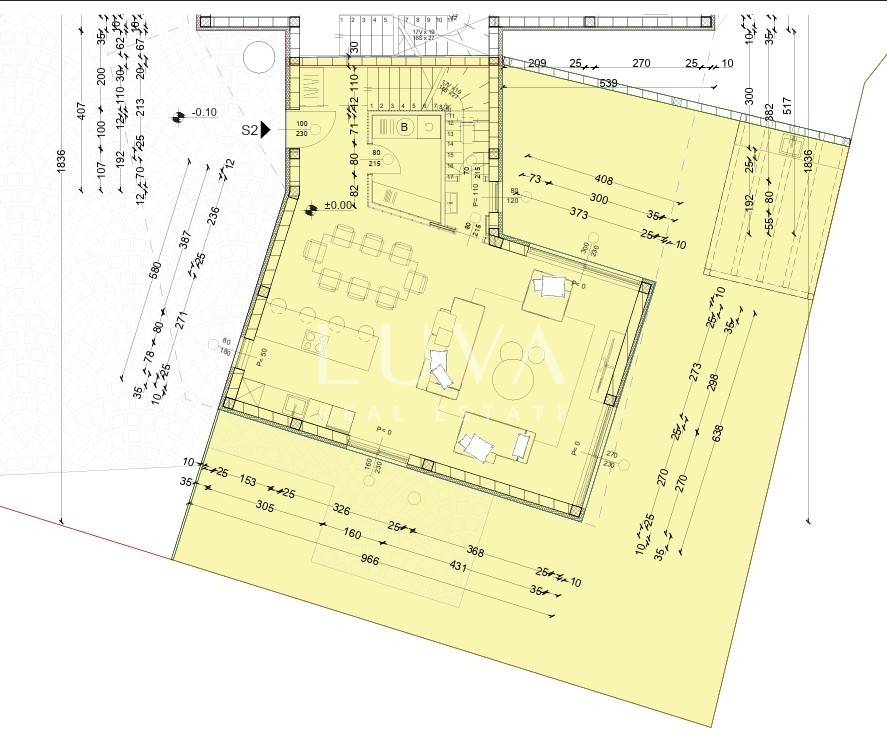
The interior is thoughtfully arranged to separate the living areas from the spaces intended for rest. The ground floor features a spacious open-plan area combining the kitchen, dining room and living room, creating a welcoming central space for everyday life and social gatherings. Direct access to the terrace allows the indoor living area to flow naturally into the private garden. This floor also includes a guest toilet, an entrance hall and a storage room.
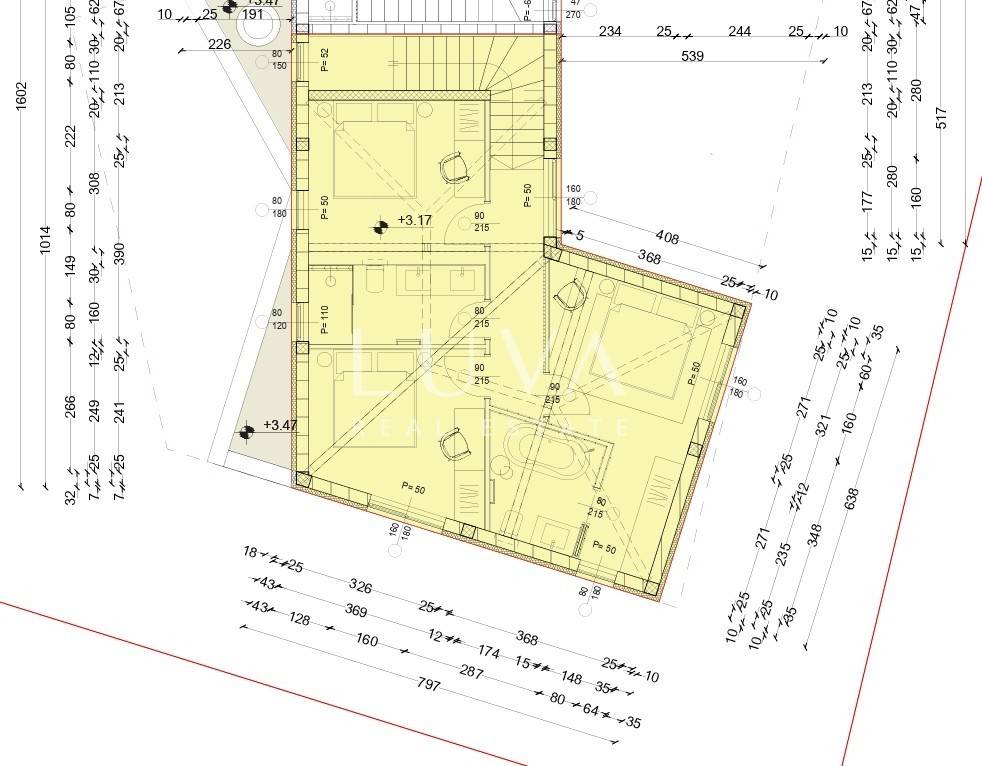
The upper floor is dedicated to rest and privacy and comprises three bedrooms, two bathrooms and a hallway. With three bedrooms and two bathrooms in total, the house offers ample space for a family, visiting guests or tourist accommodation without compromising on comfort.
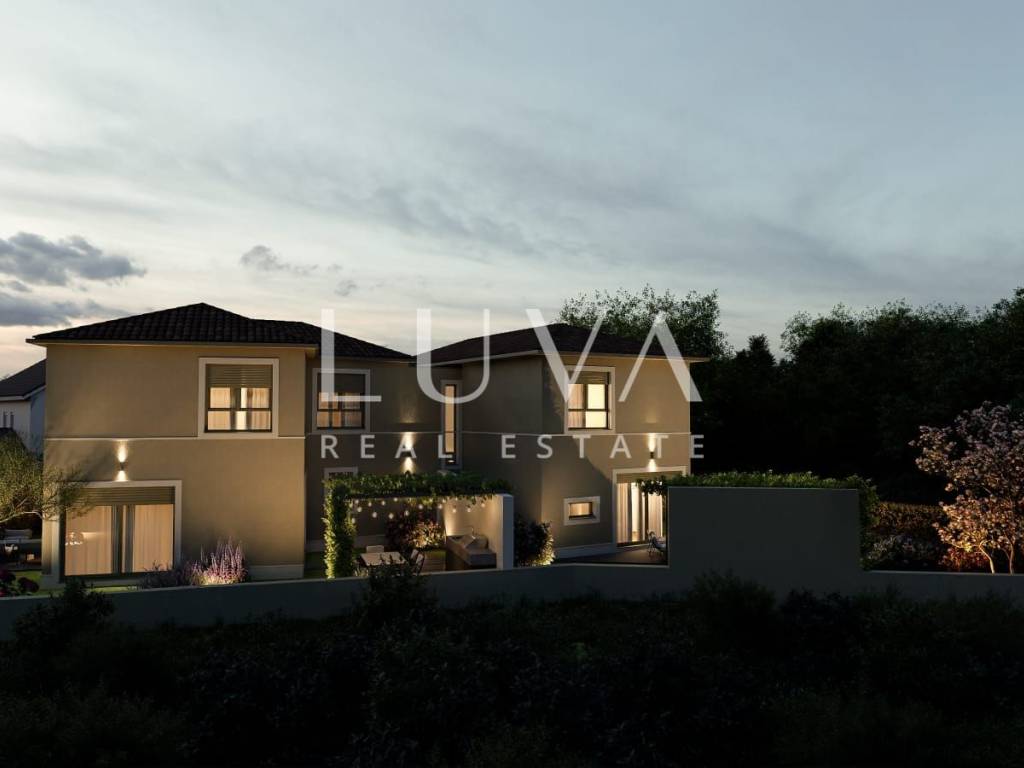
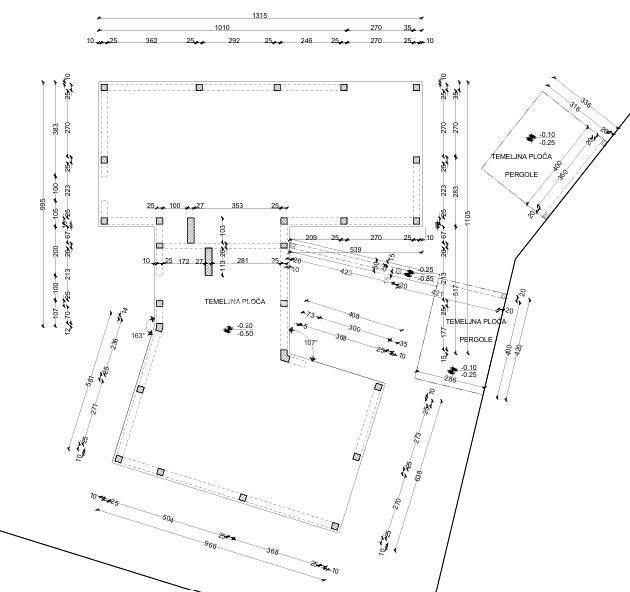
The outdoor area is designed as an extension of the interior living space. The 170 m² garden features a terrace and a summer kitchen covered by a pergola, ideal for outdoor dining, summer gatherings and relaxing in a private setting. Parking is available within the property.
The construction includes high-quality thermal insulation, PVC exterior joinery, air conditioning, and pre-installations for underfloor heating and photovoltaic panels.
Novigrad is known for its Mediterranean atmosphere, well-maintained beaches, restaurants and amenities for everyday life. This house offers the opportunity to enjoy the advantages of this location while benefiting from the privacy of a private garden and the functionality of a contemporary home.
Thanks to its layout, capacity and outdoor space, the property is an appealing choice for family living, a holiday home or an investment in tourist rentals.
For any additional questions or to arrange a viewing of the property, please do not hesitate to contact us.
ID CODE: 50512495
Eni Basaneže
Suradnik u procesu obuke
Mob: +385 95 3668 782
Tel: +385 91 2880 080
E-mail: eni@luvarealestates.com
www.luvarealestates.com

Εάν θέλετε να μάθετε περισσότερα, μπορείτε να μιλήσετε με Eni Basaneže.
Χαρακτηριστικά
- Τύπος
- Μονοκατοικία πολλαπλών οικογενειών
- Συμβόλαιο
- Πώληση
- Σύνολο ορόφων
- 1
- Ανελκυστήρας
- Όχι
- Εμβαδόν
- 123 m²
- Δωμάτια
- 4
- Υπνοδωμάτια
- 3
- Μπάνια
- 2
- Μπαλκόνι
- Όχι
- Βεράντα
- Όχι
- Γκαράζ, χώροι στάθμευσης
- 2 εξωτερικό
- Θέρμανση
- Αυτόνομη, θέρμανση αέρος
- Κλιματισμός
- Αυτόνομη, κρύο/ζέστη
- Απόσταση από τη θάλασσα
- 2.500 m
Πληροφορίες τιμής
- Τιμή
- € 620.000
- Τιμή ανά m²
- 5.041 €/m²
Ενεργειακή απόδοση
Έτος κατασκευής
2026Θέρμανση
Αυτόνομη, θέρμανση αέροςΚλιματιστικό μηχάνημα
Αυτόνομη, κρύο/ζέστηΕνεργειακή πιστοποίηση
Χωρίς ταξινόμηση
Σχέδιο ακινήτου
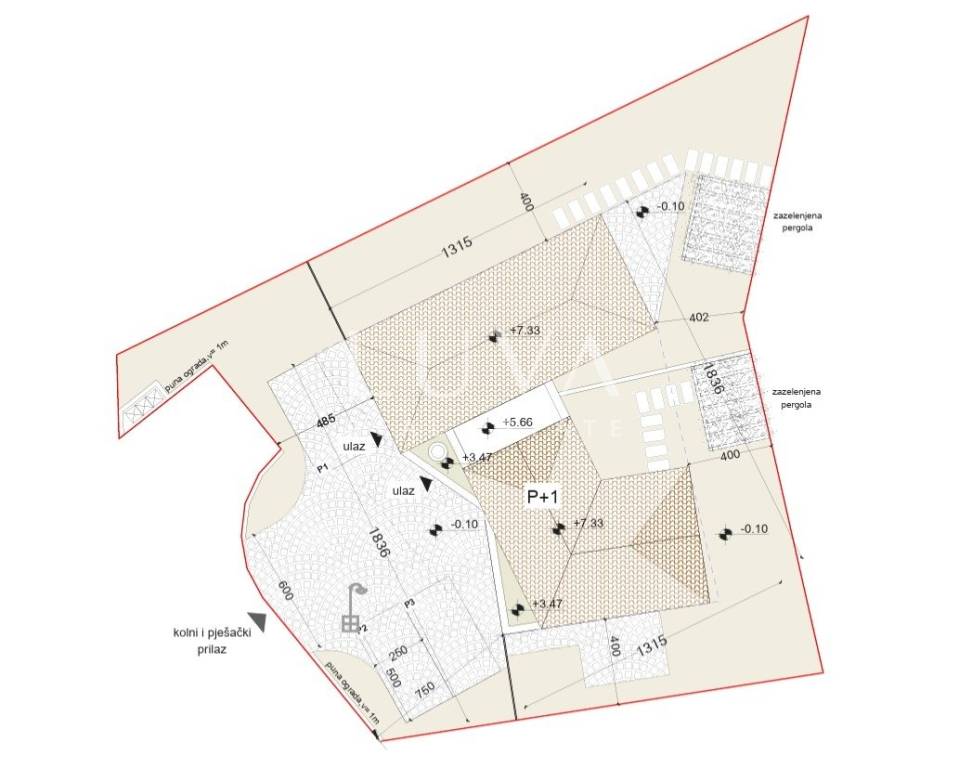
Ανακαλύψτε κάθε γωνιά του ακινήτου
+4
Χάρτης

Πρόσθετες επιλογές

Eni Basaneže