1/22
Μονοκατοικία 219 τμ, νέα, Crno - Crvene kuće, Ζάδαρ
€ 1.100.000
Τελευταία ενημέρωση: 20/10/2026
Περιγραφή
κωδικός: I37234
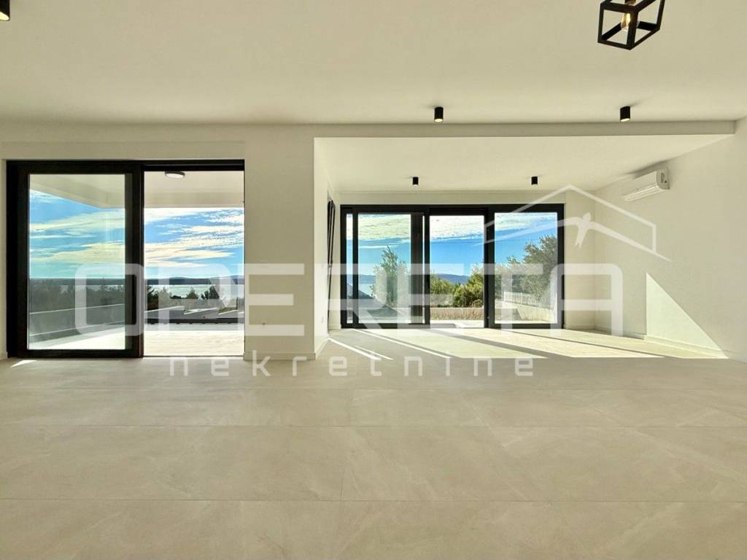
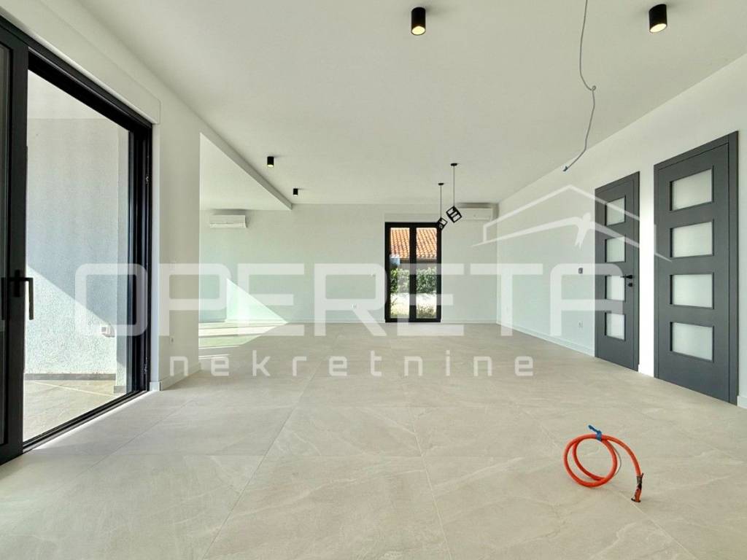
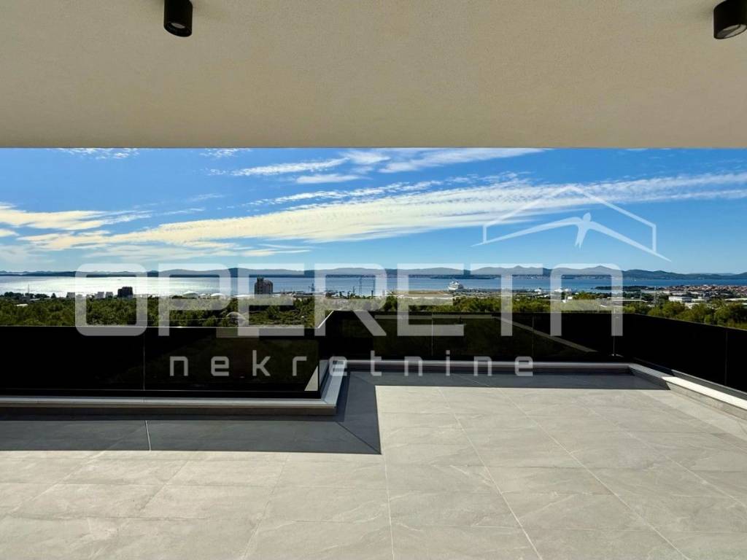
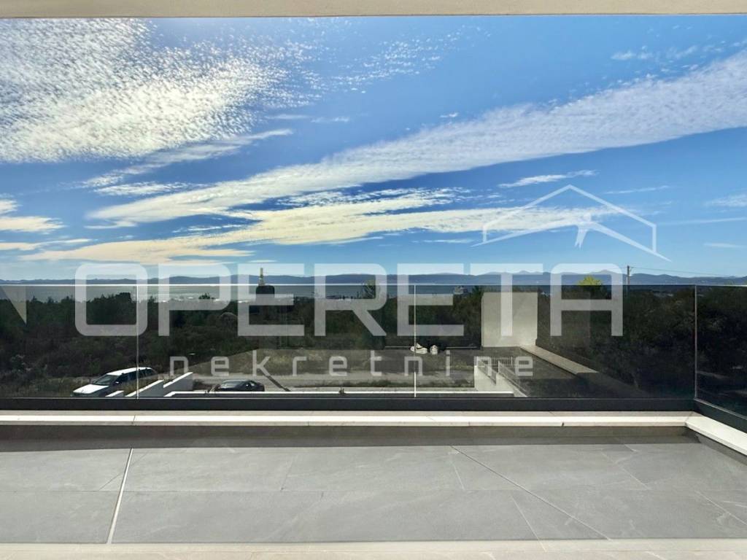
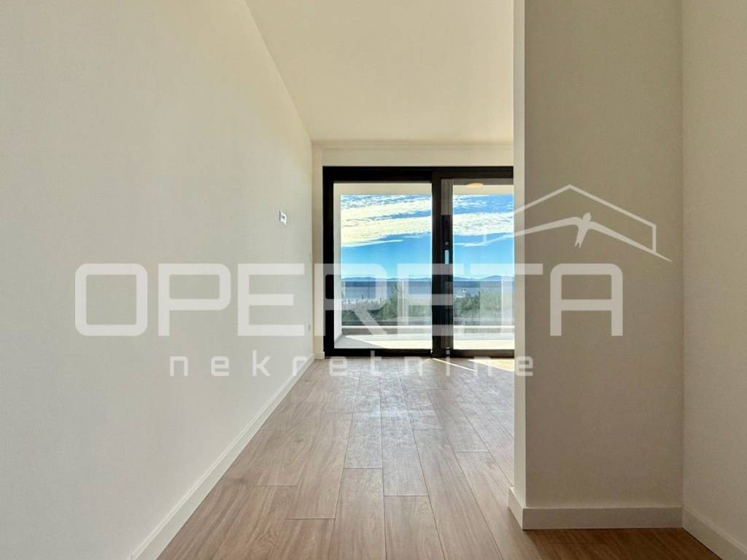
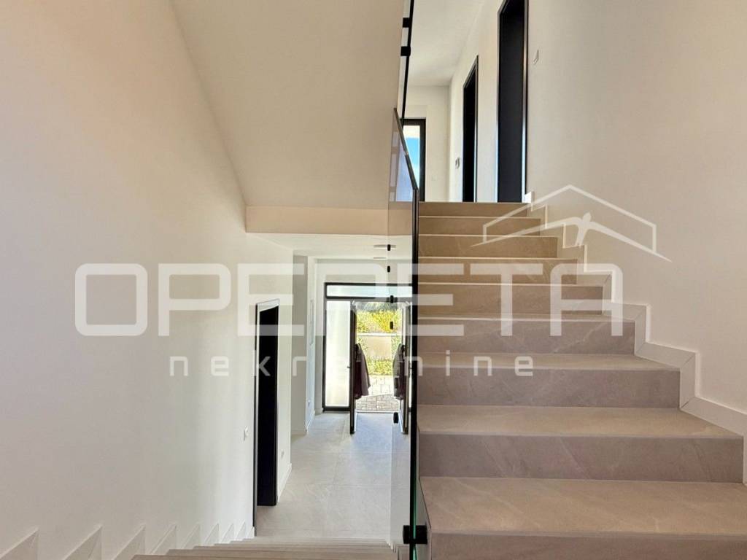
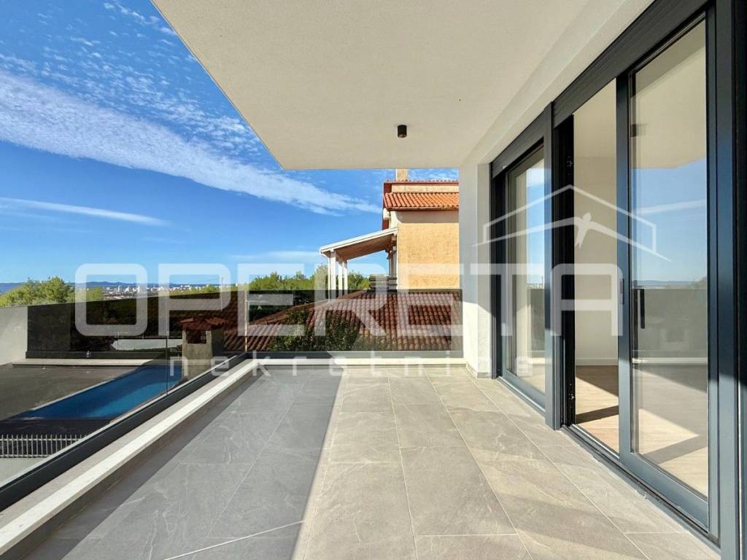
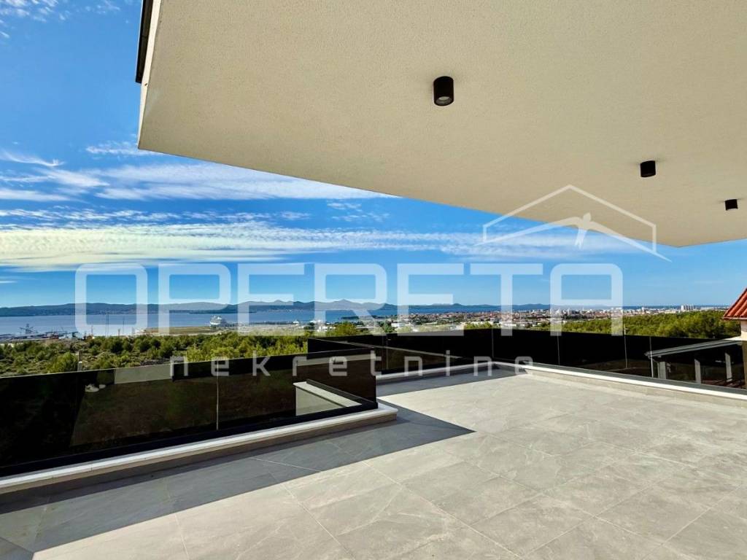
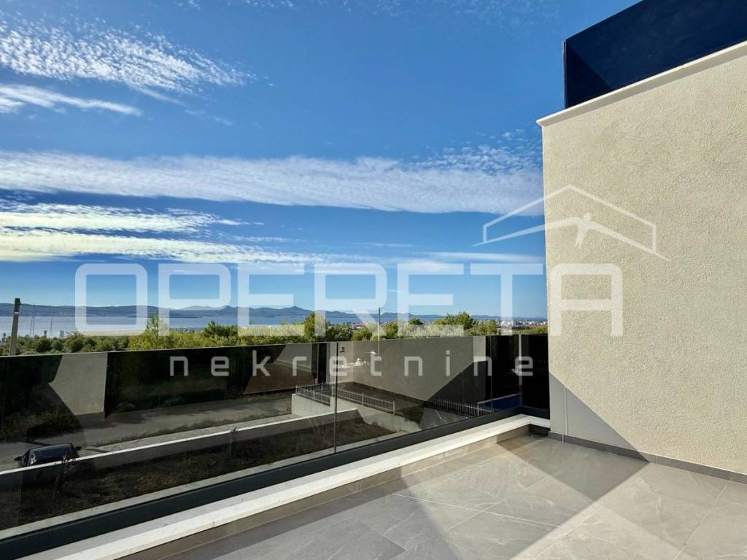
On the edge of the developed part of Dračevac, a newly built two-story house with a pool, terraces on each floor, and an open view of the sea is situated.
Spacious, modern, and well-designed, this house is located on a plot of 665 m and covers an area of 219 m of usable space.
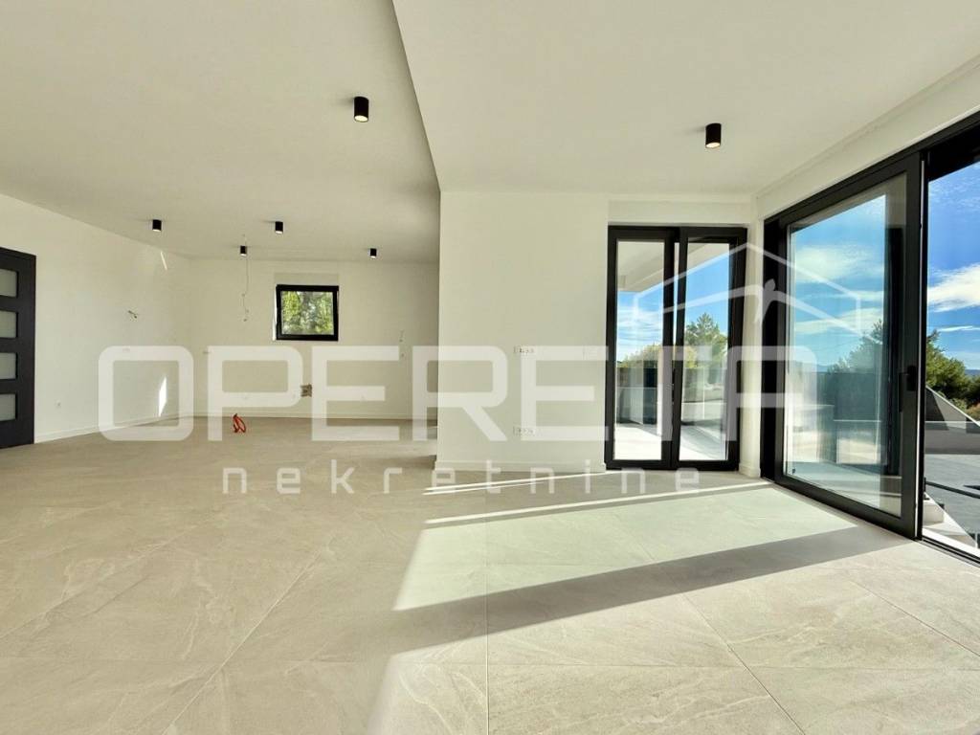
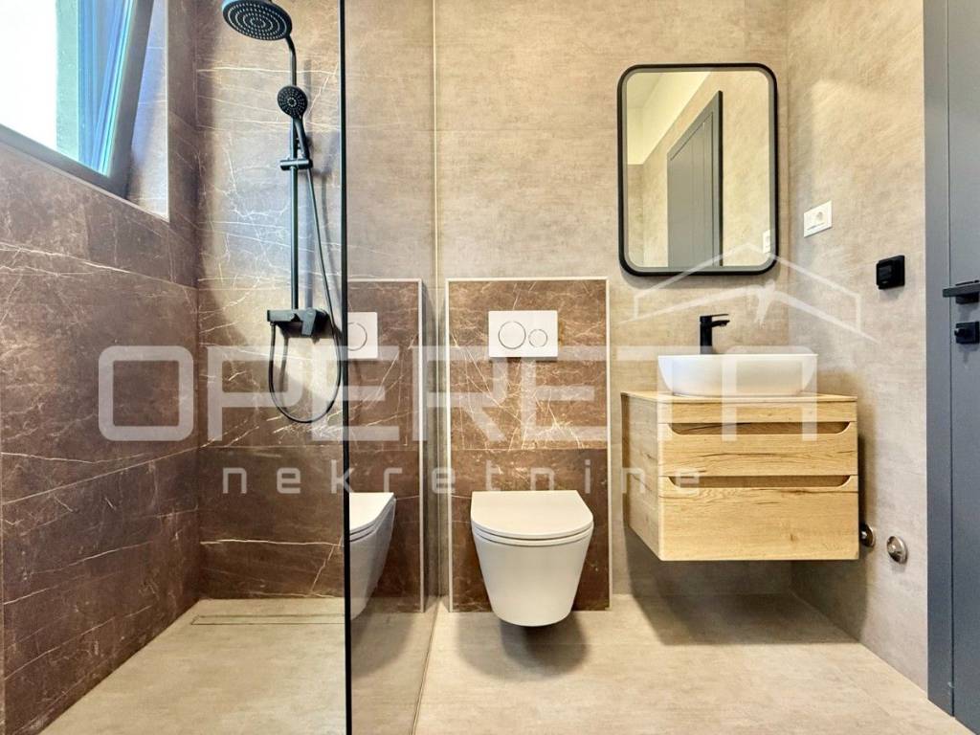
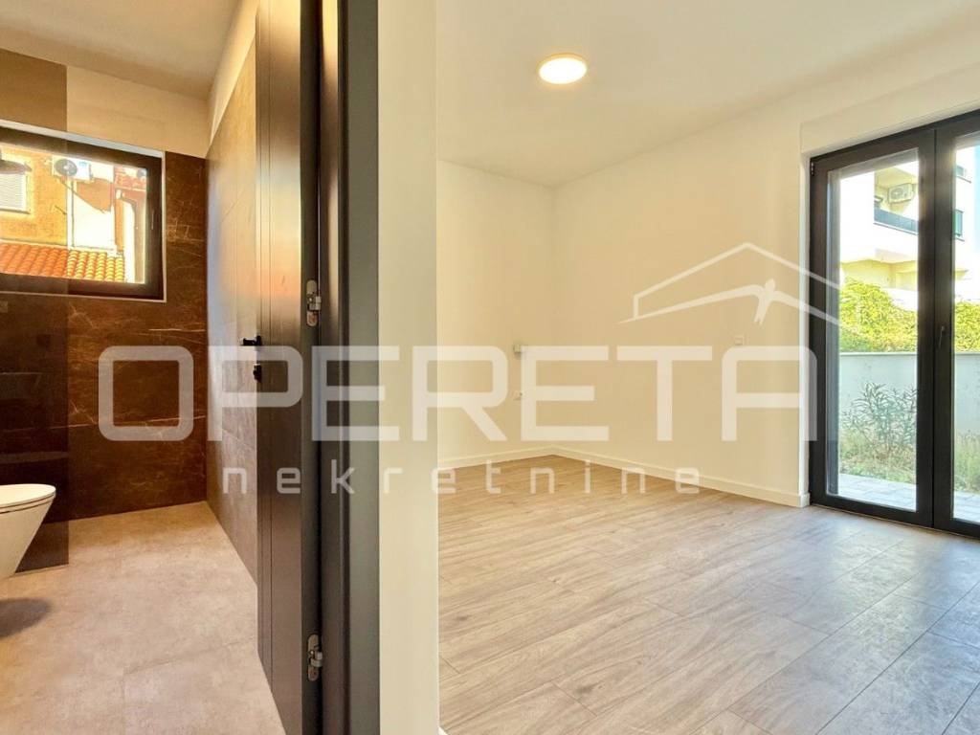
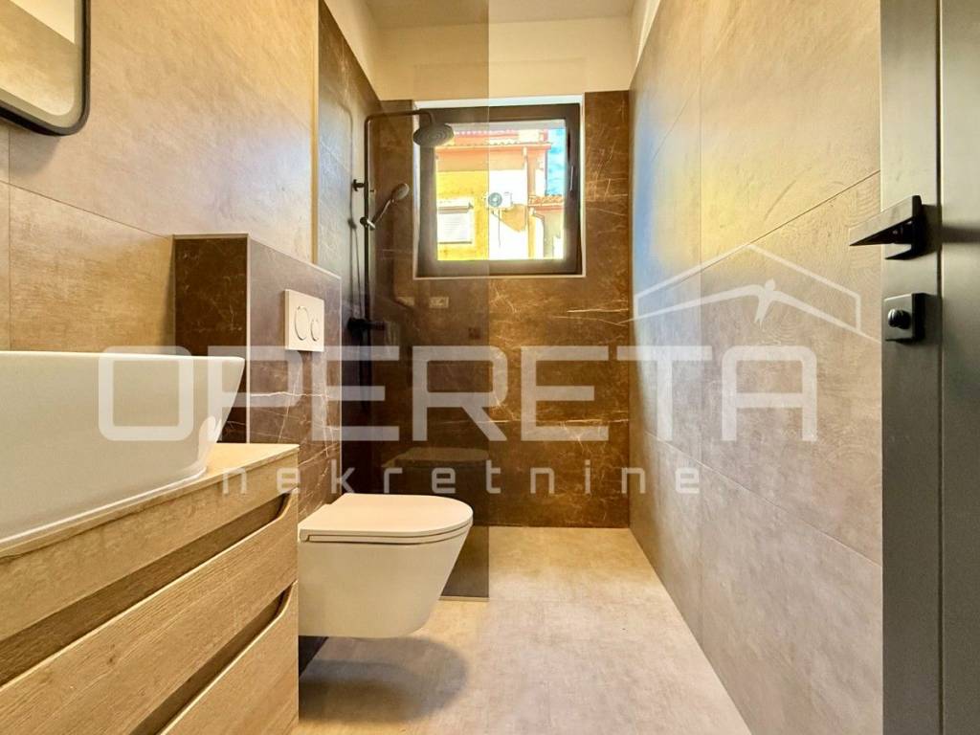
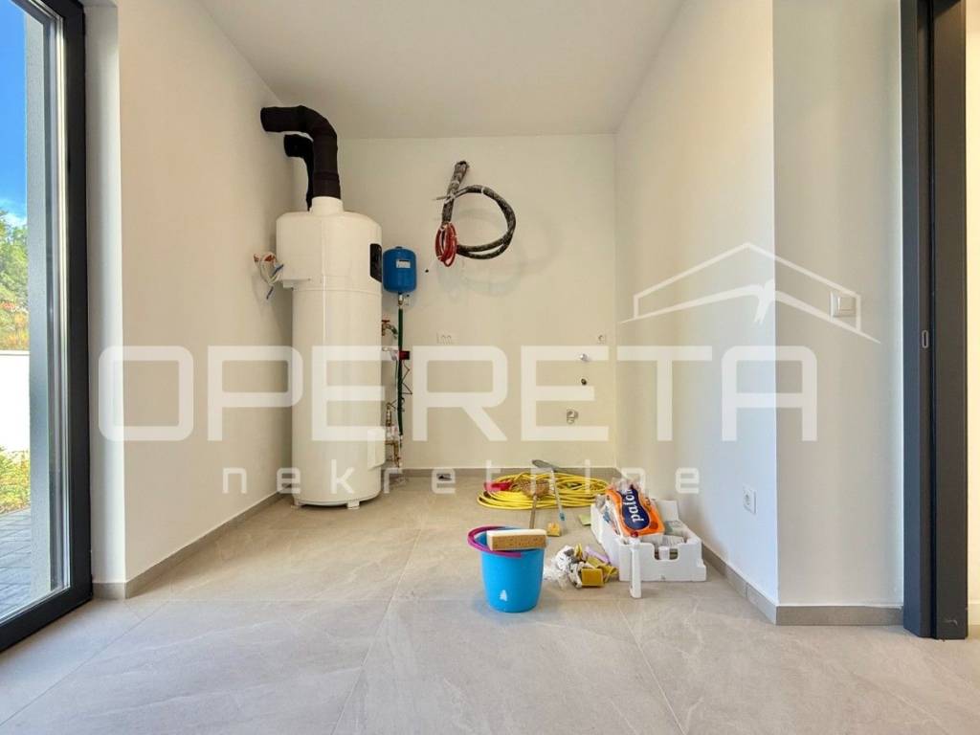
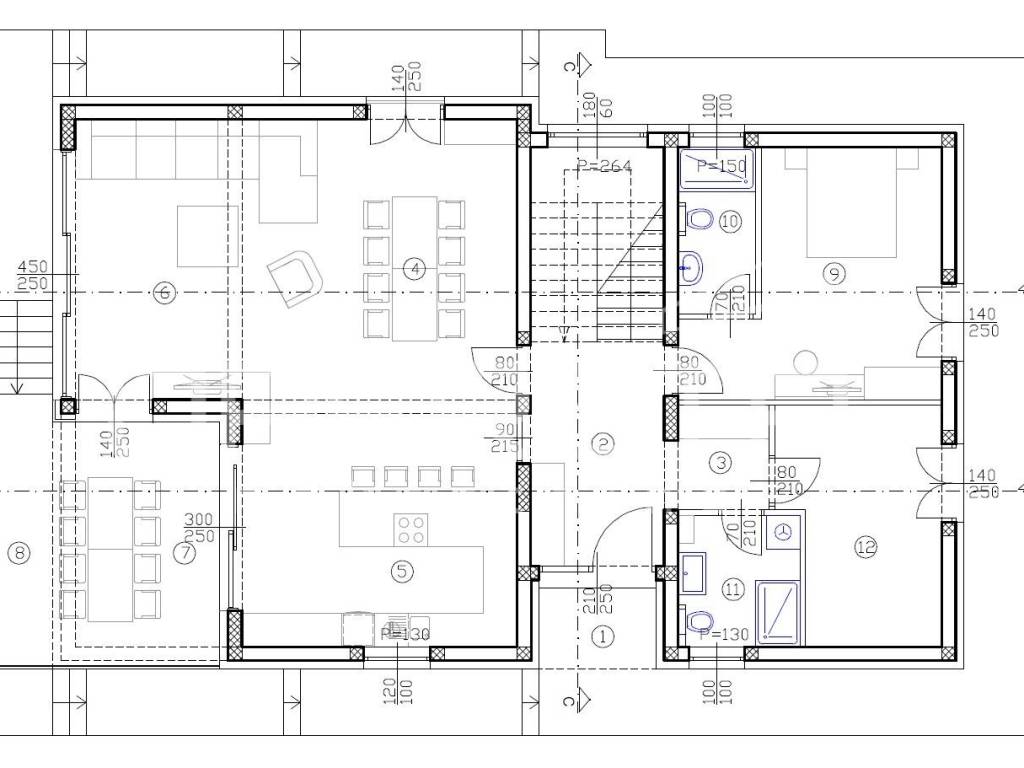
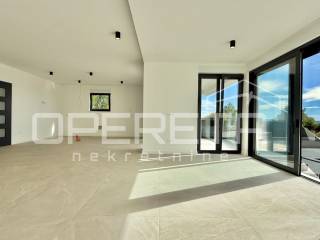
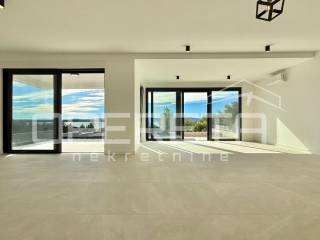
The ground floor consists of an open living room with a kitchen, larger than 60 m, a bedroom with an en-suite bathroom, a wardrobe, a storage room with a utility room, and a covered terrace.
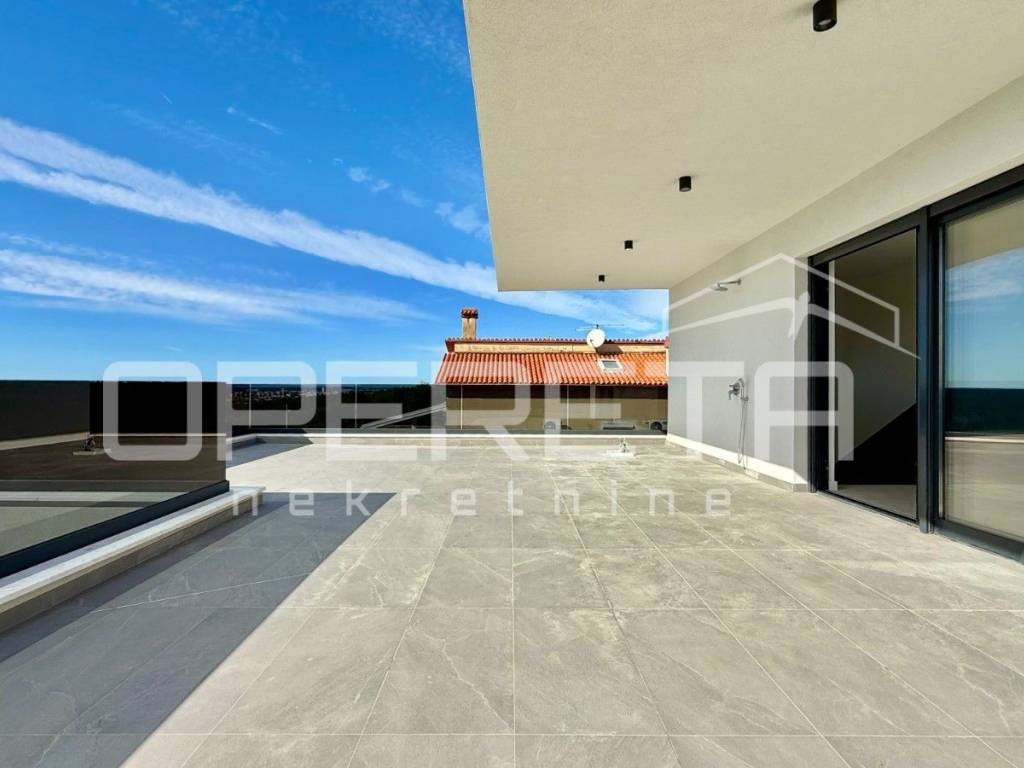
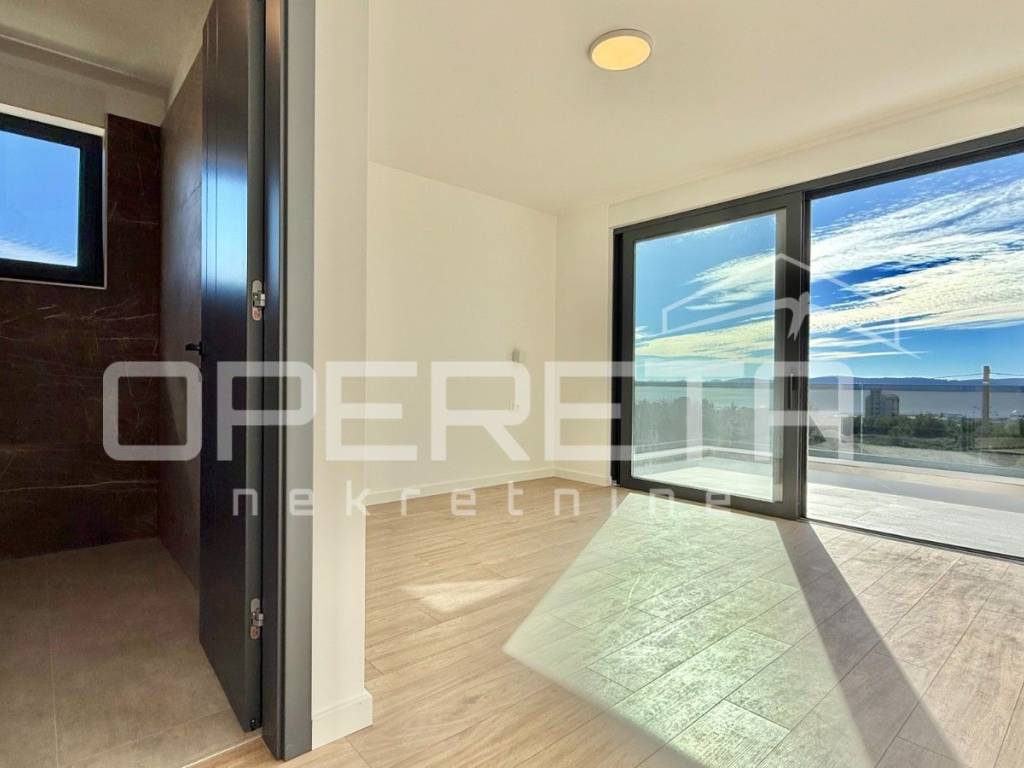
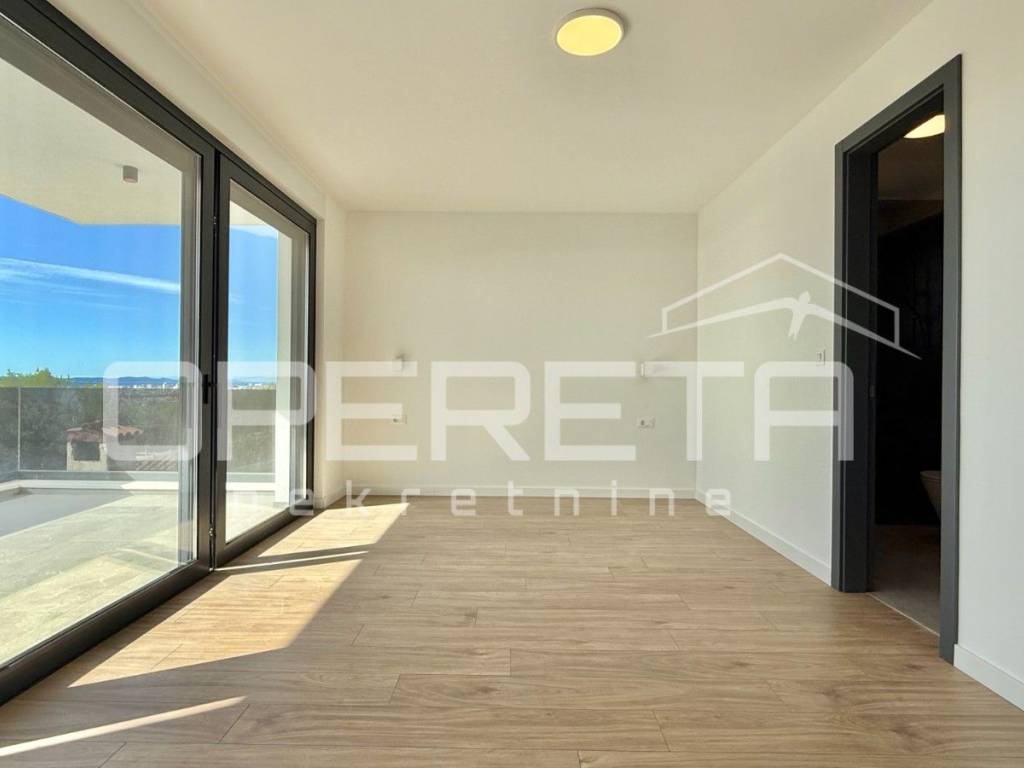
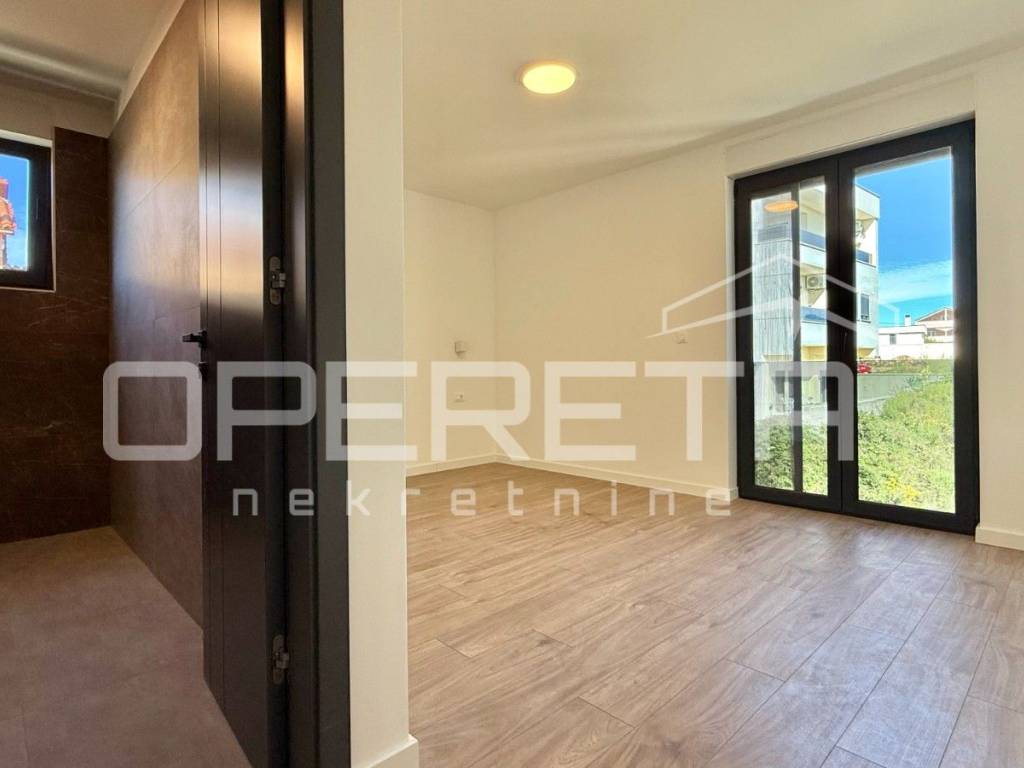
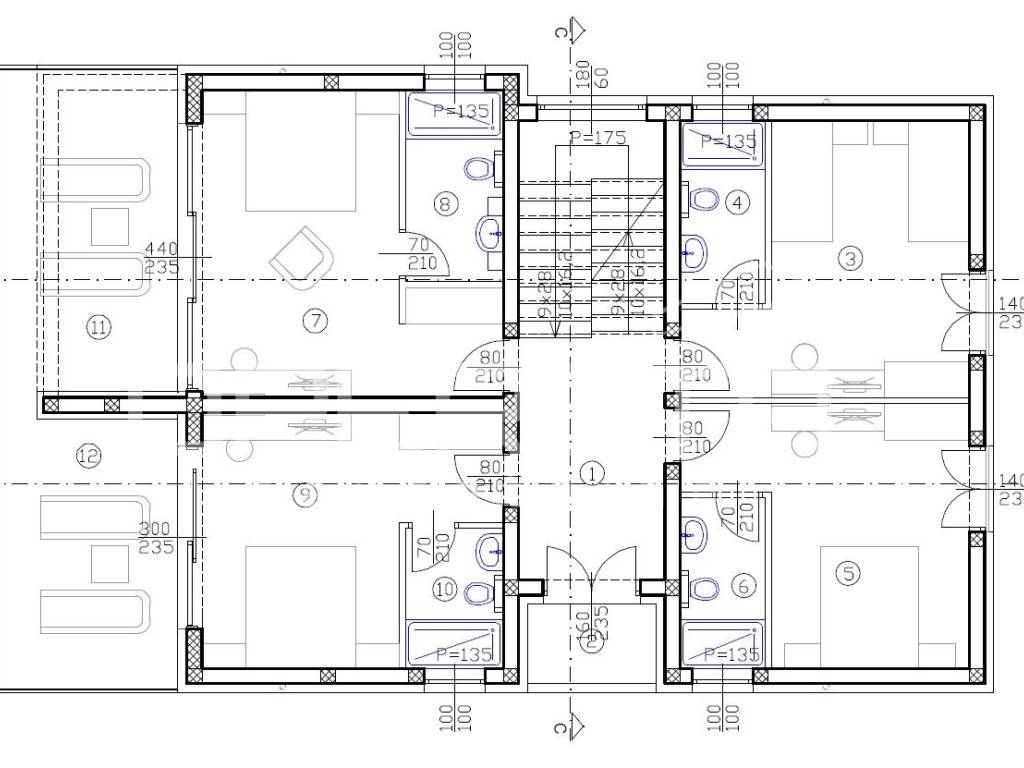
The first floor is designated for the sleeping area, with four rooms, each with its own bathroom, and additional terraces with a sea view.
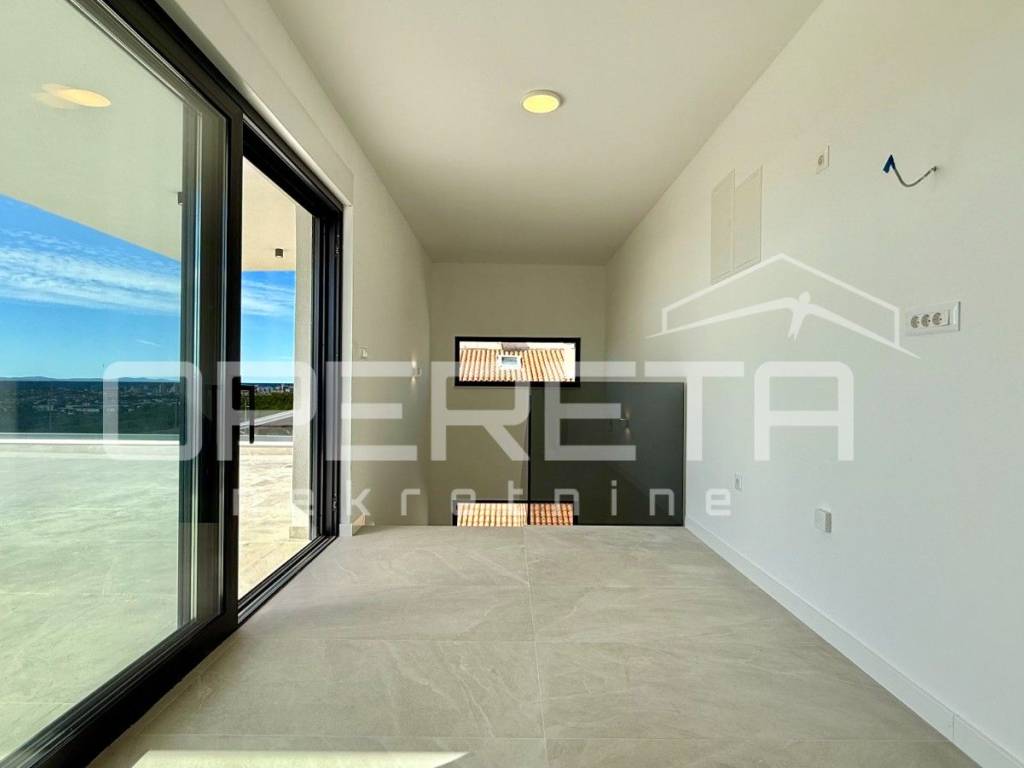
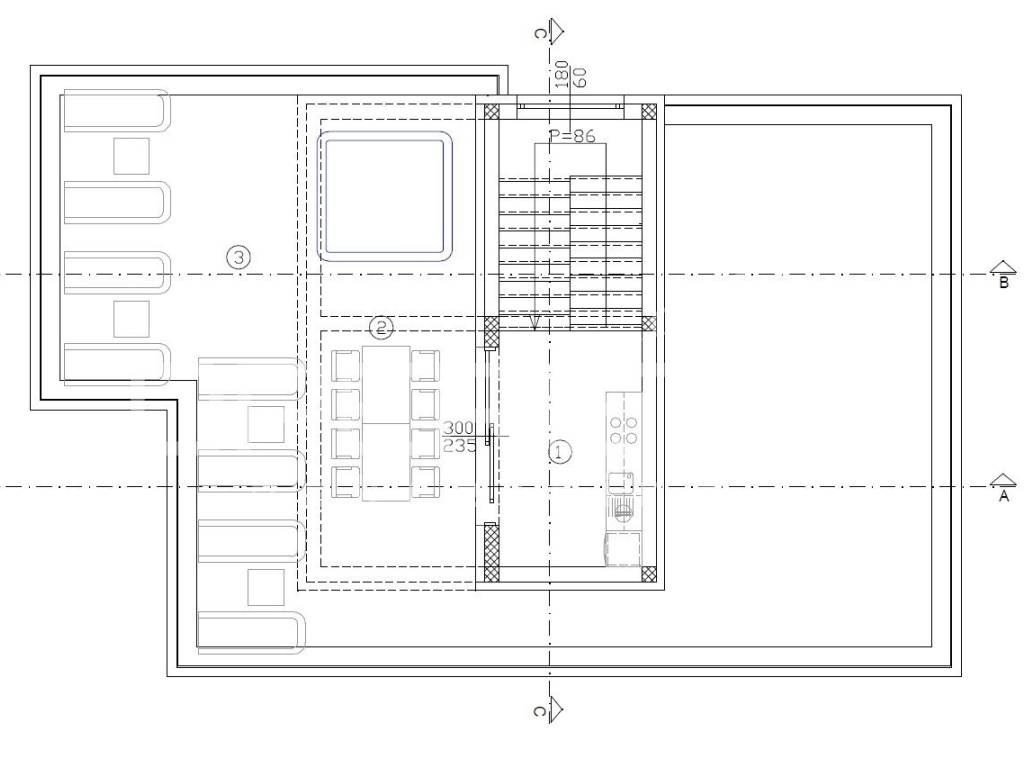
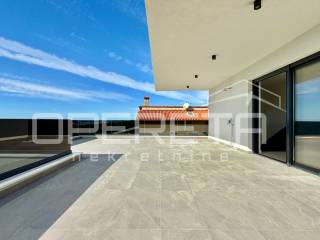
The top floor stands out, designed as a space for socializing and relaxation with a panoramic view. The covered part is intended for a table for ten people, connected to an indoor summer kitchen, while the terrace is planned to have a hot tub and a lounge area.
In the yard, there is a pool with an area of 32 m, with an outdoor shower and sunbathing area, while the parking space is located at the entrance to the plot.
The location is quiet and family-friendly, surrounded by several newly built houses and away from city noise, while the center of Zadar and other amenities necessary for everyday life are 510 minutes away by car.
Χαρακτηριστικά
- Τύπος
- Μονοκατοικία
- Συμβόλαιο
- Πώληση
- Όροφος
- 1
- Ανελκυστήρας
- Όχι
- Εμβαδόν
- 219 m² | επαγγελματικό 884 m²
- Δωμάτια
- 5+
- Υπνοδωμάτια
- 5
- Μπάνια
- 3+
- Επιπλωμένο
- Όχι
- Γκαράζ, χώροι στάθμευσης
- 1 εξωτερικό
- Κλιματισμός
- Κρύο/ζέστη
Άλλα χαρακτηριστικά
- Πισίνα
Λεπτομέρεια επιφάνειας
Κατοικία
- Όροφος
- 1
- Εμβαδόν
- 219,0 m²
- Συντελεστής
- 100%
- Τύπος επιφάνειας
- Κύρια
- Υπολ. επιφάνεια
- 219,0 m²
Γη
- Όροφος
- Ισόγειο
- Εμβαδόν
- 665,0 m²
- Συντελεστής
- 100%
- Τύπος επιφάνειας
- Δευτερεύουσα
- Υπολ. επιφάνεια
- 665,0 m²
Πληροφορίες τιμής
- Τιμή
- € 1.100.000
- Τιμή ανά m²
- 1.244 €/m²
Ενεργειακή απόδοση
Έτος κατασκευής
2026Κατάσταση
Νεόδμητο / Υπό κατασκευήΚλιματιστικό μηχάνημα
Κρύο/ζέστηΕνεργειακή πιστοποίηση
Δεν υπόκειται
Ανακαλύψτε κάθε γωνιά του ακινήτου
+20
Χάρτης

Πρόσθετες επιλογές