1/7
Μονοκατοικία 392 τμ, νέα, Primošten
€ 2.000.000
Τελευταία ενημέρωση: 20/10/2026
Περιγραφή
κωδικός: 50429
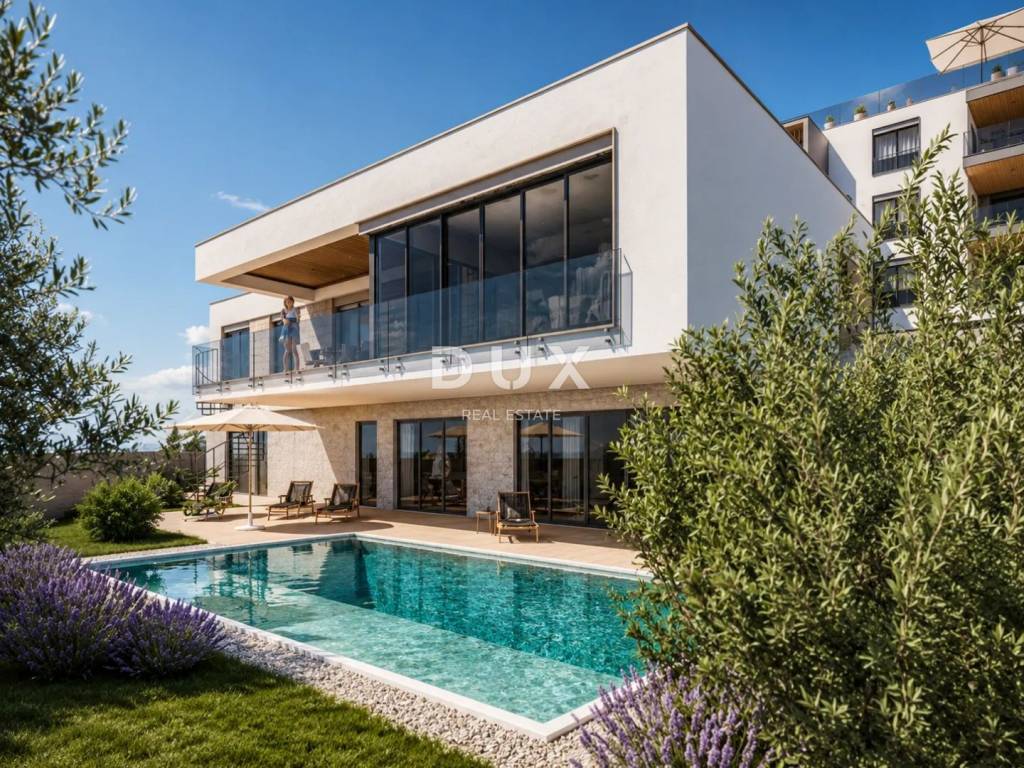
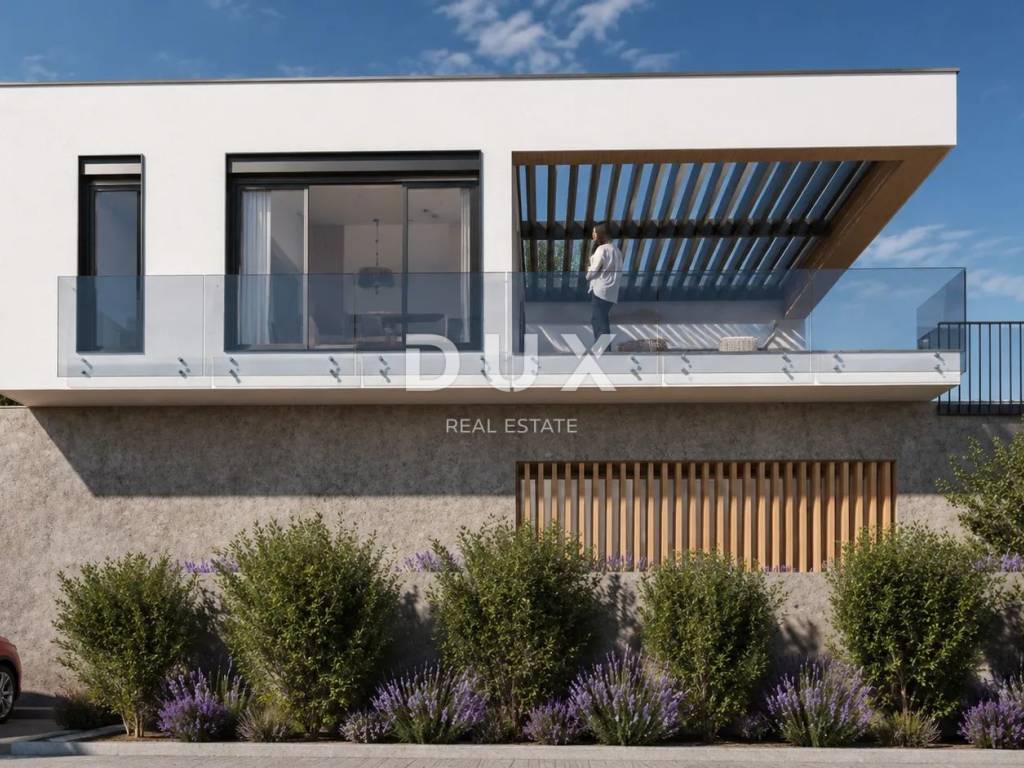
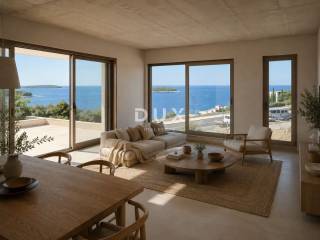
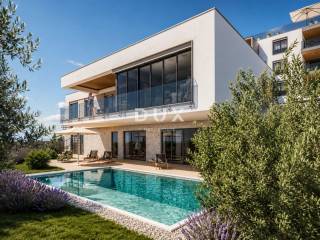
A four-bedroom villa with a private pool, sauna and fitness room is for sale in Primošten, with a total area of 392.07 m. It is distributed over the ground floor and basement. The enclosed area is 218.81 m, and the garden is 247.79 m in total with Mediterranean greenery, courtyards and a 37.72 m swimming pool. There are two parking spaces next to the villa.
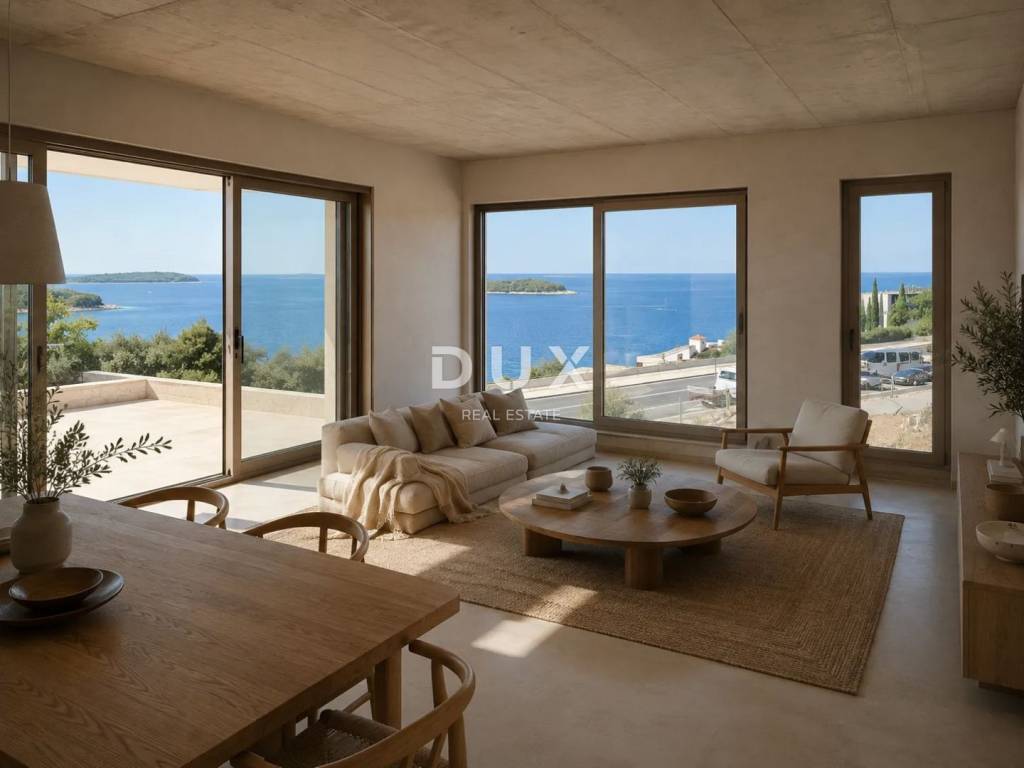
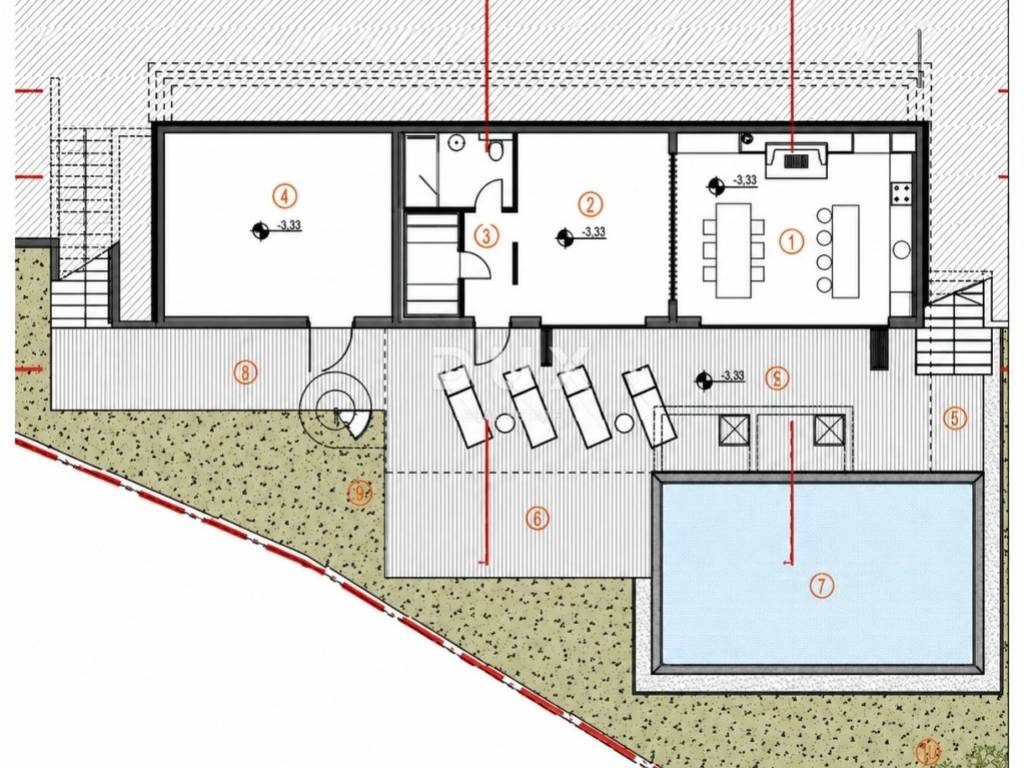
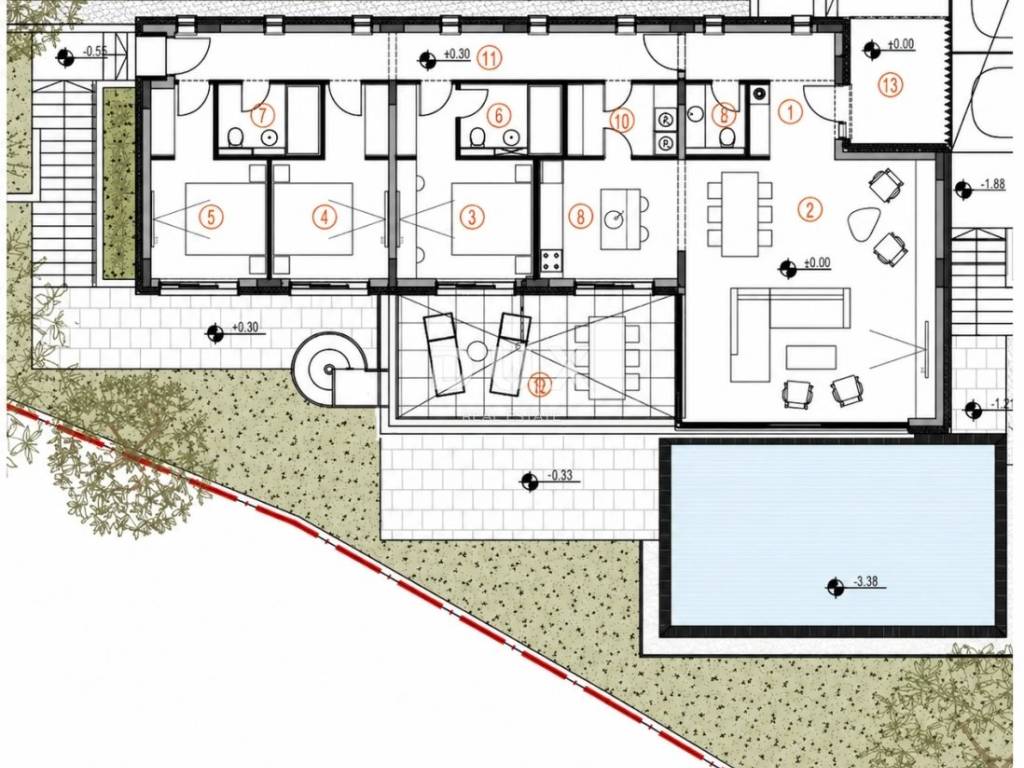
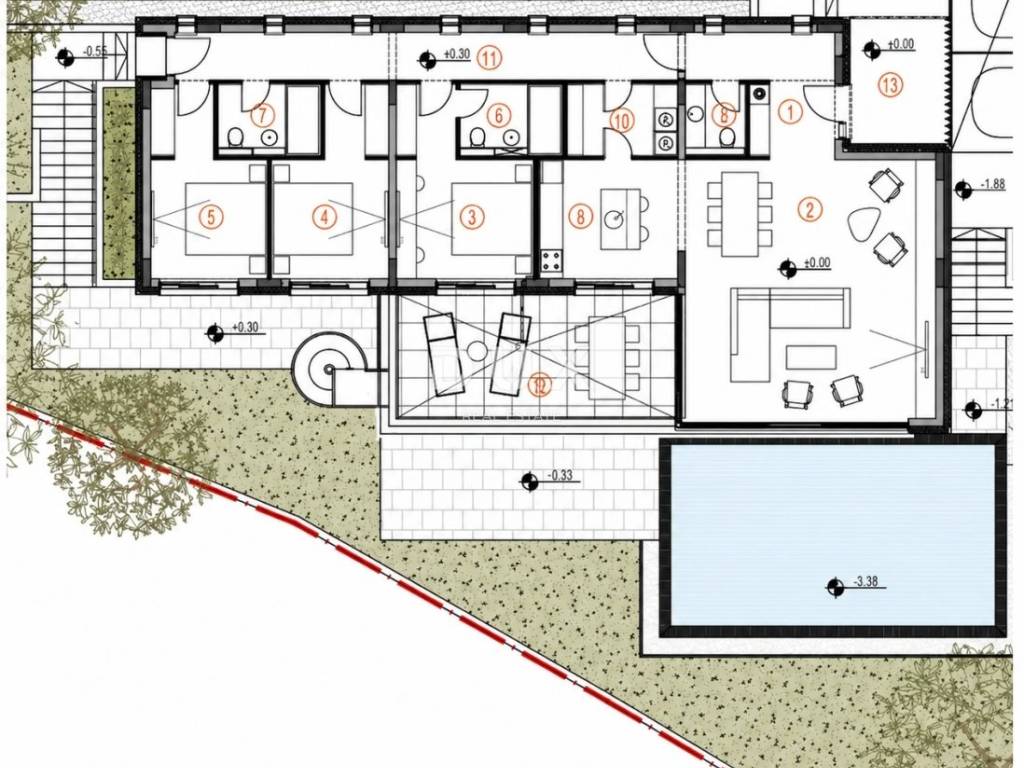
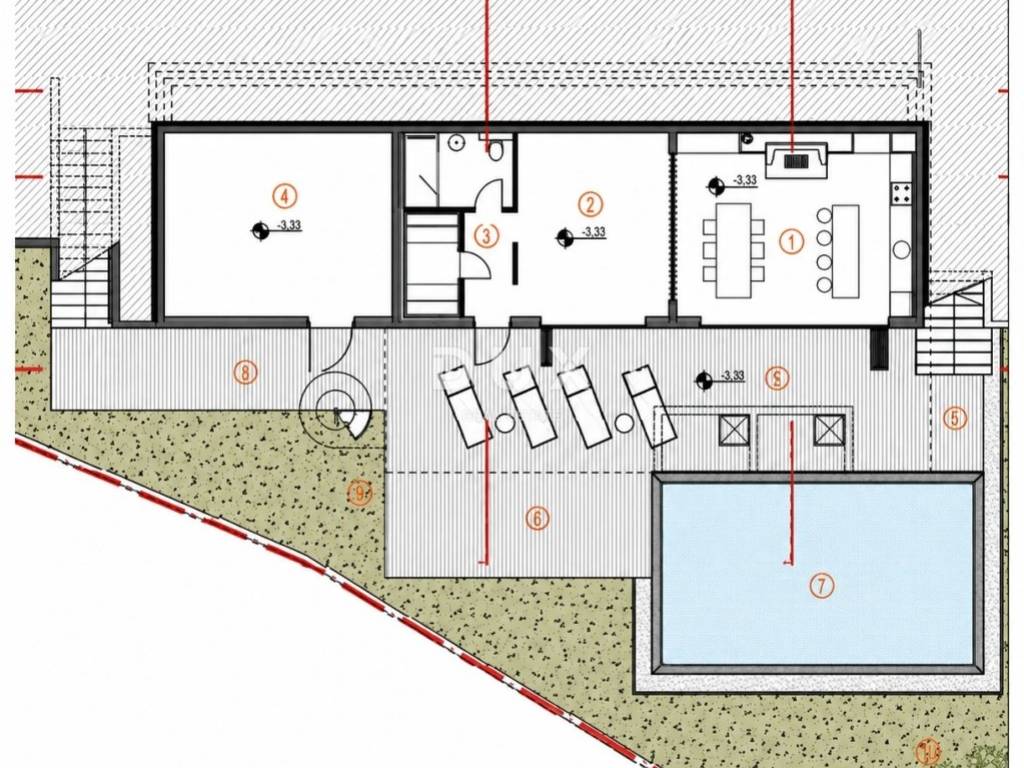
On the ground floor (129.62 m) there is a living room with a dining room of 40.95 m, a kitchen of 10.50 m, three bedrooms with wardrobes of 13.15 m, 11.83 m and 11.83 m, two bathrooms of 4.68 m, a toilet, a laundry room with storage and a spacious hallway. The living room has floor-to-ceiling glass walls facing the sea. In the basement (89.19 m) there is a second kitchen with a dining room of 28.79 m, a fitness room of 18.72 m, a bathroom with a sauna of 12.88 m, and a technical room and storage room. The basement opens onto a covered and uncovered courtyard by the pool.
Underfloor heating is planned in all areas with ceramic floors. Move-in is planned by summer 2027.
The building is located on a pine hill above the coastal road, about 1 km from the old part of Primošten with a harbor, restaurants and a market, which is reached by a promenade along the sea. The natural stone beach is about 100 m away, and Split Airport is about a 30-minute drive.
Dear clients, the provision of our services is governed by the General Terms and Conditions, while the Price List of brokerage services is available at the following links:
www.dux-nekretnine.hr/opci-uvjeti-poslovanja
www.dux-nekretnine.hr/o-nama/cjenik-posrednickih-usluga
ID CODE: 50429
Bruno Bručić
Asistent u posredovanju
Mob: +385 91 794 9734
Tel: +385 91 480 8808
E-mail: bruno@dux-dalmacija.com
www.dux-nekretnine.hr

Εάν θέλετε να μάθετε περισσότερα, μπορείτε να μιλήσετε με Bruno Bručić.
Χαρακτηριστικά
- Τύπος
- Μονοκατοικία
- Συμβόλαιο
- Πώληση
- Όροφος
- 1
- Εμβαδόν
- 392 m² | επαγγελματικό 859 m²
- Δωμάτια
- 4
- Υπνοδωμάτια
- 3
- Μπάνια
- 2
- Μπαλκόνι
- Όχι
- Βεράντα
- Ναι
- Κλιματισμός
- Αυτόνομη, κρύο/ζέστη
Λεπτομέρεια επιφάνειας
Κατοικία
- Όροφος
- 1
- Εμβαδόν
- 392,0 m²
- Συντελεστής
- 100%
- Τύπος επιφάνειας
- Κύρια
- Υπολ. επιφάνεια
- 392,0 m²
Γη
- Όροφος
- Ισόγειο
- Εμβαδόν
- 467,0 m²
- Συντελεστής
- 100%
- Τύπος επιφάνειας
- Δευτερεύουσα
- Υπολ. επιφάνεια
- 467,0 m²
Πληροφορίες τιμής
- Τιμή
- € 2.000.000
- Τιμή ανά m²
- 2.328 €/m²
Ενεργειακή απόδοση
Έτος κατασκευής
2027Κατάσταση
Νεόδμητο / Υπό κατασκευήΚλιματιστικό μηχάνημα
Αυτόνομη, κρύο/ζέστηΕνεργειακή πιστοποίηση
Δεν υπόκειται
Ανακαλύψτε κάθε γωνιά του ακινήτου
+5
Χάρτης

Πρόσθετες επιλογές

Bruno Bručić